


Mission, British Columbia
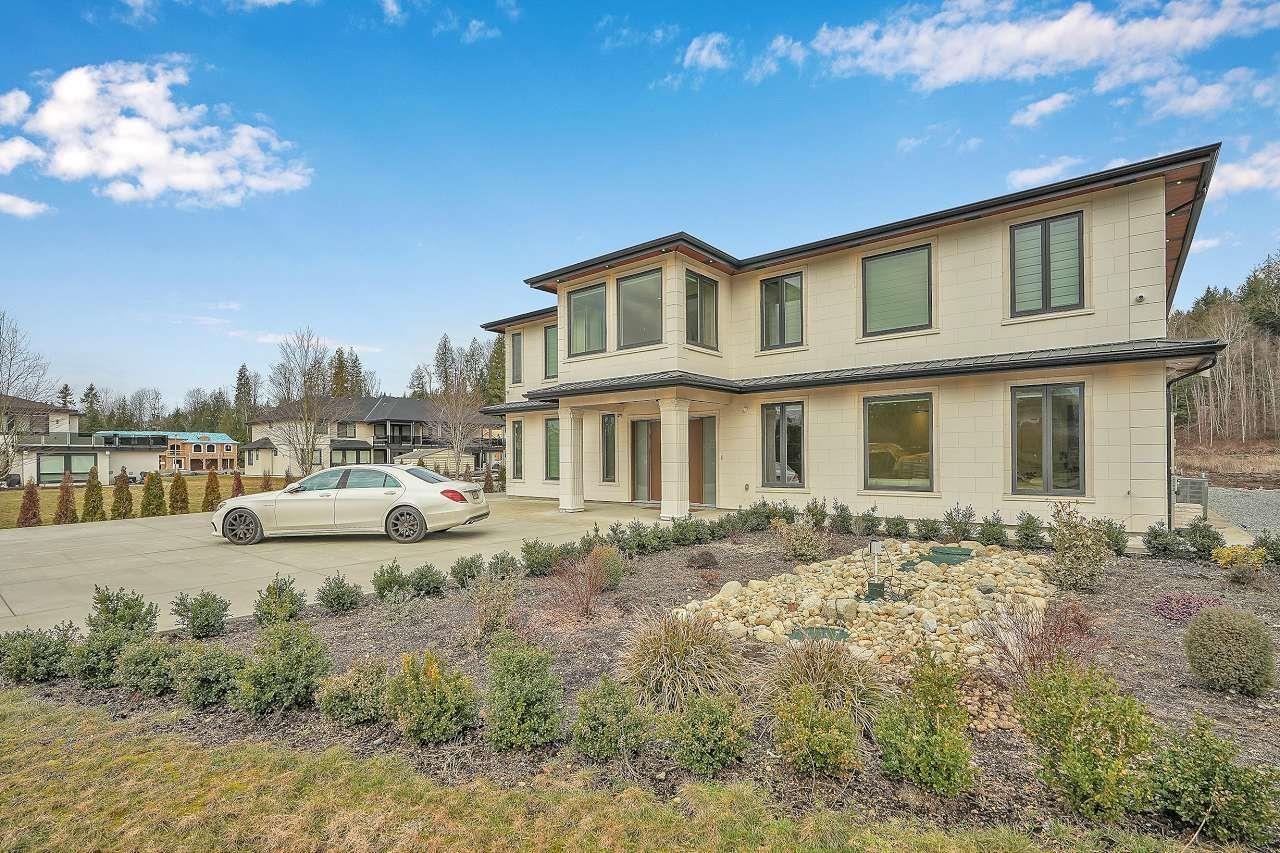
Your dream mansion awaits! Over 10,000 sqft of luxury living in Mission, BC. This executive home features 8 bedrooms plus office, 10 bathrooms, 4 car garage and not one, but THREE kitchens-- a chef's dream with a spacious pantry and a convenient spice kitchen. The luminous family room boasts a wet bar, perfect for entertaining. Step outside to the covered patio, creating an inviting space to enjoy the fully usable acres of land. Imagine the potential for a large workshop at the back! With 8 bedrooms, 10 baths, a dedicated theatre room, and not 1 but 2 masters on the main, this opulent oasis ensures comfort and entertainment. Retreat to the master bedroom's balcony for unparalleled privacy and breathtaking views of lush greenery. (id:58426)
Surrey, British Columbia
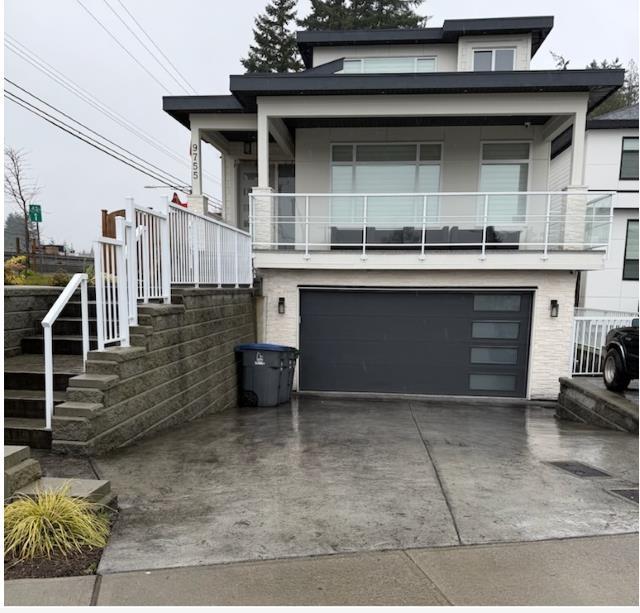
This stunning custom-built home sits on more than 6500 sqft lot offers 5686 sqft of living space with 8 bedrooms & 8 bathrooms,The main floor has a spacious living room with fireplace & dining area, a bright family room, gourmet main kitchen & spice kitchen have their own dishwasher & bedroom with full bathroom.Upstairs you will find two master bedrooms with walk-in closets,plus two additional bedrooms with a Jack & Jill bathroom & laundry room.Enjoy premium features like radiant heating, airconditioning,security cameras & alarm system,built-in vacuum system,front & back patio,Double car garage.Two bedrooms legal suite & unauthorized accomodations,offering great potential for rental income.Separate laundry is available for the tenant in the basement.Photos are taken from an old listing. (id:58426)
Surrey, British Columbia
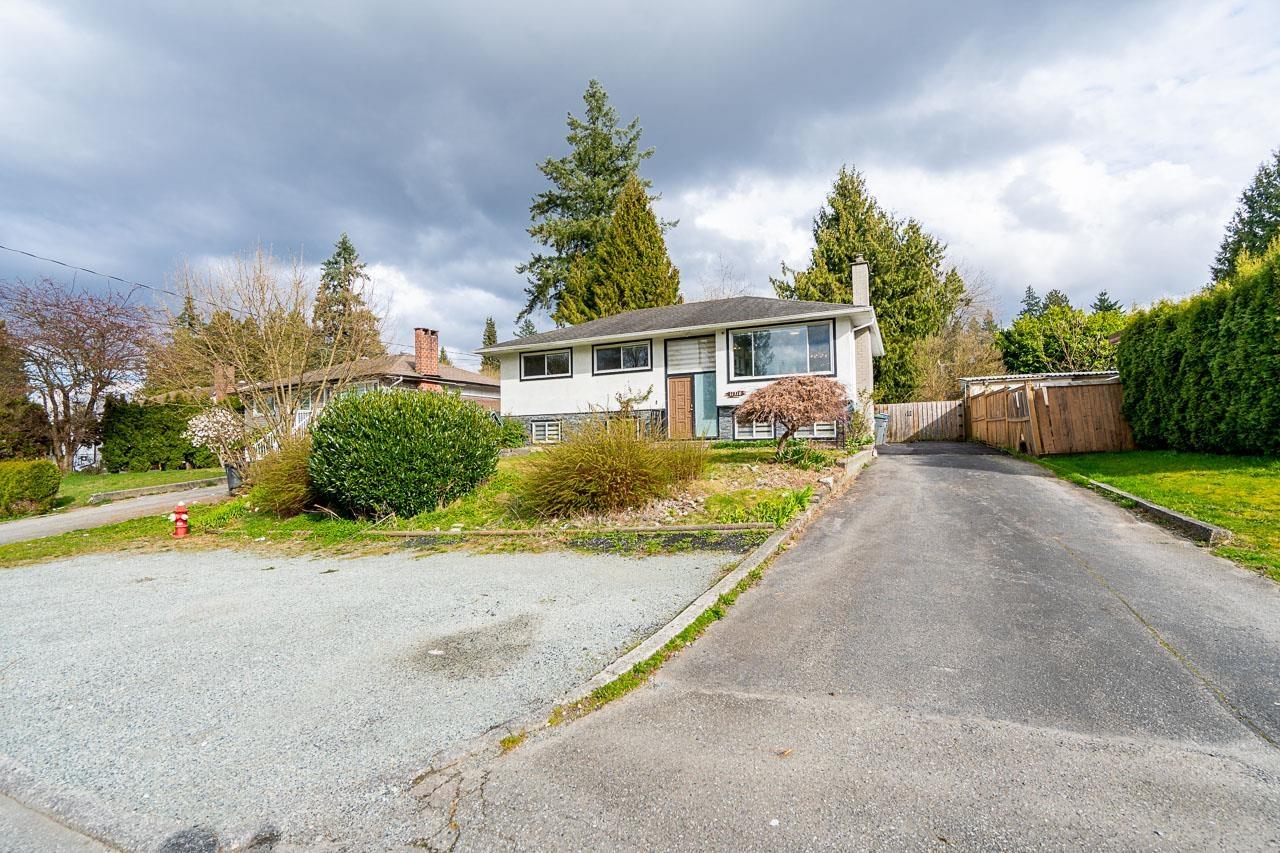
Welcome to this updated basement home in a desirable Surrey neighborhood, surrounded by newer, higher-end homes. Situated on a large, flat 8,000 sq ft lot, this property features a fully fenced, east-facing backyard with a spacious deck-perfect for summer BBQs and outdoor entertaining-plus a large shed for added storage. Inside, you'll find a bright and functional layout with stylish updates throughout, including light grey laminate flooring with modern accents, stainless steel kitchen appliances, butcher block countertops, and a contemporary backsplash. The home features double-glazed windows for added efficiency. The flexible basement layout offers excellent options: keep a generous rec room and laundry for upstairs use while maintaining a 1 bedroom unauthzed Suite as mortgage helper (id:58426)
Langley, British Columbia
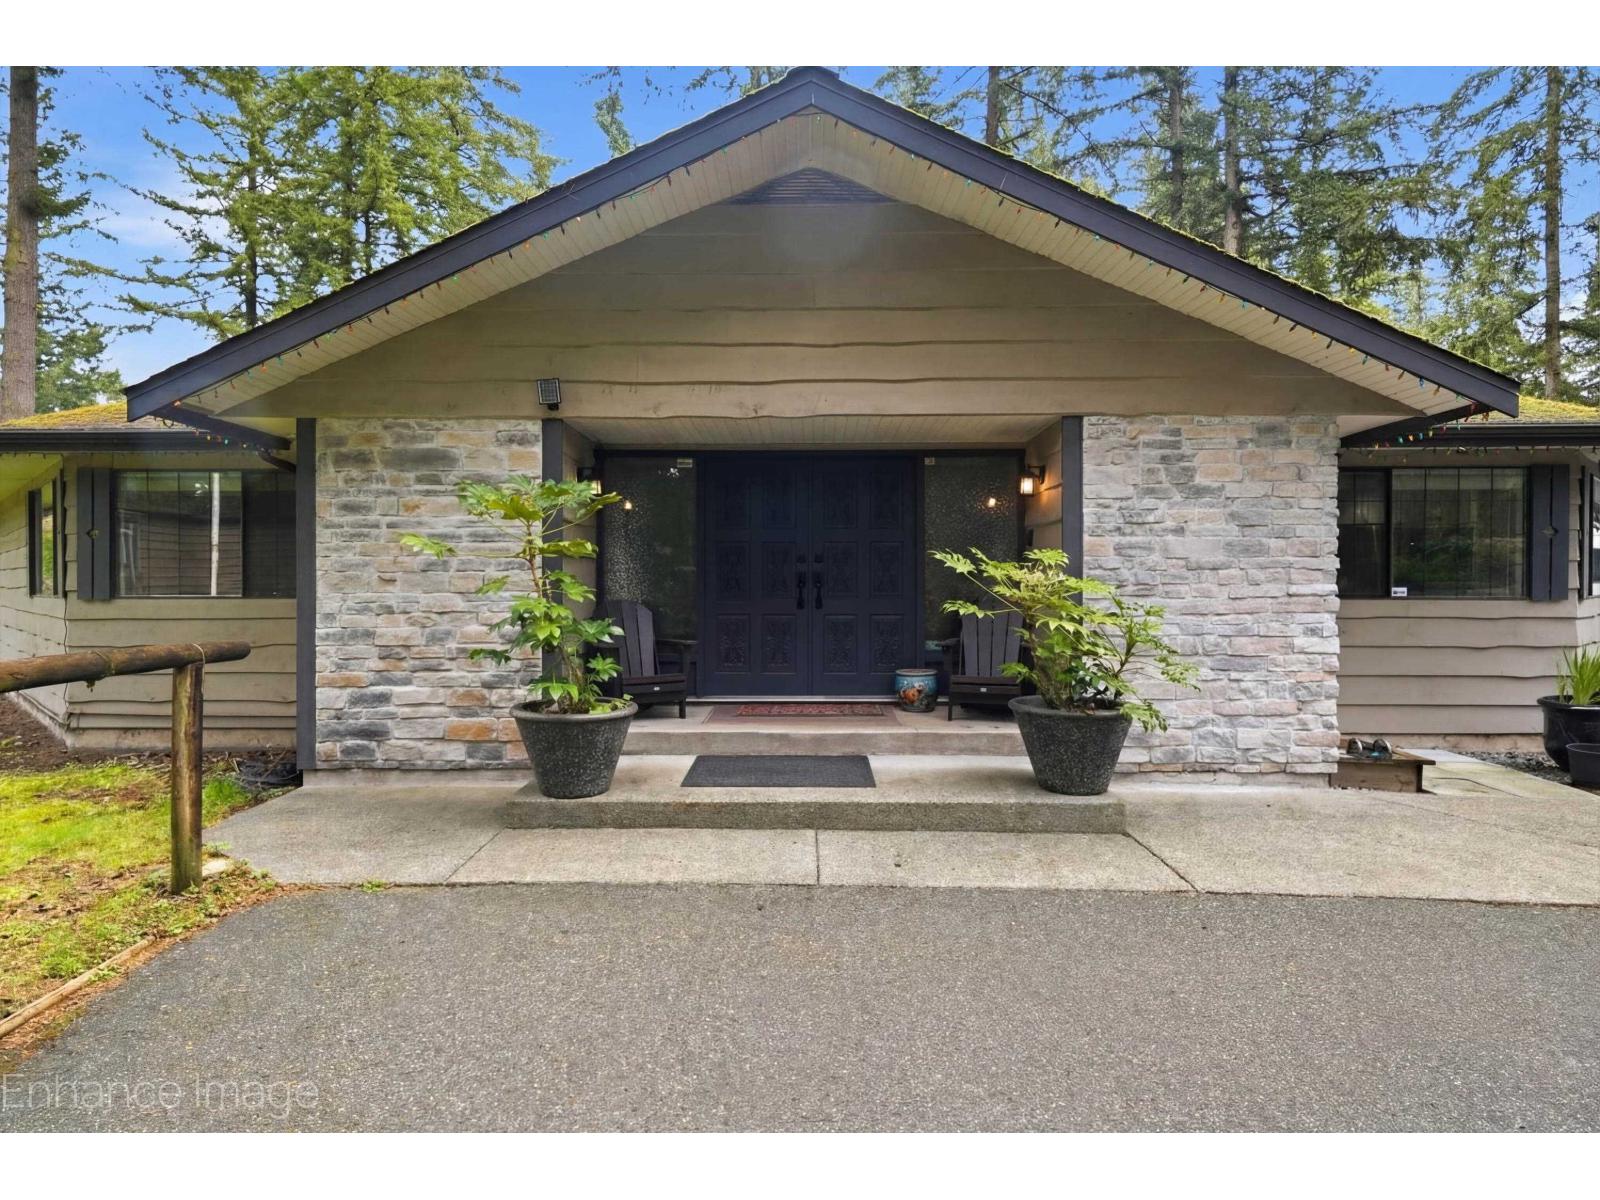
Great Opportunity to purchase a 2.33 acre development site. New home development directly behind this property that has all services at the property line in the back & front including sewer / storm sewer. This property features two houses, a 4557sq ft rancher that was renovated previously & a 910 sq ft home rented for $2,700 per month. Custom home features 5 bedrooms and 6 bathrooms, spacious living room with gas fireplace, a custom Chefs kitchen with large island overlooking the dining room.Outside a fenced backyard, ideal for hosting gatherings with a large patio. The Booth neighborhood plan, SSMUH-3 Land Use Plan lot size of 5000 ft2, which include Single-family dwelling, Two-family dwelling, Duplex, Triplex or Coach house. All details must be confirmed with the Township of Langley. (id:58426)
Surrey, British Columbia
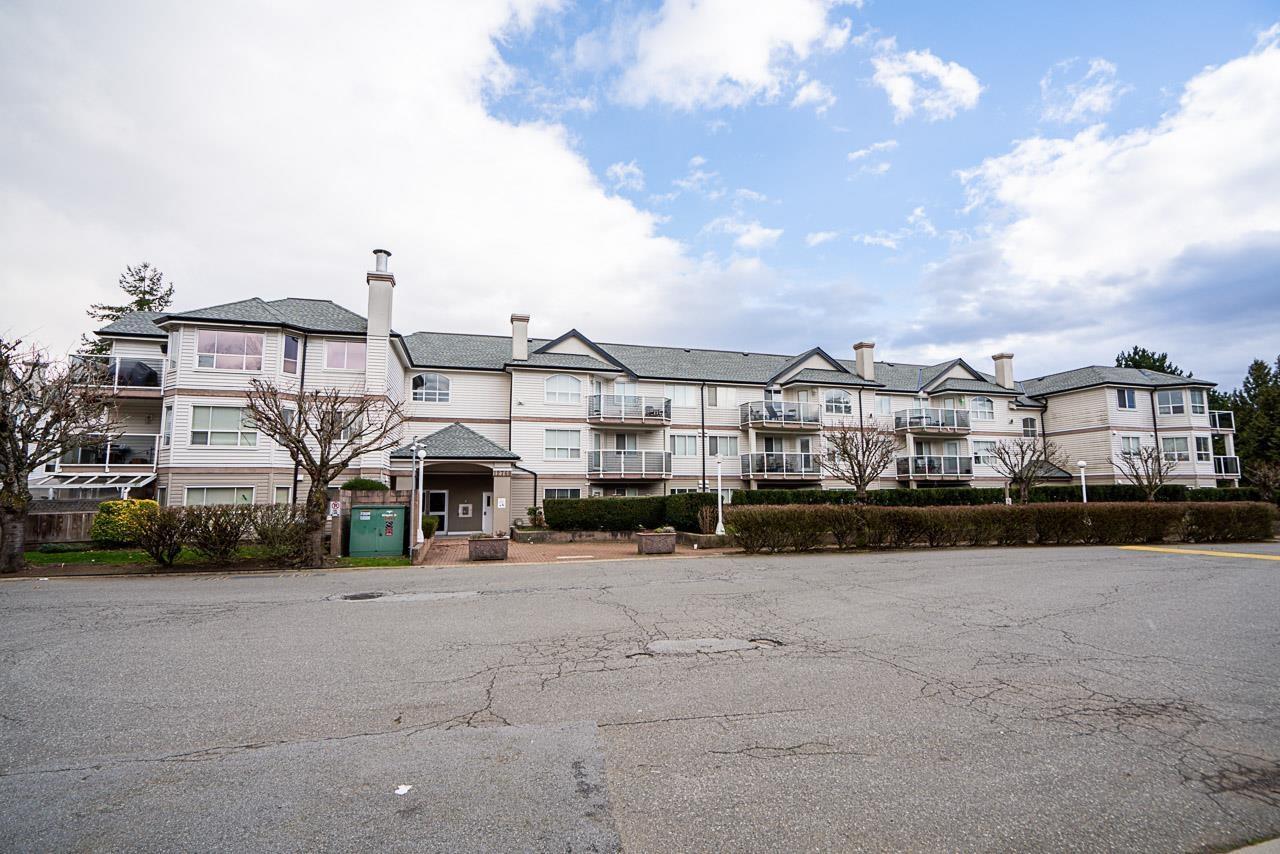
This one is not your average Jr. 2 Bedroom Apartment. Beautifully situated in West Newton, this top-floor Jr. 2 Bed - 1 bed + Huge Den home offers an open and airy layout with stunning vaulted ceilings throughout the main living area. The spacious kitchen boasts 12-foot ceilings, quartz countertops, and stainless steel appliances. Enjoy cozy evenings by the gas fireplace or relax on the large private deck. Conveniently located just steps from Kwantlen University, Newton Athletic Park, shopping, and more, with easy access to Highway 91 for commuters. An excellent opportunity for first-time buyers or investors. Book your private showing today! (id:58426)
Surrey, British Columbia

Immaculate 6-bed + den, 5-bath executive residence in coveted Heritage Trails. Fully transformed in 2016 with gourmet kitchen featuring quartz counters, extended island, natural stone floors & backsplash, plus $25K hardwood throughout main. Cozy family room boasts new $7K Napoleon fireplace & custom built-ins. Freshly painted inside/out, new carpets, crown molding, all door hardware, front door & garage door. Treated cedar roof (2023), newer high-efficiency furnace, new ensuite shower, new dishwasher. Bright 1400sq ft 2 bedroom basement suite, full bath & brand-new washer/dryer. Expansive 200sf front porch, low-maintenance paved backyard with new laurel privacy hedging. Top-ranked Semiahmoo Trail Elem & Secondary just steps away. Perfect family home with a legal mortgage helper included. (id:58426)
Langley, British Columbia
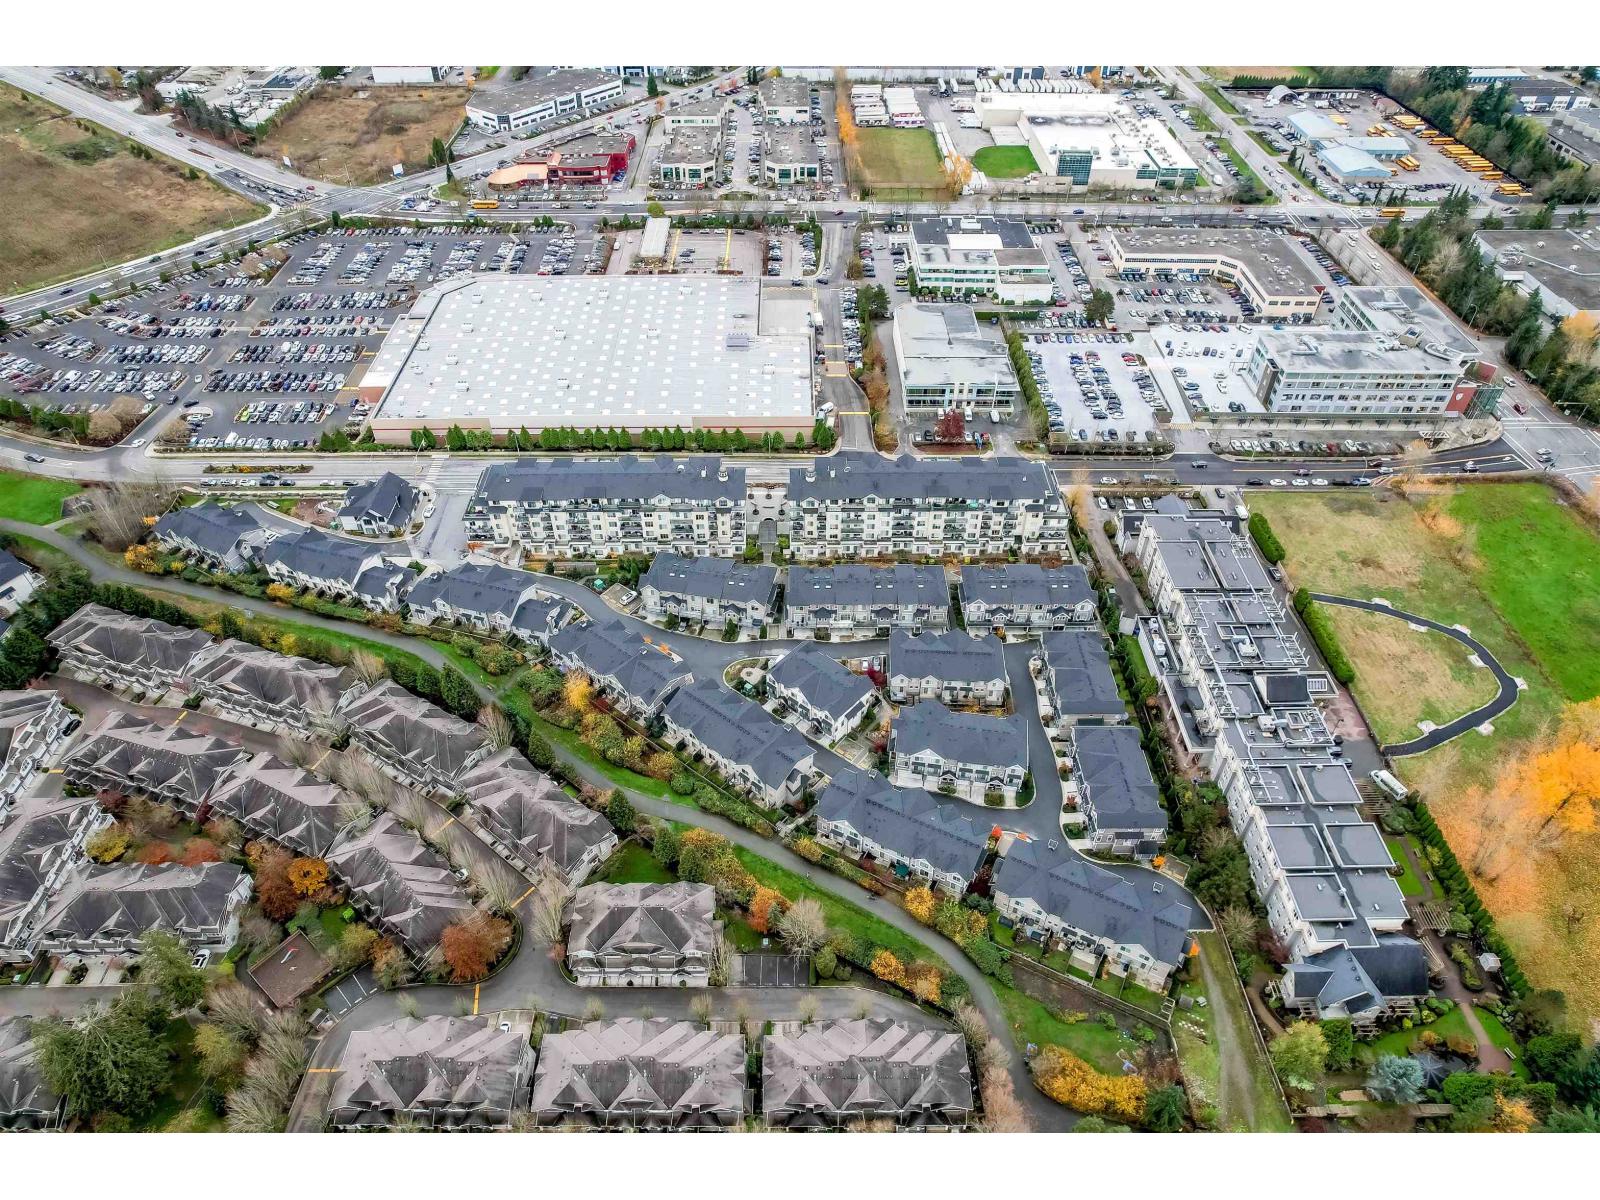
Spacious and Bright Corner townhouse at vibrant Township Commons! Meticulously maintained and shows like new but no GST! Nearly 1200sf in living space, quiet, Super functional and open layout features open concept chef-inspired kitchen with quality finishing glossy cabinets, quartz counters and deep sink plus S/S appliances! Still under New Home Warranty Brand new upgraded Washer and Dryer, Modern ceiling Lights. Across the street from Costco & steps away from Walmart, Save-on-Food, and future Langley skytrain!! Amenities inch clubhouse, gym, party room etc. Catchment: Peter Ewart Middle School & R.E. Mountain Secondary. (id:58426)
Langley, British Columbia
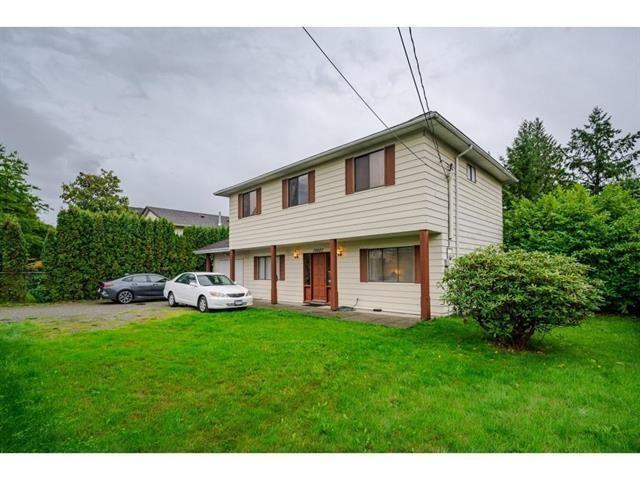
DEVELOPMENT or INVESTMENT OPPORTUNITY - Under current OCP, now designated as "Low Rise Residential", which allows the potential for apartment development of up to 6 storeys and 2.1 FAR if assembled (a minimum -20,000 ft2 site area is required). Fastest-growing communities. With 5 bdrms, 3 bthrms, and lane access, this is a great opportunity to gain revenue while holding. The Surrey-Langley Skytrain extension will connect growing Surrey neighborhoods, the Township of Langley, and the City of Langley to Surrey Centre and the regional SkyTrain network. The project's plan includes a stop at 196th Street and Fraser Highway! (id:58426)
Surrey, British Columbia
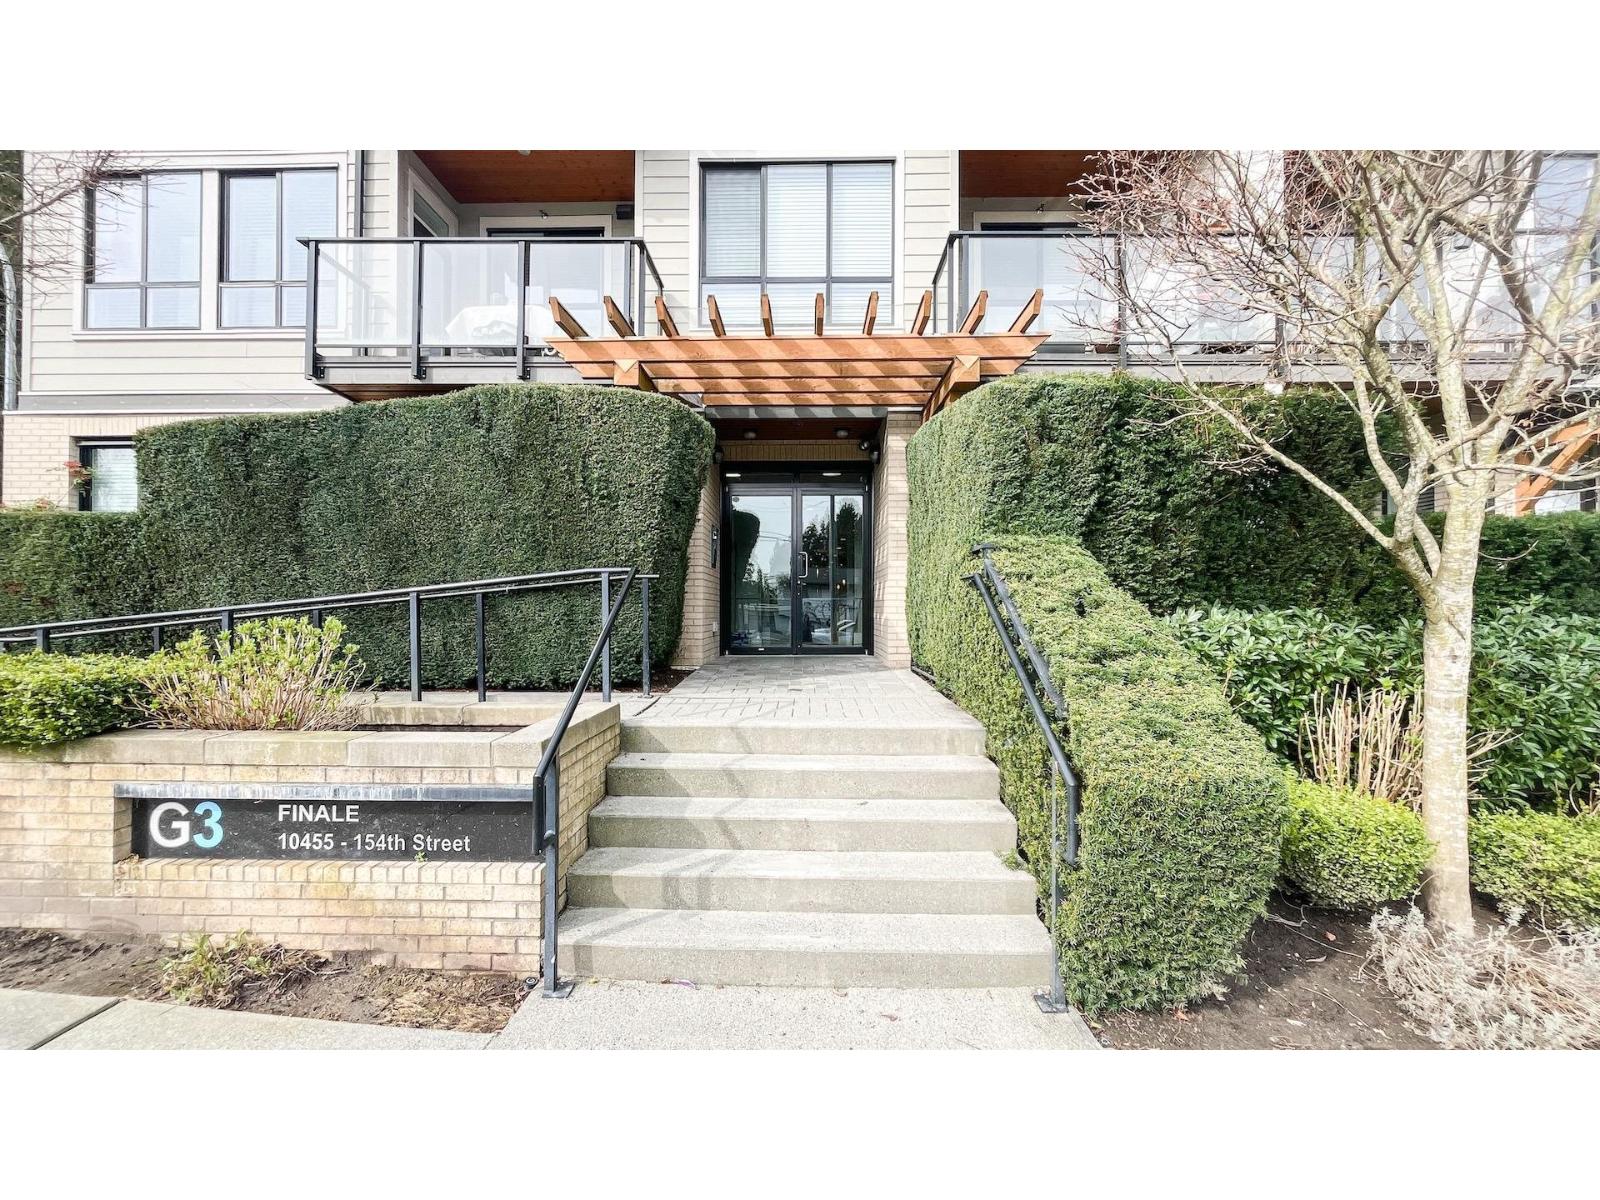
Welcome to G3 Finale in the heart of Guildford. This modern condo offers a smart, private layout with bedrooms on opposite sides and a primary with ensuite. Enjoy 9' ceilings, a bright open living space, and a large balcony. The kitchen features quartz countertops, stainless steel Whirlpool appliances, and soft-close cabinetry-built for everyday living and entertaining. Steps to Guildford Mall, T&T, Superstore, Rec Centre, library, schools, and quick Highway 1 access. Comfort, convenience, and lifestyle - Love where you live! (id:58426)
Mission, British Columbia
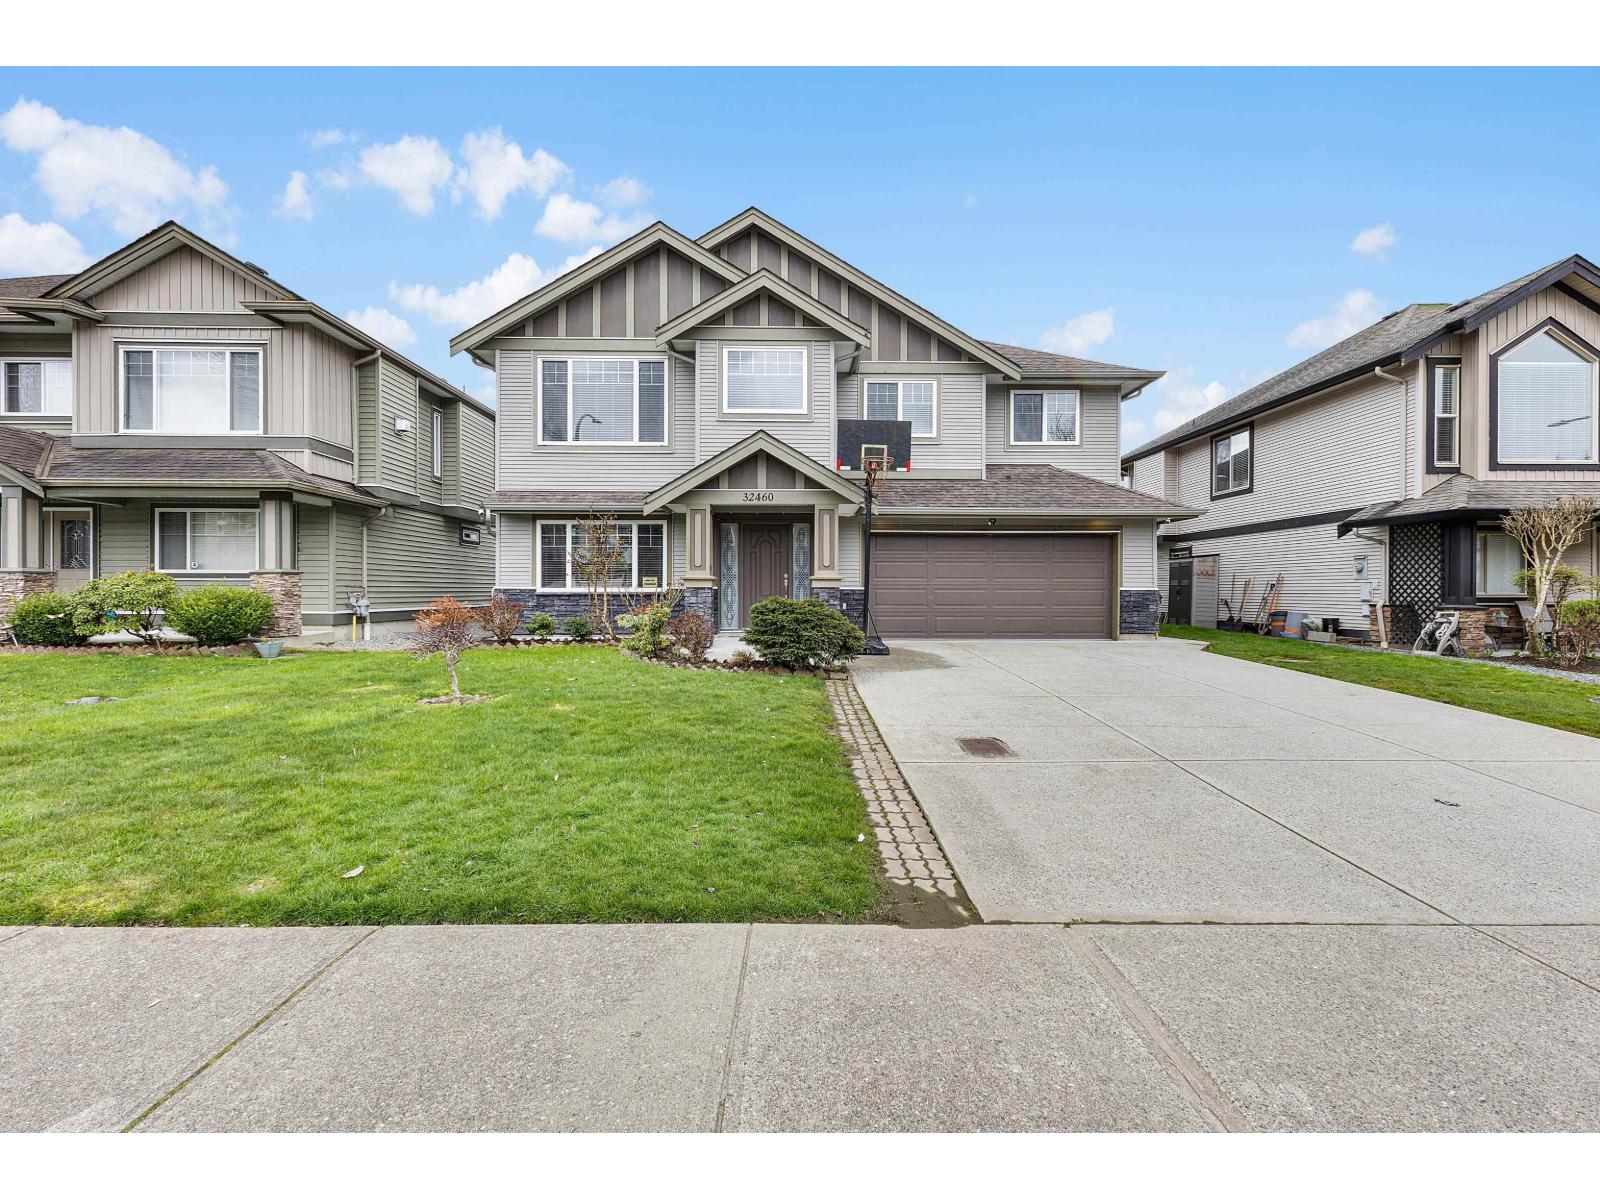
Bringing you a well maintained family home in one of Mission's most sought-after neighborhoods! This beautifully designed residence sits on a flat lot and offers 5 spacious bedrooms + a versatile flex room and 4 full bathrooms, providing exceptional comfort and functionality for any family. Step inside to discover an inviting open-concept floor plan featuring a bright living space, an open kitchen with quartz countertops and stainless-steel appliances, and a cozy family area ideal for entertaining or relaxing. Enjoy generously sized bedrooms including a serene primary suite with a walk-in closet and an elegant ensuite. The flex room on the main offers endless potential-perfect as a home office, gym, or playroom. The property also includes a mortgage helper, A must see!! (id:58426)
Surrey, British Columbia
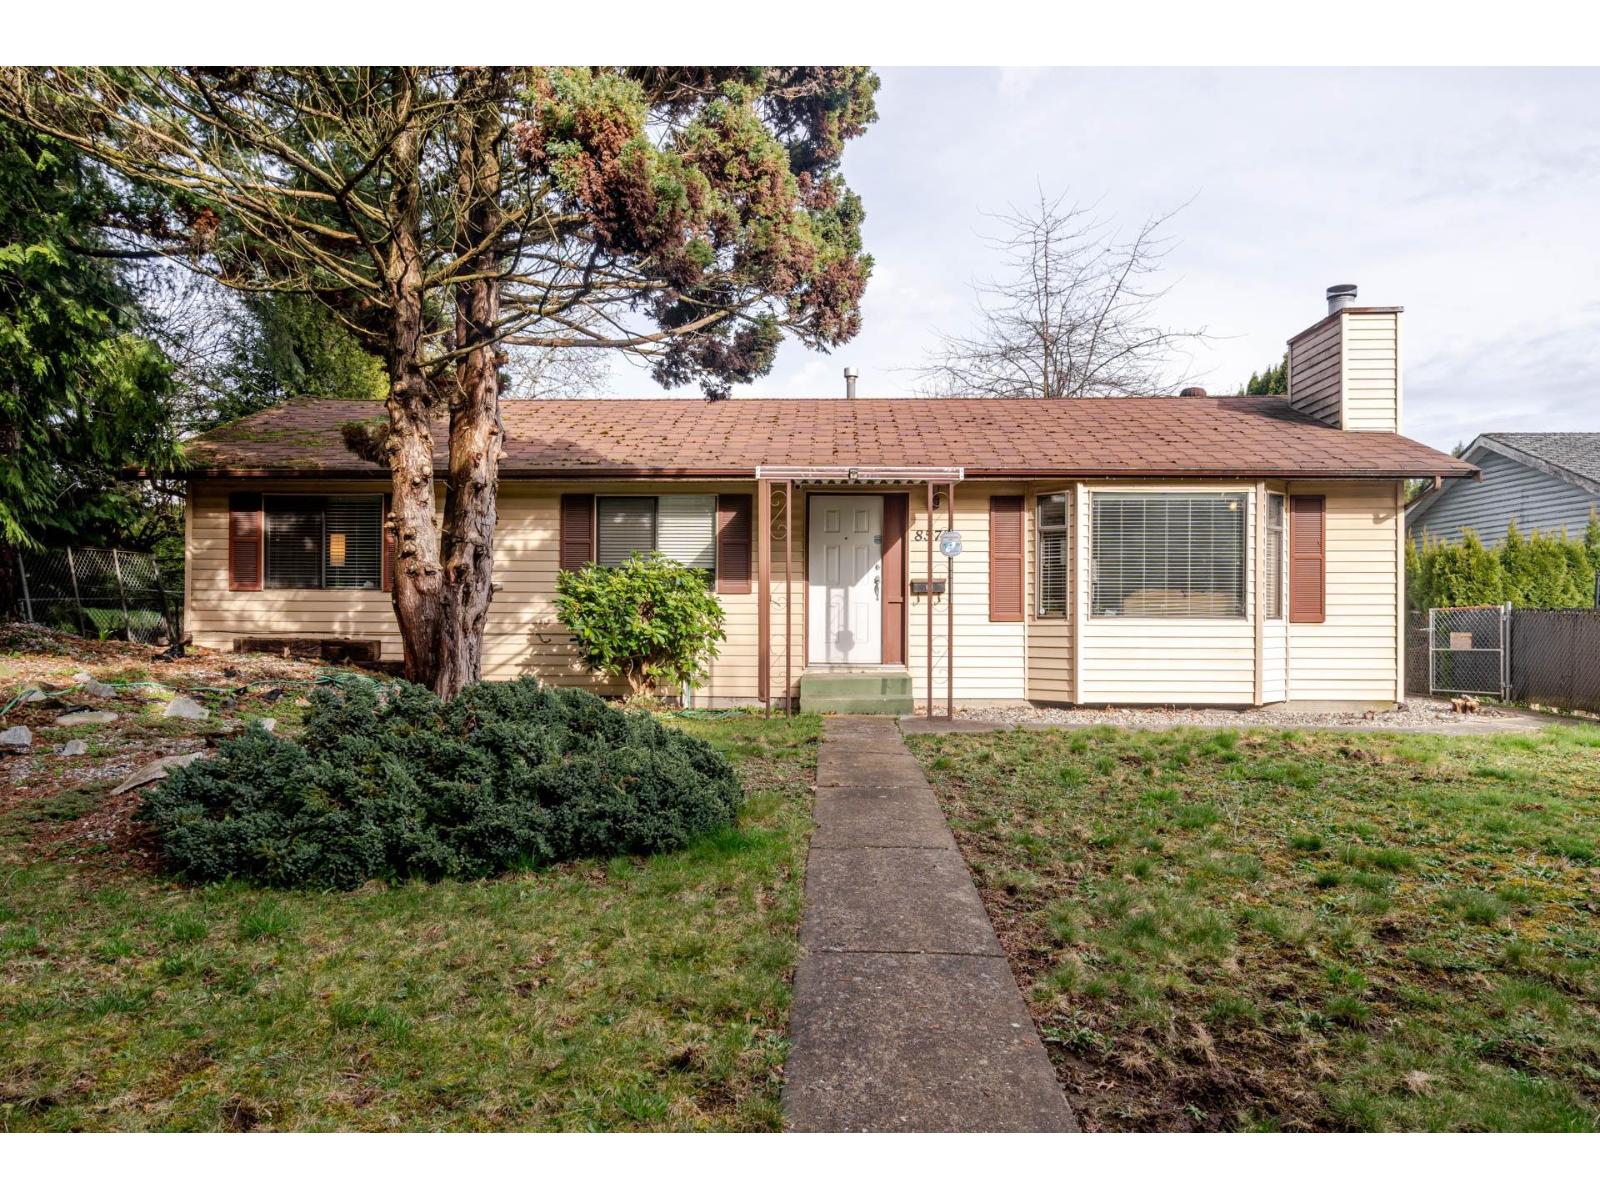
Exceptional investment opportunity in Surrey's thriving Fleetwood neighborhood! This 3 bed, 2 bath rancher sits on a flat lot with laneway access and detached garage-offering great future potential as part of the Fleetwood Plan. Just minutes from the upcoming SkyTrain, Fleetwood Town Centre, shopping, dining, and everyday conveniences. Located in a rapidly developing area, this property is a smart buy for investors looking to hold or build. School catchments: Maple Green Elementary & Enver Creek Secondary. Showings by appointment only! (id:58426)
Surrey, British Columbia

Welcome to this townhouse with 3 bed/2.5 bath in North Surrey. Spacious bedrooms w/designer closet storage. An expansive kitchen island perfect for entertaining, quartz countertops, a gas 5-burner cooktop and wall-mounted oven, integrated dishwasher, under-cabinet lighting, soft-close cabinetry and more. Kitchen leads to large terrace & amenity space. Spa inspired bathroom w/soaker tub or glassed walk-in shower, tiled vanity wall, mirror medicine cabinetry & dual flush toilets. Gas/water bib on terraces. AC/heating/gas included. 2 parkings. The Holland by Townline offers parkside living with an abundance of amenities. 13,000+ sf of facilities: a concierge, gym/yoga, co-working space, guest suites, in/outdoor social and dining lounges & more. Open House will be April 4 (SAT) from 2:00-4:00PM.. (id:58426)