


Vancouver, British Columbia
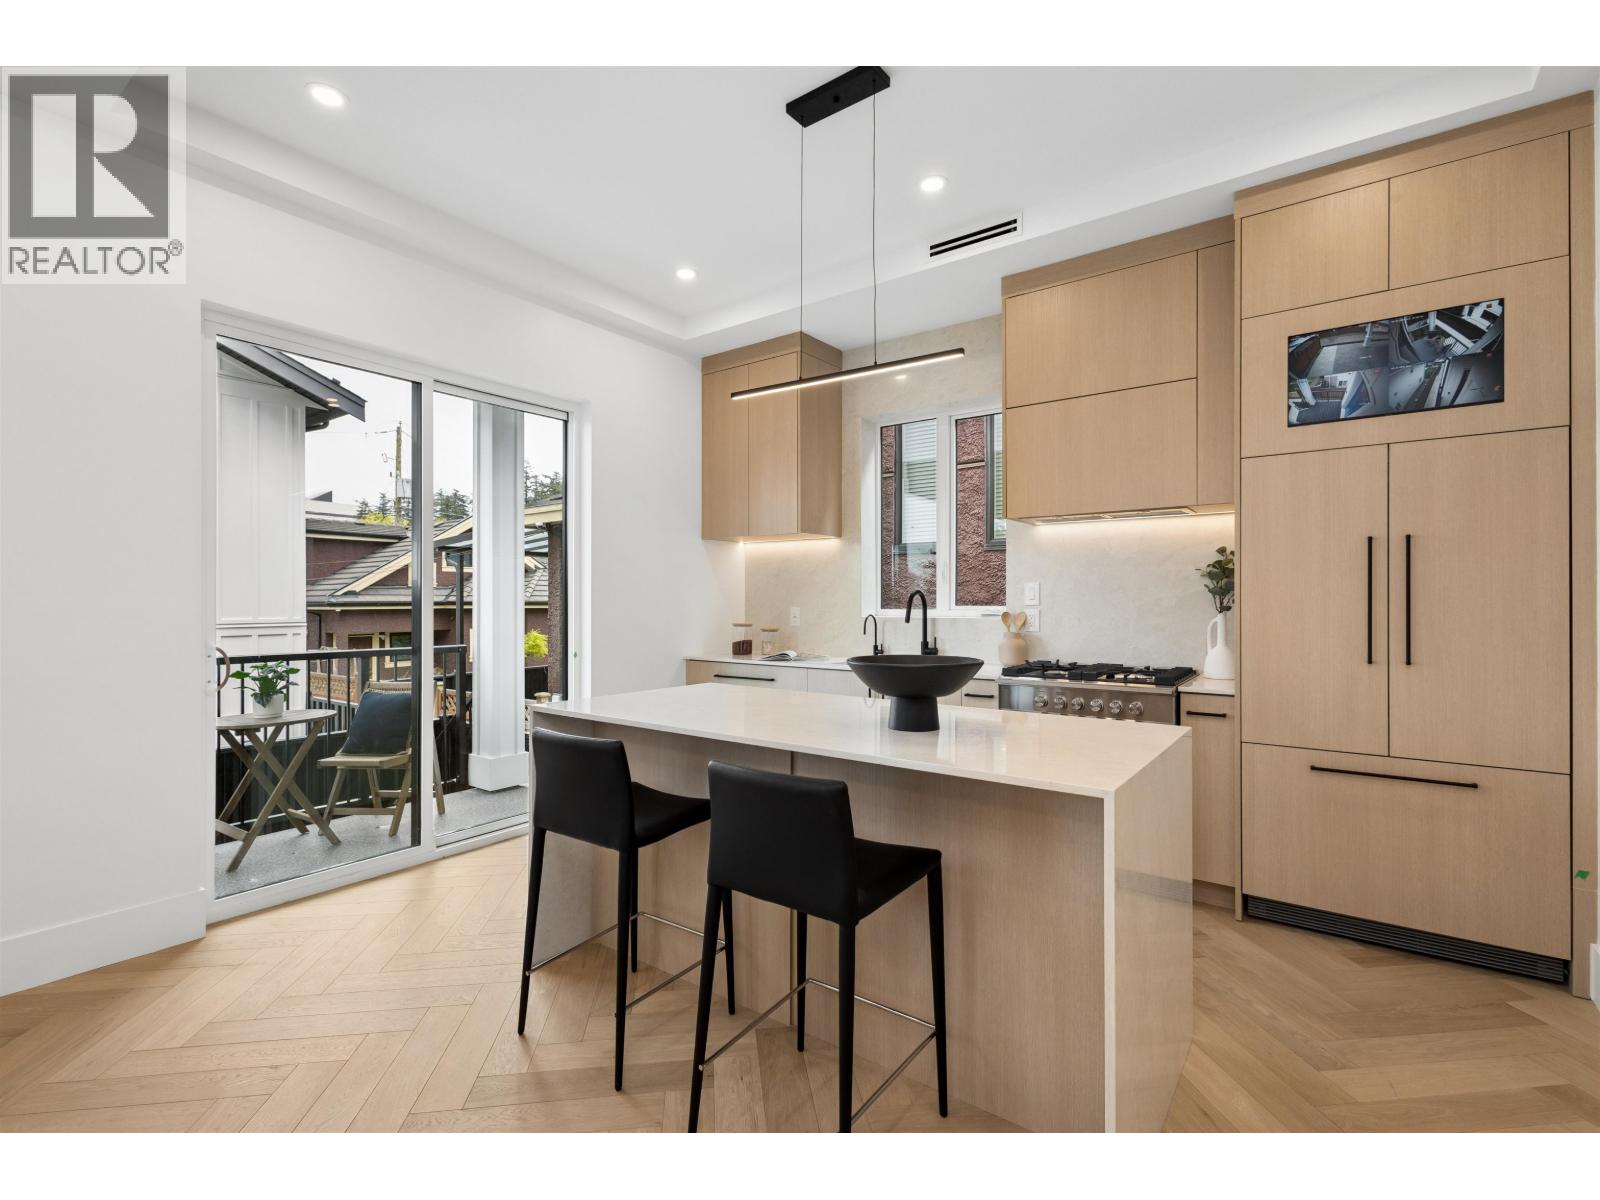
PARKSIDE RESIDENCES. You are immediately greeted by cherry blossoms, contemporary architecture and clean, modern design. This 4 bedroom home features a thoughtful floorplan with unmatched finishing details. Main floor features white oak herringbone flooring, 10´ ceilings, built-ins and oversized windows to frame city & cherry blossom views. The kitchen is outfitted with integrated Fisher&Paykel appliances, quartz waterfall island, floor-to-ceiling white oak cabinetry and designer hardware. With 3 bedrooms up, this home is perfect for a growing family and downsizers. Bathrooms are clad in floor-to-ceiling tile and boast spacious vanities and designer fixtures and lighting. This home offers a potential 1 bedroom in-law suite downstairs. No strata fee. *OPEN HOUSE: SAT AUG 22 2-4PM* (id:58426)
Vancouver, British Columbia
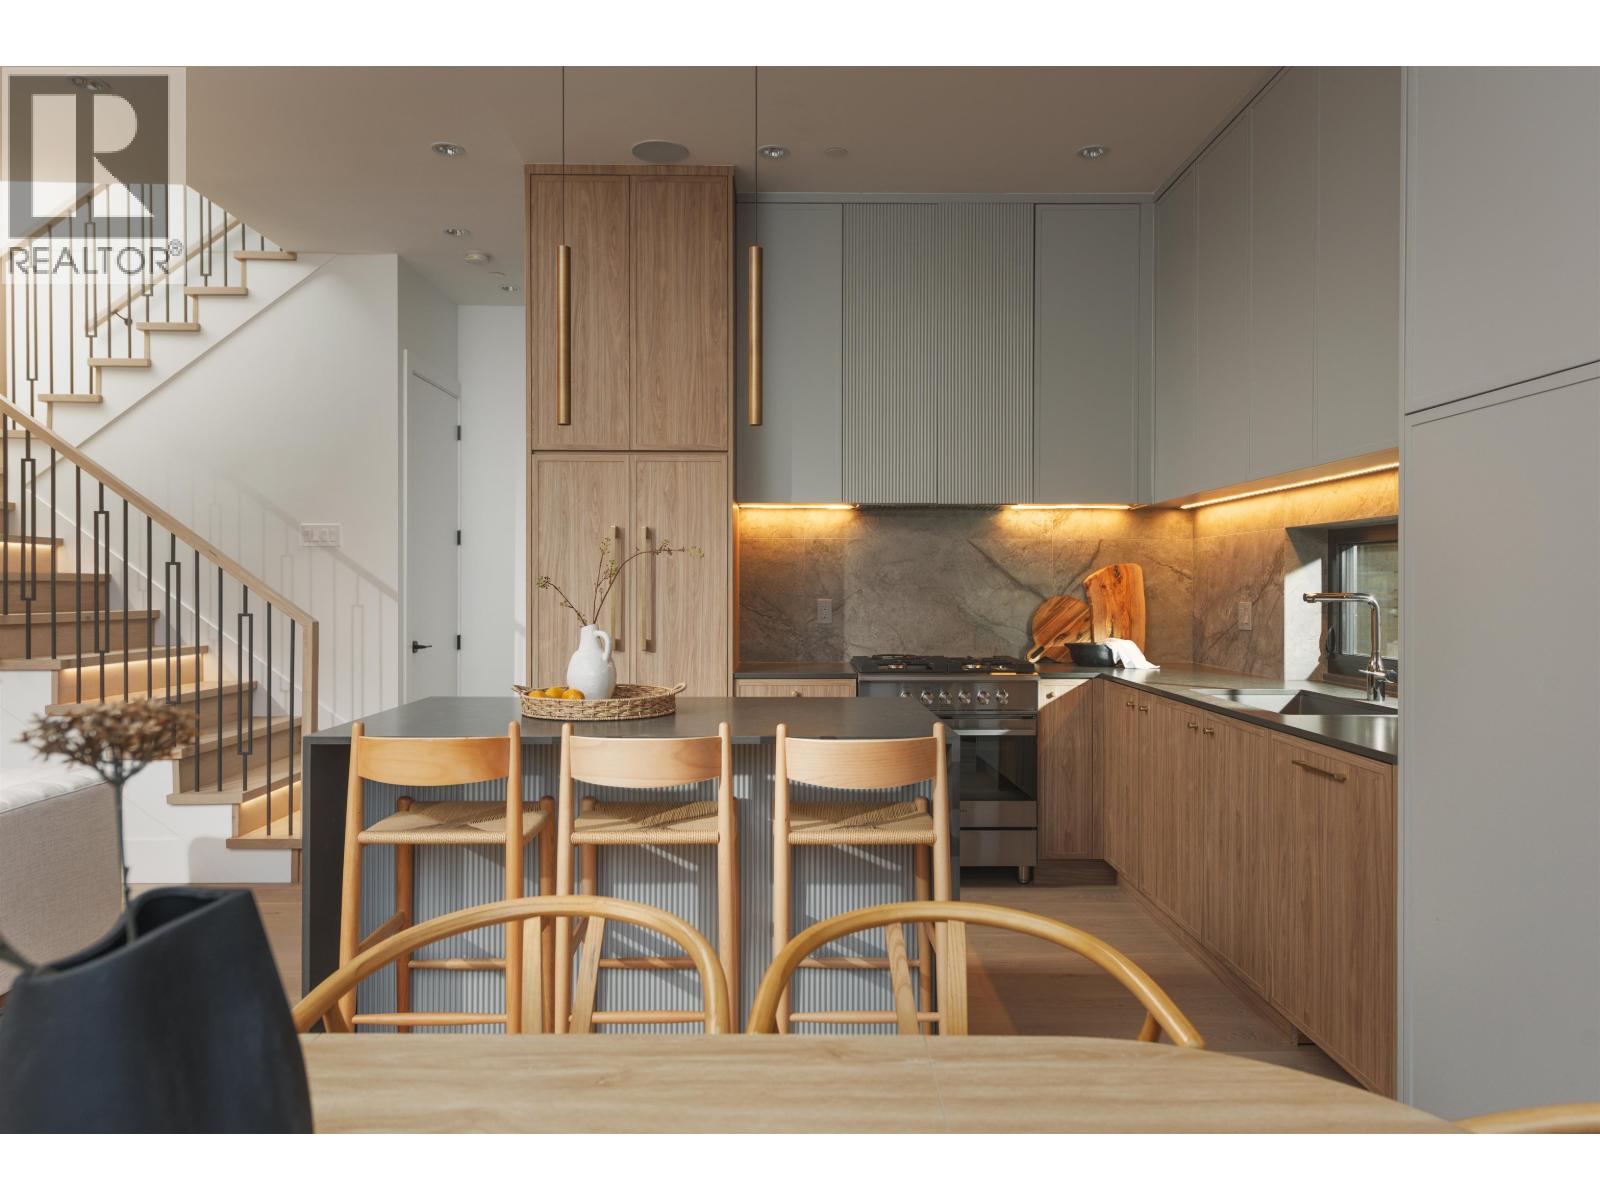
$100K PRICE DROP | OPEN HOUSE AUG 22 12-1.30PM The best front unit on market located on a quiet, tree-lined street in Hastings Sunrise. North-facing with views to Grouse and the Lions. 3 full size bedrooms each with its own ensuite - plus a powder room. A layout that feels considered, not forced. Professionally designed by Kenzi Design House with custom lighting, millwork, tile, and a transitional design. Black-framed windows pushed to the maximum allowable and 6´ stairwell glazing pull light through every level. The third bedroom offers full height, no slope. Accordion doors open to a full yard. Radiant heat + heat pump/AC, automated blinds, built-in speakers, security, gas BBQ hookup. Kitchen with island and window over the sink. Full-size insulated garage with epoxy - work, train, or create. Minutes to Commercial Drive, Hastings amenities, Downtown, North Shore. Hastings Elementary / Templeton Secondary. Summers at the PNE. 2-5-10 warranty incl. Built by Morala Homes. "Humble beginnings. High standar (id:58426)
Vancouver, British Columbia
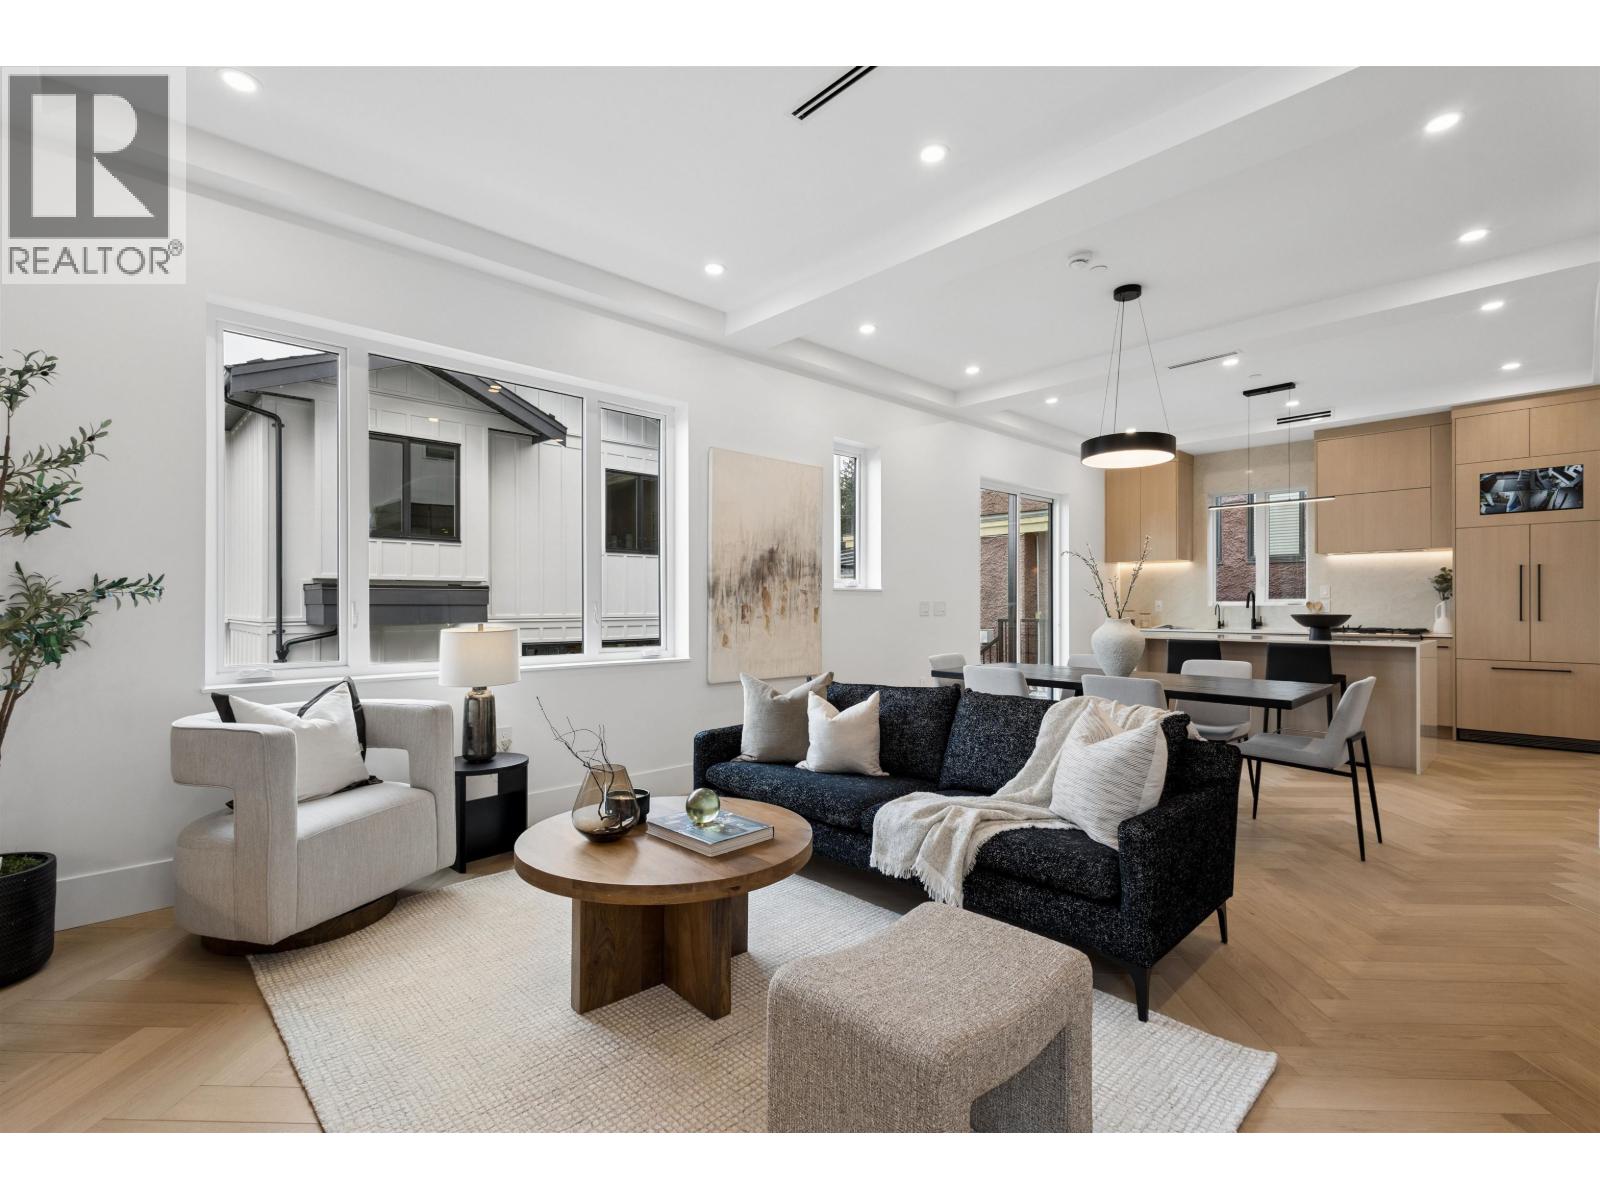
PARKSIDE RESIDENCES. You are immediately greeted by cherry blossoms, contemporary architecture and clean, modern design. This 4 bedroom home features a thoughtful floorplan with unmatched finishing details. Main floor features white oak herringbone flooring, 10´ ceilings, built-ins and oversized windows to frame city, mountain & treeline views. The kitchen is outfitted with integrated Fisher&Paykel appliances, quartz waterfall island, floor-to-ceiling white oak cabinetry and designer hardware. With 3 bedrooms up, this home is perfect for a growing family and downsizers. Bathrooms are clad in floor-to-ceiling tile and boast spacious vanities, and designer fixtures and lighting. This home offers a potential 1 bedroom in-law suite downstairs. No strata fee. *OPEN HOUSE: SAT AUG 22 2-4PM* (id:58426)
Vancouver, British Columbia
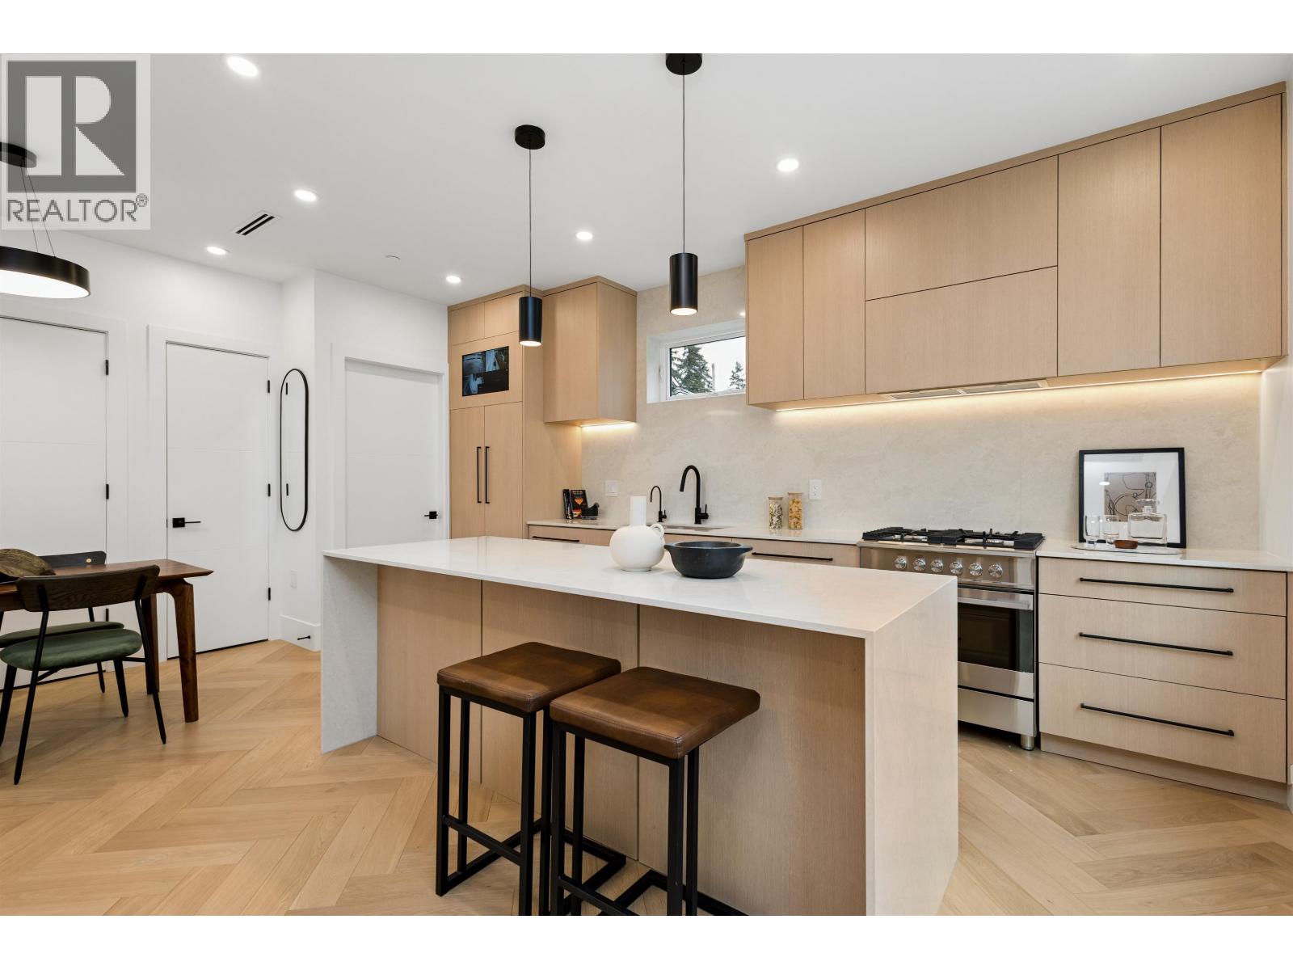
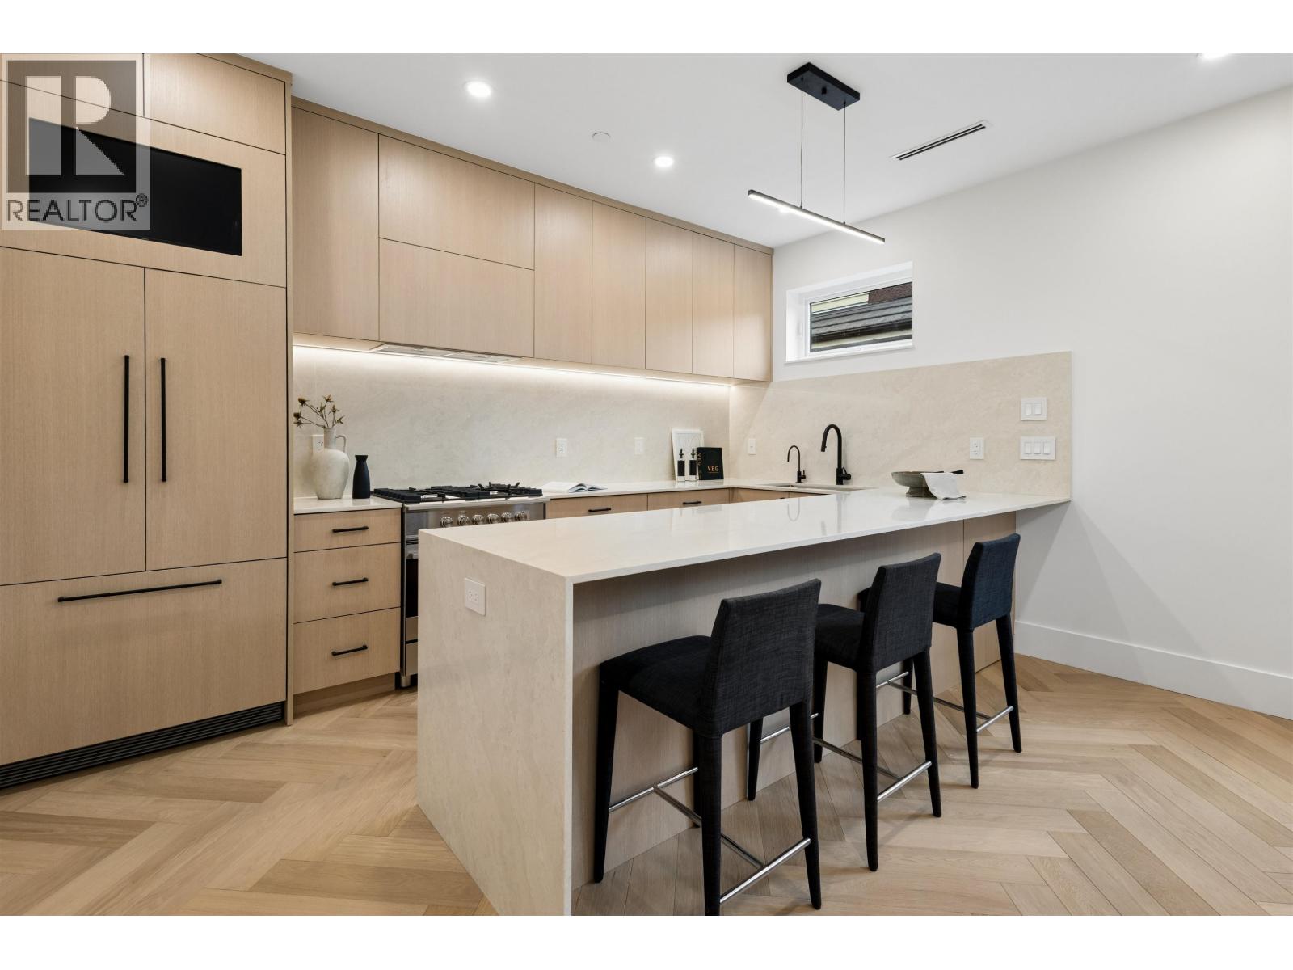
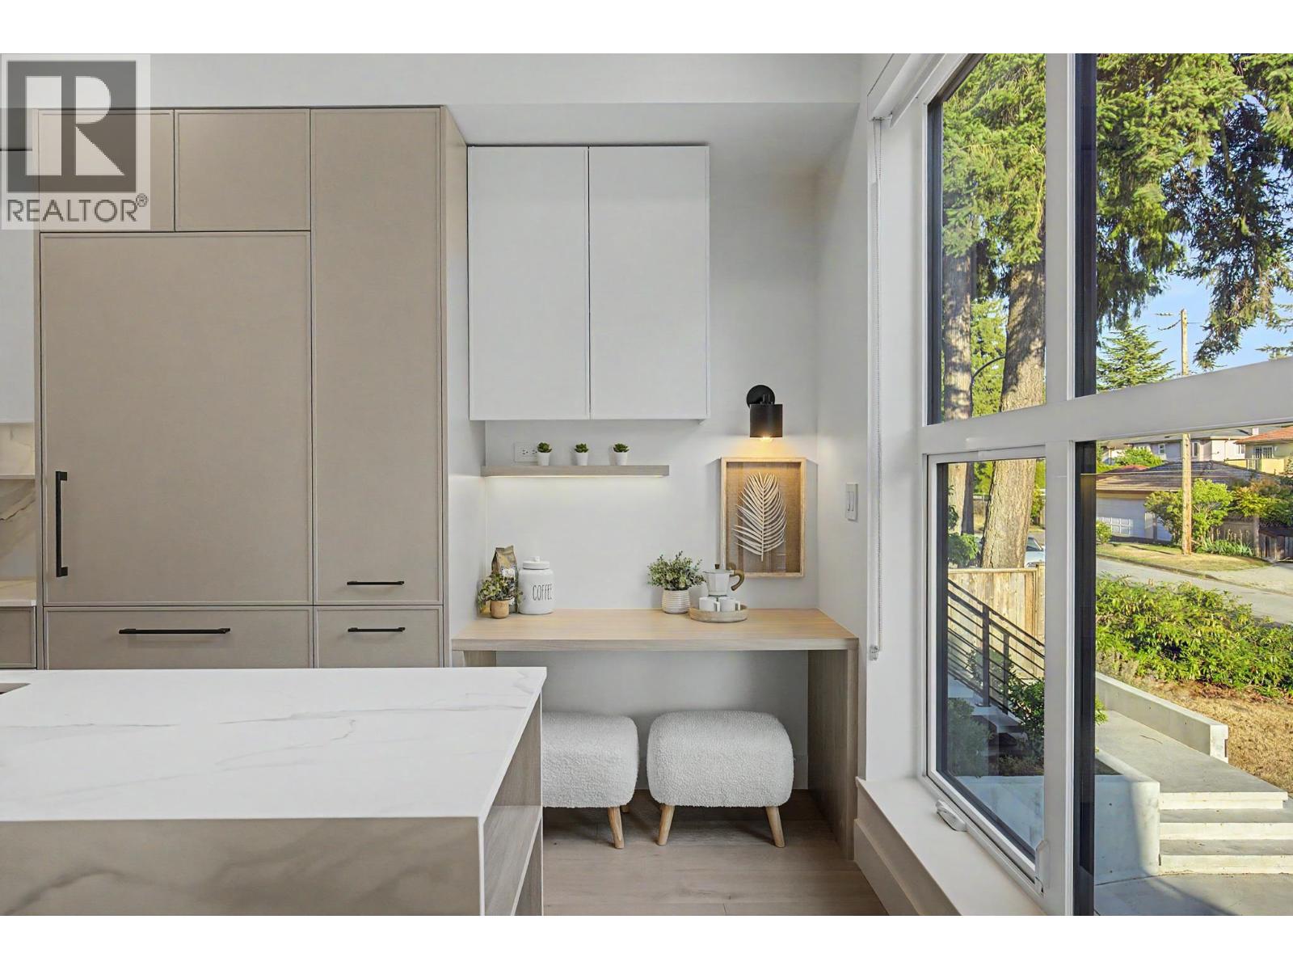
PARKSIDE RESIDENCES. You are immediately greeted by cherry blossoms, contemporary architecture and clean, modern design. This 3 bedroom home features a thoughtful floorplan with unmatched finishing details. Main floor features white oak herringbone flooring, 9´ ceilings and oversized windows to frame city and treeline views. The kitchen is outfitted with integrated Fisher&Paykel appliances, quartz waterfall island, floor-to-ceiling white oak cabinetry and designer hardware. With 3 bedrooms up, this home is perfect for a growing family and downsizers. Bathrooms are clad in floor-to-ceiling tile and boast spacious vanities and designer fixtures and lighting. Appreciate custom white oak built-ins, storage solutions and air-conditioning. No strata fee! *OPEN HOUSE: SAT AUG 22 2-4PM* (id:58426)
Vancouver, British Columbia
PARKSIDE RESIDENCES. You are immediately greeted by cherry blossoms, contemporary architecture and clean, modern design. This 3 bedroom home features a thoughtful floorplan with unmatched finishing details. Main floor features white oak herringbone flooring, 9´ ceilings and oversized windows to frame city, mountain and treeline views. The kitchen is outfitted with integrated Fisher&Paykel appliances, quartz waterfall island, floor-to-ceiling white oak cabinetry and designer hardware. With 3 bedrooms up, this home is perfect for a growing family and downsizers. Bathrooms are clad in floor-to-ceiling tile and boast spacious vanities with designer fixtures and lighting. Appreciate custom white oak built-ins, storage solutions and air-conditioning. No strata fee! OPEN HOUSE: SAT AUG 22 2-4PM (id:58426)
Vancouver, British Columbia
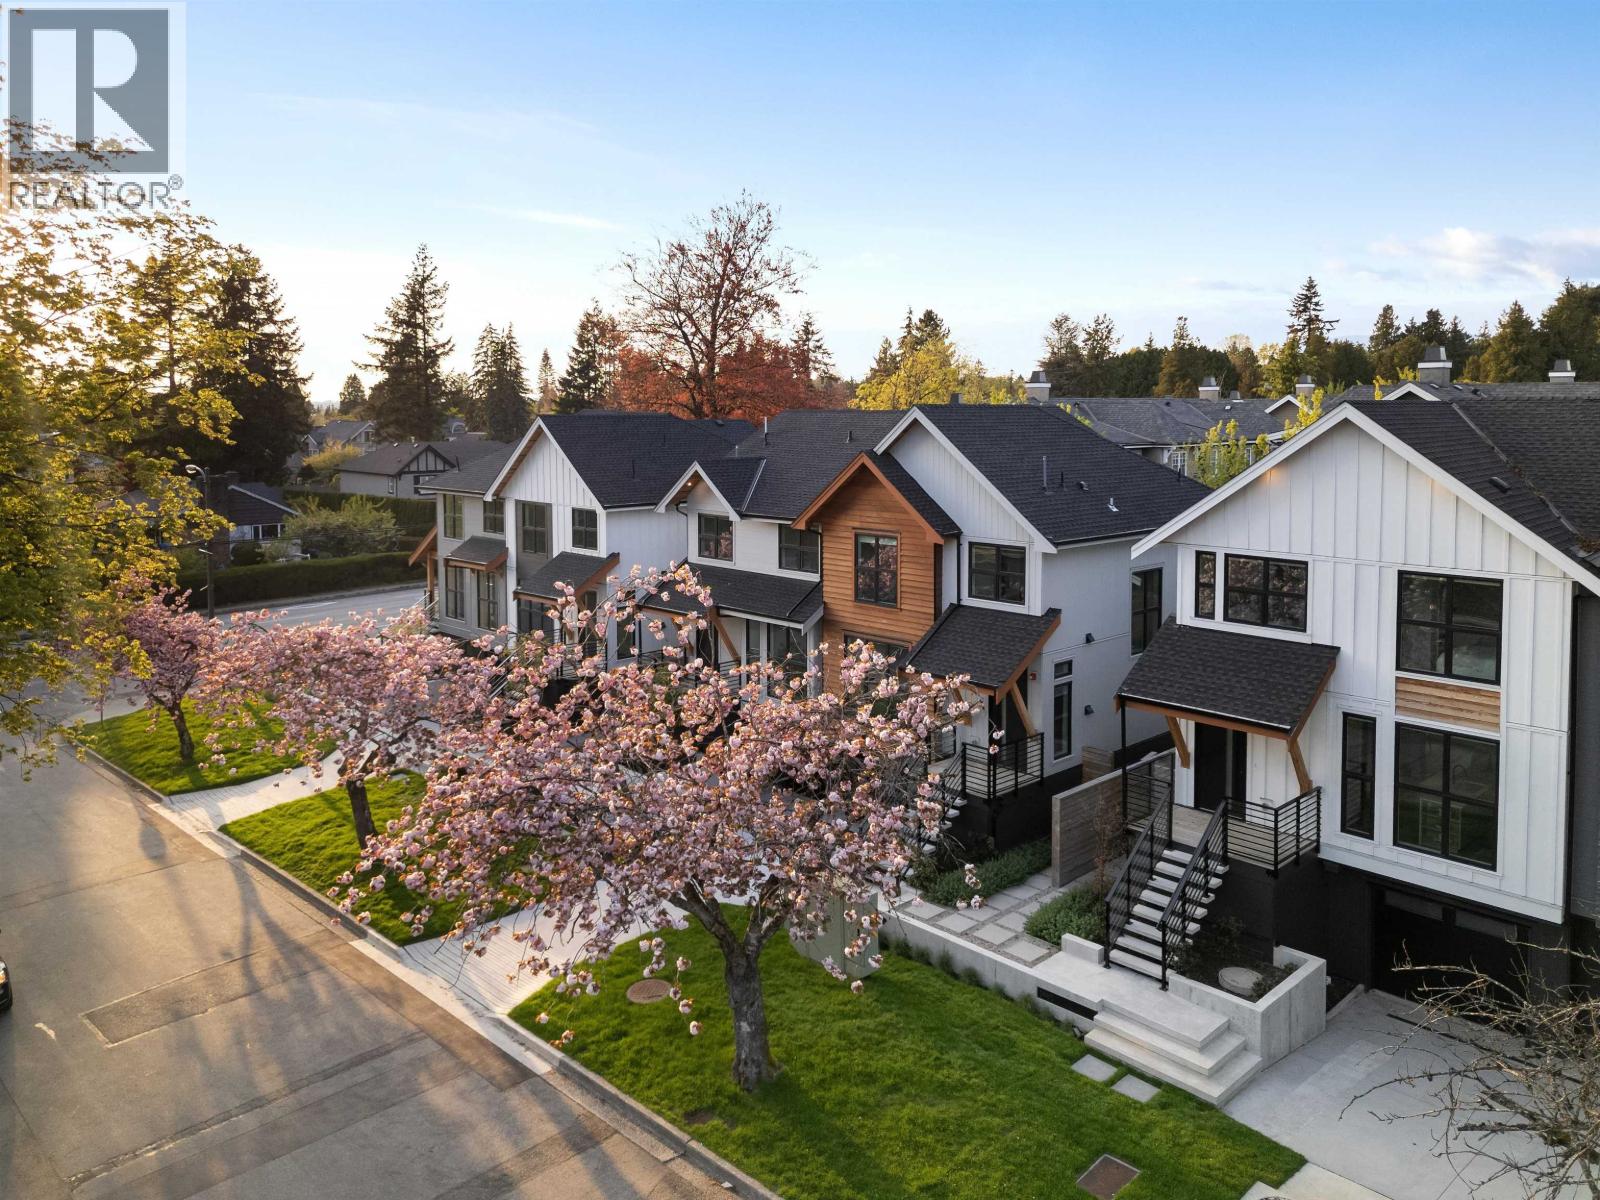
Offering the space and privacy of a detached home, this Peterson-built residence features 1,936 sq.ft. over three levels, an attached garage and 1113 sq.ft. of private outdoor space. The main floor offers an open kitchen, dining and living area with Wolf and Sub-Zero appliances, Dekton countertops, custom cabinetry, hardwood floors, radiant heat, air conditioning and a gas fireplace. Upstairs are three bedrooms, including a primary suite with vaulted ceilings and a spa-inspired ensuite. The lower level includes a large fourth bedroom with full bath, ideal for guests, a nanny, an older child or a home office/theatre. Additional features include custom millwork, integrated audio, EV charging and excellent storage. Located in the sought after Osler and Churchill school catchments. (id:58426)
Vancouver, British Columbia
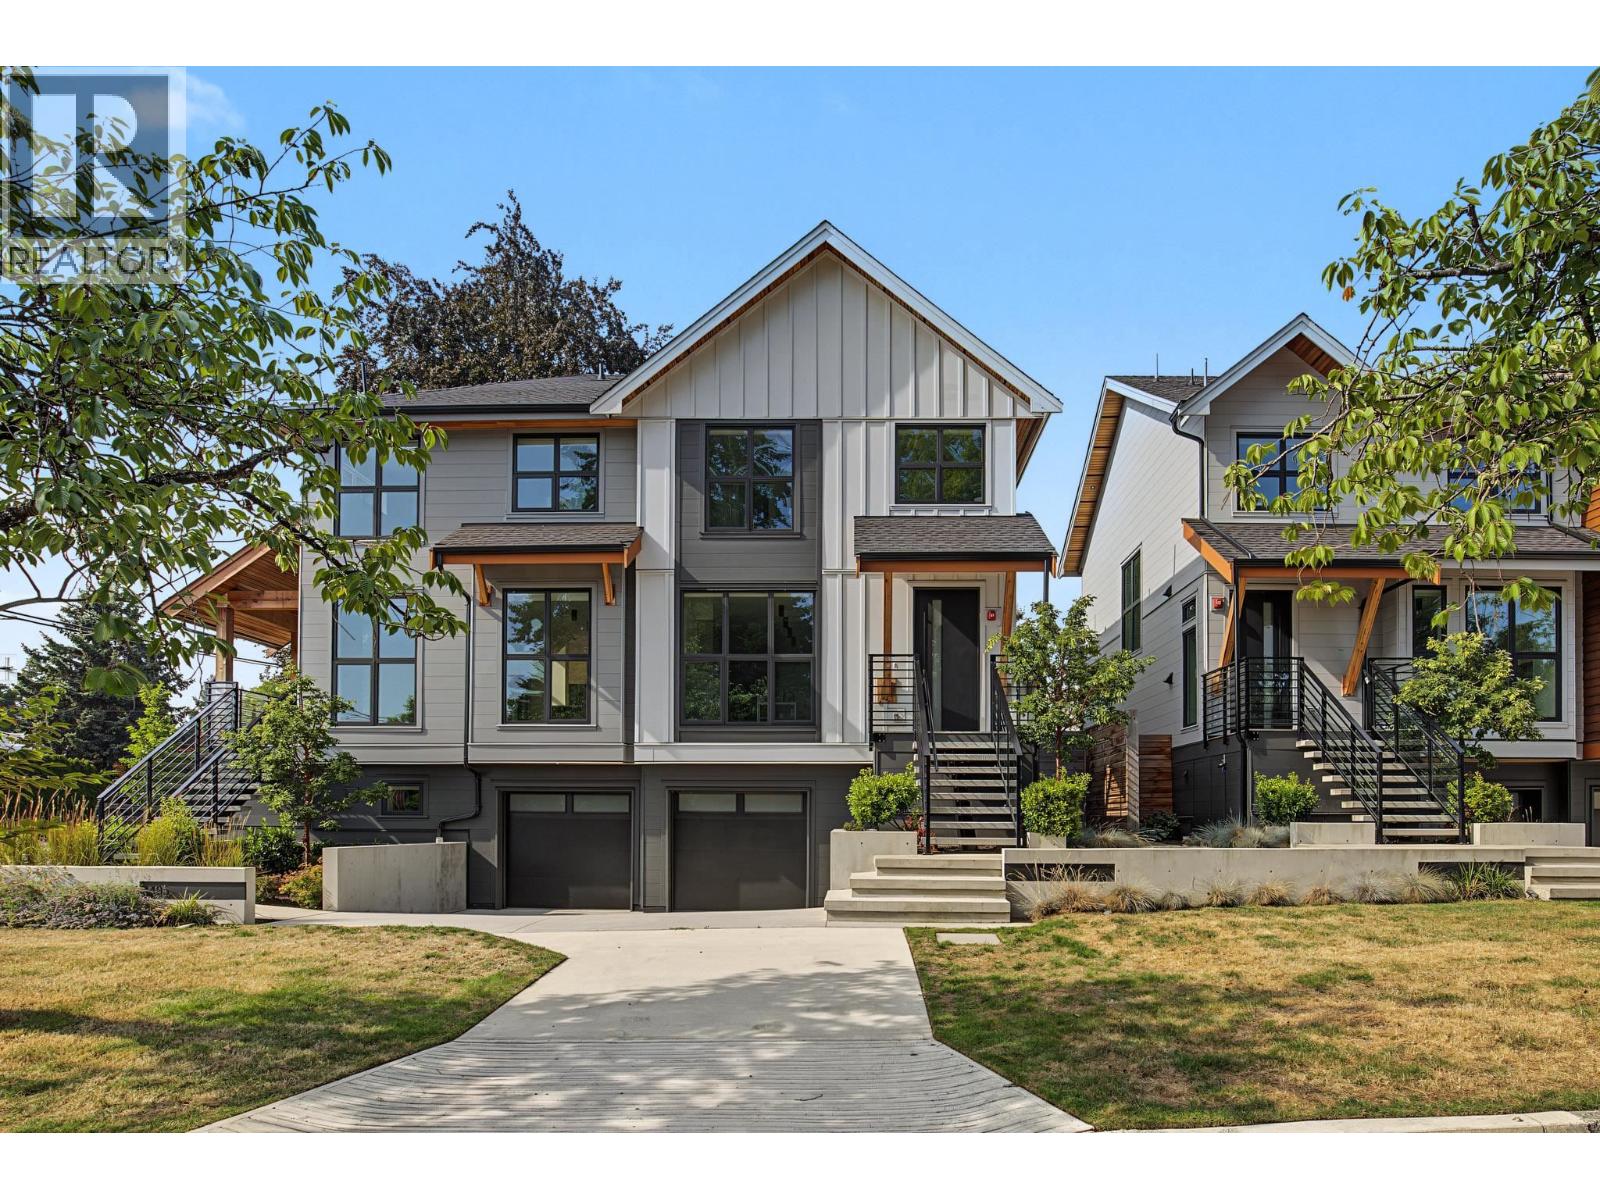
Offering the space and privacy of a detached home, this Peterson-built residence features 1,841 sq.ft. over three levels, an attached garage and over 1000 sq.ft. of private outdoor space. The main floor offers an open kitchen, dining and living area with Wolf and Sub-Zero appliances, Dekton countertops, custom cabinetry, hardwood floors, radiant heat, air conditioning and a gas fireplace. Upstairs are three bedrooms, including a primary suite with vaulted ceilings and a spa-inspired ensuite. The lower level includes a large fourth bedroom with full bath, ideal for guests, a nanny, an older child or a home office/theatre. Additional features include custom millwork, integrated audio, EV charging and excellent storage. Located in the sought after Osler and Churchill school catchments. (id:58426)
Vancouver, British Columbia
Offering the space and privacy of a detached home, this Peterson-built residence features 1,849 sq.ft. over three levels, an attached garage and over 1000 sq.ft. of private outdoor space. The main floor offers an open kitchen, dining and living area with Wolf and Sub-Zero appliances, Dekton countertops, custom cabinetry, hardwood floors, radiant heat, air conditioning and a gas fireplace. Upstairs are three bedrooms, including a primary suite with vaulted ceilings and a spa-inspired ensuite. The lower level includes a large fourth bedroom with full bath, ideal for guests, a nanny, an older child or a home office/theatre. Additional features include custom millwork, integrated audio, EV charging and excellent storage. Located in the sought after Osler and Churchill school catchments. (id:58426)
Vancouver, British Columbia
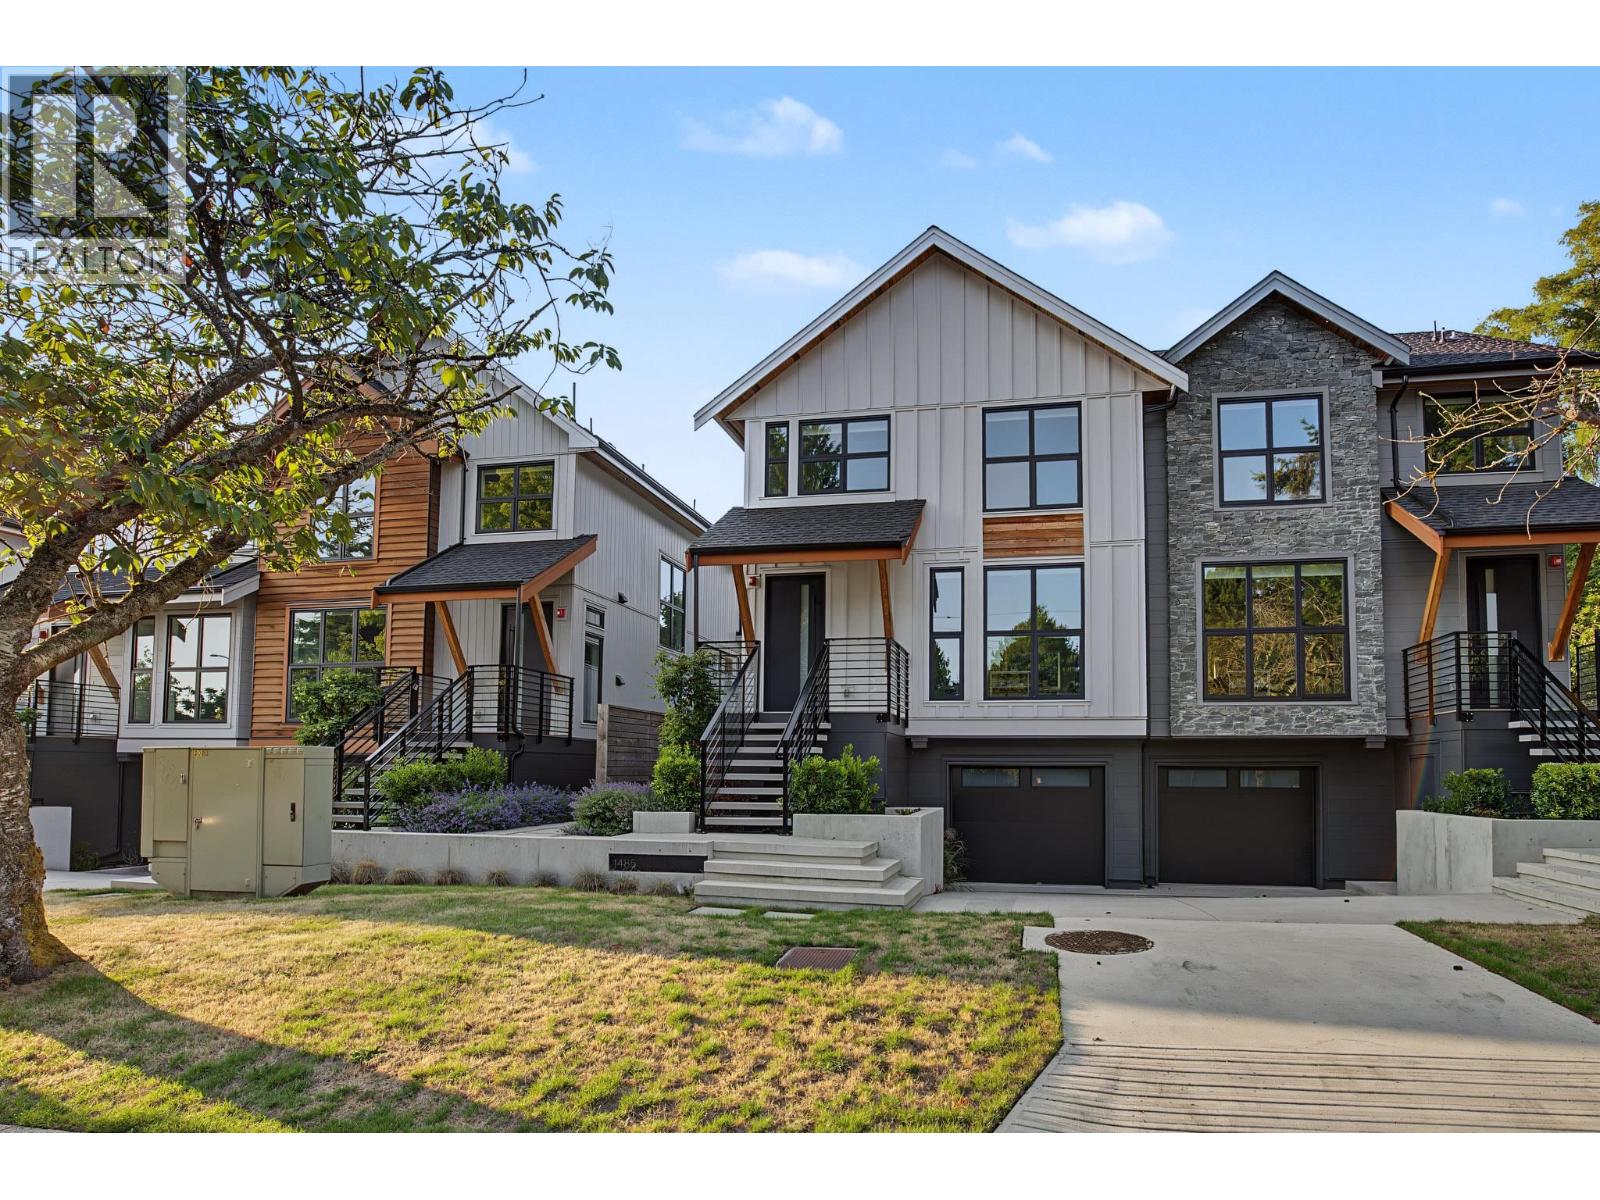
Offering the space and privacy of a detached home, this Peterson-built residence features 1,895 sq.ft. over three levels, an attached garage and 1161 sq.ft. of private outdoor space. The main floor offers an open kitchen, dining and living area with Wolf and Sub-Zero appliances, Dekton countertops, custom cabinetry, hardwood floors, radiant heat, air conditioning and a gas fireplace. Upstairs are three bedrooms, including a primary suite with vaulted ceilings and a spa-inspired ensuite. The lower level includes a large fourth bedroom with full bath, ideal for guests, a nanny, an older child or a home office/theatre. Additional features include custom millwork, integrated audio, EV charging and excellent storage. Located in the sought after Osler and Churchill school catchments. (id:58426)
Vancouver, British Columbia
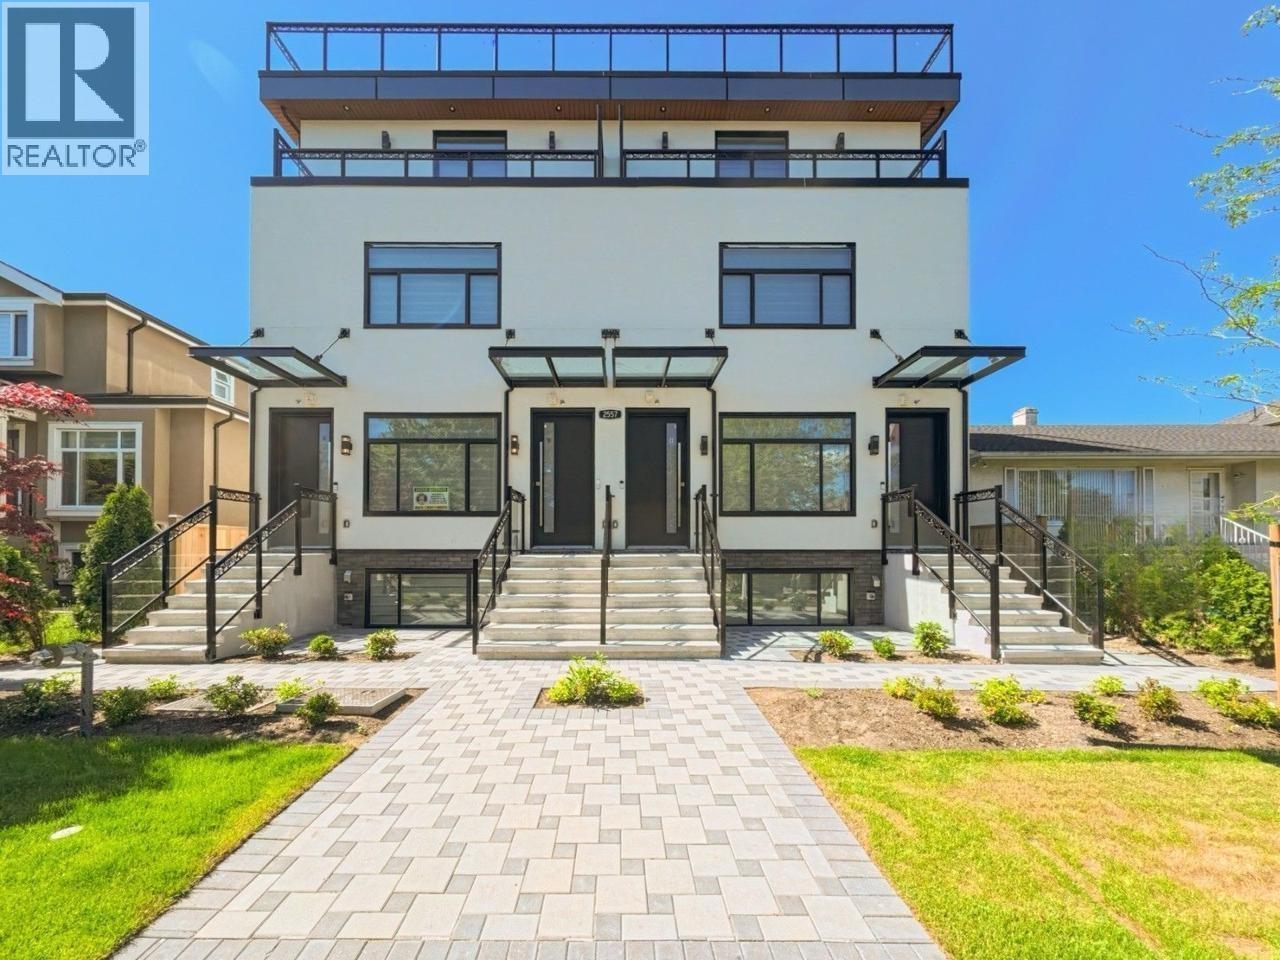
Welcome to this stunning 3-bedroom, 2-bathroom family home in the heart of Arbutus. Offering 1,142 square ft of thoughtfully designed living space, this residence is an excellent alternative to a townhouse with no strata fees. The top-floor primary bedroom offers direct access beside it to a stunning private rooftop deck, showcasing breathtaking city and North Shore mountain views. Bright, functional layout with quality finishes throughout and plenty of natural light. Bonus: a huge crawl space provides exceptional storage rarely found in comparable homes. Located in the highly sought-after Trafalgar Elementary and Prince of Wales Secondary catchment. Short drive to all top private schools in the west side. Conveniently close to UBC, Downtown, Richmond, parks, shopping, and transit. (id:58426)
Burnaby, British Columbia
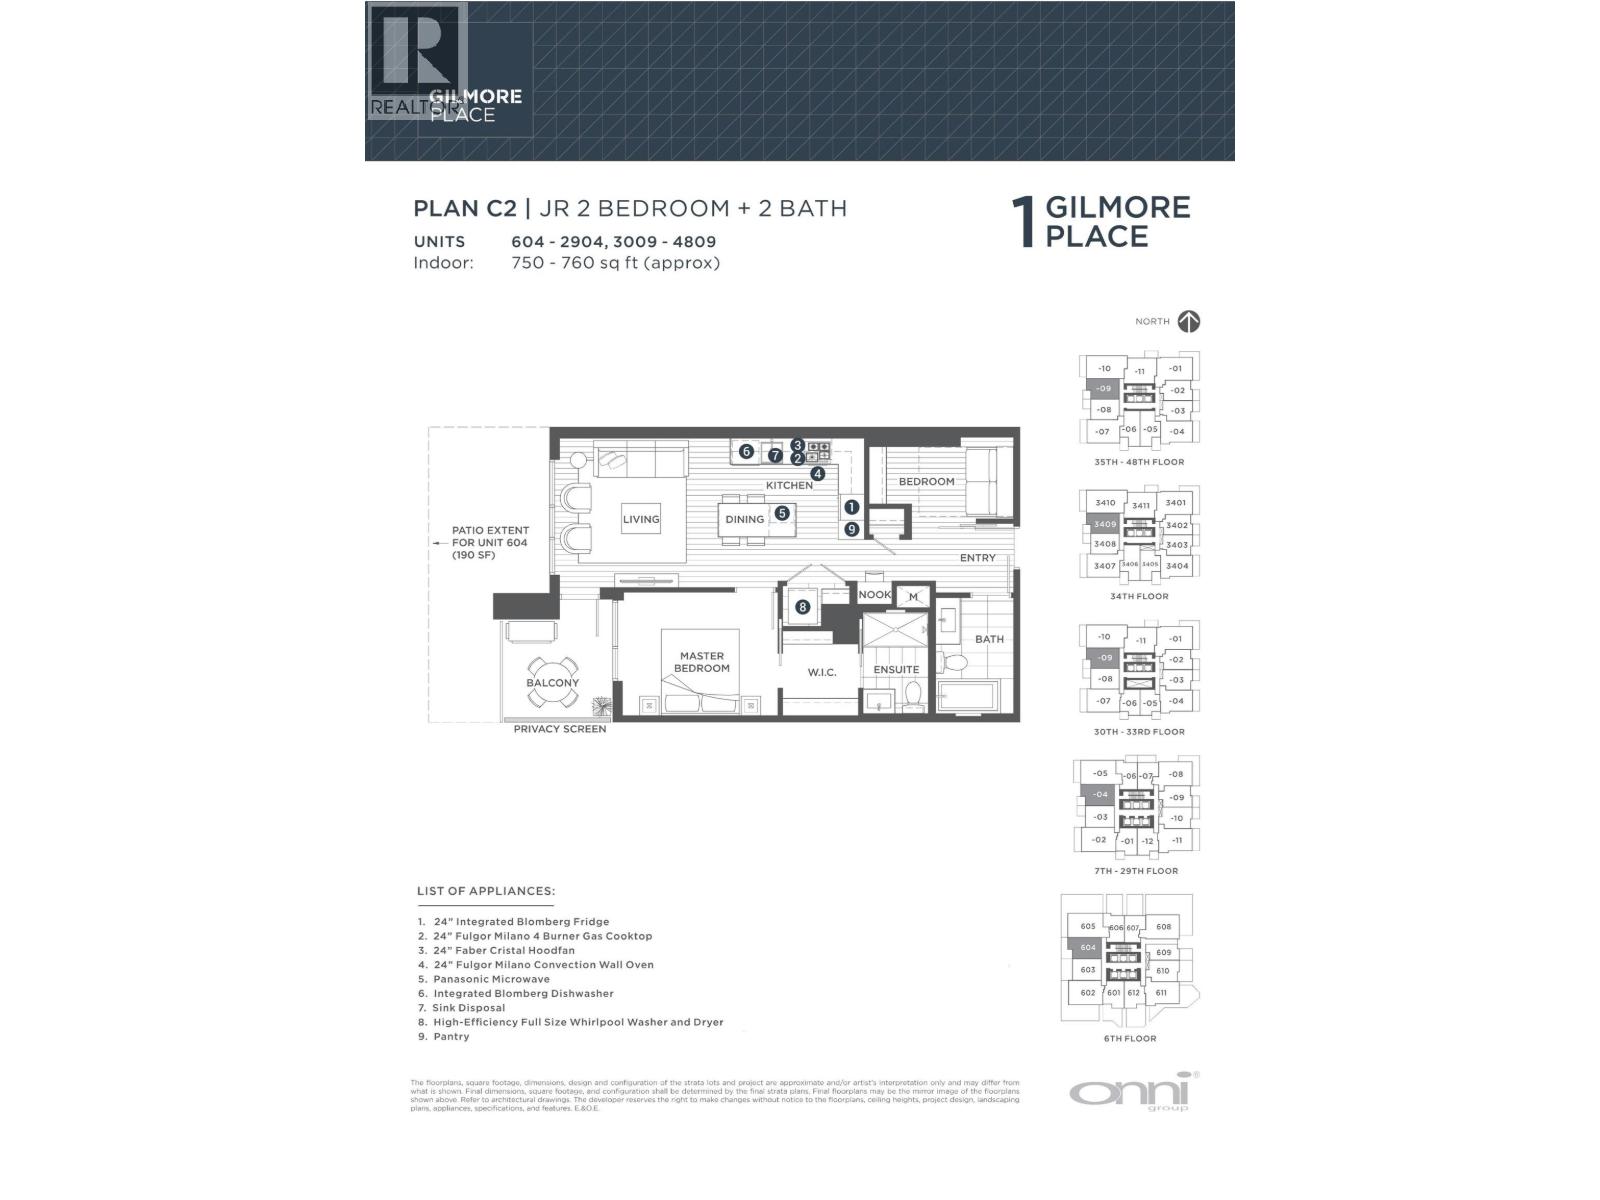
Welcome to Gilmore Place! This stunning West facing JUNIOR 2 bedroom, 2 bathroom, & nook comes with 1 parking, 1 locker & 1 bike locker. Unbeatable amenities include: concierge, indoor & outdoor swimming pools/hot tubs, steam/sauna, expansive outdoor lounge areas with bbq, children's play areas, multiple party rooms, guest suites, karaoke room, bowling lanes, movie theatre, golf simulator, study/meeting areas, sports court, gym & yoga room, dog park & much more! You'll never have to leave the building! This building is also located right above the Gilmore Skytrain Station, and the upcoming T&T Supermarket. Gilmore Place is the place to be. Come see for yourself! OPEN HOUSE: Saturday August 22nd, 2-4pm! (id:58426)
Coquitlam, British Columbia
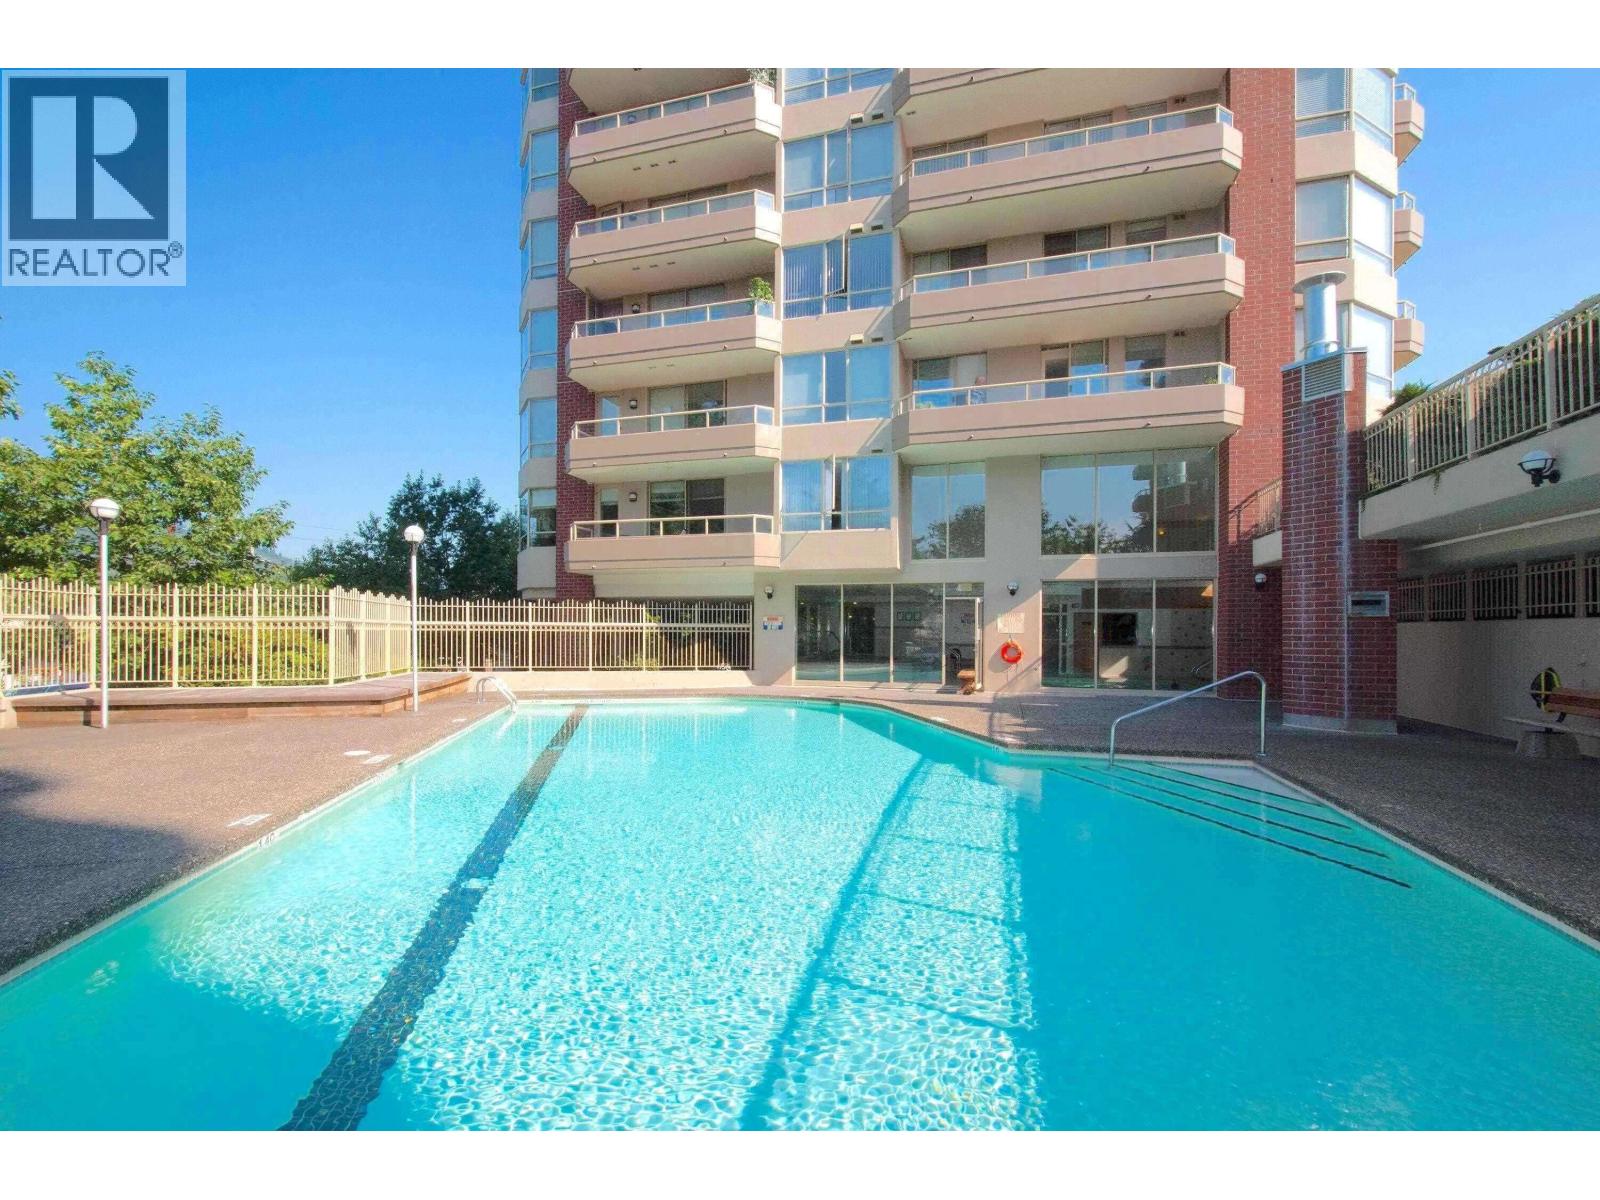
Large 2 beds 2 baths 1385sf at The Victoria. This rare corner residence offers an expansive, light-filled layout with breathtaking 180° views of Burnaby Mountain and the city skyline. Boasting 3 massive covered balconies, this home seamlessly blends indoor comfort with outdoor serenity. The floor plan features a formal living and dining area, a cozy family room, and a gourmet-ready kitchen. The primary suite is a true retreat, featuring a full wall closet plus an additional walk-in with custom shelving and a spa-like 5-piece ensuite. With only 4 units per floor, privacy is paramount. Enjoy world-class amenities including an indoor/outdoor pool, sauna, and hot tub-all. 3-minute walk to Burquitlam SkyTrain Station, Lougheed Town Centre, SFU. Open house Sat, Aug 22, 2 - 4pm (id:58426)