


Vancouver, British Columbia
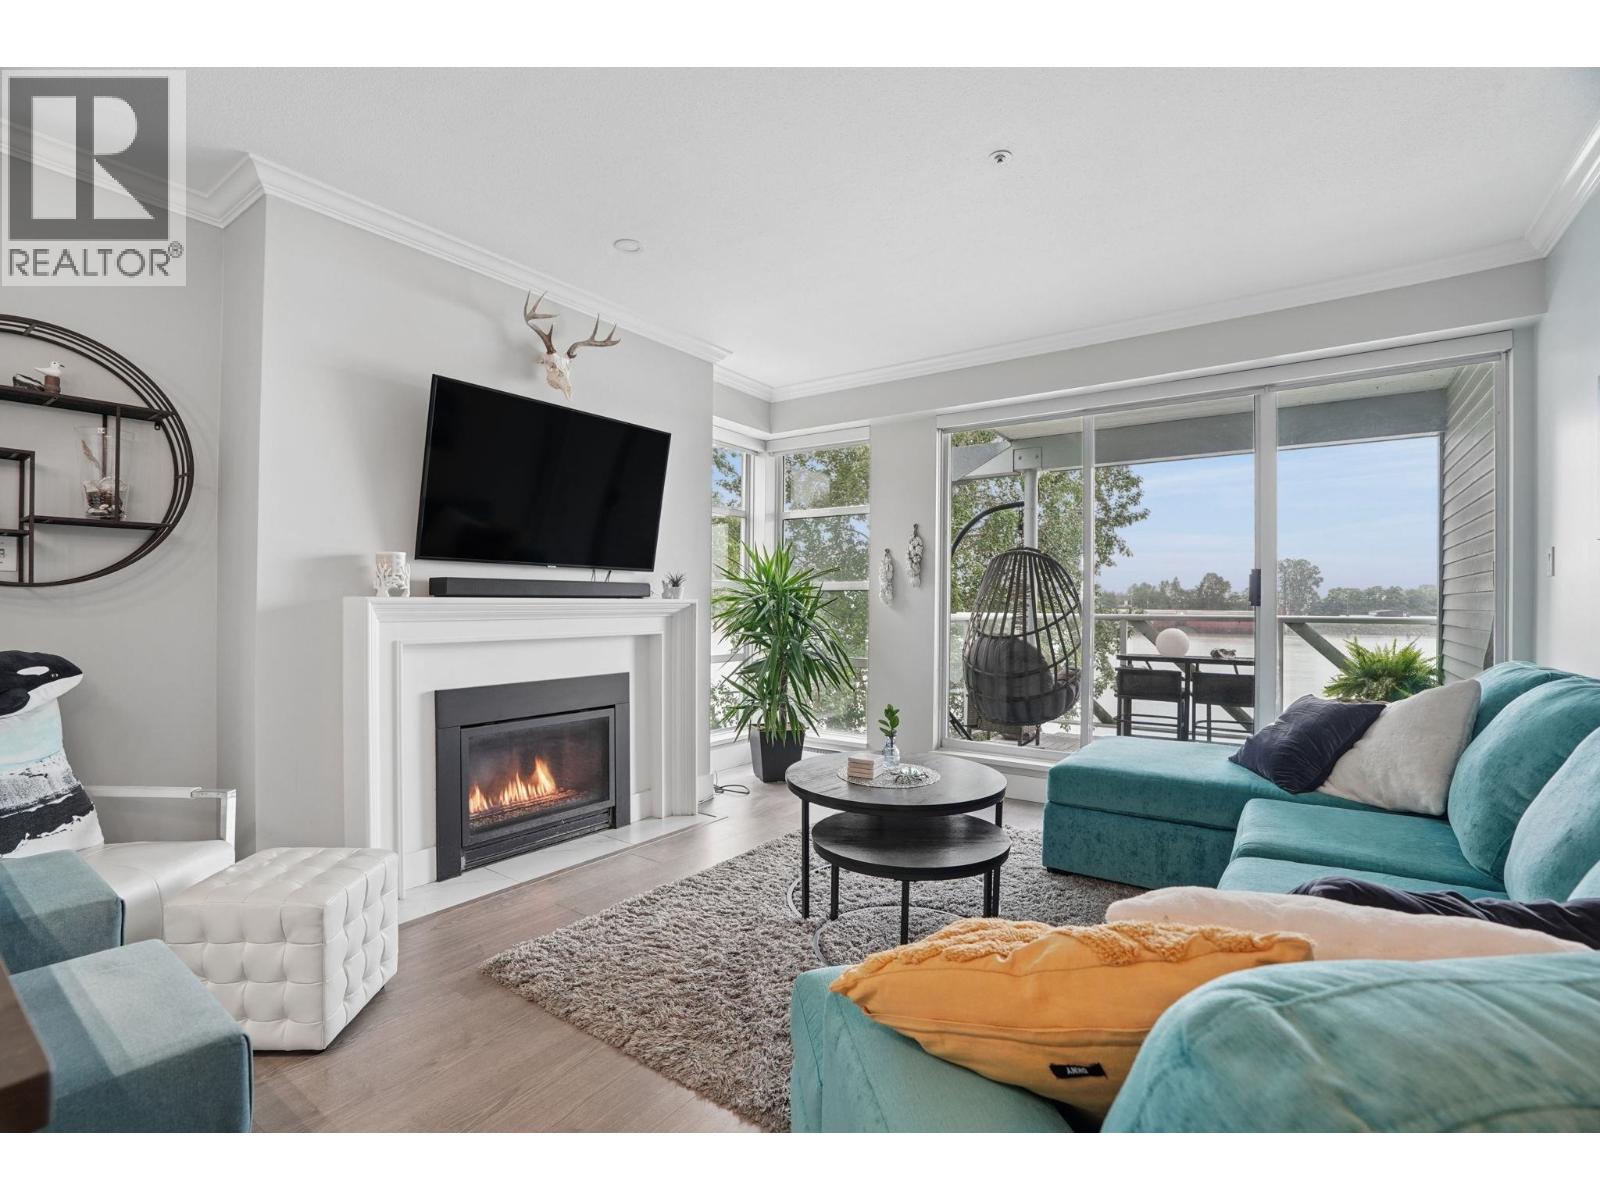
Wake up to unobstructed water views from this beautifully positioned 2 bedroom + den, 2 bathroom home offering over 1,070 sqft of bright, comfortable living. Large windows fill the home with natural light, while the open-concept layout creates an inviting space for everyday living and entertaining. Generously sized bedrooms are complemented by a versatile den that adds valuable flexibility for storage, hobbies or whatever best suits your lifestyle. Step onto the fully covered patio and enjoy year-round outdoor living with uninterrupted river views as your backdrop. Set along Vancouver´s scenic riverfront with walking and cycling trails, parks, transit and everyday amenities nearby, this is a rare opportunity to enjoy spacious waterfront living in one of the city´s most peaceful settings. (id:58426)
Vancouver, British Columbia
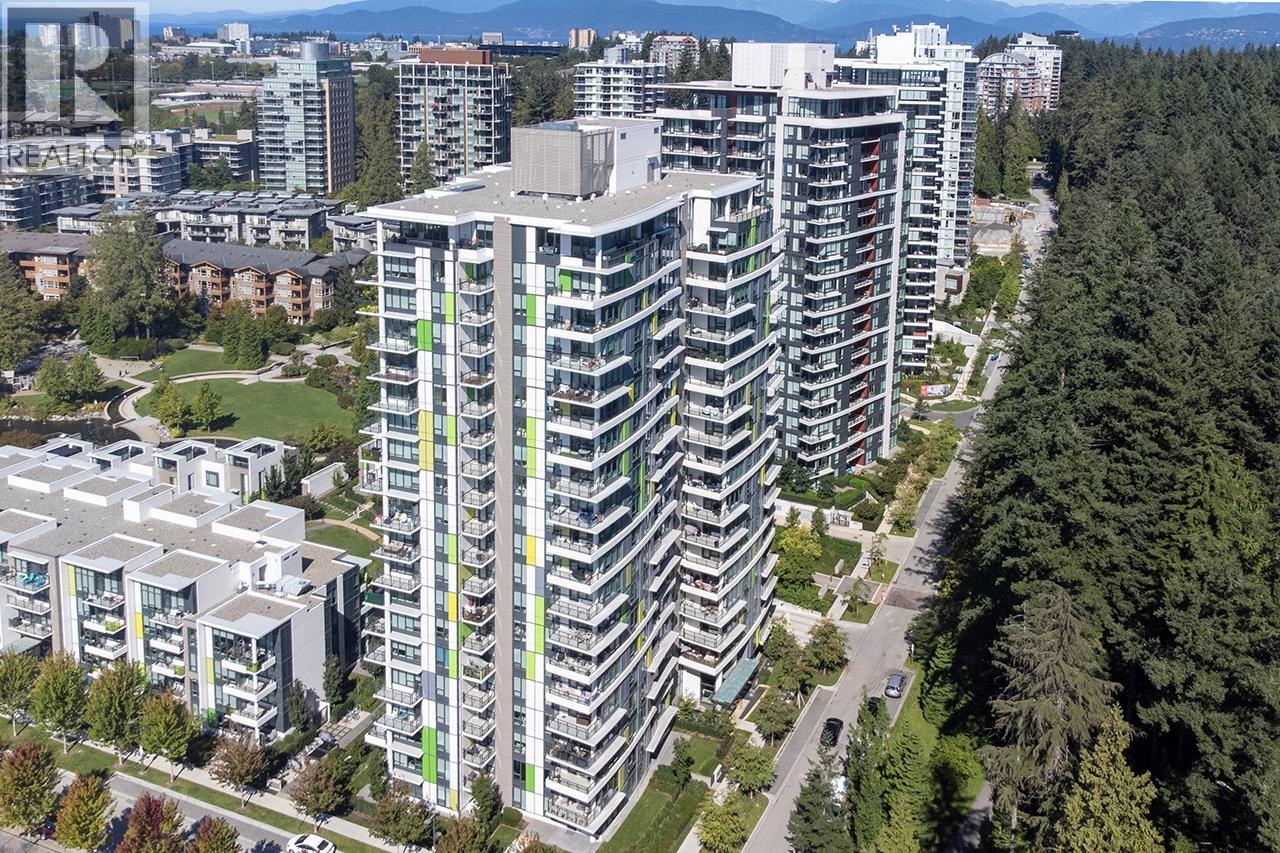
South! South! South facing unit with Air Conditions. Eton - a prestigious park-side tower at UBC's Wesbrook Village. Designed by renowned architect Walter Francl, this community features dramatic landscaping & water feature. This 3 bed, 2 bath southeast facing home boasts A/C, Bosch appliances, a stylish kitchen & a generous deck. Bedrooms are located at the opposite ends of the home to maximize privacy. Enjoy the convenience of double sinks & a generous walk-in shower in the ensuite. Living room with picture-like forest view, open concept, and generous space. Bonus two big parking stalls plus a storage locker. A perfect cozy place to call home. (id:58426)
Vancouver, British Columbia
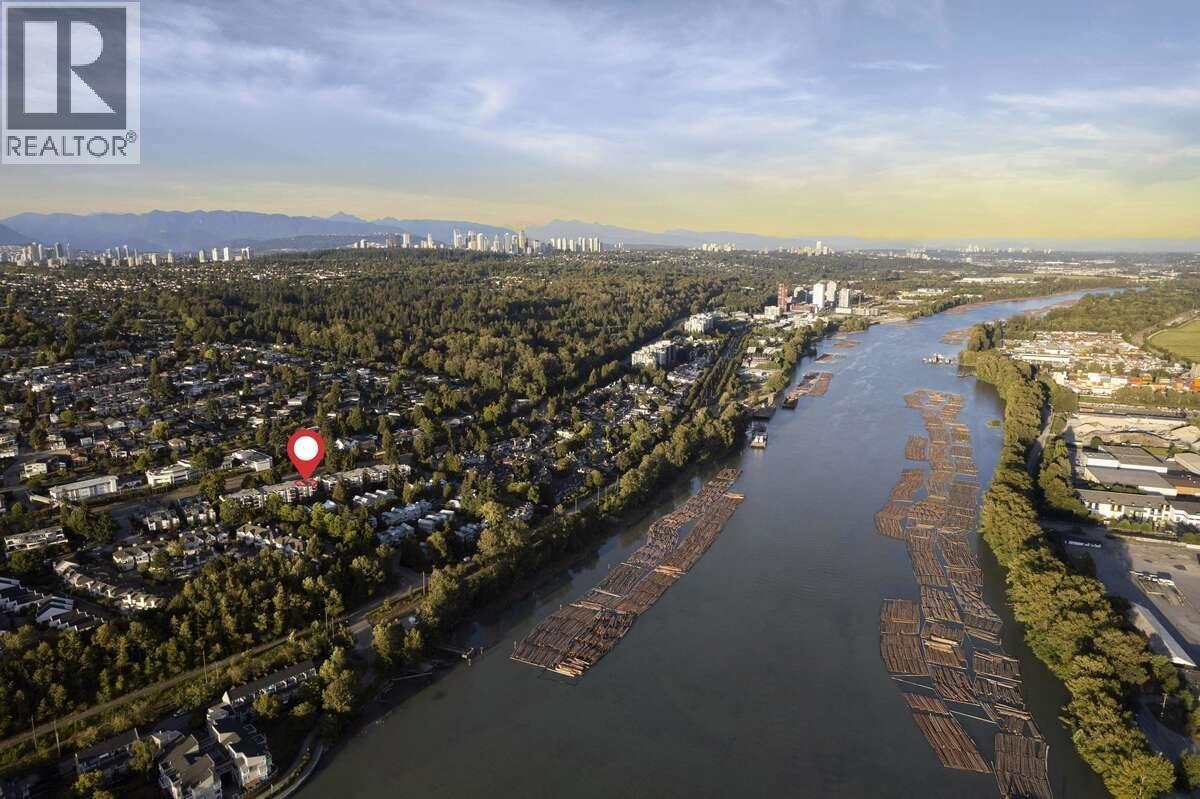
For more information, click the Brochure button. Peace-of-Mind-Move-in Ready Condo on ONE floor with storage galore. Sound attenuated. Rare value @1238 square ft plus 88 sq/ft patio, south-facing covered deck oasis with river + sunset views. Total designer renovation, nothing original. Open flow LR/dining/kitchen & sunny breakfast nook. Split-bedroom plan provides privacy. Luxe master ensuite: heated floor, dble sink, upper/lower cabinets, custom closets. High-efficiency gas fireplace (included w/strata fee) warms entire home. Pet-friendly low-rise w/elevator, gym, workshop, bike, party room. Proactive strata in well maintained blding-Retrofit completed. COV prepaid leasehold-64 yrs remain. Don't miss this tranquil urban gem.Shows impeccably. (id:58426)
Vancouver, British Columbia
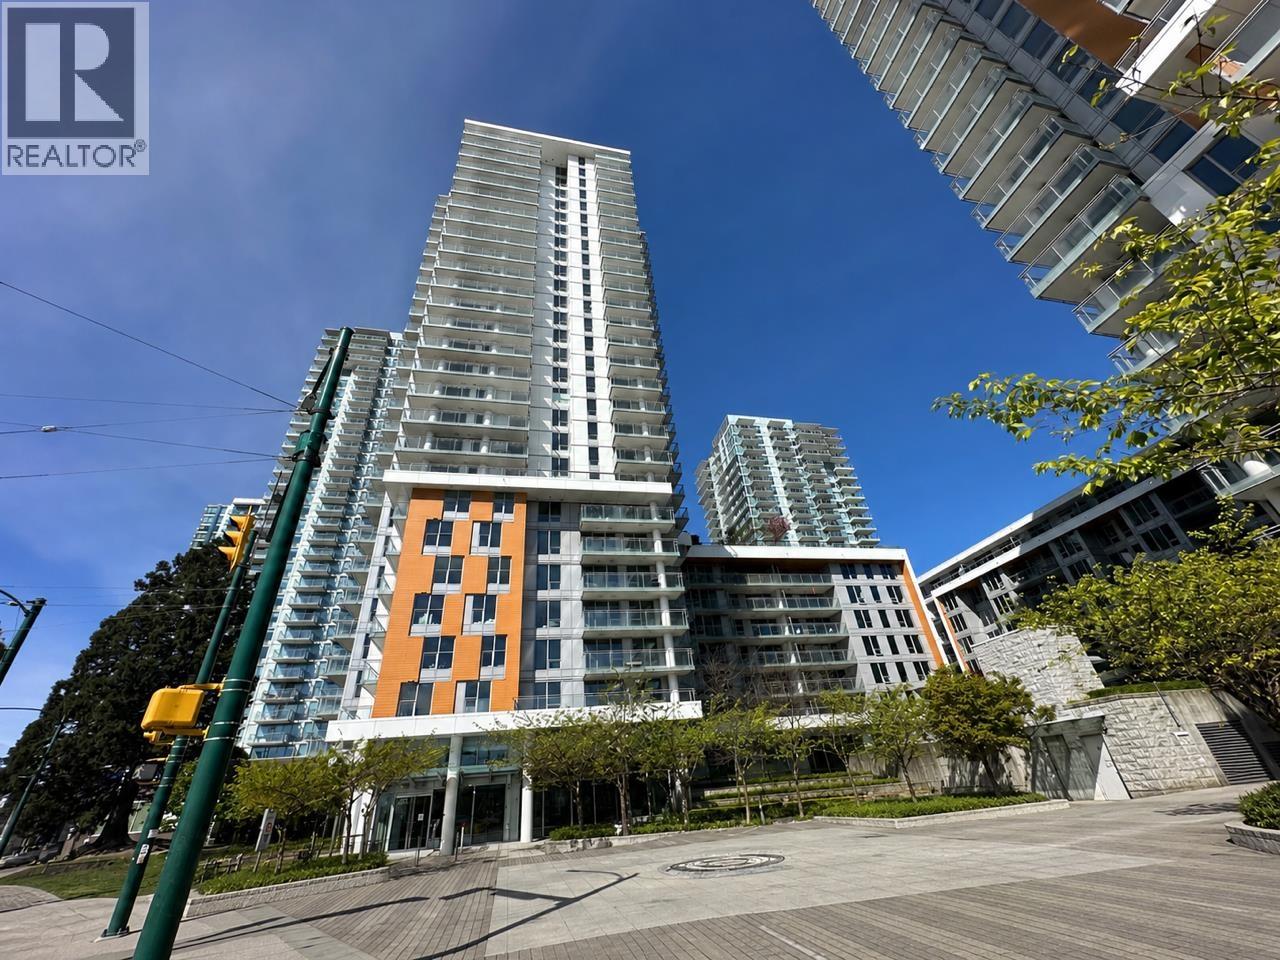
W1 by Concord Pacific, located in the highly sought-after Vancouver West Marpole. This well-designed 776 sqft northwest corner unit features 2 bed 2 bath plus a den offering a functional open-concept layout with no wasted space. A spacious foyer leads into a bright living and dining area, perfect for both everyday living and entertaining. The two bedrooms are generously sized, complemented by a versatile den ideal for a home office or extra storage. Premium amenities including a banquet hall, karaoke room, fully equipped fitness centre, children's outdoor playground, and BBQ area. Conveniently situated just minutes from everyday essentials and entertainment, including T&T Supermarket, Winners, restaurants, Cineplex, and Marine gateway Skytrain Station. Don't Missed it! (id:58426)
Vancouver, British Columbia
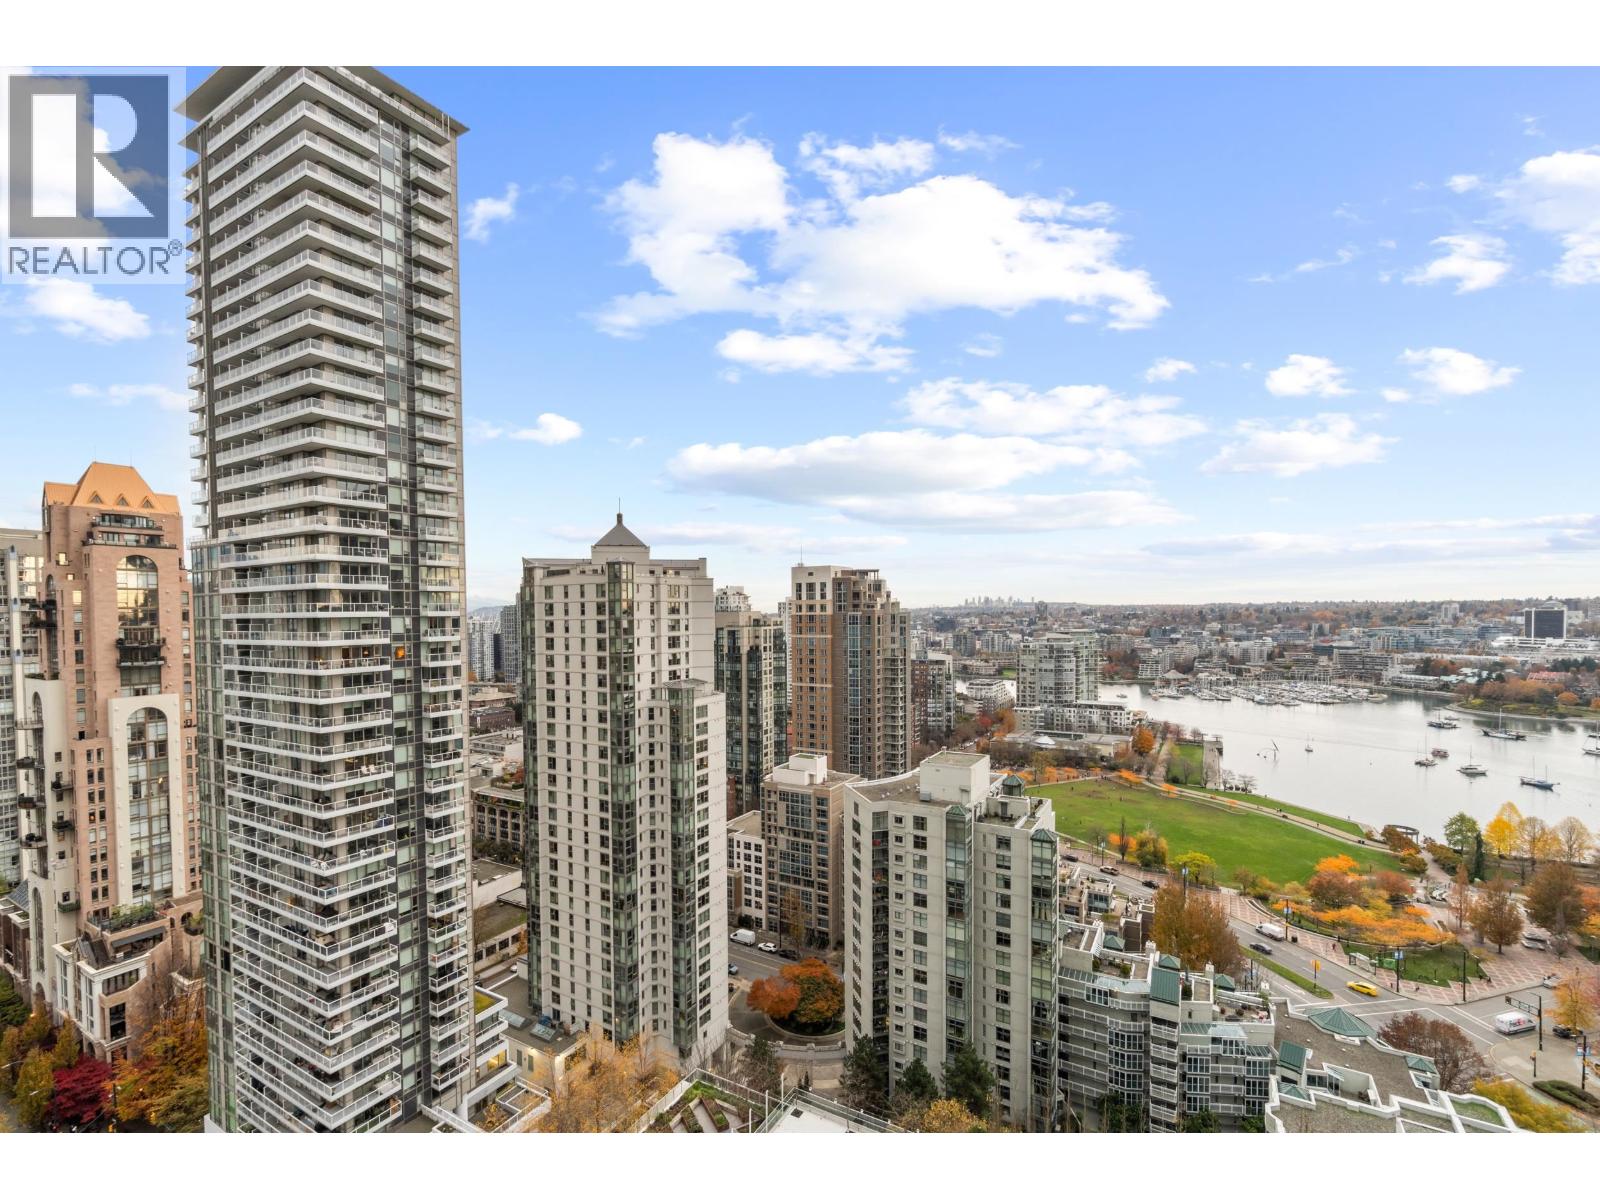
EXCELLENT INVESTMENT OPPORTUNITY! Welcome to The 501, located in the vibrant heart of Yaletown, just steps from the scenic seawall. This beautifully updated one-bedroom unit features a modern kitchen with stunning marble countertops and backsplash, complemented by new fixtures and stainless steel appliances. Fully Renovated bathroom. Enjoy breathtaking views of False Creek from every room. The building offers a range of luxurious amenities, including a fully equipped gym, an indoor/outdoor swimming pool, a party room, guest suites, and even a beach volleyball court. Additional conveniences include one storage locker and one underground parking space. Experience urban living at its finest in this exceptional property! (id:58426)
Surrey, British Columbia
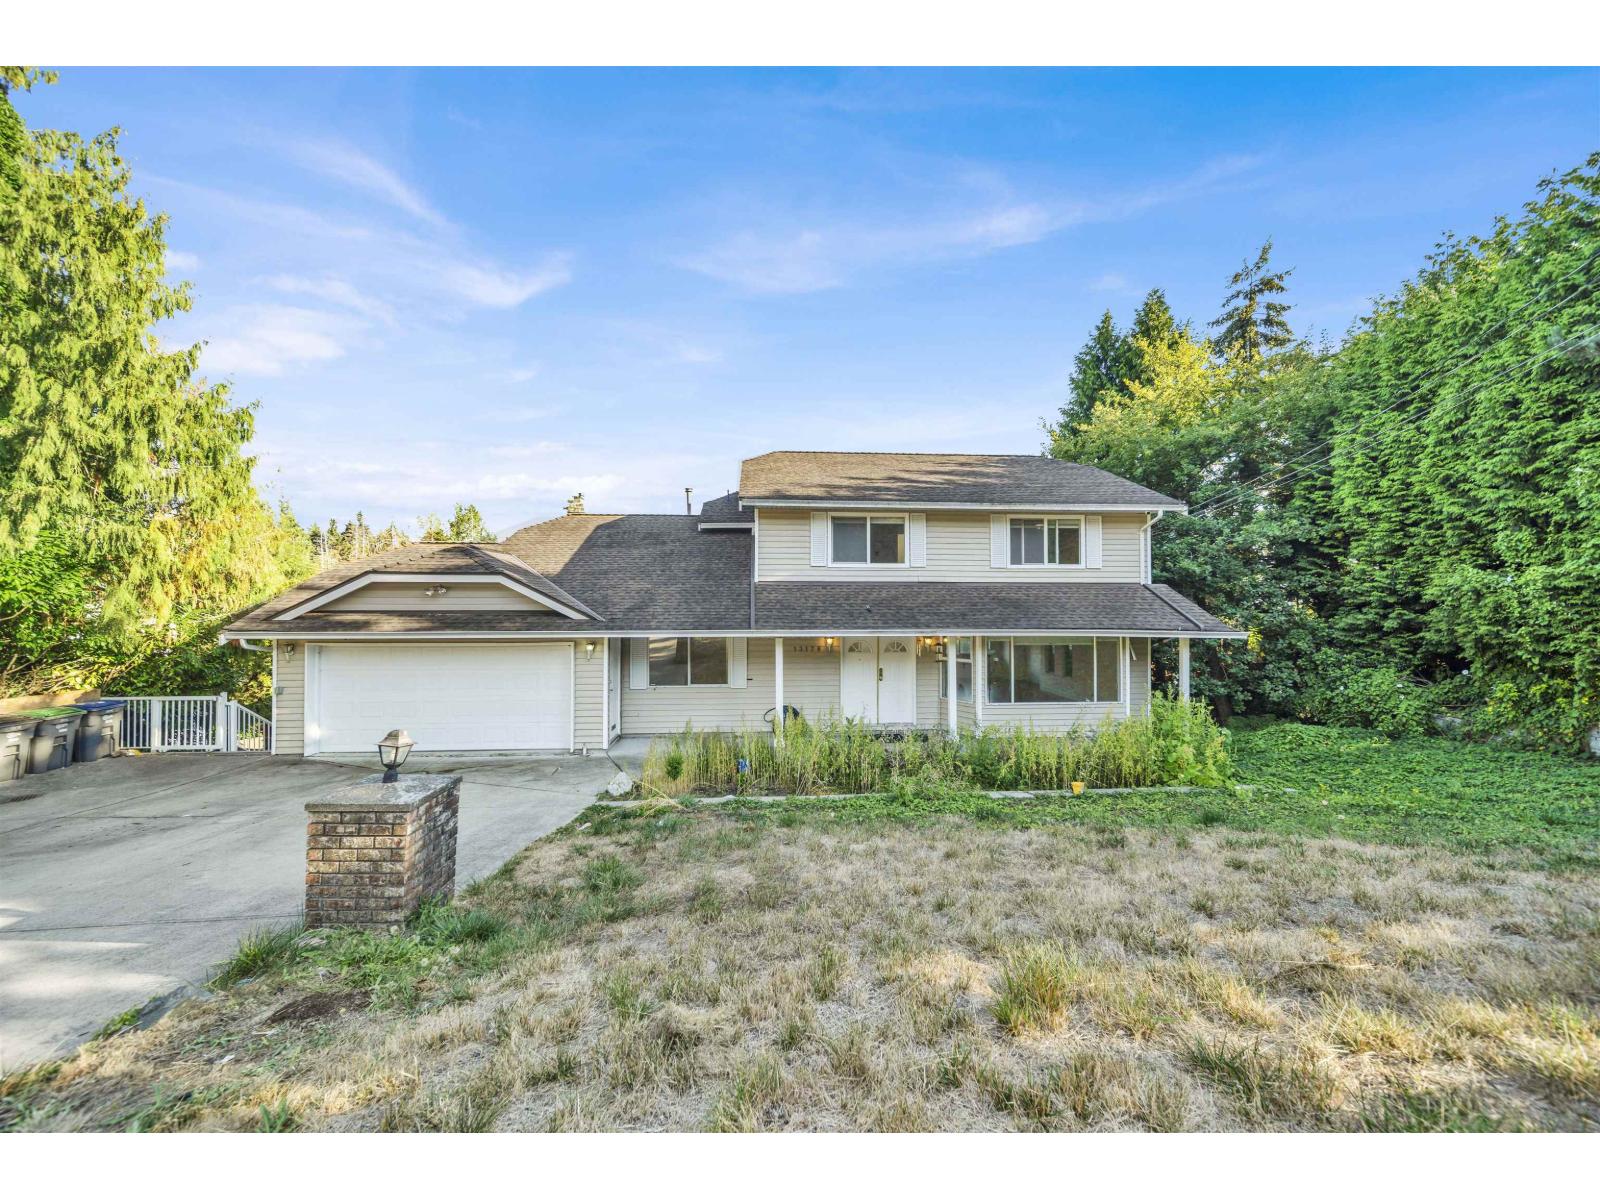
PANORAMA RIDGE VIEW! Beautifully maintained 2-storey w/basement family home situated on a spectacular 22,651 sq. ft. south-facing half-acre lot in a prestigious, quiet neighbourhood. This spacious 3,600+ sq. ft. home features 3 bedrooms upstairs plus a bright 2-bedroom walk-out basement suite, ideal for extended family or in-laws. Enjoy partial ocean and farmland views from the oversized upper deck, while the covered lower deck overlooks the private yard with mature fruit trees and greenspace beyond. The 2-bedroom suite offers excellent flexibility for extended family or rental income. On this expansive half-acre lot, there is also exciting potential to build your dream home in a highly desirable neighbourhood, surrounded by multi-million-dollar properties. Book your private showings! (id:58426)
Chilliwack, British Columbia
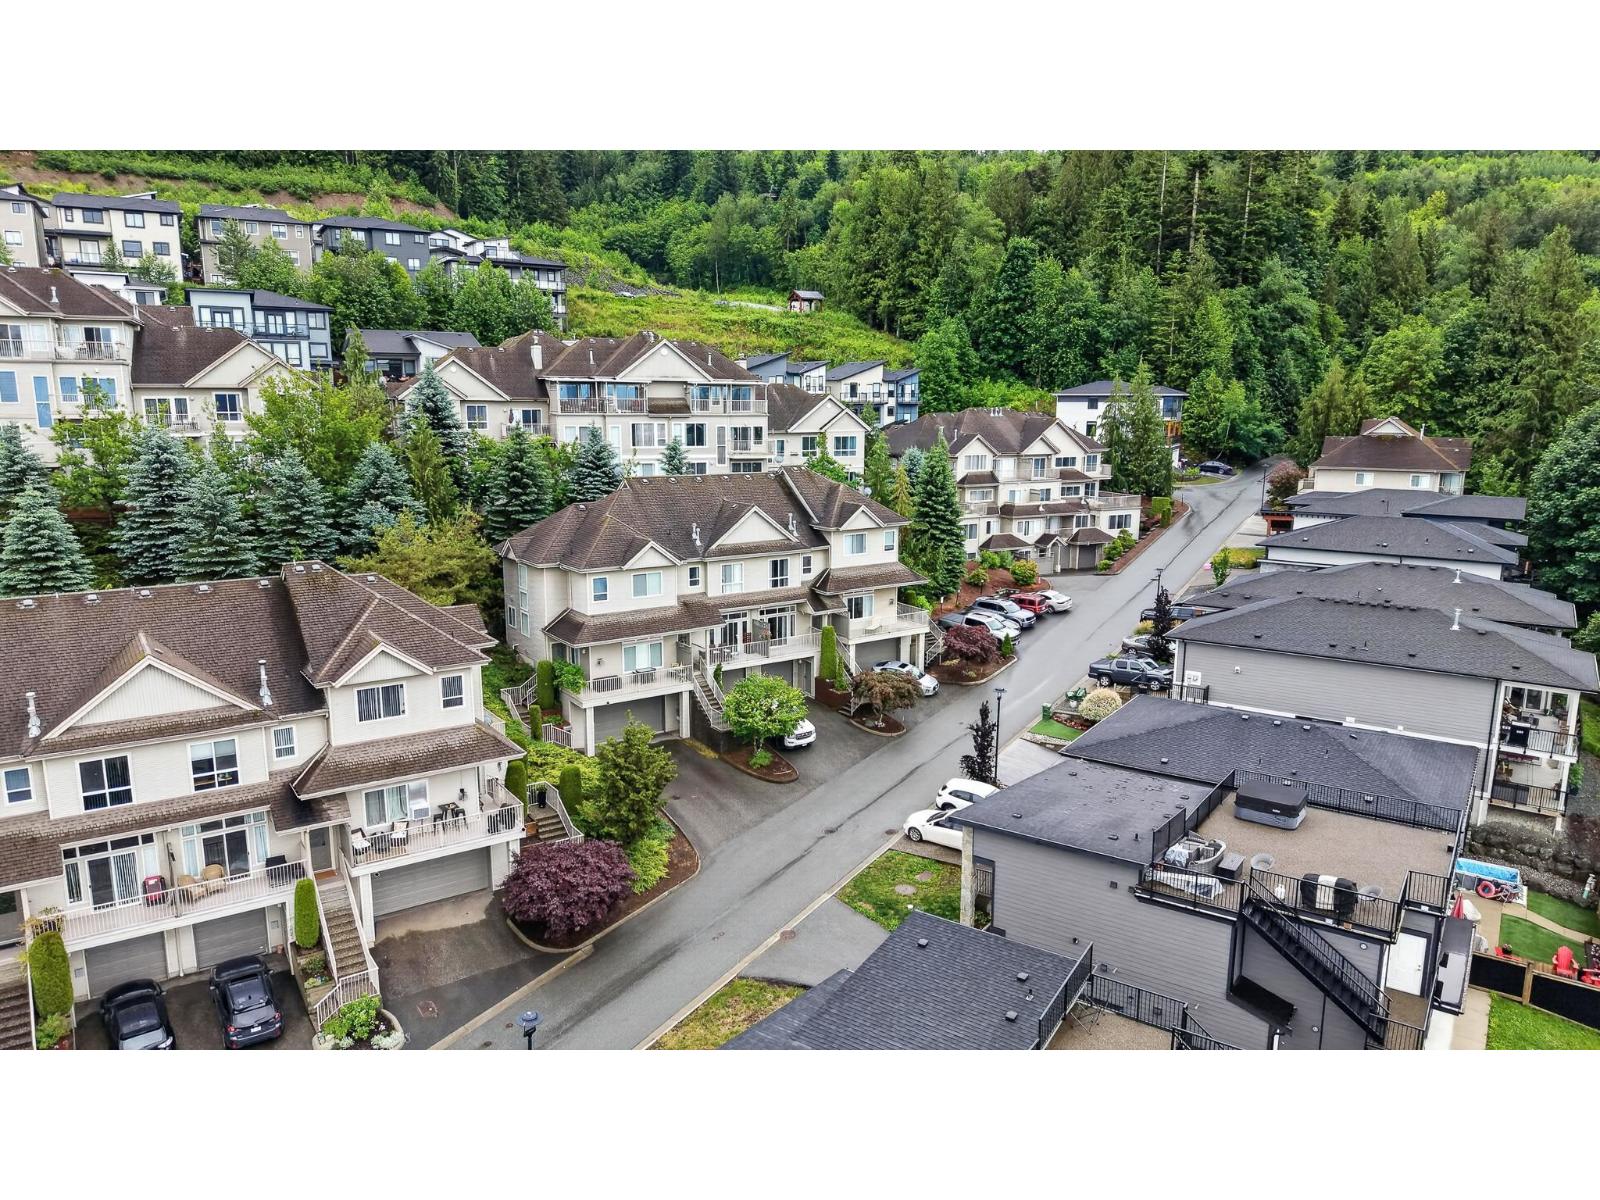
Welcome to this BEAUTIFULLY updated townhouse offering the PERFECT blend of space, style, & privacy. The bright open-concept main floor features soaring ceilings, modern lighting, durable hardwood-style flooring, & a renovated kitchen complete w/white cabinetry, SS appliances, stylish backsplash, & large island. Enjoy seamless indoor-outdoor living w/multiple outdoor spaces including a private patio backing onto mature greenery. The spacious primary bedroom offers a walk-in closet & peaceful outlook, while the split-level layout provides excellent separation between living & sleeping areas. Complete with an attached garage, driveway parking, & a desirable location within a well-maintained complex surrounded by nature & mountain views, this move-in ready home is one you won't want to miss! * PREC - Personal Real Estate Corporation (id:58426)
Surrey, British Columbia
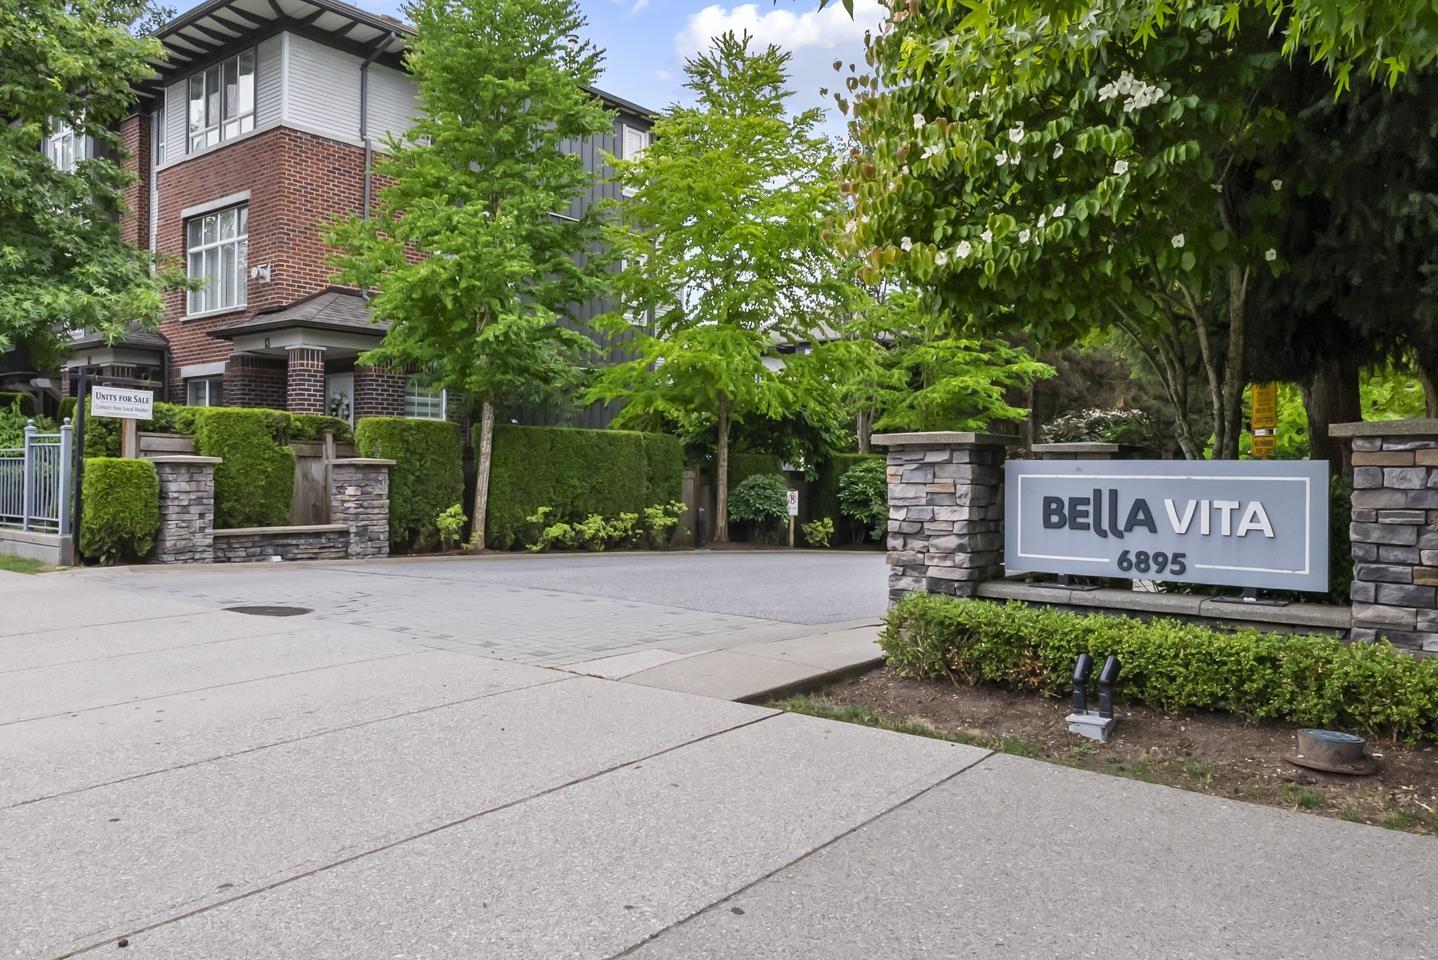
Discover effortless family living in this 1,239 sqft, 2-bed, 2-bath Clayton Heights townhome. Featuring a rare two-storey layout, the main-floor front door opens into a bright, open-concept living space. Relax on your balcony or step down to a small yard backing directly onto Clayton Heights Secondary-ideal for kids! Upstairs offers two extra-large bedrooms and newer laundry units. Complete with a 2-car tandem garage, the lifestyle here is unbeatable. Walk your pup to the nearby off-leash park, stroll to Hazelgrove Elementary, or grab groceries and Starbucks at Clayton Crossing. With the future Clayton SkyTrain station just a short walk away, commuting will be an absolute breeze. A perfectly located home designed for ultimate convenience! (id:58426)
Surrey, British Columbia
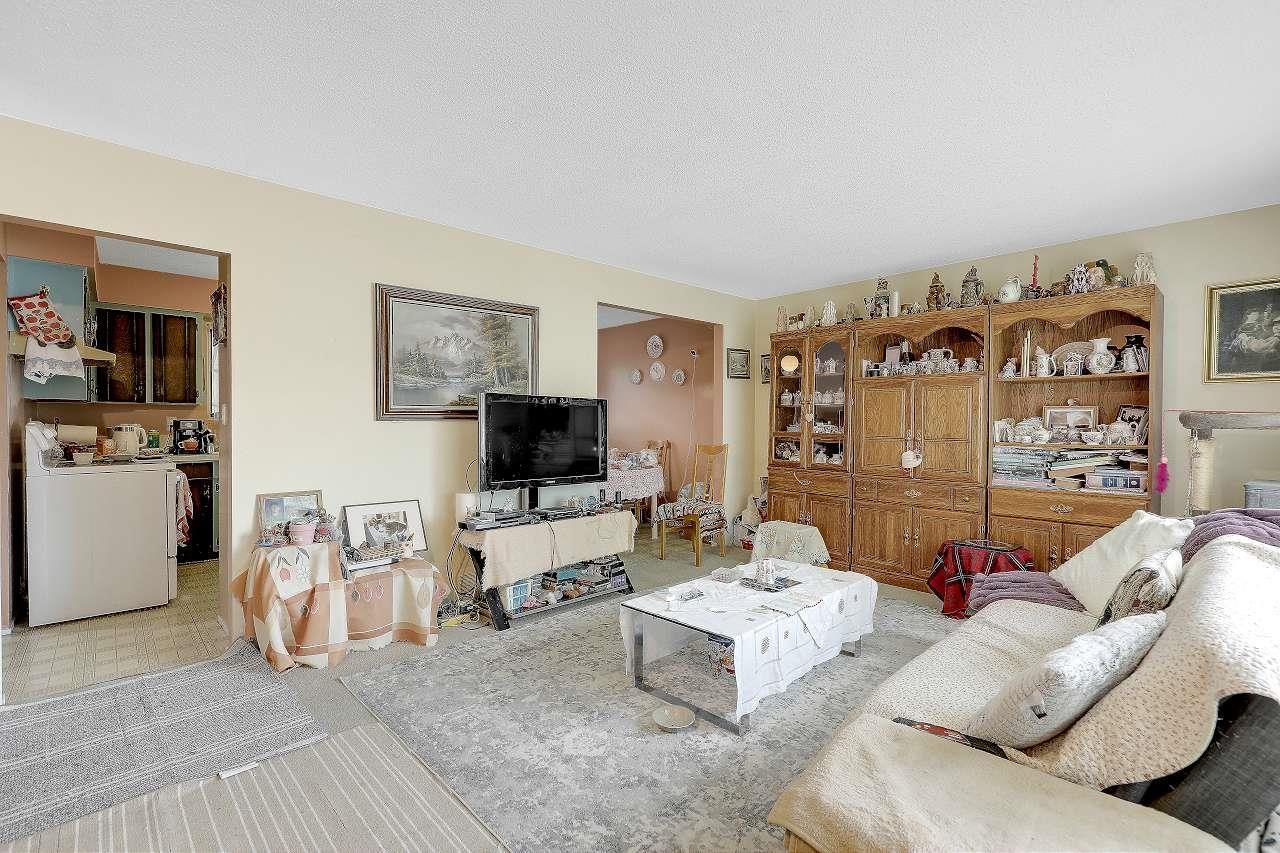
This Cozy Rancher sits on the most Desirable area, central location , close to both levels of school ,Surrey City Centre ,Hospital ,Skytrain , Public library , Bus Route is just steps away, .House comes on Rectangular Corner lot for Future Develpment. 3- bed room and full bath . Hot water tank about 2- year old, Roof about 10 years single attached Garage, and space for little workshop Area. Next living room , and separate family room next to dining area. Very functional layout , utilty room very convenient , Two Entrance one from 90th ave and front Entrance from Ben Nevis CR Double Car driveway. Book your appointment for easy showing. (id:58426)
Abbotsford, British Columbia
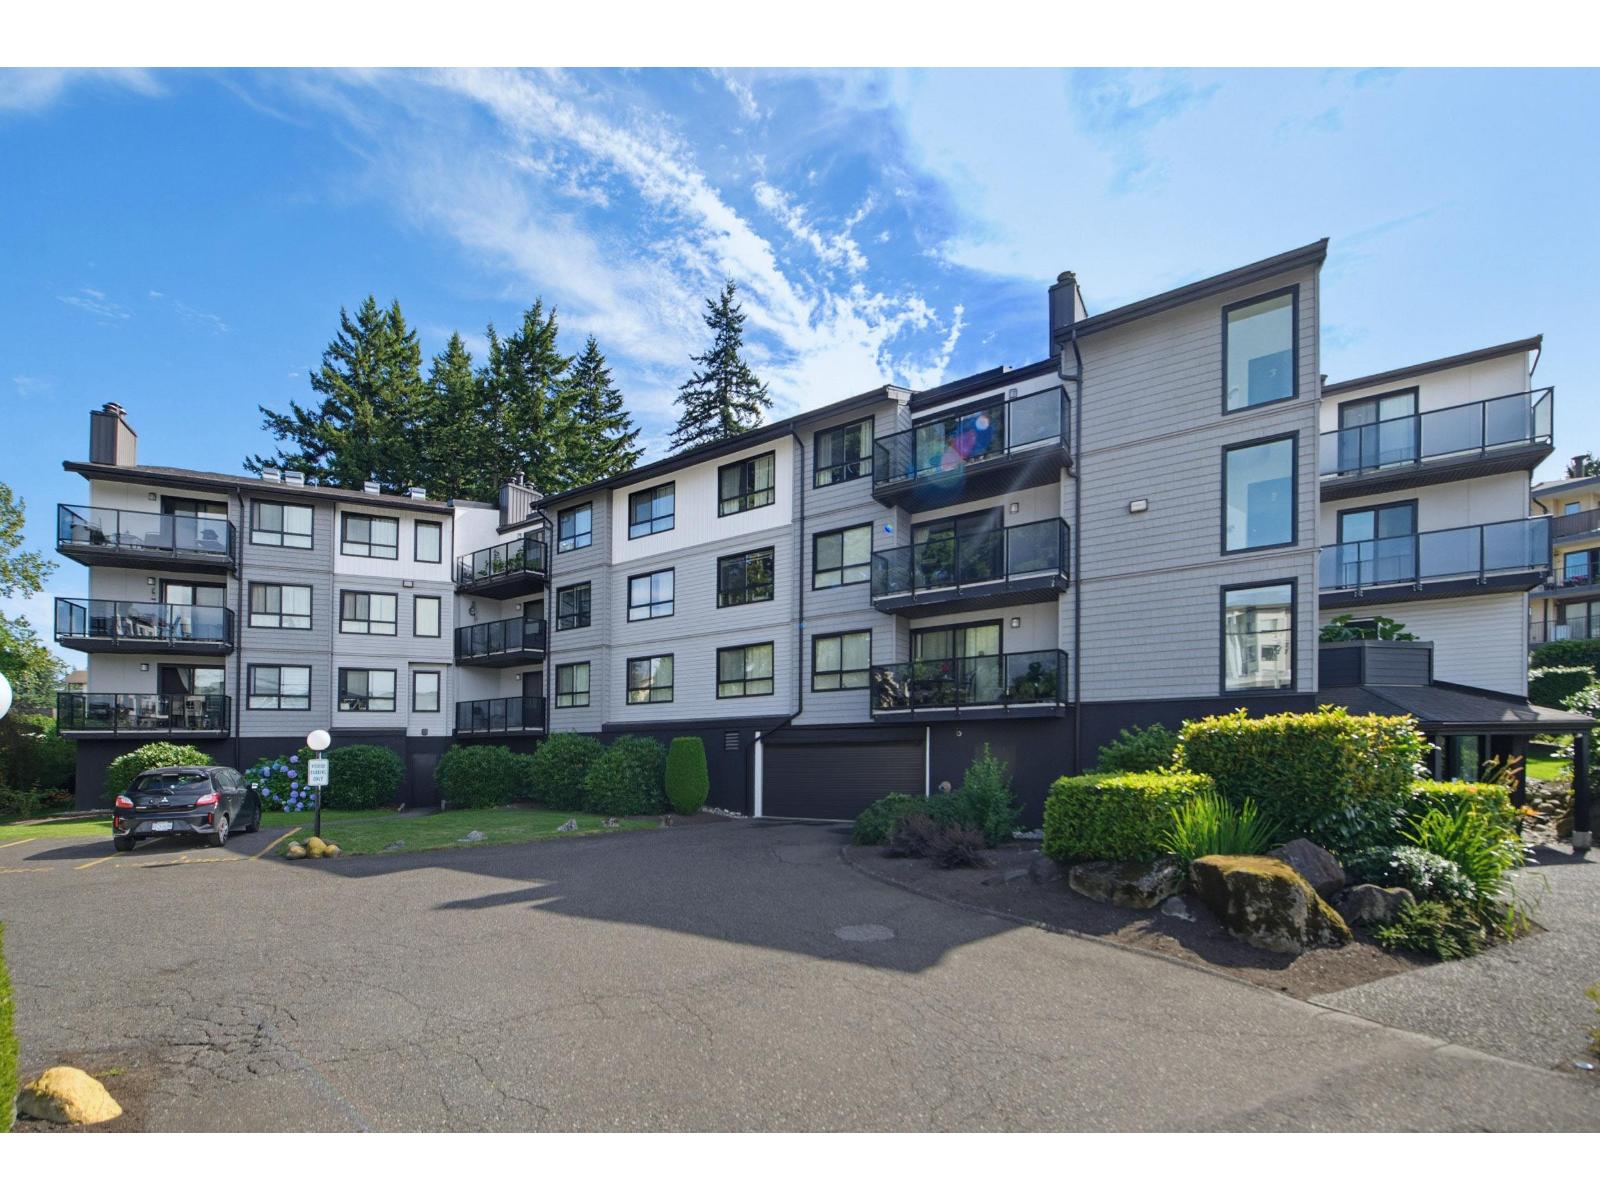
Cedarbrook Manor is an exceptionally well maintained complex with a proactive strata that has completed all the major building updates, including the roof, windows, skylights, balcony membranes, gutters, chimney chases and siding, making this a worry free purchase for homeowners and investors alike. This spacious 1,000 sq. ft. home offers 2 bedrooms, 2 bathrooms, a functional layout, white kitchen cabinetry, newer appliances and stylish black hardware. Enjoy in suite laundry and storage, a primary bedroom with a walk in closet and 3-piece ensuite, a covered balcony, gym on the same floor, 1 parking stall and plenty of street parking. Ideally located close to shopping, schools, parks, recreation and quick highway access. (id:58426)
Chilliwack, British Columbia
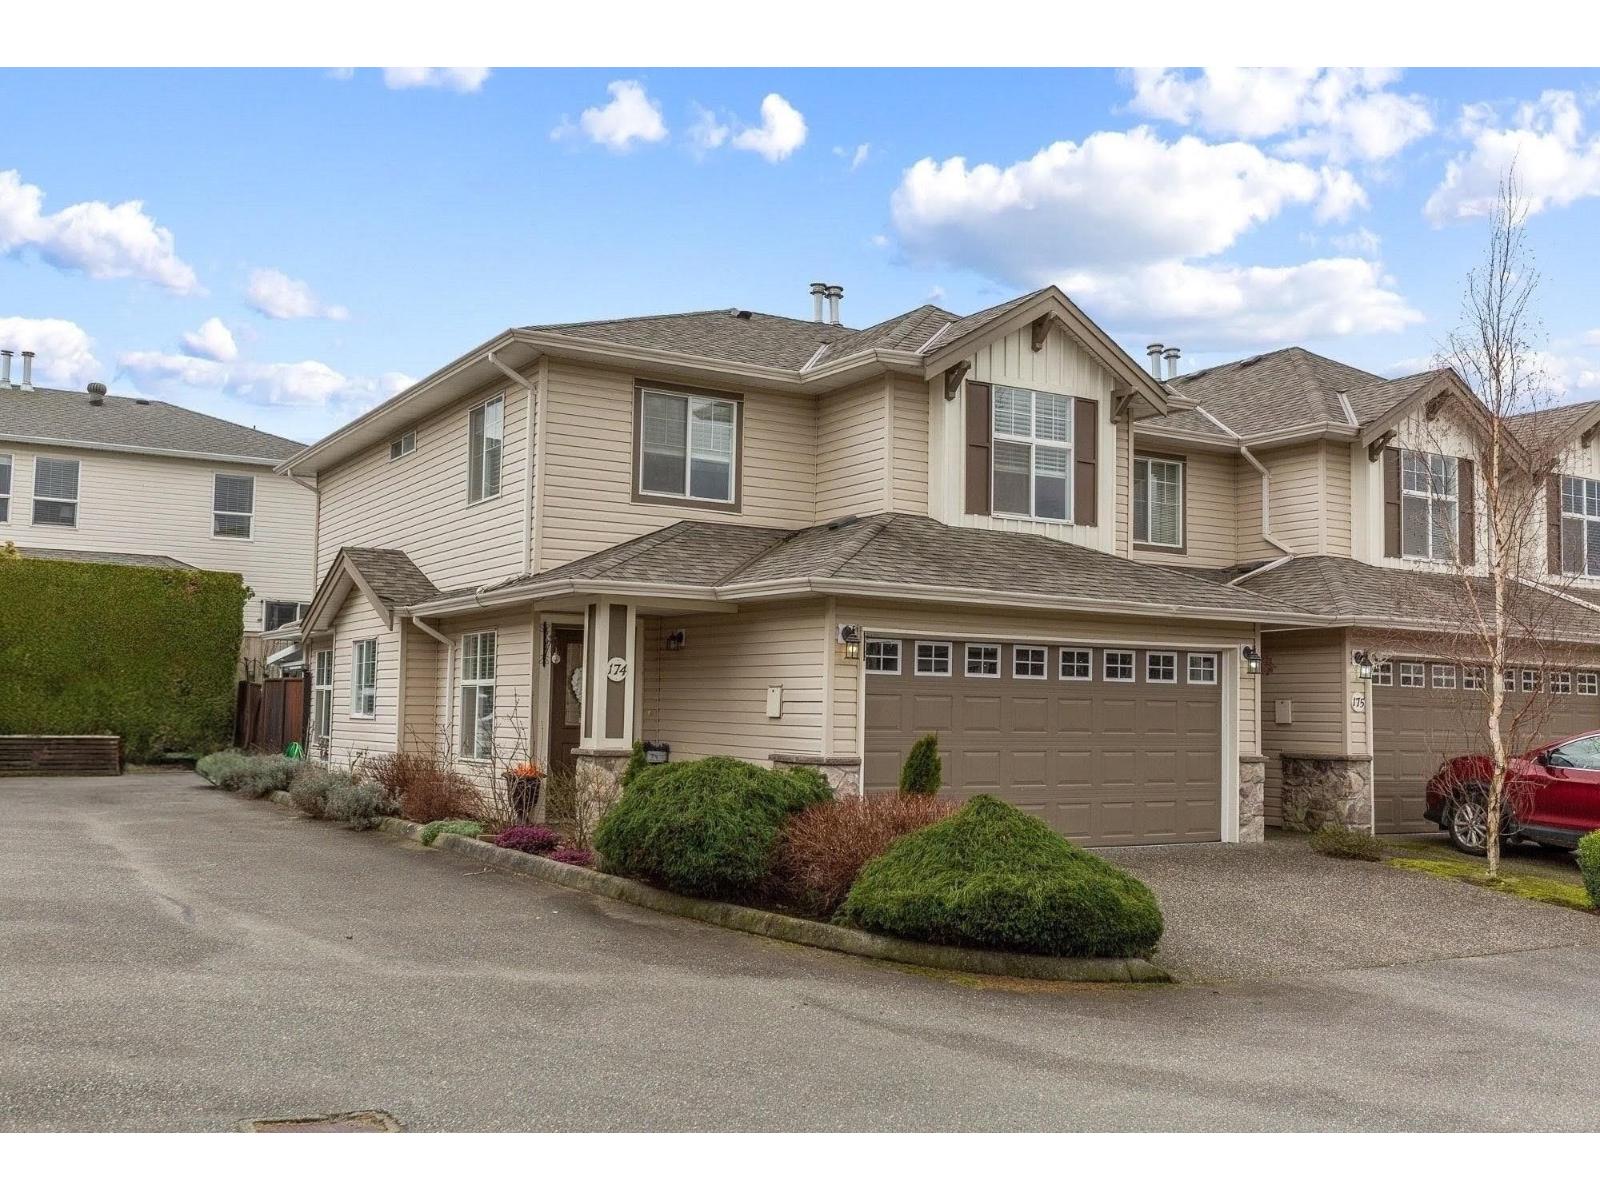
Beautifully updated home showcasing a BRAND NEW KITCHEN with added island, quartz countertops, stylish backsplash, LG appliances, and water filtration system. Quartz counters continue through the bathrooms for a cohesive, MODERN FINISH. Enjoy a gas fireplace with a new mantle, wide-plank laminate flooring, CUSTOM crown moulding, new banisters, spindles, updated lighting, and new blinds throughout, complete with a new washer and dryer. NEW FRENCH DOORS off the kitchen open to a beautifully NEW (2025) designed custom sunroom, offering year-round comfort and enjoyment. Garage upgrades include epoxy flooring, a new door, and added insulation. Bonus: A/C and a crawlspace for additional storage! MOVE-IN READY with exceptional attention to detail. (id:58426)
White Rock, British Columbia
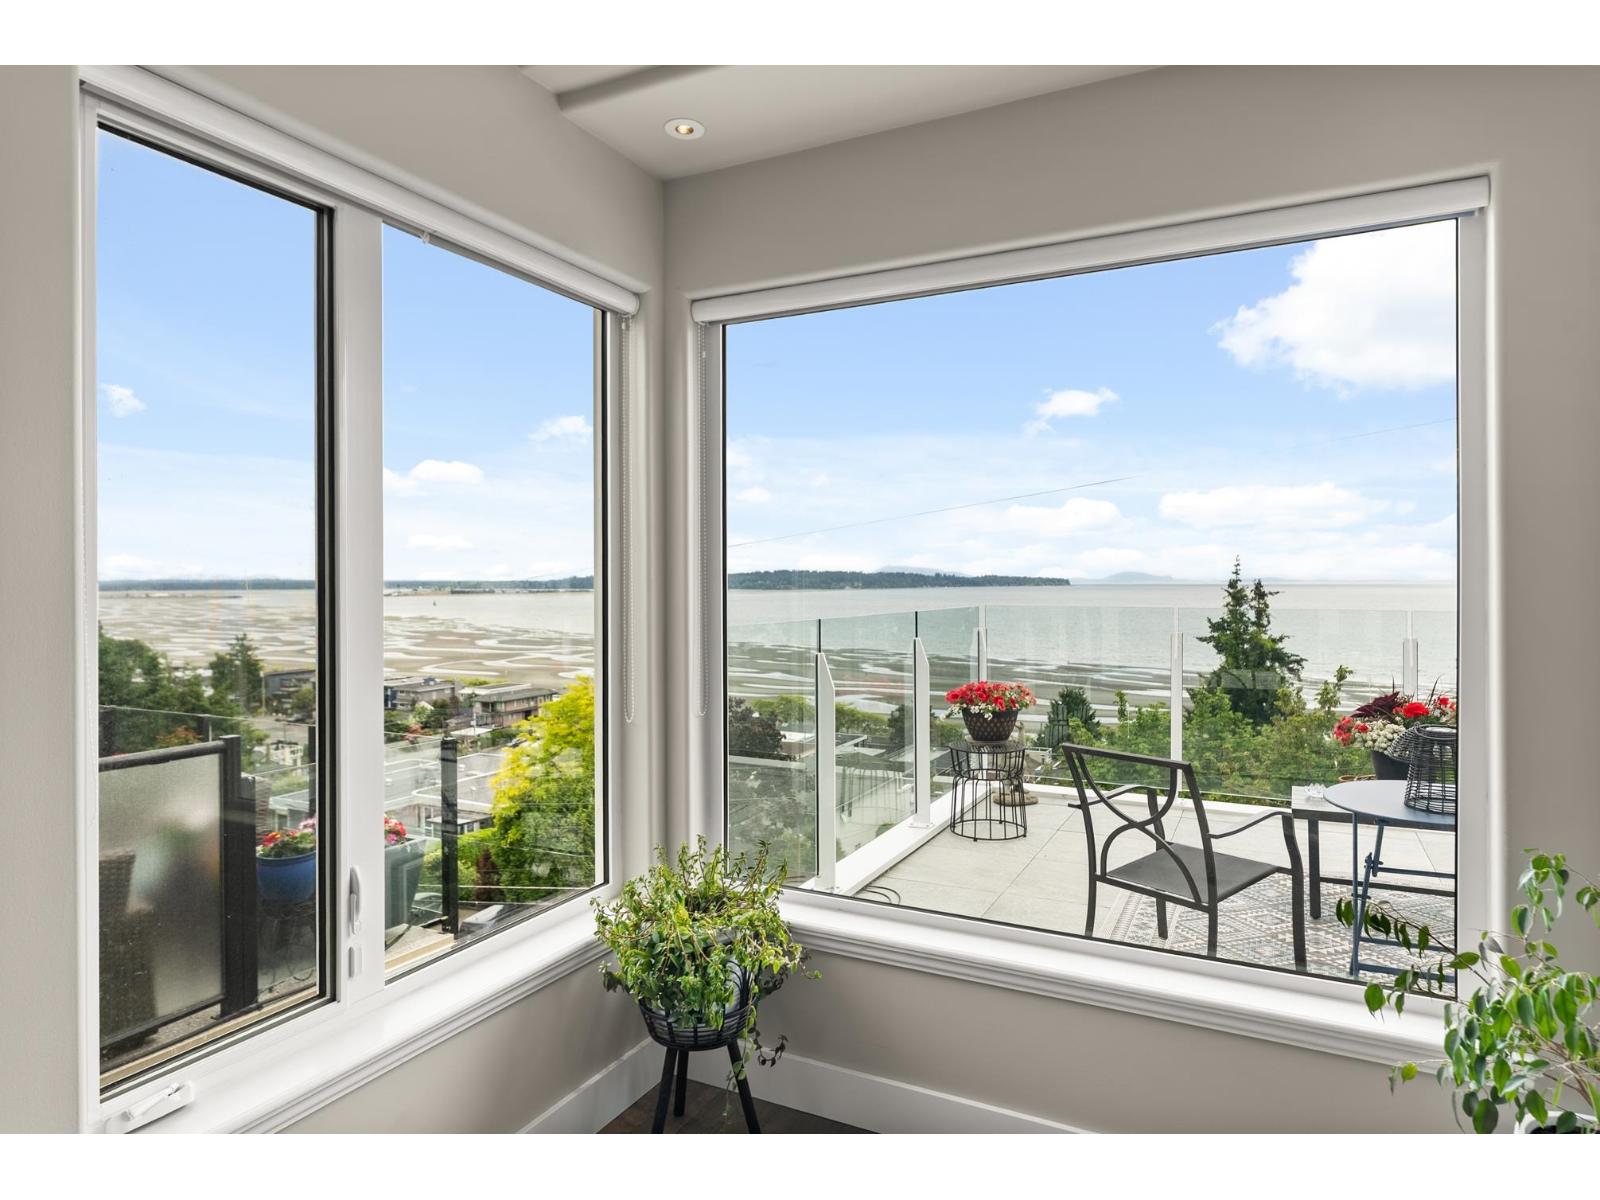
Breathtaking south-facing ocean views are enjoyed in this beautifully updated 4 BD, 4 BA home offering over 3,500 SF of living space. Set beside city green space, the upper level takes full advantage of the view with spacious living and dining areas, a renovated kitchen, and an expansive deck overlooking the ocean. The main level offers 3 BDs, including a spacious primary BD with ocean-view balcony, walk-in closet and updated ensuite. Downstairs, a bright 1 BD suite with its own laundry provides additional flexibility. Thoughtfully updated with renovated bathrooms, updated windows, tankless hot water, new lighting and carpet, plus recent interior and exterior paint. A double garage with lane access completes this beautiful home, offering an exceptional White Rock lifestyle. (id:58426)