


Langley, British Columbia
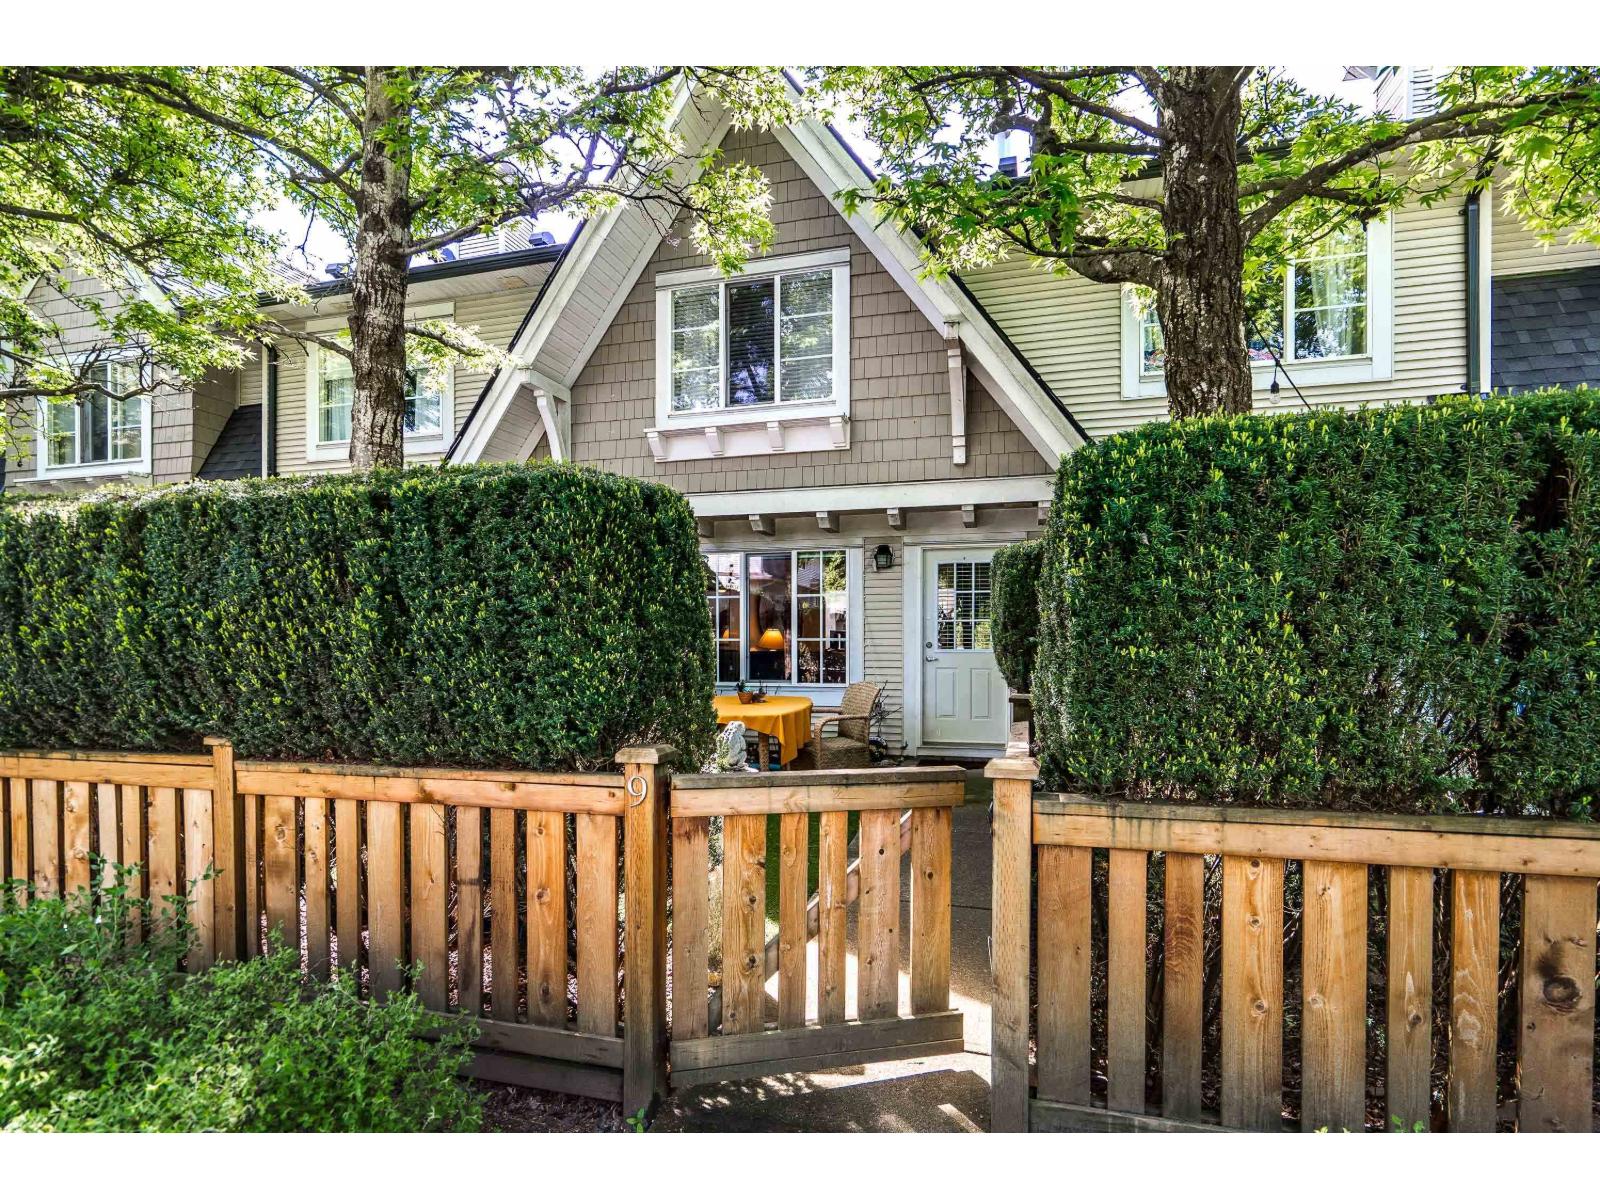
Absolutely gorgeous home in a great area of Willoughby. Tons of upgrades! 2 huge bdrms upstairs, 2 full bthrms. Great room concept on the main floor with a gourmet kitchen w/granite countertops, s/s appliances, laminate on the main. WALK out to your fully fenced backyard with artificial grass right off the living room main floor. Walk to extra street parking. Gas fireplace. New balcony off the kitchen area. Newer washer and dryer with shelving. Amberleigh with awesome amenities including an outdoor pool, hot tub, clubhouse with billiards, an exercise area and more. Tons of walking trails. Close to costco, walmart, restaurants and so much more. Well taken care of! 10 out of 10 turn key ready home. (id:58426)
Surrey, British Columbia
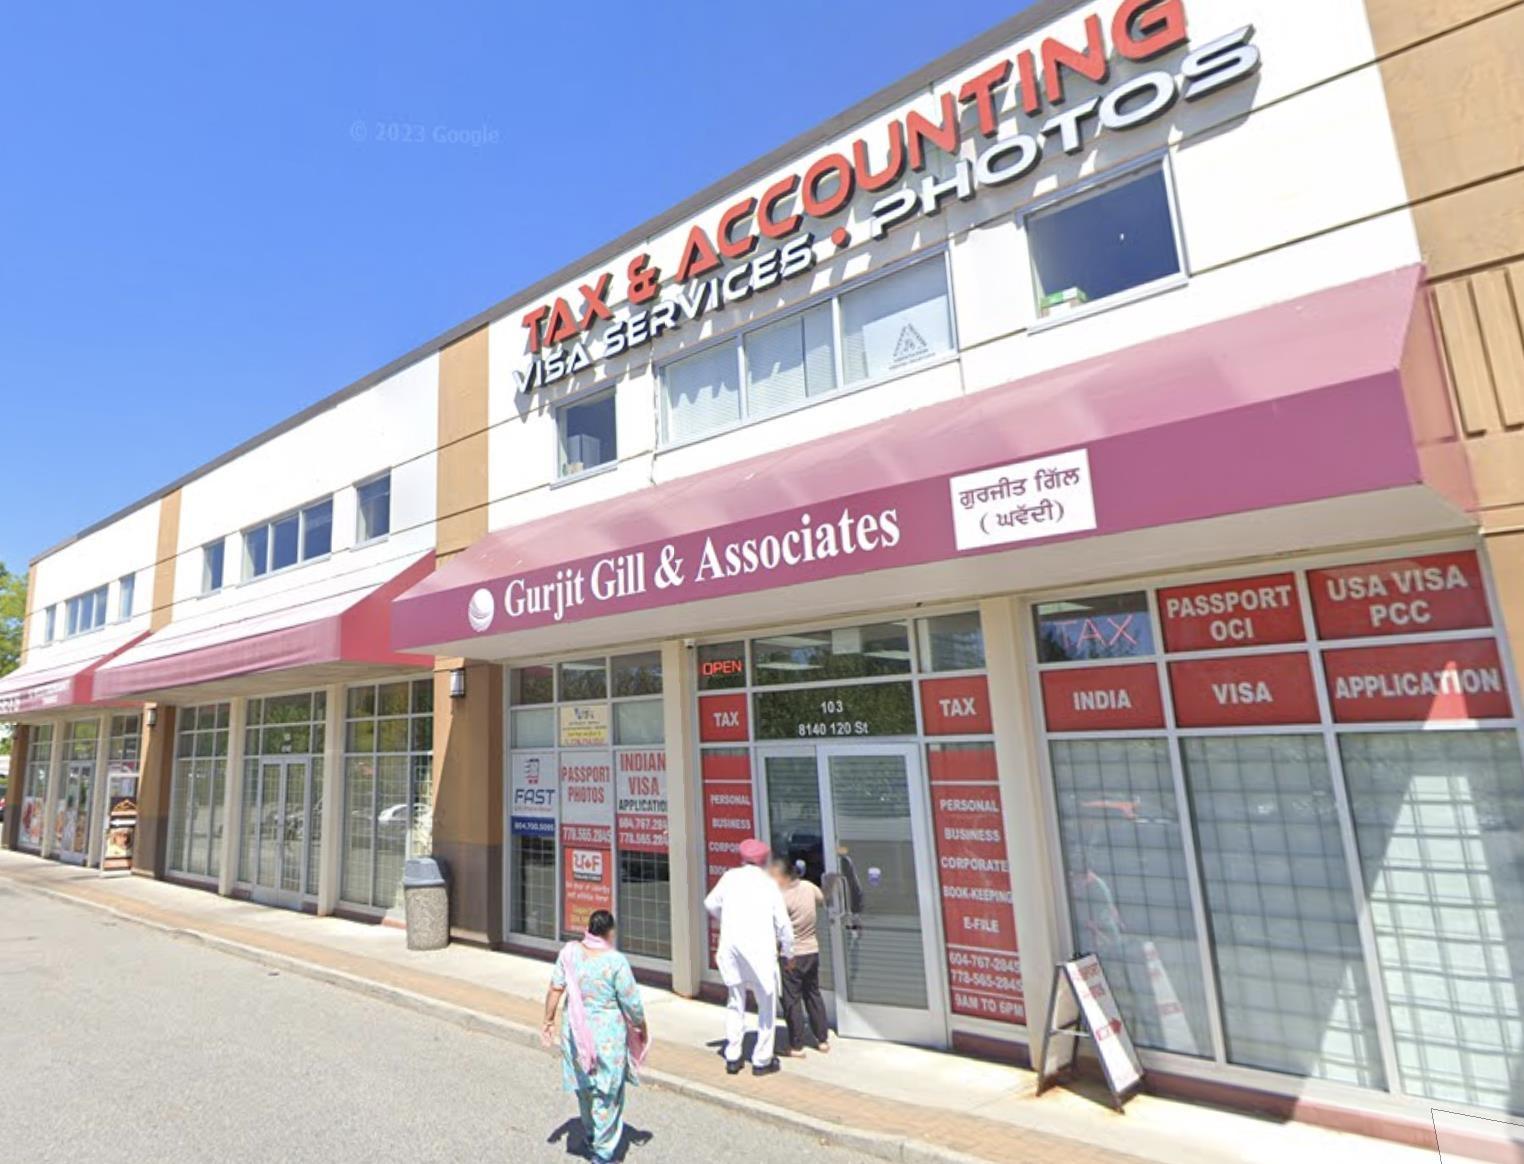
Unveil a premier 3,480 sq. ft. ground-floor commercial unit in the heart of the bustling Scott Road corridor. Strategically positioned within Scott Plaza, this versatile asset offers unmatched street-level exposure on 120th Street, capturing thousands of daily commuters. Currently partitioned into multiple turnkey office suites, the space is ideal for investors seeking multi-tenant rental income or owner-occupiers establishing a prestigious headquarters. The flexible layout easily transitions to retail showrooms, law firms, or boutique services. Located in a high-traffic hub, you are steps from major anchors including Real Canadian Superstore, Best Buy, Sunfarm Produce, TD, and RBC Bank, ensuring a constant flow of potential clients. Benefit from hundreds of shared parking spots, a rare competitive advantage. With the Scottsdale Exchange nearby and future growth secured by Surrey's "Imagine Scott Road" densification, this is a high-visibility, transit-oriented flagship location. (id:58426)
Surrey, British Columbia
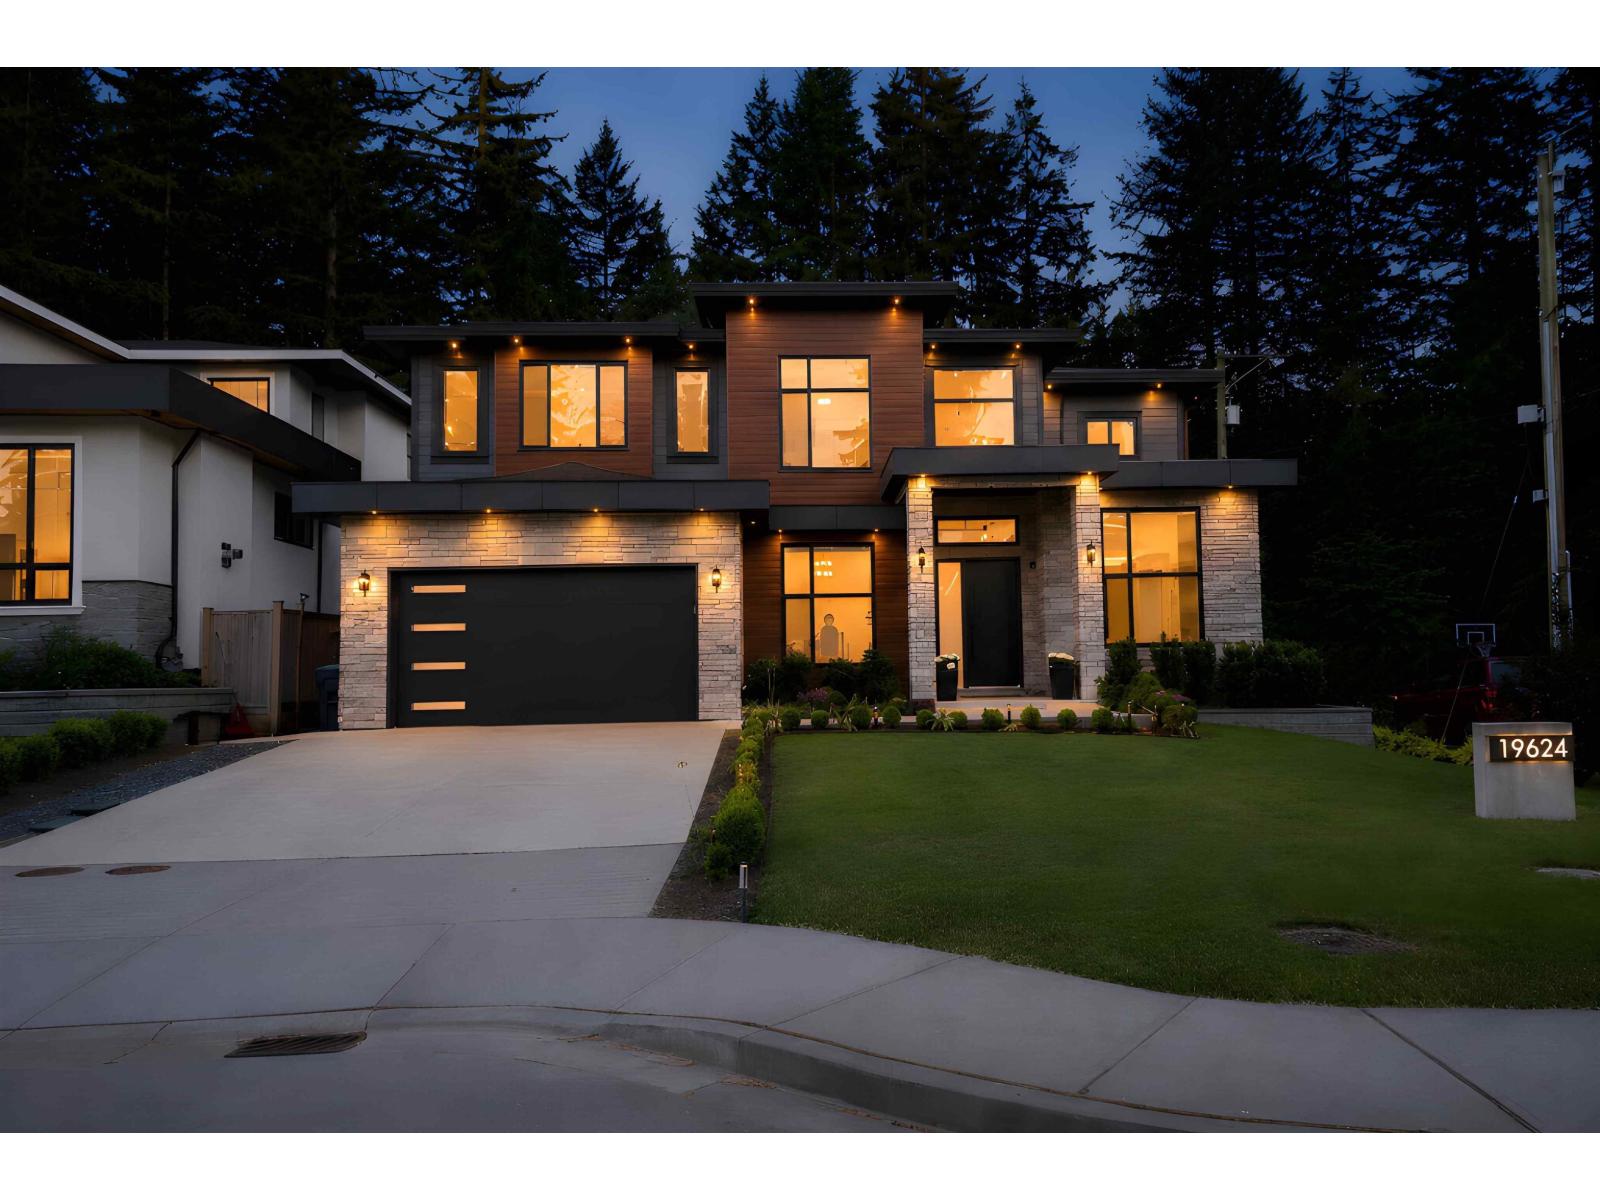
Stunning custom-built 2-storey home in the highly sought-after Brookswood neighbourhood! Offering 3,782 SQFT of luxurious living space on a 7,105 SQFT lot, this exceptional residence features 6 bedrooms and 6 bathrooms, high-end finishes, radiant in-floor heating, abundant natural light, and quality craftsmanship throughout. Enjoy the beautifully landscaped and irrigated yard, complete with a custom backyard sauna. The home also includes an authorized 1-bedroom suite, providing an excellent mortgage helper or space for extended family. Conveniently located close to parks, schools, shopping, and everyday amenities. An amazing opportunity to own a truly remarkable home in one of Langley's most desirable communities. Call today to book your private showing! (id:58426)
North Vancouver, British Columbia
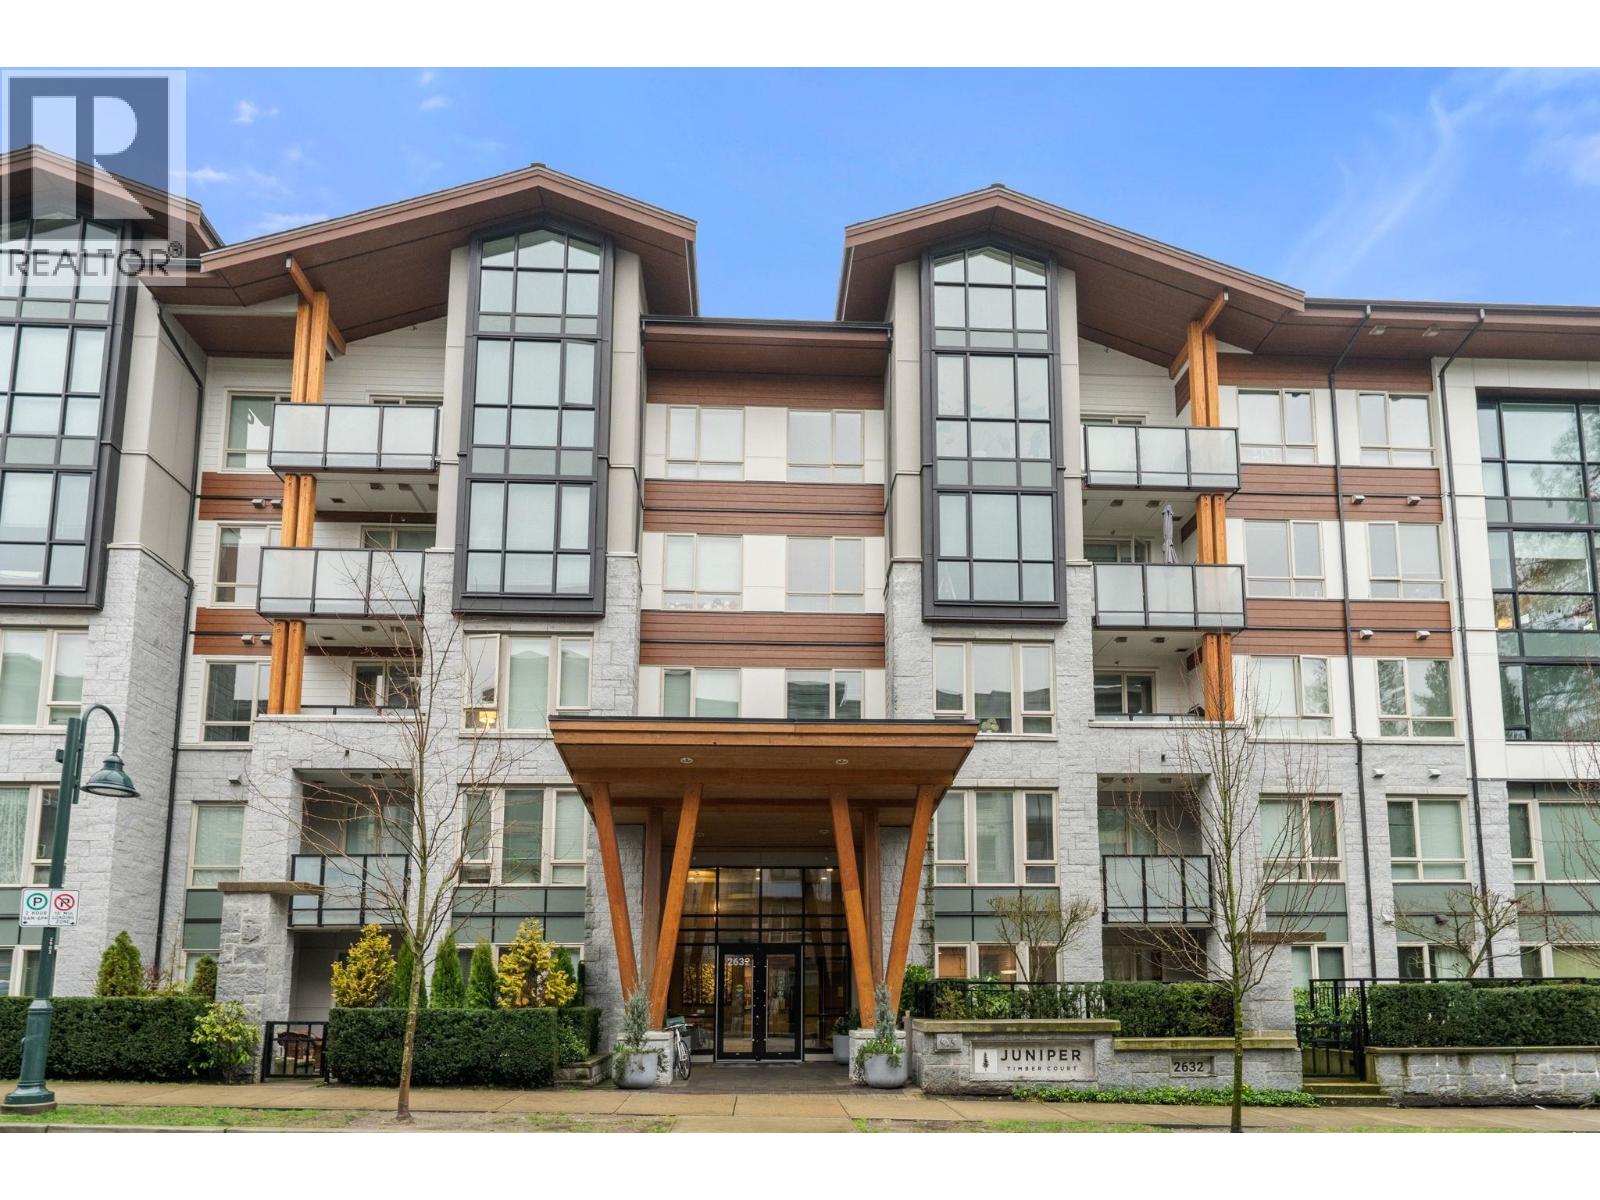
Beautiful top-floor 2 bed, 2 bath condo in the heart of Lynn Valley with sweeping mountain views and a private deck. Soaring ceilings and a smart, open layout create a bright and spacious feel throughout. The kitchen features quartz countertops, marble backsplash, and premium KitchenAid & Fisher & Paykel stainless steel appliances, flowing seamlessly into the living and dining areas perfect for everyday living and entertaining. Building amenities include EV charging and a convenient dog wash station. Includes 2 parking stalls. Steps to Lynn Valley Centre, parks, hiking and biking trails, transit, and close to top-rated schools. (id:58426)
Surrey, British Columbia
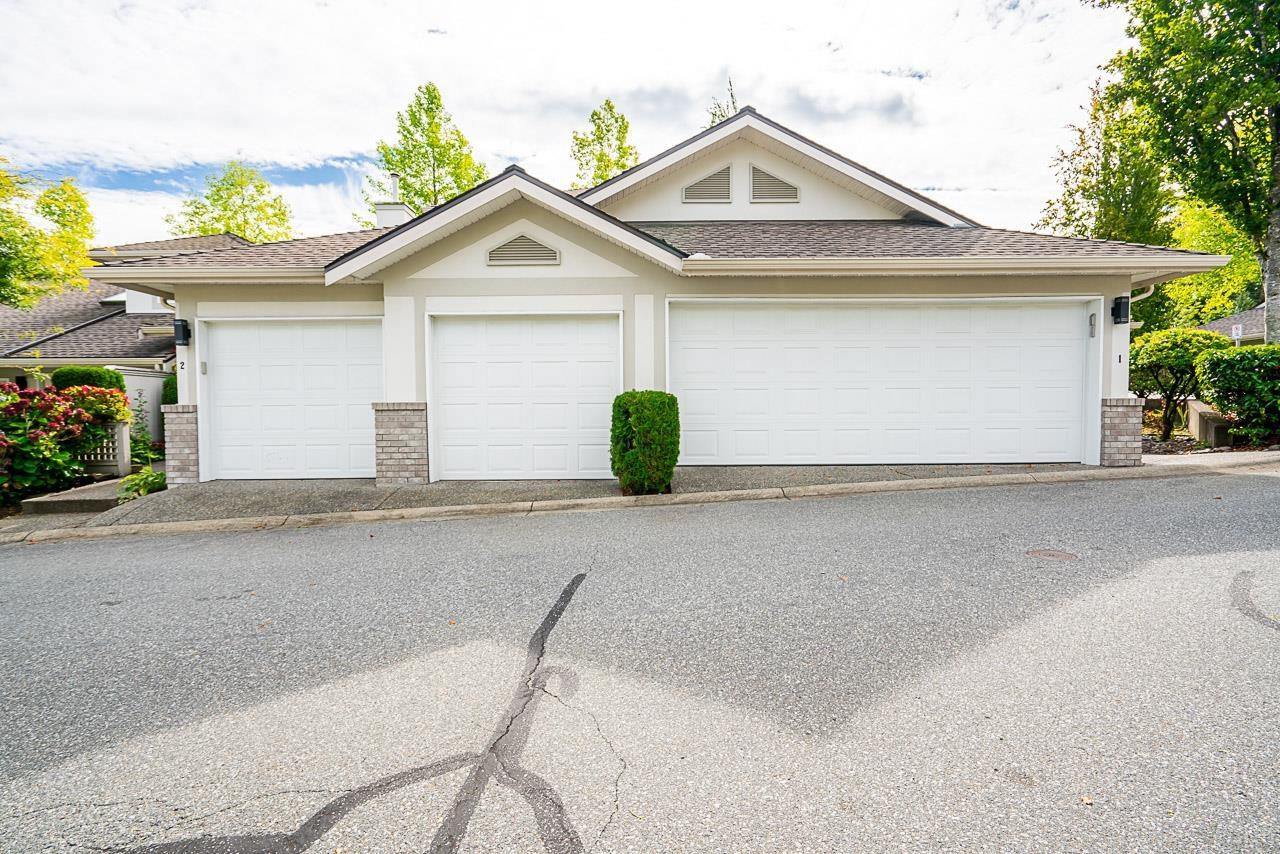
Beautifully maintained & move-in ready, this townhome is nestled in a quiet, well-kept community of just 32 homes. The complex is gated & the current owners have truly enjoyed the community atmosphere, lush gardens & convenient location. The home boasts a new kitchen w/ modern countertops & fresh paint throughout, giving it a refreshed & inviting feel. The main floor features a spacious primary bedroom & seamless flow of laminate flooring throughout (except in the kitchen and baths). Upstairs you'll find 2 additional bedrooms and full bath along with a large finished games room featuring 2 skylights. This flexible space could serve as a playroom, office or additional storage-endless possibilities! The home is equipped with in-floor radiant heating on the main level & H/W baseboard heating. (id:58426)
Abbotsford, British Columbia
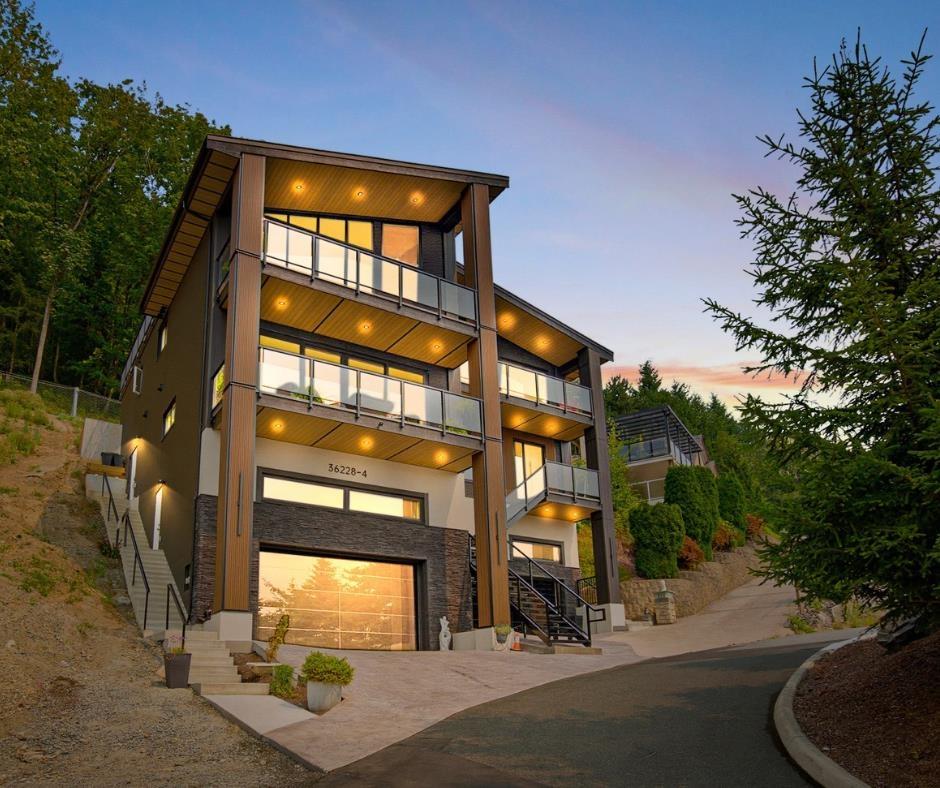
A truly one-of-a-kind luxury home featuring a 4-car garage with extra height for vehicle hoists, a legal 2-bedroom suite, and the potential for an additional 2-bedroom nanny or in-law suite. Enjoy effortless living with elevator access to every level and wake up to jaw-dropping views of Mt. Baker and the Fraser Valley. The spectacular rooftop patio is an entertainer's dream, with room for a future outdoor kitchen, hot tub, and plenty of space to gather. A chef-inspired kitchen with a full spice kitchen is perfect for everyday living and entertaining. Backing onto greenbelt with direct access to hiking and mountain biking trails, adventure is right outside your door. Built with durable ICF concrete construction from the foundation all the way to the roof! Close to schools, trails & HWY1! (id:58426)
White Rock, British Columbia
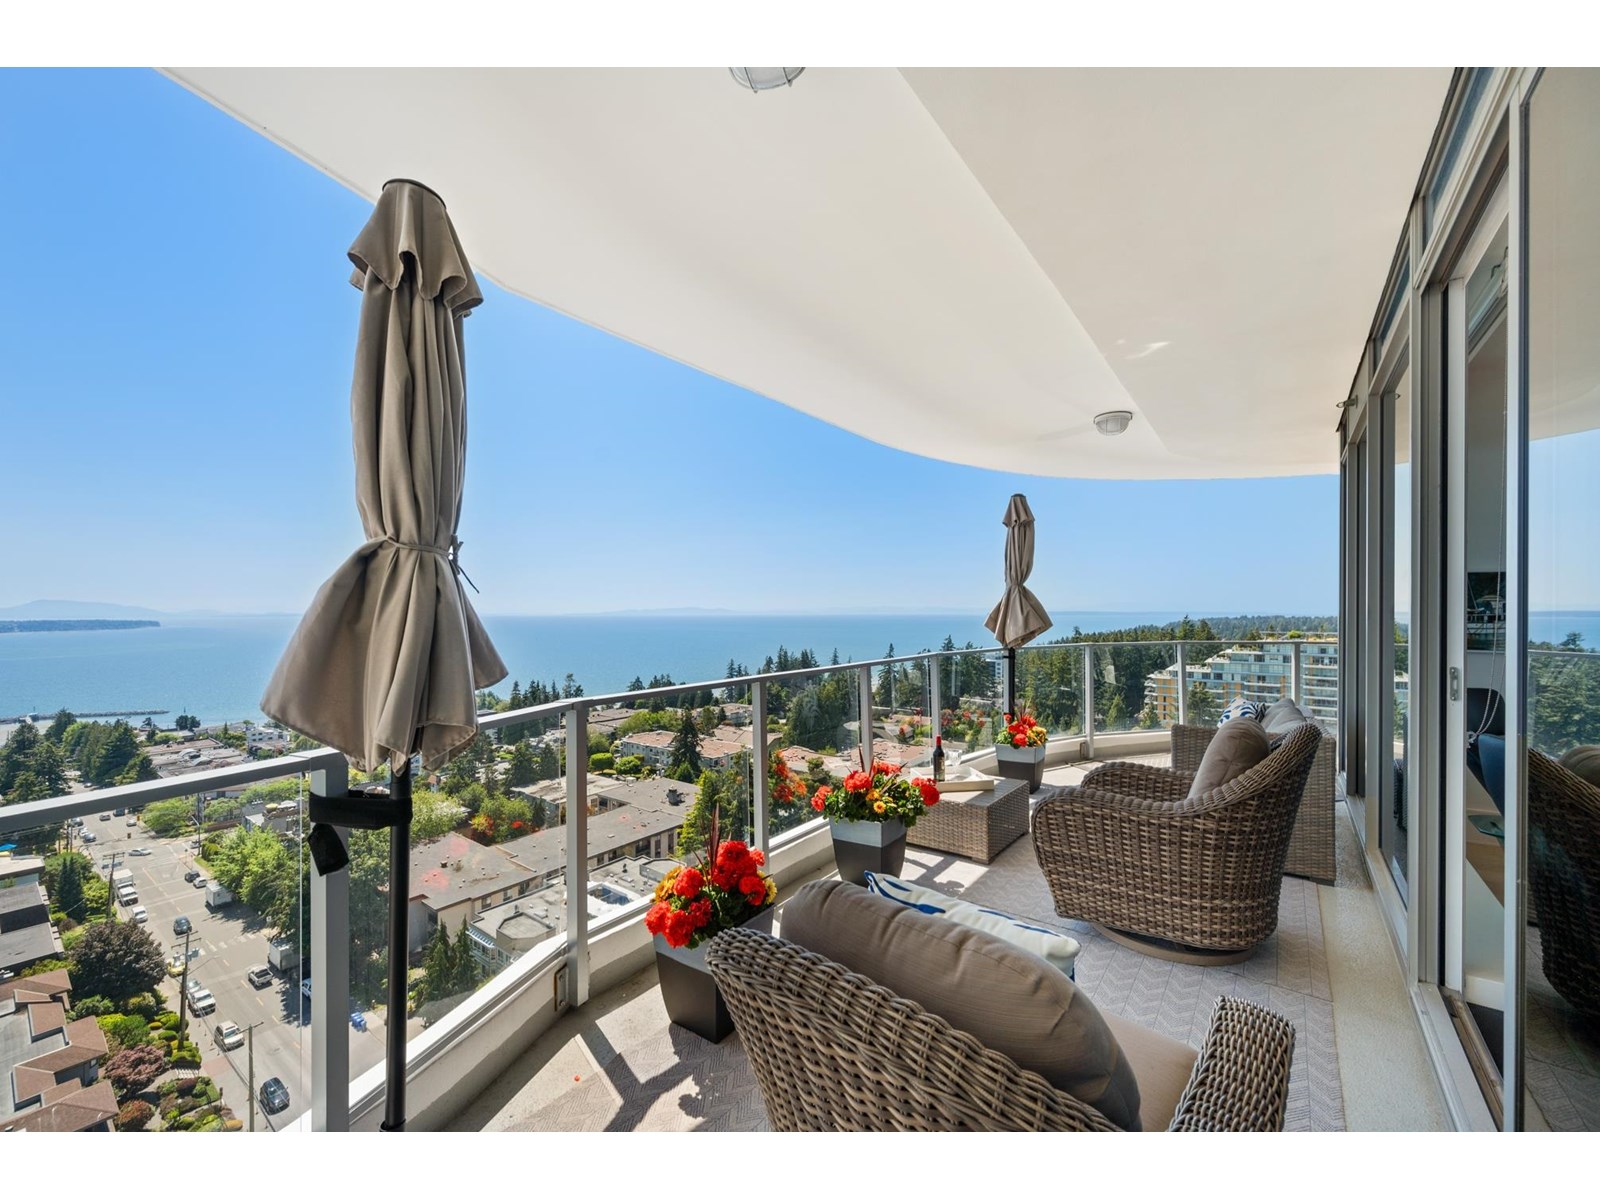
Experience the elegance of Suite 1601 at Foster Martin, White Rock's premier luxury high-rise. Spanning 2,140 SF, this residence offers 3 bedrooms, a den, and 3.5 spa-inspired bathrooms, all framed by sweeping, unobstructed ocean views. Floor-to-ceiling windows and two expansive wrap-around balconies invite natural light. The gourmet kitchen is equipped with a Miele appliance package, complemented by light hardwood floors, sleek white cabinetry, and marble countertops. Foster Martin residents enjoy 10,000 SF of world-class amenities, including an indoor/outdoor pool, hot tub, yoga studio, steam and sauna rooms, and a full-service concierge. Steps from restaurants, shopping, and daily conveniences, this bright and sophisticated home is truly one to experience in person. (id:58426)
Surrey, British Columbia
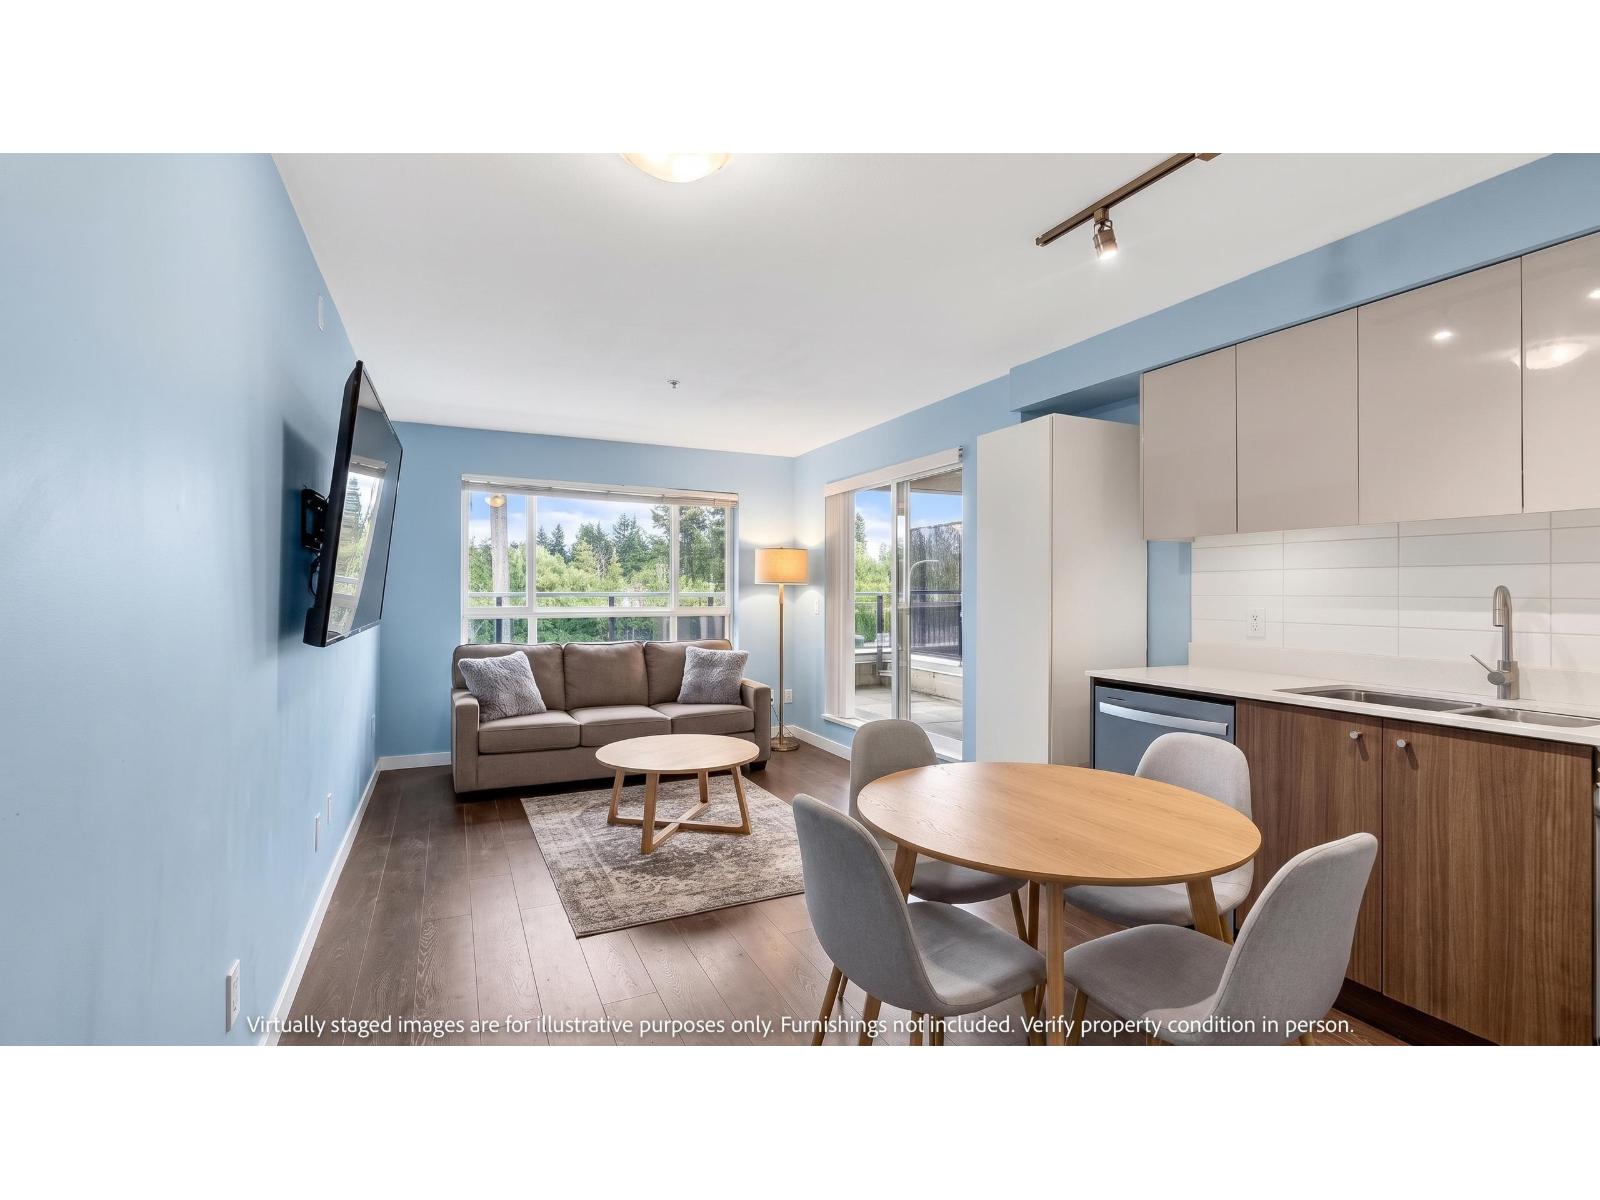
Welcome to Trillium Living! This bright 1bed, 1bath condo offers approx 550 sqft of comfortable living space, complete with 1 parking stall, 1 storage locker, a covered patio and private balcony. Residents enjoy an outdoor basketball court in this well-maintained community, this home is ideal for first-time buyers and investors alike. Conveniently located in Surrey's rapidly growing Whalley neighbourhood, just minutes to Gateway and Surrey Central SkyTrain Expo Line, Surrey Memorial Hospital, Central City Mall, Guildford Town Centre, T&T Supermarket, Holland Park, Hawthorne Park and Guildford Recreation Centre. School Catchment: Mary Jane Shannon Elementary (3-min dr), Guildford Park Secondary (4-min dr), SFU Surrey (7-min dr), Douglas College (3-min dr) (id:58426)
White Rock, British Columbia
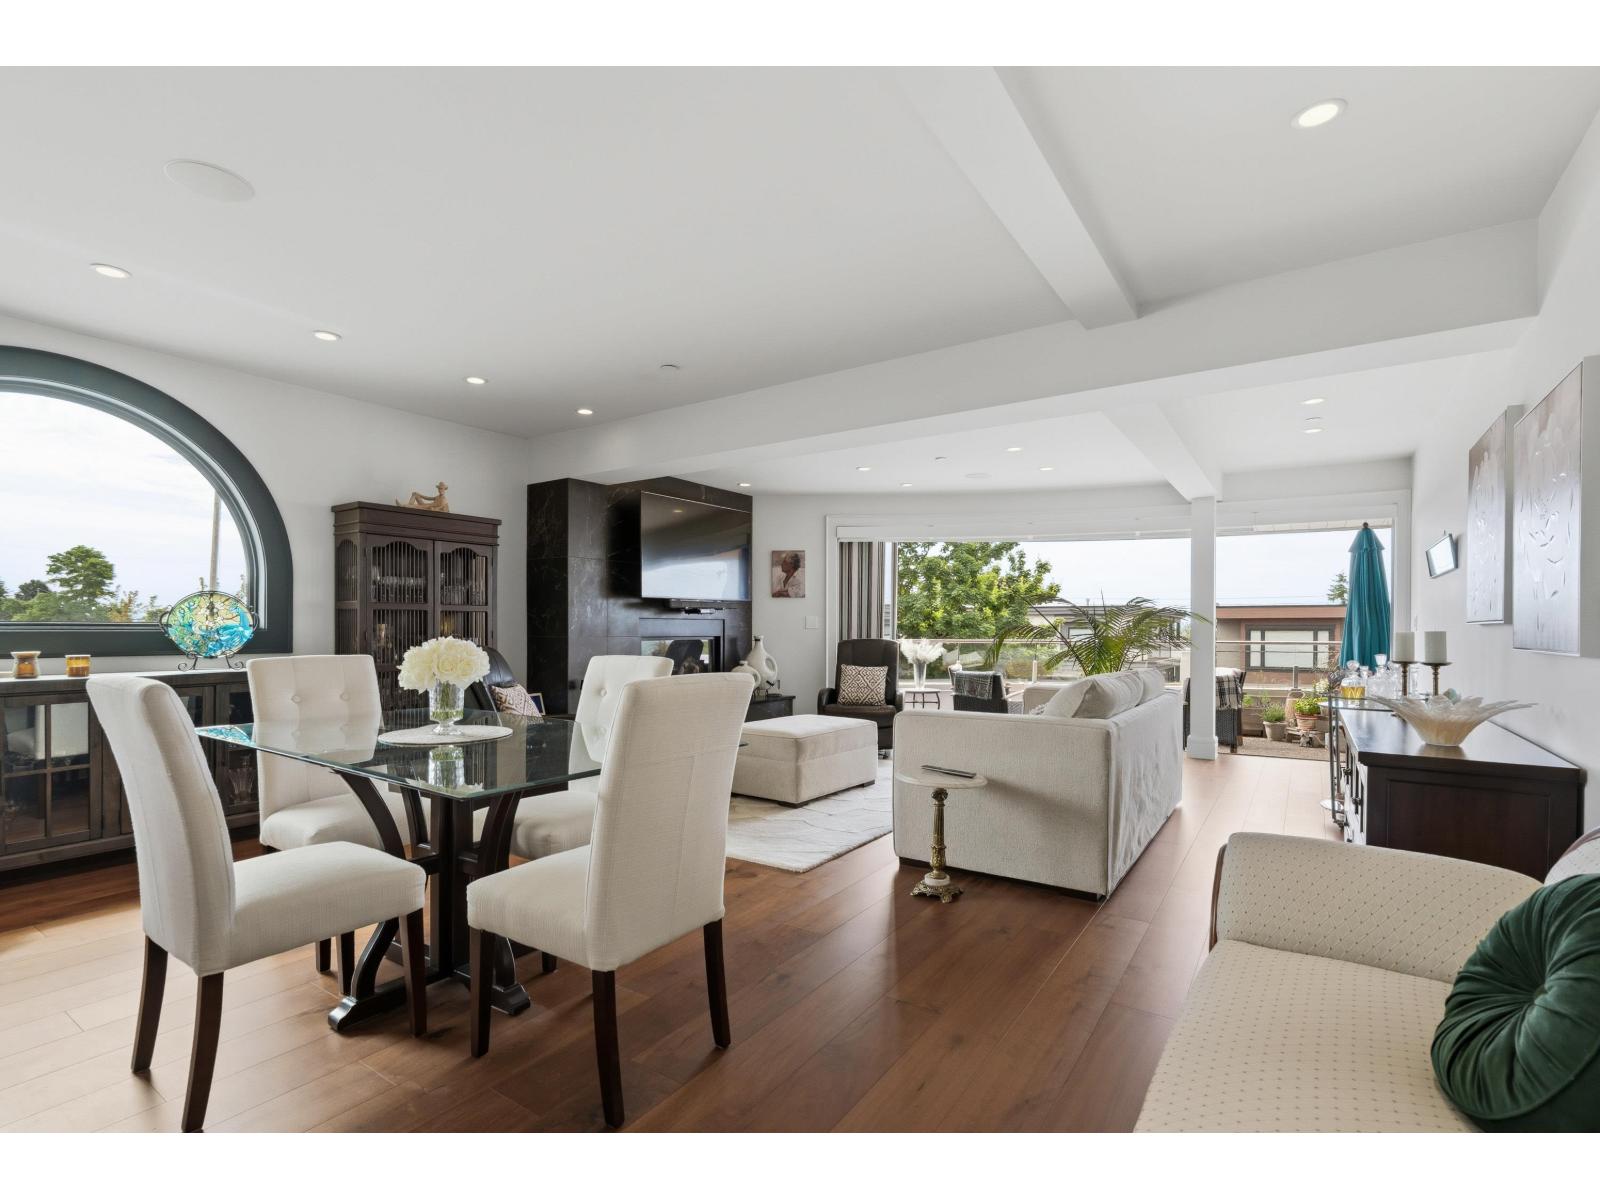
Welcome to ALLURE! This custom-built 2-bedroom, 3-bathroom residence offers 1,793 sq. ft. of luxurious, single-level living in White Rock. The chef-inspired kitchen features elegant white cabinetry and a seamless flow into the spacious living area with rich walnut flooring and a striking tile fireplace. Floor-to-ceiling folding glass doors open to a private balcony for effortless indoor-outdoor living, while the generous primary bedroom enjoys its own balcony. Additional features include hot water on demand, electric blinds, a Sonos sound system, a statement hallway feature wall, 2 parking stalls and 1 storage locker. Exceptional value in White Rock! (id:58426)
Surrey, British Columbia
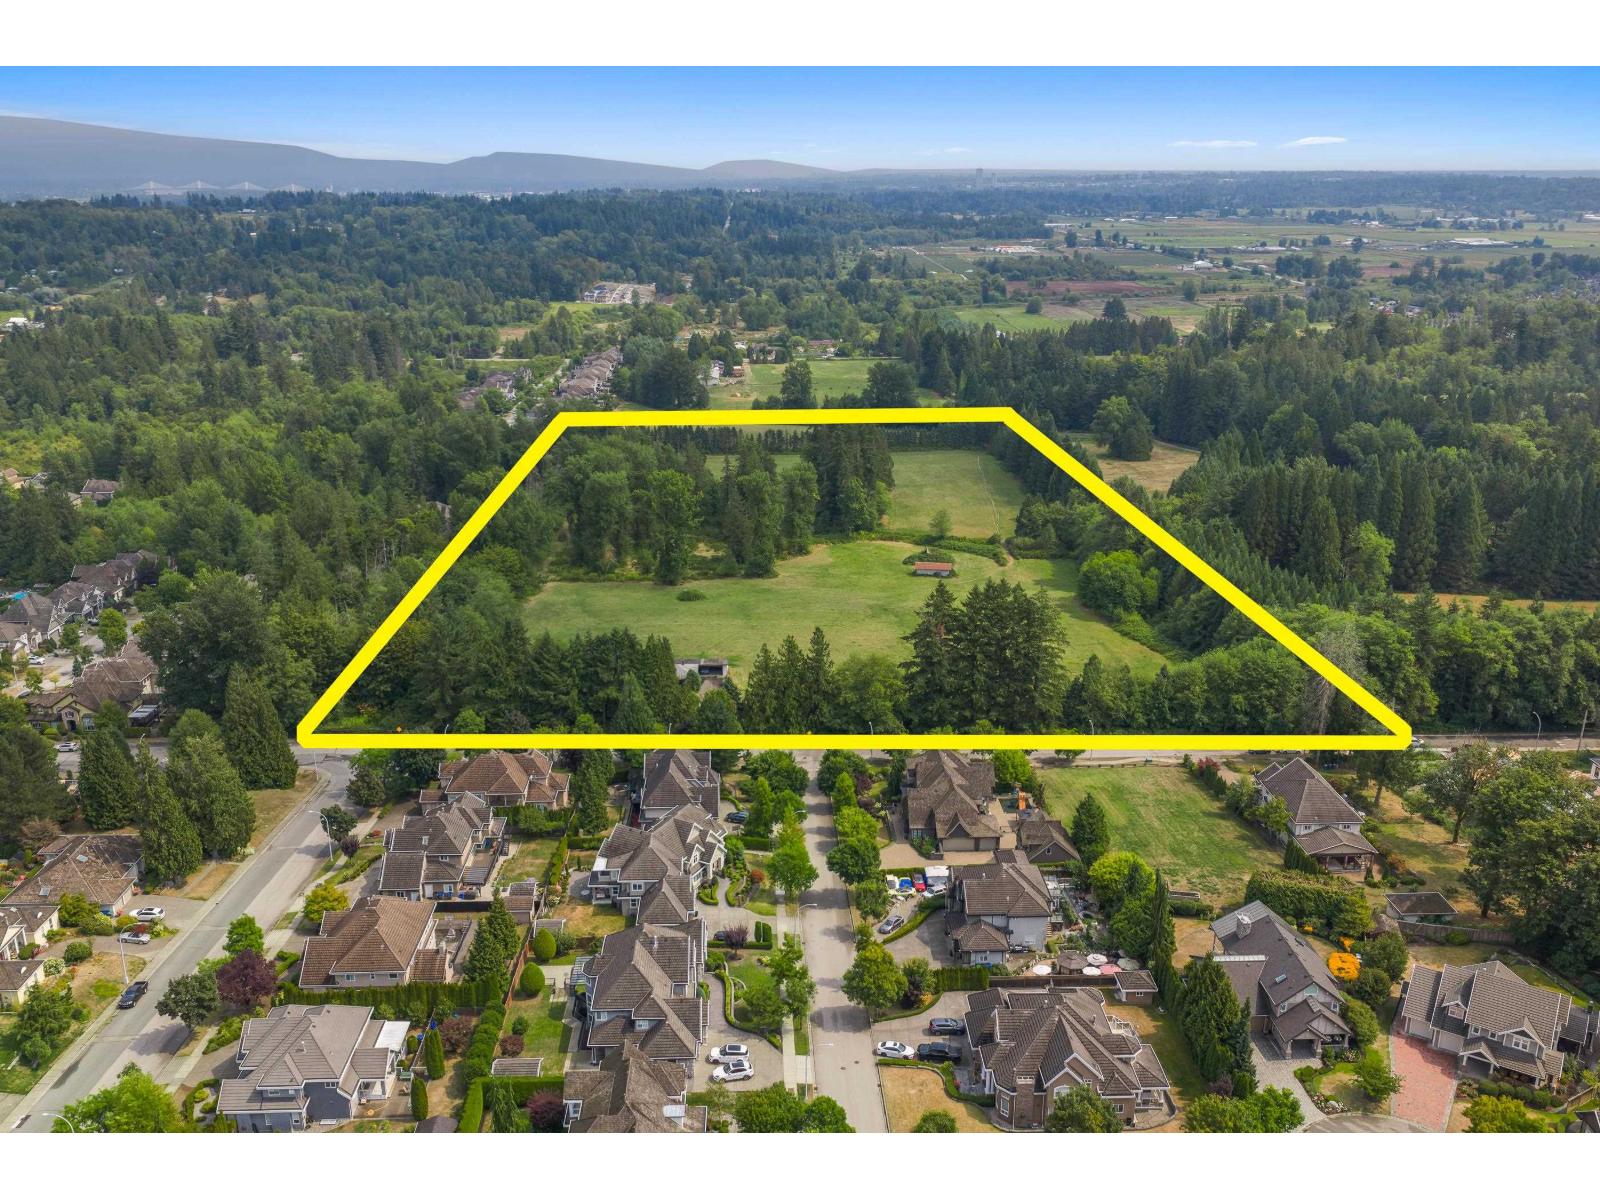
Nearly 20 ACRES offered for sale for the VERY FIRST TIME! A RARE Surrey property located OUT OF THE FLOODPLAIN. Situated in the ALR yet surrounded by development, homes & townhouse sites, making this a fantastic HOLDING ACREAGE. Boasting 668 FT of frontage, CITY WATER, w/ CITY SEWER across the road. Land features excellent soil conditions & gently rolling terrain, ideal for a variety of farming ventures. Property features a 2520 SQ/FT home w/ 3 bed/1 bath upstairs, potential for couple bedroom or rec room downstairs, a detached barn for your tools & equipment. Skip preload & build your DREAM HOME & BARN! Potential to BUILD LARGER than 5400 SQ/FT w/ basement (Buyer to confirm with ALC & Surrey). Located in rapidly evolving Tynehead area w/ excellent access to HWY 1, HWY 15 & HWY 17. (id:58426)
Delta, British Columbia
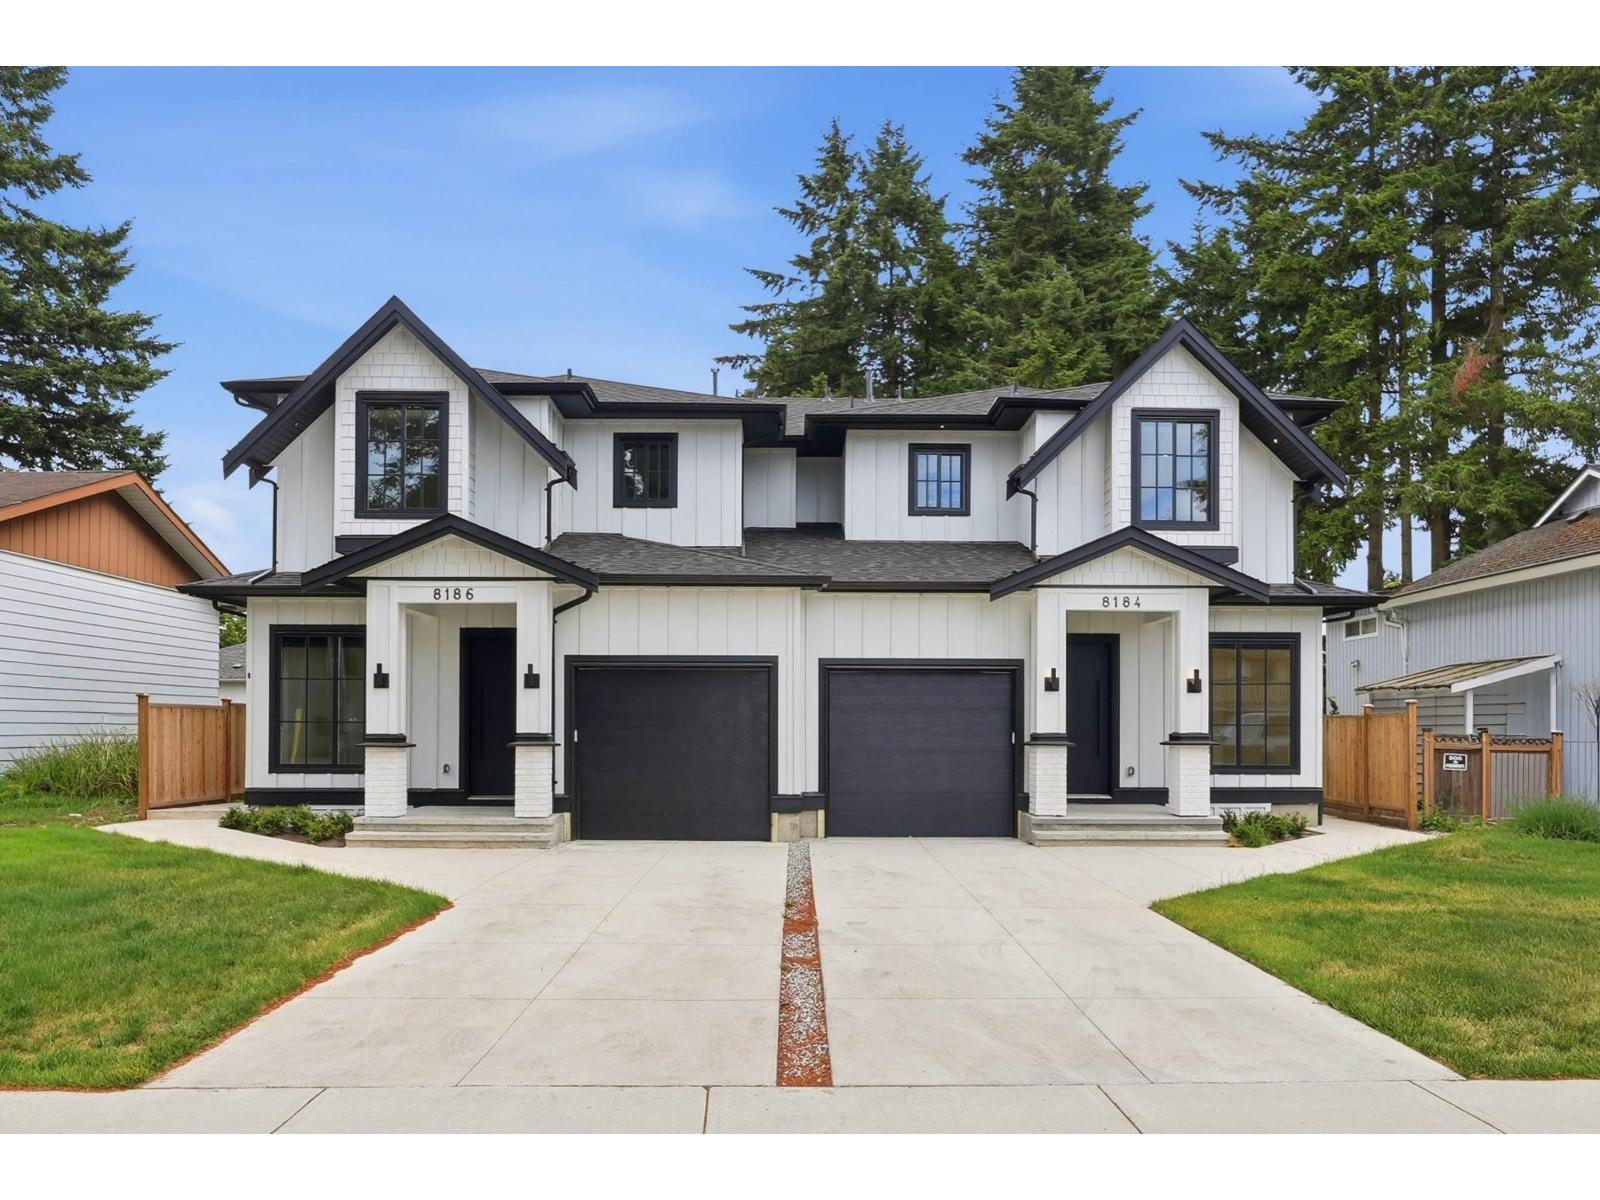
Modern duplex offering style, comfort, and flexibility in the heart of North Delta. The bright main floor features an open layout with large windows, a contemporary kitchen with premium appliances and gas range, and spacious living and dining areas filled with natural light. Enjoy a covered patio and private fenced backyard, perfect for relaxing or entertaining. Upstairs offers 3 generous bedrooms, including a primary suite with a walk-in closet and spa-inspired ensuite. The finished basement offers exceptional flexibility with a guest bedroom, full bathroom, and a bright 2-bedroom LEGAL SUITE, ideal for extended family or rental income. Conveniently located close to schools, parks, shopping, and transit. (id:58426)
Surrey, British Columbia
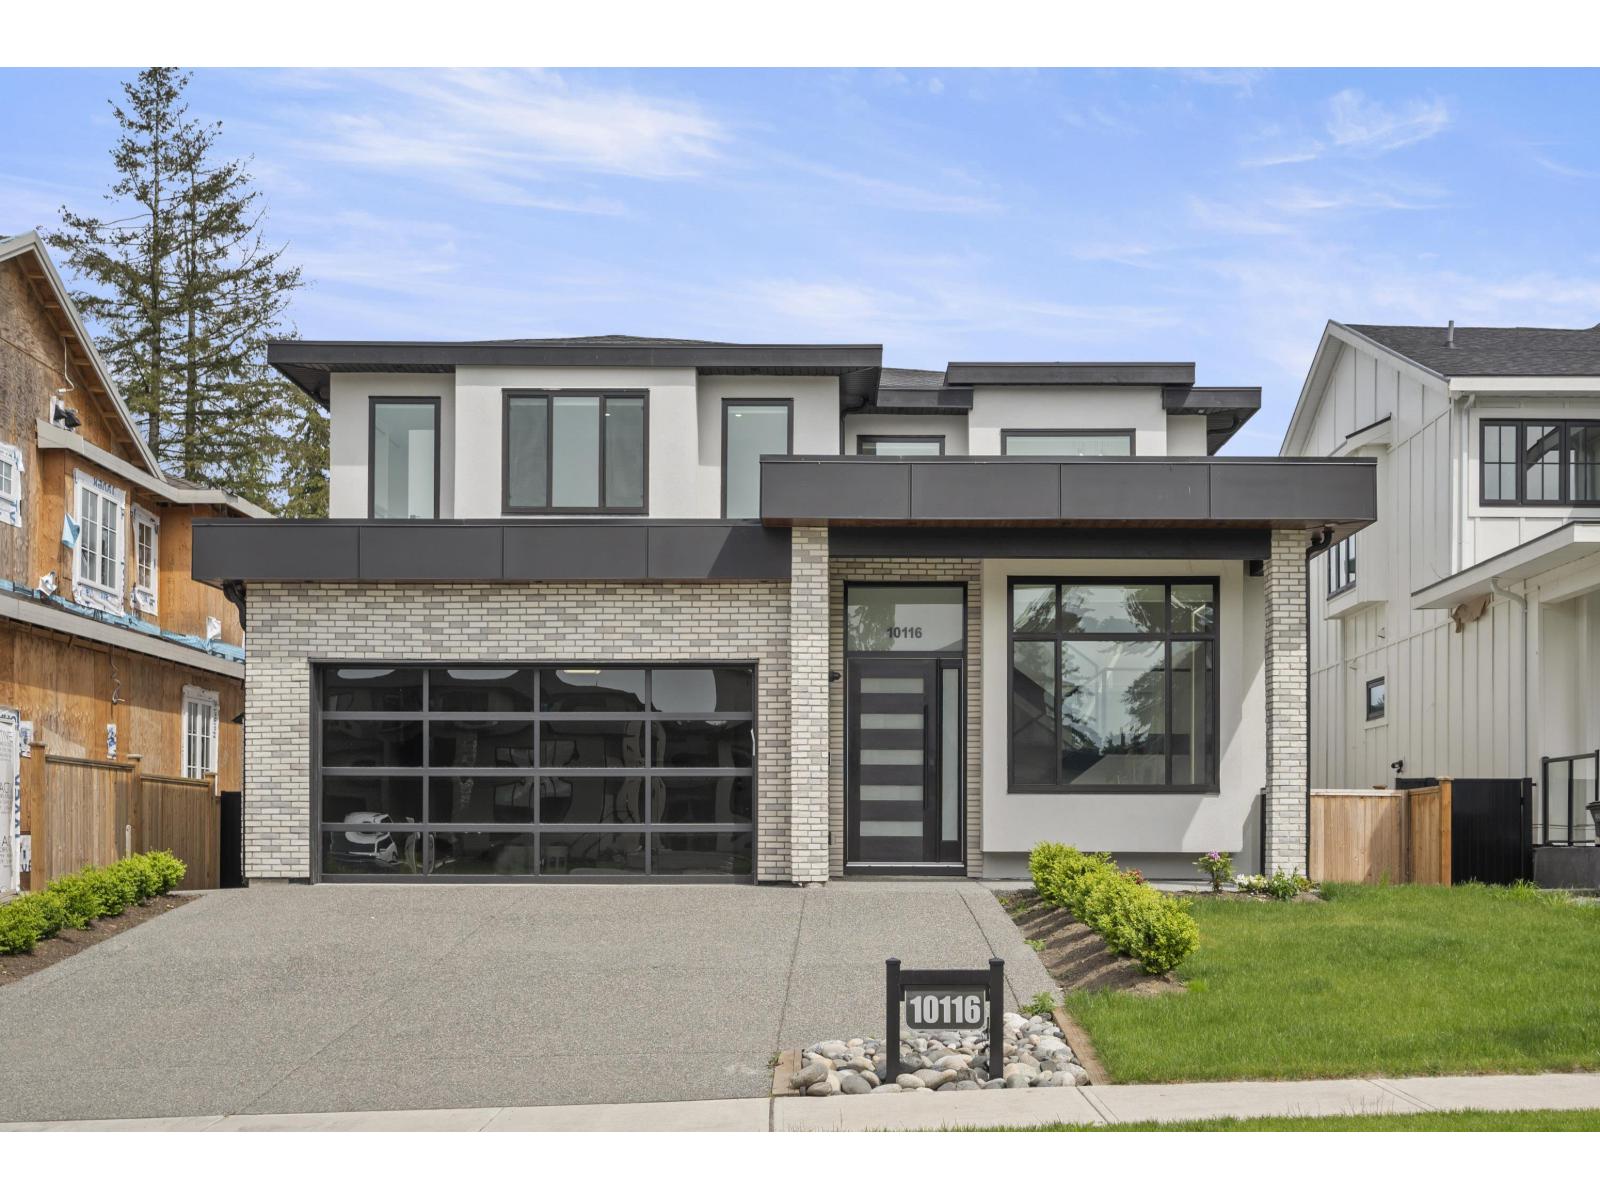
Welcome to this impressive Fraser Heights home, just steps from Pacific Academy. With 9 spacious bedrooms and 9 well-designed bathrooms, plus two independent 2-bedroom basement suites, the property offers exceptional flexibility for large or multi-generational families and strong rental potential. Inside, enjoy a cozy theatre room and sleek entertainment bar, perfect for hosting and relaxing. Outdoors, a fully equipped covered kitchen with a premium BBQ and side burner makes year-round entertaining effortless. Modern lighting and integrated audio add a refined, contemporary touch. Set in a quiet, family-friendly neighbourhood close to top schools, parks and shopping, this move-in-ready home is a rare opportunity. Book your private showing today (id:58426)