


Abbotsford, British Columbia
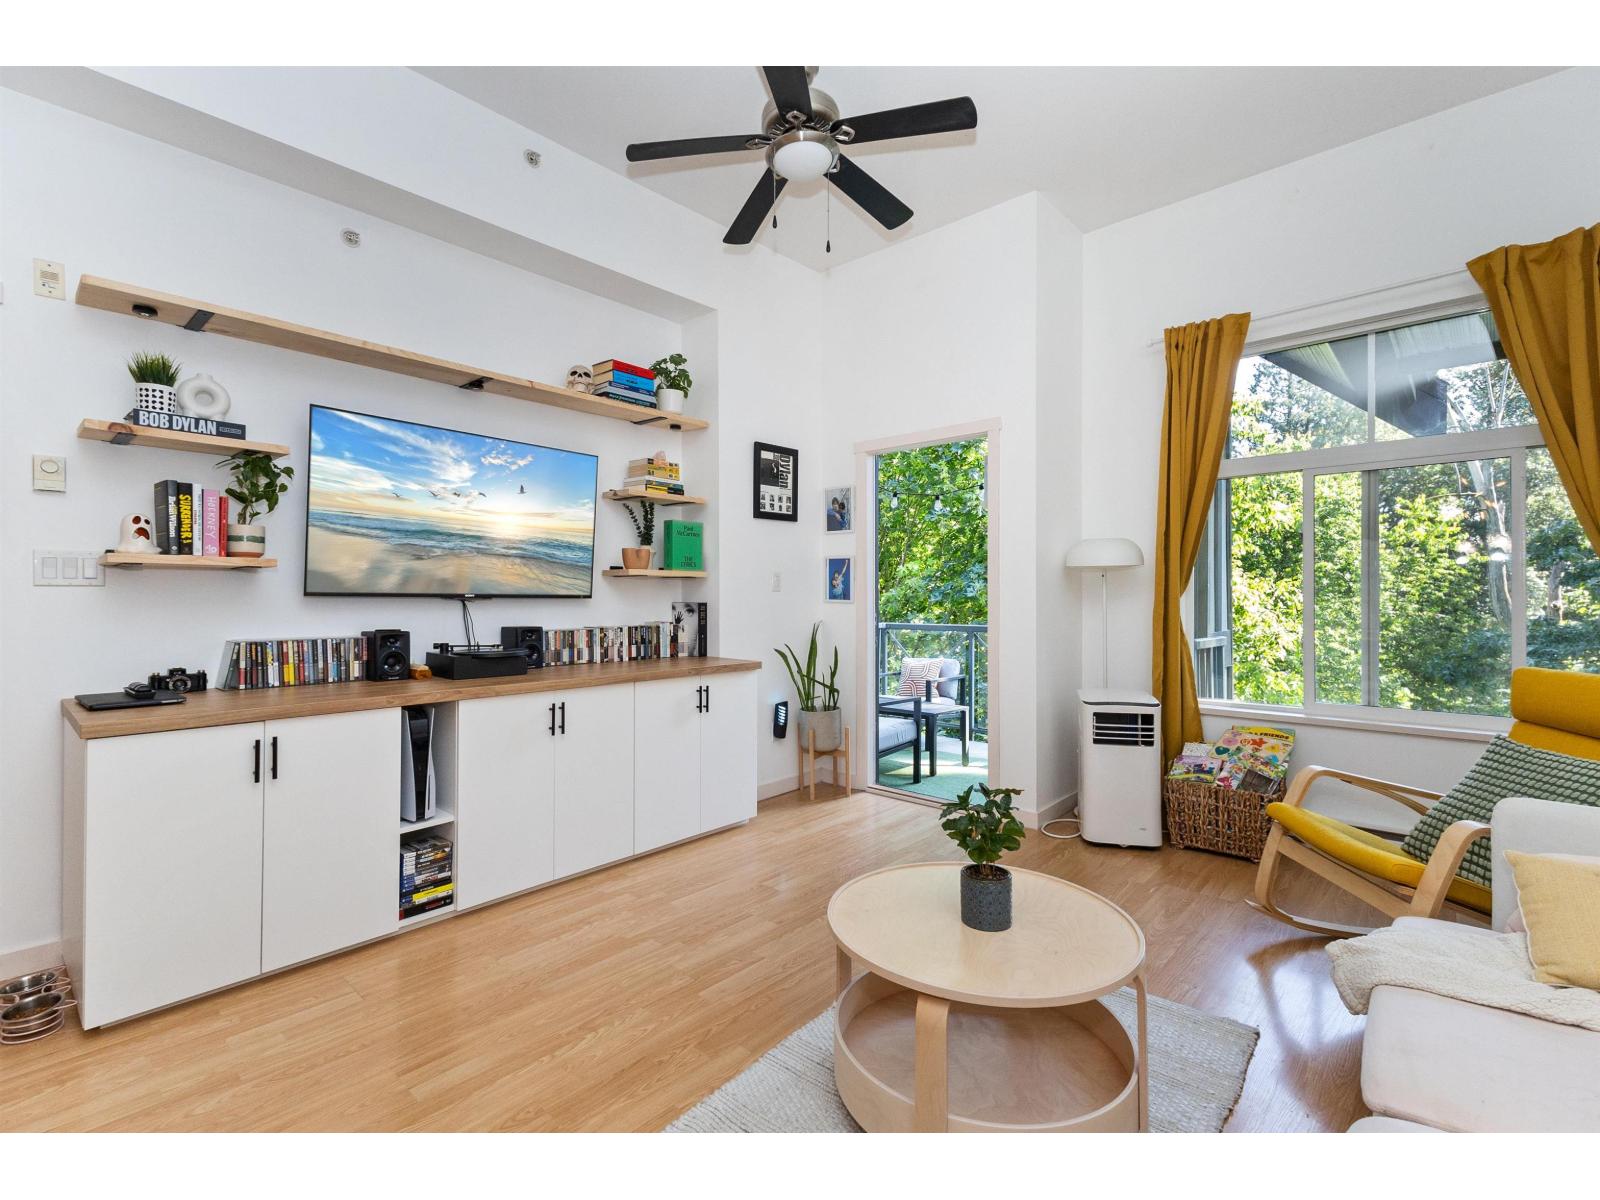
Penthouse style living at Nature's Gate! This top-floor 1-bedroom home offers the perfect blend of comfort, privacy, and style. Soaring 11' ceilings, oversized windows, and a bright open layout create a sense of space that's hard to find. Unwind on the large private balcony overlooking a peaceful greenbelt. The kitchen features granite countertops, maple cabinetry, stainless steel appliances, and a generous island for entertaining. The spacious primary bedroom offers double closets and ensuite access. In-suite laundry includes a new washer and dryer. Complete with TWO side-by-side underground parking stalls and a storage locker. Gated, pet-friendly community with no age restrictions. Walk to Mill Lake, SevenOaks Shopping Centre, restaurants, and trails. Book your private tour today! (id:58426)
Lindell Beach, British Columbia
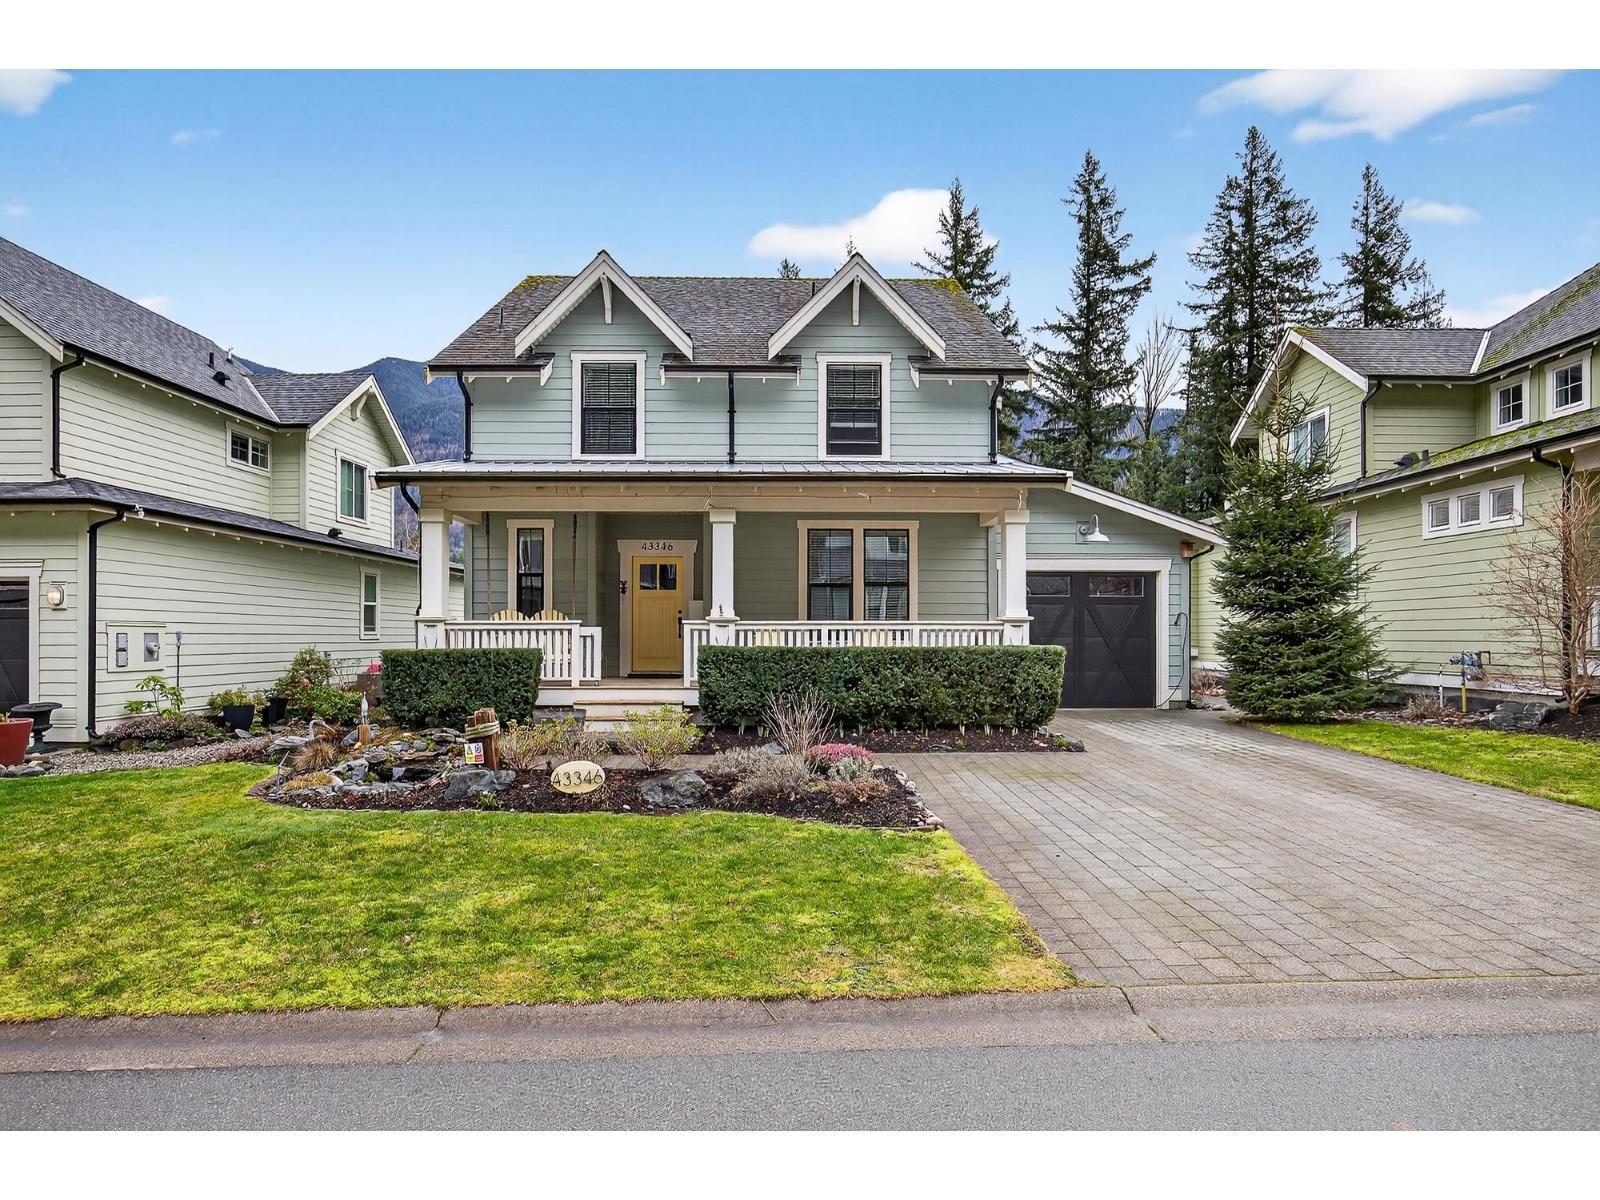
Experience resort-style living at gated Creekside Mills with exceptional amenities: two pools, hot tub, sauna, gym, sports court, rec room, party room with chef's kitchen, and community garden. This beautifully upgraded home blends beach cottage charm with farmhouse style. Relax on the front porch swing or entertain on the sunny south-facing deck with awning and fire table, opening to a private berry garden with blueberries and raspberries. Extras include A/C, generator hookup, water purifier, and a large storage shed. Surrounded by trails, nature, fruit trees, and just steps from Cultus Lake! (id:58426)
Abbotsford, British Columbia
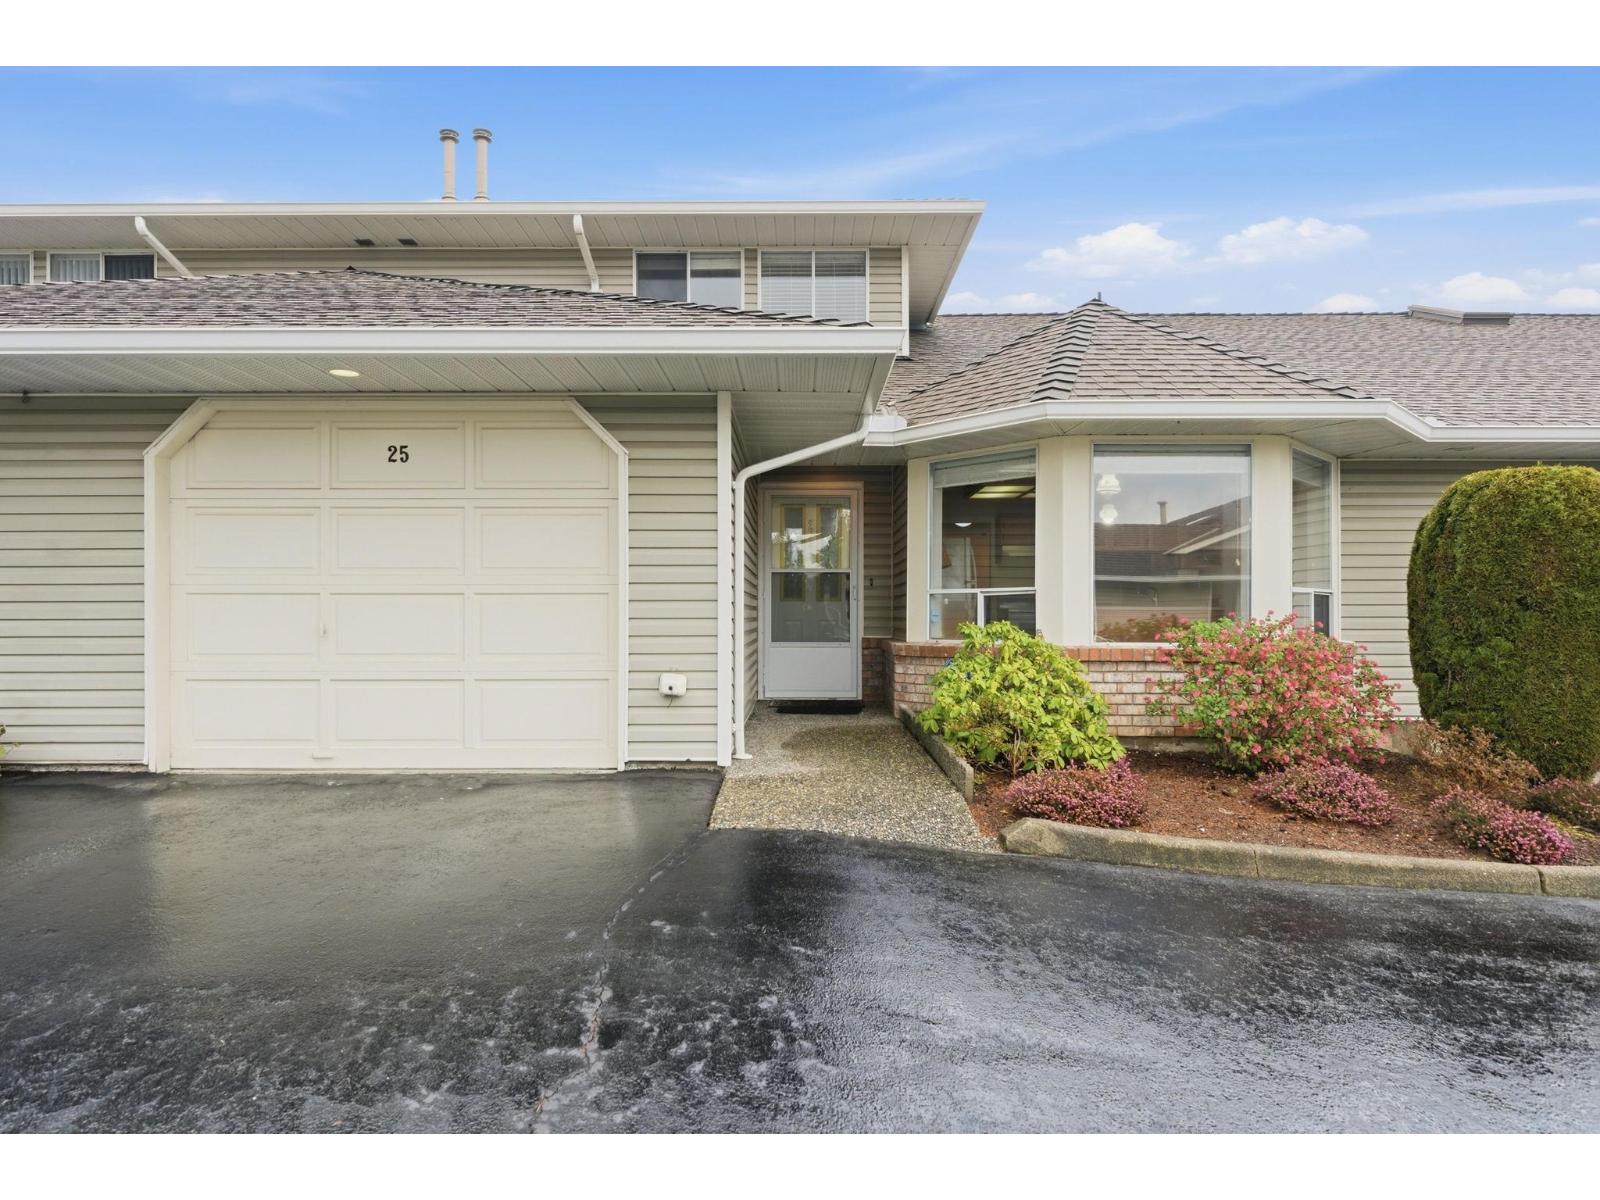
Welcome to Morningside Park! This well maintained 2 storey townhome in a quiet 55 plus community offers 2 bedrooms and 3 bathrooms across 1,632 sq ft with a bright and functional layout. Enjoy large windows, a cozy gas fireplace, and spacious living and dining areas. The kitchen opens to a private patio backing onto green space, perfect for relaxing. Upstairs features two generous bedrooms including a primary with ensuite. Complete with a single garage and extra parking. Centrally located near Sevenoaks Shopping Centre, West Oaks Mall, transit, parks, and recreation. Vacant for quick possession! Quiet, well managed community. Clubhouse amenities and friendly neighbors make this a great place to call home. 1 small cat or dog allowed. In suite laundry and adult oriented living at its best! (id:58426)
Langley, British Columbia
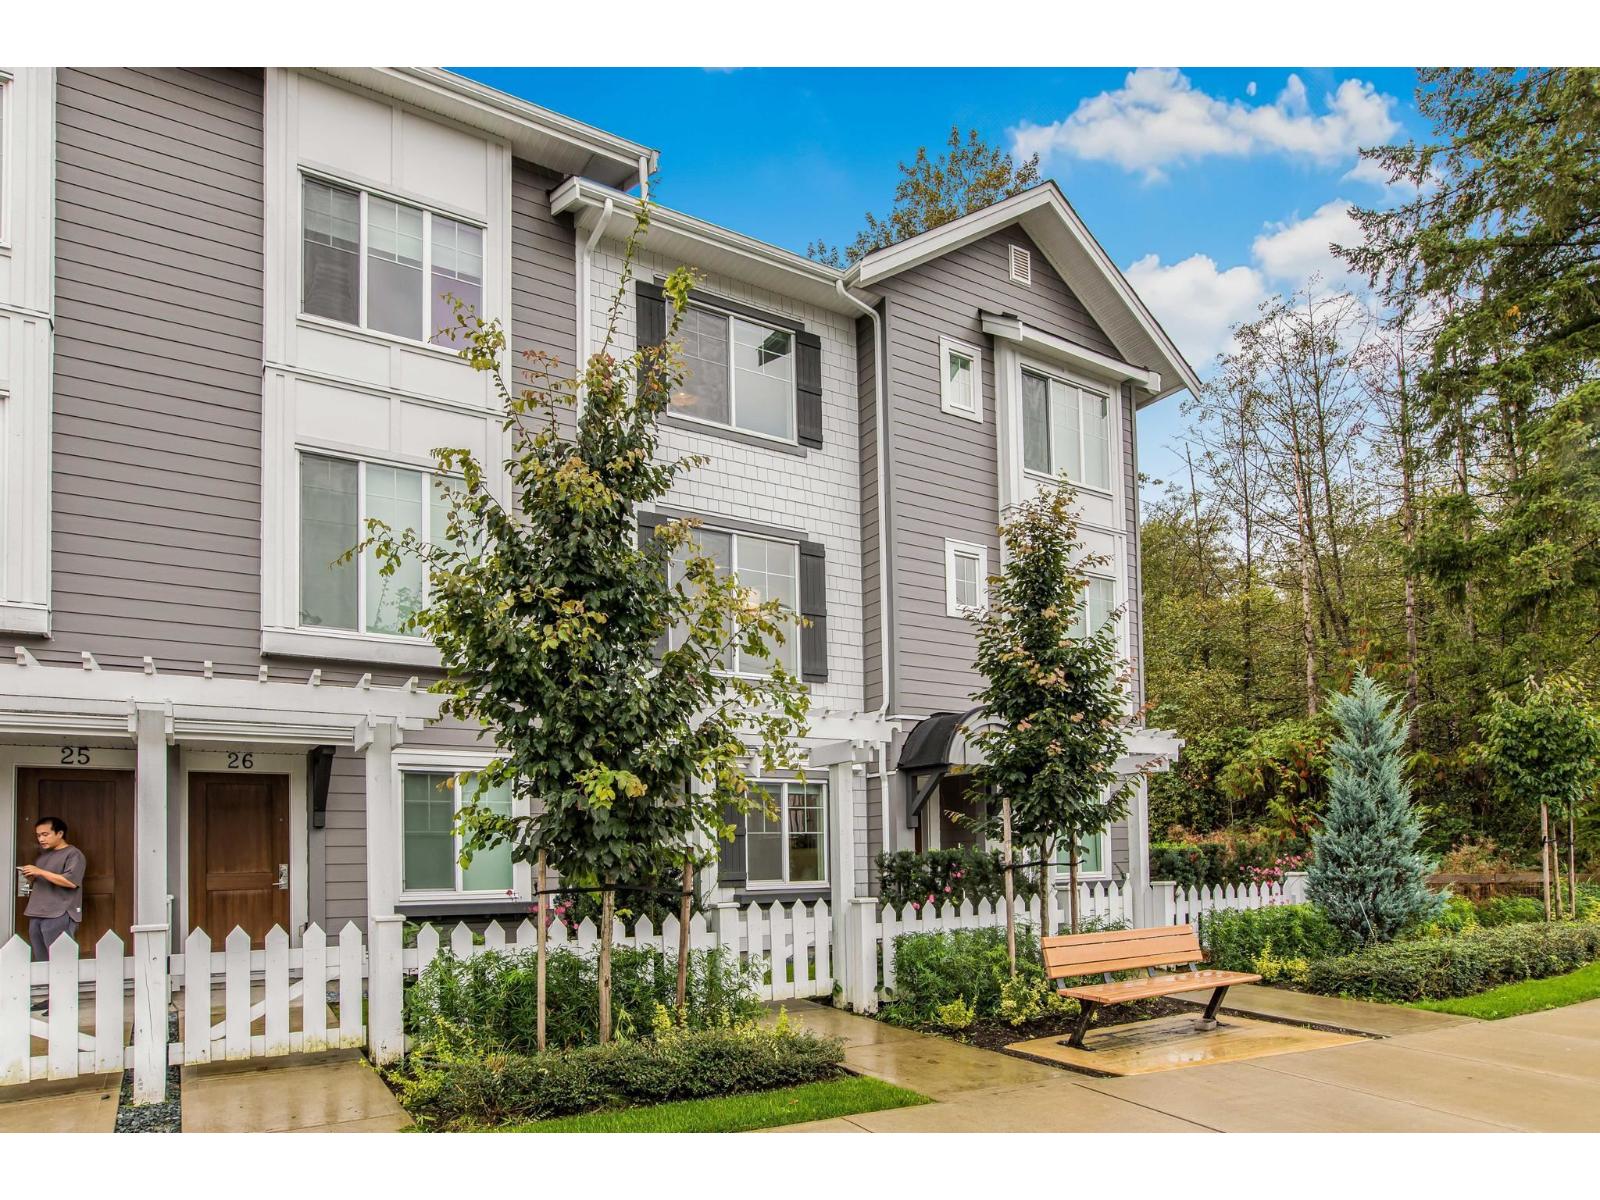
**ONE OF THE MOST COMPETITIVELY PRICED NEWER 3 BED + 3 BATH TOWNHOMES IN WILLOUGHBY!** Welcome to Kinship, built by award-winning Park Ridge Homes. This BED + 3 BATH TH feat. a highly sought-after layout with a ground-level bedroom and full bathroom, perfect for guests, extended family, or a home office. Just 2 years young and still under warranty, this home offers exceptional value without compromising on quality. Enjoy an open-concept main floor with upgraded light fixtures, a gas stove, Samsung appliance package, and a sunny south-facing balcony. Thoughtfully designed and meticulously maintained, this home is located in a quiet, family-friendly community just steps to Willoughby Town Centre, schools, parks, shopping, and mins to Willowbrook and Hwy 1. (id:58426)
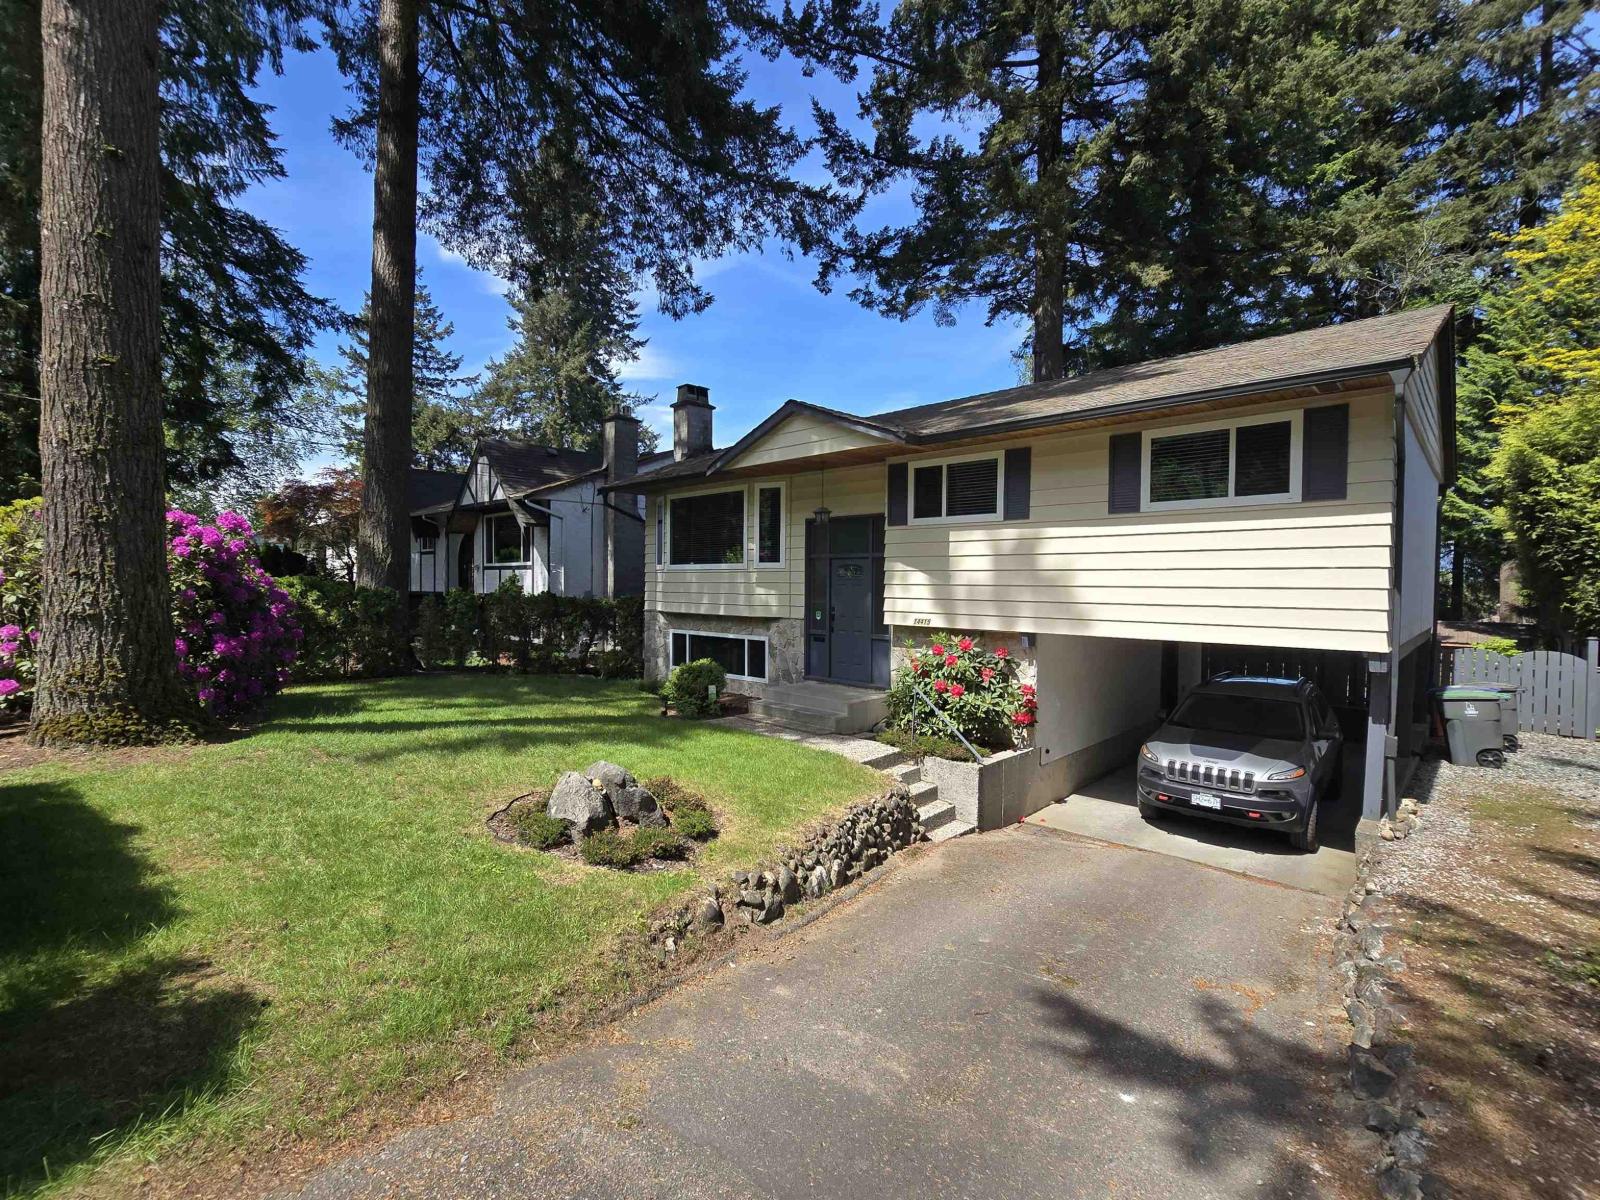
Surrey, British Columbia
lovingly cared for 1 owner home, approx. 1900 sq ft 3/4 bd 2 bath on over 8300 sq ft lot with view. updates over the last few years include windows, granite counters in kit, main bath, roof (2009) and High eff furnace. quiet peaceful area sit accross from park. 2 gas fireplaces, wkshp, bsmt with sep entry and 3 pc bath. great access to hwys in and out of town. great starter home. (id:58426)
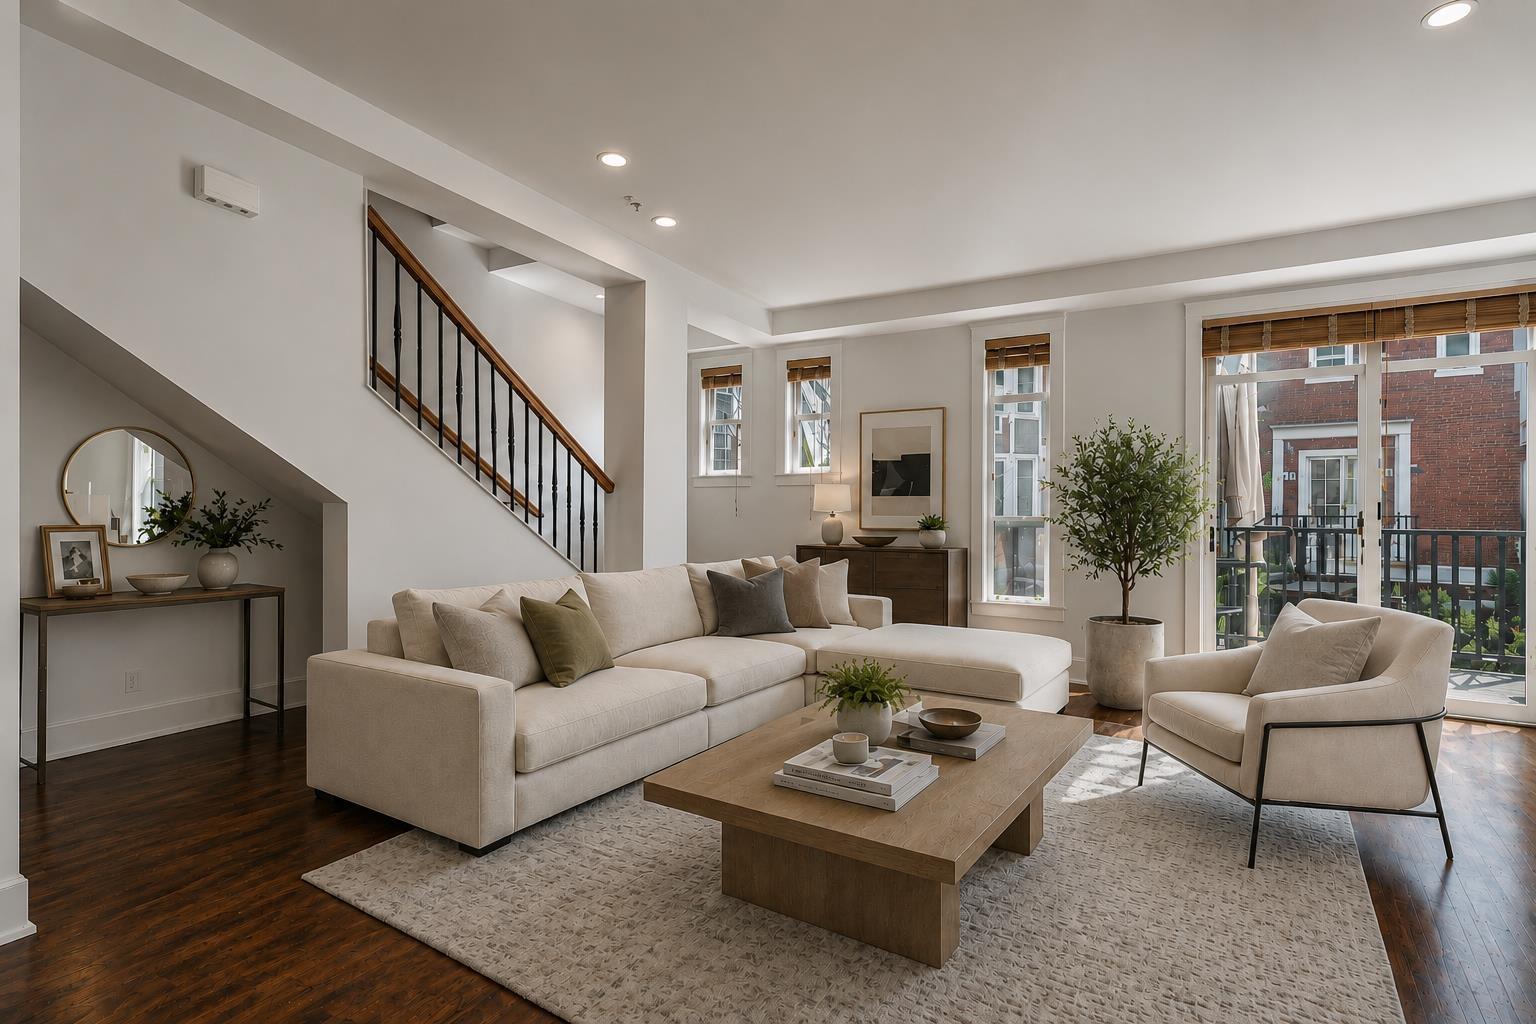
Langley, British Columbia
**EXCEPTIONAL VALUE IN YORKSON!** Welcome to Yorkson Creek, one of Langley's most sought-after communities. This bright and move-in-ready 4 BED + 3.5 BATH townhome offers a functional three-level layout with a versatile lower level featuring its own full bathroom and ground-floor entry perfect for a nanny suite, guests, or home office. The open-concept main floor features a cozy gas fireplace, quality finishes, and a spacious south-facing balcony with gas BBQ hookup. Upstairs offers 3 generous bedrooms, including the primary suite. Rarely available with 4 parking spots (2 garage + 2 driveway). Enjoy the clubhouse, gym, and children's play area, all just minutes from top schools, parks, shopping, Carvolth Exchange, and Hwy 1. Virtually staged using AI. (id:58426)
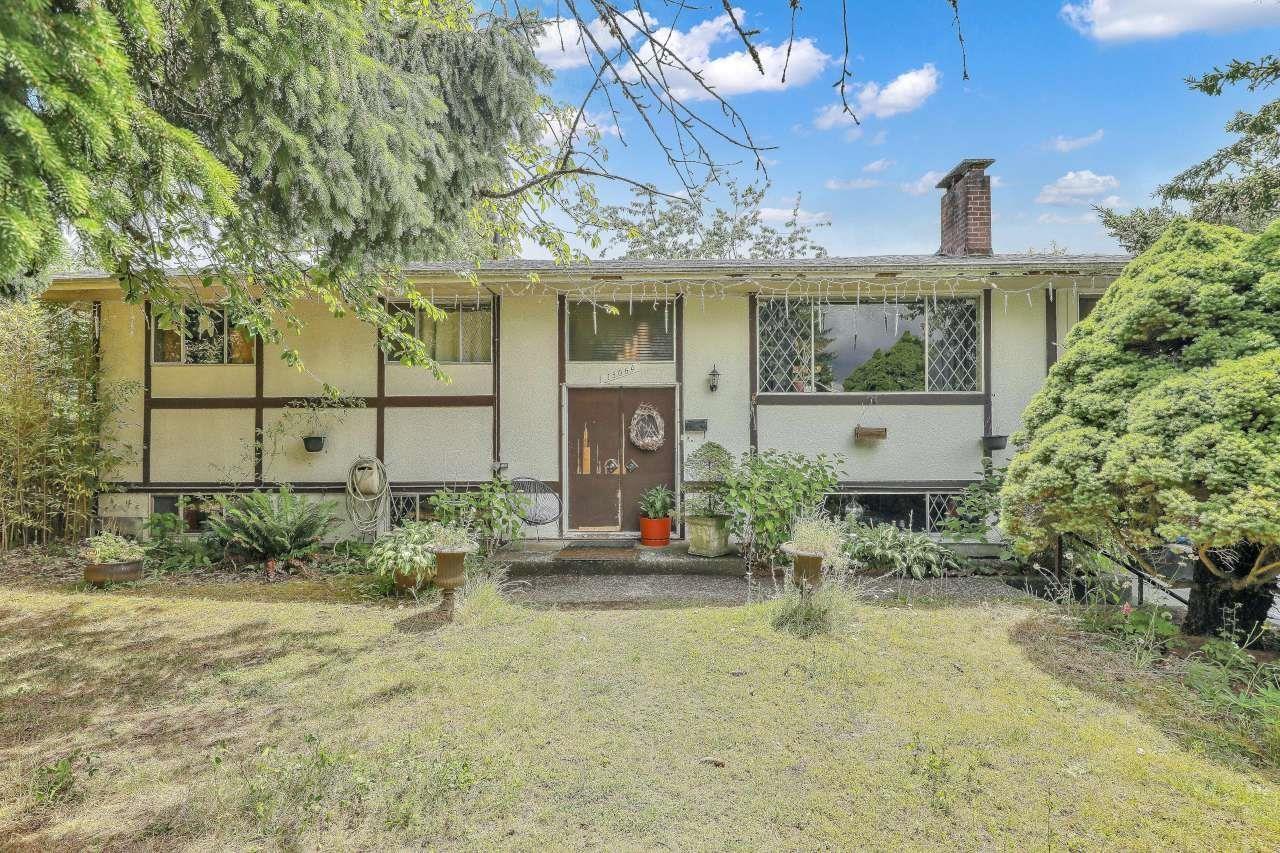
Surrey, British Columbia
Extra large Birdland home nestled at the end of a cul-de-sac and adjacent to hummingbird park w/ Sunny south exp. Over 3100 sq ft 6 bdrm 3 bath home on nearly 7200 sq ft lot (70 x 102). Bring your design ideas for a slight refresh of the home and add your own sweat equity. Some projects started just need some final touches. Main floor famrm is enclosed sundeck with full roofline, Solid oak hdwd floors on main, 3 bdrm suite in bsmt. Walk to schools, transit, etc. open house sunday july 19 2-4pm (id:58426)
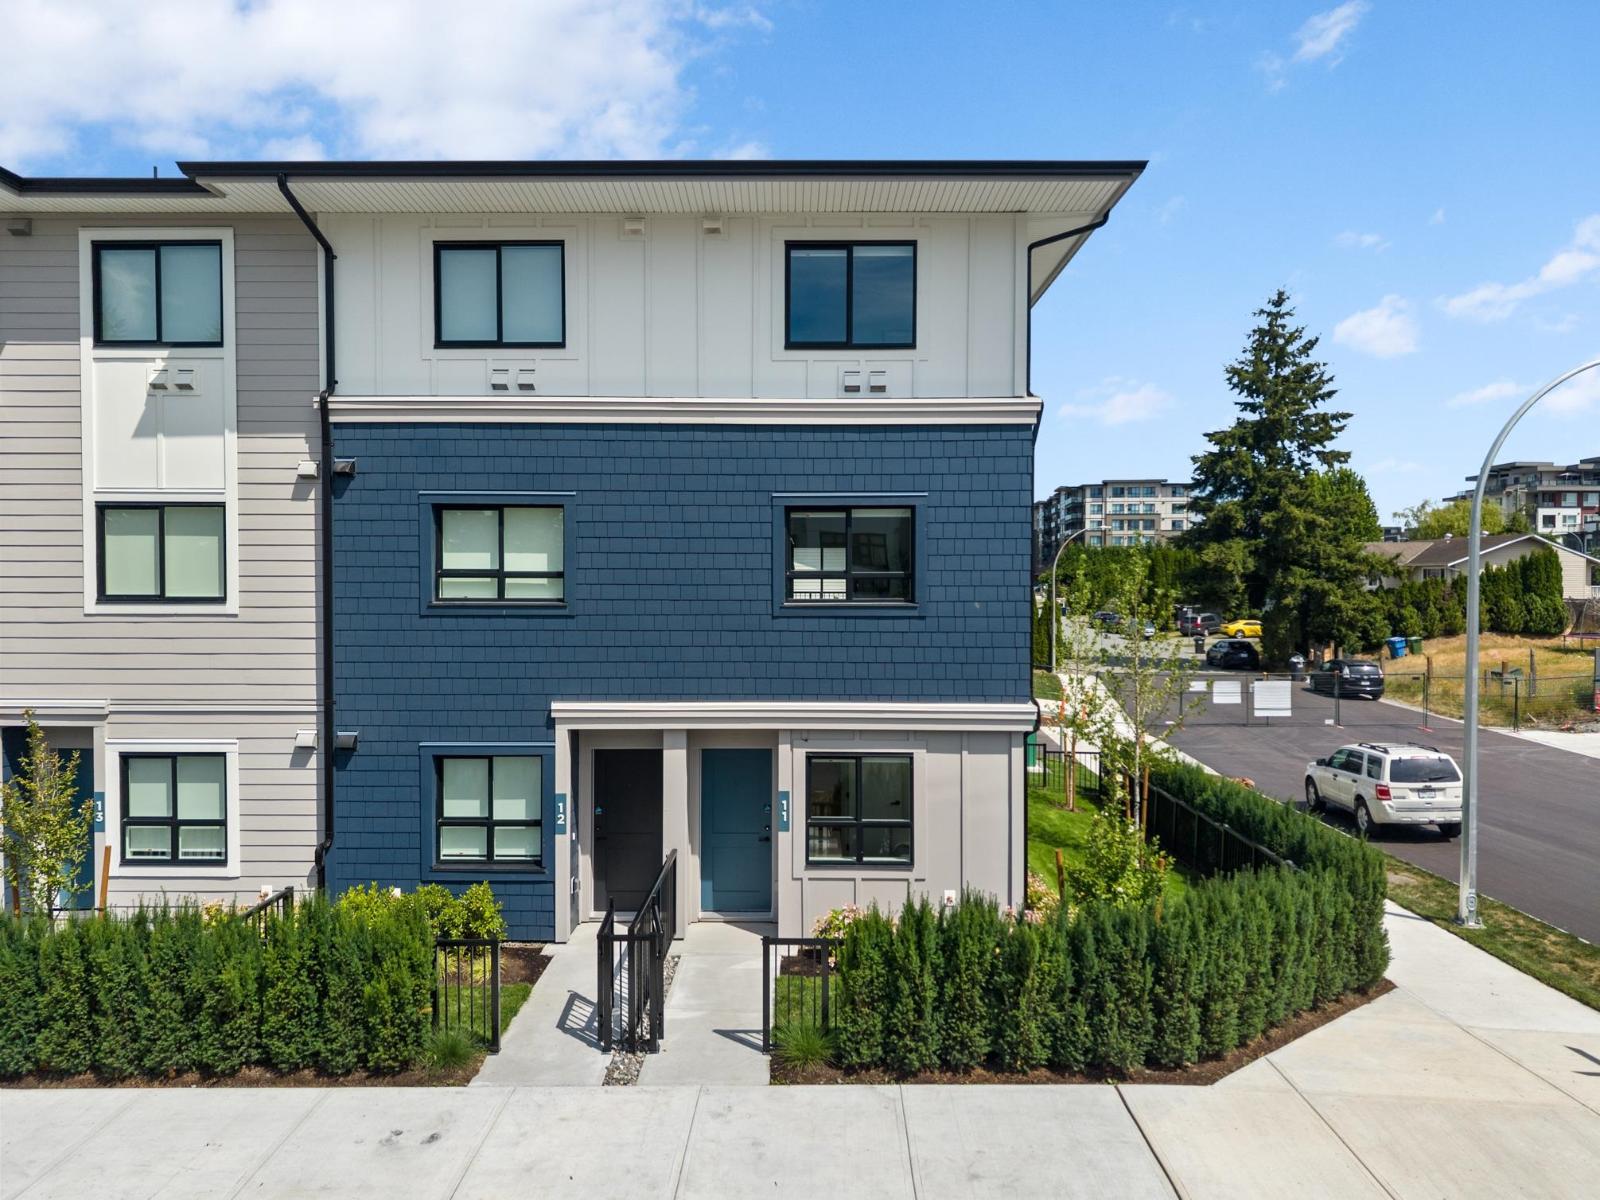
Abbotsford, British Columbia
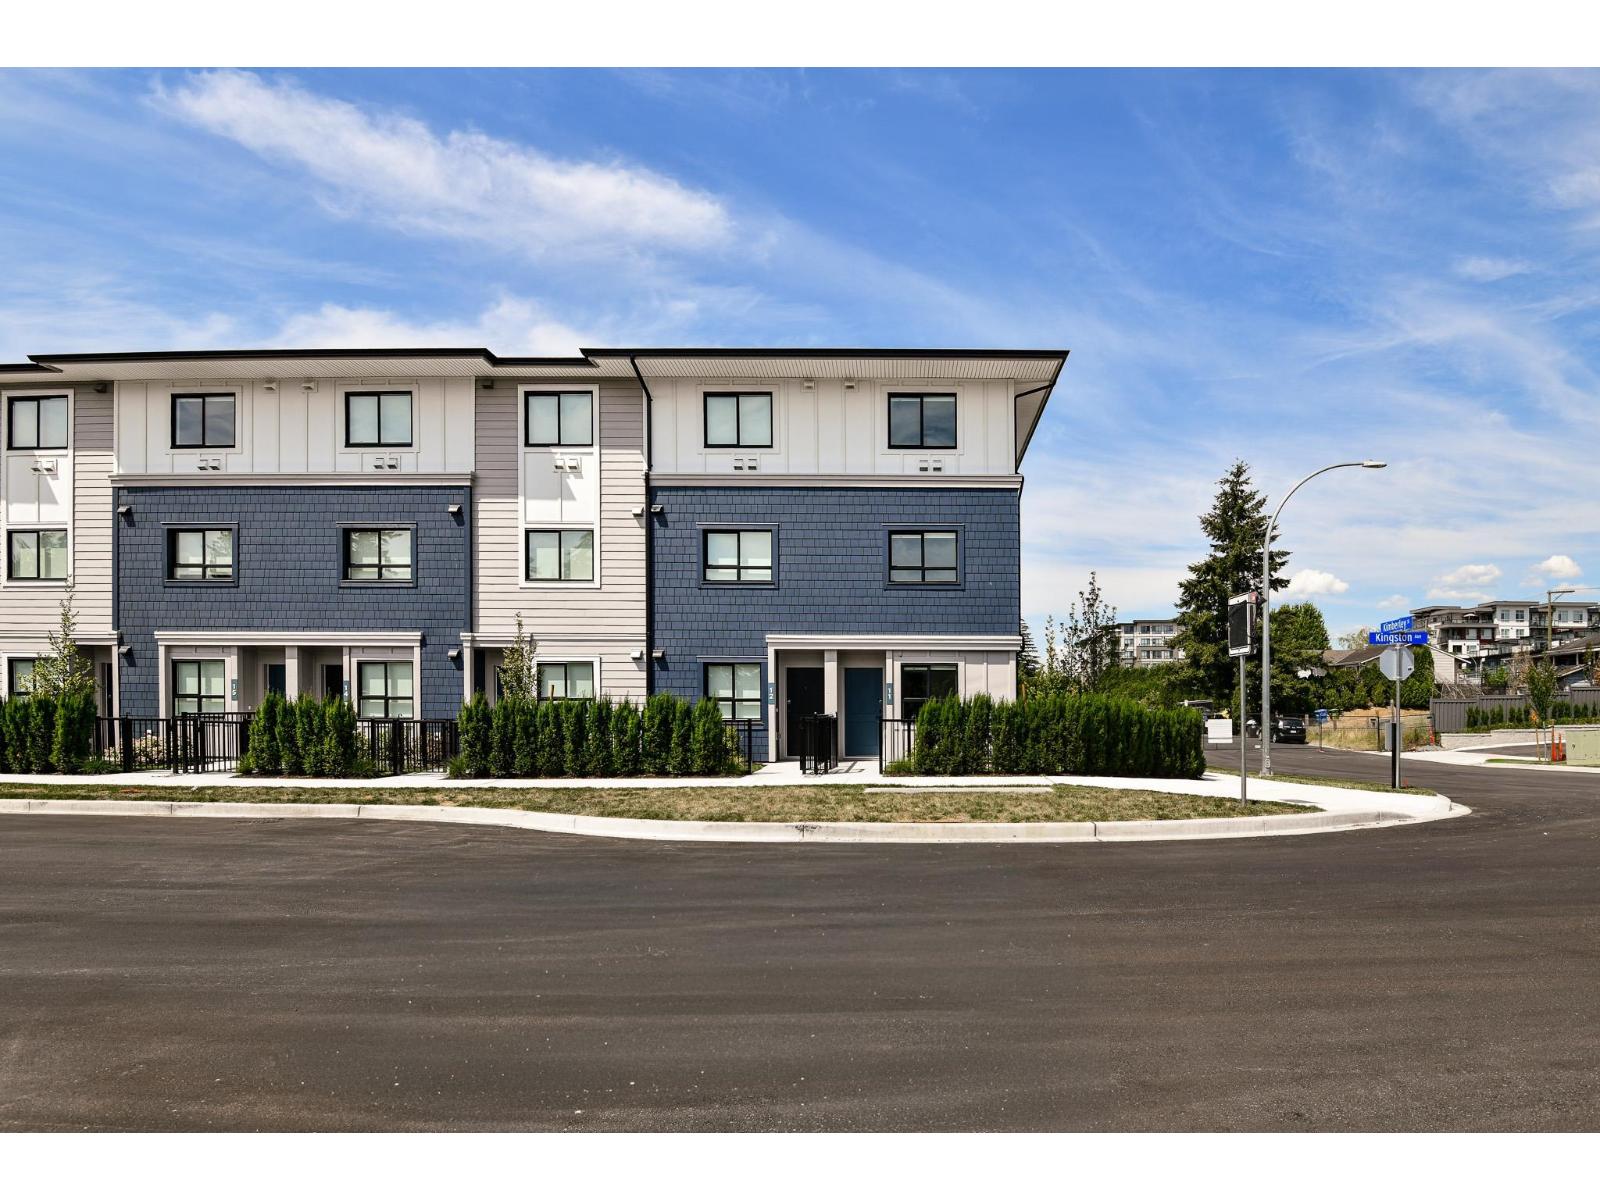
Move-in ready homes at South Grove by Anthem. This 1,335 sq. ft. end-unit townhome offers the perfect balance of space, comfort, and convenience in one of Abbotsford's most connected neighbourhoods. Featuring 3 bedrooms and 2.5 bathrooms, the versatile ground level includes a bedroom and powder room ideal for a home office, guest suite, or flex space. The bright main floor boasts 9' ceilings, a modern open-concept kitchen, dining and living area, and a private balcony. Upstairs, two generous bedrooms include a spacious primary suite with room for a king-size bed. Complete with A/C, premium LG appliances, a private garage, additional parking, and Anthem's trusted quality construction. Showings by private appointment. Site located at 1455 McCallum Road. (id:58426)
Abbotsford, British Columbia
Welcome to South Grove by Anthem, a boutique collection of move-in ready townhomes in Abbotsford's growing University District. Offering over 1,270 sq. ft. of functional living space, this 3 Bed 3 Bath home is built with room to grow. The flexible ground-level bedroom and full bath are ideal for guests, a home office, or future family needs. The bright main floor features 9' ceilings, a modern open-concept kitchen, dining and living area, plus a private balcony. Upstairs offers two spacious bedrooms including a primary suite with ensuite. Complete with A/C, premium LG appliances, a private garage, additional parking, and Anthem's trusted quality construction. Showings by Private Appointment, site located at 1455 McCallum Rd. (id:58426)
Langley, British Columbia
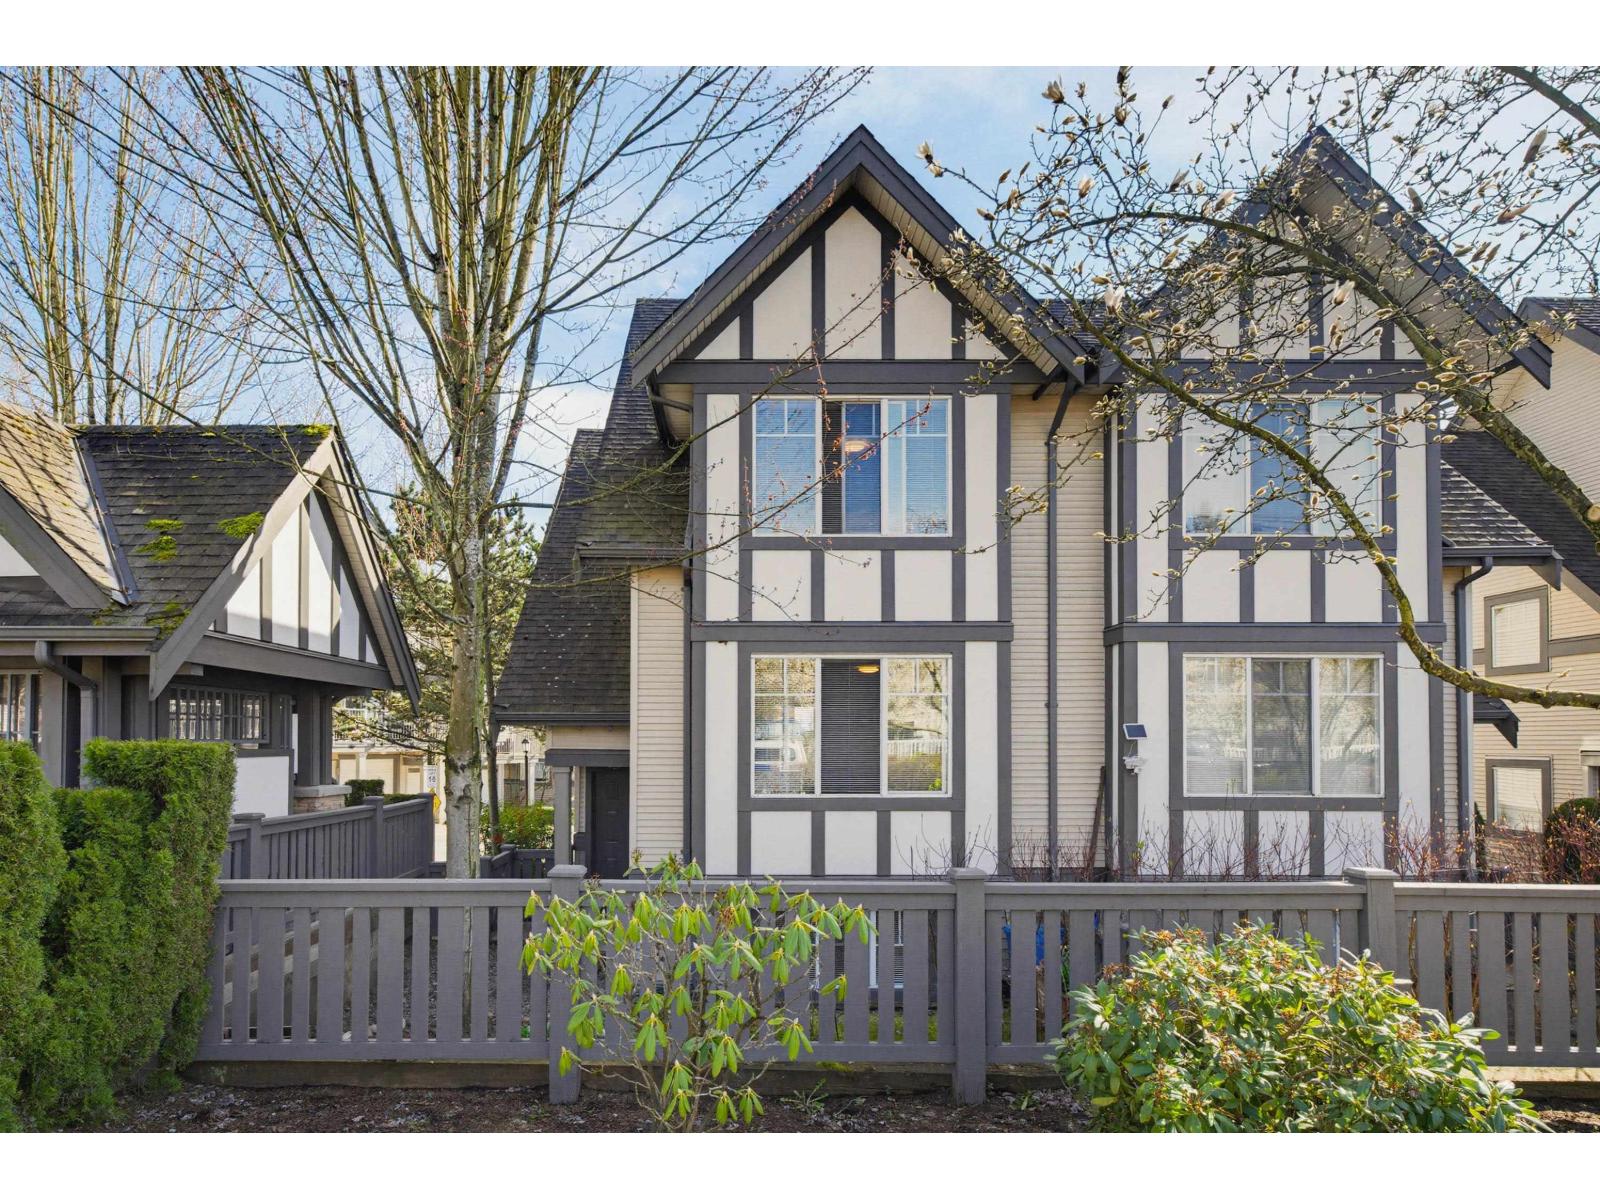
1,636 sq ft, 4 beds, 3.5 baths, END UNIT/duplex style town home from WILLOUGBY HEIGHTS. Home offers 3 beds on upper floor, 4th bed with large window and full bathroom on garage floor. The bright south-facing kitchen features granite countertops, stainless steel appliances, creating a cozy area for both cooking and entertaining. A large balcony enhances the home's outdoor living space. The side by side double garage and double driveway provide parking for up to 4 cars. Mature trees provide the most privacy. Pets allowed with NO size restrictions; rental allowed. Minutes driving to COSTCO,Superstore,Willowbrook Shopping Center. Close to all levels of schools: most popular high school in Langley: R E Mountain, the only school in Langley offers International Baccalaureate Program(IB program). (id:58426)
Surrey, British Columbia
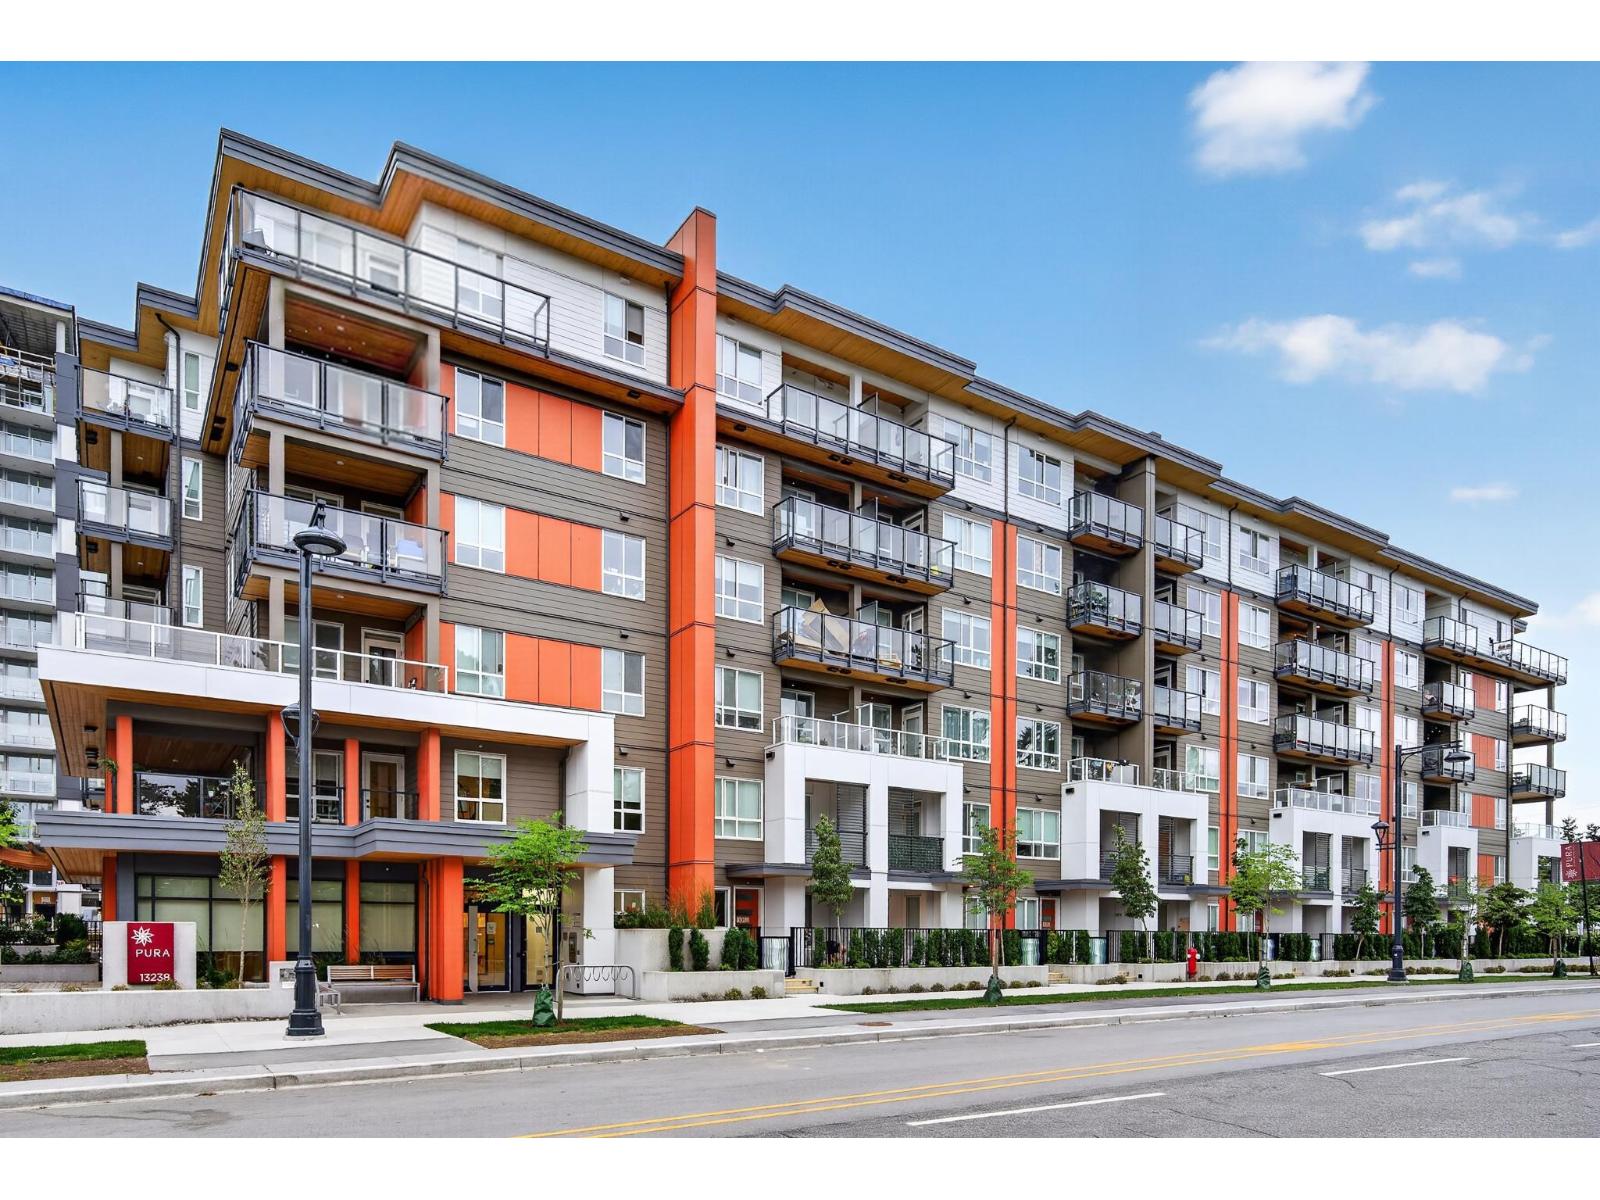
WELCOME to PURA, Surrey Central West Village's first mass timber community by Adera. This bright 515 square foot penthouse offers 1 bedroom, 1 bathroom, and sweeping mountain and city views from your private patio. Enjoy an open concept layout with radiant in floor heating throughout for year round comfort, plus a chef inspired kitchen with a full size stainless steel appliance package including gas range and in suite washer/dryer. Head up to the rooftop patio featuring panoramic views, a BBQ area, and mini golf, or unwind in the coworking lounge, party room, or high end fitness centre. Just steps to parks, schools, shopping, dining, and two SkyTrain stations. Strata fees include heat, hot water, and gas. Book your private showing today. (id:58426)
Langley, British Columbia
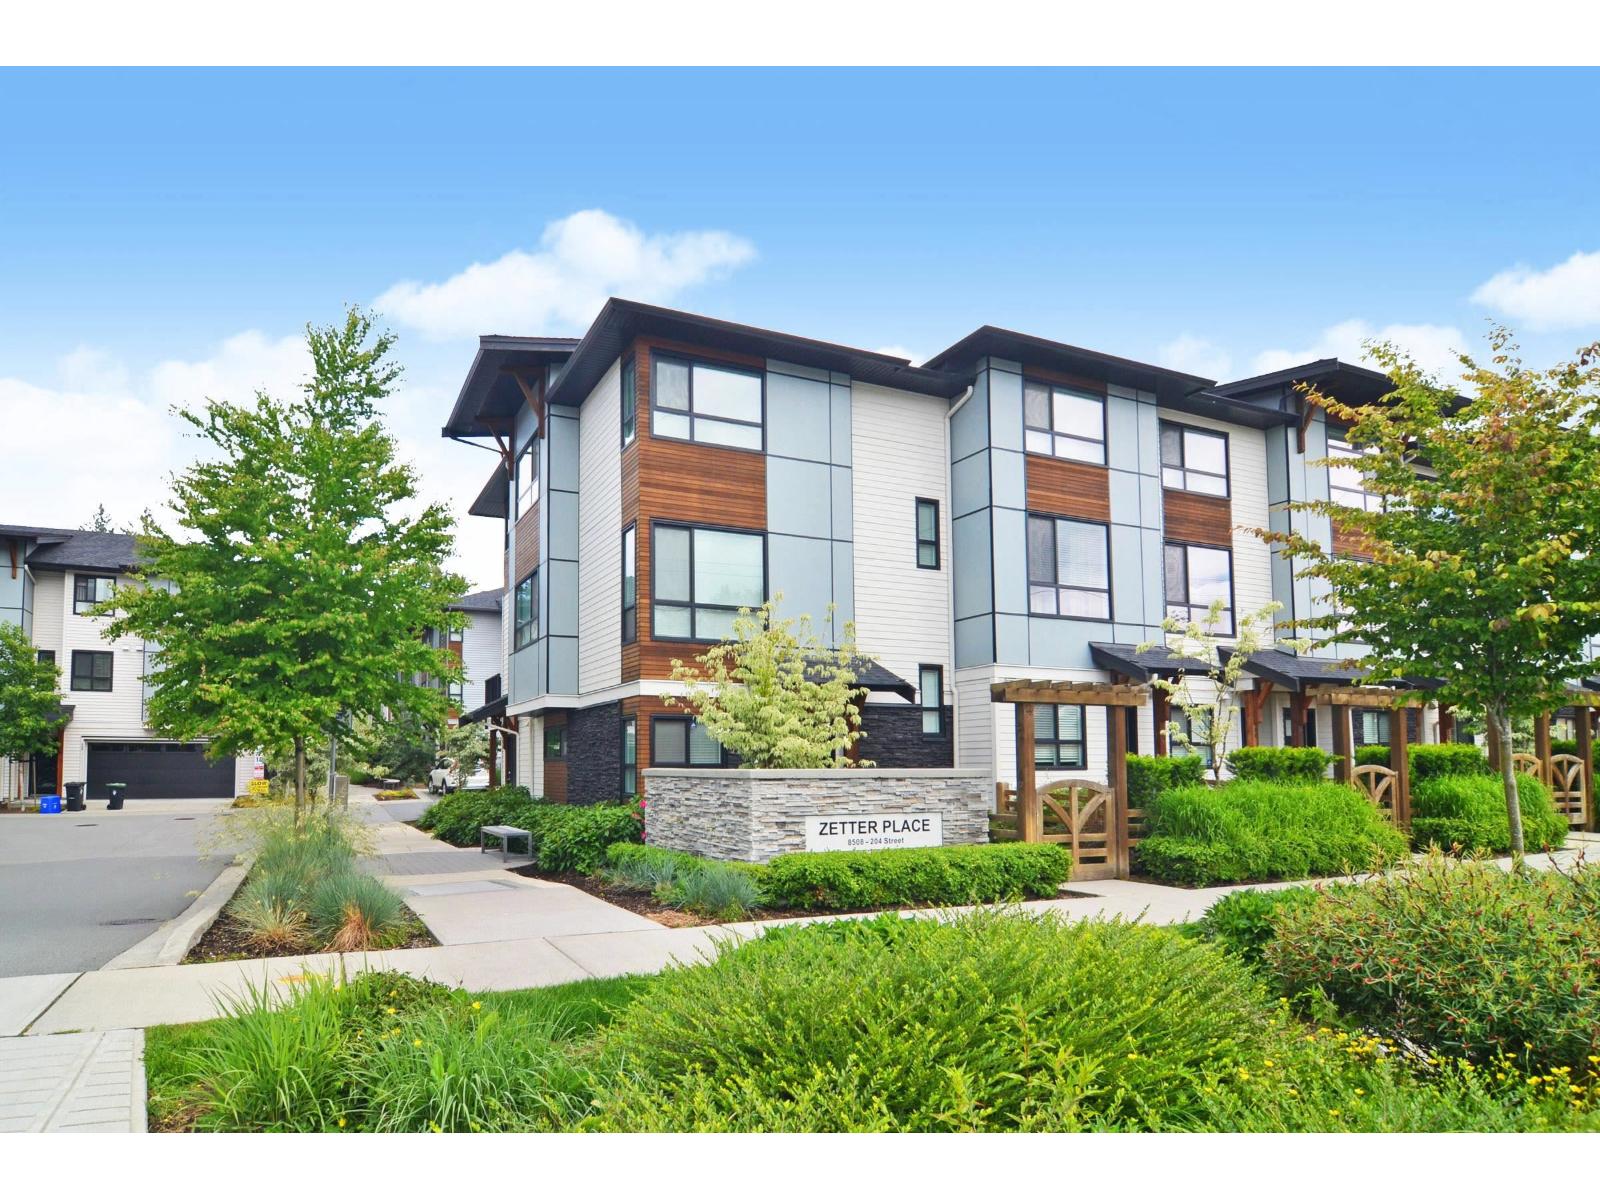
End unit in the highly sought-after Zetter neighbourhood! This spacious 4-bed, 4-bath home delivers an impressive blend of comfort, flexibility, and natural light-designed to make everyday family living truly effortless. Step inside to an open, airy main floor featuring big picture windows and extra-large patio doors that flood the space with sunshine. The inviting layout is perfect for entertaining, with a generous dining area and easy access to the deck, ideal for summertime BBQs and relaxed evenings outdoors. Upstairs, you'll find well-sized bedrooms suited for every stage of life-kid's rooms, guest rooms, or your dream home office. The primary bedroom offers a delightful ensuite, creating the perfect private retreat. The flexible 4th bedroom on the lower level adapts to your needs. (id:58426)