


Maple Ridge, British Columbia
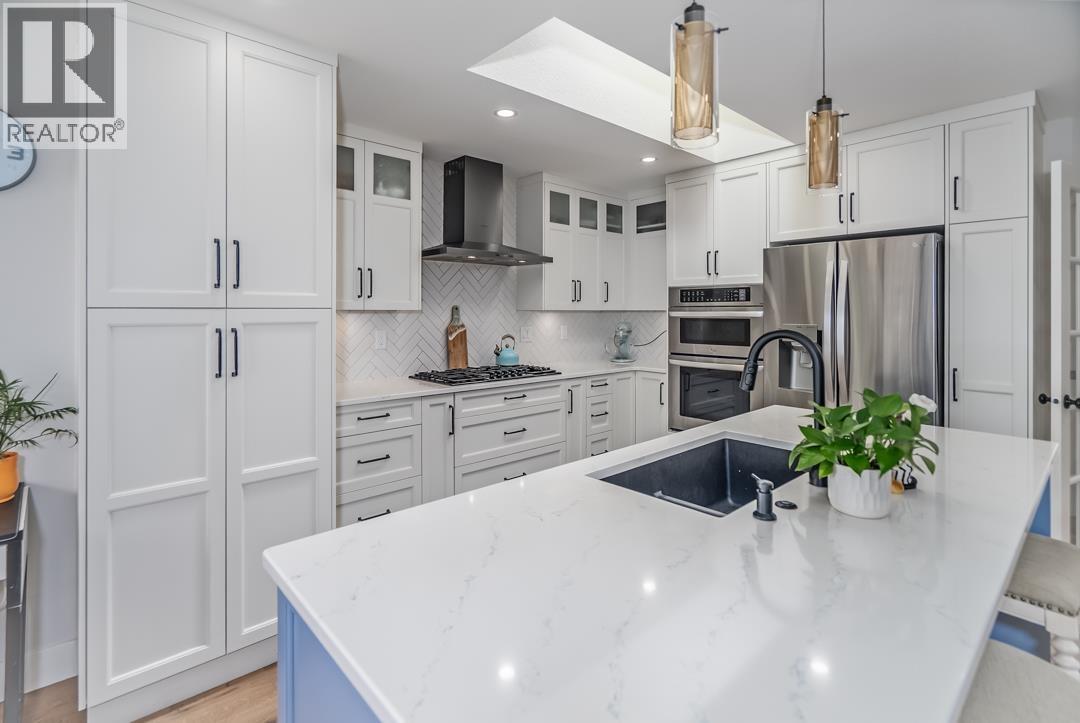
Welcome to this beautifully renovated 3-bedroom, 2-bathroom rancher on a nearly 6,000 square ft lot in a welcoming, family-friendly neighborhood. Step into a bright, cozy living room filled with natural light from the large front windows. The fully updated kitchen features granite countertops, double ovens, new cabinetry, a central island, and high-end stainless steel appliances-perfect for cooking and entertaining. Both bathrooms have been tastefully renovated with granite counters, tiled floors, and new vanities. Enjoy updated lighting throughout, a new skylight, PEX plumbing, and a new hot water tank. The fully fenced backyard is ideal for kids and pets. Centrally located near top schools, shopping, and with quick access to the Abernathy Connector for easy commuting. THIS is HOME. (id:58426)
Burnaby, British Columbia
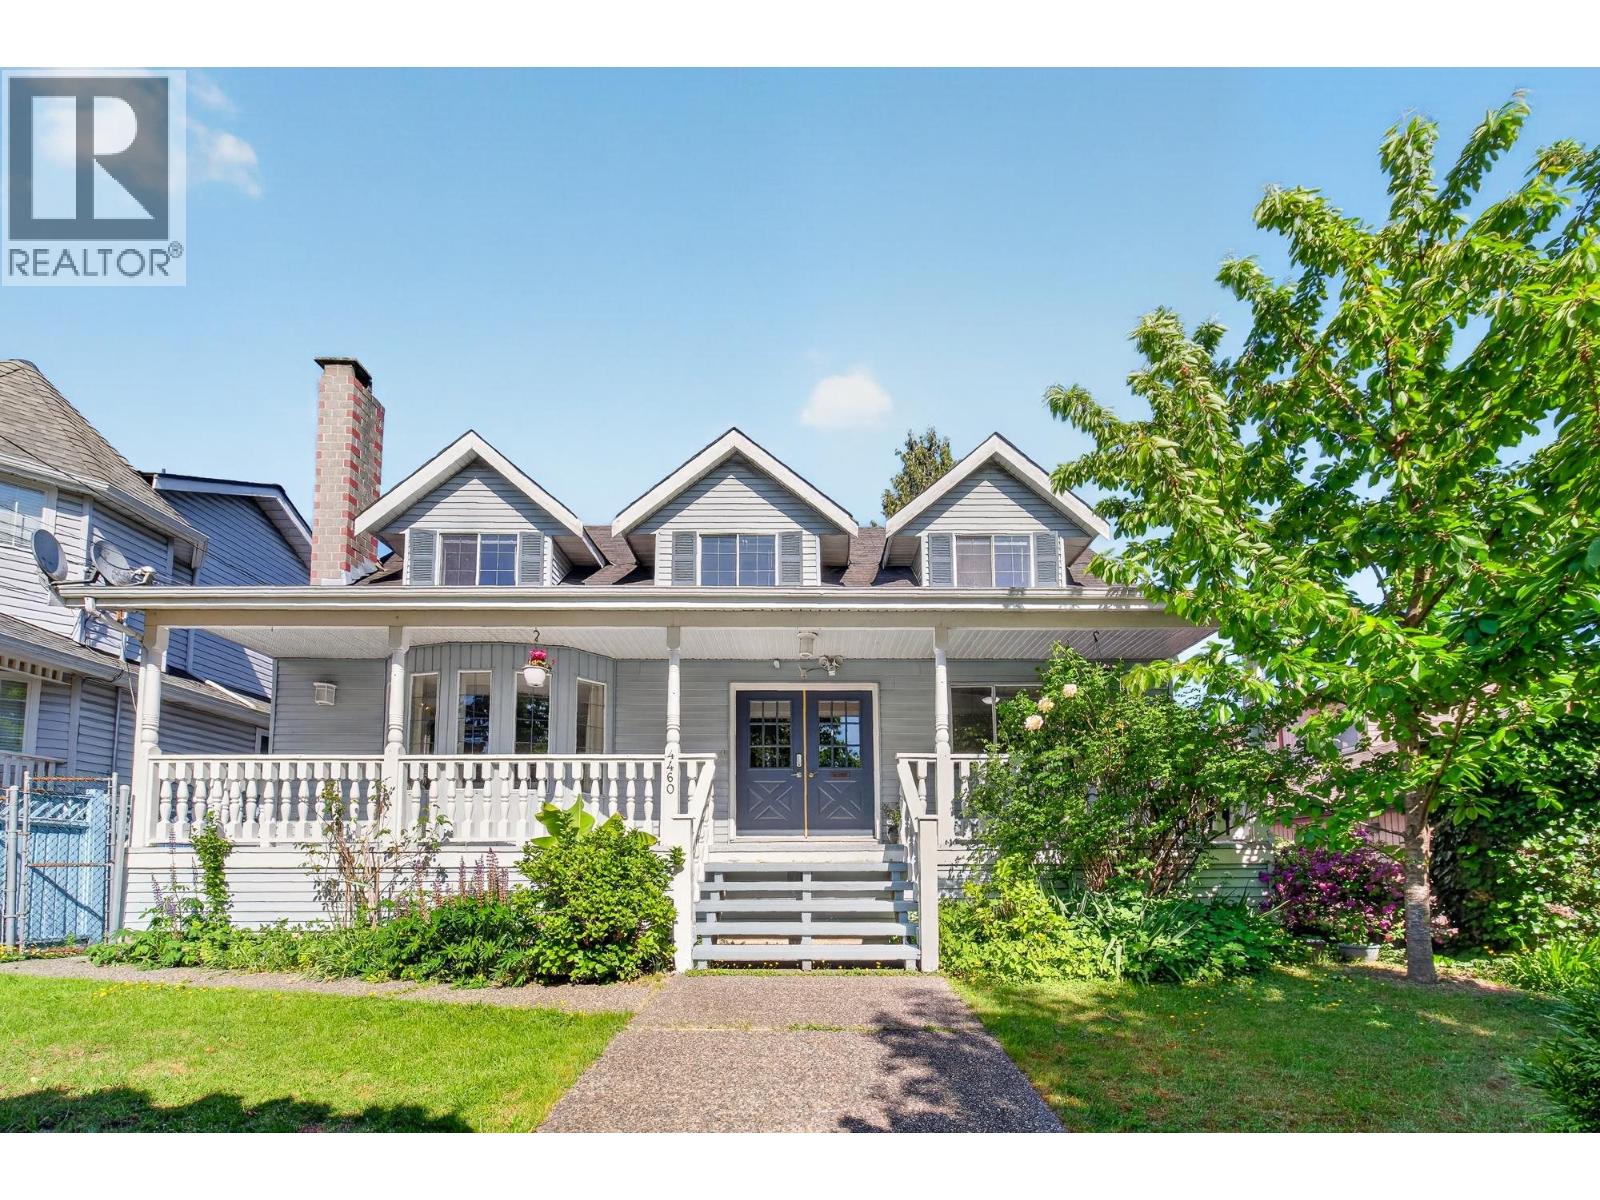
Beautiful 3604 sf. home on a 49x130 = 6370 sf. lot. This cozy custom-built home features 7 beds, 1 big den, 4 baths, big front porch, living room with bay windows and a warm fireplace, huge eat in kitchen with upgraded stainless steel appliances, walk out to huge balcony for all year round BBQ's. Features AC unit and two sets of laundries. Big master bedroom on the main level with 5pc washroom, 3 big bedrooms upstairs and two rental suites in the basement (one bed and two beds), and fully fenced backyard comes with children's playground. Close to BCIT, SFU, Metrotown, walking distance to Burnaby Central Secondary, Gilpin Elementary, and Deer Lake Academy (Private School). Openhouse July 25th, Saturday 12:30-2:30 pm. (id:58426)
Burnaby, British Columbia
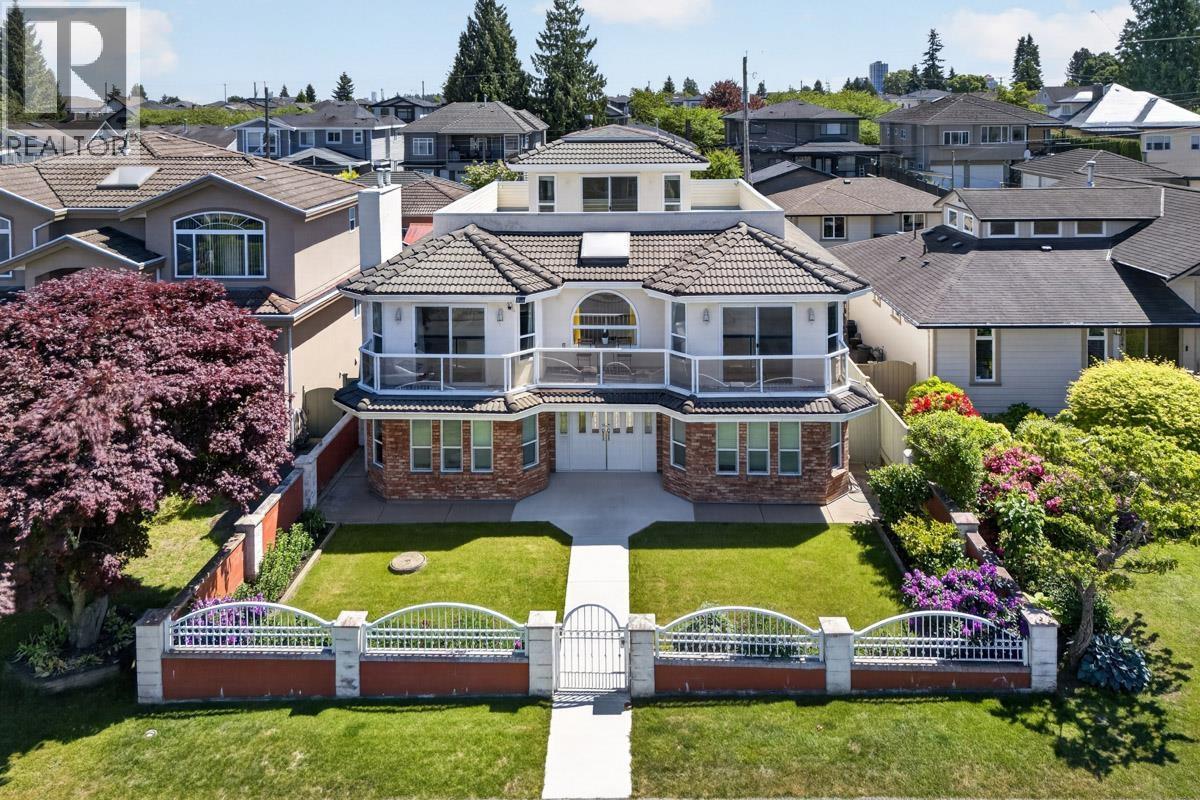
YOUR NEXT DESTINATION FOR GENERATIONAL LIVING! This extensively upgraded 7 Bed 6 Bath home offers remarkable versatility with TWO POTENTIAL MORTGAGE HELPERS! Thoughtfully designed for multi-generational living, the home showcases expansive living & dining areas ideal for both everyday comfort and heartwarming gatherings. Recently renovated gourmet kitchen seamlessly connects to the family room & covered deck, overlooking the private backyard. Upper level features an extra ensuite bedroom and access to a spectacular 360° wraparound sun deck with breathtaking mountain & park views. Spacious backyard with covered gazebo offers endless possibilities for entertaining, gardening, or creating your dream outdoor retreat. Ideally located steps to Robert Burnaby Park, schools & transit, and more. (id:58426)
Vancouver, British Columbia
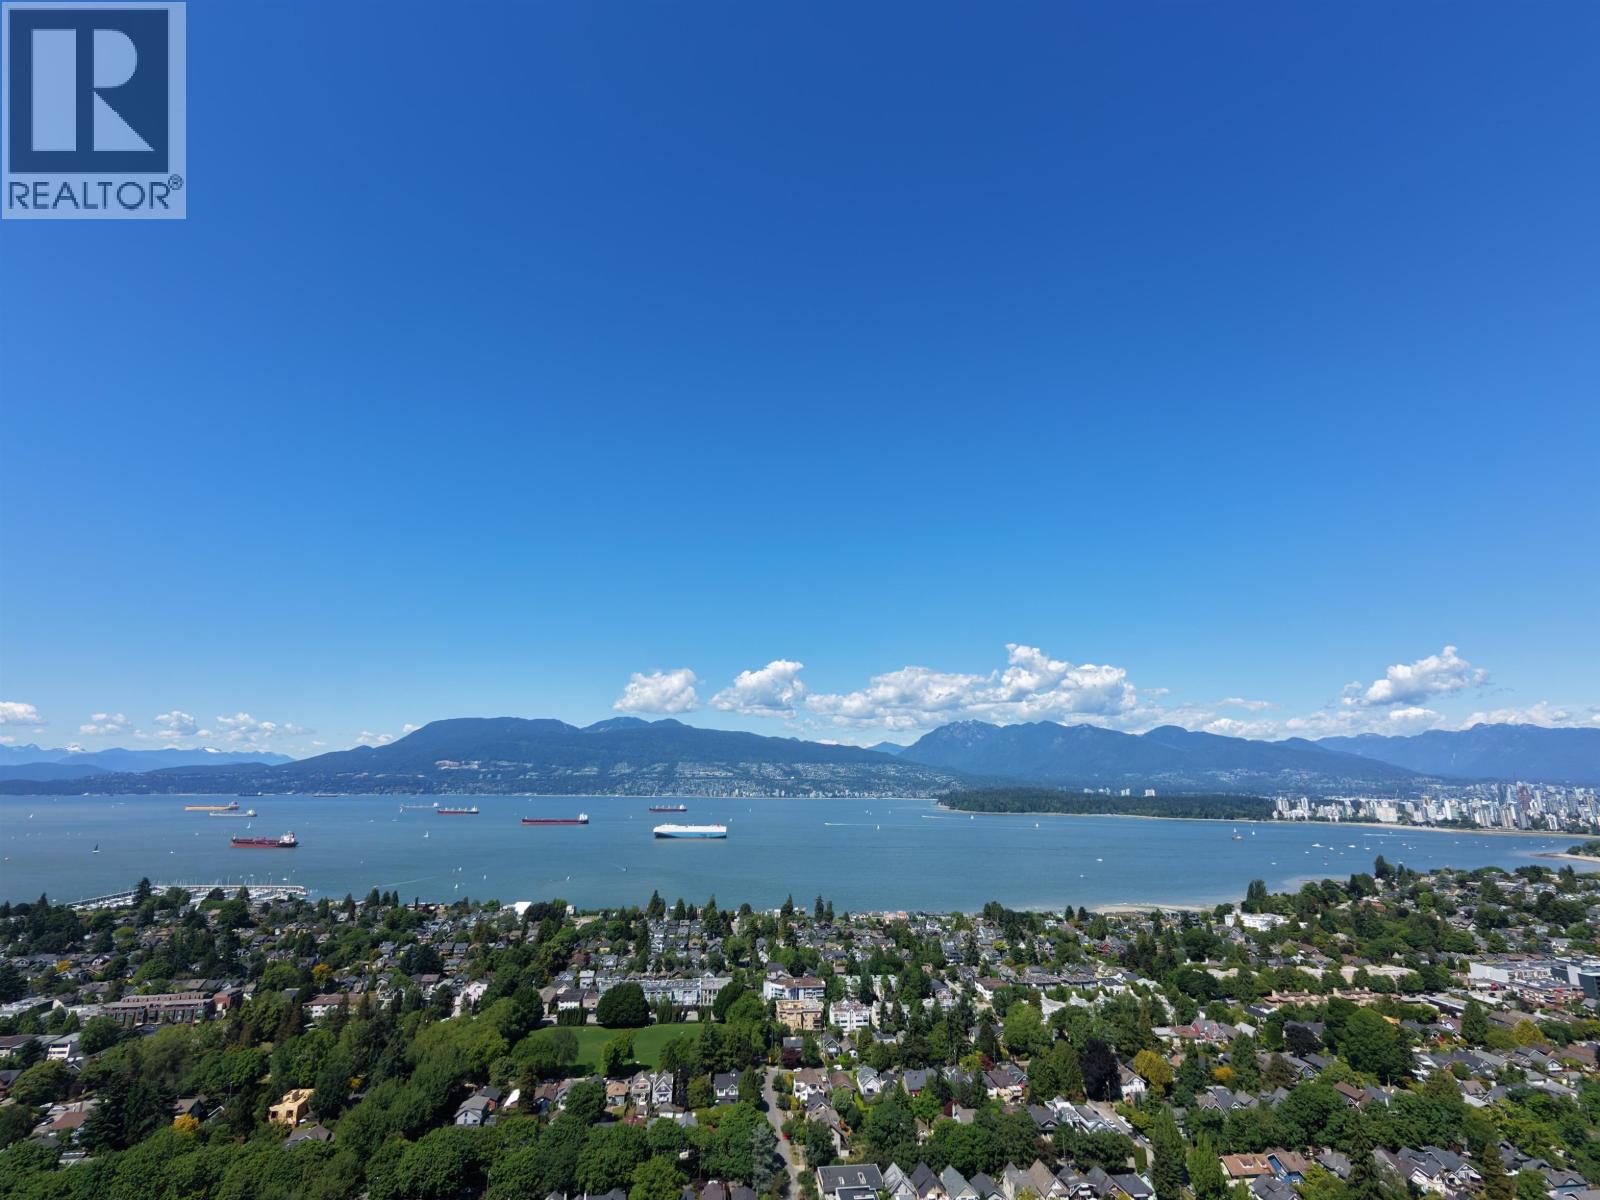
Stunning water, North Shore mountains & city views from all levels from lovely home on a 33 x 122 sqft lot in Point Grey on a quiet street. Fantastic location rarely available on this prime block. Truly amazing panoramic views from the dining and living room complete with a beautiful wood burning fireplace. Additional features of this home include a large sun filled family room with gas fireplace, kitchen with adjoining eating area, & a lovely fully fenced South facing backyard. Excellent school catchment! Walking distance to Queen Elizabeth, Lord Byng & Jules Quesnel Elementary. Close to St. George Private School & WPGA. Conveniently located near W 10th and W. Broadway shopping, UBC, transit to downtown, parks & beaches. Open House from 2-4 pm Saturday(July 25) (id:58426)
Vancouver, British Columbia
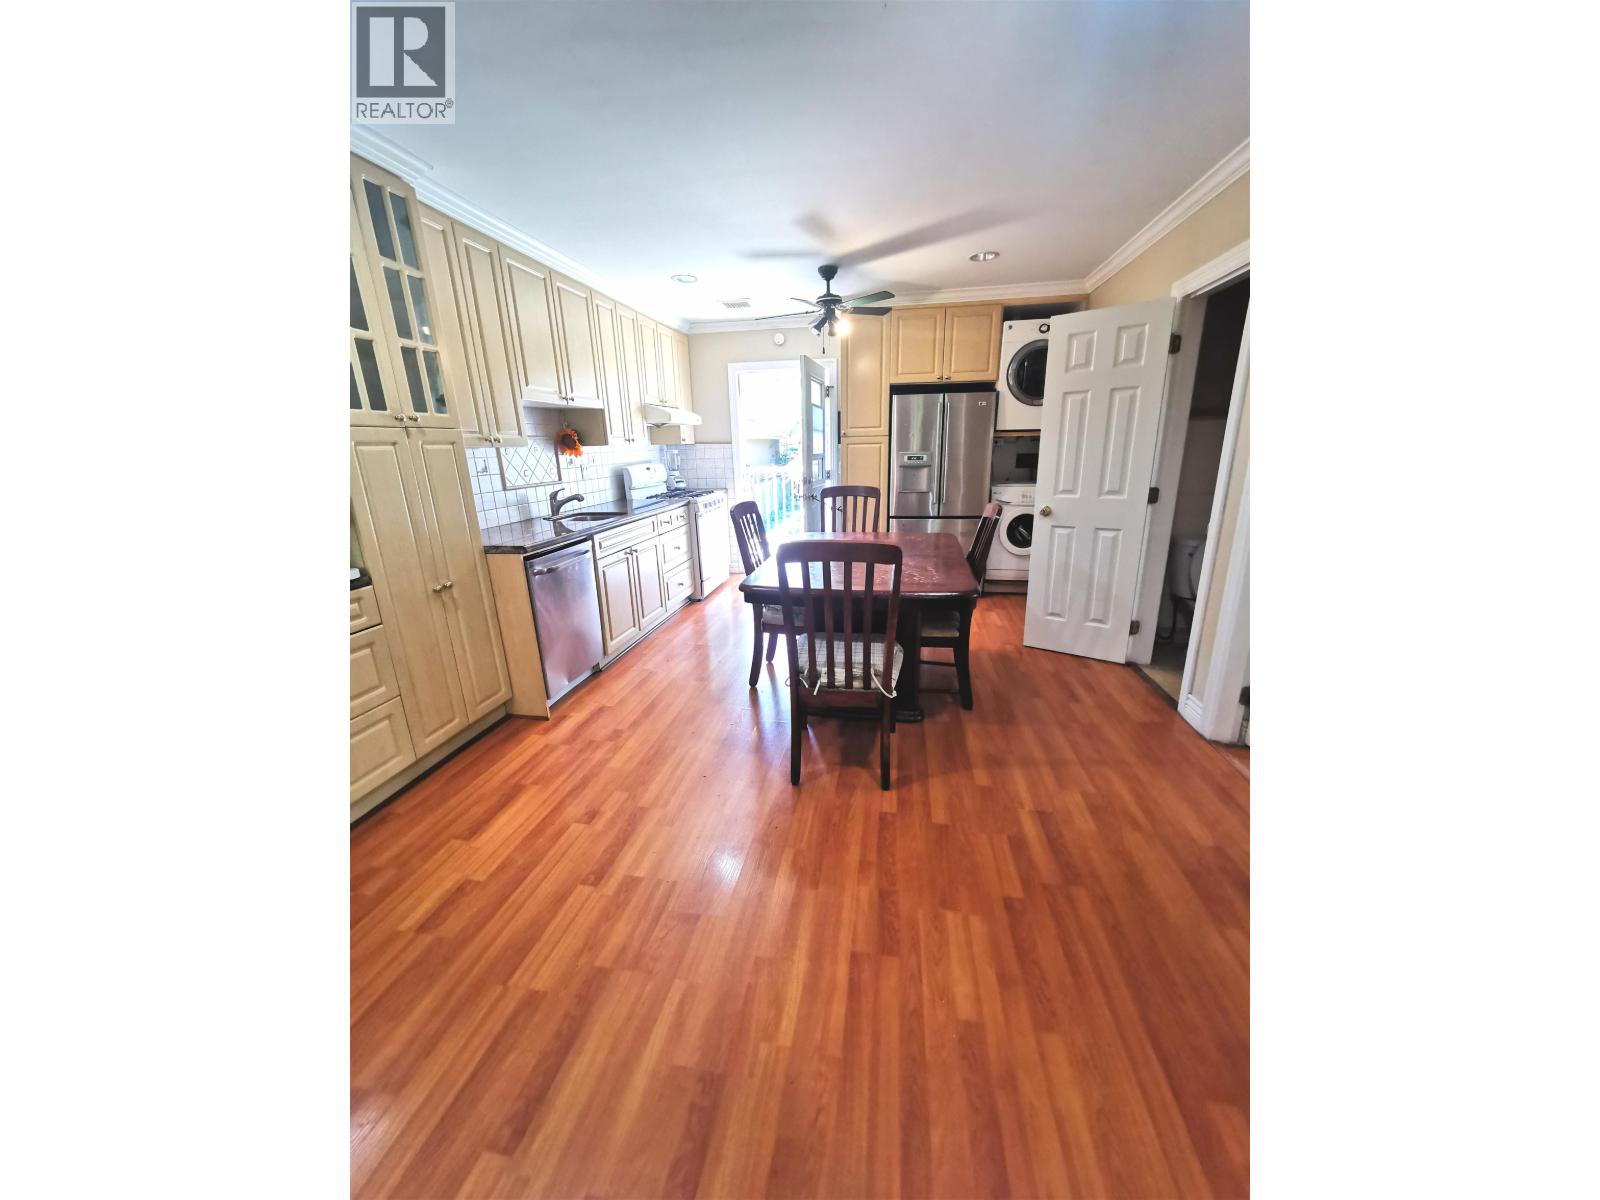
Investors alert and home buyer alert: Vancouver West RM-8 townhouse/row house zoning(according to Marpole community plan, buyers to verify). Solid house to live in, rent/hold or redevelop. Located in the Sought after convenient South Granville area, steps to almost everything you need for your daily life: transits, banks, restaurants, Safeway, dental clinics, shops, library, etc., yet on a quiet street. Easy access to Downtown, UBC, Richmond, YVR airport and sky train station. Secondary catchment school: Churchill Secondary well-known for its English and French IB program plus Ideal mini schools and Synergy program. 3 bedrooms, 2.5 baths on main floor, 2 bedrooms, 1 bath suite in basement as a mortgage helper. 2026 new roof. Vacant, easy to show. Open house July 25 Sat 2-4 pm. (id:58426)
Burnaby, British Columbia
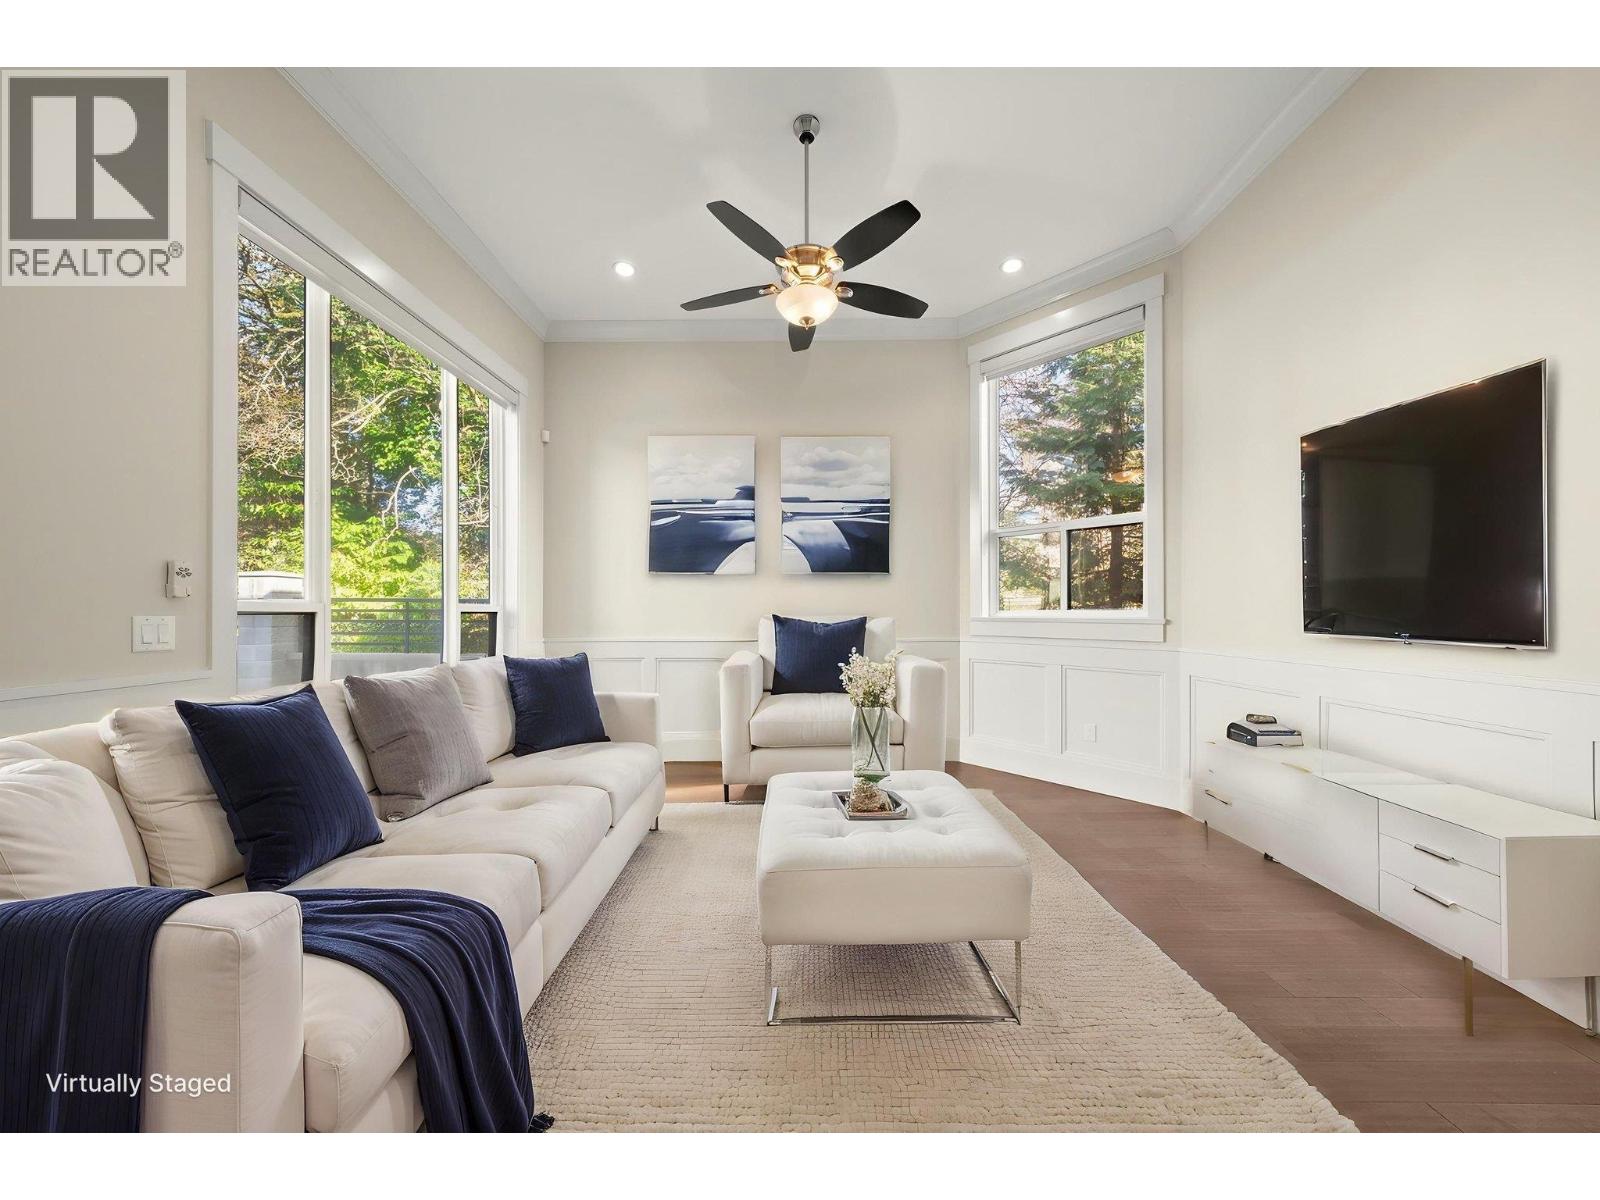
Set on an expansive 50,800 square ft lot (approx. 1.17 acres) backing onto protected forest, this custom-built 5 bed, 5 bath residence offers one of the area's most unique settings. The permanently preserved forest backdrop provides unmatched privacy, tranquility & natural beauty with no rear neighbours. Features incl. Hardie board siding, striking copper wood entry door & A/C. Main level offers formal living, spacious family & dining areas, & a gourmet kitchen with Bertazzoni gas range & Bosch dishwasher. Generous bedrms incl. a Jack & Jill bath, while the primary ensuite features dbl vanity & jacuzzi tub. Self-contained 1-bed suite, detached double garage & automatic gated entry complete this rare offering. OPEN HOUSE SAT JULY 25th 1:00-2:30PM.. Easy to show. (id:58426)
Richmond, British Columbia
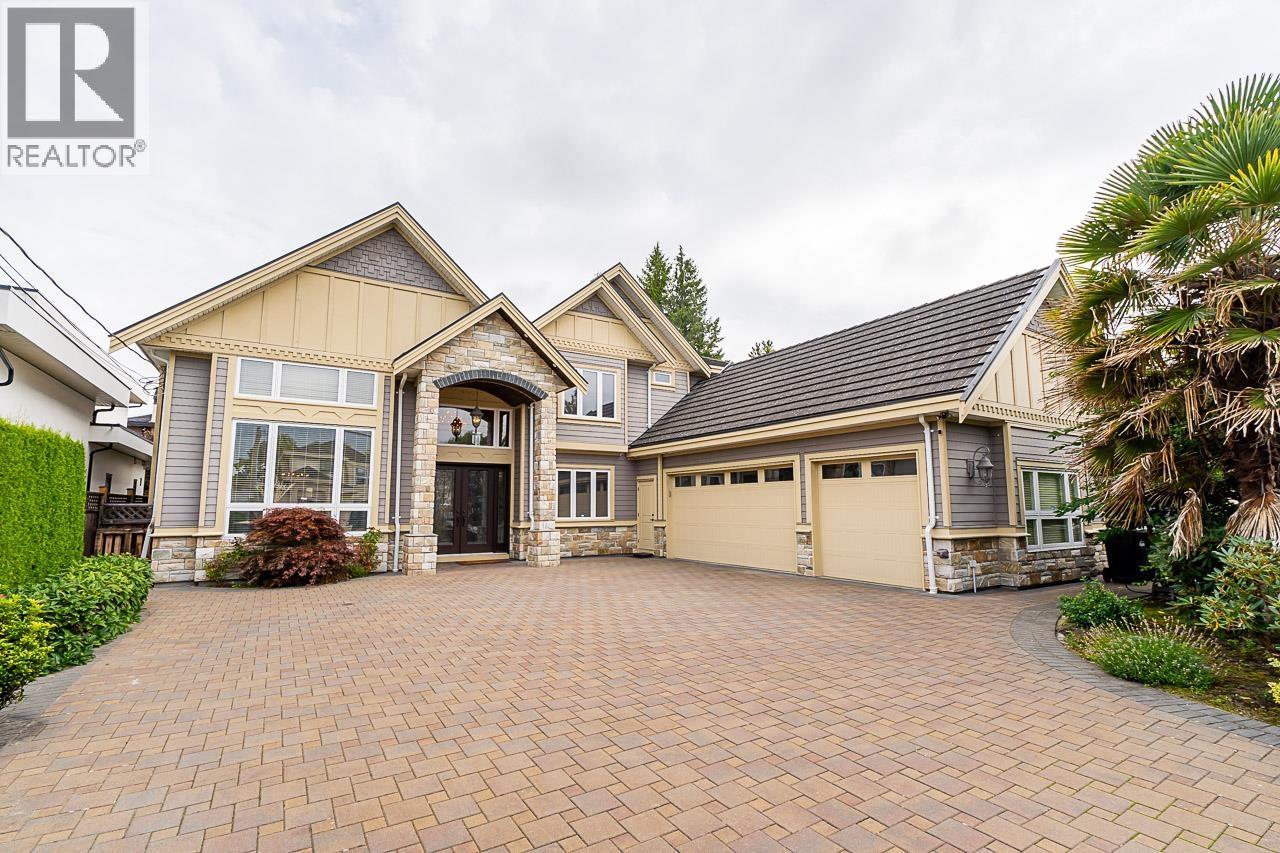
Large family home on a huge level lot (66'x132')in popular Saunders neighborhood! Over 3800 sqft of quality finishing. Features grand foyer, imported ceramic/wd flooring, high ceilings with luxurious crown molding and detailed drop ceilings. Open kitchen with high end appliances and separate spice/wok kitchen perfect for entertaining and wannabe chefs. 4 bedrooms with 4 bathrooms upstairs, Master with steam shower & large walk-in closet. Fully air conditioned. Your clean and spacious backyard has a separate garden shed to hide your tools and lawnmowers, host your next BBQ event here. 2 covered patio's, 3 car garage, potential 1 Bedroom suite on ground floor and much much more. Walking distance to South Arm Community Center, Hugh McRoberts and Elementary & High School. (id:58426)
Port Moody, British Columbia
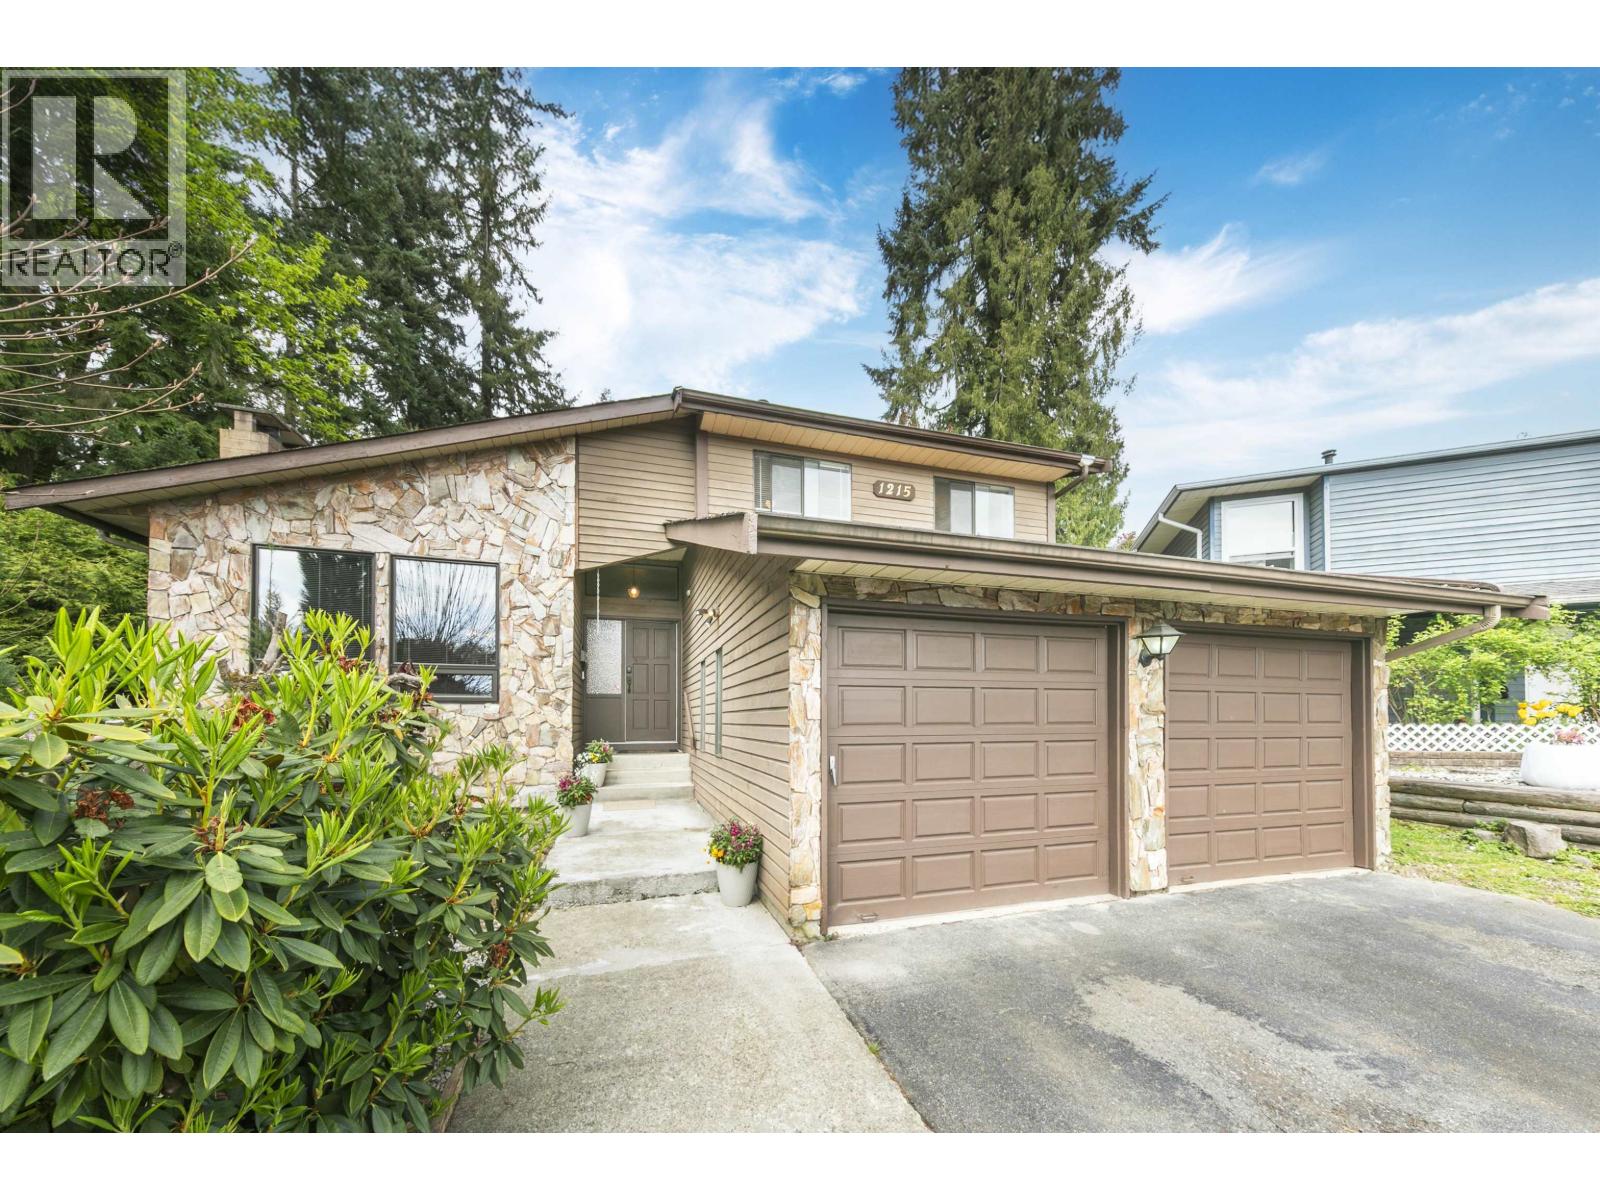
"Open House Sat July 25 @ 2pm - 3pm"Prime Mountain Meadows neighbourhood Port Moody. Private spacious 3041 square ft Westcoast contemporary original owner home nestled in quiet culdesac on large 8970 square ft lot with peaceful outlook to green space and ravine. Comfortable home has 3 bedrooms/ 3 bathrooms/ double garage. Features vaulted ceilings in living room with fireplace/ dining room Kitchen has family size eating area; walk out deck perfect for entertaining. Cozy family room views yard. Primary bedroom has balcony; ensuite; walk in shower/ walk in closet. Both upstairs bathrooms nicely updated. Large basement recreation room with fireplace; games room features an indoor hot tub perfect for family enjoyment year round. Five minute walk to Mountain Meadows Elementary School. (id:58426)
Richmond, British Columbia
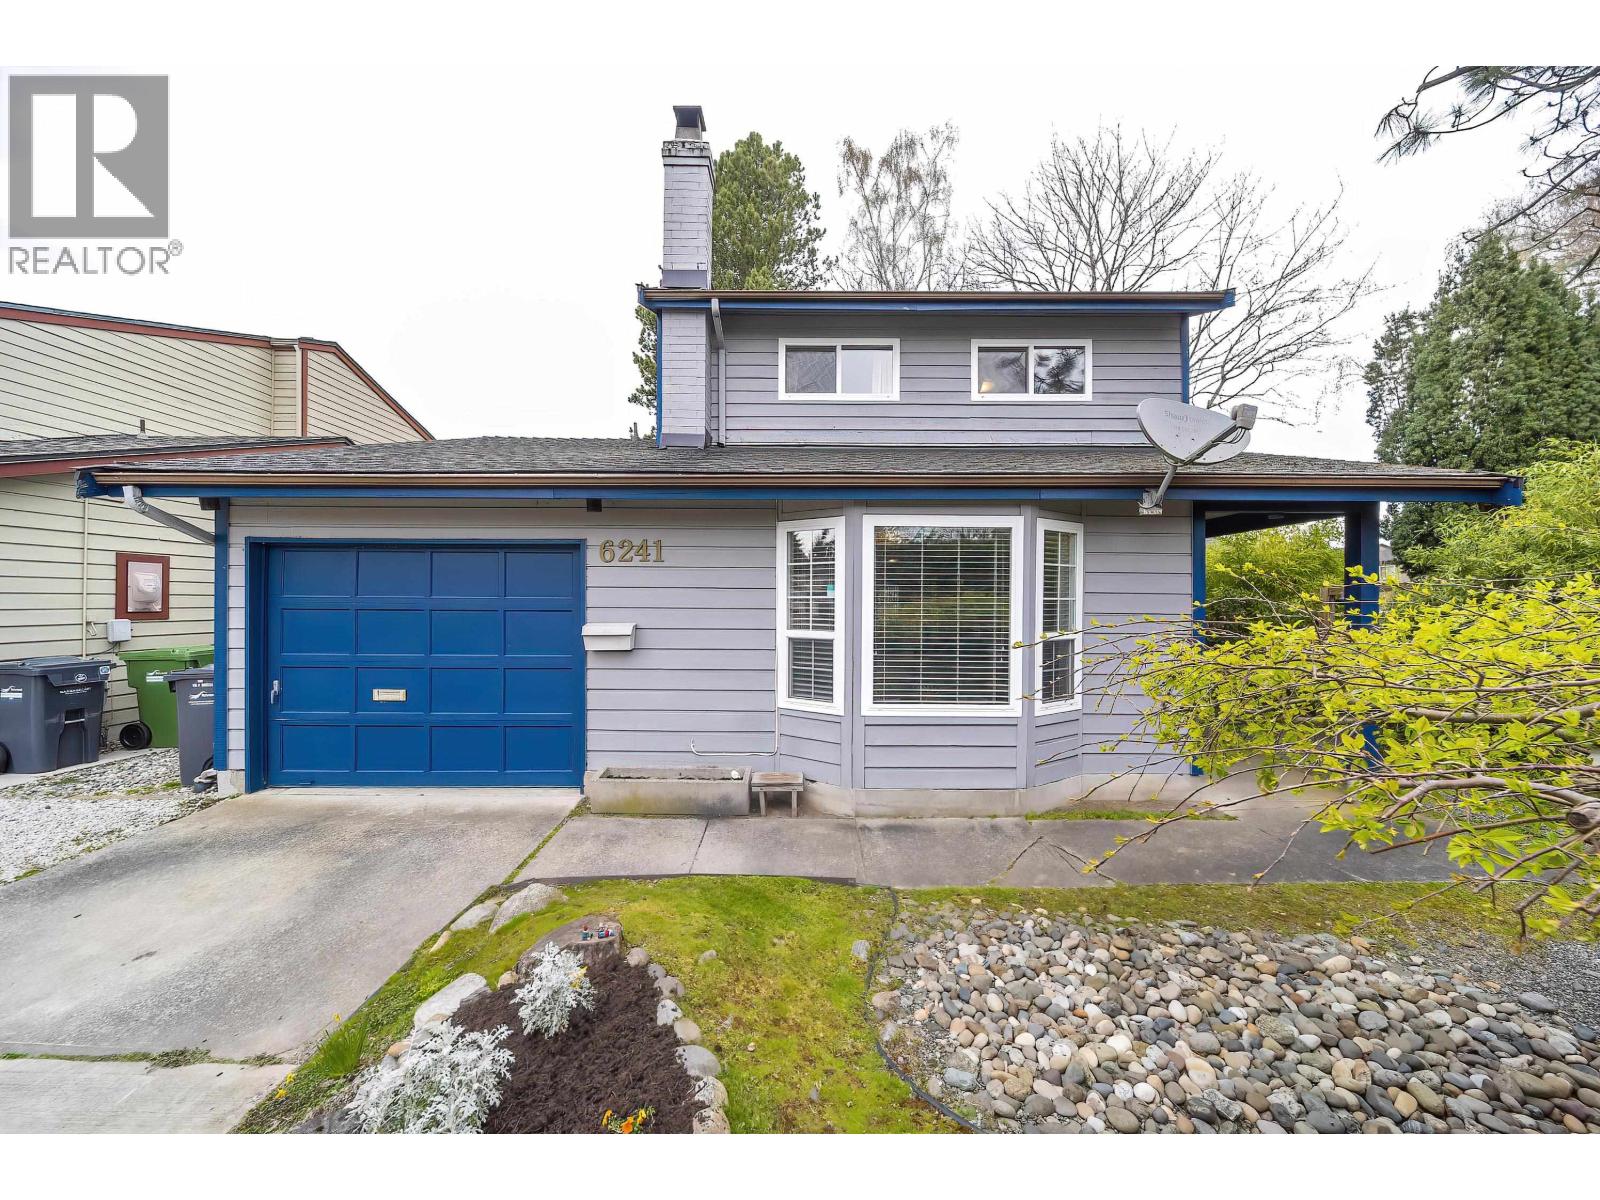
Welcome to Woodwards one of the best neighbourhood in Richmond. The house is solid and well maintained with great potential. This cozy home have 3 bedroom and 3 bath with a huge kitchen and a french door wide open to a nicely finish patio backyard perfect for all kind of outdoor activity! North and South and East Corner lot exposure! School catchment: Errington Elementary and Steveston London Secondary which both are the very best public school in Richmond. (id:58426)
Richmond, British Columbia
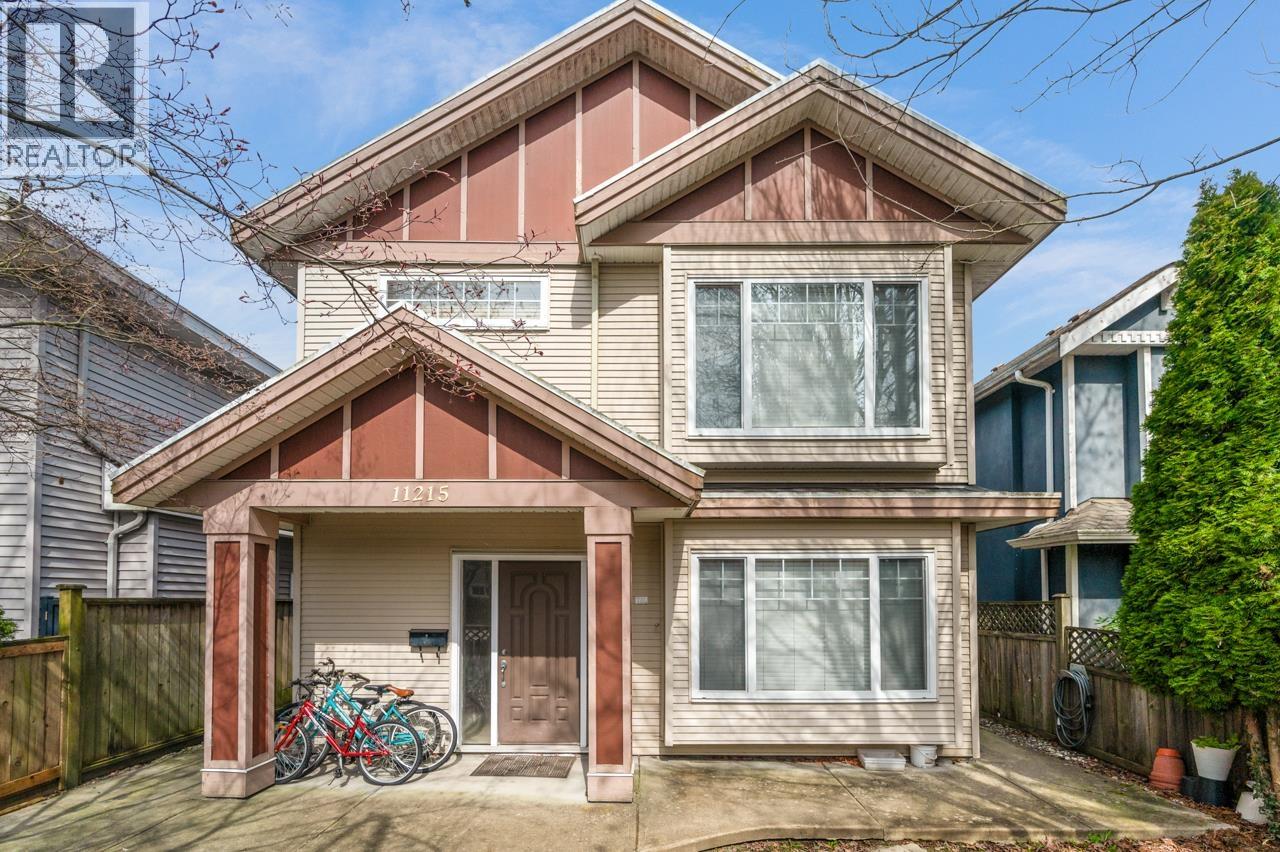
Discover this beautifully designed home in Ironwood Area! offering an ideal blend of comfort, functionality, and investment potential. Conveniently located just minutes from Ironwood Plaza, Hwy 91 and Hwy 99, enjoy effortless access to Vancouver (East & West), Burnaby, Surrey, Delta, and YVR. Highly practical layout with excellent space utilization and 2 mortgage helpers! Perfect for Living & Investment! Open House Saturday 25th 2-4PM (id:58426)
Maple Ridge, British Columbia
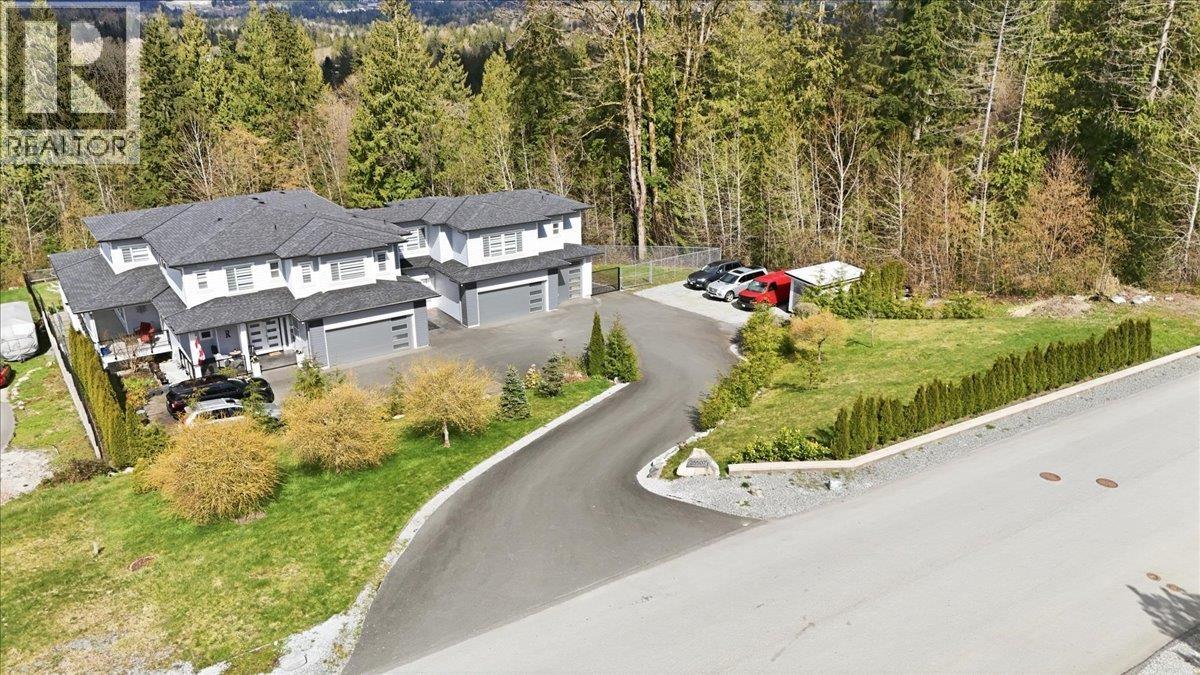
1st time on market. Rare opportunity to own 6,425 square ft European-crafted, custom home on private acreage, ideal for multi-gen. living. Features 6 BR, 6 BA, 3 kitchens-incl. huge gourmet kitchen-3 living areas & 2 separate entrances. Ceiling heights 9´,10´,9´. Entertain in grand party & rec. room opening to 16x32 ft salt water pool, hot tub, & stamped concrete patio. Incl. 4 garages (8+ cars) & 24 ext. parking spots, incl. RV/boat. Fully covered 1,400 square ft deck. Comfortable 10-zone radiant heat, AC (5-ton) & HRV. Septic engineered for house, 100-amp backup generator conn., garden with fruit trees, fully fenced backyard, paved driveways. (id:58426)
Vancouver, British Columbia

This property is part of a Land Assembly and must be sold in conjunction with 2638 E 49th Ave, 2662 E 49th Ave and 6505 Wales St Vcr (all on MLS). A lot size of approx 21,274 SF with a 185 FT frontage generally qualifies for rezoning under the COV's Secured Rental Policy(SRP) with total buildable of approximately 46,000 to 51,000 SF up to 5 storeys. All information, while deemed to be correct, is not guaranteed. Buyer or Buyer's Agent to verify with COV. Great Location across from Killarney Shopping Centre, short stroll to Corpus Christi School, Waverley & Sir Charles Kingsford-Smith Elementary, Killarney Secondary & Community Centre. Minutes to Champlain Mall, shops, cafe's, restaurants along Victoria Dr & Fraserview Golf Course. Transit on doorstep connecting you to the lower mainland. (id:58426)