


Surrey, British Columbia
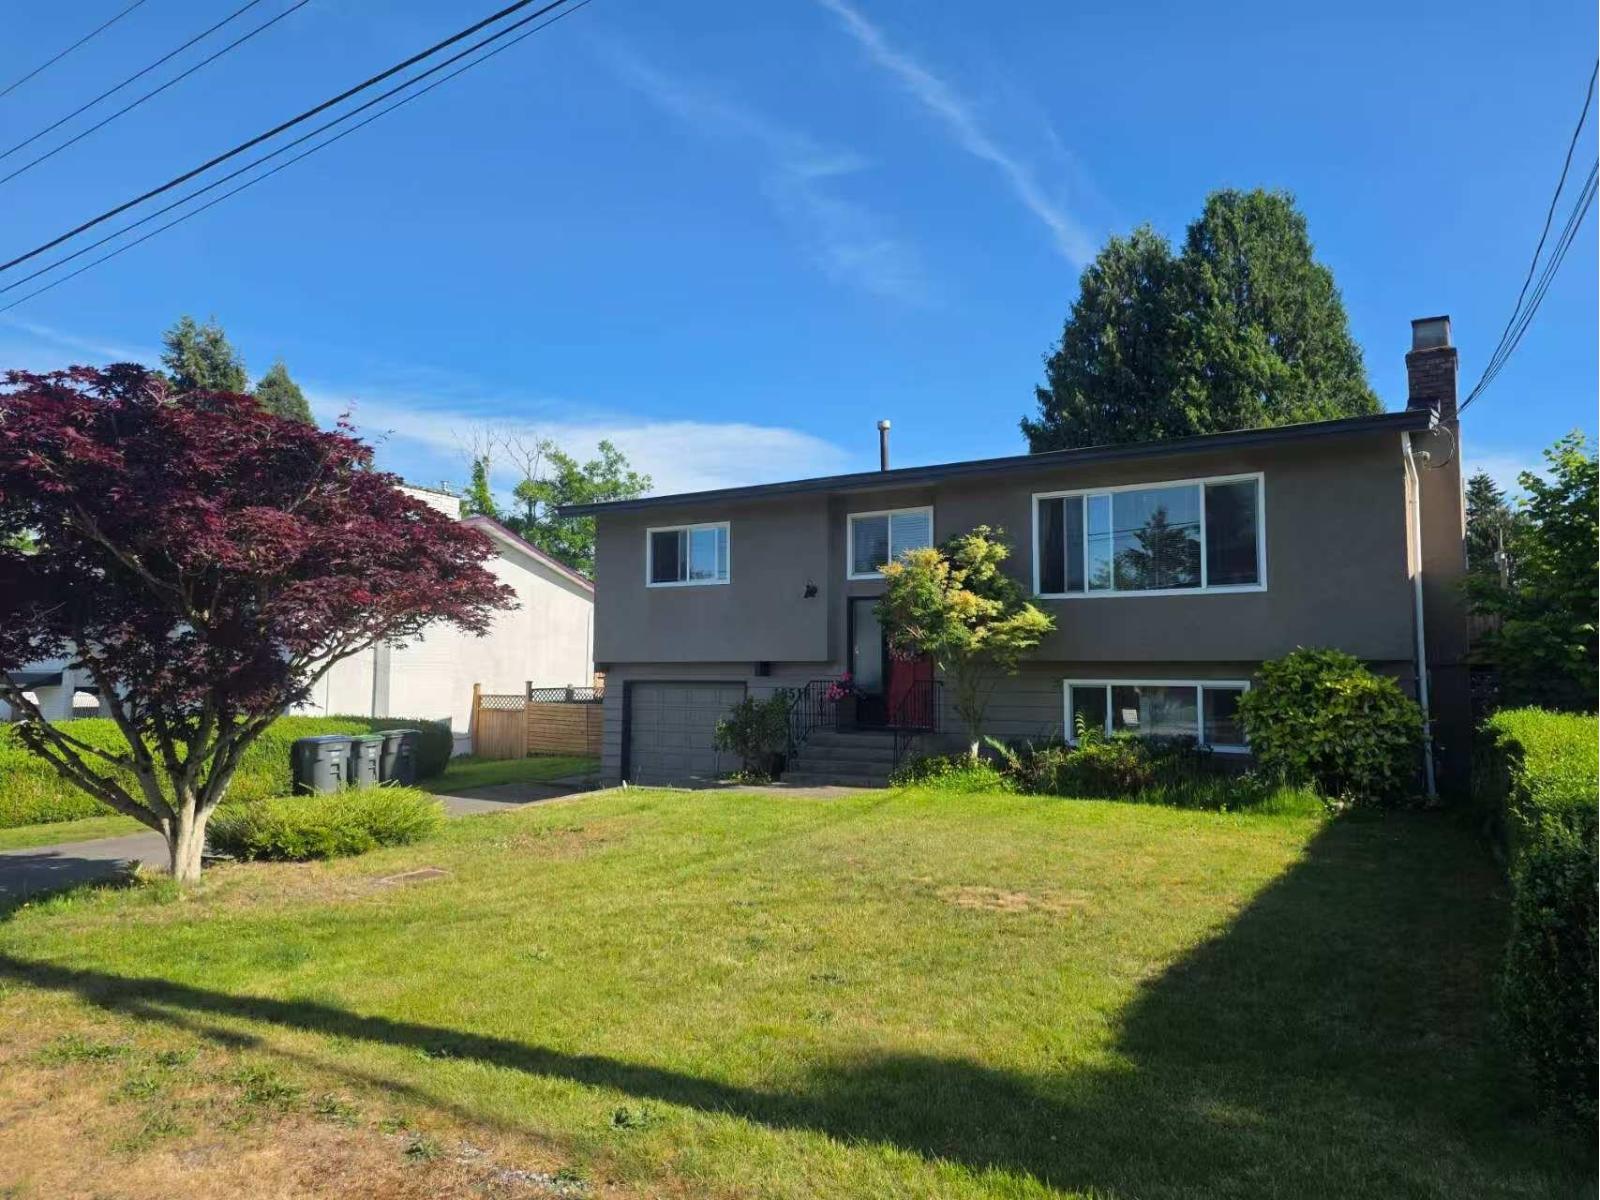
What a pleasure it is to present this stunning home located in South Surrey and only moments to the wonderful beaches of White Rock. Close to all amenities that make this area so great sits this 3 bedroom, 2 bathroom home that's been meticulously renovated with a modern edge. Upstairs you'll find 2 large bedrooms, a generous bathroom, and an amazing open concept kitchen/dining/living area that leads right out to a spacious south facing deck overlooking a massive sun drenched backyard. Downstairs you'll find a wonderfully renovated self contained 1 bedroom suite that rivals the upstairs. This is truly a special home and should not be missed.potential for multiple family rezoning. (id:58426)
Surrey, British Columbia
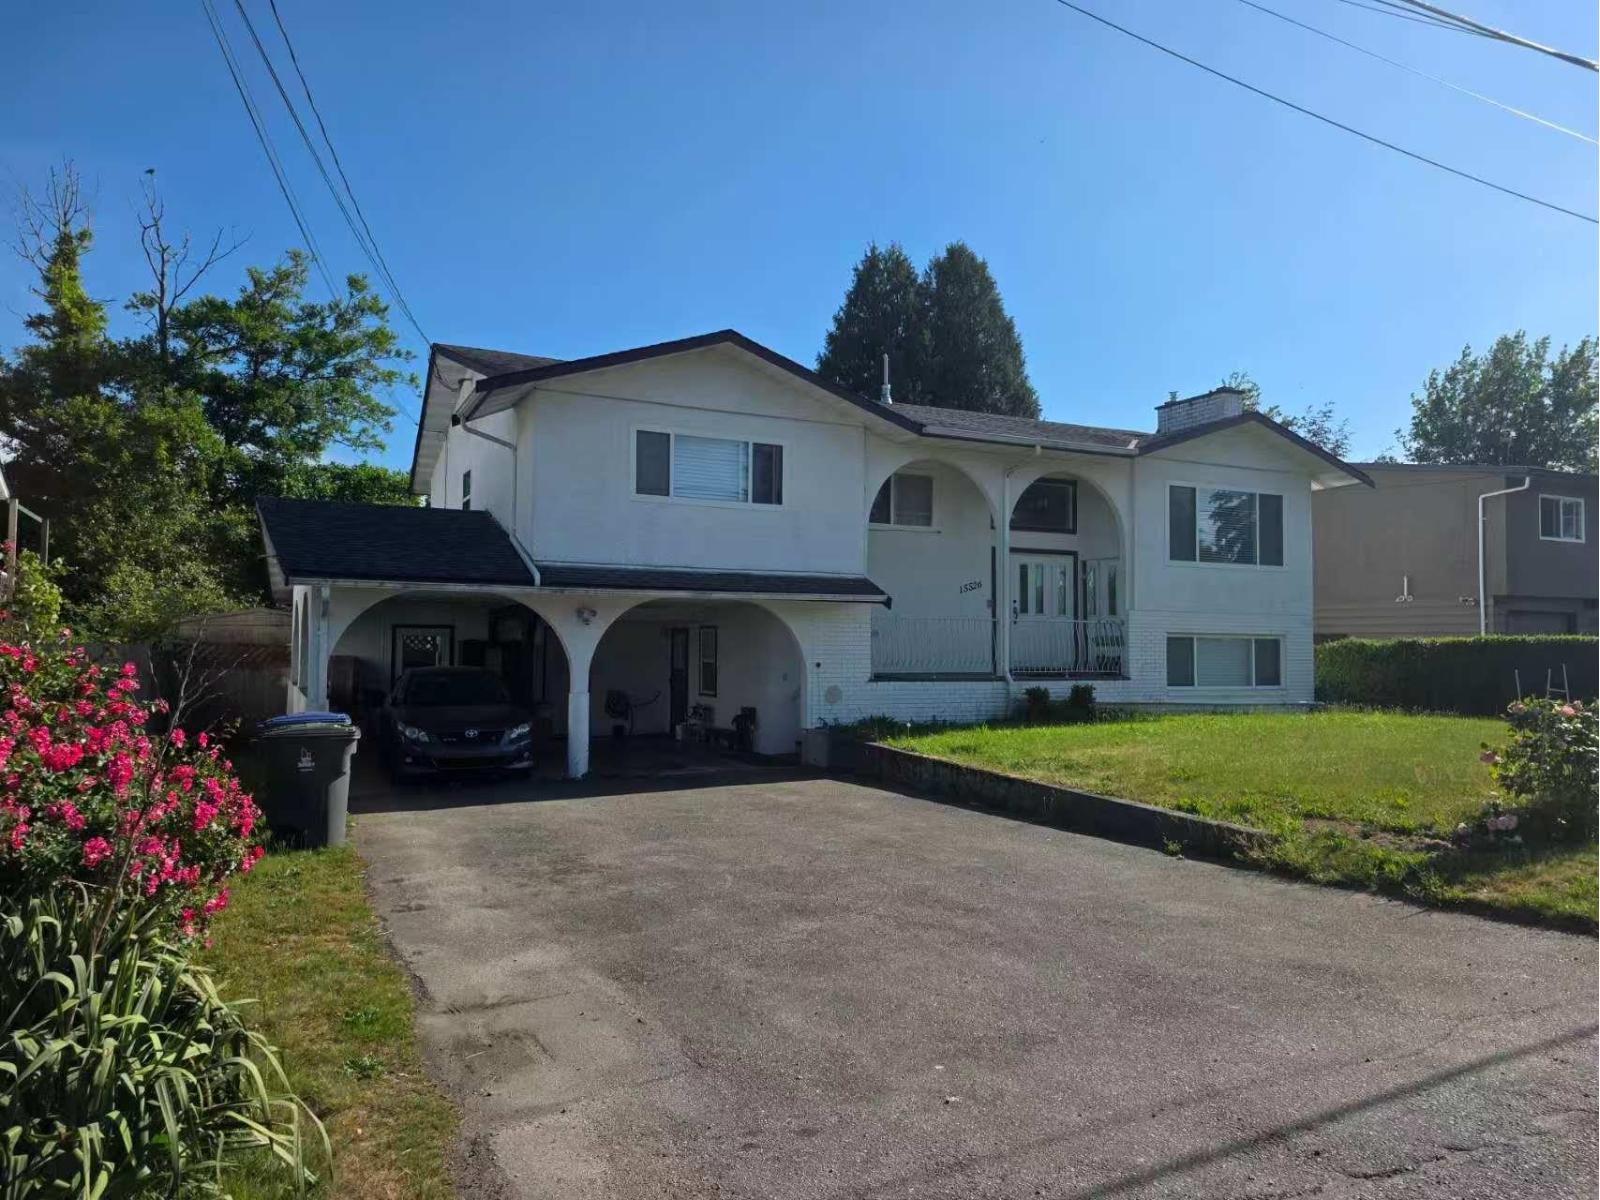
uper family home, close to schools, parks & shopping! 3 bdrms on main & 2 bdrms suite below. Fabulous 9,180 SF south facing lot w/ super decks. Open plan with built-in dining room. This property will sold together with 15516 17 Ave. (id:58426)
Surrey, British Columbia
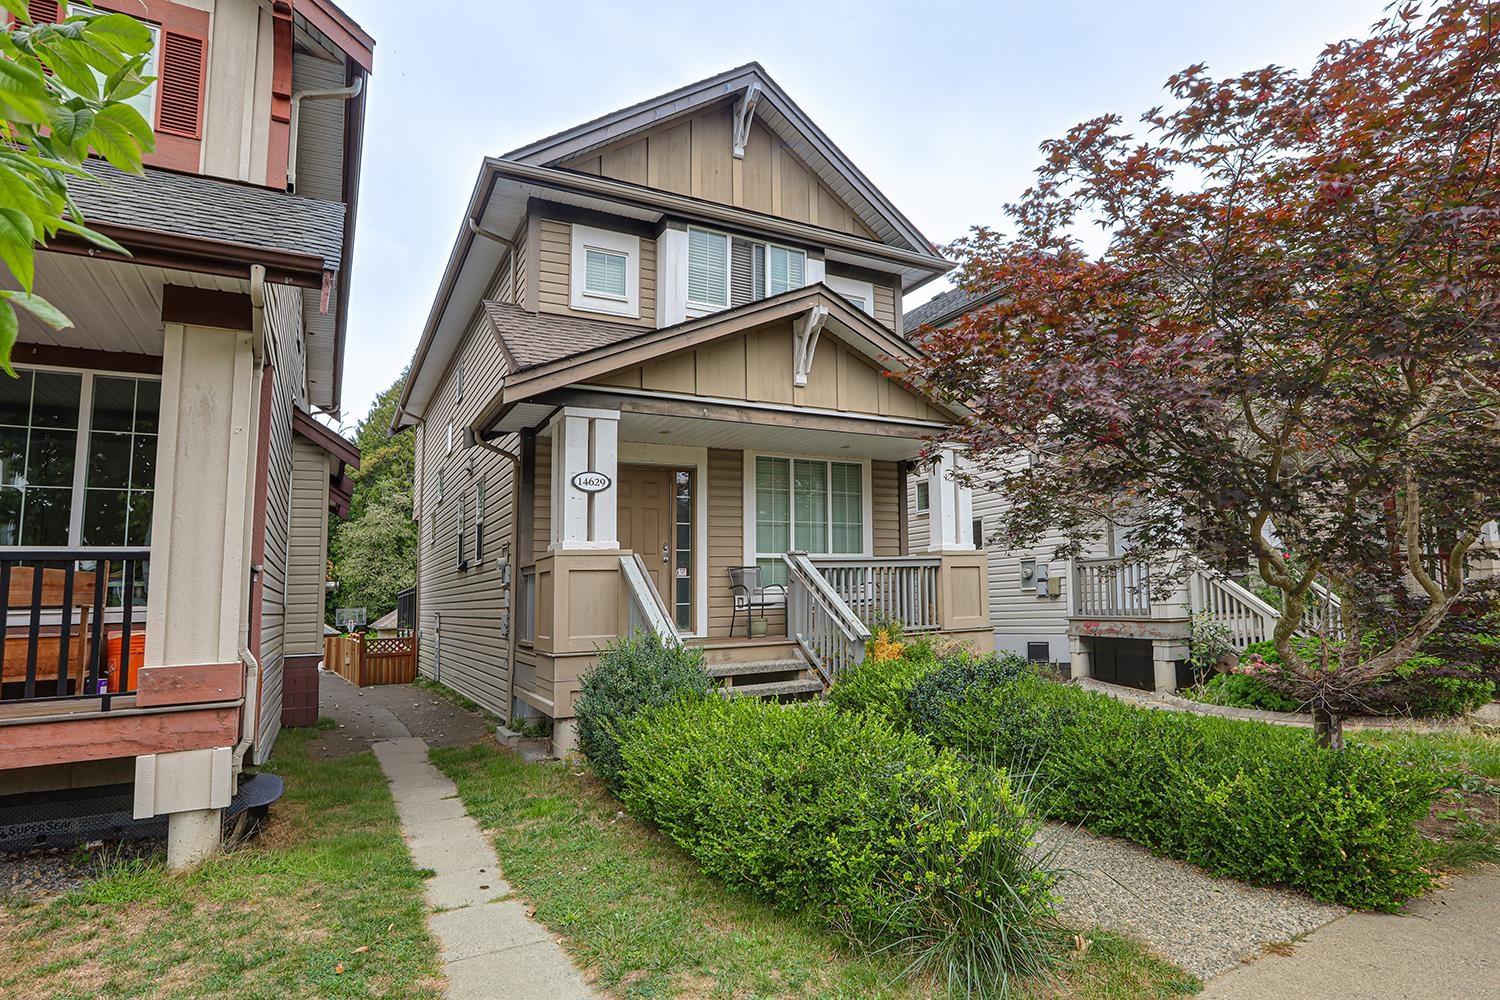
Lovely 2 level and basement Foxridge Home. Main floor boasts an open concept floor plan with 9' ceilings, spacious kitchen w/ maple cabinets, granite countertop and island. Elegant living and dining room with gas f/p and large picture window, perfect for entertaining. Also the main floor is a 2pc powder room and a 10x10 office or playroom. Upstairs features 3 large bedrooms. Master bedroom has large walk-in closet and a Window seat. Basement area is perfect for the growing family. Large recreation room to host your big screen TV and surround sound in addition to the third bathroom and 4th bedroom. (id:58426)
Surrey, British Columbia
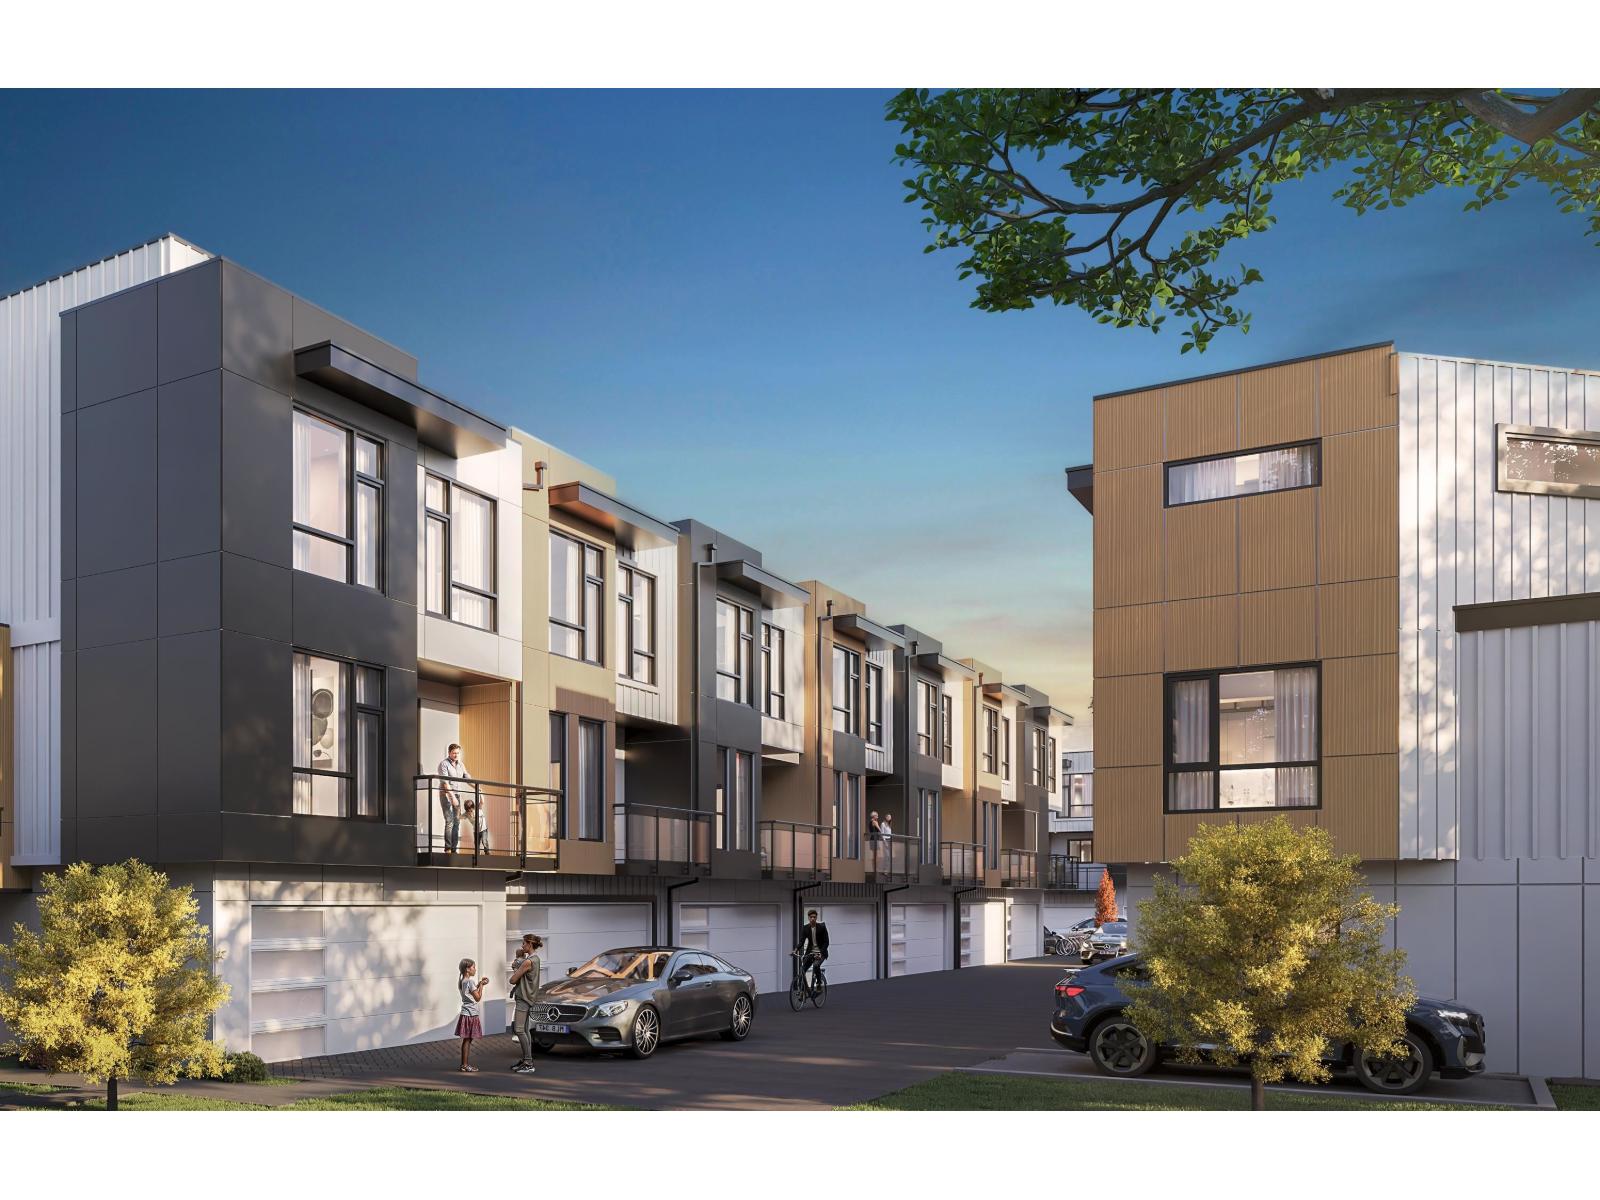
CORNER UNIT! Sophisticated + Streamlined Modern design and everday convenience located just steps from MORGAN SHOPS. Spacious, thoughtfully crafted floorplans with over-sized windows, premium accents + built-in extras. The ONLY presale townhome available in South Surrey where you can CREATE YOUR DREAM HOME - work with the builder to bring your INTERIOR DESIGN DREAMS to life! LOCATION is both a luxury + an investment, with access to countless shops, restaurants, + recreational outlets just steps from your home. Features inc backyards, a walking greenway, EV-Charging, AC + SmartHome tech. A variety of 3+4-Bed Units available to fit your lifestyle including street-front homes with walkout HOME OFFICE SPACES. HIGH-END boutique development with only 21 desirable residences available. (id:58426)
Abbotsford, British Columbia
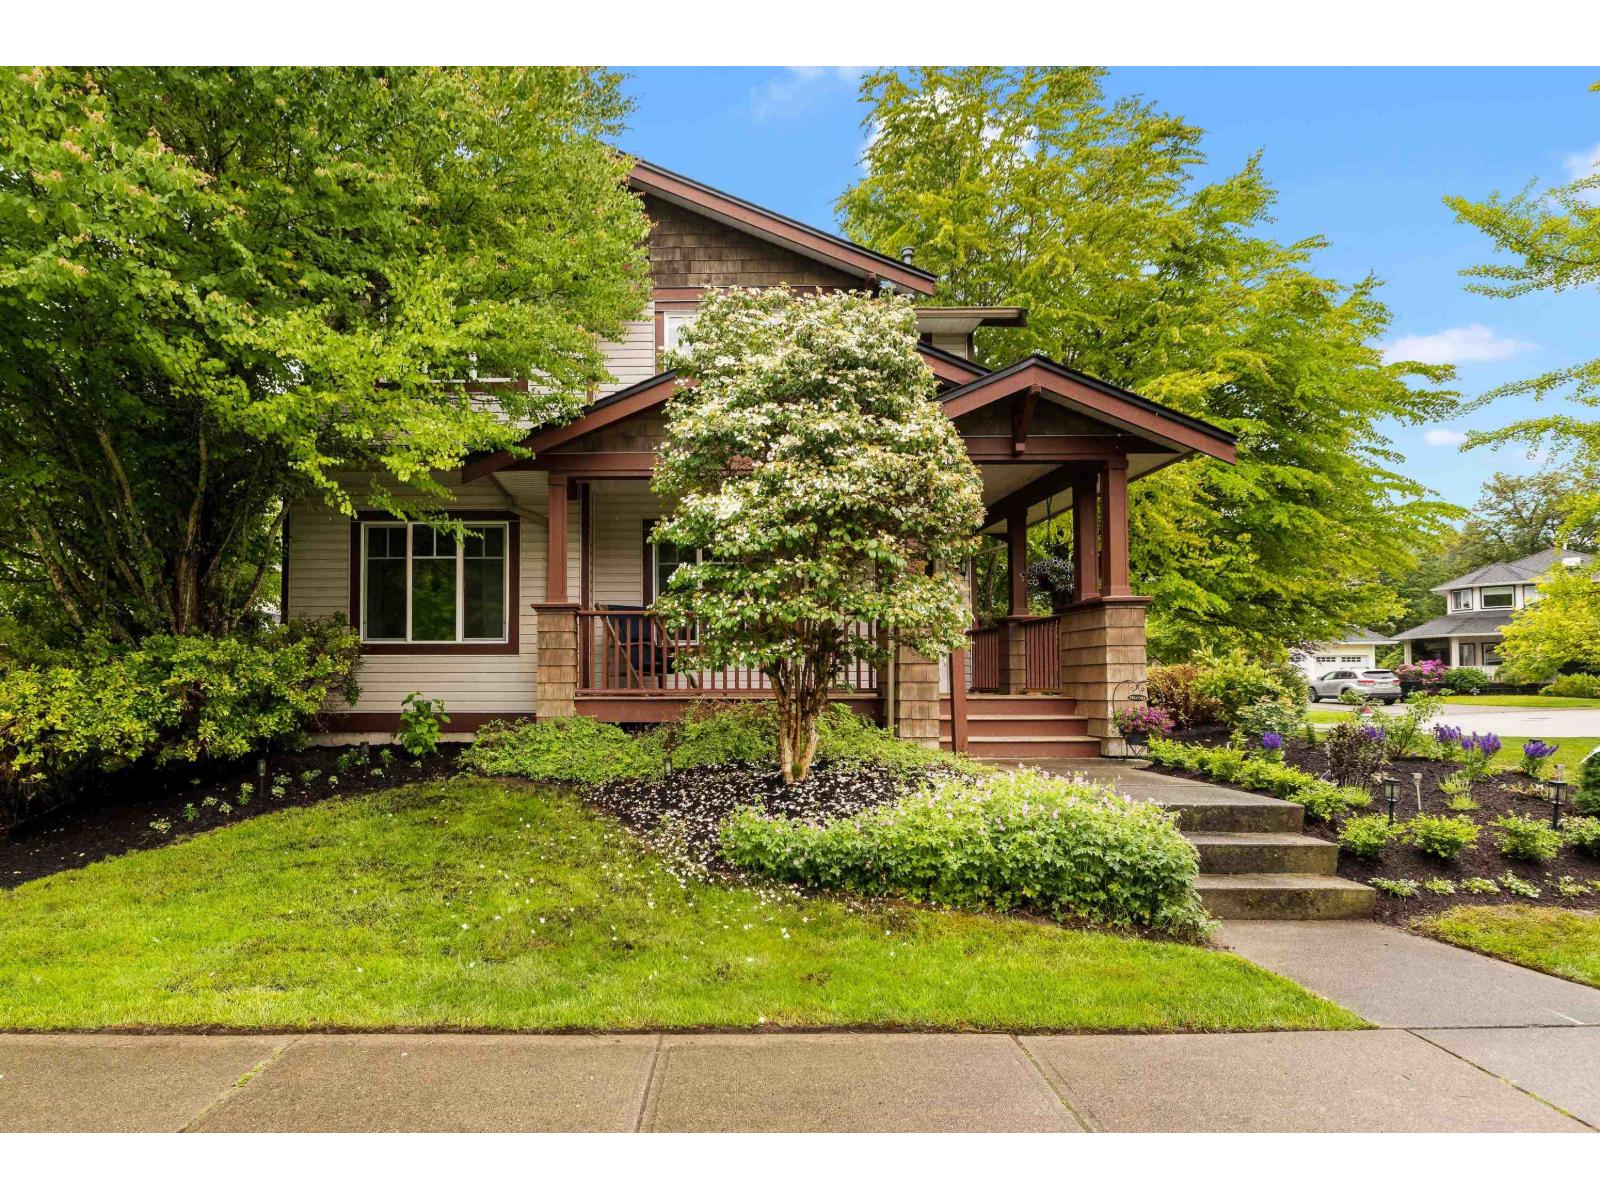
Tucked away on a sprawling 10,820 sq ft lot backing onto greenbelt in sought after Auguston, this lovingly maintained one owner home offers exceptional privacy and space. The thoughtful layout is made for entertaining, with generously sized rooms throughout. Featuring 3 bedrooms, 3 bathrooms, and 1,039 sq ft of unfinished basement, ready for your vision. Major updates done: new roof & deck (2025), furnace (2023), and A/C (2018), so you can move in with confidence. The oversized 24'x 24' detached garage adds incredible versatility. Built in 1999 and cared for with pride, this one checks every box. (id:58426)
Abbotsford, British Columbia
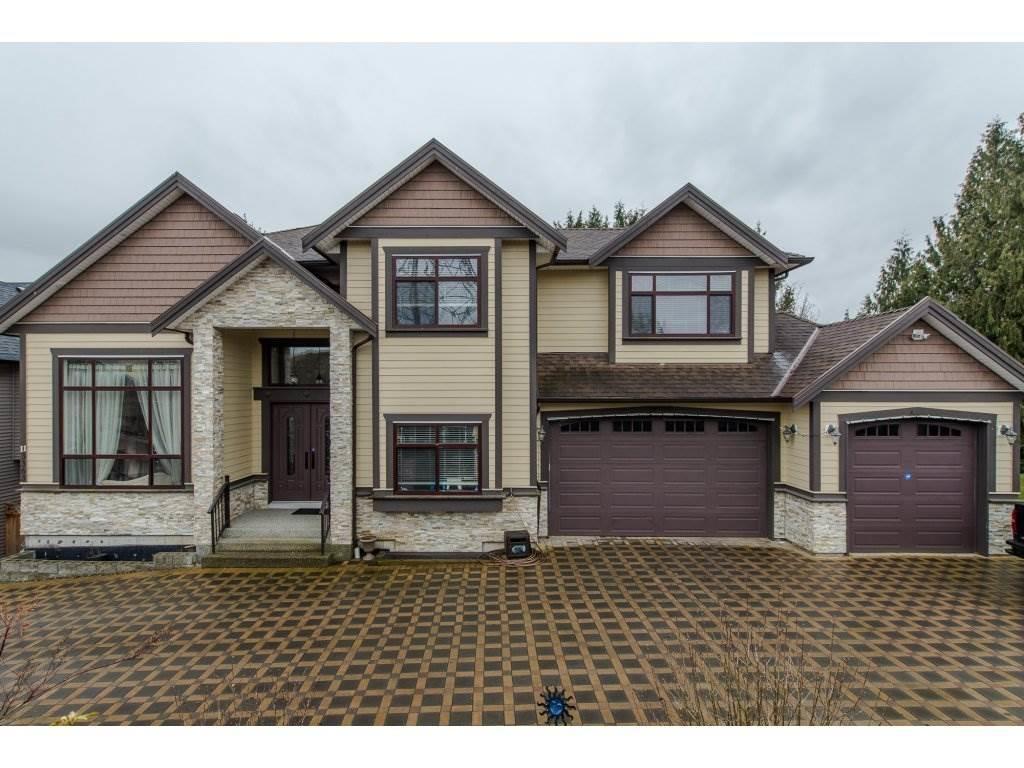
Million-dollar Mount Baker views in a prime central location - you can have it all. This impressive 4,799 sq. ft. estate sits on 8.5 acres and sweeping panoramic mountain vistas. A grand entrance with a crystal chandelier welcomes you to first-class finishing throughout, including hardwood floors, granite tile, and air conditioning. Enjoy a covered sundeck for year-round entertaining, spectacular bedrooms with ensuites including 3 primary bedrooms, plus a media room with bar and more. Incredible opportunity - don't miss out! (id:58426)
Langley, British Columbia
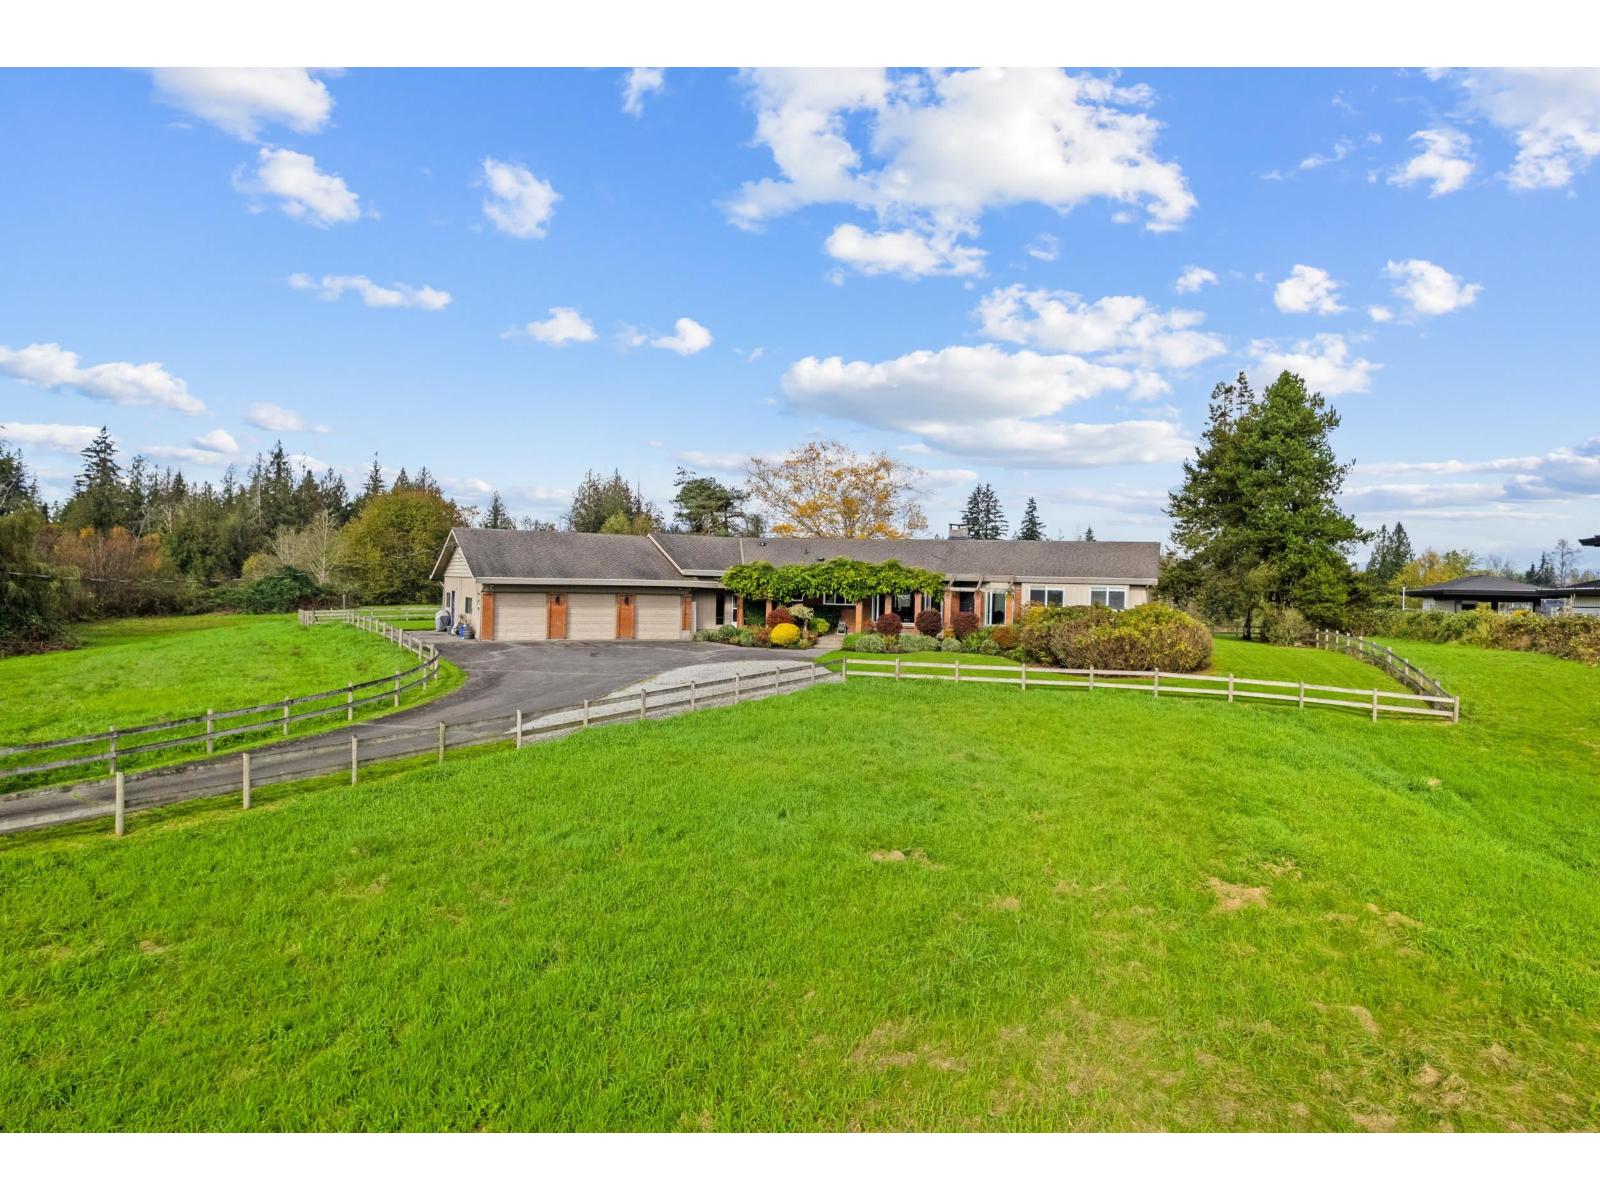
MOUNTAIN VIEWS | 10 ACRES IN ALR | 4,150 SQ/FT RANCHER | Experience this rare opportunity to own one of Fort Langley's finest. This stunning 10-acre property offers breathtaking views of Mount Baker & the Golden Ears. This rancher style house has it all, from the vaulted ceilings to the custom cabinetry in the newly designed Chef's gourmet kitchen - there is no shortage of comfort & luxury! Large windows flood the interior w/ natural light & scenic views, enhancing the timeless charm this home has to offer. Step outside & enjoy the peacefulness of 10 private acres nestled in the ALR. Whether you're looking to invest, build, or simply retreat into nature, this rare opportunity combines comfort, versatility, and long-term value in one of the Fraser Valley's most picturesque settings. (id:58426)
Abbotsford, British Columbia
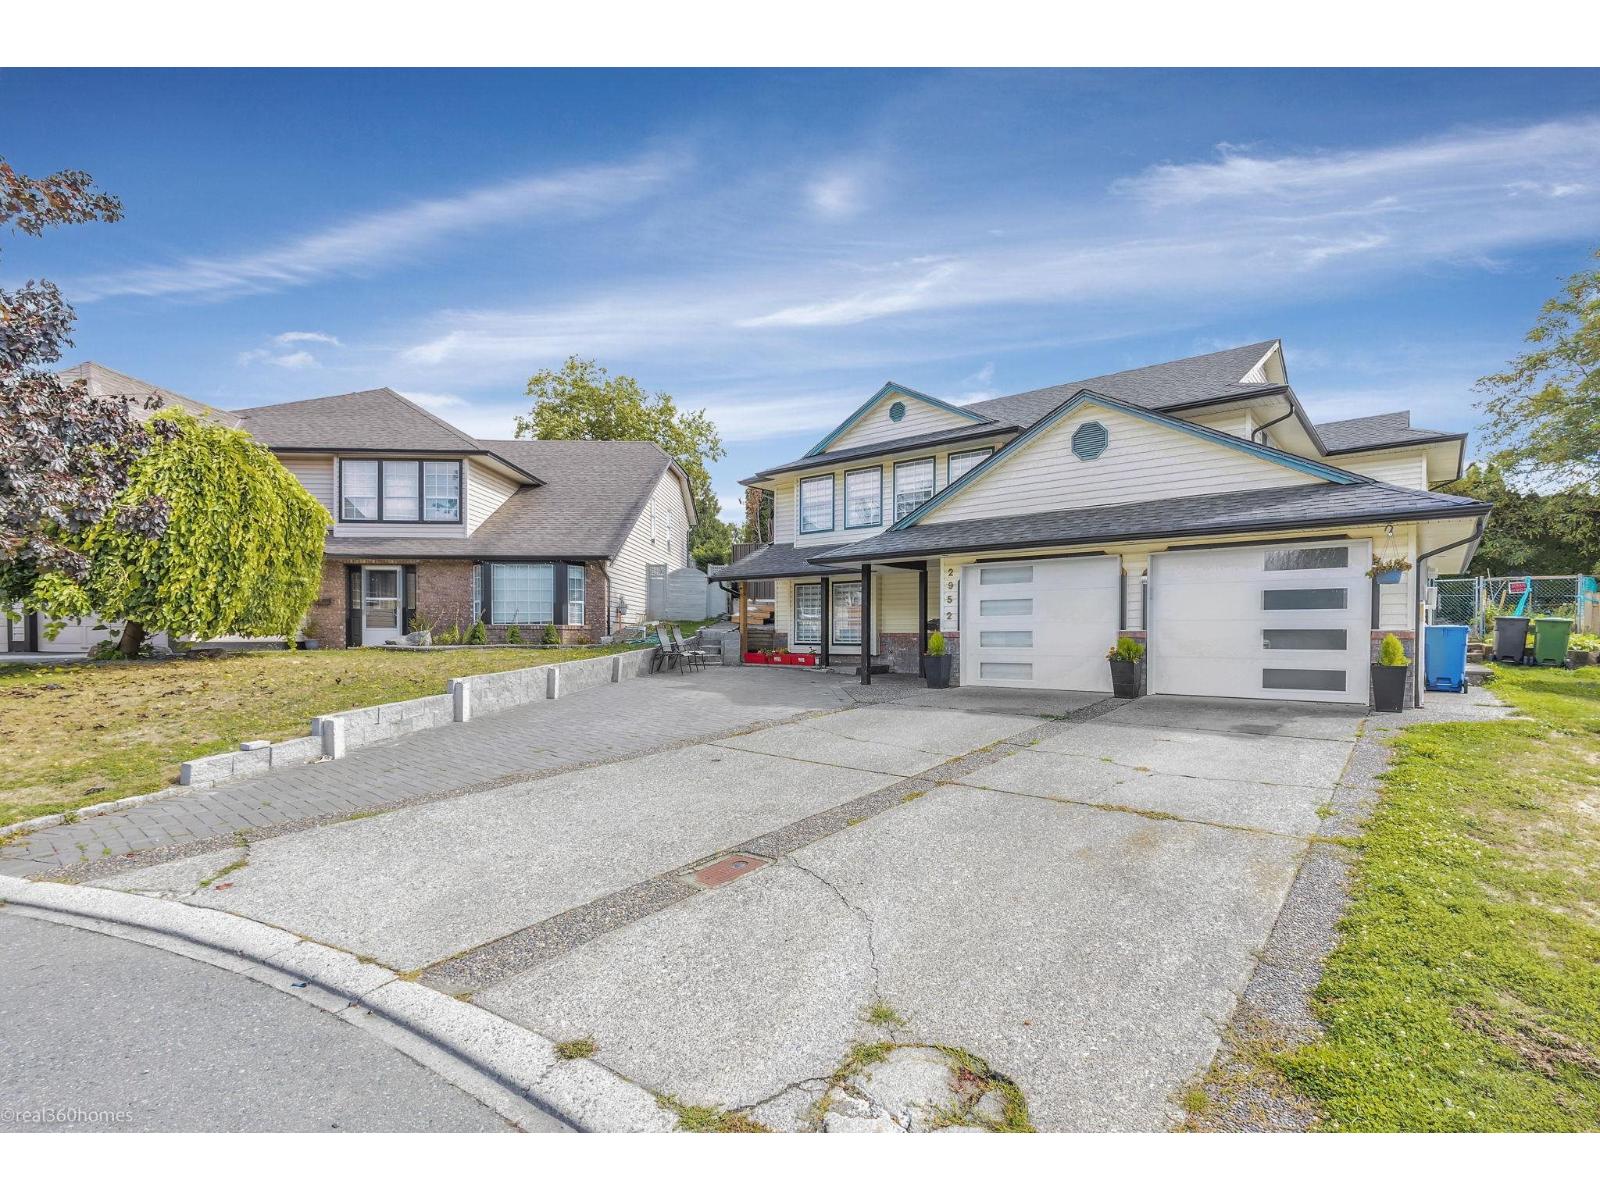
Welcome to this incredible 6-bedroom, 4-bathroom home in West Abbotsford.This fully renovated property is a true gem, offering a perfect blend of style, comfort, and functionality. The modern finishes and upgrades throughout the home add a touch of elegance and sophistication.The kitchen features high-end appliances, ample counter space, and plenty of storage.Located in one of the best areas of Abbotsford, this home offers convenient access to schools, parks, shopping centers, and restaurants. It's the perfect location for families looking for a vibrant community to call home.Don't miss out on the opportunity to make this fully renovated and move-in ready home yours. Schedule a viewing today and experience the beauty and comfort it has to offer. (id:58426)
Surrey, British Columbia
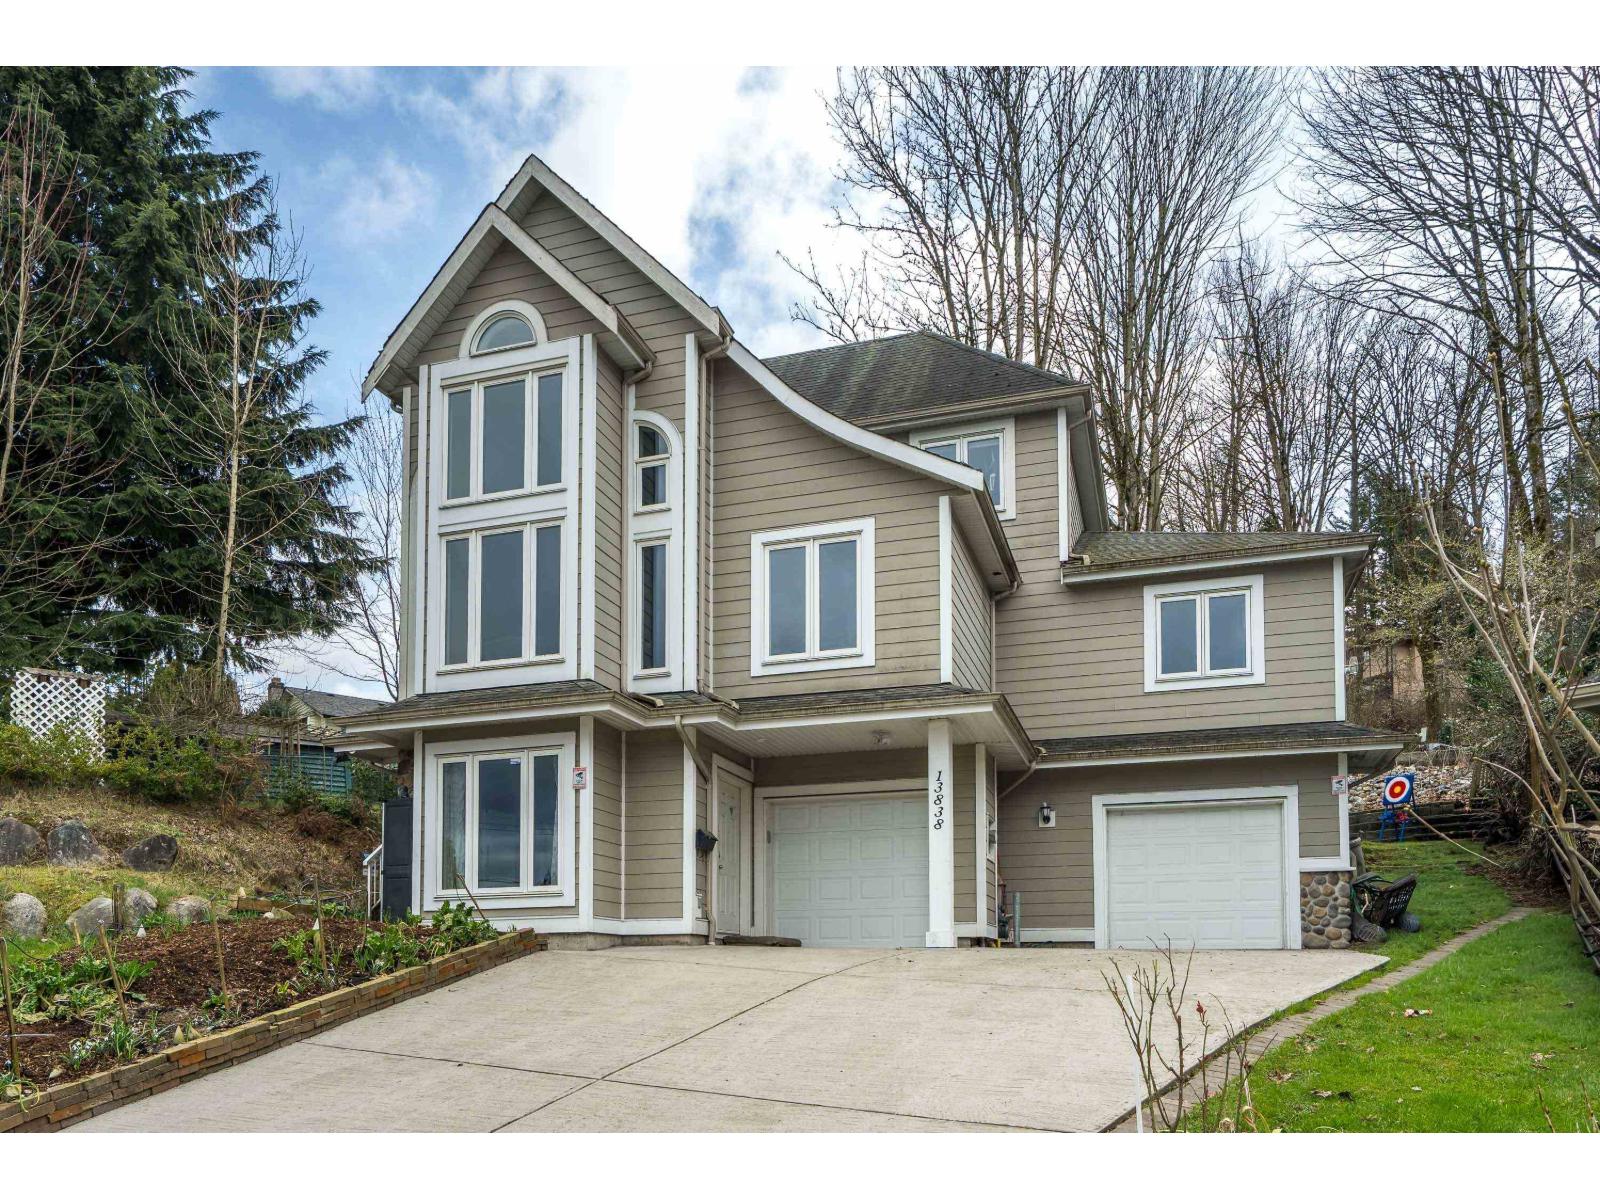
This home has gorgeous mountain, city, and river views. Situated on a large cul-de-sac lot, it boasts a pretty, treed nature setting with a real stream in the backyard. This semi-custom home invites you with high vaulted ceilings and large, bright windows that frame amazing views. The main level opens into a large living room, custom kitchen, family room, dining room, and two bedrooms. Upstairs, the primary bedroom retreat features a walk-in closet and ensuite. There is also an open loft area perfect for a study or art space. The basement hosts a spacious one-bedroom suite and large garage. Well-built with quality products like Hardie Plank siding, hardwood floors, and granite countertops. Commuter-friendly with many routes into Vancouver. (id:58426)
Surrey, British Columbia
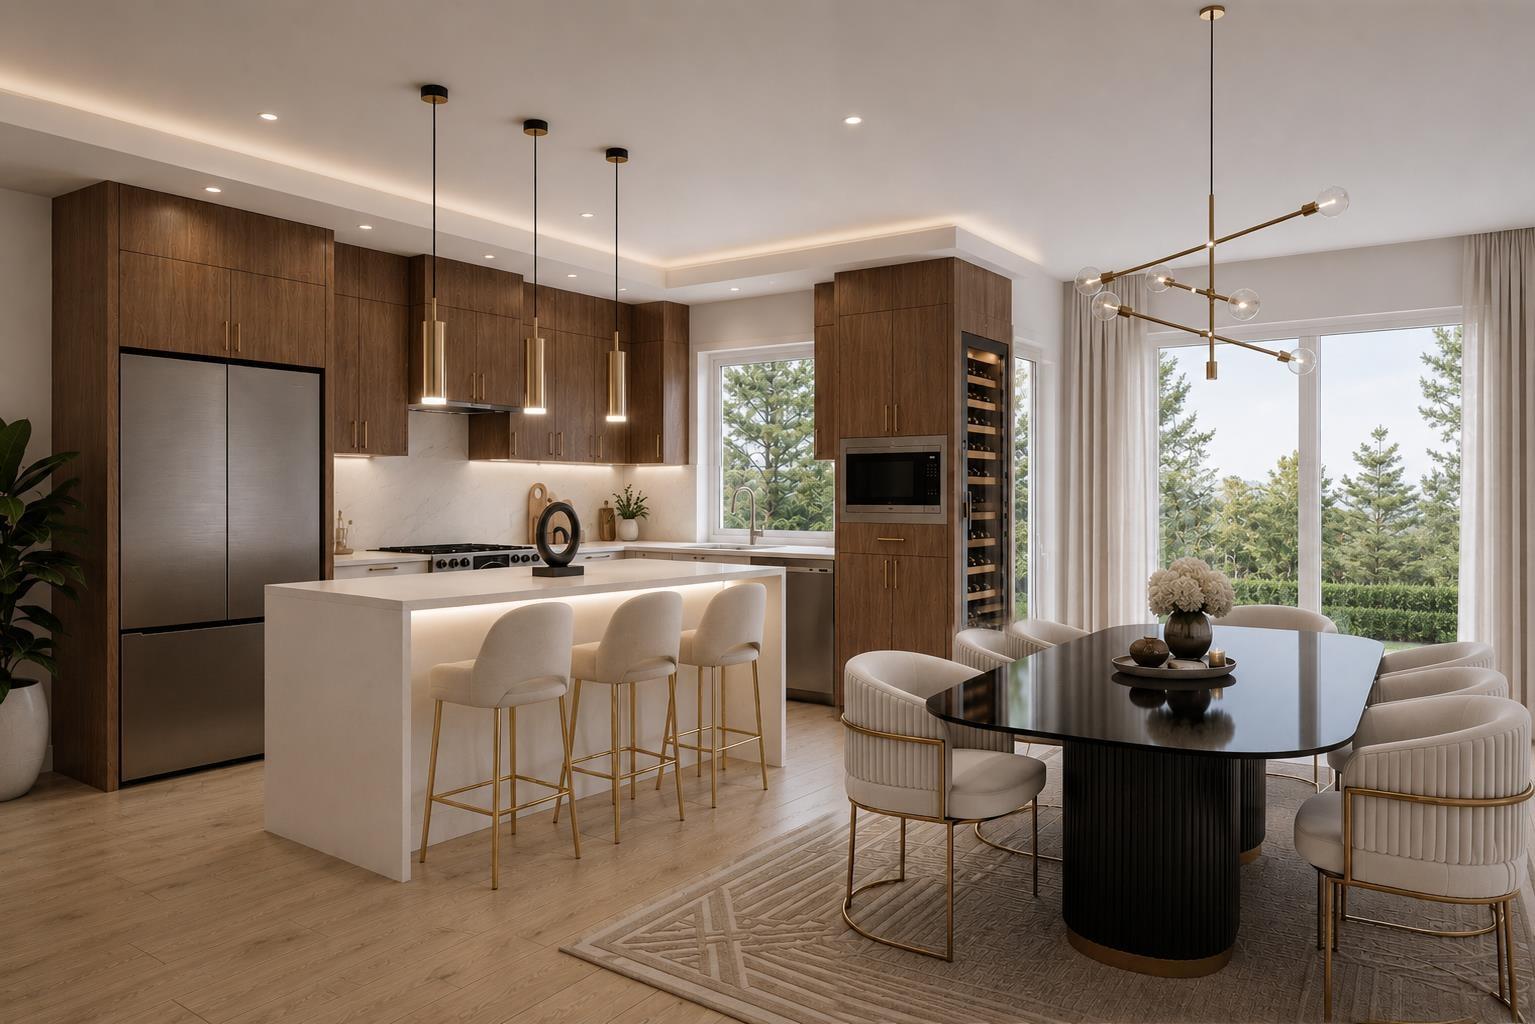
4-BED END UNIT! Sophisticated + Streamlined Modern design and everday convenience located just steps from MORGAN SHOPS. Spacious, thoughtfully crafted floorplans w/over-sized windows, premium accents + built-in extras. The ONLY presale townhome available in South Surrey where you can CREATE YOUR DREAM HOME - work with the builder to bring your INTERIOR DESIGN DREAMS to life! LOCATION is both a luxury + an investment, with access to countless shops, restaurants, + recreational outlets just steps from your home. Features inc PET-PERFECT BACKYARDS, a walking greenway, EV-Charging, AC + SmartHome tech. A variety of 3+4-Bed Units available to fit your lifestyle including street-front homes w/walkout HOME OFFICE SPACES. HIGH-END boutique development with only 21 desirable residences available. (id:58426)
Surrey, British Columbia
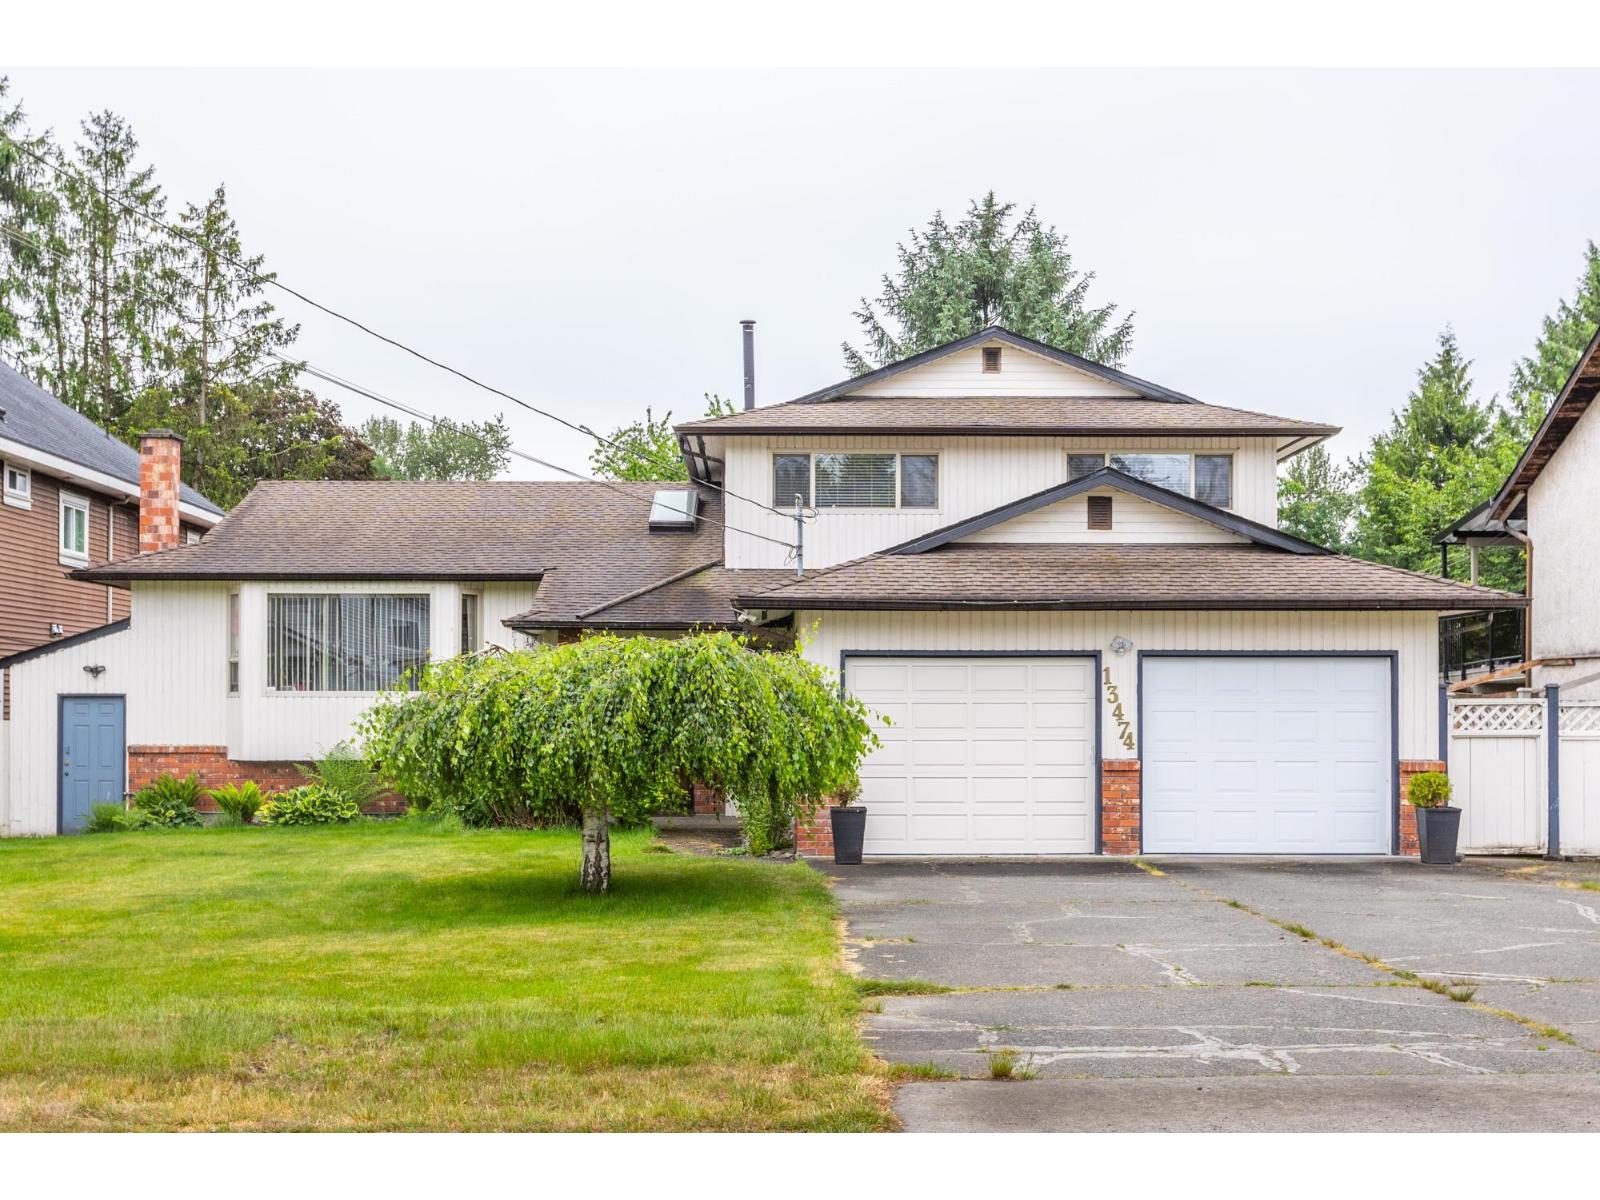
Location Location and Location with huge Lot! 9,400+ sq ft south facing rare lot in West Newton area with back lane access. This spacious 2700 sq ft home features 4 bedroom plus 3 full bathrooms. Open concept floor plan on the main with huge living and dining room and bright kitchen with oak cabinet. Easy to be converted to a suite or in-law unit for the lower part. A lovely backyard with a koi pond and amazing water fountain. Newer roof and lots of upgrades. Come and see. (id:58426)
Surrey, British Columbia
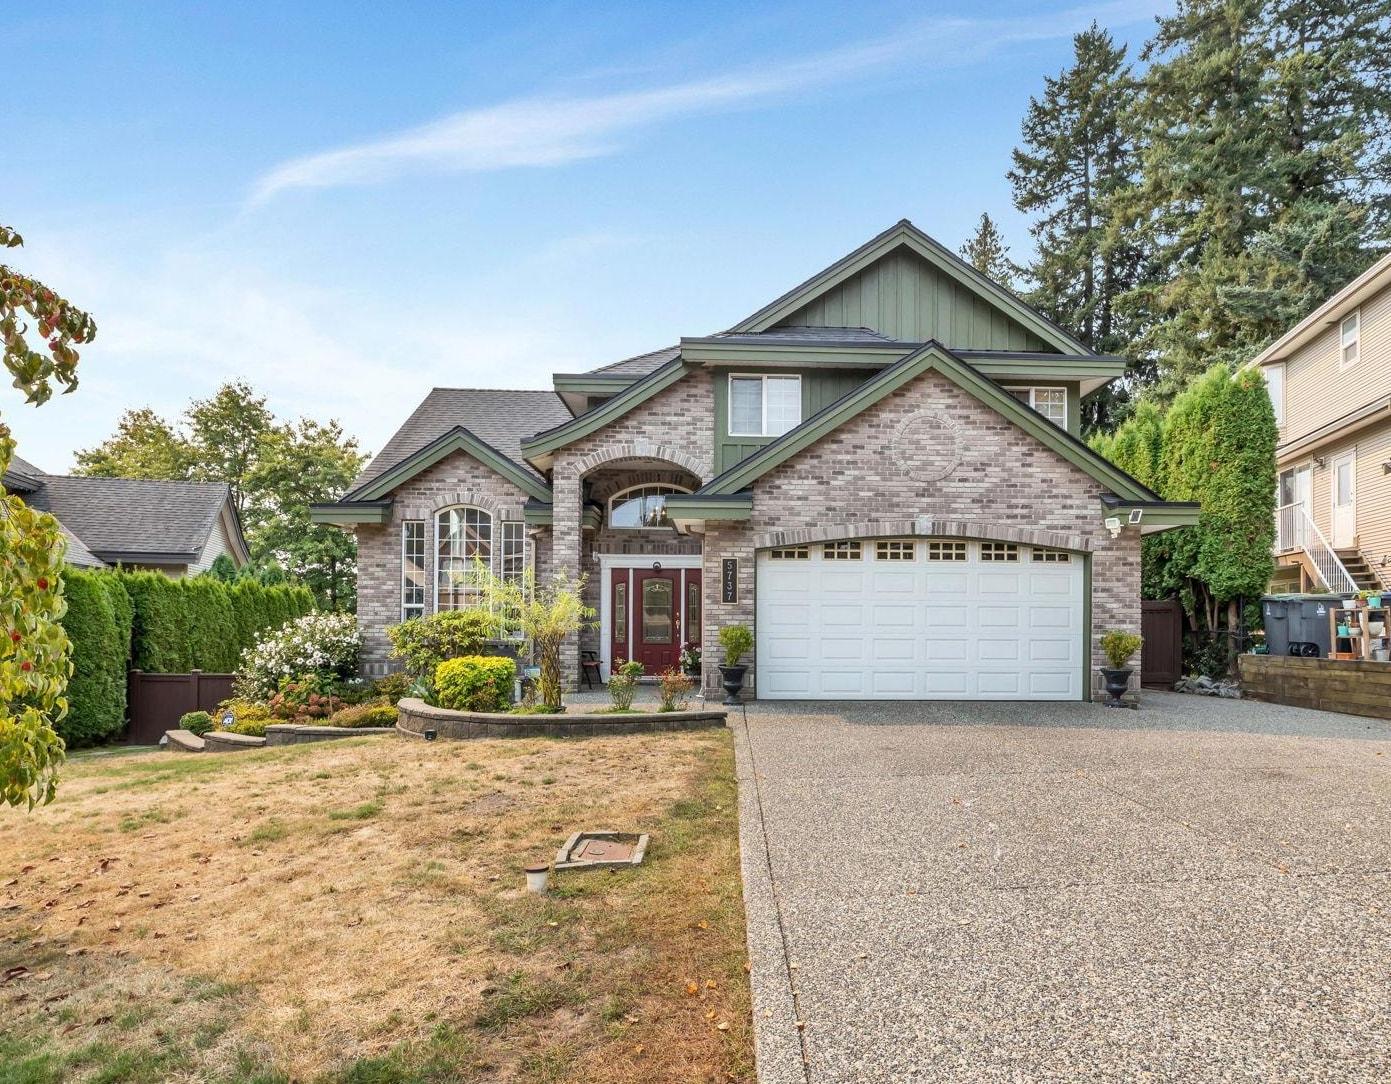
Richardson Ridge Beautiful quality built custom home with lots of upgrades, very well maintained on quite street waiting for a well deserved new owner. Over 4,000 sq ft of living area on 3 levels with a lot size of 11,000.00sq ft. Main floor with a huge living room with high ceilings, a family room adjoining a gourmet kitchen, a den and a attached double garage. Upstairs comes with 4 bedrooms and two full baths. A huge walkout basement with two bedroom suite. AC for the hot summer weather. BIG,BIG backyard for gardening and other creative options. A hot tub for your enjoyment. Completely fenced and very well maintained. Newer roof. Very well priced. Must see to appreciate. Call for private viewing. (id:58426)