


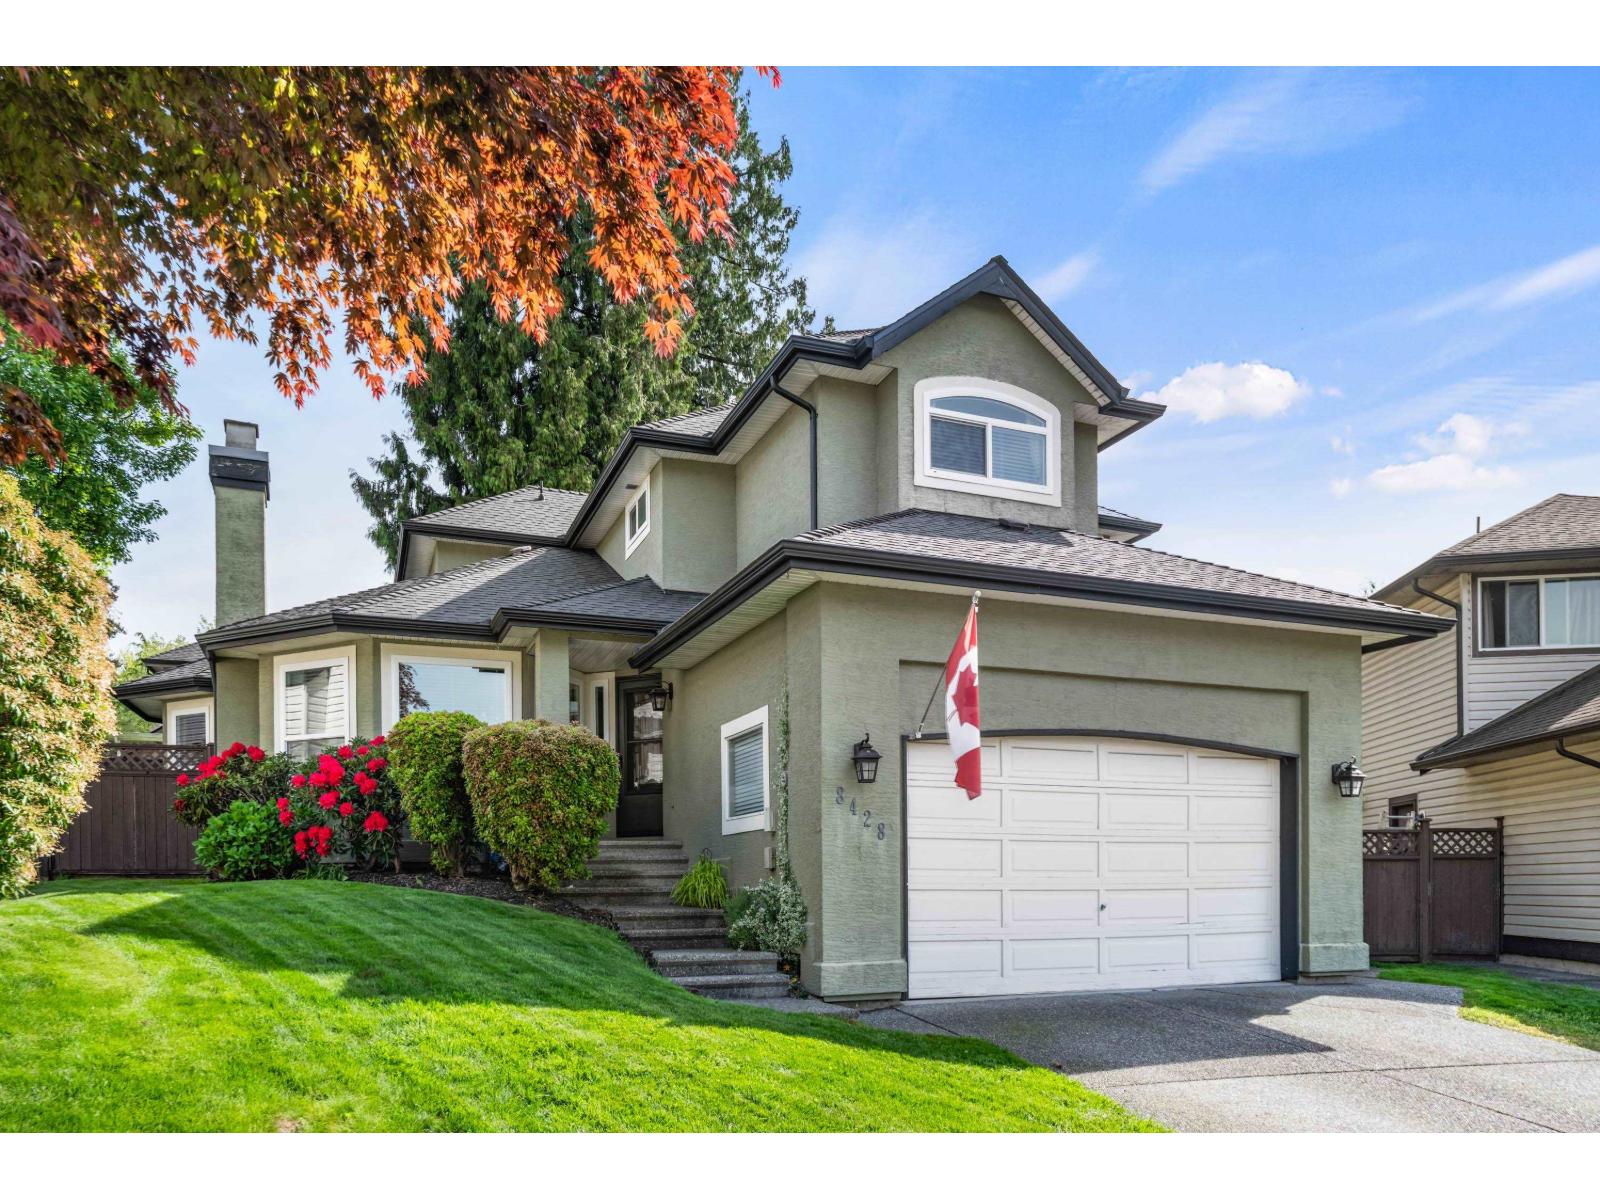
Langley, British Columbia
Tucked into a quiet cul-de-sac, this original owner Foxridge Home has been thoughtfully updated throughout, offering the kind of space and setting families look for. The heart of the home is a stunning kitchen with a generous island, opening to the family room and east-facing backyard anchored by a mature cedar tree-perfect for morning light and everyday connection. Vaulted ceilings elevate the living room with added light and volume. Upstairs offers 3 spacious bedrooms, while the basement includes a large flex room and 2 additional rooms for guests, hobbies, or workspace. Set just steps from schools at every level, in a cul-de-sac where kids can ride bikes until dinner-this is the kind of street families hope to land on and never want to leave. (id:58426)
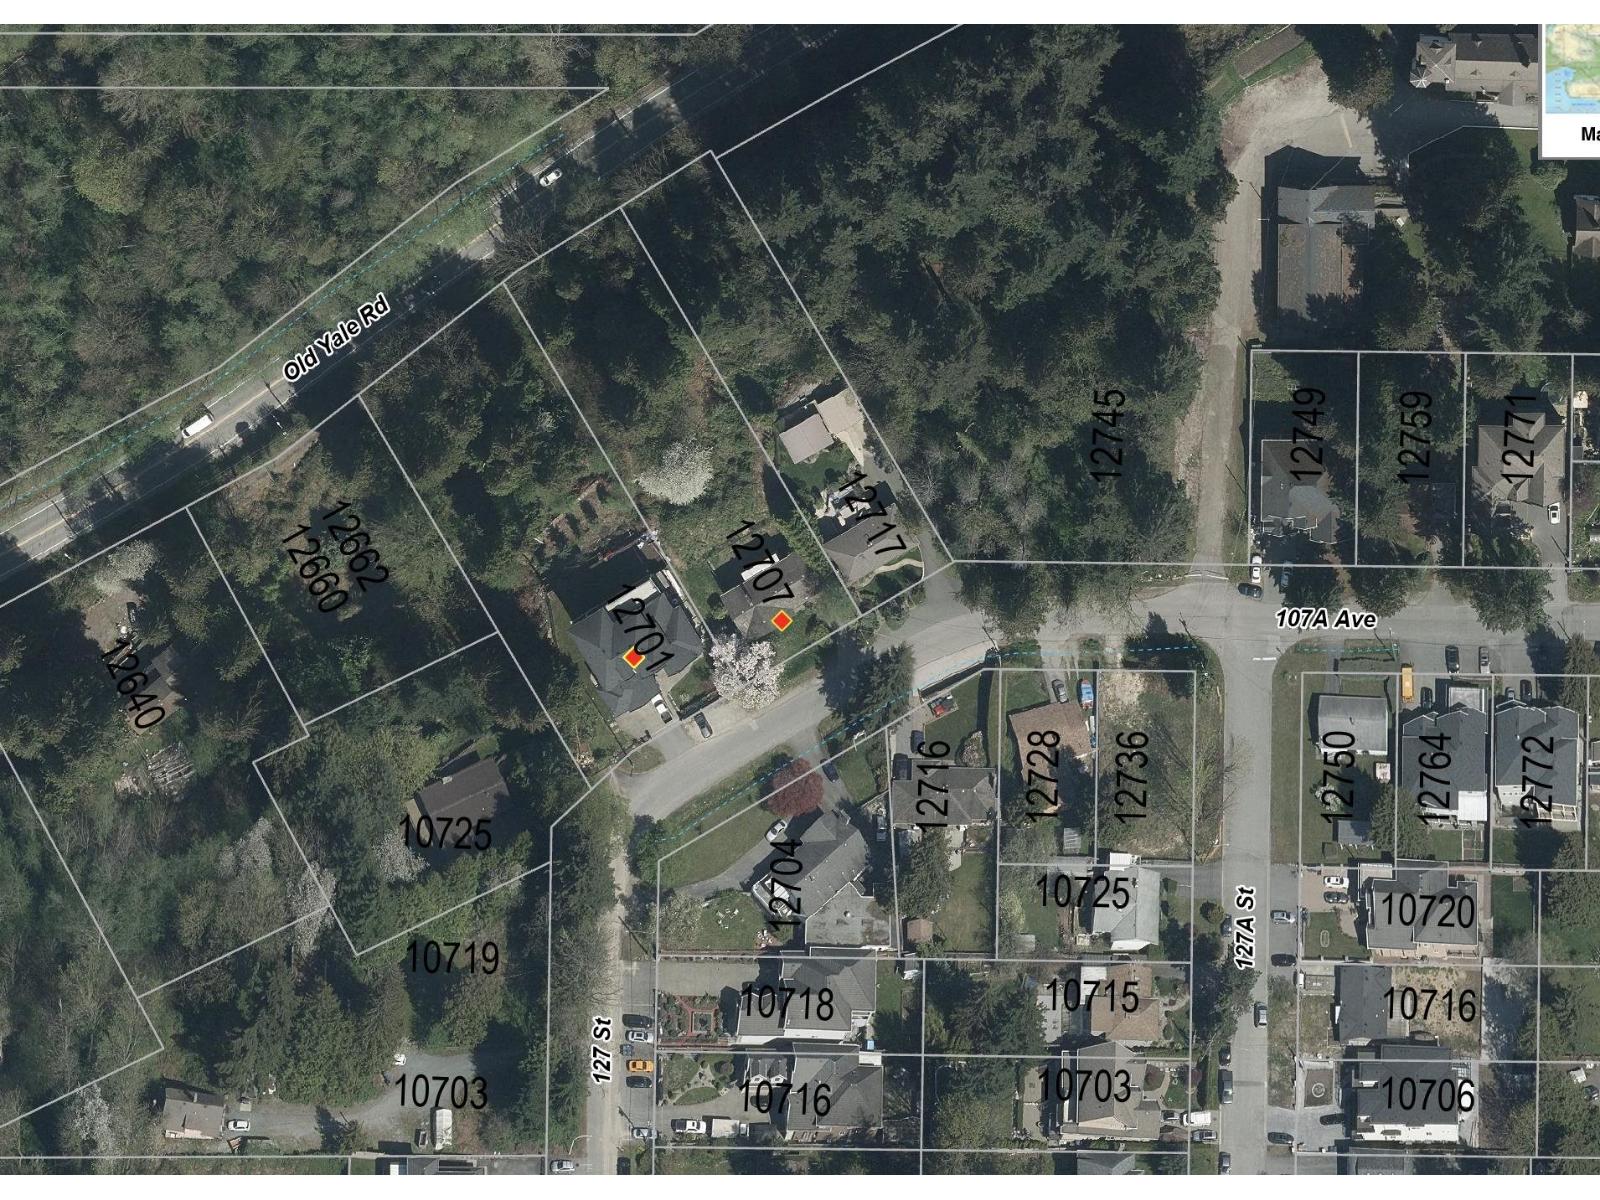
Surrey, British Columbia
Rare opportunity to acquire a key land assembly in Surrey's rapidly developing South Westminster Heights area. Properties can be purchased individually and held for development or combined as part of a larger assembly. Located within the South Westminster Heights Neighbourhood Concept Plan (NCP), these parcels present considerable development potential. Buyers may also apply for an NCP amendment to increase the FSR, unlocking even greater value. Situated in a prime Surrey location, this site offers an exceptional investment opportunity for developers and investors eager to benefit from the city's future growth. (id:58426)
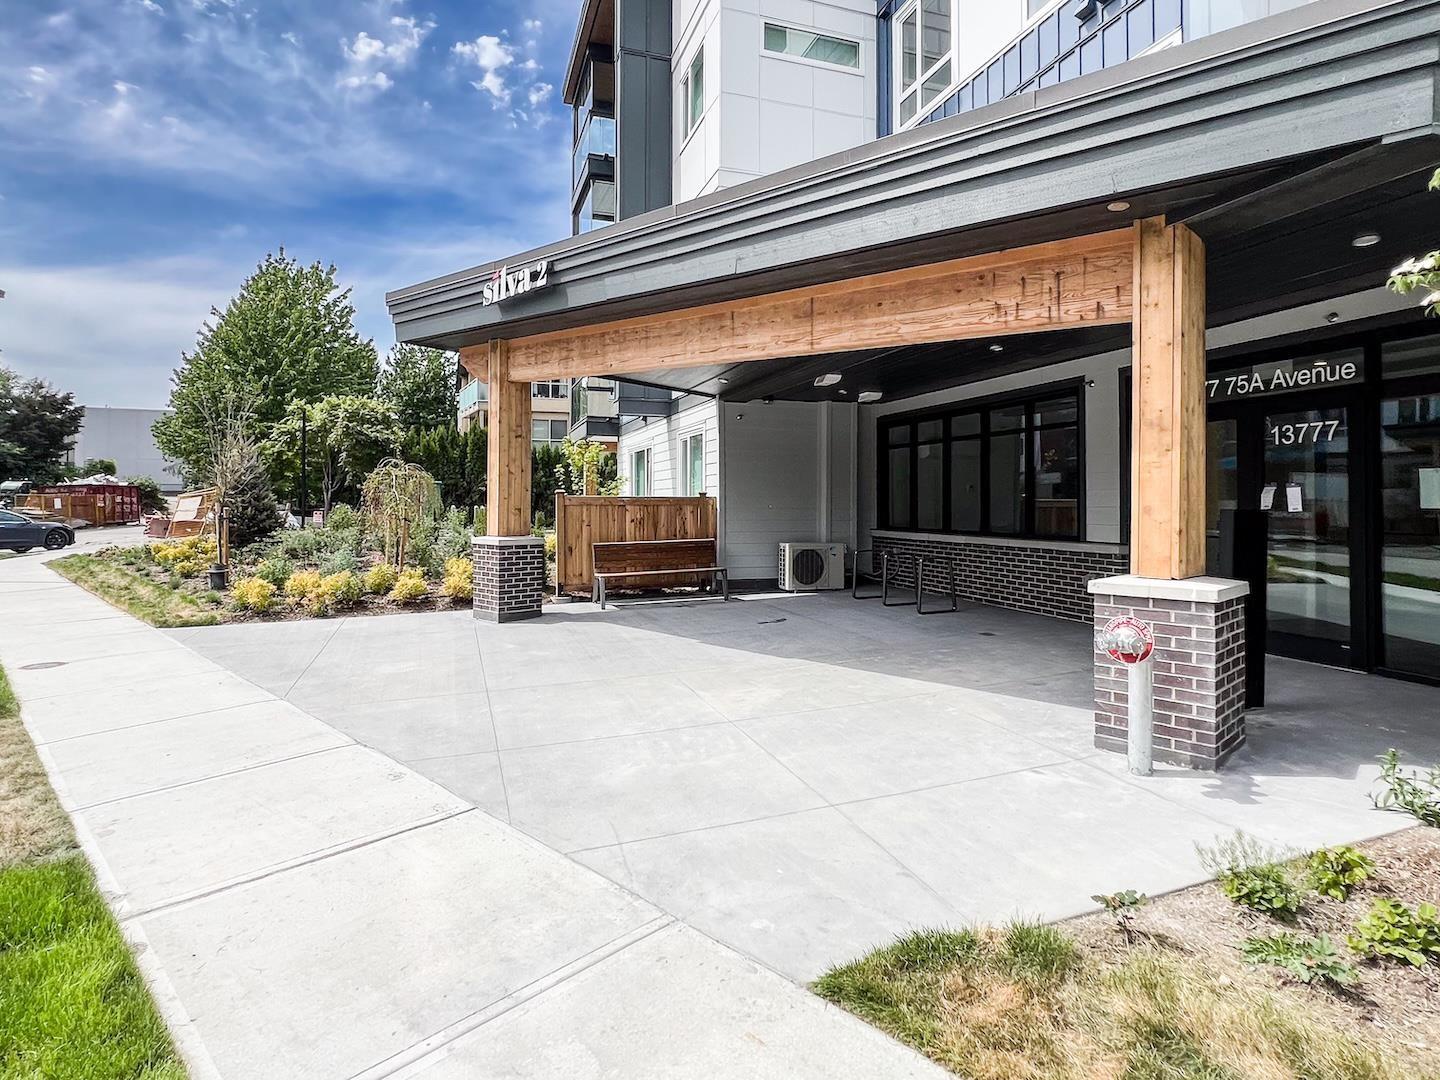
Surrey, British Columbia
No GST. This is such a beautiful & bright 1 bed, 1 bath ground level unit in the Silva 2 project. The home is 583 sqft with an oversize 300sqft patio/garden area, a private door from the patio into the unit so you never have to use the lobby. Perfect for someone who runs a business from home and requires ground level access. Inside, the thoughtful layout maximizes every inch, with an open-concept kitchen, dining, and living area designed for real life. Perfect for first-time buyers or professionals working from home who value convenience, privacy, and flexibility. Location is walking distance to Superstore, Costco, transit just steps away. No GST here and you get the feeling of brand new. If you are a first time buyer, pay no GST or PTT. What a deal!! Contact us to view. (id:58426)
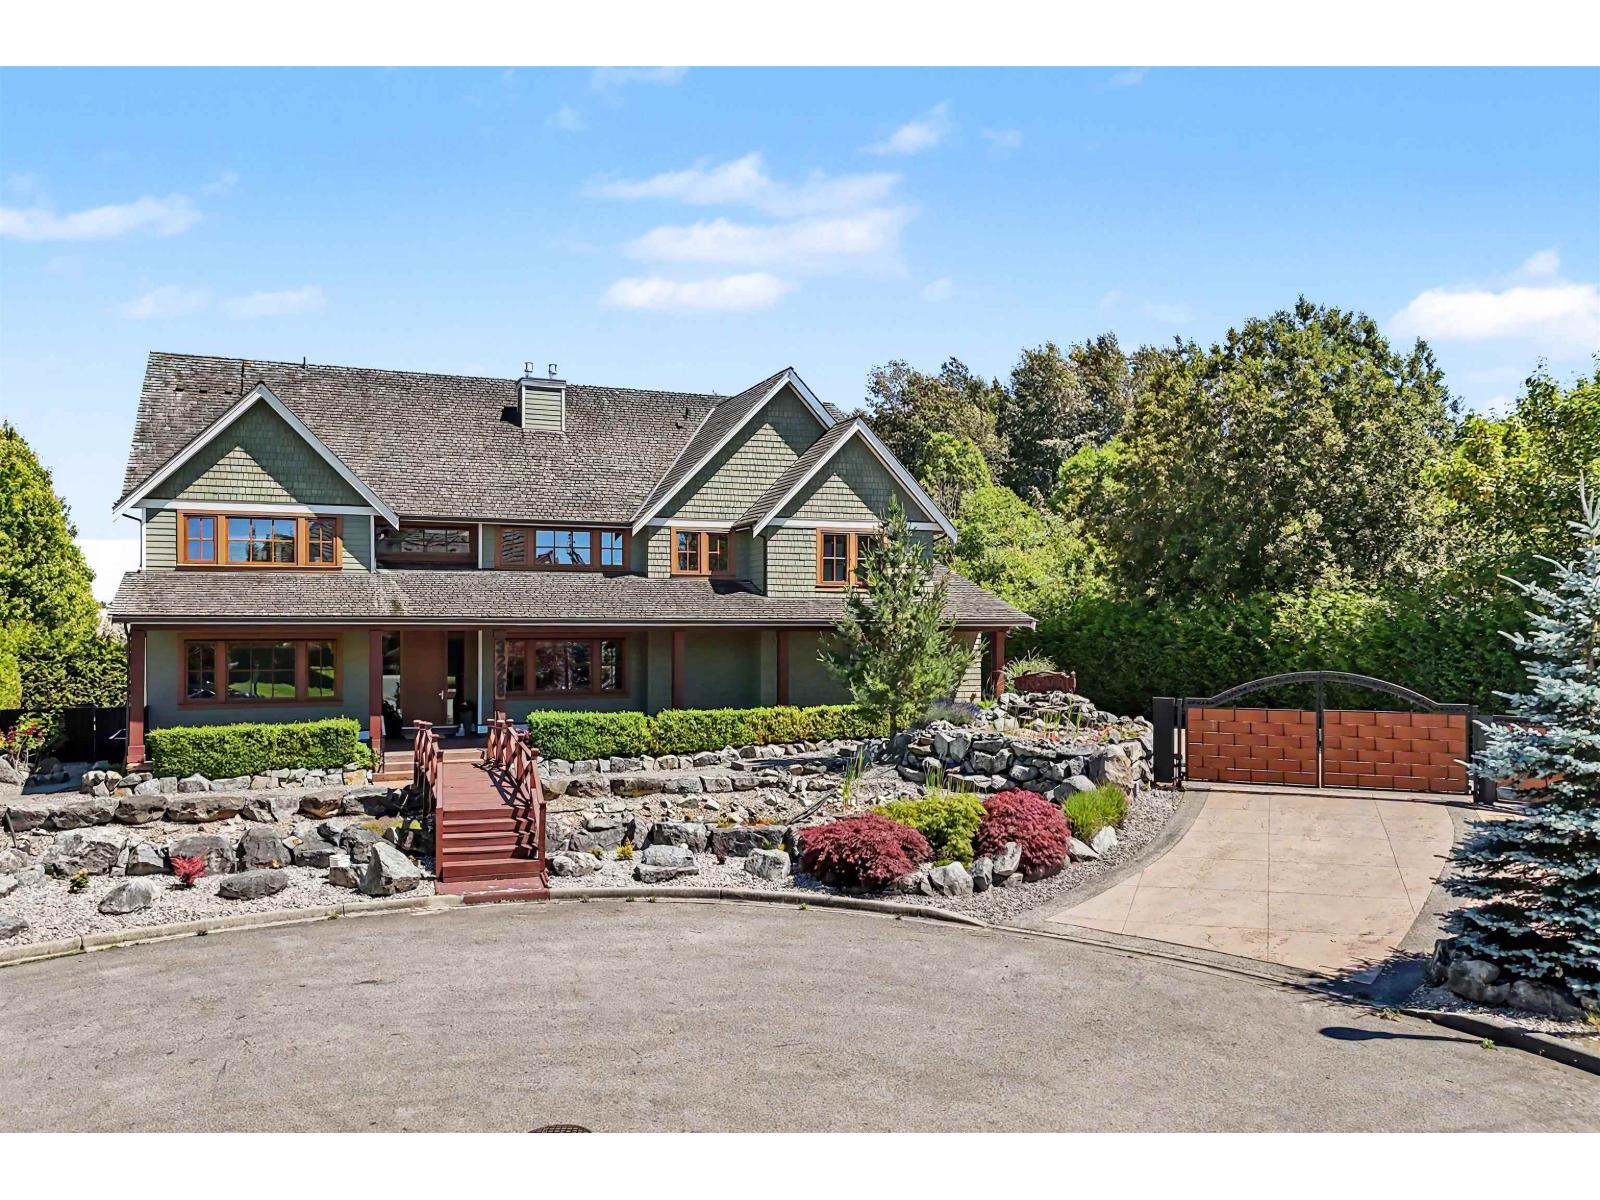
Surrey, British Columbia
Stunning west coast modern, craftsman estate home in Morgan Creek. Set on a gated 27,493 sqft lot, this custom built home offers 8,292 sqft of luxurious living space with 7 bedrooms and 8 bathrooms, blending elegance and functionality. A picturesque pond with waterfall and charming bridge lead to the oversized front porch. Entertain with ease in the gourmet kitchen and secondary spice kitchen, connected to multiple dining and great room spaces. The expansive basement features a theatre room, gym, and potential for a bar, card room, and sauna. Plus a 2-bedroom suite with its own separate entry. Outside, enjoy a sports court, room for a pool, gated extended driveway, attached 2-car garage, and detached 3-car garage. (id:58426)
Surrey, British Columbia
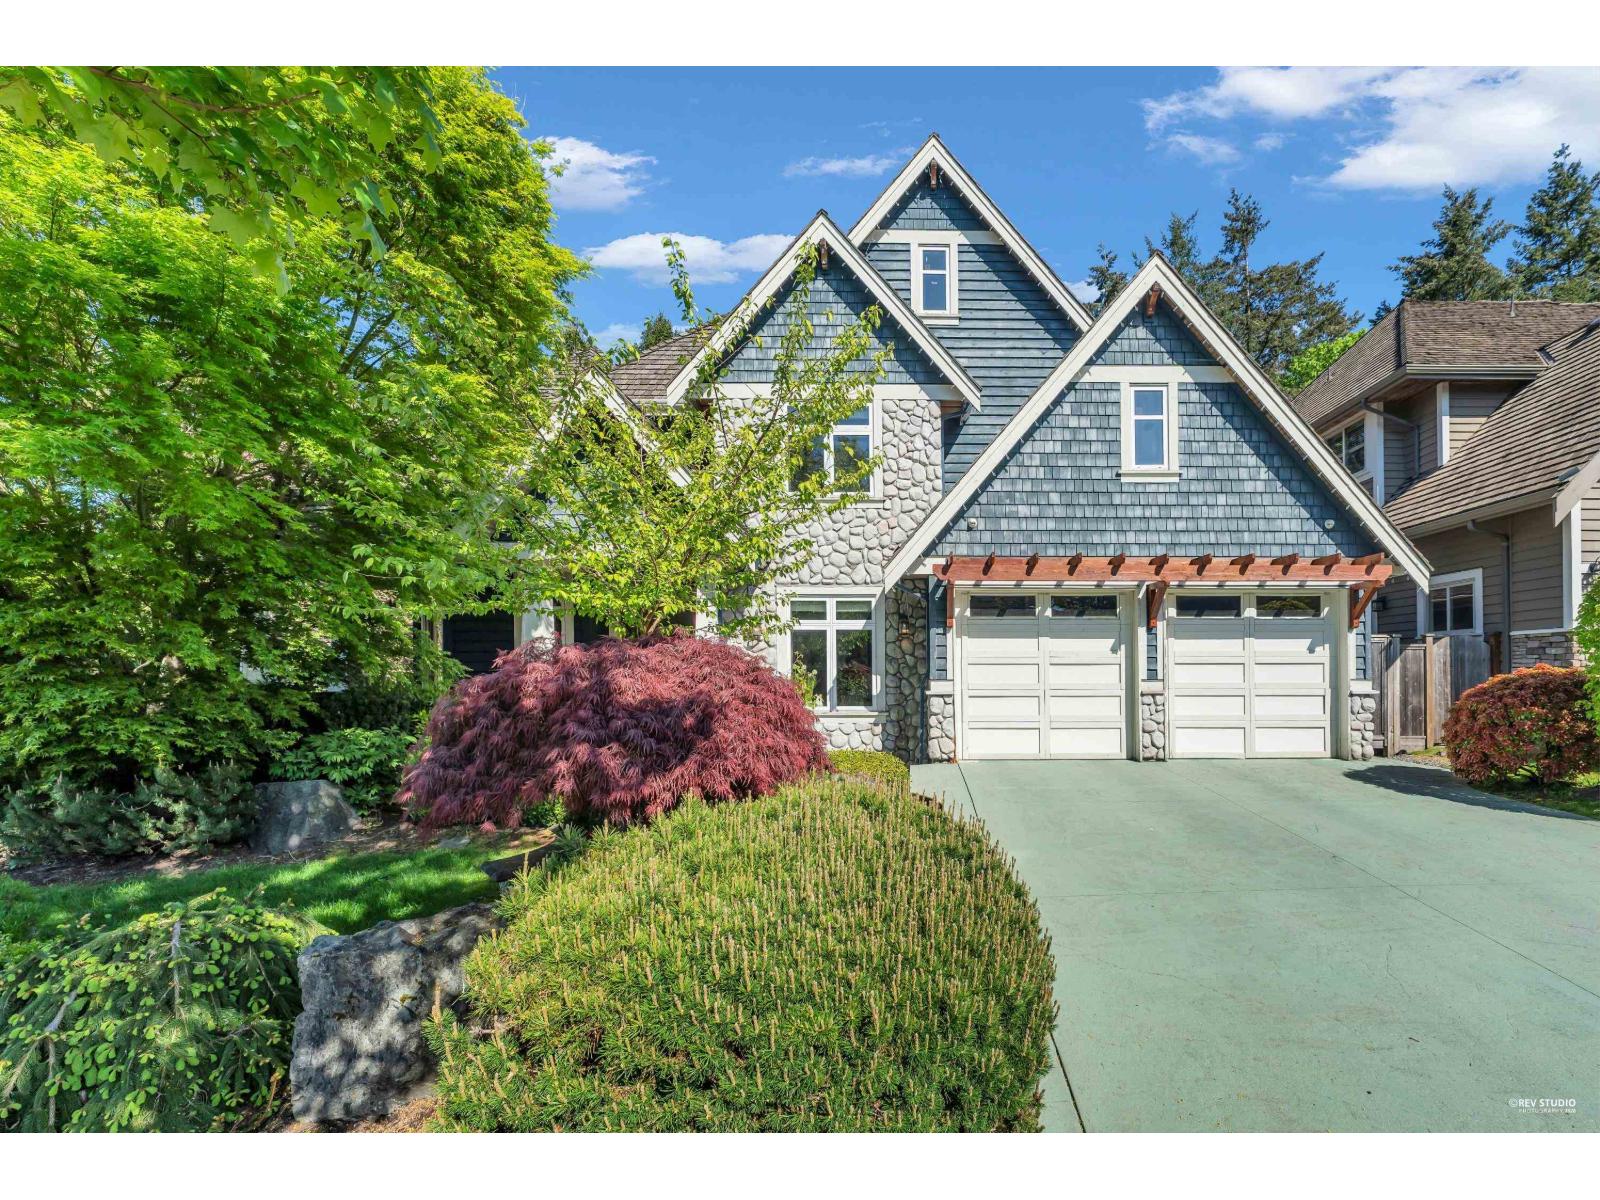
Welcome to 3098 162 A Street! This custom-built, detached residence seamlessly blends quality craftsmanship with modern designer flair. The thoughtfully designed open-concept floor plan features a striking stone feature wall and a double-sided fireplace that extends to the outdoor deck-perfect for indoor-outdoor entertaining. Upgrades include a freshly painted exterior and a magnificent master suite boasting vaulted ceilings and a spa-inspired deluxe ensuite. Nestled in a prestigious neighborhood, this turn-key home offers unmatched convenience close to top-rated private schools, shopping, and dining. Move-in ready and exceptional value-schedule your private tour today! Other on Below is Wet Bar. (id:58426)
White Rock, British Columbia
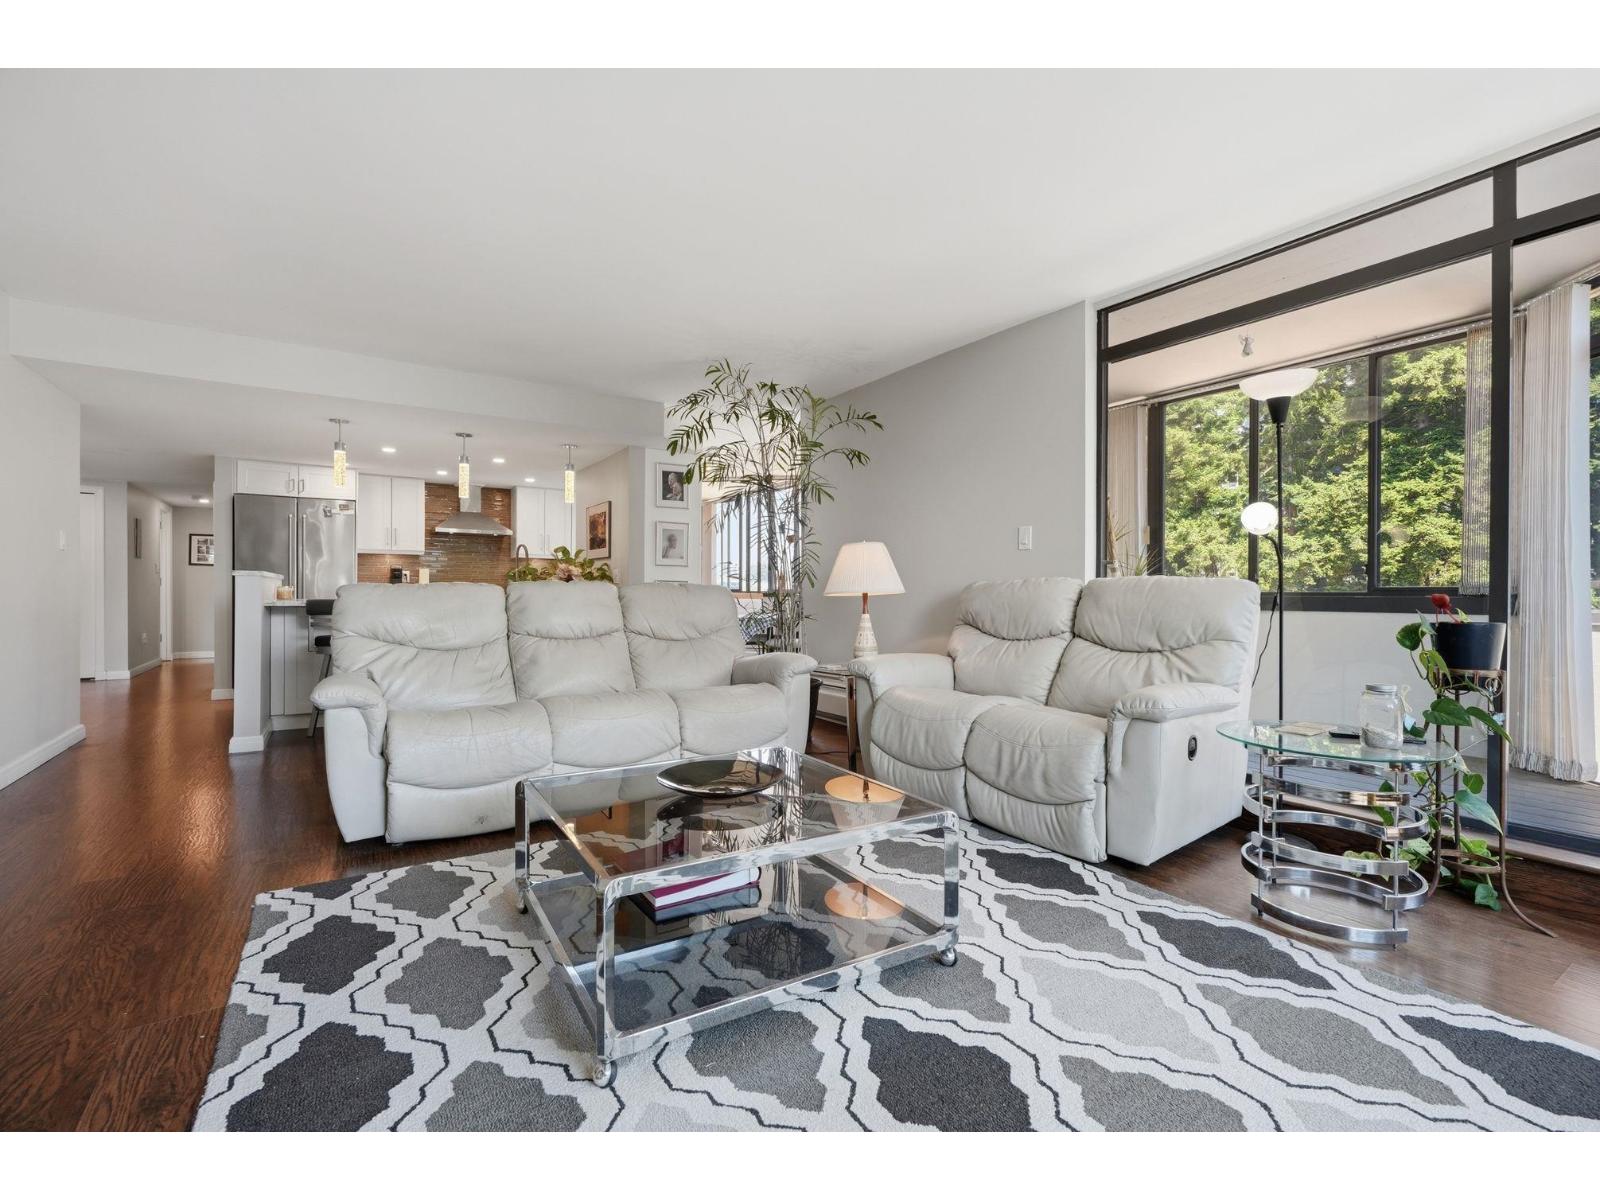
Executive Penthouse with Ocean Views Completely renovated in 2016 by Vivian Jost Designs. Located on the cool side of the building, over-looking Bryant Park & White Rock Farmers Market. Walking distance to the Hospital, Mall, and Beach. Ocean view rooftop deck and common room with cozy fireplace, BBQ, & pool table. Large primary bedroom with private enclosed balcony, custom kitchen with eating bar and side-pantry. Open concept living area with an executive office that could easily double as an extra bedroom. Heat is included in the monthly Strata Fee. Storage in both in the suite and private locker on the main floor. Highly sought after south exposure. Don't delay, this one is a very unique one-of-a-kind offering. No Pets, Long term rentals permitted, All ages Permitted! (id:58426)
Abbotsford, British Columbia
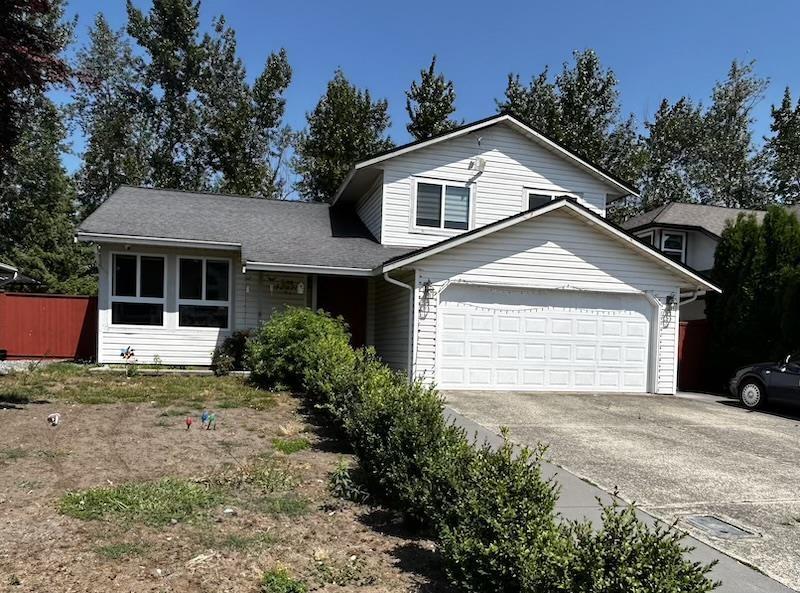
Come view this 1,529 sq. ft., 3 bedroom, 2 bathroom, 3 level split home situated on a 5,813 sq. ft. lot in the heart of West Abbotsford. As you enter the home, you will find a spacious, bright living room which leads to the dining room and updated peninsula kitchen with plenty of counter and cabinet space. Upstairs you will find a roomy primary bedroom, 2 additional generous sized bedrooms and a full bathroom. Below is another family room which leads to the laundry, 2nd full bathroom and double side by side garage. The private walkout yard backs onto a greenbelt and discovery trail. Walking distance to schools, Clearbrook Park, Rec Centre, Rotary Stadium, Abbotsford Exhibition Park and close to shopping, restaurants, banks, HWY 1 and more! (id:58426)
Surrey, British Columbia
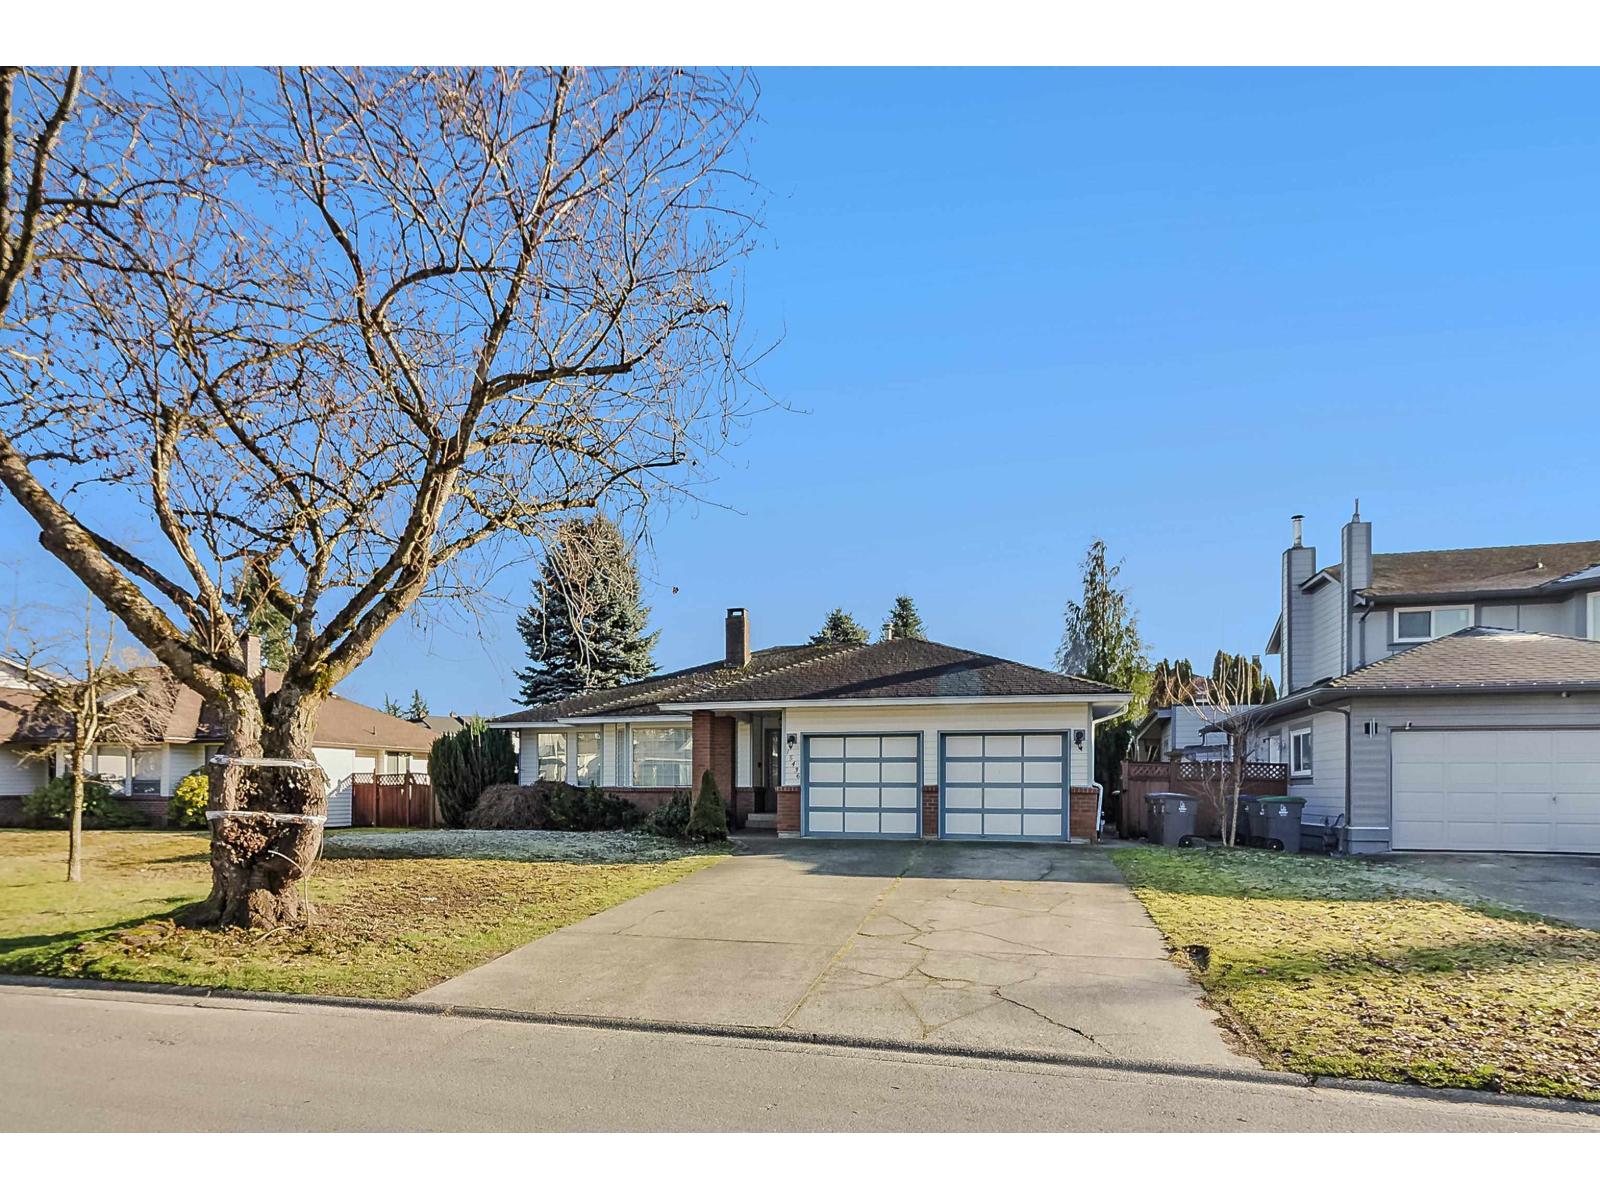
Welcome to easy one-level living in Berkshire Park. This 1,724 sq. ft. rancher offers 3 bedrooms, 2 full bathrooms, and a bonus sitting area, set on a 7,172 sq. ft. south-facing lot with a garden shed. Built to R2000 standards with 2×6 construction and a high-efficiency gas furnace, the home also features new carpet in key areas and crown moulding throughout. Berkshire Park Elementary and transit are just steps away-a fantastic opportunity not to be missed. (id:58426)
Abbotsford, British Columbia
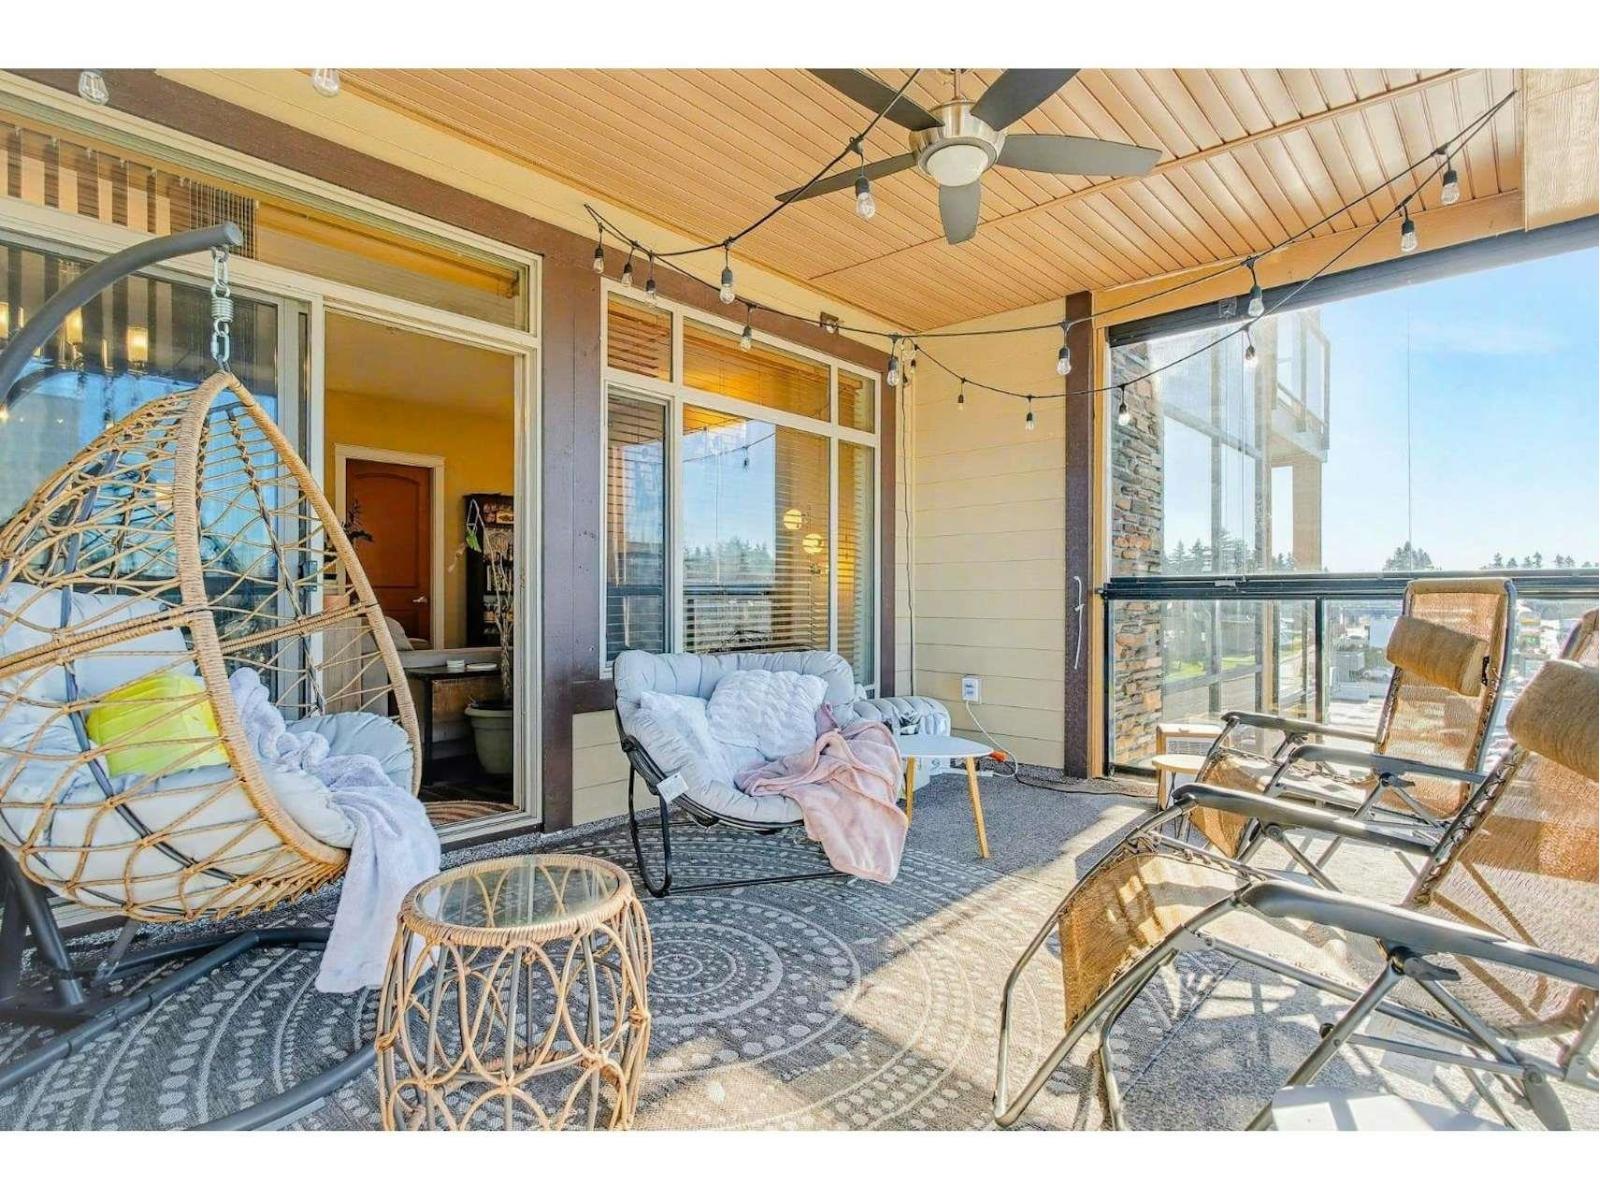
Welcome to Unit 427 at La Galleria, a bright and beautifully maintained 4th-floor end unit offering comfort, style, and one of the best layouts in the building. This desirable home features 749 sq ft of thoughtfully designed living space plus an impressive 219 sq ft enclosed solarium with retractable glass panels, ceiling fan, and BBQ hookup-creating the perfect year-round extension of your home. The modern kitchen is finished with quartz countertops, gas range, stainless steel appliances, and elegant cabinetry, flowing seamlessly into the open living and dining area complete with fireplace. Large windows bring in abundant natural light, while the versatile second bedroom is ideal for guests, office space, or flex use. Enjoy in-suite laundry, 2 parking stalls, storage locker, and quality concrete construction. Located in one of Abbotsford's most sought-after communities, steps to shopping, cafés, restaurants, and everyday amenities. Move-in ready luxury living awaits. (id:58426)
Abbotsford, British Columbia
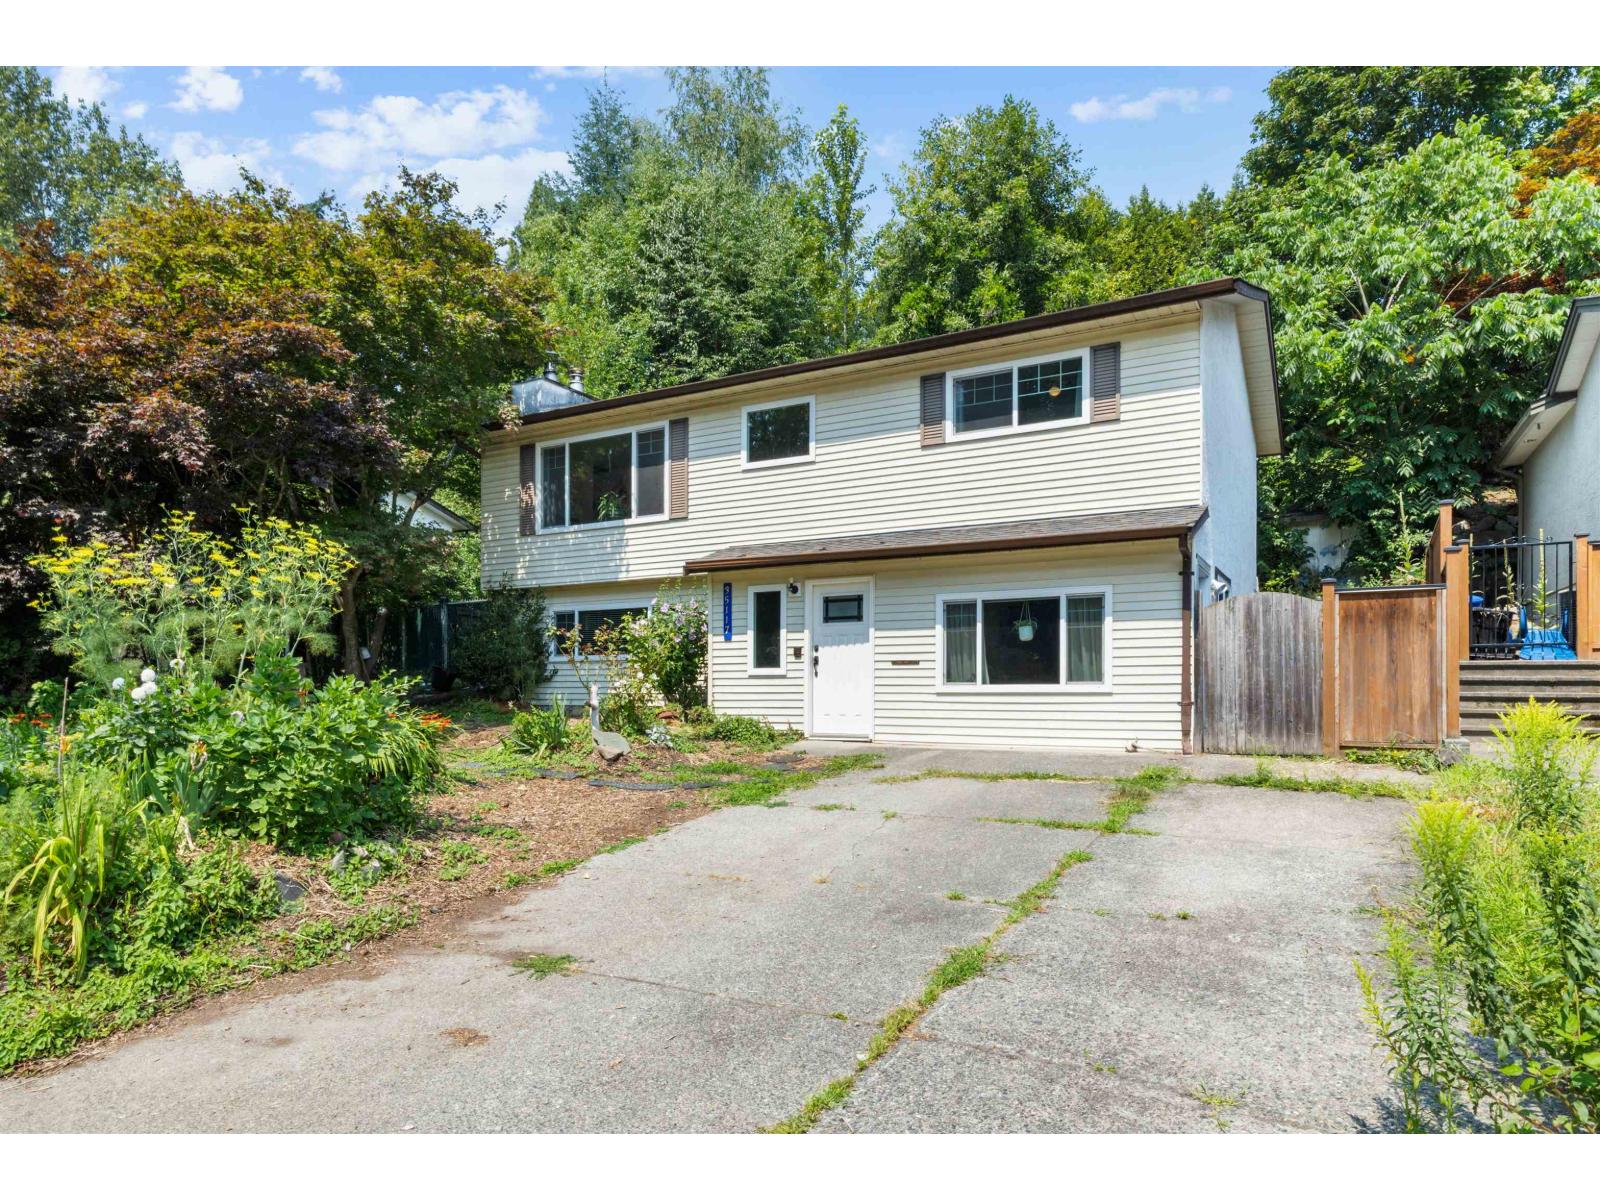
A great opportunity in one of East Abbotsford's most convenient family-friendly locations. Situated on a quiet cul-de-sac near trails, parks, and all levels of schools, this home features 3 bedrooms, including a 1-bedroom legal suite with separate laundry. With a versatile layout and plenty of potential to make it your own, this property offers long-term value in a highly sought-after neighbourhood. (id:58426)
Abbotsford, British Columbia
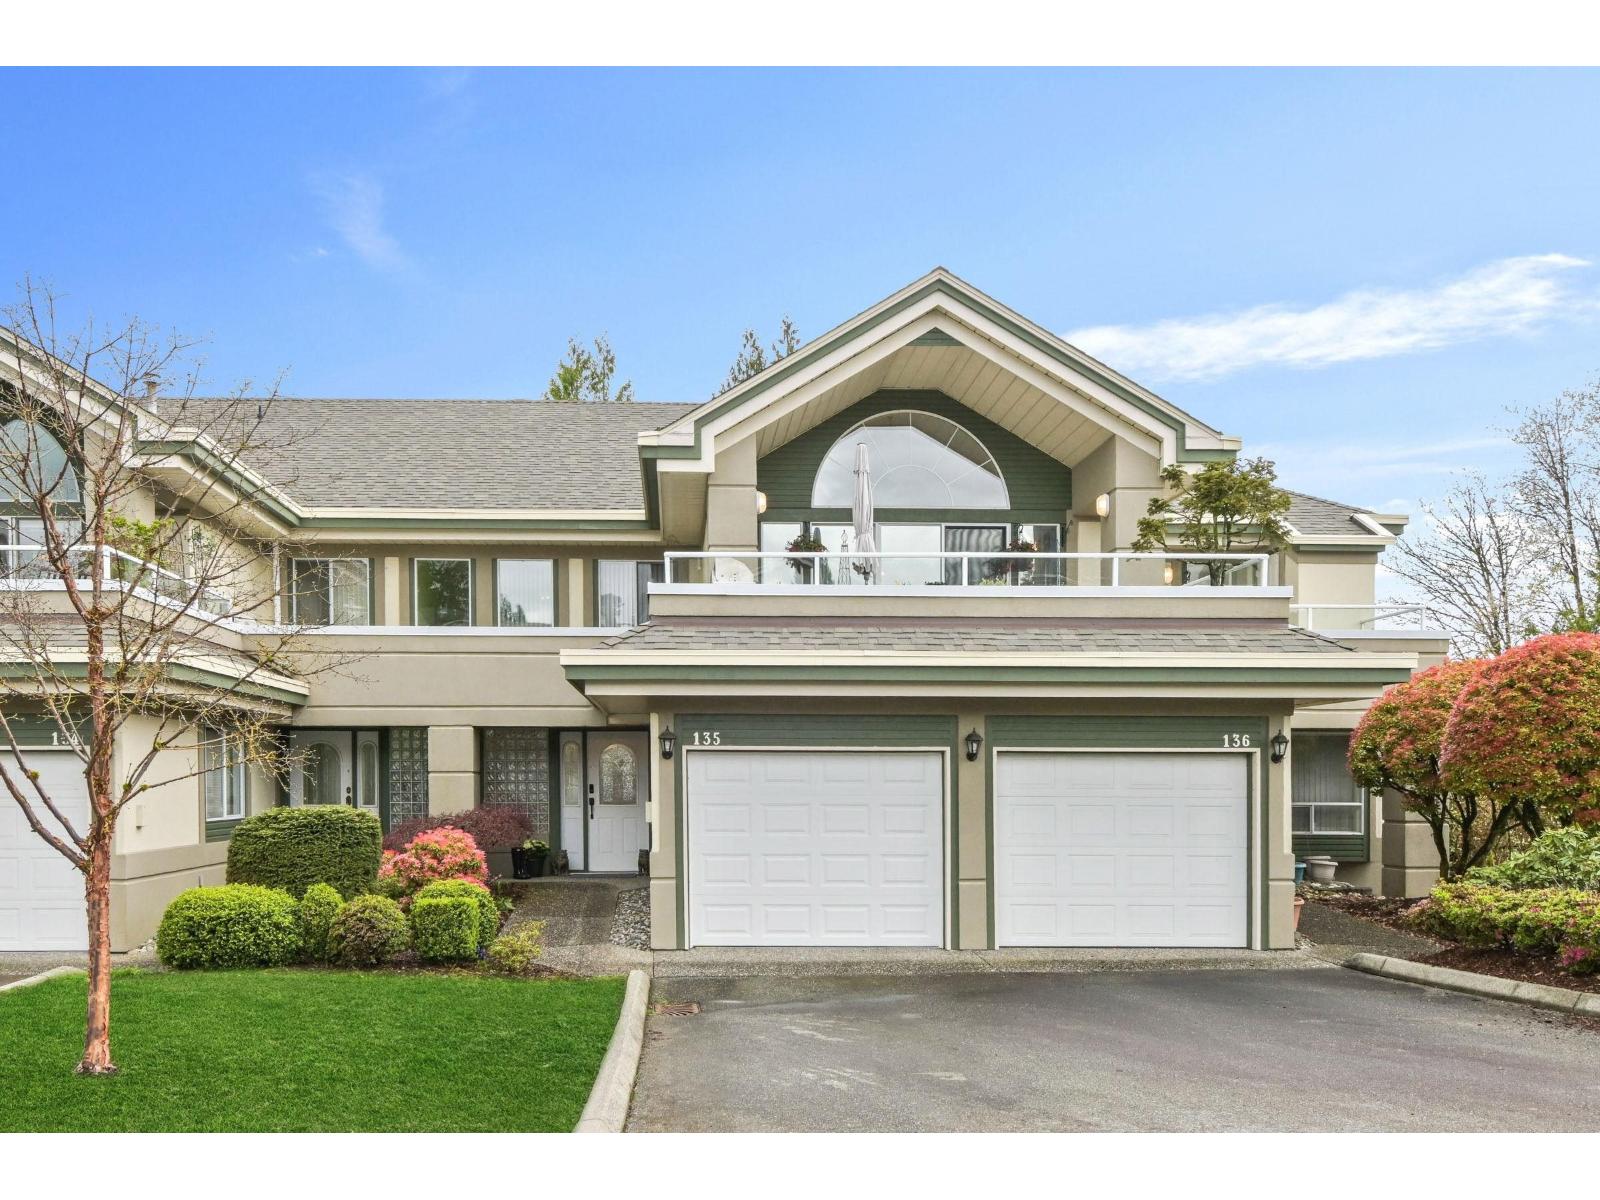
Love Where You Live!!! ALL AGES & PETS WELCOME. Bright and spacious 1,632 sq. ft. This Glen Valley Plan features 2 large bedrooms set apart for privacy, overlooking peaceful greenspace. 2 bathrooms. Spacious living room with fireplace. Large Formal dining room. Family room off the kitchen is filled with natural light from arched windows & sliding glass door. Enjoy 2 oversized decks-perfect for relaxing or entertaining. Prime location in the complex with 3 PARKING SPACES visitor parking close by. The clubhouse offers a lap pool, hot tub, sauna, games room, library & a full calendar of activities. CEDAR SPRINGS known for its friendly, vibrant atmosphere and 33 acres of park-like grounds with ponds, fountains, private walking trails. It's a community that offers both beauty and peace of mind. (id:58426)
Langley, British Columbia
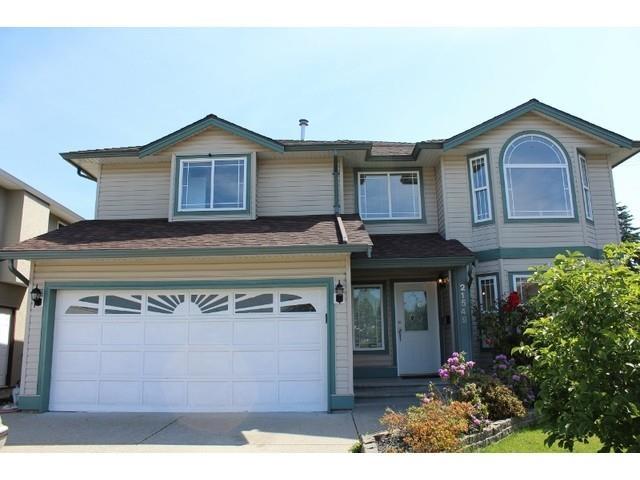
Beautiful large family home on a quiet cul-de-sac in the heart of Murrayville. This well-kept property has room for a big family with 6 bedrooms, 4 bathrooms and over 2,900 sq/ft of living space. The very bright main floor features an open plan with a large living room with a gas f/p, and a country style kitchen and eating area. A set of French Doors opens into an adjoining cozy family room / office, with a lovely gas f/p. The primary bedroom suite has a walk-in closet and a full ensuite bathroom with a jetted tub. Downstairs features a fantastic mortgage helper 3 bedroom, 2 bathroom in-law suite. This home has hot water heat and is built on a crawlspace, offering additional warmth and storage. Metal fenced yard with two storage sheds. Steps from transit, shops and McLeod Athletic Park. (id:58426)