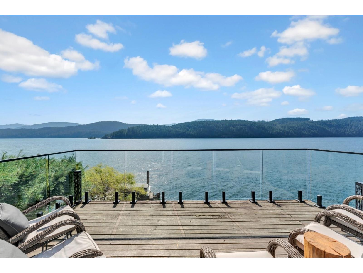
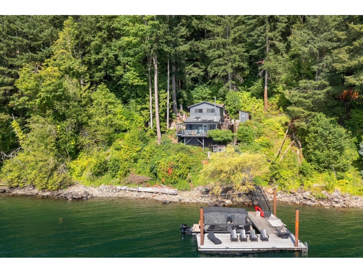
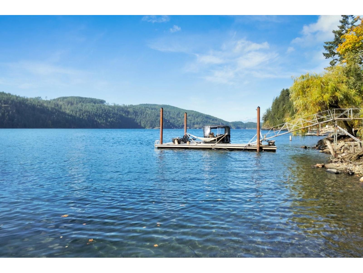
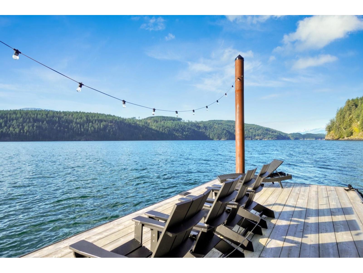
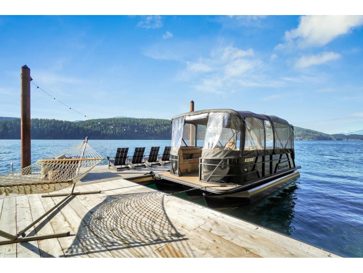
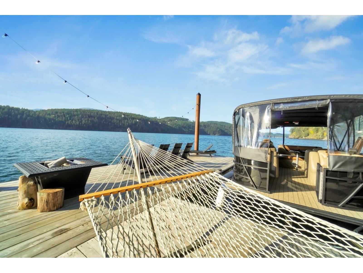
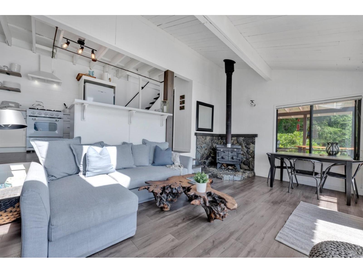
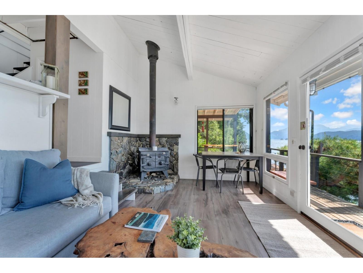
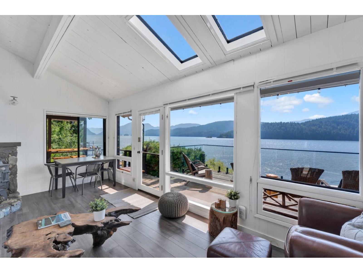
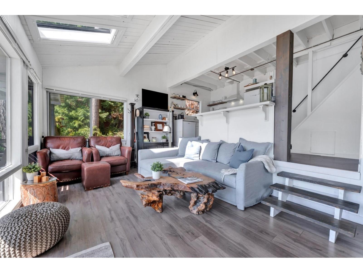
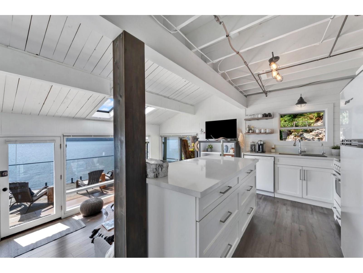
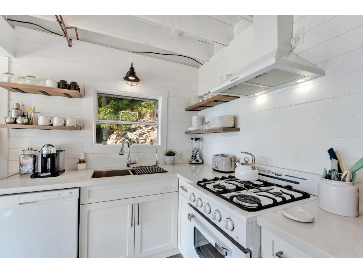
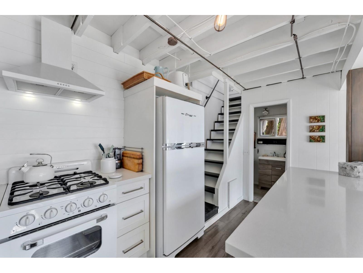
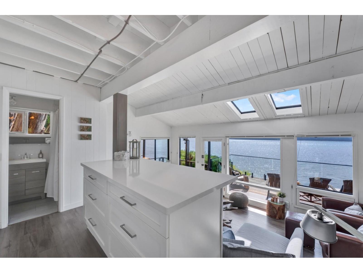
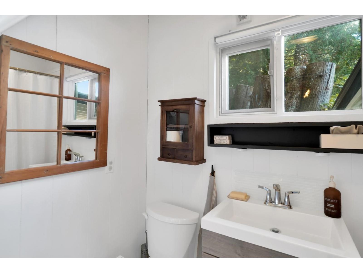
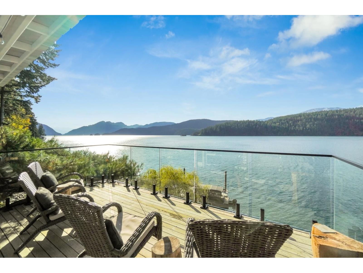
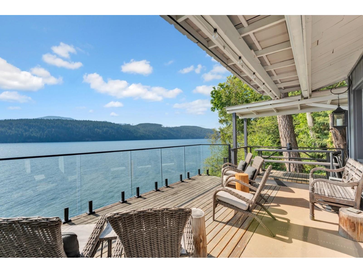
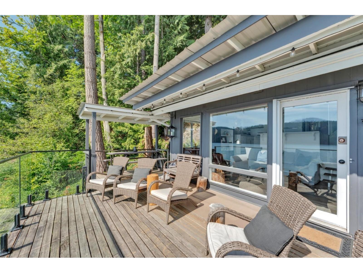
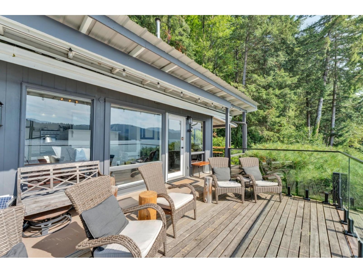
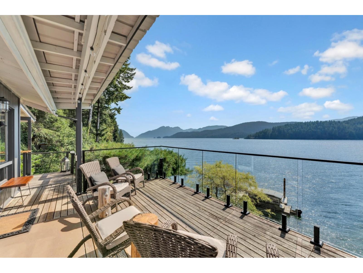
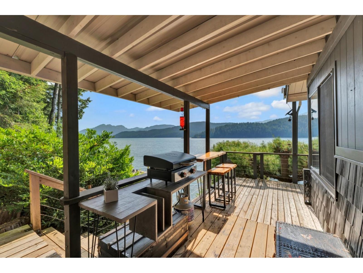
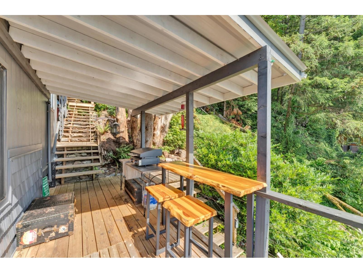
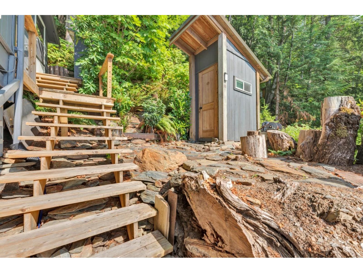
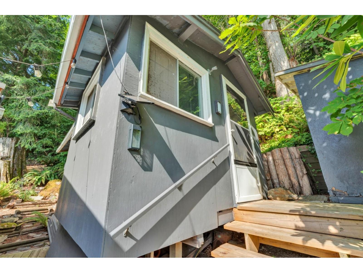
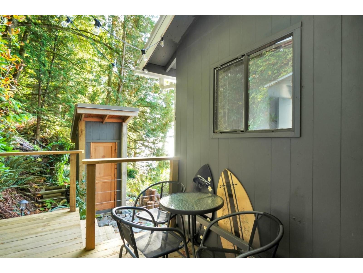
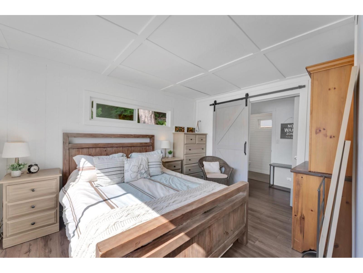
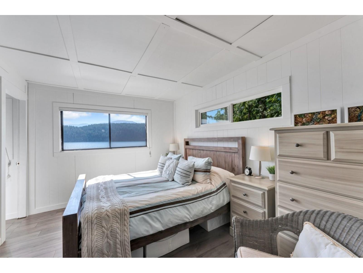
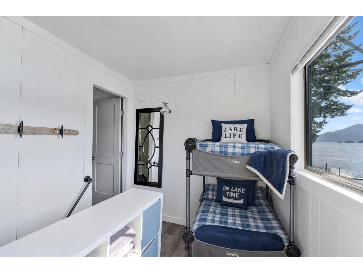
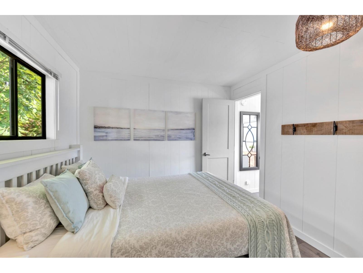
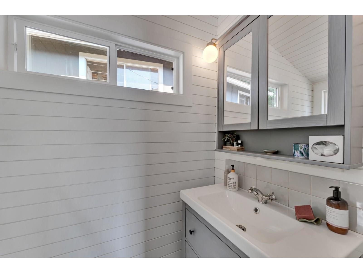
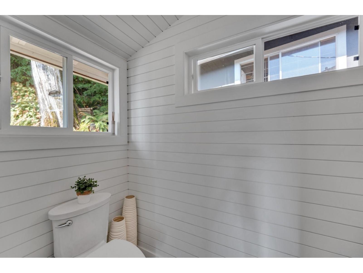
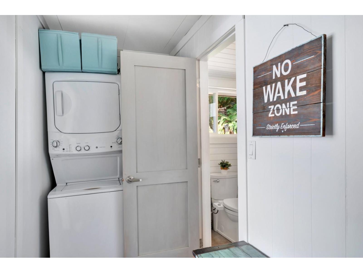
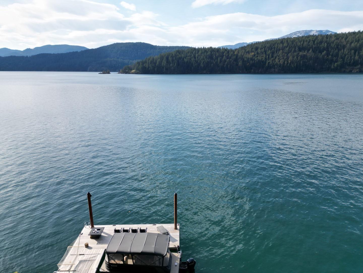
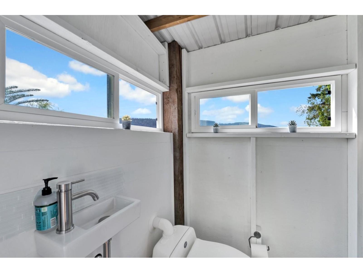
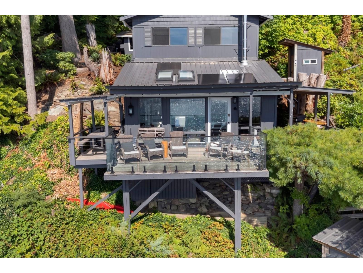
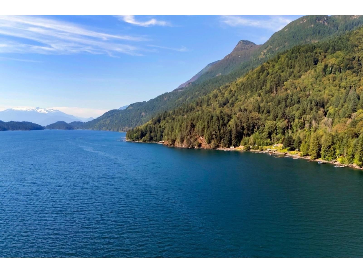
Don't just make memories, create moments now with quick possession available! Experience waterfront life in this fully renovated FREEHOLD cottage! The perfect blend of completely off-grid yet offering the conveniences of home, including a dishwasher, washer/dryer, filtered drinking water, EcoFlow DELTA Pro 3 solar power system & Honda generator. The open-concept Great Room features a vaulted ceiling, cozy fireplace & stunning lake views. Can sleep up to 8 people. Both bathrooms are renovated, with one featuring a tub/shower. New kitchen with quartz countertops, all new appliances, new metal roof, huge new dock, glass railings, fresh interior & exterior paint, newer hot water tank and a 220 sq.ft. workshop, too many updates to list.... Just a 10min scenic boat ride from Harrison Hot Springs (id:58426)
| MLS® Number | R3155245 |
| Property Type | Recreational |
| Storage Type | Storage |
| Structure | Workshop |
| View Type | Lake View, View Of Water, View (panoramic) |
| Water Front Type | Waterfront |
| Bathroom Total | 2 |
| Bedrooms Total | 2 |
| Amenities | Laundry - In Suite |
| Appliances | Washer, Dryer, Refrigerator, Stove, Dishwasher |
| Basement Type | None |
| Constructed Date | 1973 |
| Construction Style Attachment | Unknown |
| Fire Protection | Smoke Detectors |
| Fireplace Present | Yes |
| Fireplace Total | 1 |
| Fixture | Drapes/window Coverings |
| Heating Fuel | Electric |
| Stories Total | 2 |
| Size Interior | 1,035 Sqft |
| Type | Recreational |
| Integrated Garage |
| Acreage | No |
| Size Frontage | 100 Ft |
| Size Irregular | 25700.4 |
| Size Total | 25700.4 Sqft |
| Size Total Text | 25700.4 Sqft |
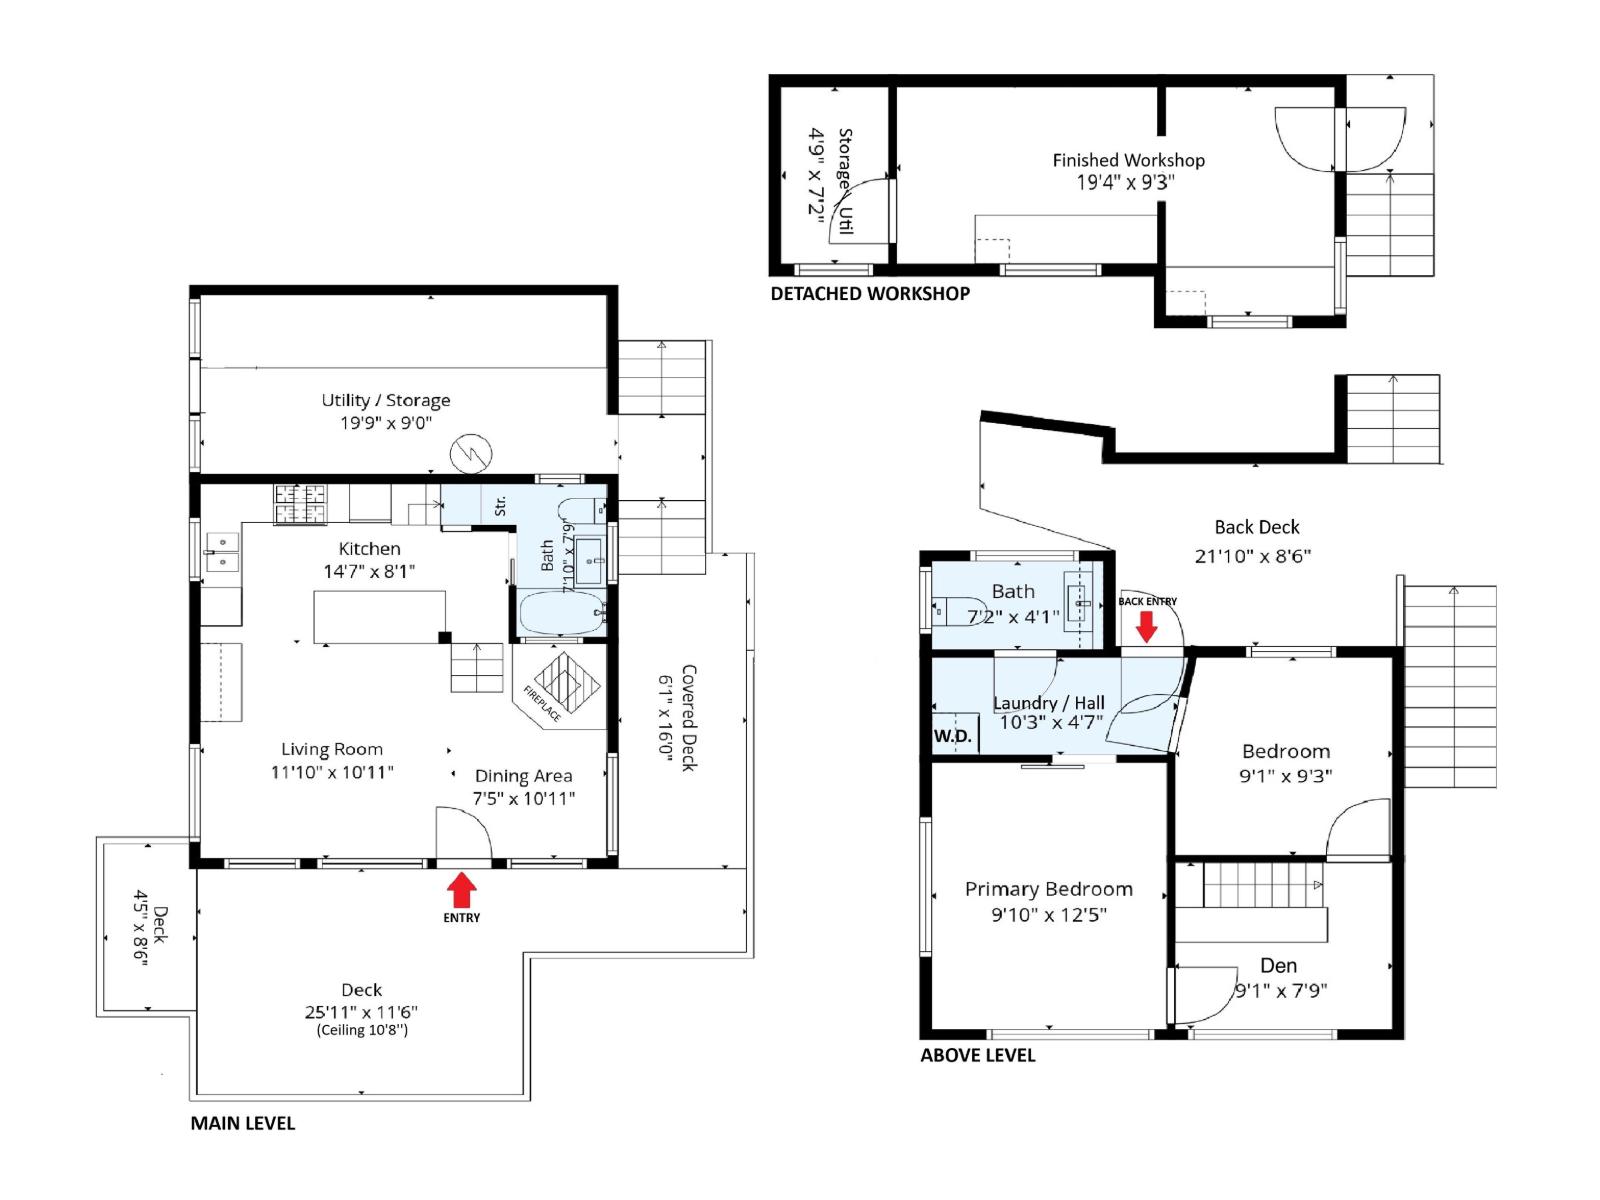
| Level | Type | Length | Width | Dimensions |
|---|---|---|---|---|
| Above | Primary Bedroom | 12 ft ,5 in | 9 ft ,10 in | 12 ft ,5 in x 9 ft ,10 in |
| Above | Bedroom 2 | 9 ft ,3 in | 9 ft ,1 in | 9 ft ,3 in x 9 ft ,1 in |
| Above | Den | 9 ft ,1 in | 7 ft ,9 in | 9 ft ,1 in x 7 ft ,9 in |
| Above | Laundry Room | 10 ft ,3 in | 4 ft ,7 in | 10 ft ,3 in x 4 ft ,7 in |
| Basement | Great Room | 11 ft ,10 in | 10 ft ,11 in | 11 ft ,10 in x 10 ft ,11 in |
| Main Level | Eating Area | 10 ft ,11 in | 7 ft ,5 in | 10 ft ,11 in x 7 ft ,5 in |
| Main Level | Kitchen | 14 ft ,7 in | 8 ft ,1 in | 14 ft ,7 in x 8 ft ,1 in |
| Main Level | Storage | 4 ft | 3 ft | 4 ft x 3 ft |
Contact us for more information
Hayden Simon
(604) 846-7355
www.creeksiderealtyltd.c21.ca/

The trademarks REALTOR®, REALTORS®, and the REALTOR® logo are controlled by The Canadian Real Estate Association (CREA) and identify real estate professionals who are members of CREA. The trademarks MLS®, Multiple Listing Service® and the associated logos are owned by The Canadian Real Estate Association (CREA) and identify the quality of services provided by real estate professionals who are members of CREA. The trademark DDF® is owned by The Canadian Real Estate Association (CREA) and identifies CREA's Data Distribution Facility (DDF®)