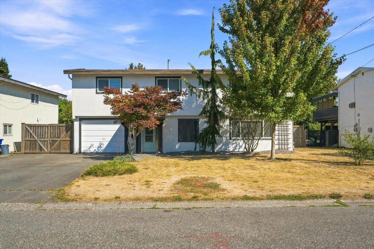
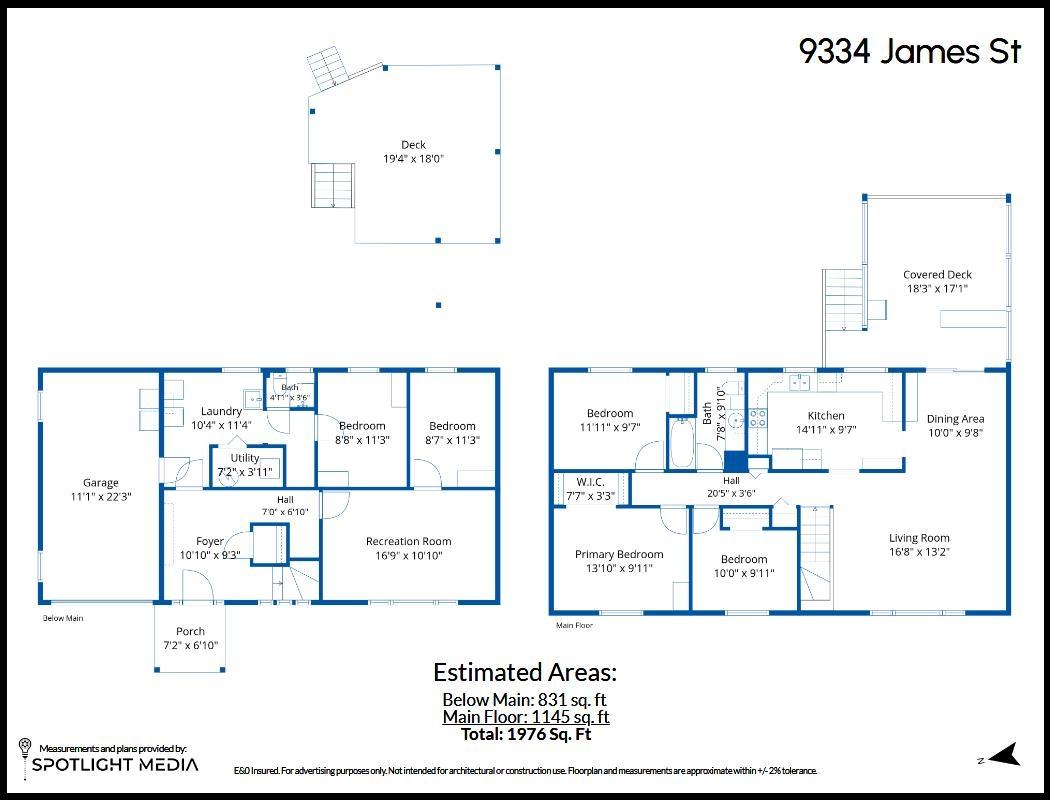
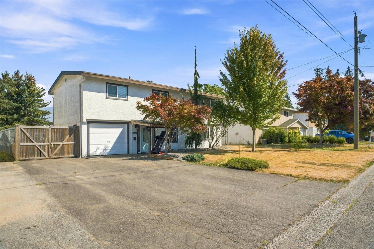
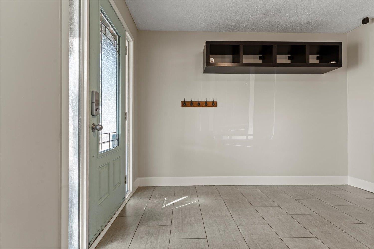
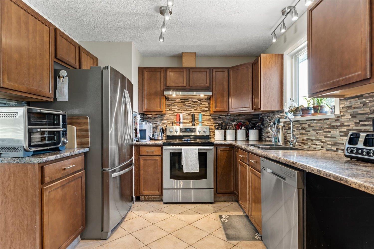
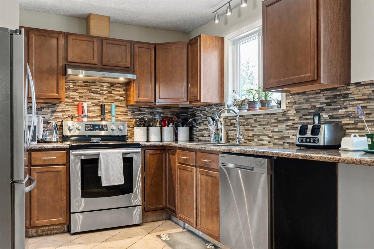
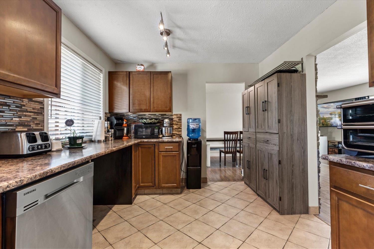
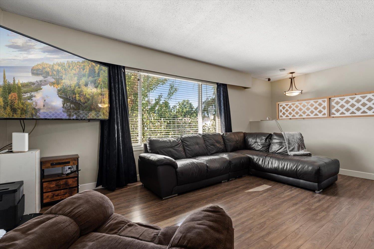
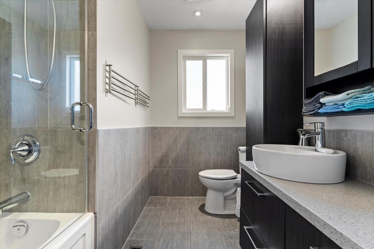
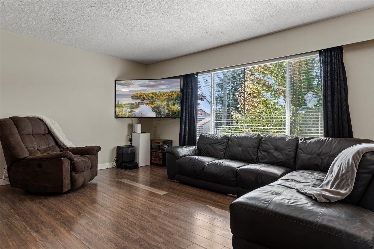
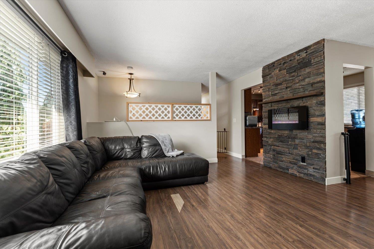
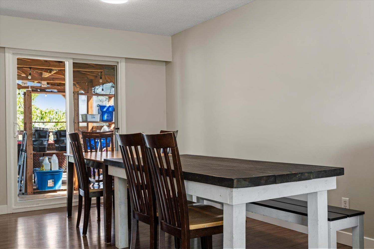
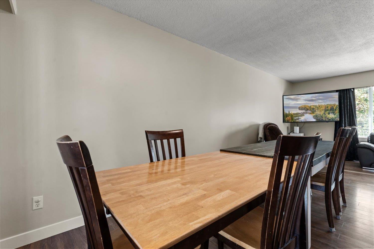
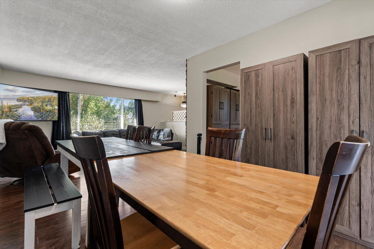
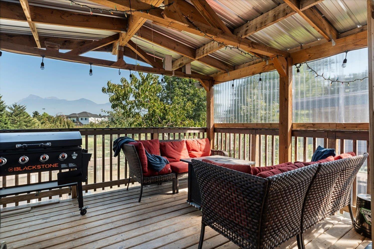
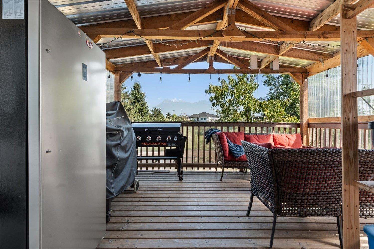
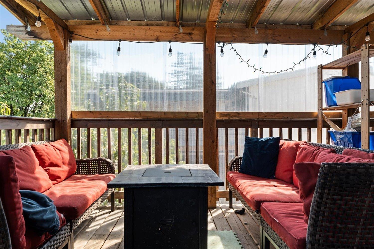
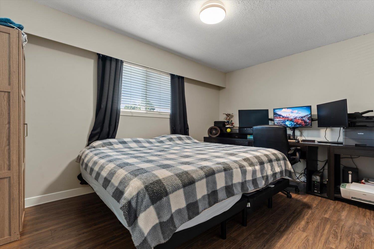
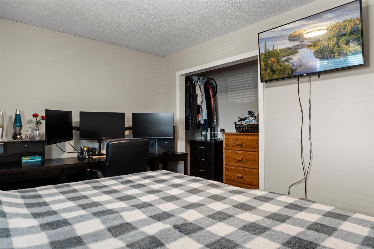
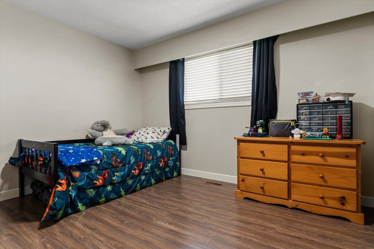
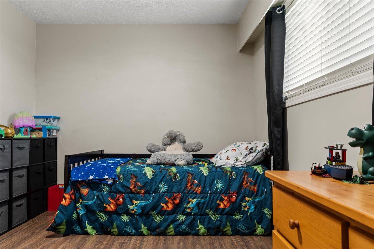
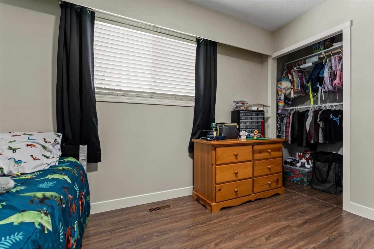
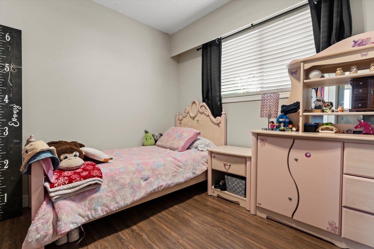
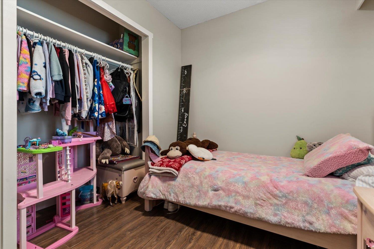
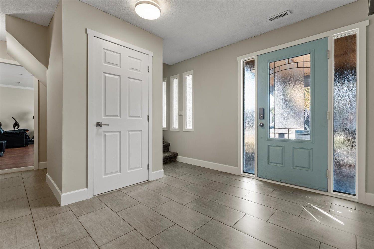
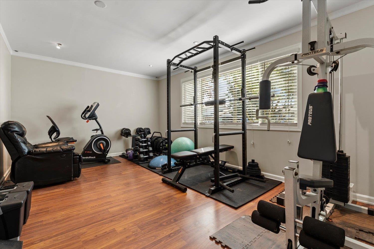
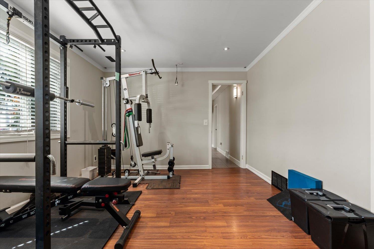
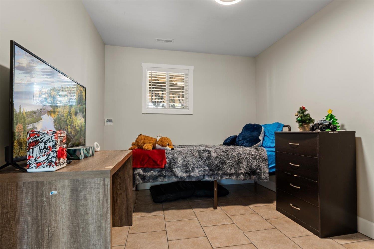
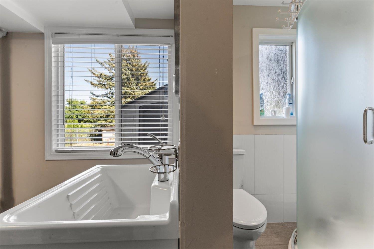
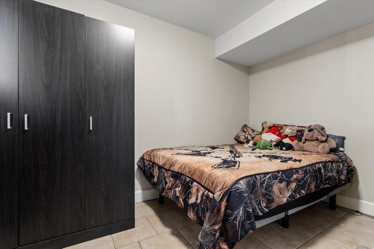
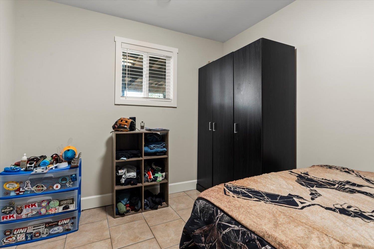
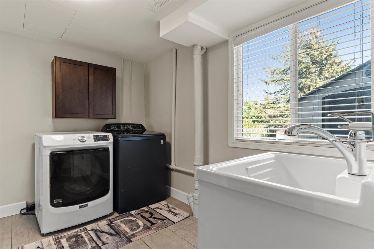
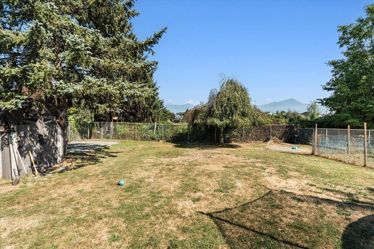
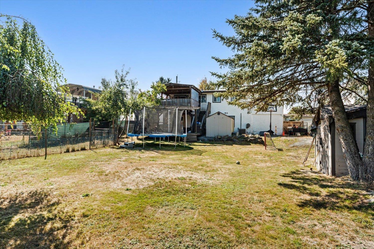
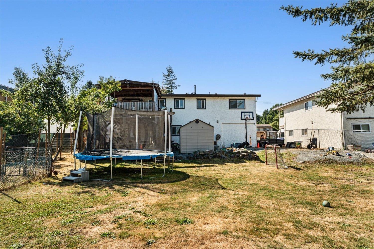
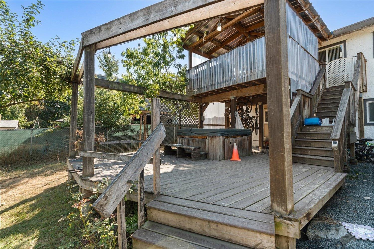
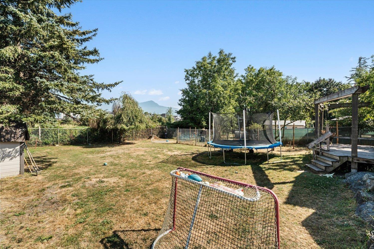
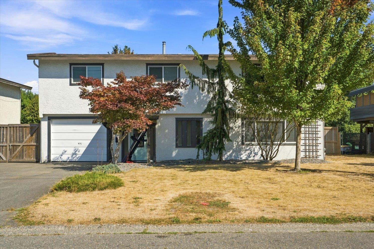
Here's your chance to own a fantastic family home tucked away in an off-the-beaten-track neighbourhood, steps from an amazing elementary school and backing onto peaceful green space! Offering 1976sqft on a generous 11,761sqft lot, this home features 5 bedrooms (3 up & 2 down) plus a spacious family room. Enjoy stunning mountain views, a renovated kitchen & bathrooms, vinyl windows & a new furnace. The huge, fenced backyard & large, covered patio are perfect for outdoor living, as well as plenty of RV, toy & driveway parking adds incredible convenience. With a single garage & loads of space, this is a wonderful family home in a peaceful, tucked-away setting! (id:58426)
| MLS® Number | R3159155 |
| Property Type | Single Family |
| View Type | Mountain View |
| Bathroom Total | 2 |
| Bedrooms Total | 5 |
| Architectural Style | Basement Entry |
| Basement Development | Finished |
| Basement Type | Unknown (finished) |
| Constructed Date | 1975 |
| Construction Style Attachment | Detached |
| Fireplace Present | Yes |
| Fireplace Total | 1 |
| Heating Fuel | Natural Gas |
| Heating Type | Forced Air |
| Stories Total | 2 |
| Size Interior | 1,976 Sqft |
| Type | House |
| Garage | 1 |
| R V |
| Acreage | No |
| Size Frontage | 70 Ft |
| Size Irregular | 11761 |
| Size Total | 11761 Sqft |
| Size Total Text | 11761 Sqft |
| Level | Type | Length | Width | Dimensions |
|---|---|---|---|---|
| Lower Level | Recreational, Games Room | 16 ft ,9 in | 10 ft ,10 in | 16 ft ,9 in x 10 ft ,10 in |
| Lower Level | Bedroom 4 | 11 ft ,3 in | 8 ft ,7 in | 11 ft ,3 in x 8 ft ,7 in |
| Lower Level | Bedroom 5 | 11 ft ,3 in | 8 ft ,8 in | 11 ft ,3 in x 8 ft ,8 in |
| Lower Level | Foyer | 10 ft ,10 in | 9 ft ,3 in | 10 ft ,10 in x 9 ft ,3 in |
| Lower Level | Laundry Room | 11 ft ,4 in | 10 ft ,4 in | 11 ft ,4 in x 10 ft ,4 in |
| Main Level | Kitchen | 14 ft ,11 in | 9 ft ,7 in | 14 ft ,11 in x 9 ft ,7 in |
| Main Level | Living Room | 16 ft ,8 in | 13 ft ,2 in | 16 ft ,8 in x 13 ft ,2 in |
| Main Level | Dining Room | 10 ft | 9 ft ,8 in | 10 ft x 9 ft ,8 in |
| Main Level | Primary Bedroom | 13 ft ,10 in | 9 ft ,11 in | 13 ft ,10 in x 9 ft ,11 in |
| Main Level | Other | 7 ft ,7 in | 3 ft ,3 in | 7 ft ,7 in x 3 ft ,3 in |
| Main Level | Bedroom 2 | 11 ft ,11 in | 9 ft ,7 in | 11 ft ,11 in x 9 ft ,7 in |
| Main Level | Bedroom 3 | 10 ft | 9 ft ,11 in | 10 ft x 9 ft ,11 in |
https://www.realtor.ca/real-estate/30204452/9334-james-street-chilliwack-proper-east-chilliwack
Contact us for more information

Janette Joiner
Home Masters Team
(604) 858-7179
(800) 830-7175
(604) 858-7197
www.nydarealty.britishcolumbia.remax.ca/

Crystal De Jager
PREC - Home Masters Team
(604) 858-7179
(800) 830-7175
(604) 858-7197
www.nydarealty.britishcolumbia.remax.ca/

The trademarks REALTOR®, REALTORS®, and the REALTOR® logo are controlled by The Canadian Real Estate Association (CREA) and identify real estate professionals who are members of CREA. The trademarks MLS®, Multiple Listing Service® and the associated logos are owned by The Canadian Real Estate Association (CREA) and identify the quality of services provided by real estate professionals who are members of CREA. The trademark DDF® is owned by The Canadian Real Estate Association (CREA) and identifies CREA's Data Distribution Facility (DDF®)