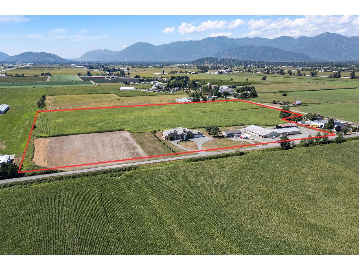
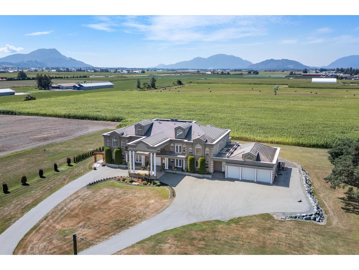
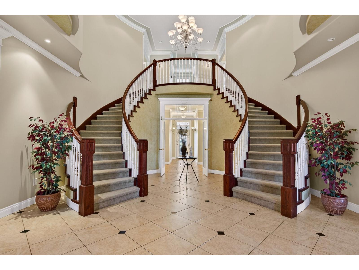
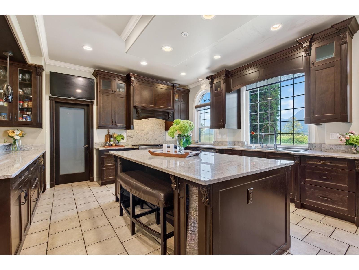
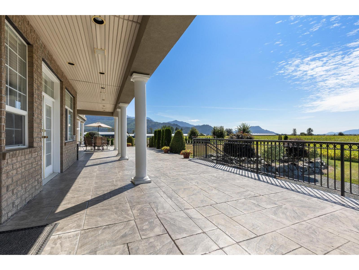
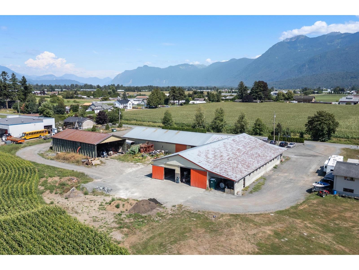
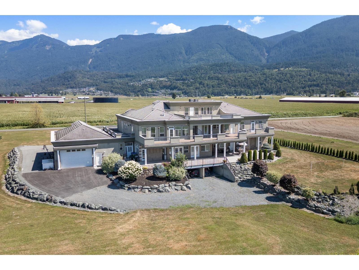
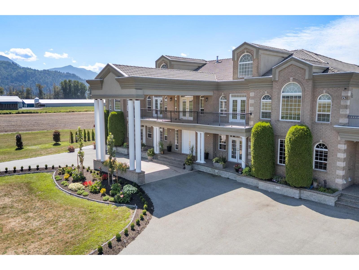
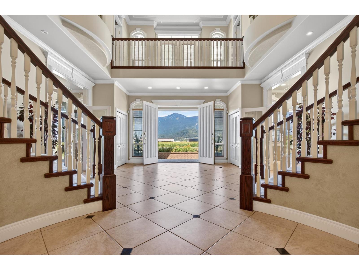

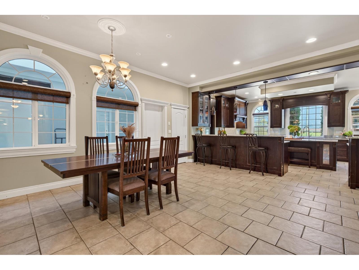
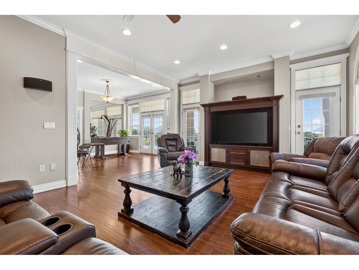
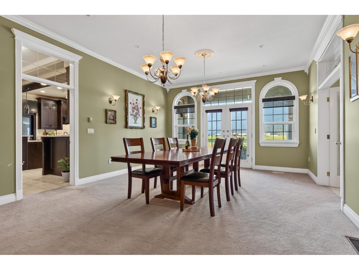
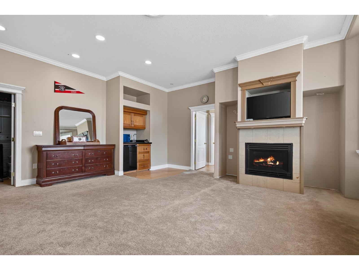
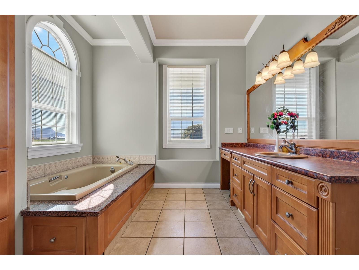
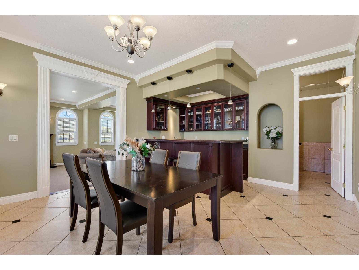
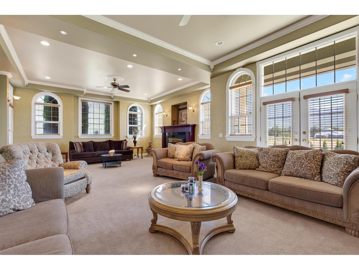
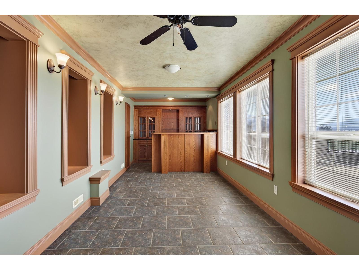
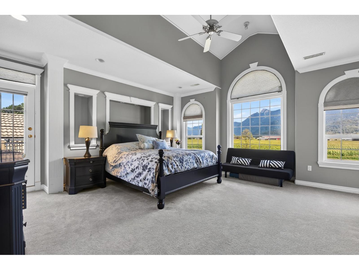
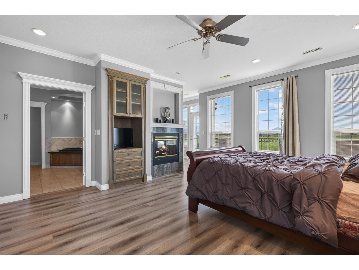
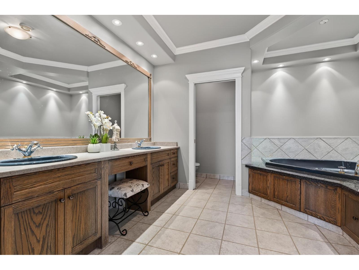
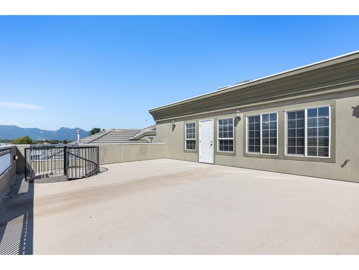
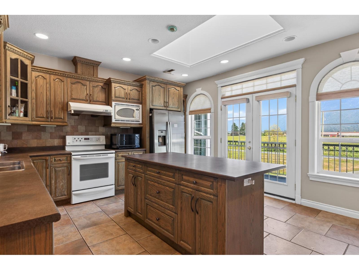
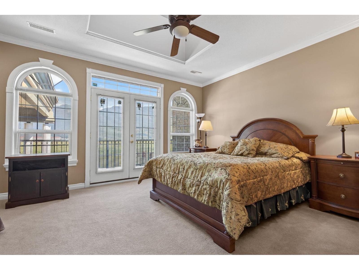
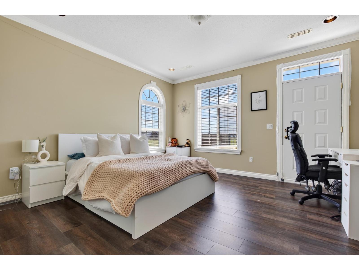
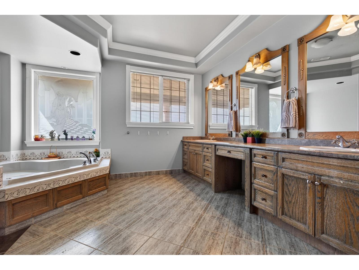
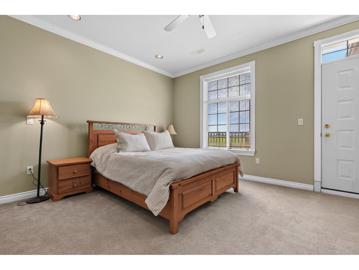
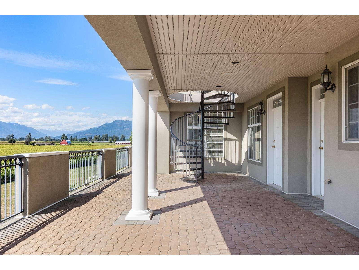
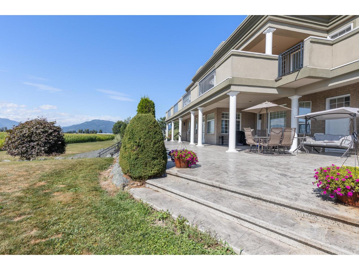
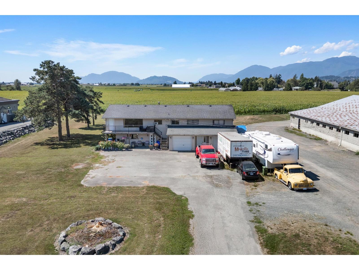
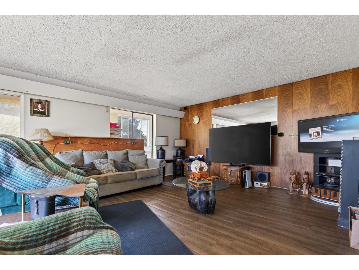
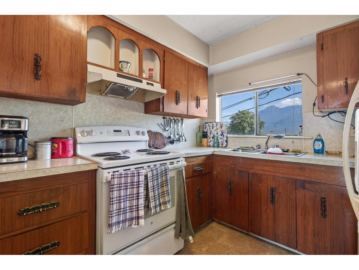
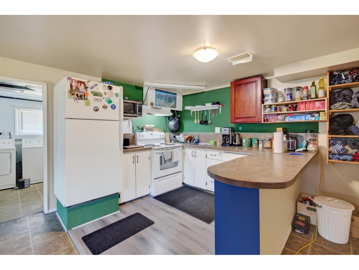
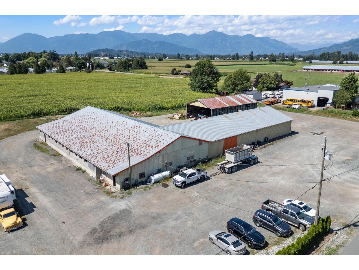
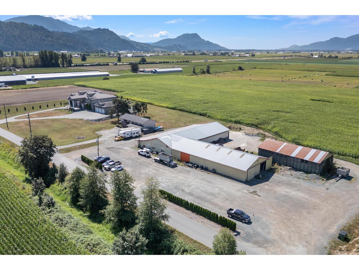
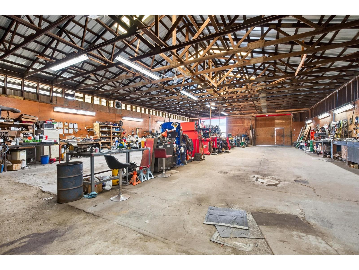
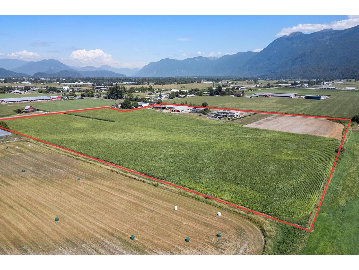
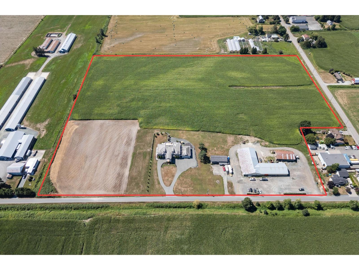
29-ACRE MULTI-GENERATIONAL ESTATE with TRUCK PARKING, SHOPS & INCOME! Ideal for extended families, business owners & investors. The luxurious 11,000+ sq ft main home offers high-end finishes throughout, 8 bedrooms, 5 primary suites, 11 bathrooms & a 5,400 sq ft unfinished basement. Separate updated 5-bedroom home with 1-bedroom suite offers rental income. Approx. 14,000 sq ft of additional building space includes TWO 48'x104' buildings, 40'x70' & 20'x64' buildings"-ideal for large shops, storage & indoor semi-truck/trailer parking. Endless revenue-generating potential! CITY WATER, 5 mins to HWY 1, school bus route & mountain views. Full feature sheet available. Private tours by appointment. * PREC - Personal Real Estate Corporation (id:58426)
| MLS® Number | R3155849 |
| Property Type | Single Family |
| Storage Type | Storage |
| View Type | Mountain View |
| Bathroom Total | 11 |
| Bedrooms Total | 8 |
| Amenities | Laundry - In Suite |
| Appliances | Washer, Dryer, Refrigerator, Stove, Dishwasher |
| Basement Development | Unfinished |
| Basement Type | Full (unfinished) |
| Constructed Date | 1997 |
| Construction Style Attachment | Detached |
| Cooling Type | Central Air Conditioning |
| Fireplace Present | Yes |
| Fireplace Total | 6 |
| Heating Fuel | Natural Gas |
| Heating Type | Forced Air |
| Stories Total | 4 |
| Size Interior | 11,217 Sqft |
| Type | House |
| Garage | 2 |
| Garage | 3 |
| R V |
| Acreage | Yes |
| Size Frontage | 1100 Ft |
| Size Irregular | 1263240 |
| Size Total | 1263240 Sqft |
| Size Total Text | 1263240 Sqft |
| Level | Type | Length | Width | Dimensions |
|---|---|---|---|---|
| Above | Kitchen | 11 ft ,6 in | 14 ft ,6 in | 11 ft ,6 in x 14 ft ,6 in |
| Above | Primary Bedroom | 19 ft ,10 in | 33 ft ,8 in | 19 ft ,10 in x 33 ft ,8 in |
| Above | Other | 7 ft ,11 in | 8 ft ,8 in | 7 ft ,11 in x 8 ft ,8 in |
| Above | Primary Bedroom | 15 ft ,2 in | 24 ft ,5 in | 15 ft ,2 in x 24 ft ,5 in |
| Above | Other | 10 ft ,10 in | 7 ft ,11 in | 10 ft ,10 in x 7 ft ,11 in |
| Main Level | Foyer | 19 ft ,8 in | 24 ft ,9 in | 19 ft ,8 in x 24 ft ,9 in |
| Main Level | Dining Room | 13 ft ,10 in | 22 ft ,9 in | 13 ft ,10 in x 22 ft ,9 in |
| Main Level | Kitchen | 19 ft ,6 in | 16 ft ,10 in | 19 ft ,6 in x 16 ft ,10 in |
| Main Level | Kitchen | 5 ft ,6 in | 9 ft ,10 in | 5 ft ,6 in x 9 ft ,10 in |
| Main Level | Family Room | 13 ft ,2 in | 25 ft ,11 in | 13 ft ,2 in x 25 ft ,11 in |
| Main Level | Recreational, Games Room | 12 ft ,11 in | 14 ft | 12 ft ,11 in x 14 ft |
| Main Level | Beverage Room | 12 ft ,11 in | 8 ft ,4 in | 12 ft ,11 in x 8 ft ,4 in |
| Main Level | Den | 13 ft | 10 ft ,9 in | 13 ft x 10 ft ,9 in |
| Main Level | Office | 12 ft ,10 in | 15 ft ,3 in | 12 ft ,10 in x 15 ft ,3 in |
| Main Level | Beverage Room | 15 ft ,8 in | 8 ft ,3 in | 15 ft ,8 in x 8 ft ,3 in |
| Main Level | Living Room | 19 ft ,8 in | 34 ft ,2 in | 19 ft ,8 in x 34 ft ,2 in |
| Main Level | Primary Bedroom | 17 ft ,11 in | 21 ft ,5 in | 17 ft ,11 in x 21 ft ,5 in |
| Main Level | Living Room | 19 ft ,6 in | 17 ft ,6 in | 19 ft ,6 in x 17 ft ,6 in |
| Main Level | Storage | 10 ft ,6 in | 7 ft ,3 in | 10 ft ,6 in x 7 ft ,3 in |
| Main Level | Laundry Room | 9 ft ,7 in | 10 ft ,8 in | 9 ft ,7 in x 10 ft ,8 in |
https://www.realtor.ca/real-estate/30158999/8703-upper-prairie-road-east-chilliwack-chilliwack
Contact us for more information

Sarah Toop
PREC - Sarah Toop Real Estate Group
(604) 705-3339

The trademarks REALTOR®, REALTORS®, and the REALTOR® logo are controlled by The Canadian Real Estate Association (CREA) and identify real estate professionals who are members of CREA. The trademarks MLS®, Multiple Listing Service® and the associated logos are owned by The Canadian Real Estate Association (CREA) and identify the quality of services provided by real estate professionals who are members of CREA. The trademark DDF® is owned by The Canadian Real Estate Association (CREA) and identifies CREA's Data Distribution Facility (DDF®)