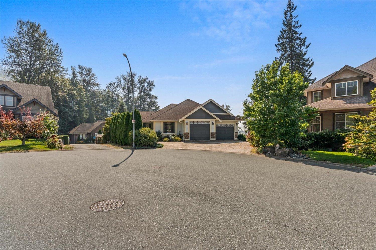
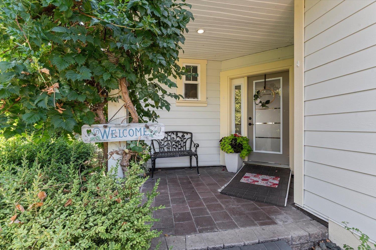
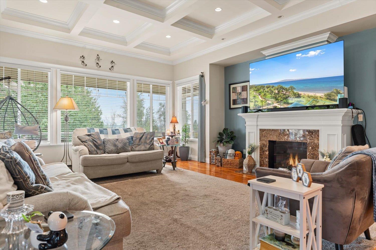
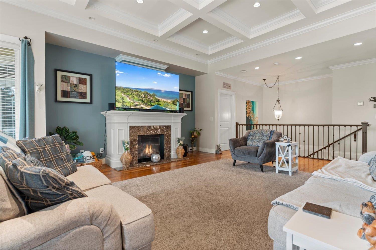
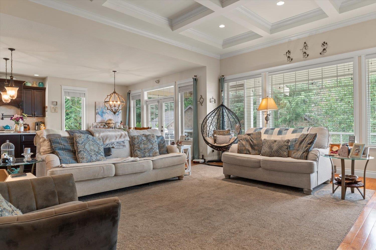
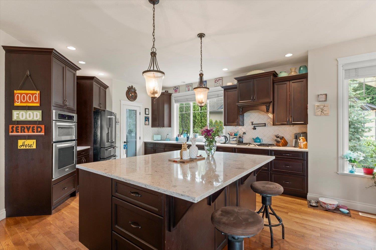
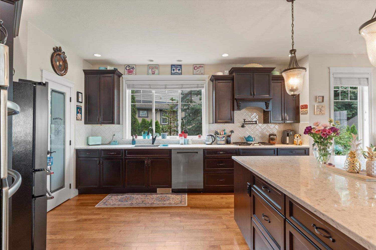
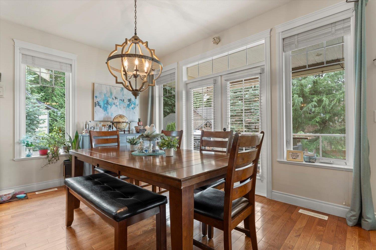
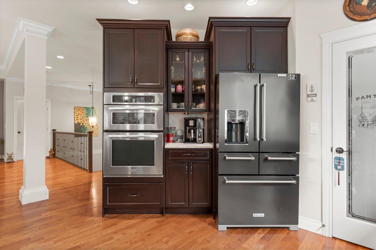
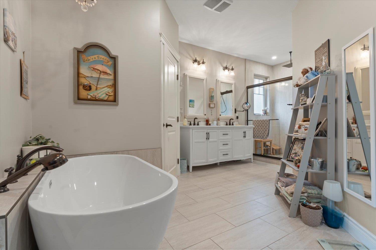
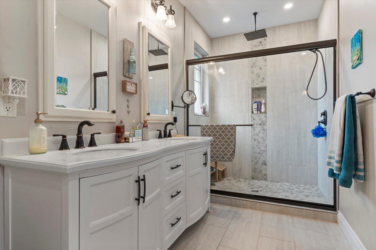
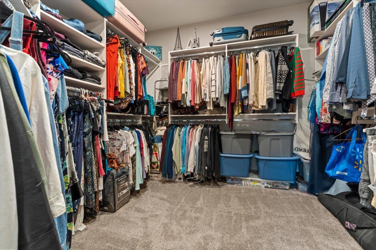
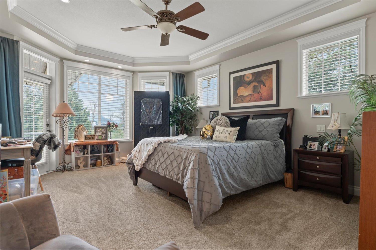
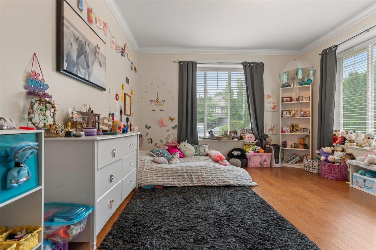
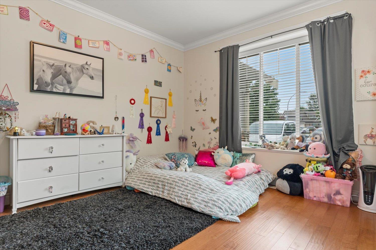
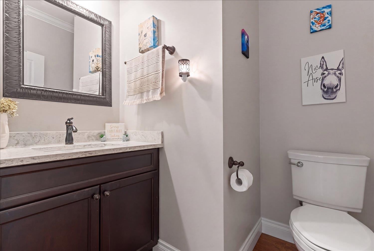
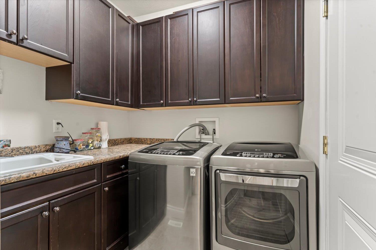
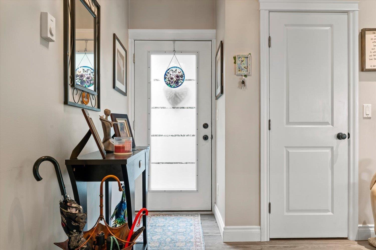
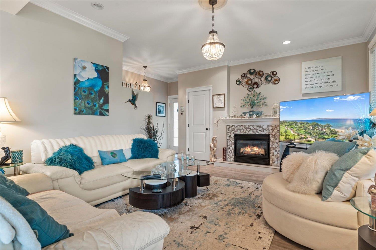
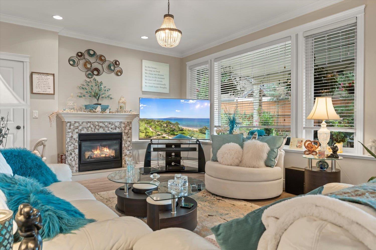
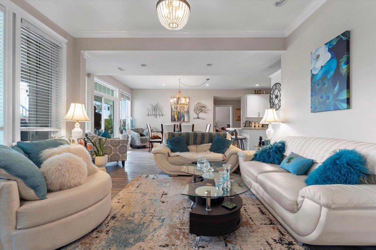
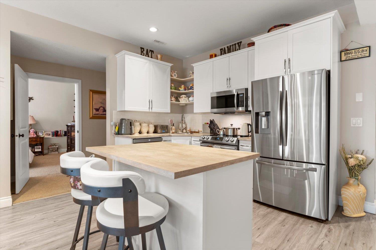
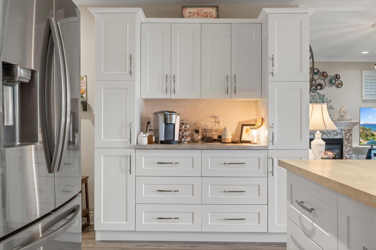
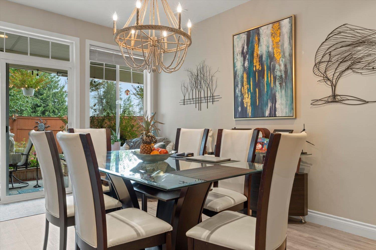
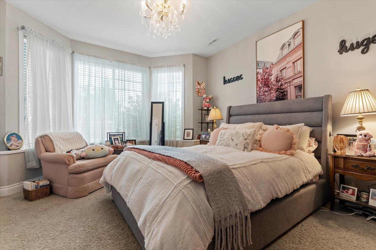
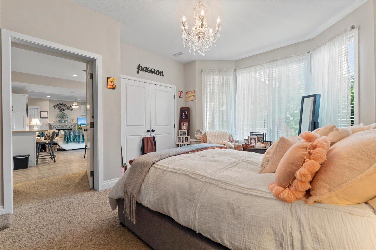
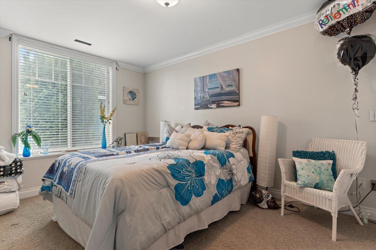
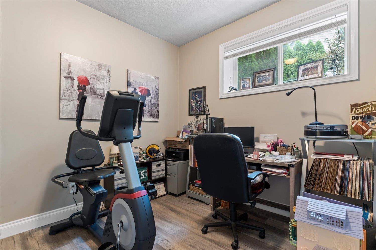
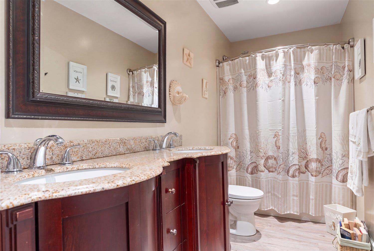
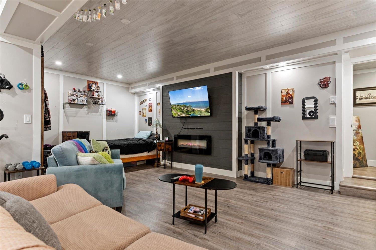
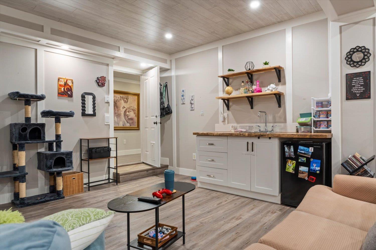
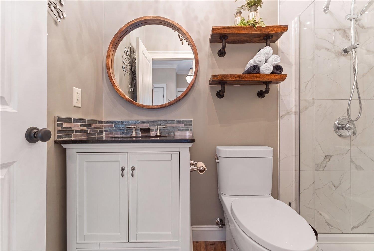
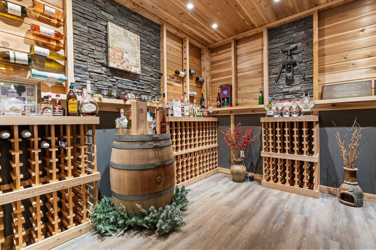
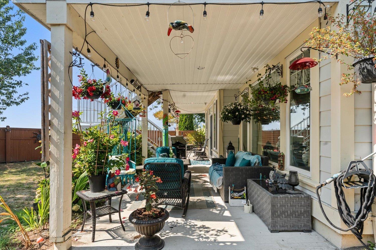
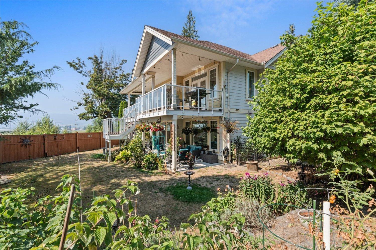
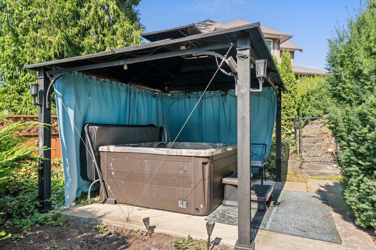
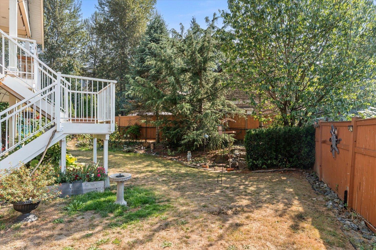
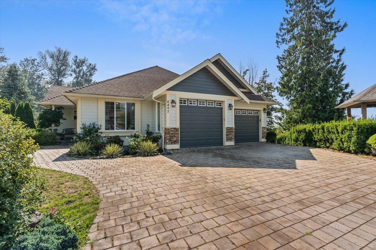
Beautifully upgraded 5-bedroom, 4.5-bath home offering exceptional space, quality, and versatility. The gourmet kitchen flows into spacious open-concept living areas and a large dining room. The oversized primary suite features a bedroom-sized walk-in closet and spa-inspired en suite. Highlights include on-demand heating, wine room, 2-bedroom + den secondary suite, and separate-entry in-law/family suite with kitchenette. Enjoy the private, beautifully landscaped yard with mature greenery, flower gardens, and gazebo with covered hot tub. A rare opportunity for luxury living with outstanding flexibility for family and guests on a large lot. * PREC - Personal Real Estate Corporation (id:58426)
| MLS® Number | R3158649 |
| Property Type | Single Family |
| View Type | Mountain View, View, Valley View |
| Bathroom Total | 5 |
| Bedrooms Total | 6 |
| Appliances | Washer, Dryer, Refrigerator, Stove, Dishwasher, Hot Tub |
| Basement Development | Finished |
| Basement Type | Full (finished) |
| Constructed Date | 2009 |
| Construction Style Attachment | Detached |
| Cooling Type | Central Air Conditioning |
| Fireplace Present | Yes |
| Fireplace Total | 2 |
| Heating Fuel | Natural Gas |
| Heating Type | Forced Air, Heat Pump |
| Stories Total | 2 |
| Size Interior | 4,669 Sqft |
| Type | House |
| Additional Parking | |
| Garage | 2 |
| Acreage | No |
| Size Frontage | 53 Ft |
| Size Irregular | 10050 |
| Size Total | 10050 Sqft |
| Size Total Text | 10050 Sqft |
| Level | Type | Length | Width | Dimensions |
|---|---|---|---|---|
| Above | Laundry Room | 8 ft ,10 in | 7 ft | 8 ft ,10 in x 7 ft |
| Lower Level | Living Room | 14 ft ,7 in | 12 ft ,8 in | 14 ft ,7 in x 12 ft ,8 in |
| Lower Level | Kitchen | 16 ft ,2 in | 10 ft | 16 ft ,2 in x 10 ft |
| Lower Level | Dining Room | 15 ft ,7 in | 13 ft ,3 in | 15 ft ,7 in x 13 ft ,3 in |
| Lower Level | Bedroom 3 | 16 ft ,8 in | 13 ft ,4 in | 16 ft ,8 in x 13 ft ,4 in |
| Lower Level | Bedroom 4 | 13 ft ,1 in | 11 ft ,8 in | 13 ft ,1 in x 11 ft ,8 in |
| Lower Level | Bedroom 5 | 11 ft ,5 in | 9 ft ,2 in | 11 ft ,5 in x 9 ft ,2 in |
| Lower Level | Bedroom 6 | 25 ft ,1 in | 23 ft ,6 in | 25 ft ,1 in x 23 ft ,6 in |
| Lower Level | Storage | 11 ft ,4 in | 7 ft ,1 in | 11 ft ,4 in x 7 ft ,1 in |
| Lower Level | Storage | 6 ft ,1 in | 5 ft ,10 in | 6 ft ,1 in x 5 ft ,10 in |
| Lower Level | Utility Room | 11 ft ,4 in | 7 ft ,1 in | 11 ft ,4 in x 7 ft ,1 in |
| Lower Level | Wine Cellar | 12 ft ,2 in | 11 ft ,3 in | 12 ft ,2 in x 11 ft ,3 in |
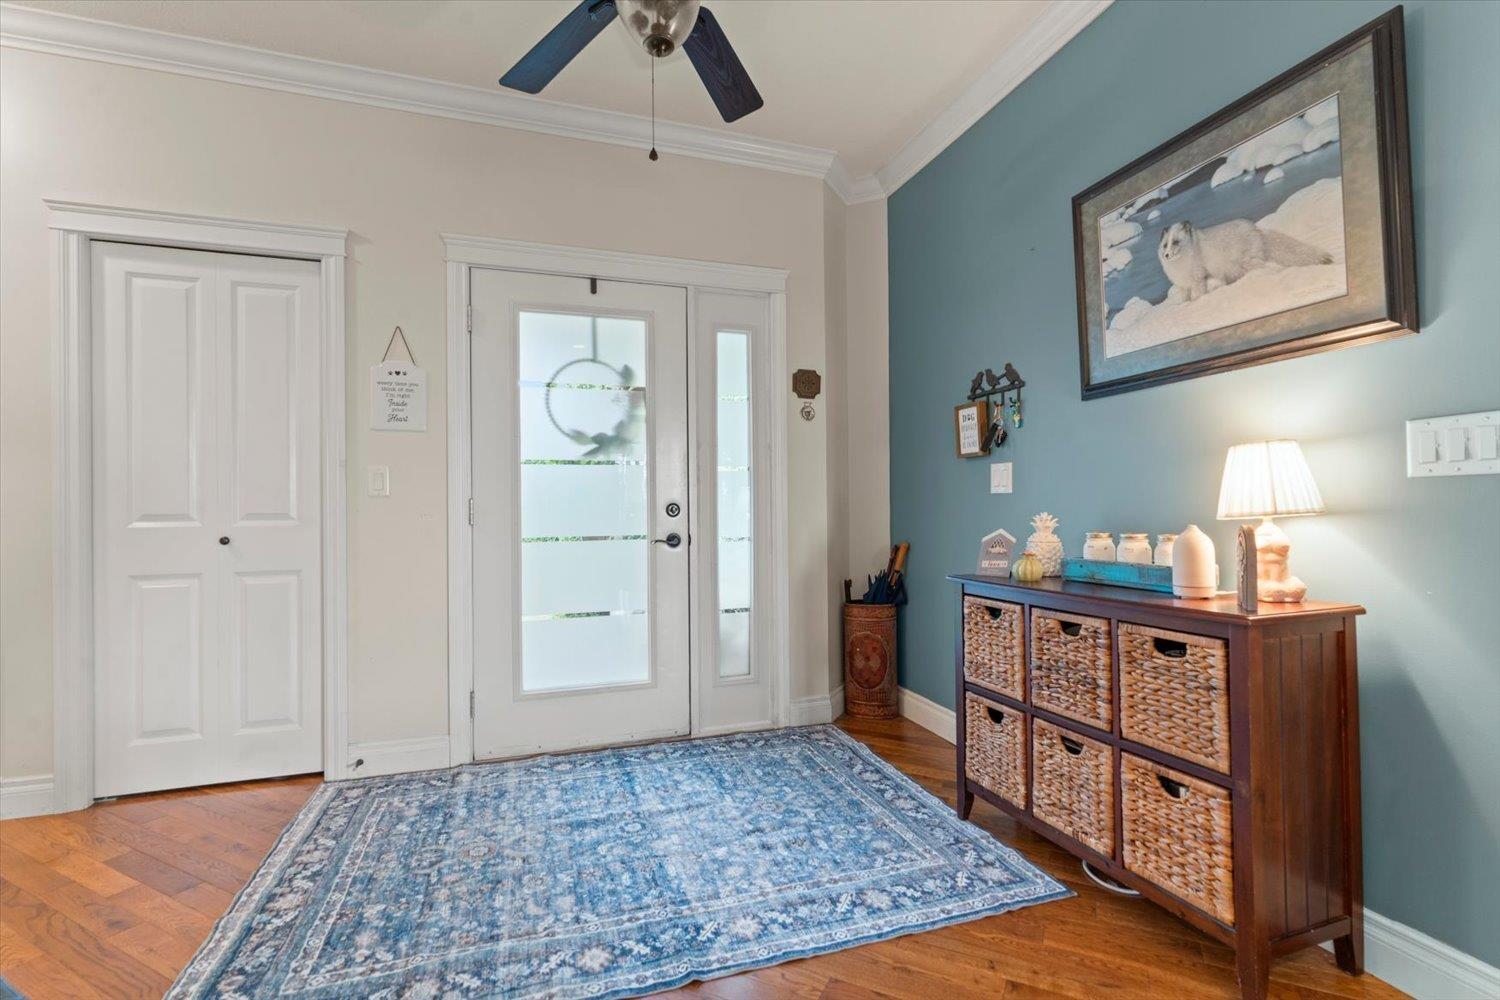
| Main Level | Foyer | 15 ft ,3 in | 11 ft ,6 in | 15 ft ,3 in x 11 ft ,6 in |
| Main Level | Kitchen | 16 ft ,11 in | 16 ft | 16 ft ,11 in x 16 ft |
| Main Level | Living Room | 24 ft ,3 in | 18 ft ,1 in | 24 ft ,3 in x 18 ft ,1 in |
| Main Level | Dining Room | 14 ft ,6 in | 10 ft ,9 in | 14 ft ,6 in x 10 ft ,9 in |
| Main Level | Pantry | 7 ft ,6 in | 3 ft ,5 in | 7 ft ,6 in x 3 ft ,5 in |
| Main Level | Primary Bedroom | 16 ft ,10 in | 13 ft ,11 in | 16 ft ,10 in x 13 ft ,11 in |
| Main Level | Other | 11 ft ,3 in | 10 ft ,5 in | 11 ft ,3 in x 10 ft ,5 in |
| Main Level | Bedroom 2 | 15 ft ,4 in | 13 ft | 15 ft ,4 in x 13 ft |
https://www.realtor.ca/real-estate/30200292/8497-bradshaw-place-eastern-hillsides-chilliwack
Contact us for more information
Samuel Rus
Personal Real Estate Corporation
(604) 846-7355
(604) 846-7356
www.creeksiderealtyltd.c21.ca/

The trademarks REALTOR®, REALTORS®, and the REALTOR® logo are controlled by The Canadian Real Estate Association (CREA) and identify real estate professionals who are members of CREA. The trademarks MLS®, Multiple Listing Service® and the associated logos are owned by The Canadian Real Estate Association (CREA) and identify the quality of services provided by real estate professionals who are members of CREA. The trademark DDF® is owned by The Canadian Real Estate Association (CREA) and identifies CREA's Data Distribution Facility (DDF®)