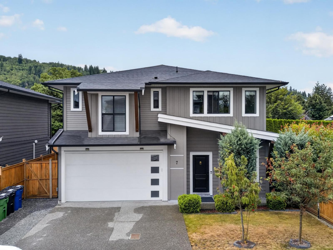
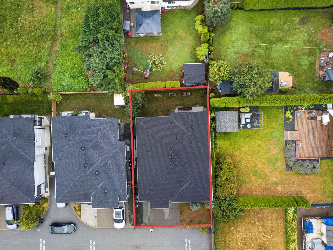
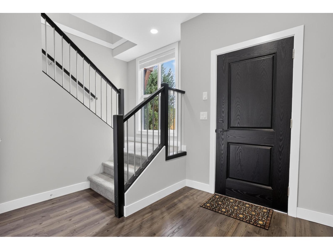
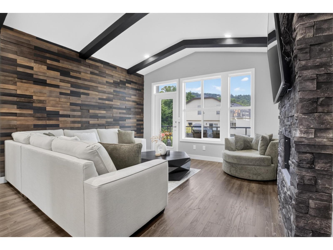
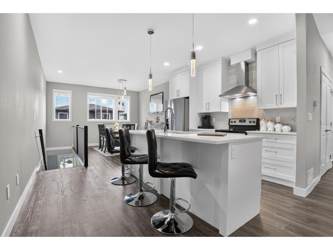
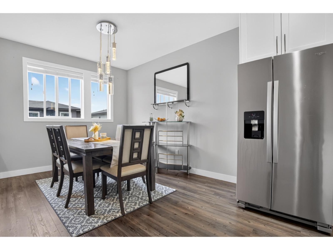
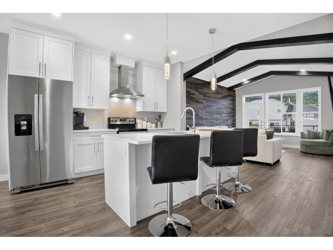
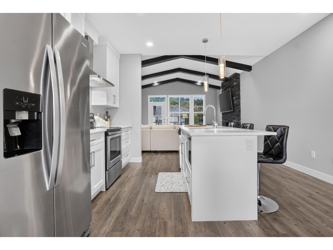
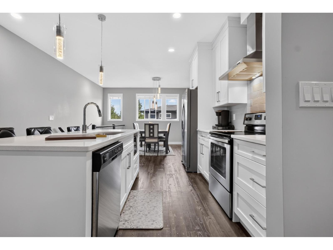
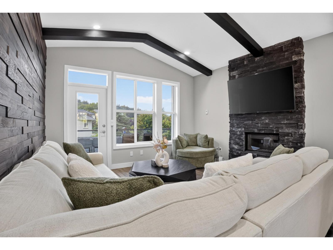
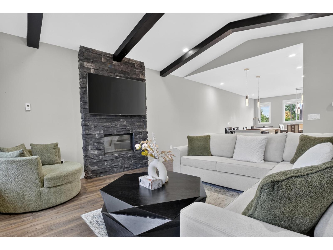
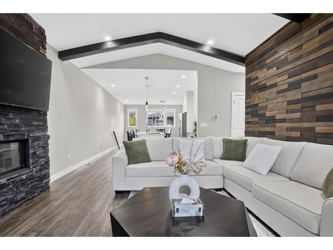
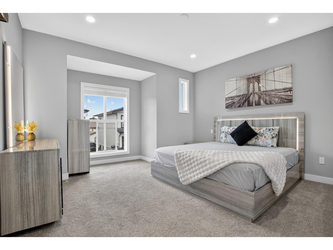
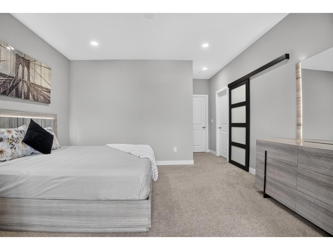
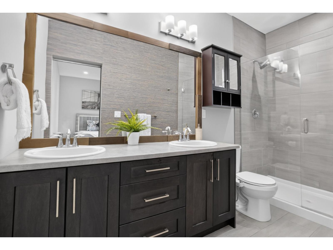
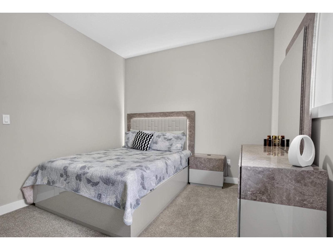
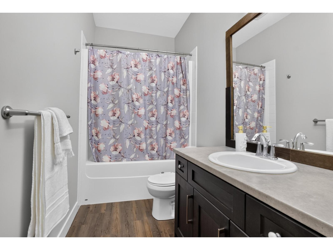
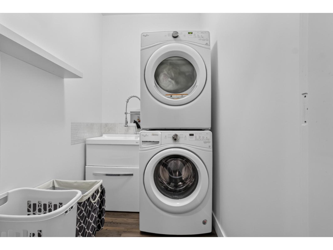
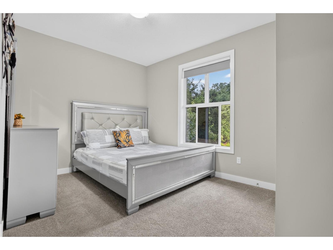
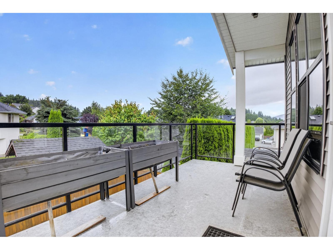
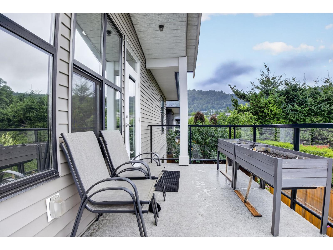
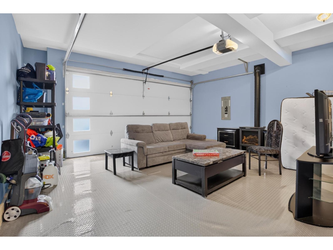
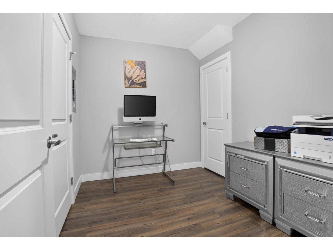
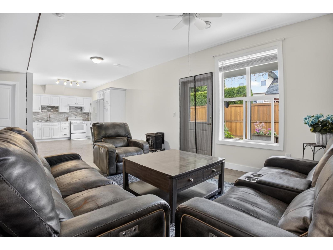
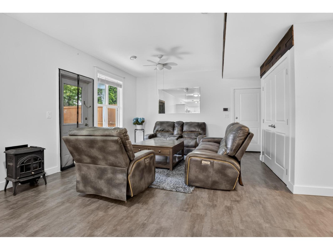
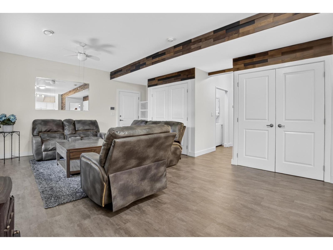
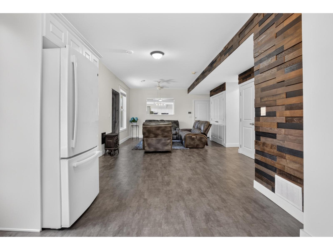
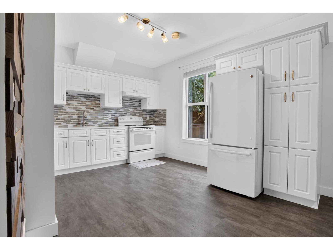
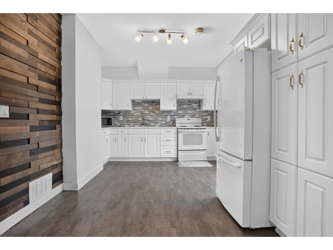
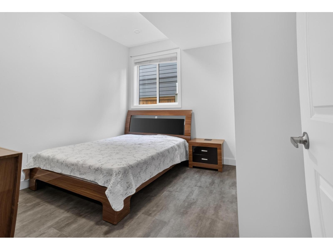
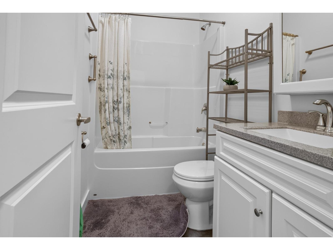
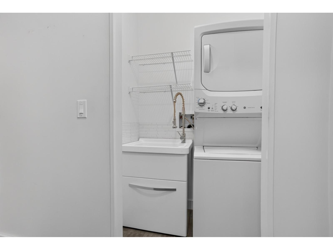
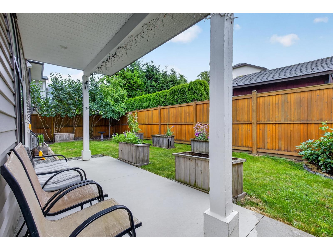
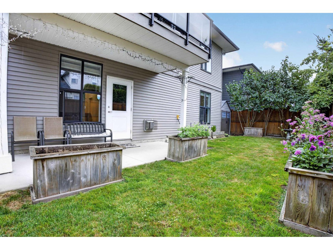
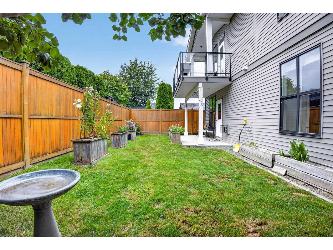
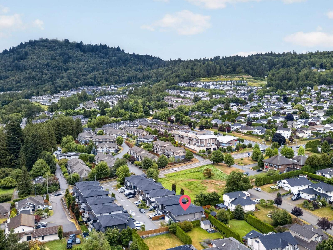
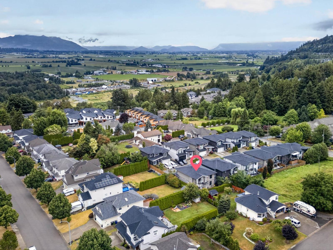
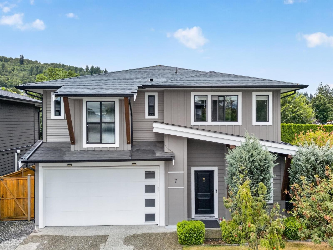
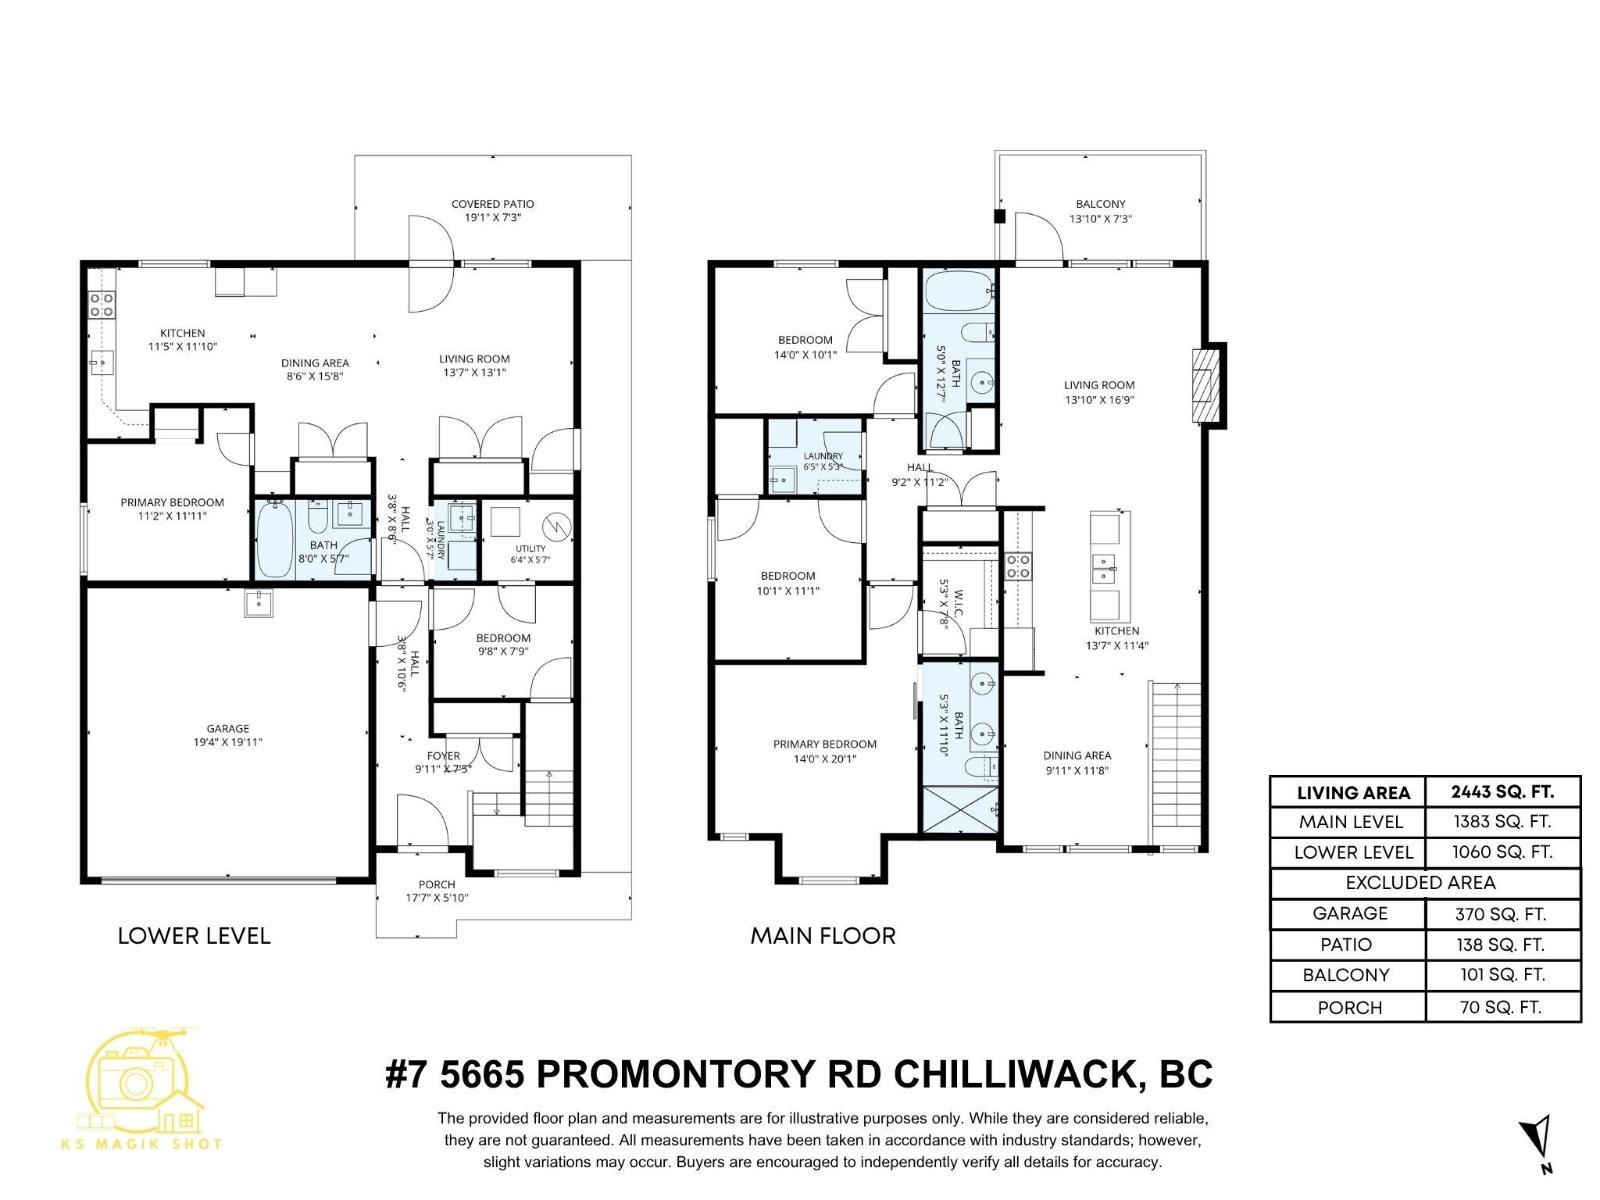
Open House (Sept 6th) Sunday 3-5 PM! Built in 2017 and still showing like new, this spacious 5 bedroom, 3 bathroom basement entry home features an open and airy main floor with vaulted ceilings, exposed beams, quartz countertops and modern finishes throughout. Enjoy three gas fireplaces, including one in the garage, making it perfect for a mancave or bonus space. The generous primary bedroom offers a walk in closet and double sink ensuite. Downstairs is a large, bright 1 bedroom suite with separate laundry, ideal for extended family or a mortgage helper. Fully fenced backyard with covered patio, two car driveway parking, and a convenient location close to Highway 1, shopping, restaurants and hiking trails. A must see! (id:58426)
| MLS® Number | R3151238 |
| Property Type | Single Family |
| Bathroom Total | 3 |
| Bedrooms Total | 5 |
| Architectural Style | Basement Entry |
| Basement Development | Finished |
| Basement Type | Unknown (finished) |
| Constructed Date | 2017 |
| Construction Style Attachment | Detached |
| Fireplace Present | Yes |
| Fireplace Total | 3 |
| Heating Fuel | Natural Gas |
| Heating Type | Forced Air |
| Stories Total | 2 |
| Size Interior | 2,443 Sqft |
| Type | House |
| Additional Parking | |
| Garage | 2 |
| Acreage | No |
| Size Frontage | 46 Ft |
| Size Irregular | 3884.7 |
| Size Total | 3884.7 Sqft |
| Size Total Text | 3884.7 Sqft |
| Level | Type | Length | Width | Dimensions |
|---|---|---|---|---|
| Basement | Kitchen | 11 ft ,5 in | 11 ft ,10 in | 11 ft ,5 in x 11 ft ,10 in |
| Basement | Dining Room | 8 ft ,6 in | 15 ft ,8 in | 8 ft ,6 in x 15 ft ,8 in |
| Basement | Living Room | 13 ft ,7 in | 13 ft ,1 in | 13 ft ,7 in x 13 ft ,1 in |
| Basement | Primary Bedroom | 11 ft ,2 in | 11 ft ,11 in | 11 ft ,2 in x 11 ft ,11 in |
| Basement | Bedroom 4 | 9 ft ,8 in | 7 ft ,9 in | 9 ft ,8 in x 7 ft ,9 in |
| Basement | Foyer | 9 ft ,11 in | 7 ft ,5 in | 9 ft ,11 in x 7 ft ,5 in |
| Basement | Laundry Room | 3 ft | 5 ft ,7 in | 3 ft x 5 ft ,7 in |
| Basement | Utility Room | 6 ft ,4 in | 5 ft ,7 in | 6 ft ,4 in x 5 ft ,7 in |
| Main Level | Primary Bedroom | 14 ft | 20 ft ,1 in | 14 ft x 20 ft ,1 in |
| Main Level | Bedroom 2 | 10 ft ,1 in | 11 ft ,1 in | 10 ft ,1 in x 11 ft ,1 in |
| Main Level | Bedroom 3 | 14 ft | 10 ft ,1 in | 14 ft x 10 ft ,1 in |
| Main Level | Living Room | 13 ft ,10 in | 16 ft ,9 in | 13 ft ,10 in x 16 ft ,9 in |
| Main Level | Kitchen | 13 ft ,7 in | 11 ft ,4 in | 13 ft ,7 in x 11 ft ,4 in |
| Main Level | Dining Room | 9 ft ,11 in | 11 ft ,8 in | 9 ft ,11 in x 11 ft ,8 in |
| Main Level | Laundry Room | 6 ft ,5 in | 5 ft ,3 in | 6 ft ,5 in x 5 ft ,3 in |
https://www.realtor.ca/real-estate/30095898/7-5665-promontory-road-promontory-chilliwack
Contact us for more information

Tanveer Sandhu
Personal Real Estate Corporation
(604) 572-1008
(604) 572-3008
www.planetgrouprealty.com/

The trademarks REALTOR®, REALTORS®, and the REALTOR® logo are controlled by The Canadian Real Estate Association (CREA) and identify real estate professionals who are members of CREA. The trademarks MLS®, Multiple Listing Service® and the associated logos are owned by The Canadian Real Estate Association (CREA) and identify the quality of services provided by real estate professionals who are members of CREA. The trademark DDF® is owned by The Canadian Real Estate Association (CREA) and identifies CREA's Data Distribution Facility (DDF®)