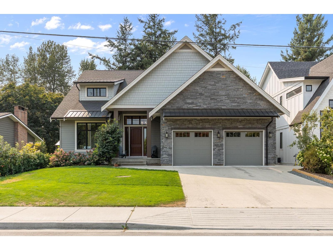
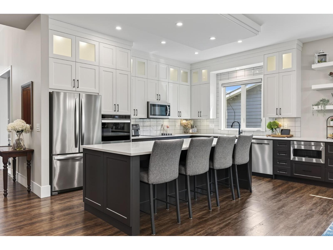
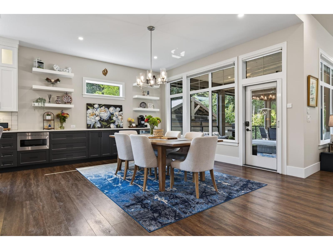
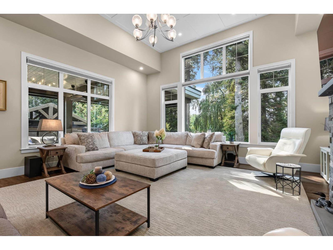
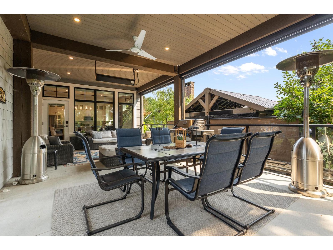
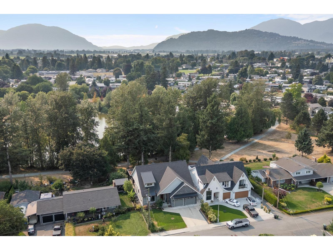
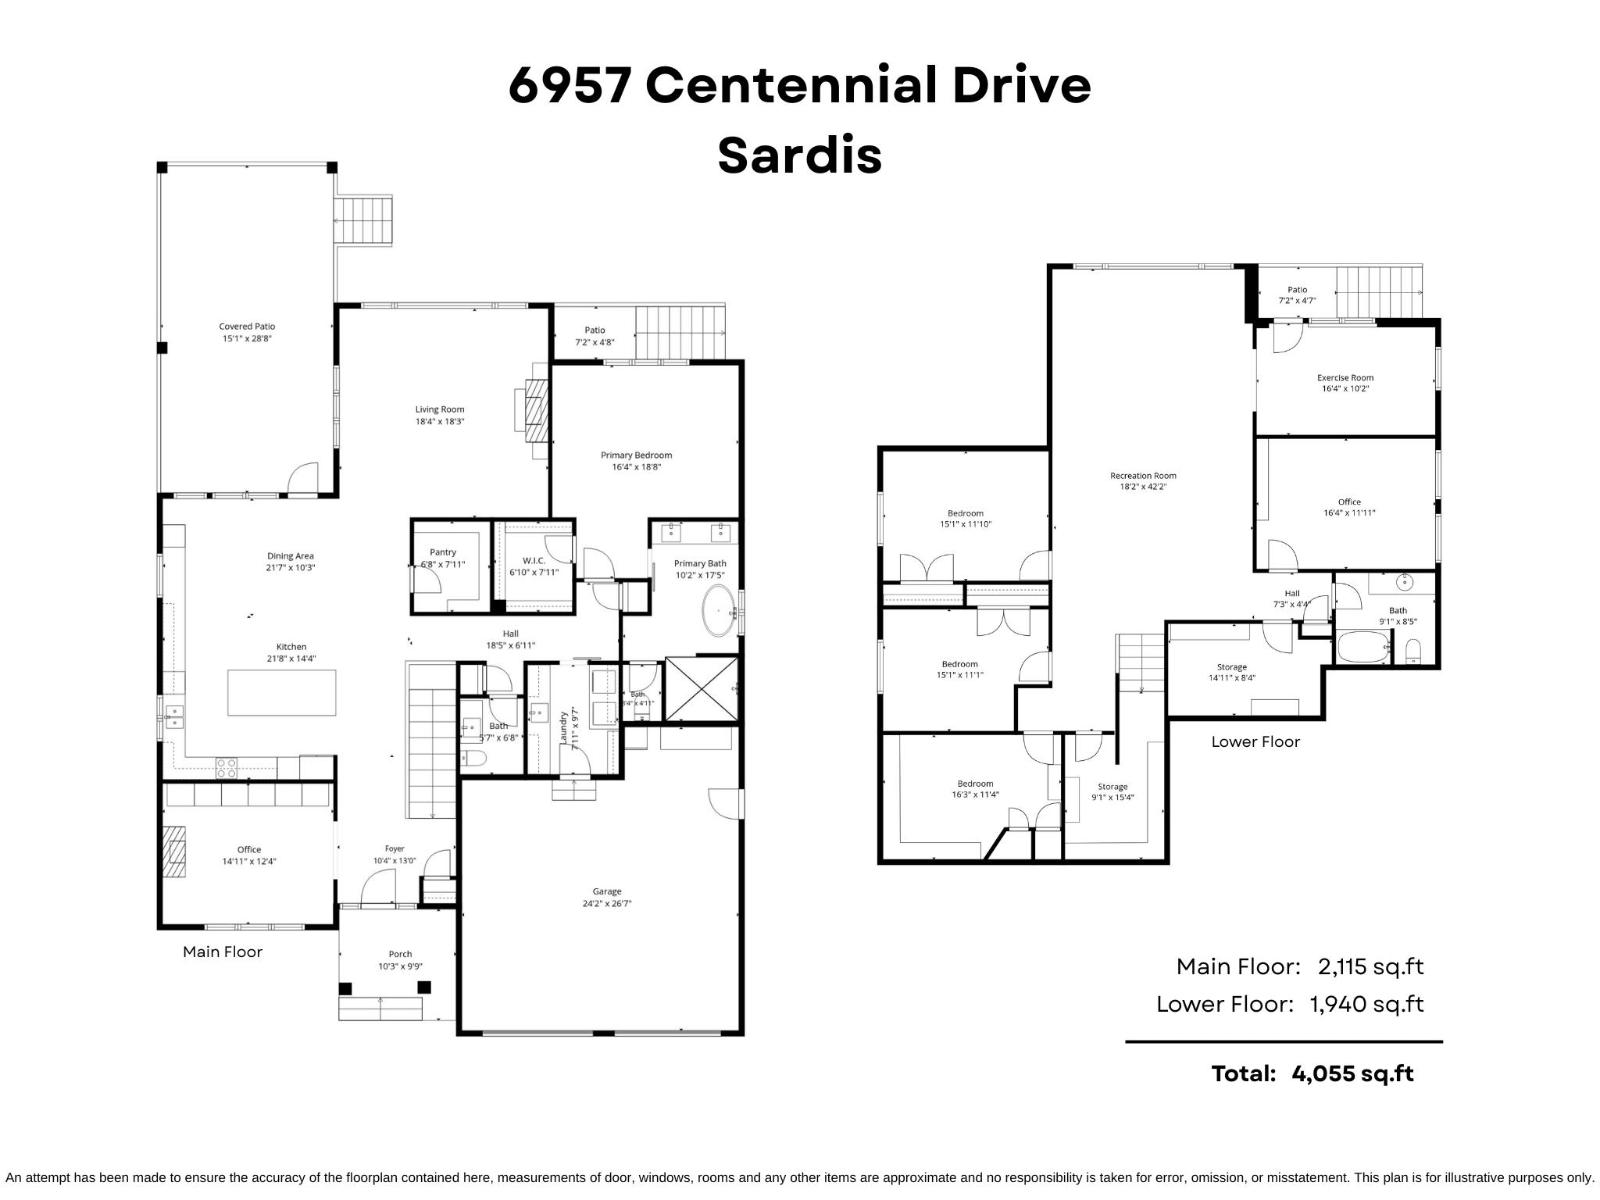
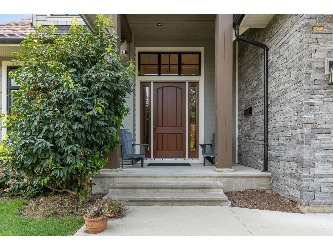
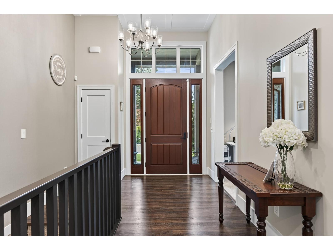
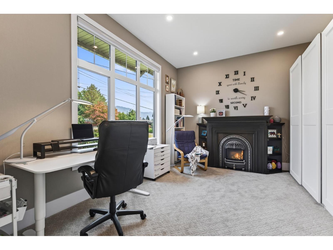
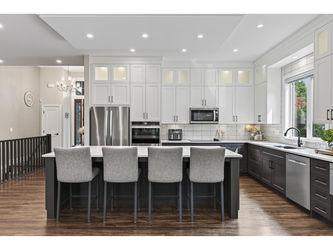
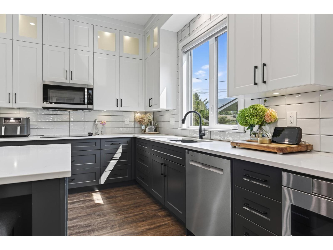
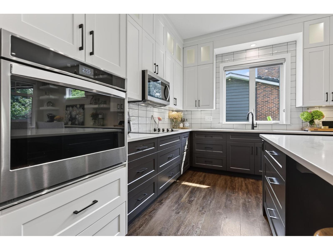
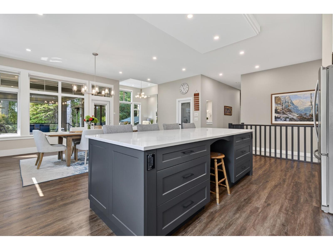
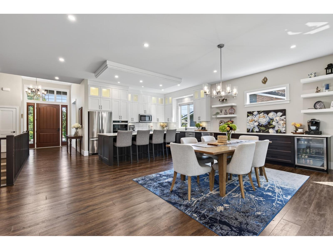
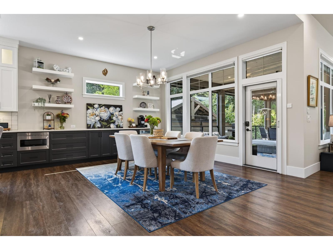
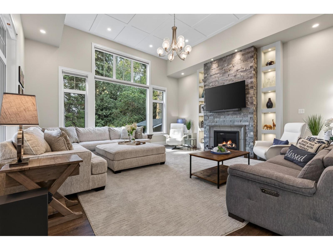
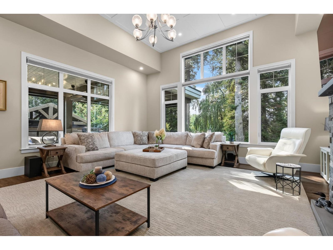
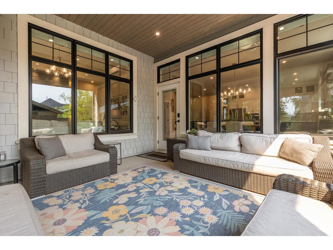
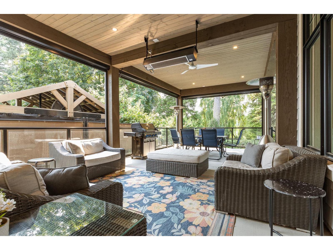
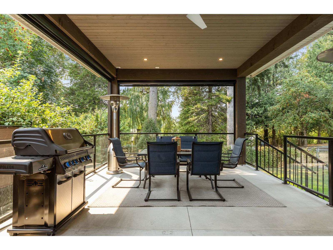
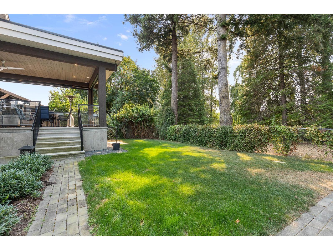
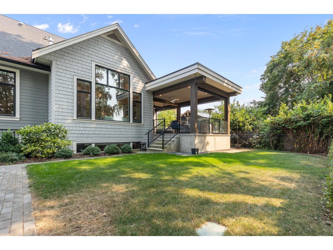
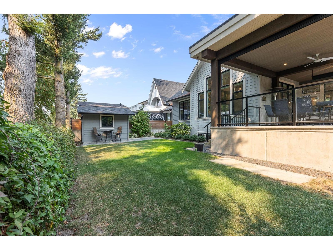
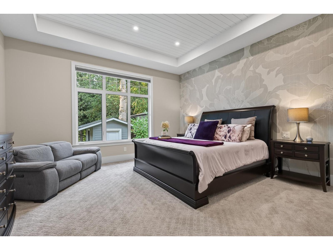
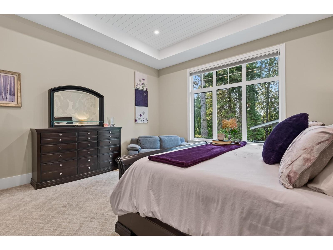
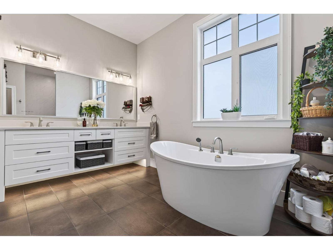
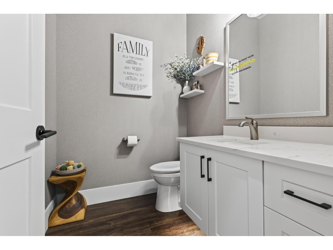
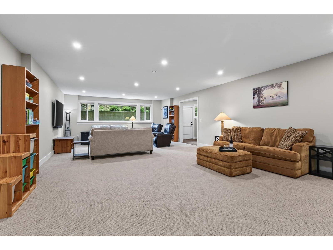
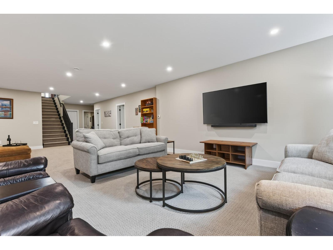
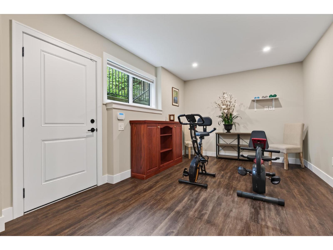
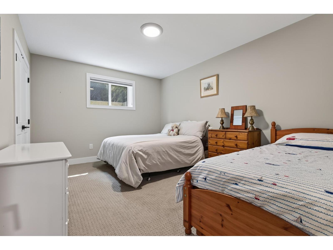
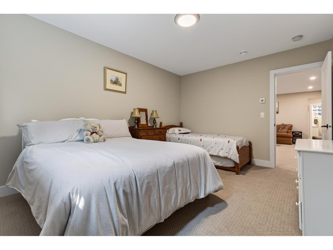
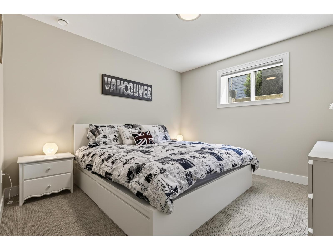
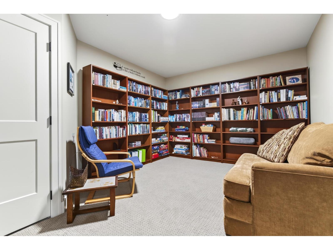
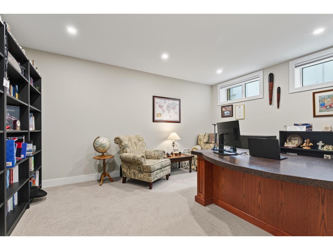
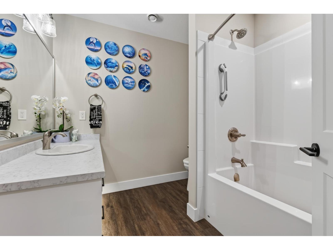
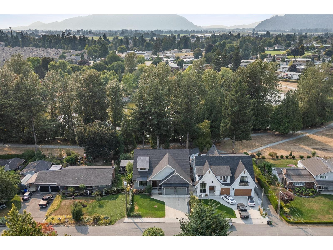
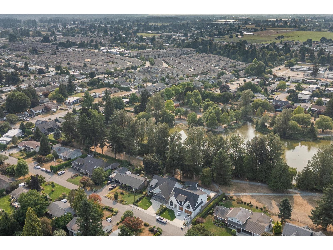
PARKSIDE RANCHER W/ BSMT IN SARDIS! Built in 2022, this impressive 4,055 sq ft home offers ELEGANT FINISHES, generous living space & a peaceful setting backing Sardis Park. Enjoy beautiful lake & greenspace views plus PRIVATE PARK ACCESS! The kitchen features a 9'+ quartz island, two-tone soft-close cabinetry, SS appliances & 7' x 8' W/I pantry. Impressive great room w/ stone fireplace, custom built-ins & soaring 13' ceiling opens to a spacious covered patio. Primary suite w/ A/C, 5 pc ensuite, soaker tub & W/I closet. Lower level offers 3 bdrms, full bath, HUGE rec room, gym area & SEP ENTRY. Radiant floor heat, oversized double garage w/ EV plug, fenced landscaped yard, irrigation & garden shed. Quiet neighbourhood in a FANTASTIC SARDIS LOCATION! Feature List Available! * PREC - Personal Real Estate Corporation (id:58426)
| MLS® Number | R3157253 |
| Property Type | Single Family |
| Storage Type | Storage |
| View Type | Mountain View, View Of Water |
| Bathroom Total | 3 |
| Bedrooms Total | 4 |
| Amenities | Laundry - In Suite |
| Appliances | Washer, Dryer, Refrigerator, Stove, Dishwasher |
| Basement Development | Finished |
| Basement Type | Unknown (finished) |
| Constructed Date | 2022 |
| Construction Style Attachment | Detached |
| Cooling Type | Central Air Conditioning |
| Fireplace Present | Yes |
| Fireplace Total | 2 |
| Fixture | Drapes/window Coverings |
| Heating Fuel | Natural Gas |
| Heating Type | Hot Water, Radiant/infra-red Heat |
| Stories Total | 2 |
| Size Interior | 4,055 Sqft |
| Type | House |
| Garage | 2 |
| Acreage | No |
| Size Frontage | 60 Ft |
| Size Irregular | 7013 |
| Size Total | 7013 Sqft |
| Size Total Text | 7013 Sqft |
| Level | Type | Length | Width | Dimensions |
|---|---|---|---|---|
| Basement | Recreational, Games Room | 18 ft ,2 in | 42 ft ,2 in | 18 ft ,2 in x 42 ft ,2 in |
| Basement | Bedroom 2 | 15 ft ,1 in | 11 ft ,10 in | 15 ft ,1 in x 11 ft ,10 in |
| Basement | Bedroom 3 | 15 ft ,1 in | 11 ft ,1 in | 15 ft ,1 in x 11 ft ,1 in |
| Basement | Bedroom 4 | 16 ft ,3 in | 11 ft ,4 in | 16 ft ,3 in x 11 ft ,4 in |
| Basement | Den | 16 ft ,4 in | 11 ft ,11 in | 16 ft ,4 in x 11 ft ,11 in |
| Basement | Gym | 16 ft ,4 in | 10 ft ,2 in | 16 ft ,4 in x 10 ft ,2 in |
| Basement | Storage | 14 ft ,11 in | 8 ft ,4 in | 14 ft ,11 in x 8 ft ,4 in |
| Basement | Storage | 9 ft ,1 in | 15 ft ,4 in | 9 ft ,1 in x 15 ft ,4 in |
| Main Level | Foyer | 10 ft ,4 in | 13 ft | 10 ft ,4 in x 13 ft |
| Main Level | Office | 14 ft ,11 in | 12 ft ,4 in | 14 ft ,11 in x 12 ft ,4 in |
| Main Level | Kitchen | 21 ft ,8 in | 14 ft ,4 in | 21 ft ,8 in x 14 ft ,4 in |
| Main Level | Dining Room | 21 ft ,7 in | 10 ft ,3 in | 21 ft ,7 in x 10 ft ,3 in |
| Main Level | Living Room | 18 ft ,4 in | 18 ft ,3 in | 18 ft ,4 in x 18 ft ,3 in |
| Main Level | Pantry | 6 ft ,8 in | 7 ft ,11 in | 6 ft ,8 in x 7 ft ,11 in |
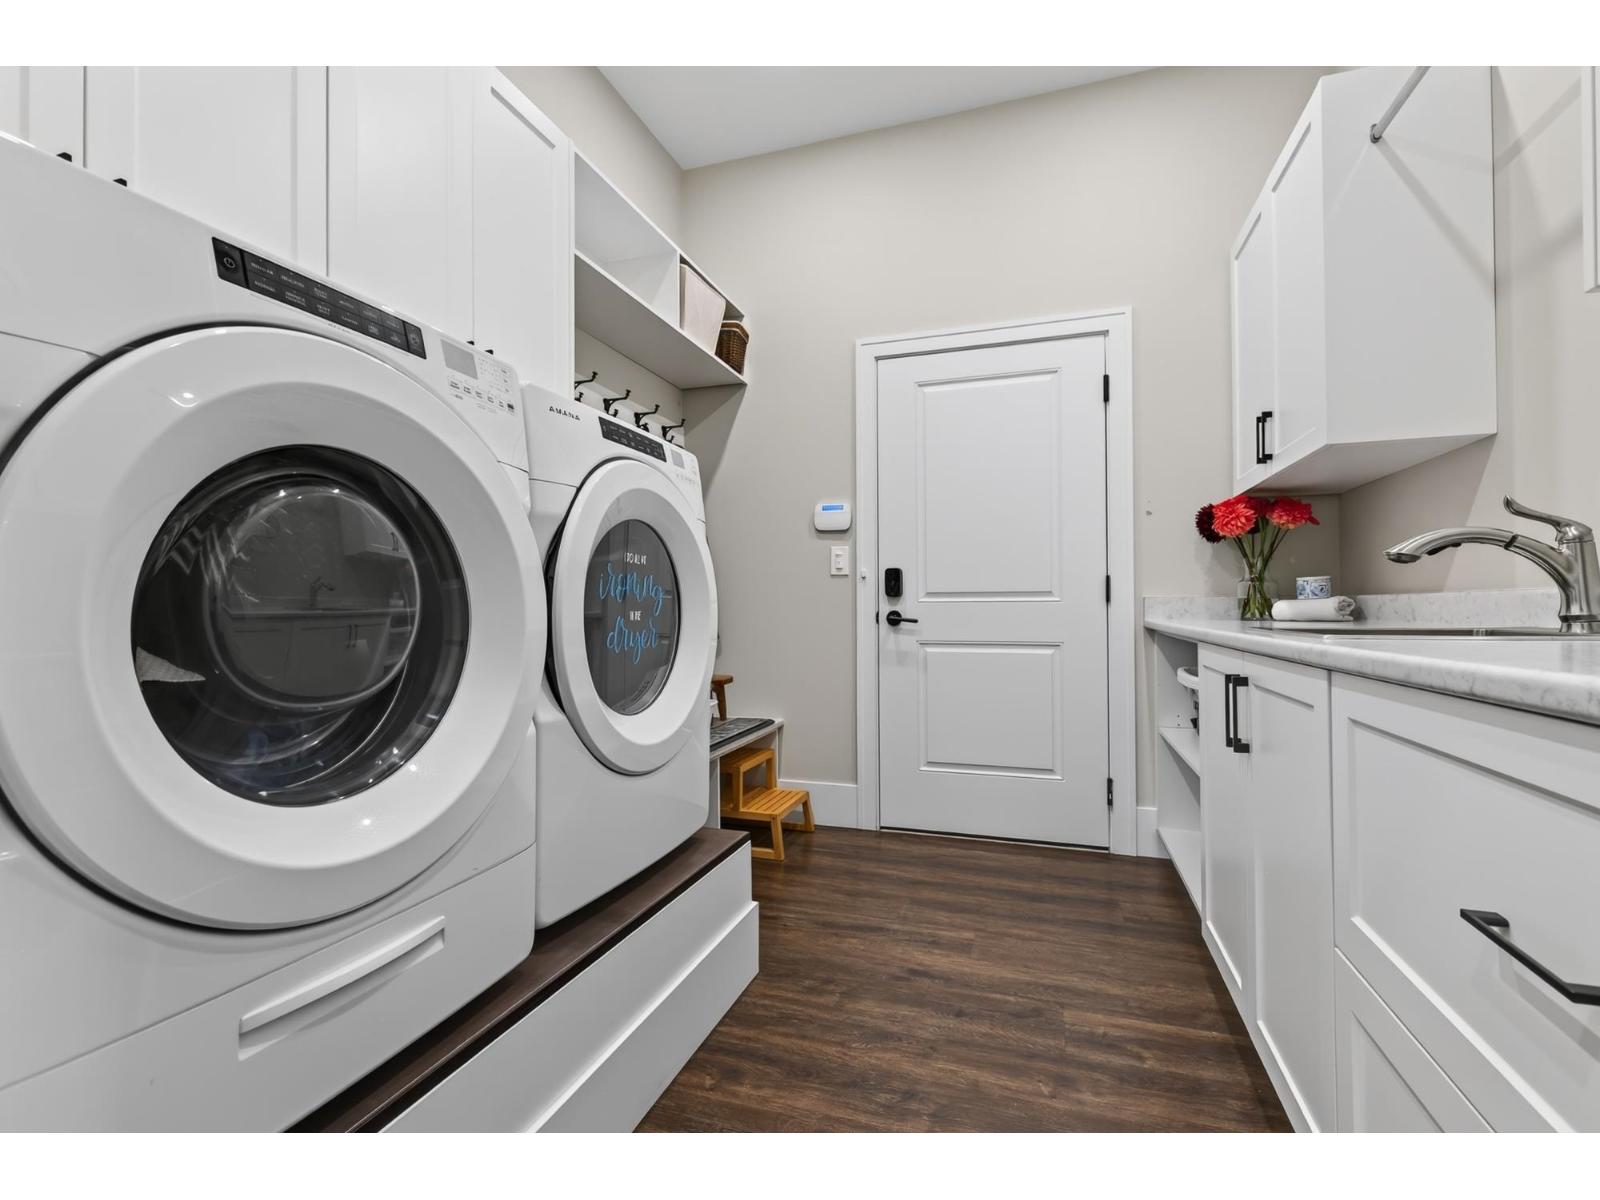
| Main Level | Laundry Room | 7 ft ,11 in | 9 ft ,7 in | 7 ft ,11 in x 9 ft ,7 in |
| Main Level | Primary Bedroom | 16 ft ,4 in | 18 ft ,8 in | 16 ft ,4 in x 18 ft ,8 in |
| Main Level | Other | 6 ft ,10 in | 7 ft ,11 in | 6 ft ,10 in x 7 ft ,11 in |
https://www.realtor.ca/real-estate/30174951/6957-centennial-drive-sardis-east-vedder-chilliwack
Contact us for more information

Sarah Toop
PREC - Sarah Toop Real Estate Group
(604) 705-3339

The trademarks REALTOR®, REALTORS®, and the REALTOR® logo are controlled by The Canadian Real Estate Association (CREA) and identify real estate professionals who are members of CREA. The trademarks MLS®, Multiple Listing Service® and the associated logos are owned by The Canadian Real Estate Association (CREA) and identify the quality of services provided by real estate professionals who are members of CREA. The trademark DDF® is owned by The Canadian Real Estate Association (CREA) and identifies CREA's Data Distribution Facility (DDF®)