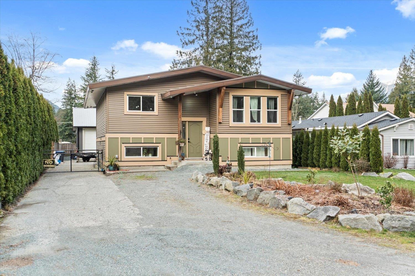
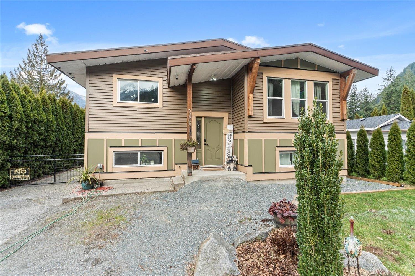
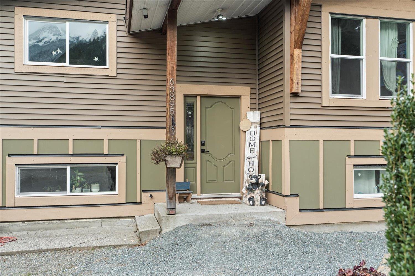
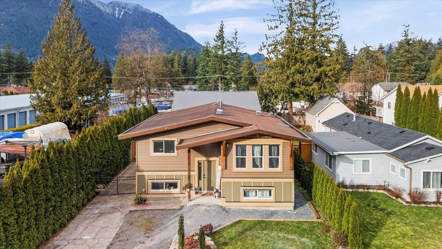
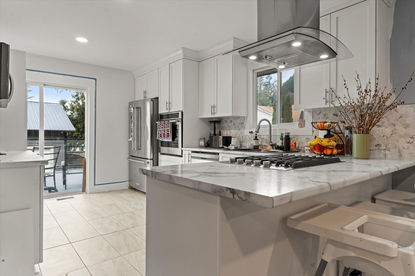
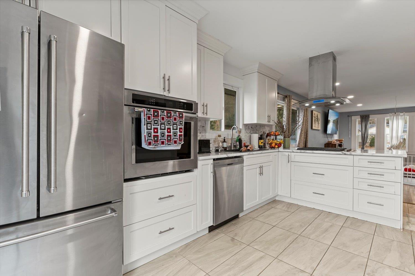
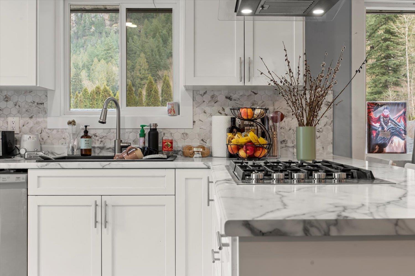
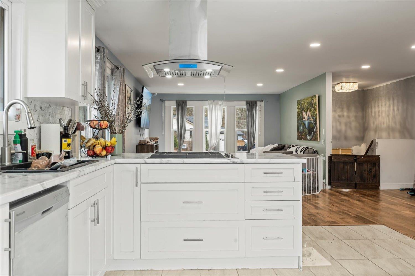
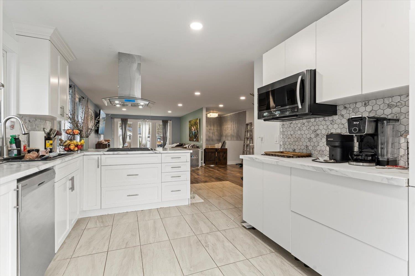
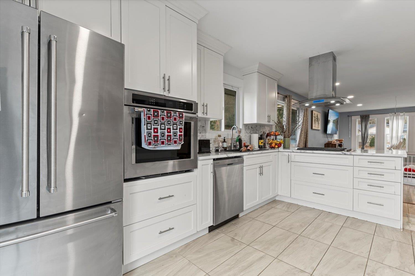
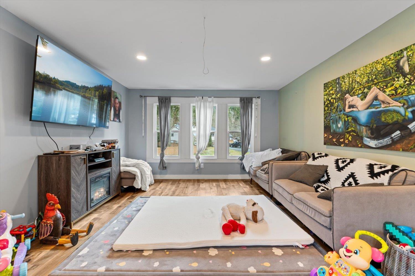
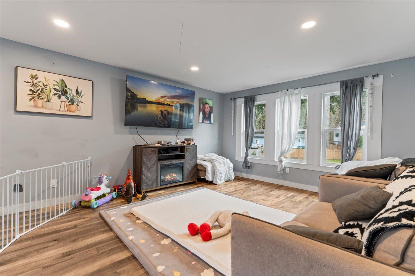
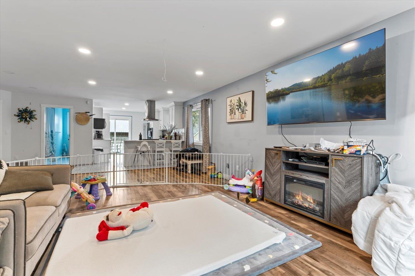
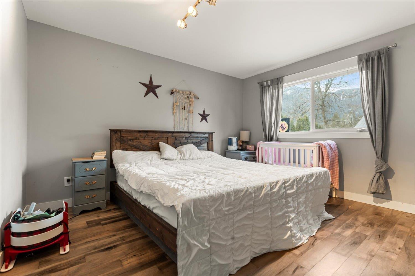
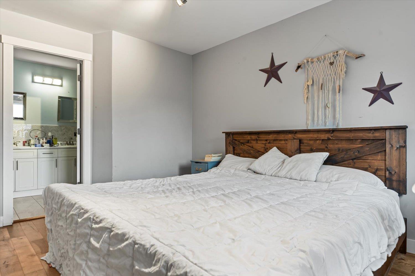
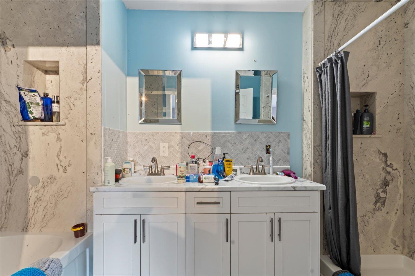
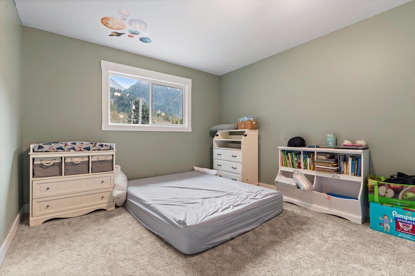
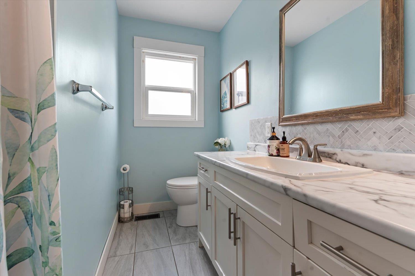
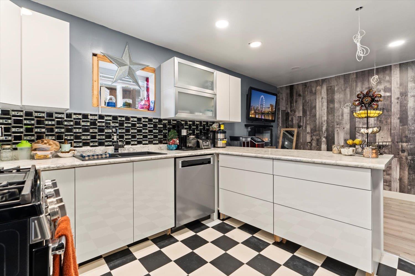
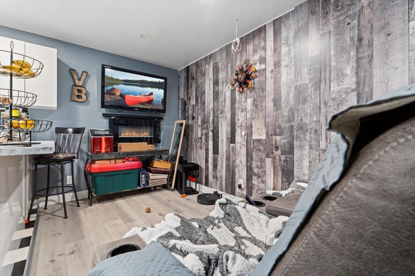
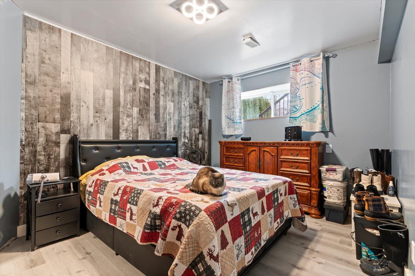
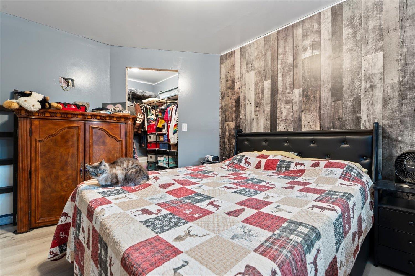
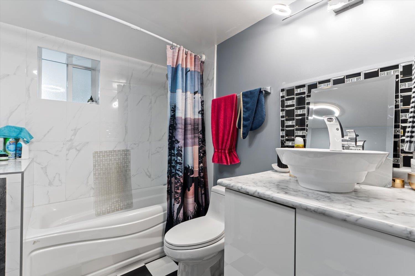
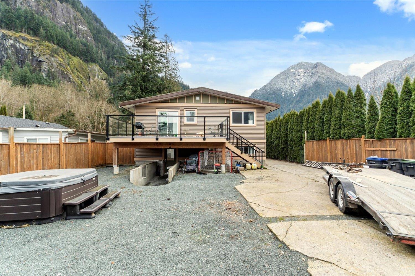
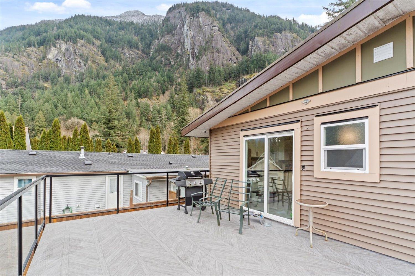
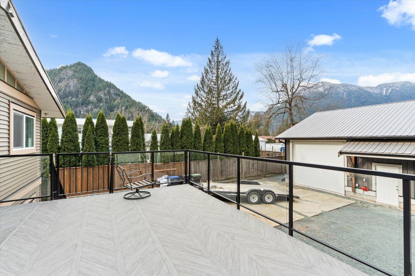
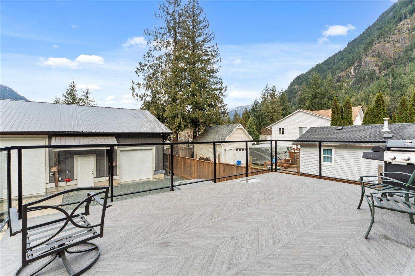
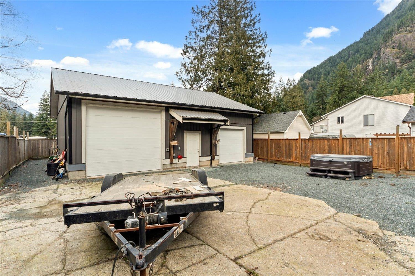
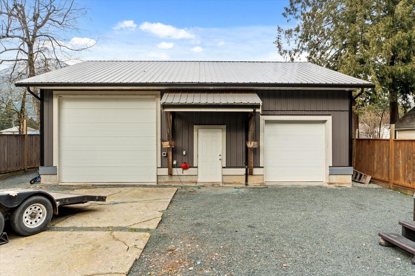
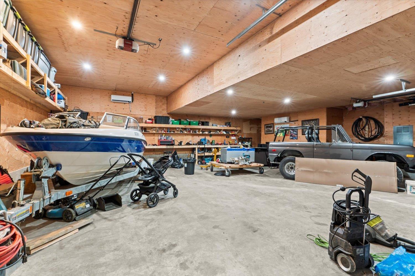
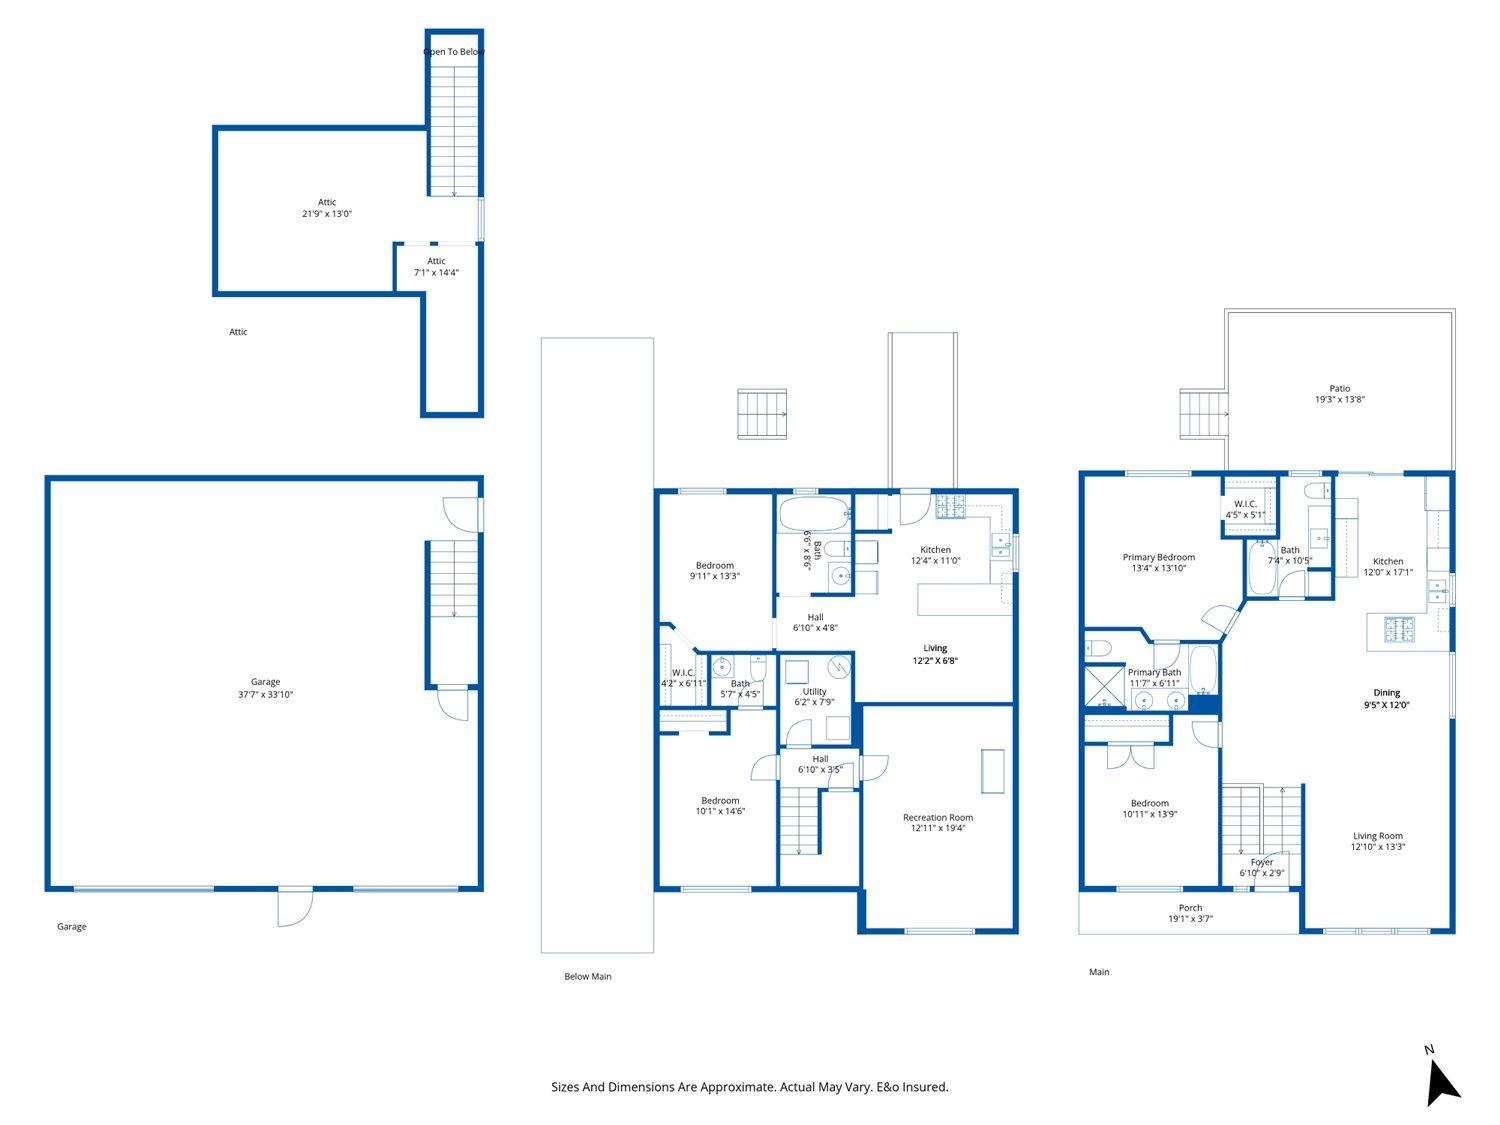
Not your average family home. With 2700 sq ft of thoughtfully designed space, this 5-bedroom, 4-bathroom home offers room to grow, host and create. The kitchen is built for gathering, complete with gas range, wall oven and generous counter and cupboard space. The primary retreat features a walk-in closet and 5-piece ensuite with heated floors. Downstairs offers two bedrooms and a partially finished bath. Privately accessed from the back, a self-contained 1-bedroom in-law suite with its own laundry adds flexibility. New 2024 deck, HUGE detached shop, security system, roughed-in surround sound and central air. Call today to book your private tour! (id:58426)
| MLS® Number | R3159901 |
| Property Type | Single Family |
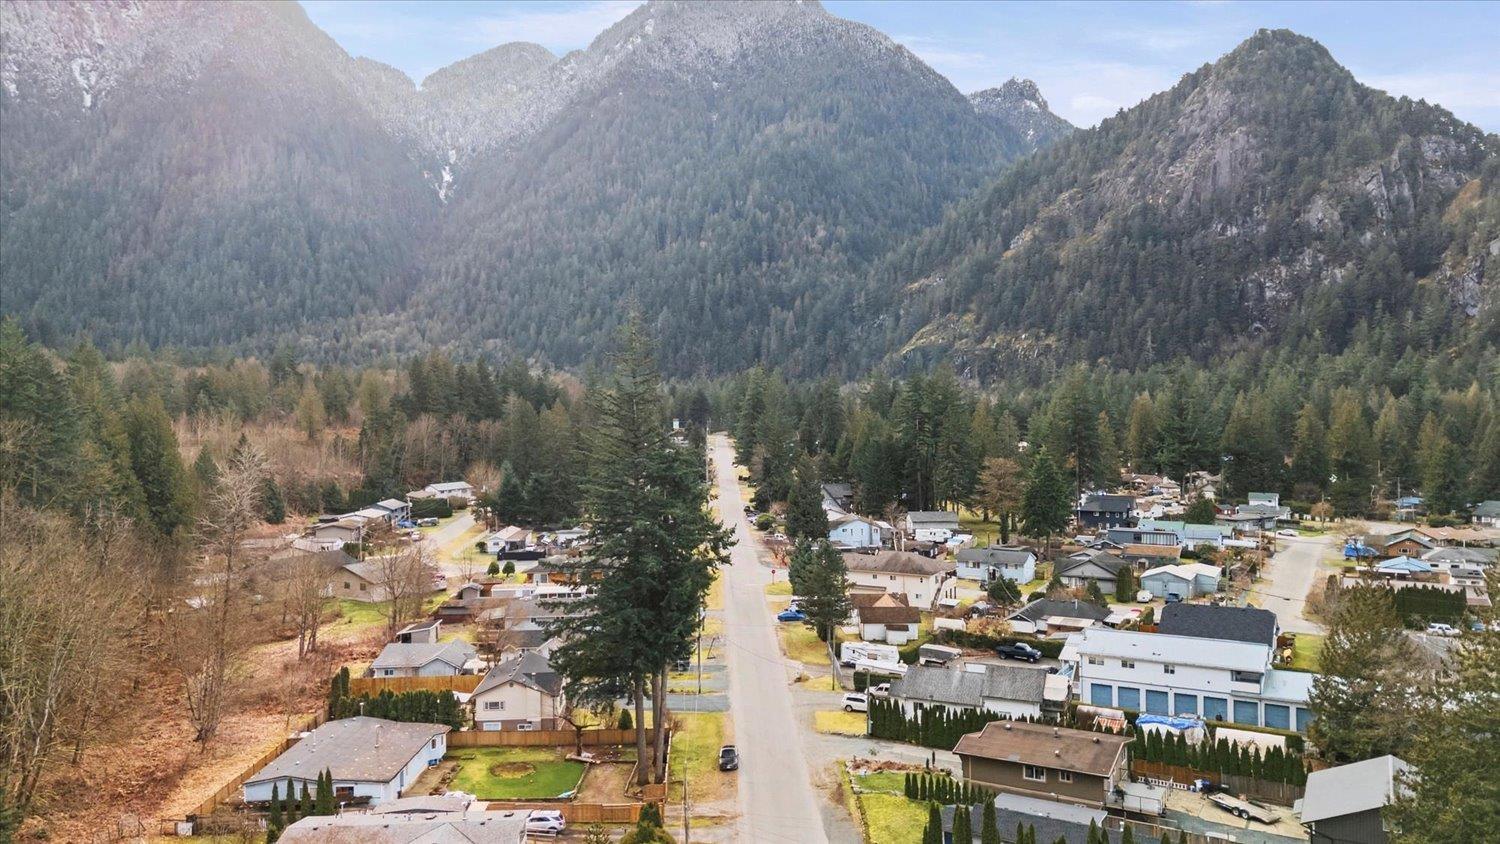
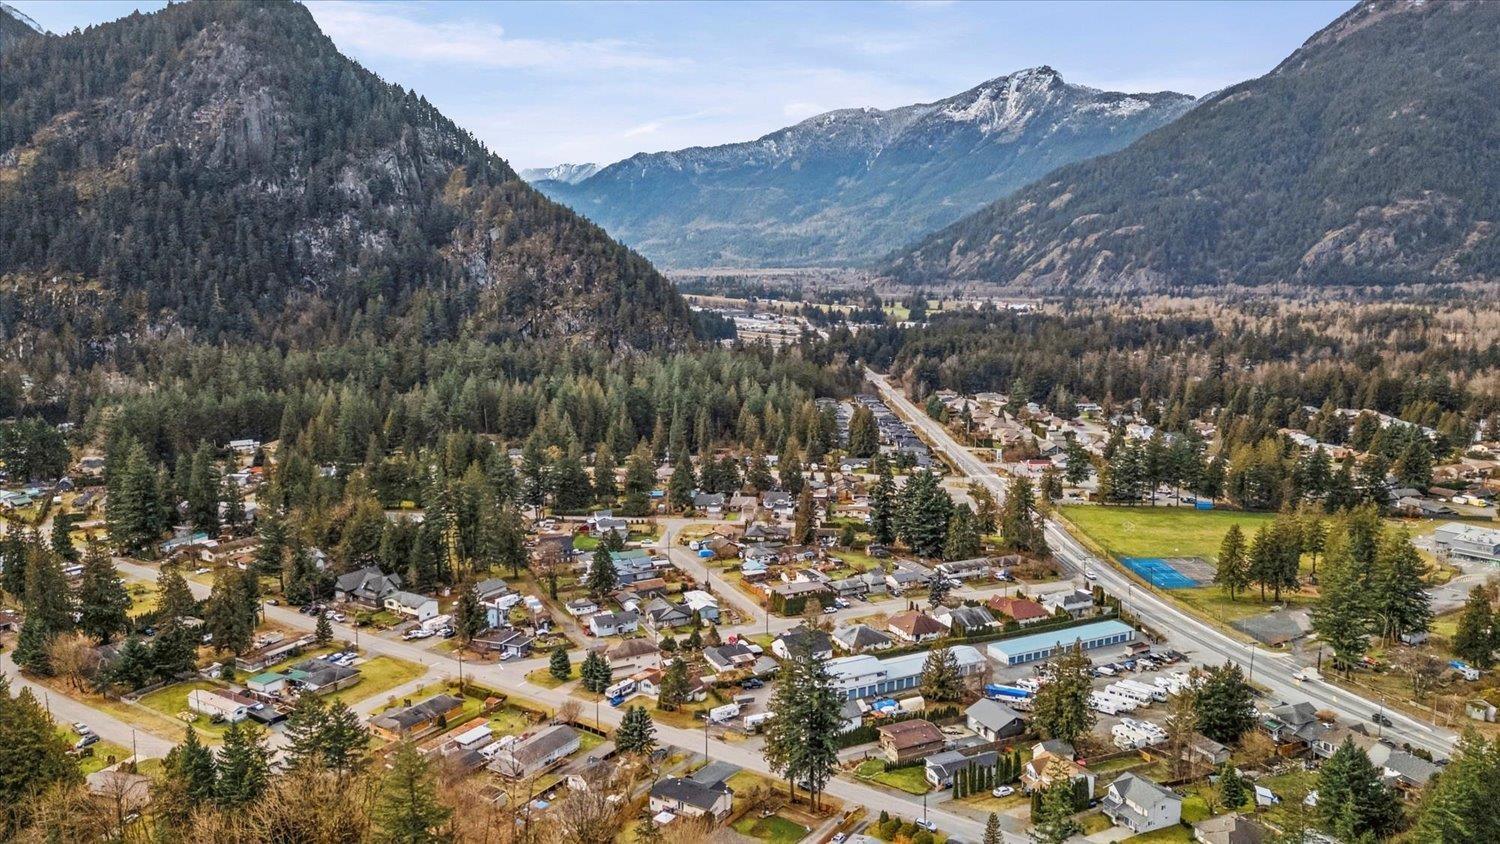
| View Type | Mountain View |
| Bathroom Total | 4 |
| Bedrooms Total | 5 |
| Appliances | Washer, Dryer, Refrigerator, Stove, Dishwasher |
| Architectural Style | Split Level Entry |
| Basement Type | Full |
| Constructed Date | 1978 |
| Construction Style Attachment | Detached |
| Cooling Type | Central Air Conditioning |
| Heating Fuel | Natural Gas |
| Heating Type | Forced Air |
| Stories Total | 2 |
| Size Interior | 2,704 Sqft |
| Type | House |
| Detached Garage | |
| R V |
| Acreage | No |
| Size Frontage | 56 Ft |
| Size Irregular | 8276.4 |
| Size Total | 8276.4 Sqft |
| Size Total Text | 8276.4 Sqft |
| Level | Type | Length | Width | Dimensions |
|---|---|---|---|---|
| Basement | Bedroom 3 | 21 ft ,3 in | 14 ft ,4 in | 21 ft ,3 in x 14 ft ,4 in |
| Basement | Bedroom 4 | 15 ft ,5 in | 15 ft ,6 in | 15 ft ,5 in x 15 ft ,6 in |
| Basement | Kitchen | 15 ft ,7 in | 10 ft ,8 in | 15 ft ,7 in x 10 ft ,8 in |
| Basement | Living Room | 12 ft | 12 ft | 12 ft x 12 ft |
| Basement | Bedroom 5 | 16 ft ,5 in | 15 ft ,1 in | 16 ft ,5 in x 15 ft ,1 in |
| Main Level | Foyer | 6 ft | 6 ft | 6 ft x 6 ft |
| Main Level | Living Room | 24 ft ,9 in | 13 ft ,3 in | 24 ft ,9 in x 13 ft ,3 in |
| Main Level | Kitchen | 10 ft ,7 in | 14 ft ,1 in | 10 ft ,7 in x 14 ft ,1 in |
| Main Level | Primary Bedroom | 16 ft ,4 in | 10 ft ,8 in | 16 ft ,4 in x 10 ft ,8 in |
| Main Level | Bedroom 2 | 15 ft ,9 in | 11 ft ,1 in | 15 ft ,9 in x 11 ft ,1 in |
https://www.realtor.ca/real-estate/30214762/63895-old-yale-road-hope-hope
Contact us for more information

Laina Rodney
(604) 869-2945
(800) 446-5686
(604) 869-9408
www.remaxhope.com/

The trademarks REALTOR®, REALTORS®, and the REALTOR® logo are controlled by The Canadian Real Estate Association (CREA) and identify real estate professionals who are members of CREA. The trademarks MLS®, Multiple Listing Service® and the associated logos are owned by The Canadian Real Estate Association (CREA) and identify the quality of services provided by real estate professionals who are members of CREA. The trademark DDF® is owned by The Canadian Real Estate Association (CREA) and identifies CREA's Data Distribution Facility (DDF®)