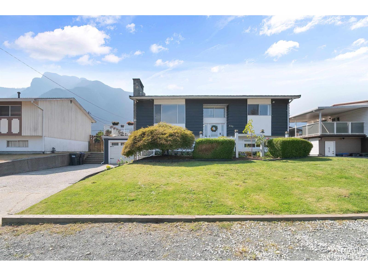
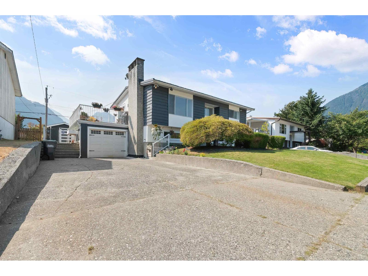
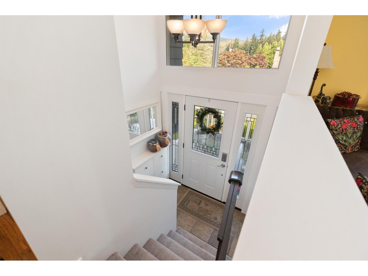
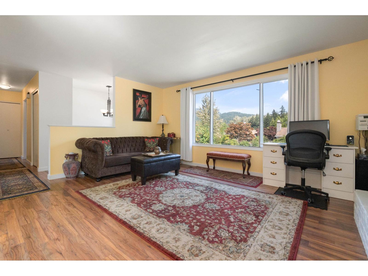
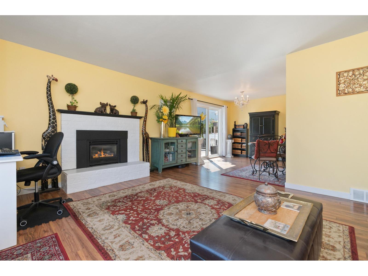
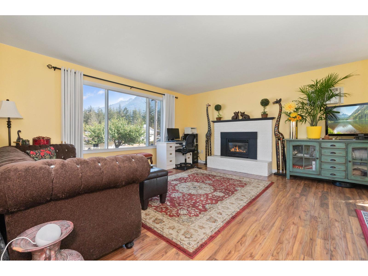
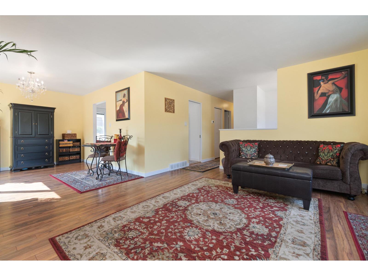
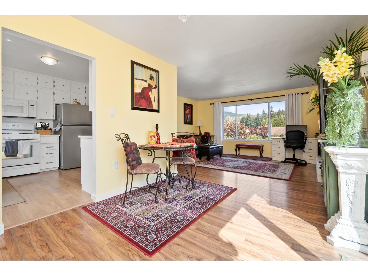
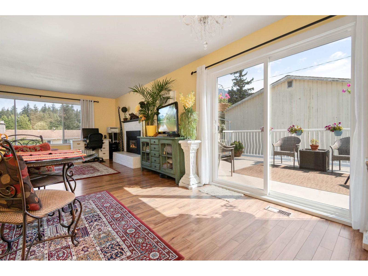
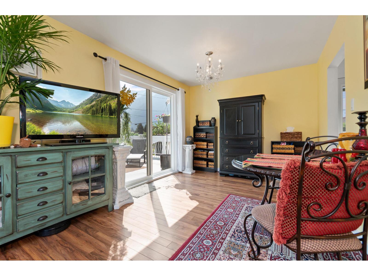
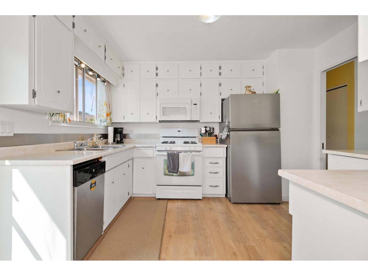
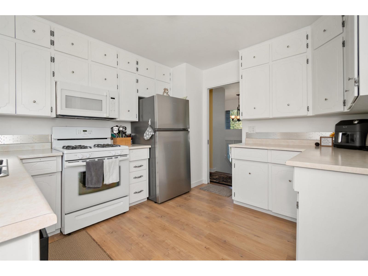
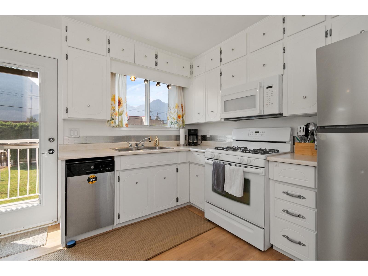
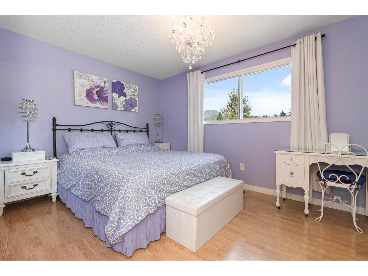
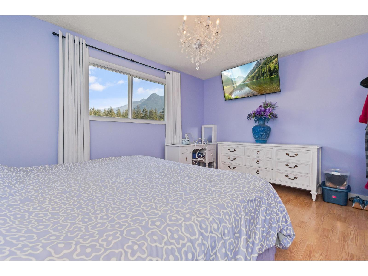
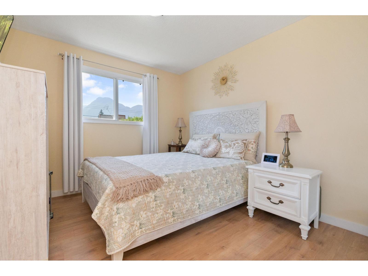
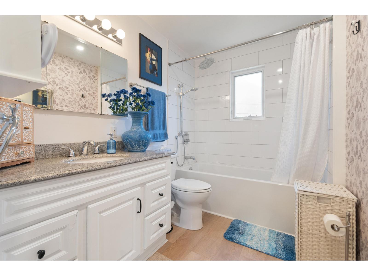
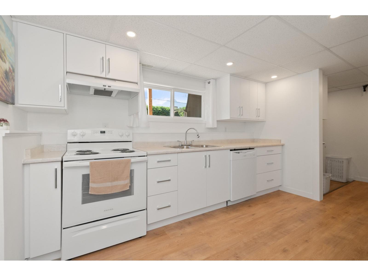
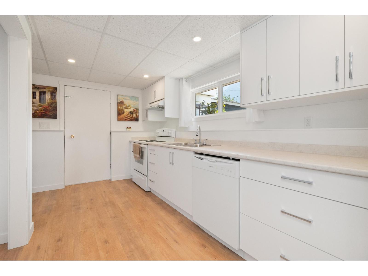
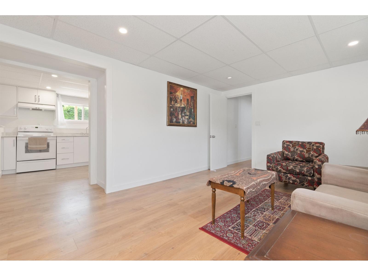
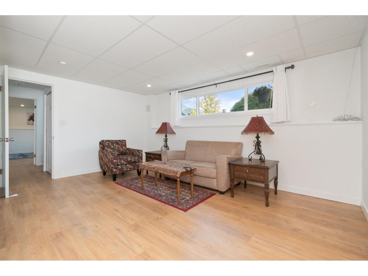
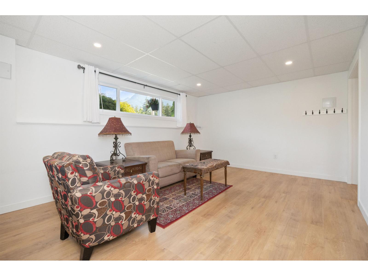
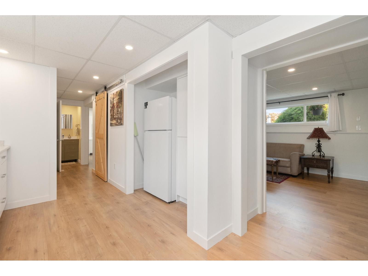
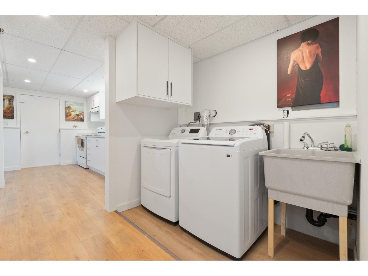
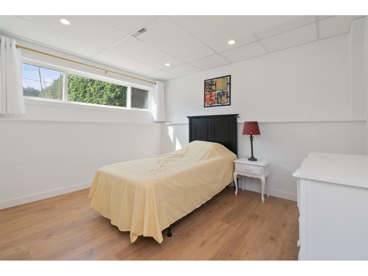
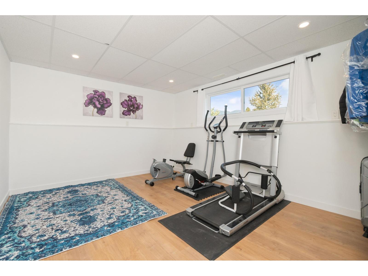
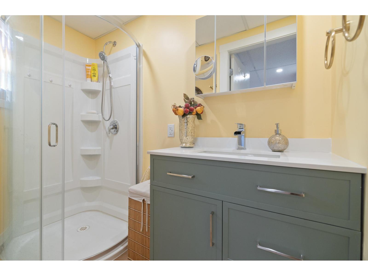
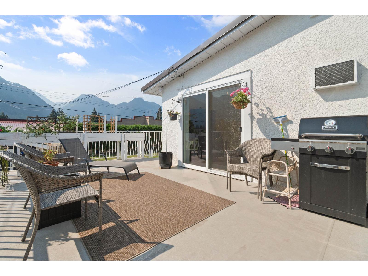
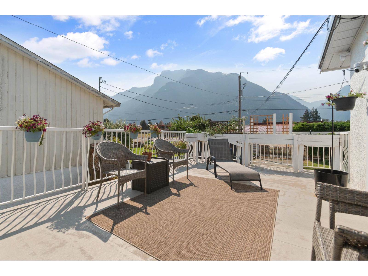
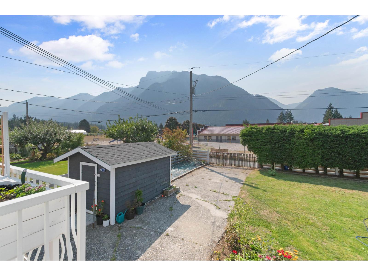
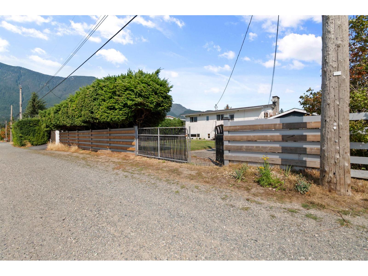
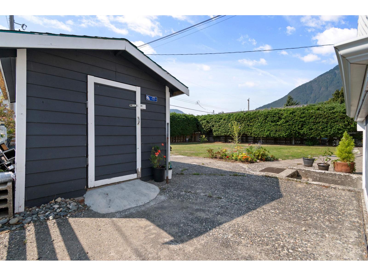
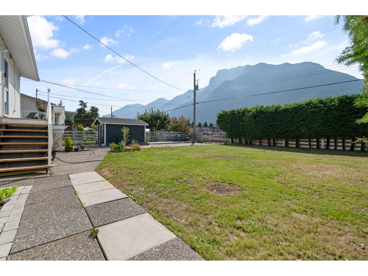
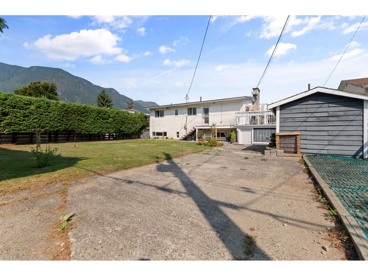
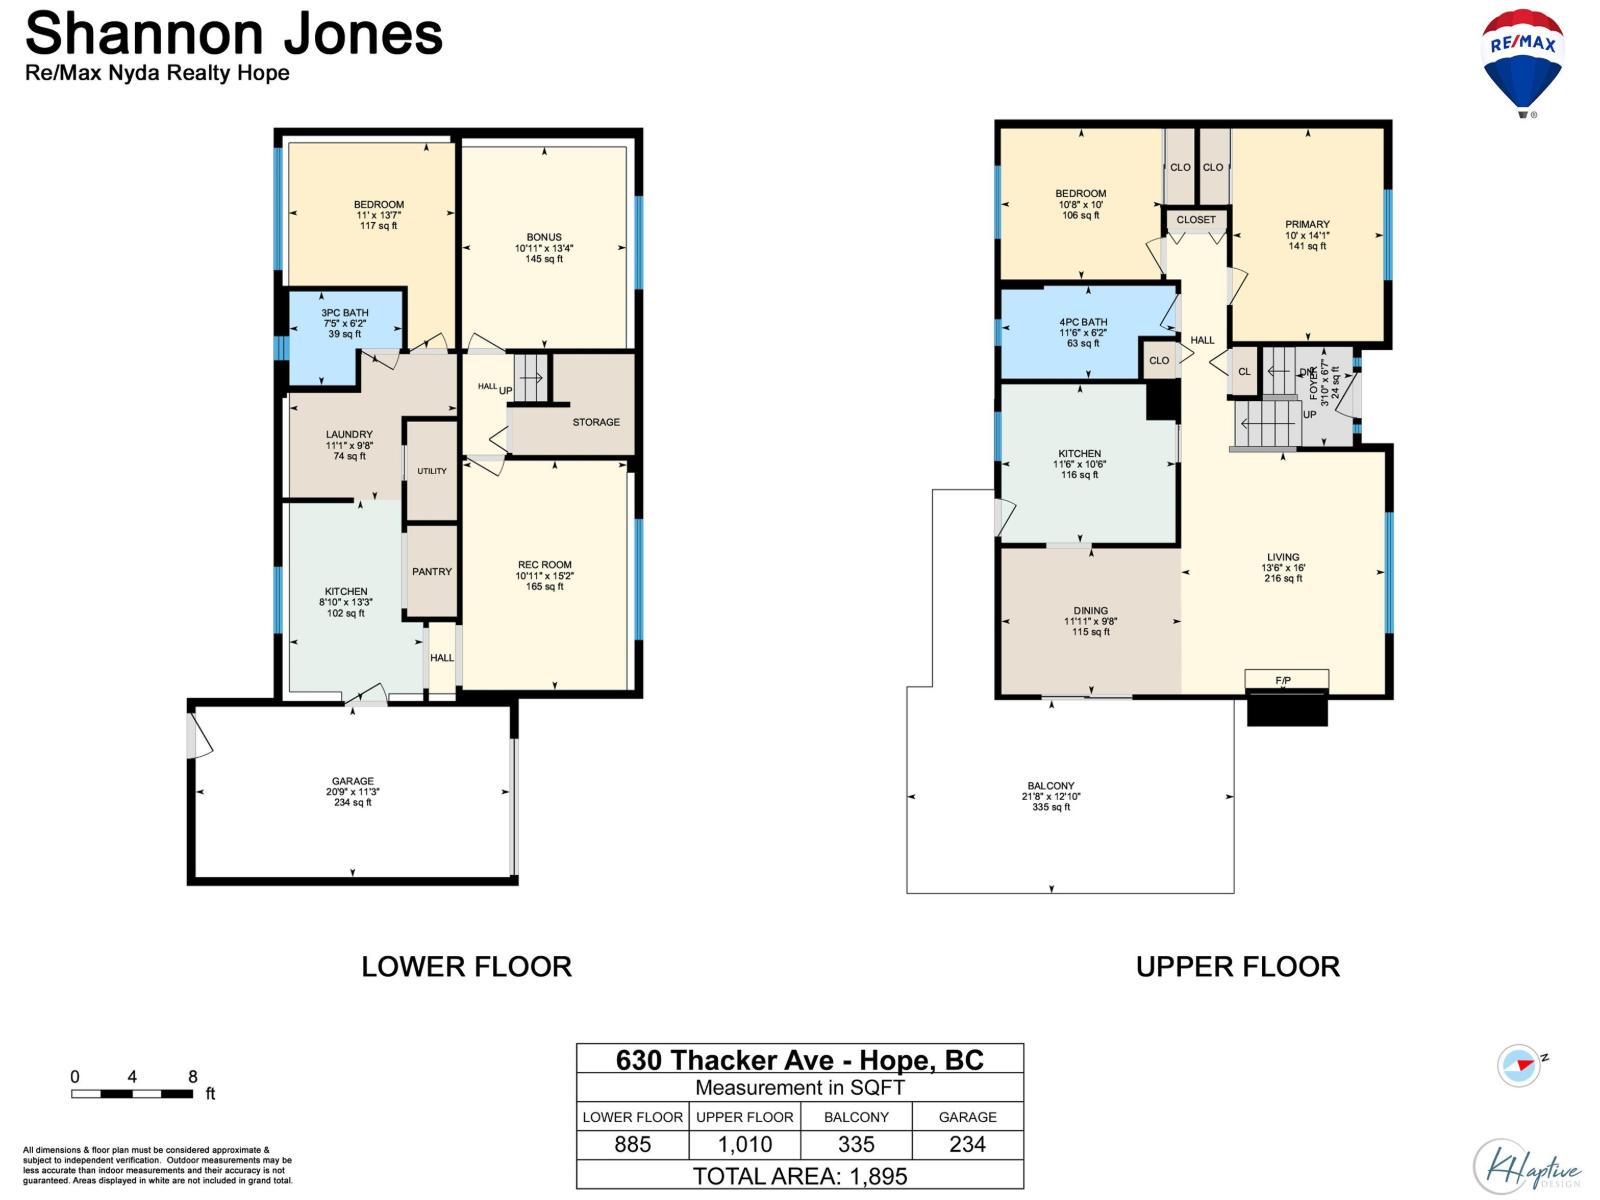
Newly renovated and ready for a family, an investor or multi-generational living! Updated in 2026 with new floors & paint throughout, a full kitchen in the basement, updated bathroom & more, this meticulously clean home is move in ready. Take in the beautiful mountain views on the sunny side of town from the large deck or fully fenced backyard featuring lane access, RV parking and a detached workshop/shed. Location being everything, you are within walking distance to the elementary & high school, as well as the rotary trail, golf course, park and more. The basement offers great flexibility in the use of space with the option of a one or two bedroom suite. A new furnace and a/c were also installed in 2025. * PREC - Personal Real Estate Corporation (id:58426)
12:00 pm
Ends at:1:00 pm
| MLS® Number | R3160932 |
| Property Type | Single Family |
| View Type | View |
| Bathroom Total | 2 |
| Bedrooms Total | 3 |
| Architectural Style | Split Level Entry |
| Basement Development | Finished |
| Basement Type | Unknown (finished) |
| Constructed Date | 1970 |
| Construction Style Attachment | Detached |
| Fireplace Present | Yes |
| Fireplace Total | 1 |
| Heating Fuel | Natural Gas |
| Heating Type | Forced Air |
| Stories Total | 2 |
| Size Interior | 1,895 Sqft |
| Type | House |
| Additional Parking | |
| Garage | 1 |
| R V |
| Acreage | No |
| Size Depth | 108 Ft |
| Size Frontage | 62 Ft |
| Size Irregular | 6726 |
| Size Total | 6726 Sqft |
| Size Total Text | 6726 Sqft |
| Level | Type | Length | Width | Dimensions |
|---|---|---|---|---|
| Basement | Living Room | 10 ft ,11 in | 15 ft ,2 in | 10 ft ,11 in x 15 ft ,2 in |
| Basement | Kitchen | 8 ft ,10 in | 13 ft ,3 in | 8 ft ,10 in x 13 ft ,3 in |
| Basement | Laundry Room | 11 ft ,1 in | 9 ft ,8 in | 11 ft ,1 in x 9 ft ,8 in |
| Basement | Bedroom 3 | 11 ft | 13 ft ,7 in | 11 ft x 13 ft ,7 in |
| Basement | Flex Space | 10 ft ,11 in | 13 ft ,4 in | 10 ft ,11 in x 13 ft ,4 in |
| Lower Level | Foyer | 3 ft ,10 in | 6 ft ,7 in | 3 ft ,10 in x 6 ft ,7 in |
| Main Level | Living Room | 13 ft ,6 in | 16 ft | 13 ft ,6 in x 16 ft |
| Main Level | Dining Room | 11 ft ,11 in | 9 ft ,8 in | 11 ft ,11 in x 9 ft ,8 in |
| Main Level | Kitchen | 11 ft ,6 in | 10 ft ,6 in | 11 ft ,6 in x 10 ft ,6 in |
| Main Level | Primary Bedroom | 10 ft | 14 ft ,1 in | 10 ft x 14 ft ,1 in |
| Main Level | Bedroom 2 | 10 ft ,8 in | 10 ft | 10 ft ,8 in x 10 ft |
https://www.realtor.ca/real-estate/30228103/630-thacker-avenue-hope-hope
Contact us for more information

Shannon Jones
Personal Real Estate Corporation
(604) 869-2945
(800) 446-5686
(604) 869-9408
www.remaxhope.com/

The trademarks REALTOR®, REALTORS®, and the REALTOR® logo are controlled by The Canadian Real Estate Association (CREA) and identify real estate professionals who are members of CREA. The trademarks MLS®, Multiple Listing Service® and the associated logos are owned by The Canadian Real Estate Association (CREA) and identify the quality of services provided by real estate professionals who are members of CREA. The trademark DDF® is owned by The Canadian Real Estate Association (CREA) and identifies CREA's Data Distribution Facility (DDF®)