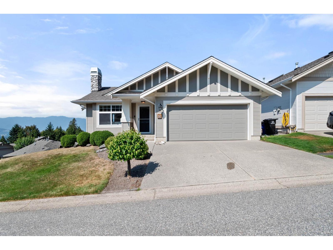
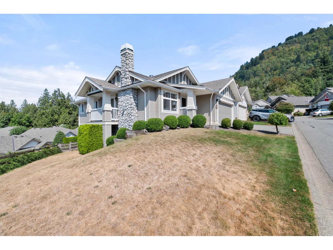
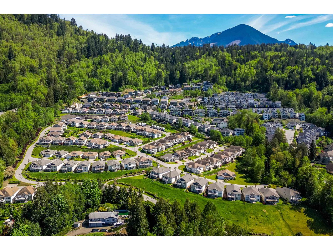
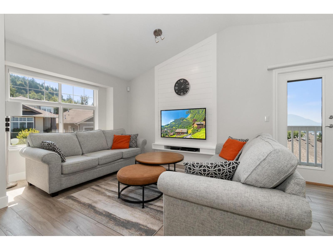
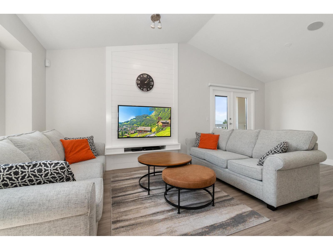

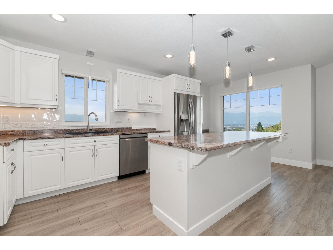
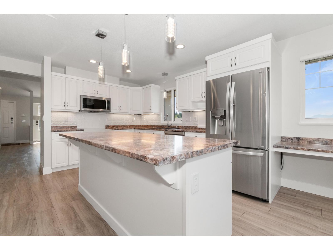
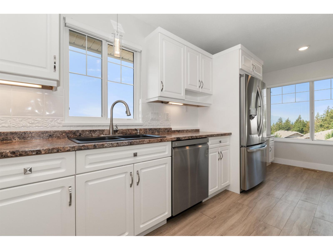
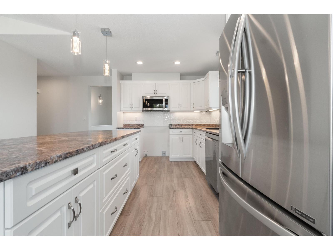
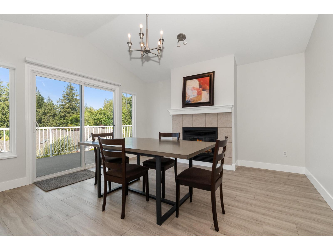
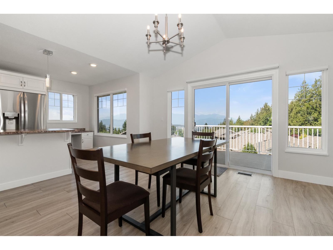
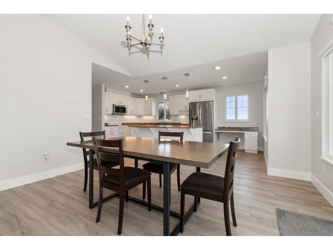
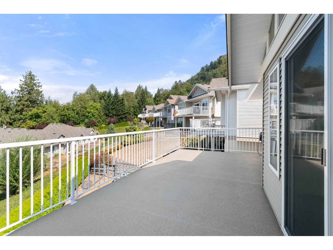
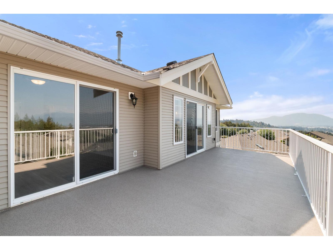
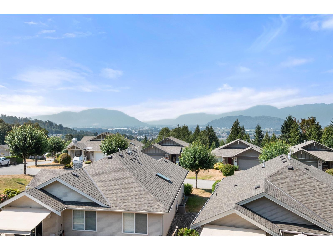
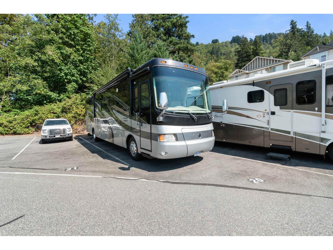
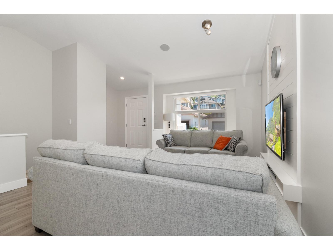
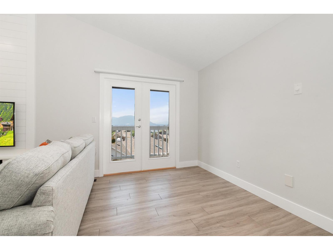
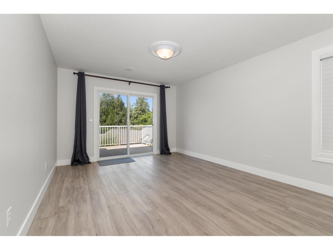
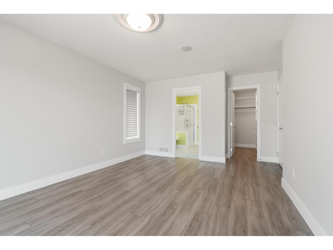
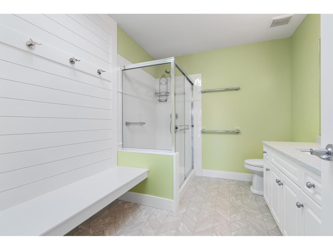
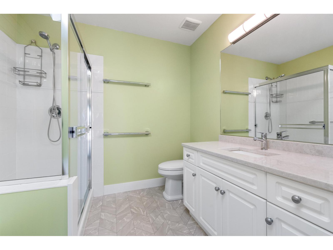
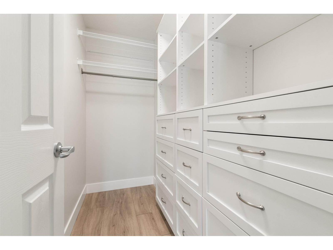
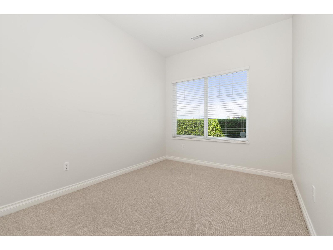
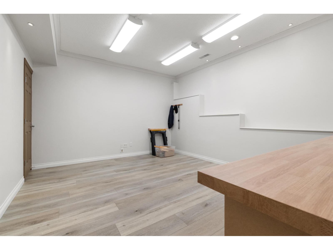
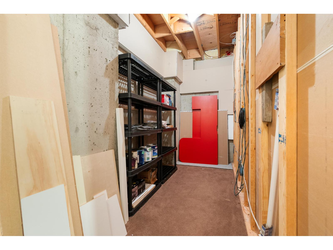
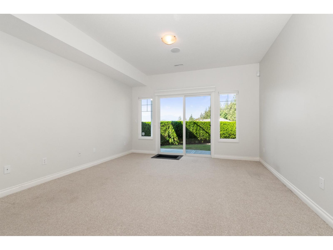
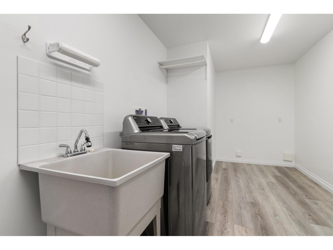
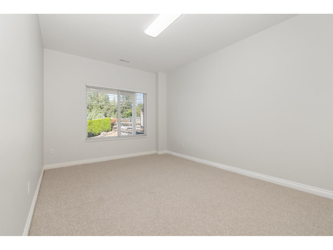
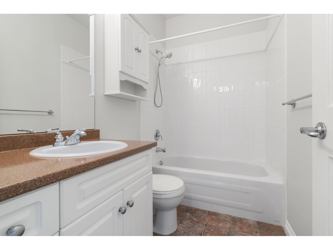
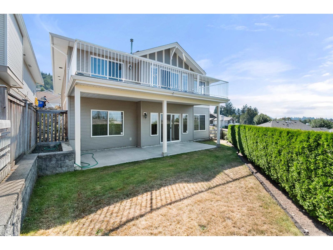
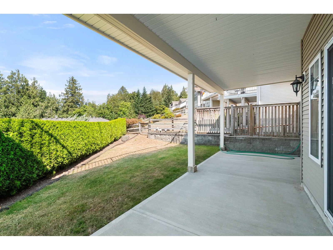
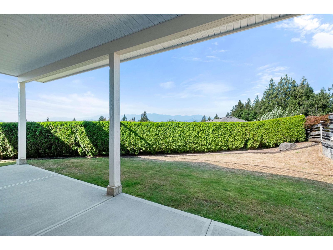
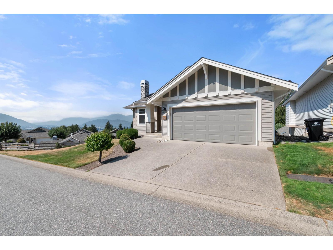
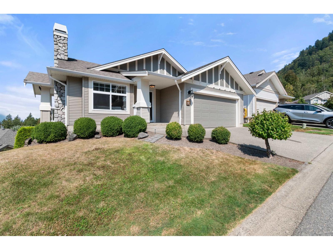
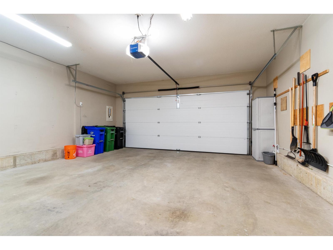
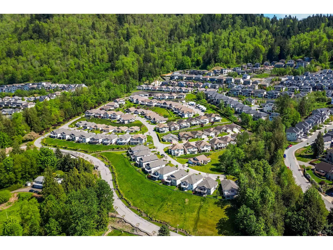
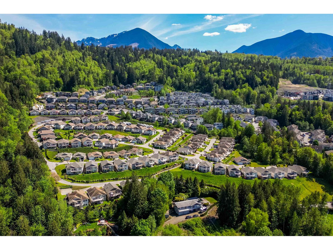
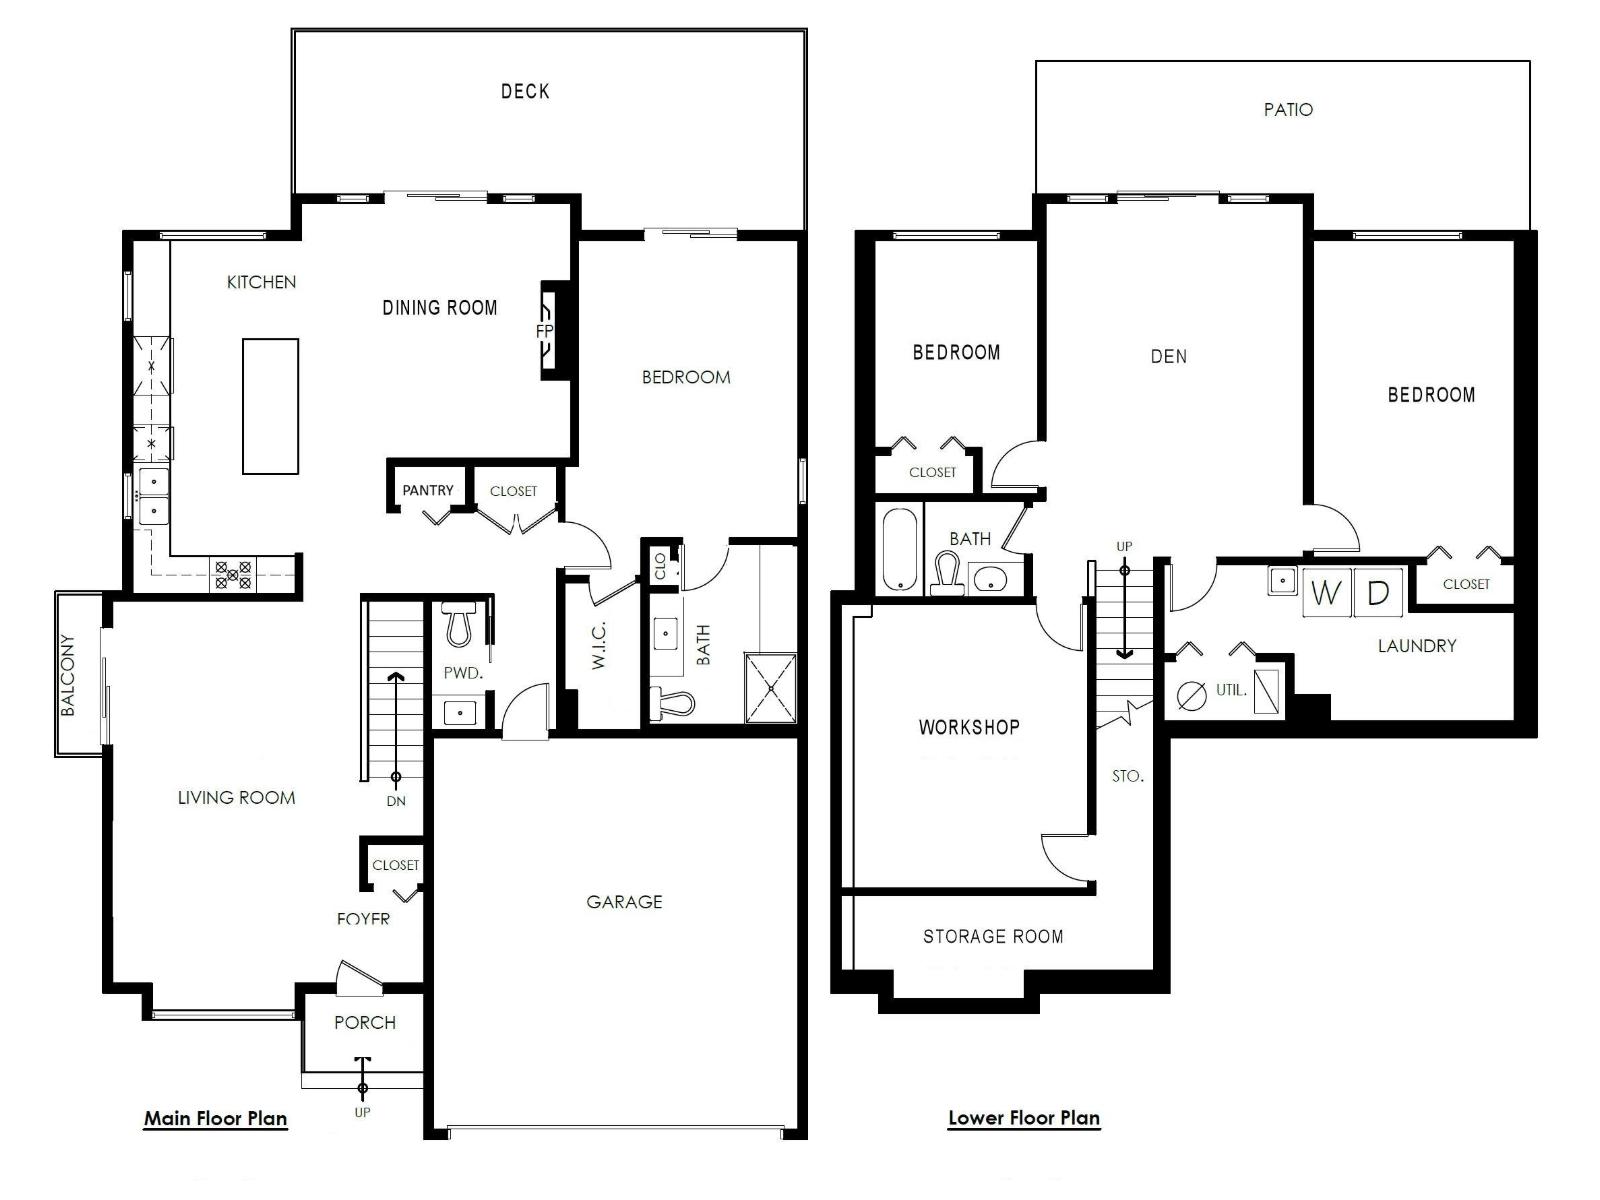
Welcome this fabulous RANCHER with full w/o basement in gated THOM CREEK RANCH! Likely the best home in the park with full PANORAMIC views of the valley. Features include bright kitchen, vaulted ceilings in LR, 3 bedrooms, 2.5 baths. Home is wired with built in speakers for entertaining. Down below you'll find a large rec room, plenty of storage and a WORKSHOP that was a MEDIA ROOM and easily converted back! MASSIVE 28' x 11' sundeck, a Juliette deck for views off the living room and large patio below. CENTRAL A/C and power blinds are added conveniences. RV PARKING is included! Clubhouse for larger gatherings. New Roof in 2024. Upgraded flooring and paint in 2022 Bareland strata $253.23/mo. Short walk to the Mt Thom trailhead for hikes! (id:58426)
| MLS® Number | R3158201 |
| Property Type | Single Family |
| Structure | Clubhouse |
| View Type | Mountain View, Valley View, View (panoramic) |
| Bathroom Total | 3 |
| Bedrooms Total | 3 |
| Appliances | Washer, Dryer, Refrigerator, Stove, Dishwasher |
| Basement Type | Full |
| Constructed Date | 2003 |
| Construction Style Attachment | Detached |
| Cooling Type | Central Air Conditioning |
| Fixture | Drapes/window Coverings |
| Heating Fuel | Natural Gas |
| Heating Type | Forced Air |
| Stories Total | 2 |
| Size Interior | 2,560 Sqft |
| Type | House |
| Garage | 2 |
| R V |
| Acreage | No |
| Size Irregular | 1 |
| Size Total | 1 Sqft |
| Size Total Text | 1 Sqft |
| Level | Type | Length | Width | Dimensions |
|---|---|---|---|---|
| Basement | Recreational, Games Room | 18 ft ,1 in | 13 ft ,10 in | 18 ft ,1 in x 13 ft ,10 in |
| Basement | Bedroom 2 | 16 ft ,11 in | 10 ft ,10 in | 16 ft ,11 in x 10 ft ,10 in |
| Basement | Bedroom 3 | 13 ft ,6 in | 8 ft ,9 in | 13 ft ,6 in x 8 ft ,9 in |
| Basement | Workshop | 15 ft ,2 in | 13 ft ,3 in | 15 ft ,2 in x 13 ft ,3 in |
| Basement | Laundry Room | 18 ft ,9 in | 8 ft ,4 in | 18 ft ,9 in x 8 ft ,4 in |
| Basement | Storage | 16 ft ,9 in | 5 ft ,6 in | 16 ft ,9 in x 5 ft ,6 in |
| Main Level | Living Room | 13 ft ,6 in | 13 ft ,3 in | 13 ft ,6 in x 13 ft ,3 in |
| Main Level | Kitchen | 13 ft ,7 in | 9 ft ,1 in | 13 ft ,7 in x 9 ft ,1 in |
| Main Level | Family Room | 14 ft ,5 in | 13 ft ,7 in | 14 ft ,5 in x 13 ft ,7 in |
| Main Level | Dining Room | 13 ft ,3 in | 8 ft ,3 in | 13 ft ,3 in x 8 ft ,3 in |
| Main Level | Eating Area | 9 ft | 5 ft ,3 in | 9 ft x 5 ft ,3 in |
| Main Level | Primary Bedroom | 17 ft ,11 in | 11 ft ,9 in | 17 ft ,11 in x 11 ft ,9 in |
| Main Level | Other | 7 ft ,11 in | 4 ft ,1 in | 7 ft ,11 in x 4 ft ,1 in |
| Main Level | Foyer | 6 ft ,6 in | 4 ft ,11 in | 6 ft ,6 in x 4 ft ,11 in |
https://www.realtor.ca/real-estate/30192313/62-5700-jinkerson-road-promontory-chilliwack
Contact us for more information

Rodger Hornsby
(604) 792-0077
(604) 792-1985
www.royallepage.ca/chilliwack

The trademarks REALTOR®, REALTORS®, and the REALTOR® logo are controlled by The Canadian Real Estate Association (CREA) and identify real estate professionals who are members of CREA. The trademarks MLS®, Multiple Listing Service® and the associated logos are owned by The Canadian Real Estate Association (CREA) and identify the quality of services provided by real estate professionals who are members of CREA. The trademark DDF® is owned by The Canadian Real Estate Association (CREA) and identifies CREA's Data Distribution Facility (DDF®)