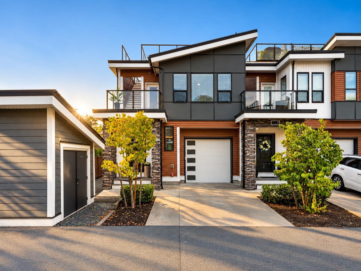
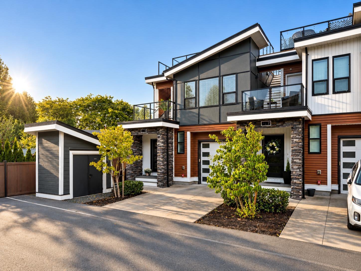
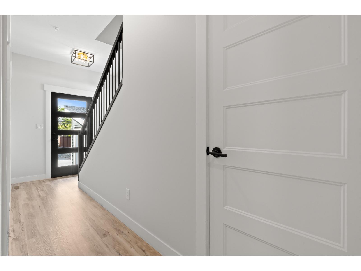
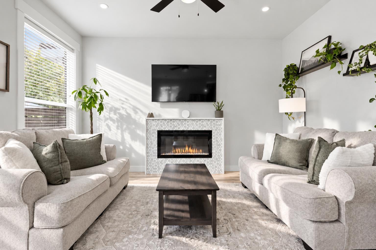
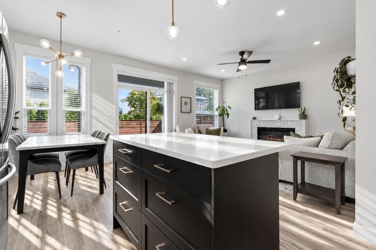
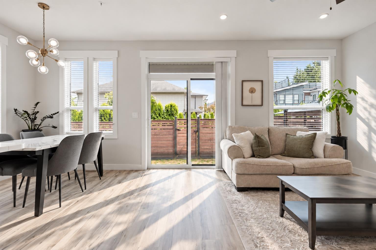
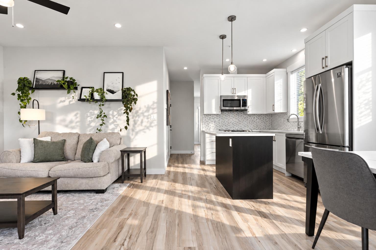
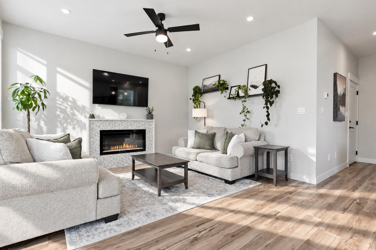
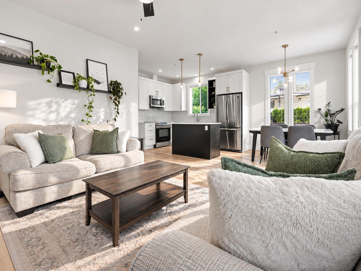
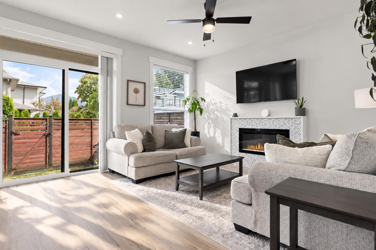
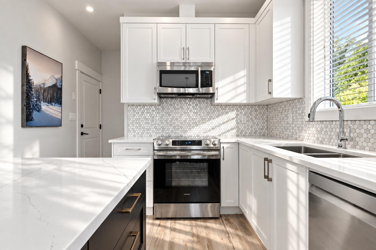
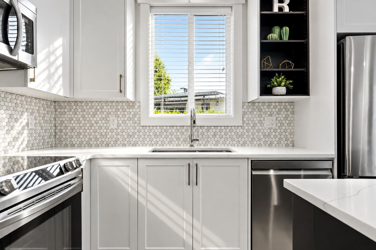
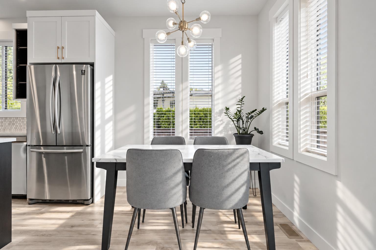
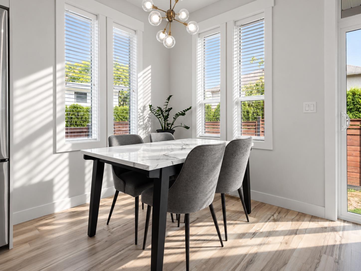
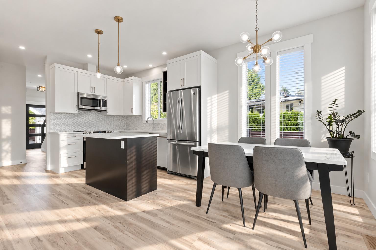
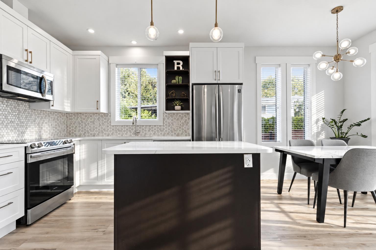
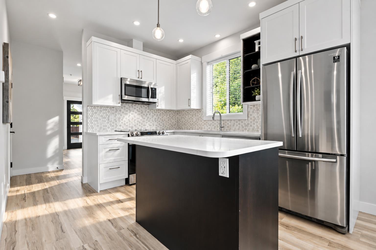
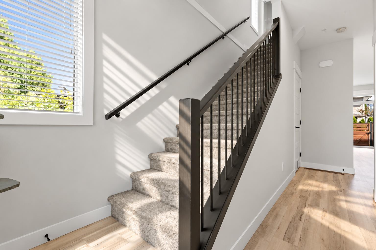
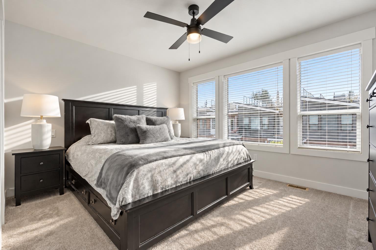
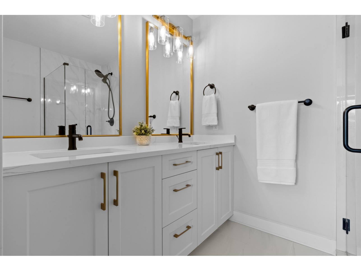
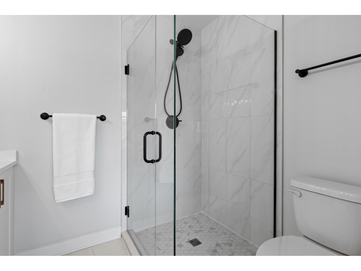
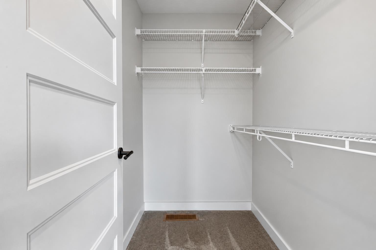
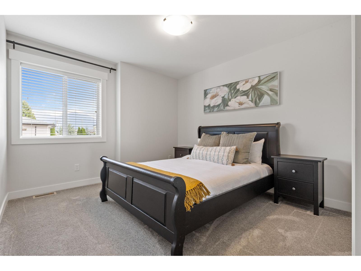
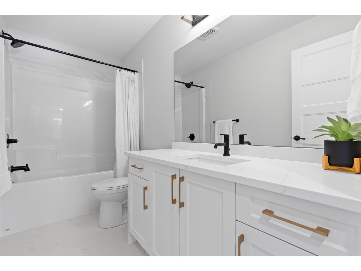
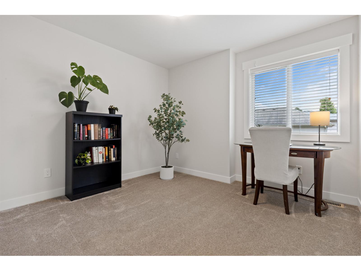
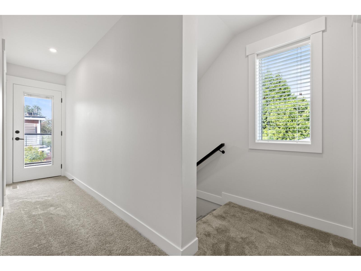
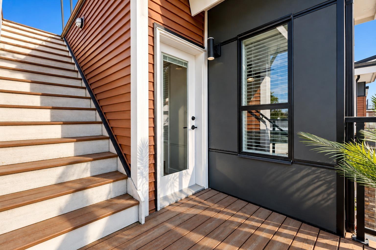
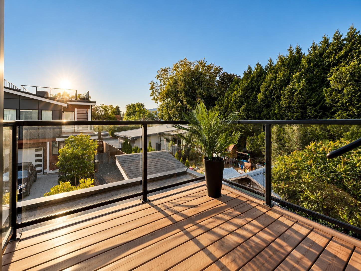
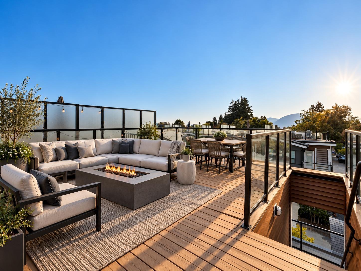
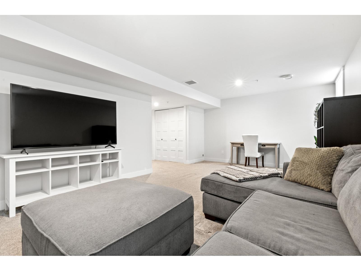
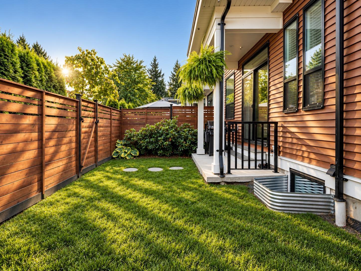
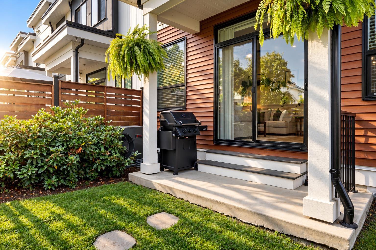
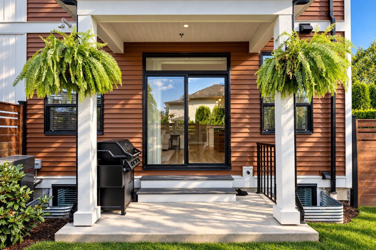
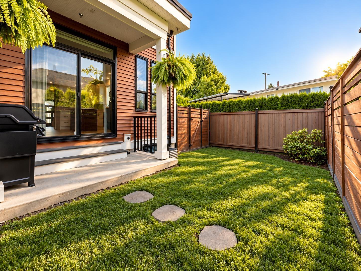
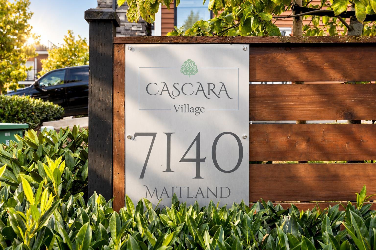
Welcome to Cascara Village, where elevated design meets effortless living. This exceptional END UNIT is one of the most coveted positions in the community, backing onto serene green space for added privacy. The thoughtfully designed home offers refined main floor living with style, an open-concept layout, quartz countertops, stainless steel appliances, custom tilework, and elegant built-ins. Upstairs, three spacious bedrooms include a stunning primary with walk-in closet and luxurious ensuite. The basement offers endless possibilities. Step outside to your private rooftop terrace with breathtaking 360° mountain views, spectacular sunsets, and an exceptional setting for entertaining. Complete with convenient visitor parking, and an unbeatable location near trails, schools & shopping! (id:58426)
| MLS® Number | R3162474 |
| Property Type | Single Family |
| Structure | Playground |
| View Type | Mountain View, Valley View |
| Bathroom Total | 3 |
| Bedrooms Total | 3 |
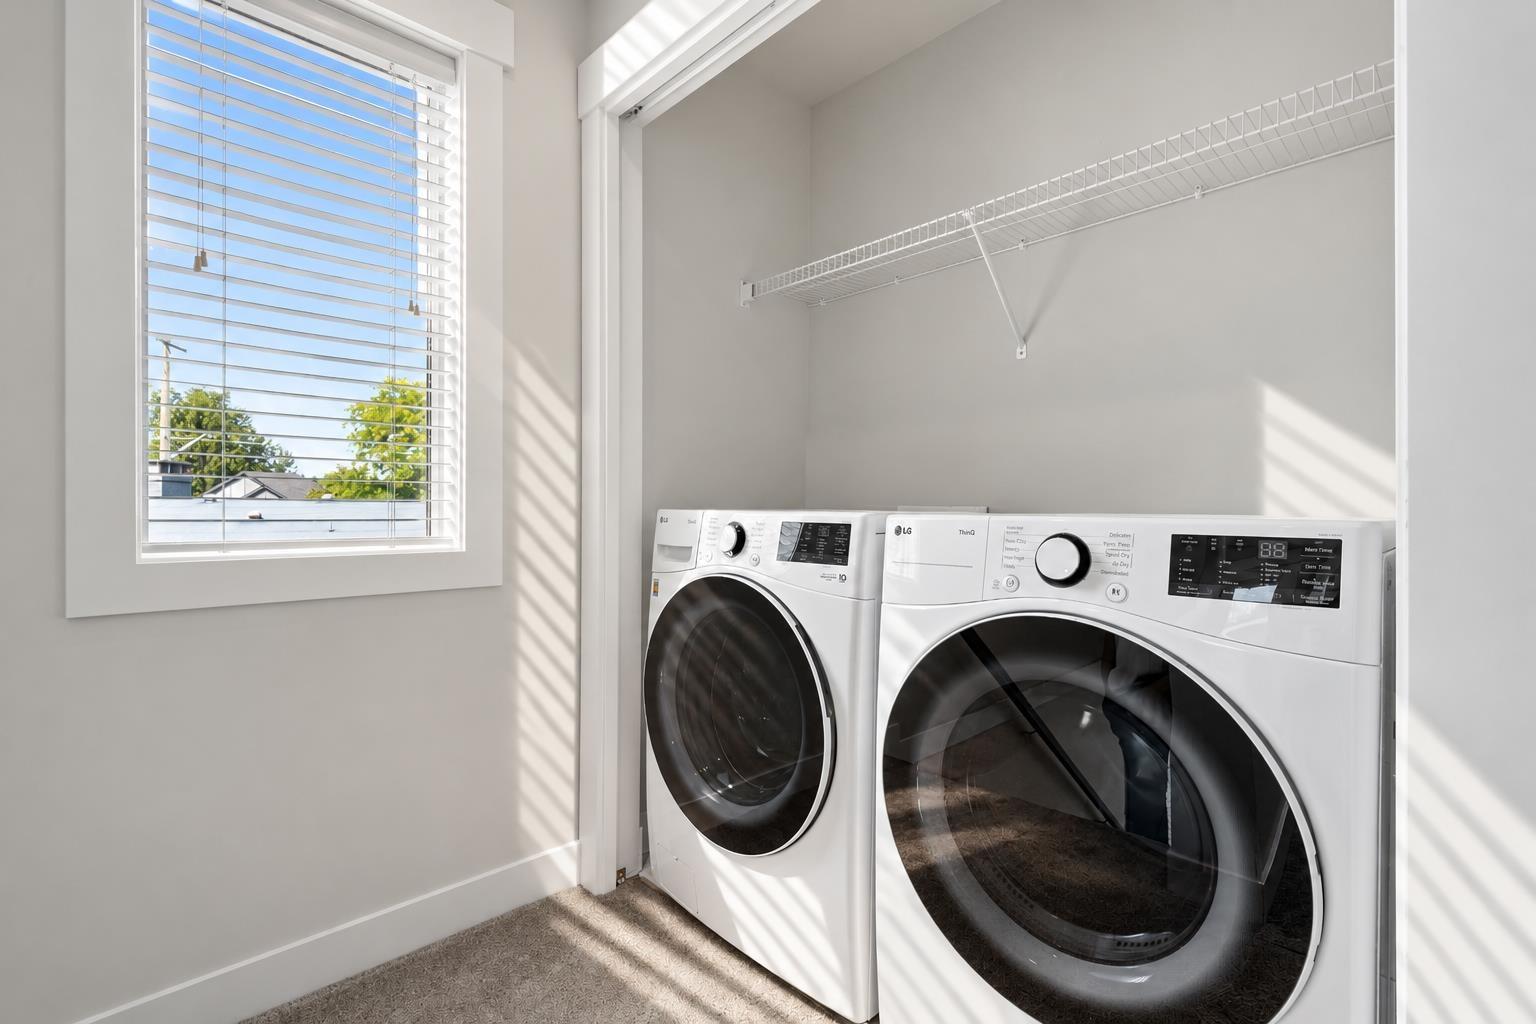
| Amenities | Laundry - In Suite |
| Appliances | Washer, Dryer, Refrigerator, Stove, Dishwasher |
| Basement Development | Finished |
| Basement Type | Full (finished) |
| Constructed Date | 2020 |
| Construction Style Attachment | Attached |
| Cooling Type | Central Air Conditioning |
| Fire Protection | Smoke Detectors |
| Fireplace Present | Yes |
| Fireplace Total | 1 |
| Fixture | Drapes/window Coverings |
| Heating Type | Forced Air |
| Stories Total | 3 |
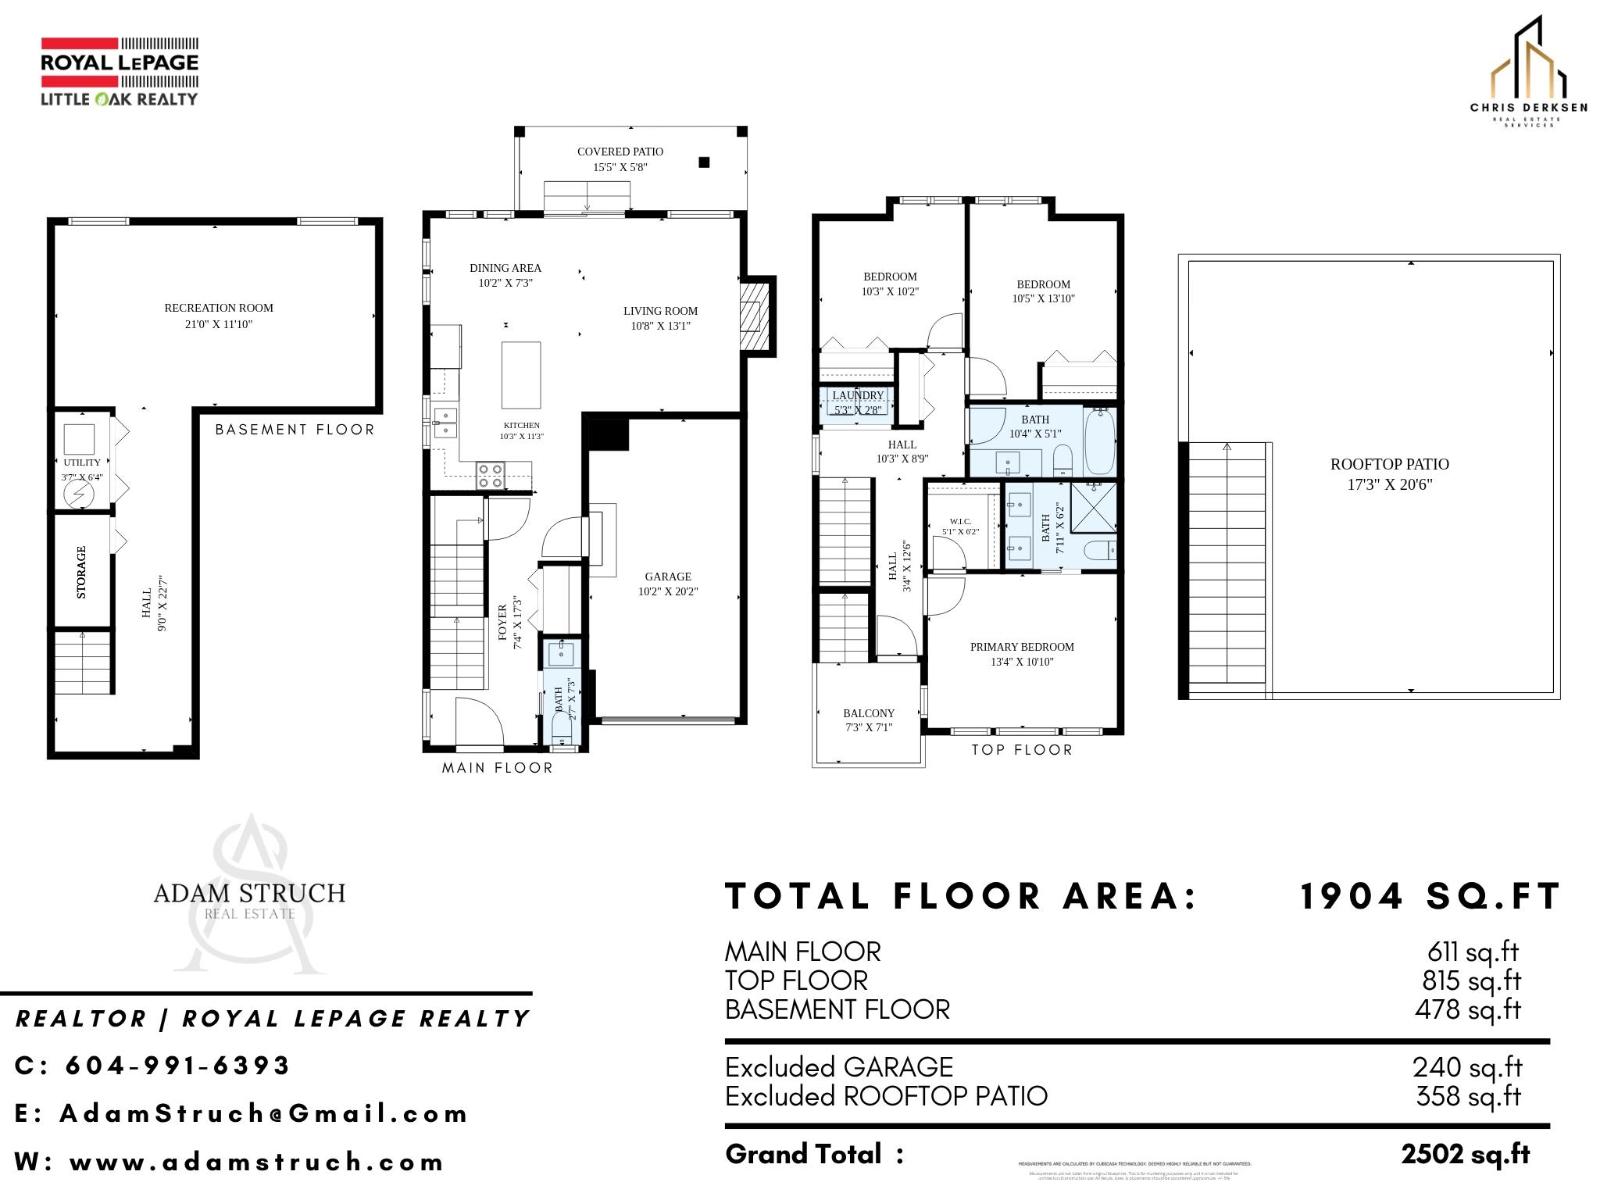
| Size Interior | 1,904 Sqft |
| Type | Row / Townhouse |
| Garage | 1 |
| Acreage | No |
| Level | Type | Length | Width | Dimensions |
|---|---|---|---|---|
| Above | Primary Bedroom | 13 ft ,3 in | 10 ft ,10 in | 13 ft ,3 in x 10 ft ,10 in |
| Above | Other | 5 ft ,1 in | 6 ft ,2 in | 5 ft ,1 in x 6 ft ,2 in |
| Above | Bedroom 2 | 10 ft ,5 in | 13 ft ,10 in | 10 ft ,5 in x 13 ft ,10 in |
| Above | Bedroom 3 | 10 ft ,3 in | 10 ft ,2 in | 10 ft ,3 in x 10 ft ,2 in |
| Above | Laundry Room | 5 ft ,3 in | 2 ft ,8 in | 5 ft ,3 in x 2 ft ,8 in |
| Basement | Recreational, Games Room | 21 ft | 11 ft ,10 in | 21 ft x 11 ft ,10 in |
| Basement | Storage | 3 ft ,7 in | 7 ft ,1 in | 3 ft ,7 in x 7 ft ,1 in |
| Basement | Utility Room | 3 ft ,7 in | 6 ft ,4 in | 3 ft ,7 in x 6 ft ,4 in |
| Main Level | Foyer | 7 ft ,4 in | 17 ft ,3 in | 7 ft ,4 in x 17 ft ,3 in |
| Main Level | Living Room | 7 ft ,4 in | 17 ft ,3 in | 7 ft ,4 in x 17 ft ,3 in |
| Main Level | Dining Room | 10 ft ,8 in | 13 ft ,1 in | 10 ft ,8 in x 13 ft ,1 in |
| Main Level | Dining Room | 10 ft ,2 in | 7 ft ,3 in | 10 ft ,2 in x 7 ft ,3 in |
| Main Level | Kitchen | 10 ft ,3 in | 11 ft ,3 in | 10 ft ,3 in x 11 ft ,3 in |
https://www.realtor.ca/real-estate/30247307/6-7140-maitland-avenue-sardis-west-vedder-chilliwack
Contact us for more information

Adam Struch
(604) 859-2341
(604) 850-2325
littleoakrealty.com/

The trademarks REALTOR®, REALTORS®, and the REALTOR® logo are controlled by The Canadian Real Estate Association (CREA) and identify real estate professionals who are members of CREA. The trademarks MLS®, Multiple Listing Service® and the associated logos are owned by The Canadian Real Estate Association (CREA) and identify the quality of services provided by real estate professionals who are members of CREA. The trademark DDF® is owned by The Canadian Real Estate Association (CREA) and identifies CREA's Data Distribution Facility (DDF®)