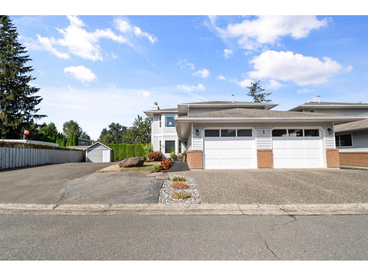
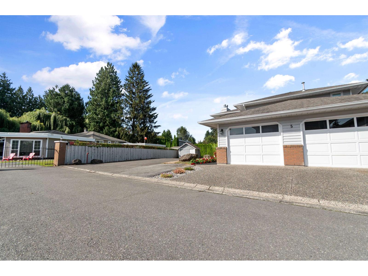
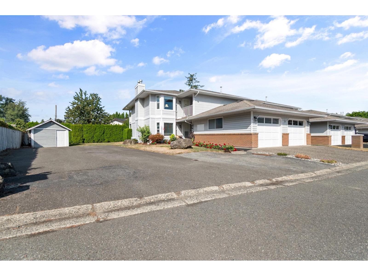
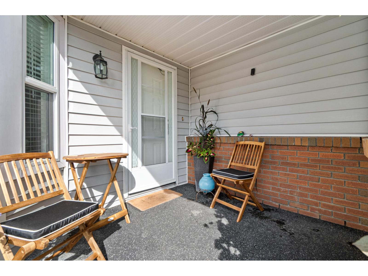
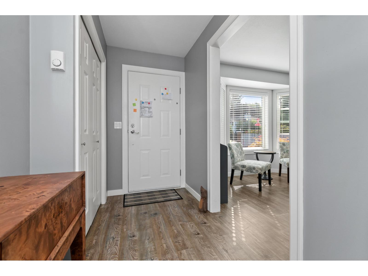
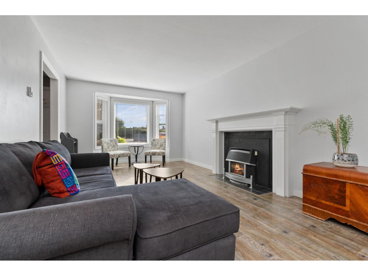
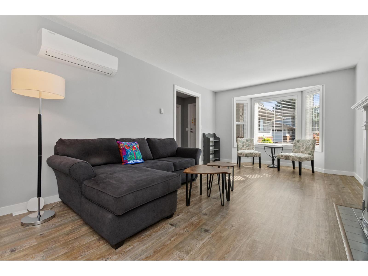
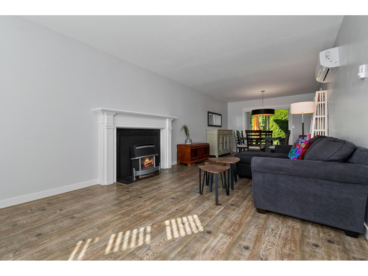
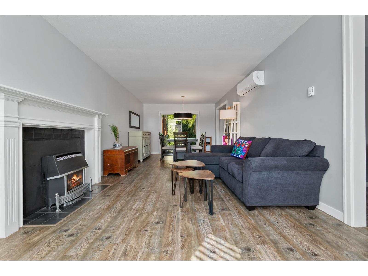
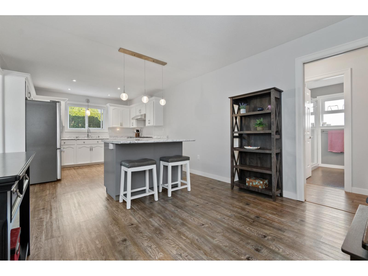
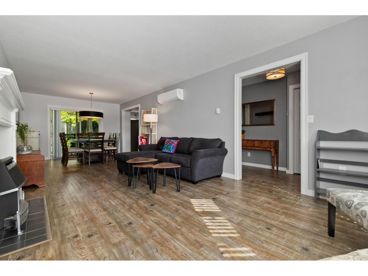
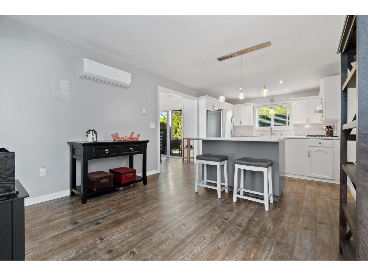
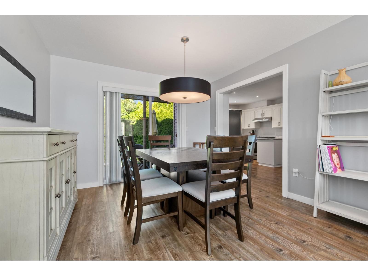
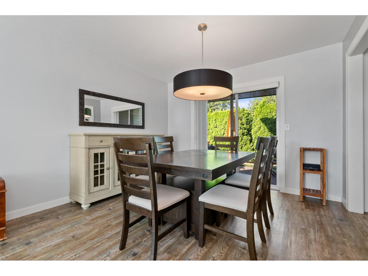
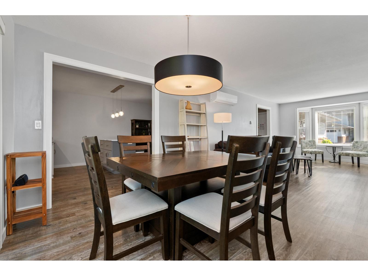
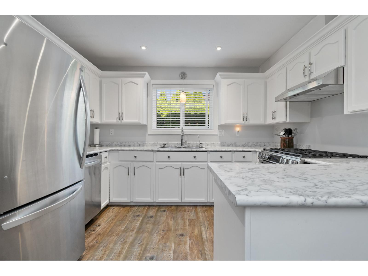
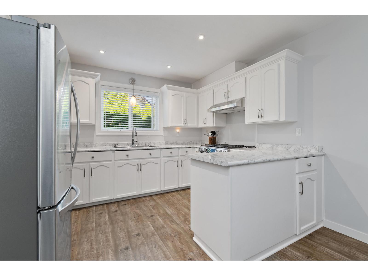
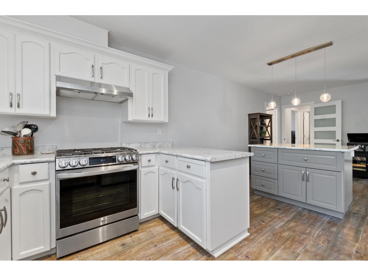
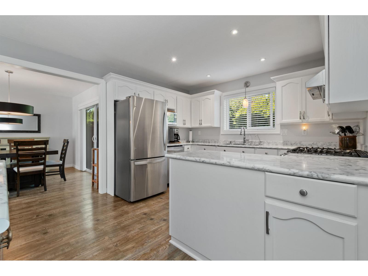
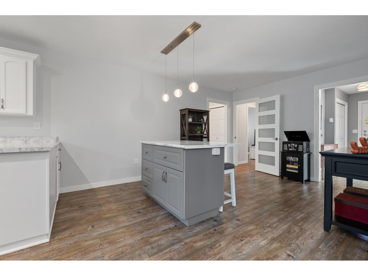
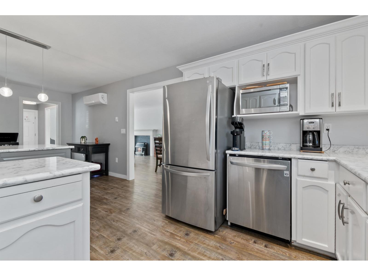
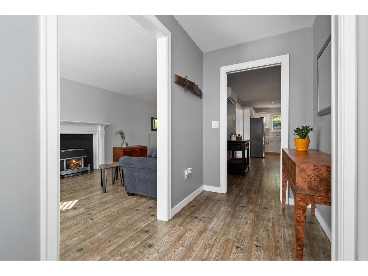
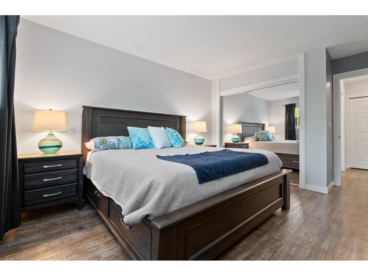
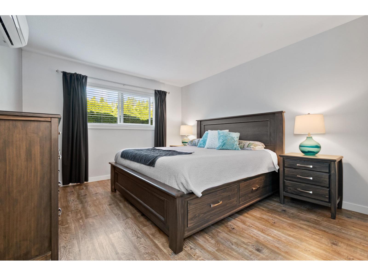
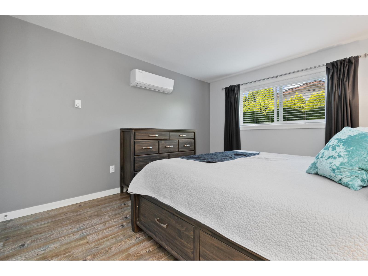
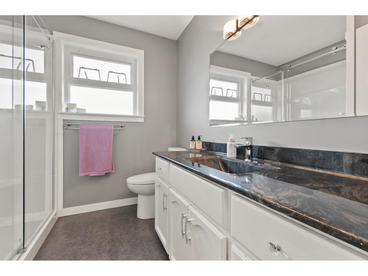
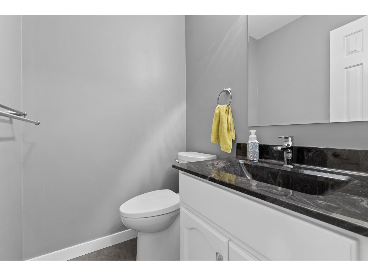
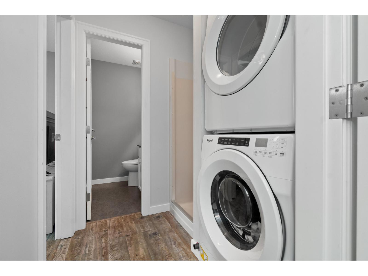
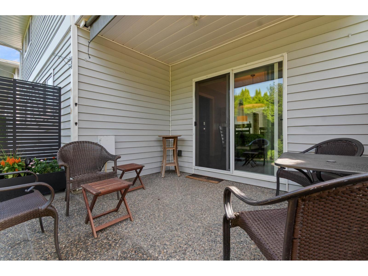
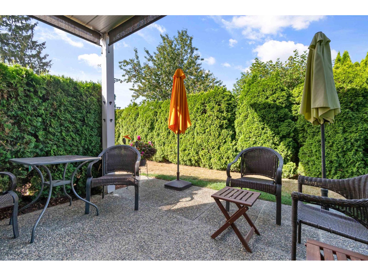
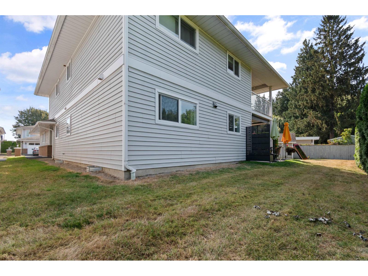
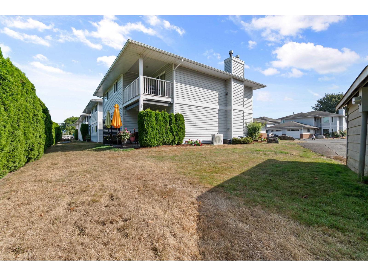
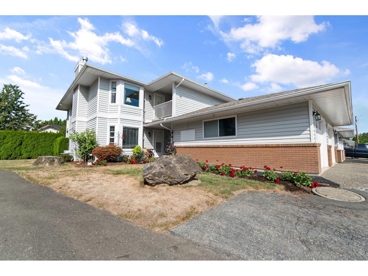
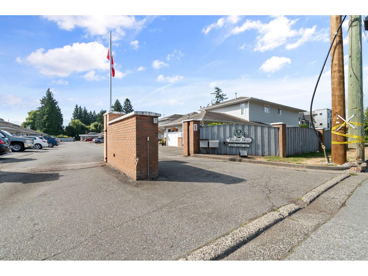
Ground-level corner unit in a small 55+ Gated Complex. This spacious half-duplex townhome offers exceptional layout and value. Many Upgrades have been completed over the past few years. Windows, patio doors, gas range, laundry, heat pump 3-head A/C system, hot water tank, floor, lighting, blinds, walk-in shower, granite bathroom countertop, etc. Central vacuum, long Single Garage with extra storage and workshop. Gas fireplace, Ceiling Radiant Heating, private southwest-facing backyard with gas hook-up for BBQ, full-length driveway. Pets allowed, peaceful neighbourhood. Central location on Bus route. Move-in ready; Come and check it out. (id:58426)
12:00 pm
Ends at:2:00 pm
| MLS® Number | R3160863 |
| Property Type | Single Family |
| Storage Type | Storage |
| Bathroom Total | 2 |
| Bedrooms Total | 2 |
| Amenities | Laundry - In Suite, Fireplace(s) |
| Appliances | Washer, Dryer, Refrigerator, Stove, Dishwasher |
| Basement Type | Crawl Space |
| Constructed Date | 1989 |
| Construction Style Attachment | Attached |
| Cooling Type | Central Air Conditioning |
| Fireplace Present | Yes |
| Fireplace Total | 1 |
| Fixture | Drapes/window Coverings |
| Heating Fuel | Natural Gas |
| Heating Type | Radiant/infra-red Heat |
| Stories Total | 2 |
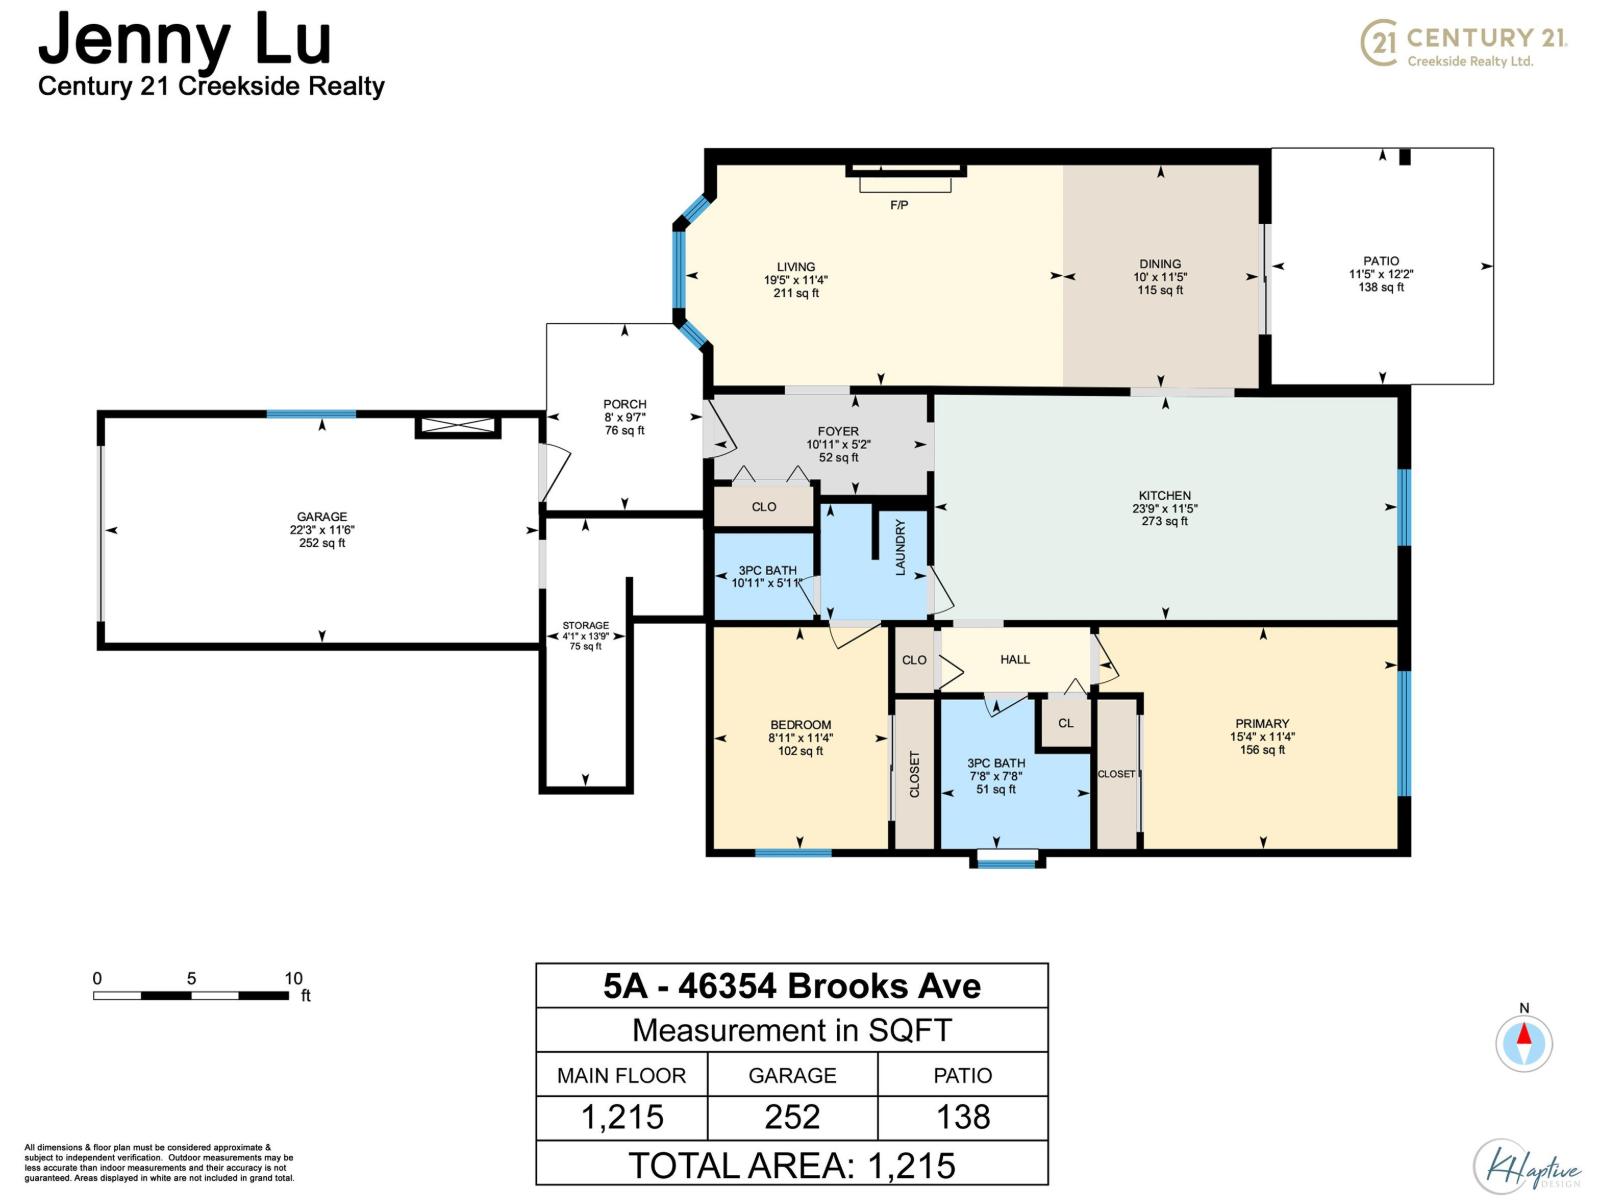
| Size Interior | 1,215 Sqft |
| Type | Row / Townhouse |
| Garage | 1 |
| Open |
| Acreage | No |
| Level | Type | Length | Width | Dimensions |
|---|---|---|---|---|
| Main Level | Enclosed Porch | 8 ft | 9 ft ,7 in | 8 ft x 9 ft ,7 in |
| Main Level | Foyer | 10 ft ,11 in | 5 ft ,2 in | 10 ft ,11 in x 5 ft ,2 in |
| Main Level | Living Room | 19 ft ,5 in | 11 ft ,4 in | 19 ft ,5 in x 11 ft ,4 in |
| Main Level | Dining Room | 10 ft | 11 ft ,5 in | 10 ft x 11 ft ,5 in |
| Main Level | Kitchen | 23 ft ,9 in | 11 ft ,5 in | 23 ft ,9 in x 11 ft ,5 in |
| Main Level | Primary Bedroom | 15 ft ,4 in | 11 ft ,4 in | 15 ft ,4 in x 11 ft ,4 in |
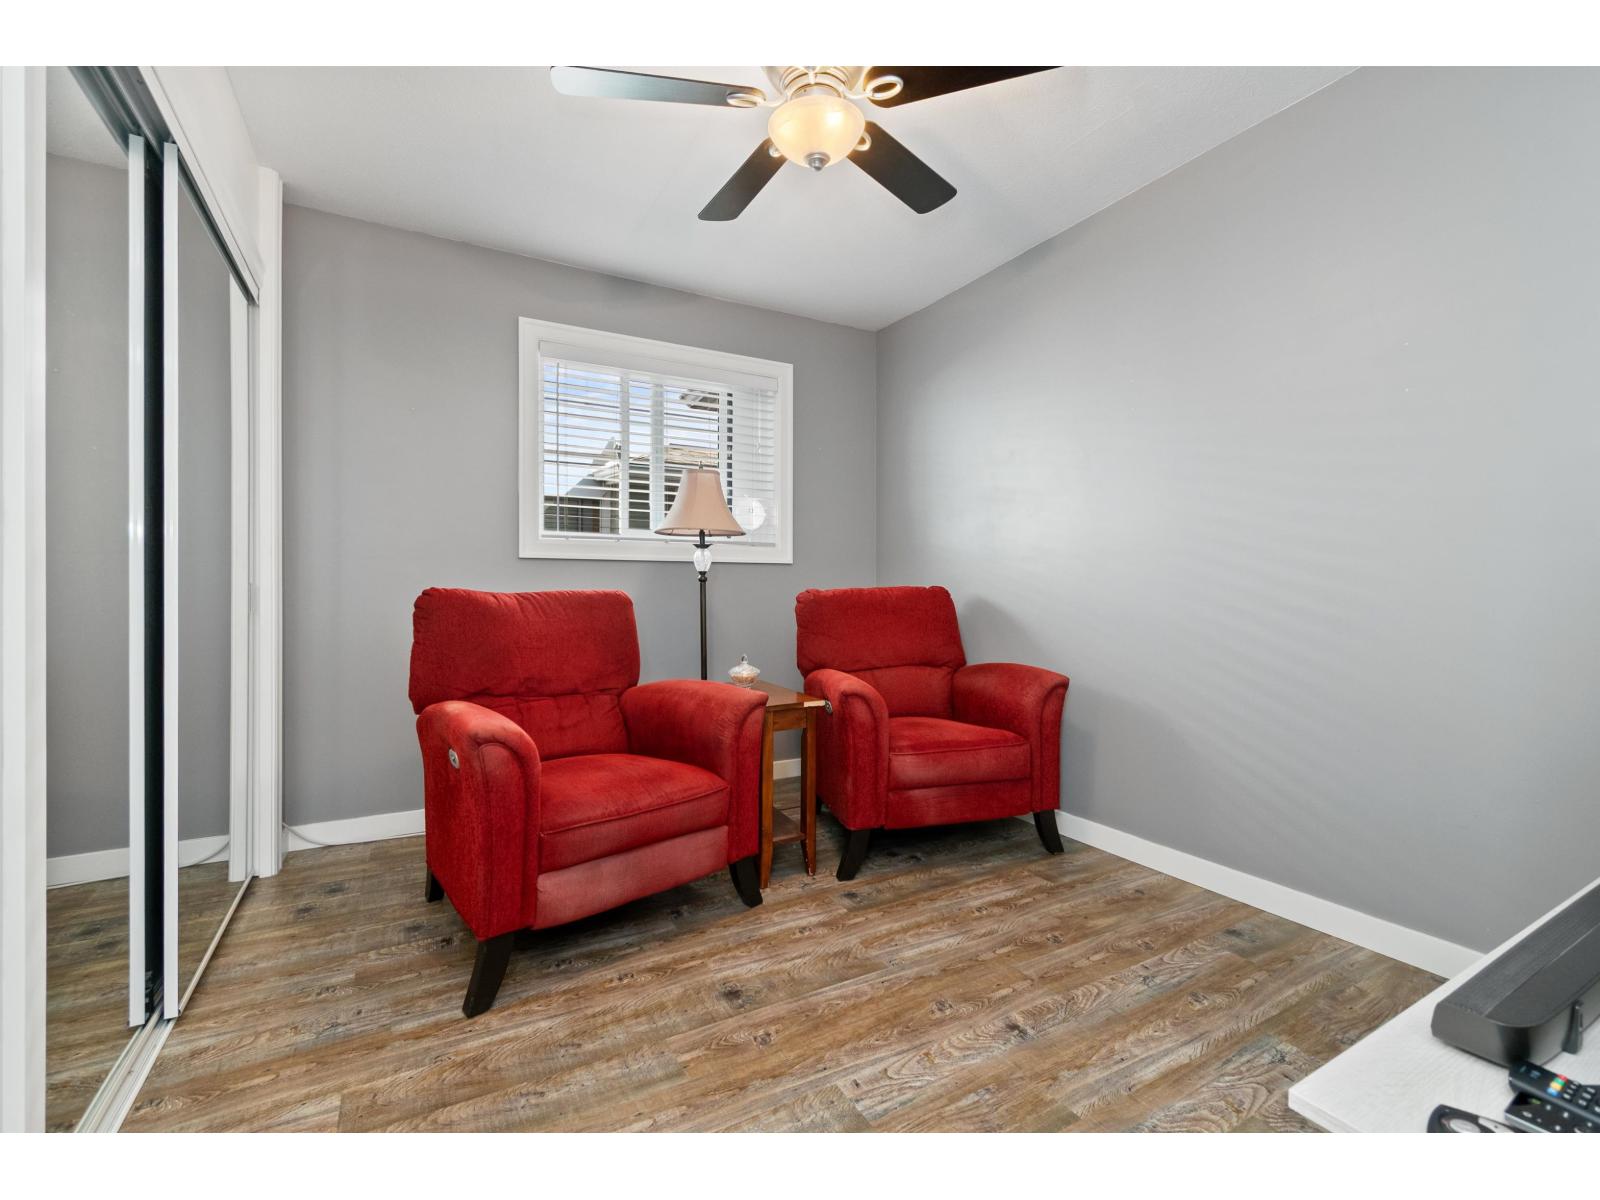
| Main Level | Bedroom 2 | 8 ft ,11 in | 11 ft ,4 in | 8 ft ,11 in x 11 ft ,4 in |
| Main Level | Laundry Room | 10 ft ,11 in | 5 ft ,11 in | 10 ft ,11 in x 5 ft ,11 in |
| Main Level | Storage | 13 ft ,9 in | 4 ft ,1 in | 13 ft ,9 in x 4 ft ,1 in |
| Main Level | Enclosed Porch | 11 ft ,5 in | 12 ft ,2 in | 11 ft ,5 in x 12 ft ,2 in |
Contact us for more information

Jenny Lu
(604) 846-7355
(604) 846-7356
www.creeksiderealtyltd.c21.ca/

The trademarks REALTOR®, REALTORS®, and the REALTOR® logo are controlled by The Canadian Real Estate Association (CREA) and identify real estate professionals who are members of CREA. The trademarks MLS®, Multiple Listing Service® and the associated logos are owned by The Canadian Real Estate Association (CREA) and identify the quality of services provided by real estate professionals who are members of CREA. The trademark DDF® is owned by The Canadian Real Estate Association (CREA) and identifies CREA's Data Distribution Facility (DDF®)