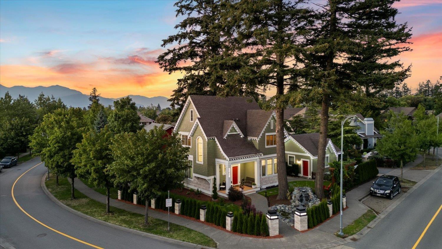
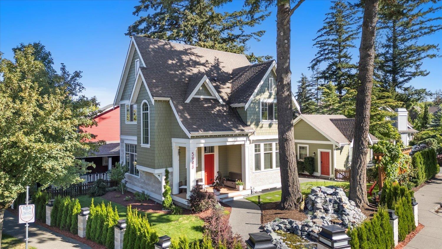
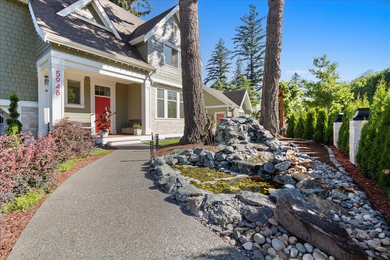
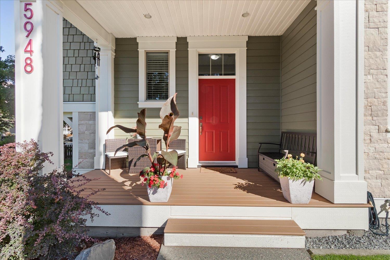
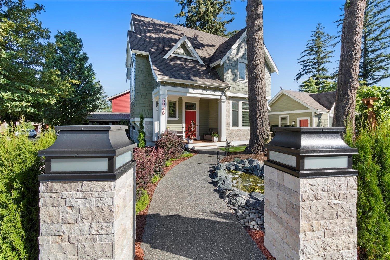
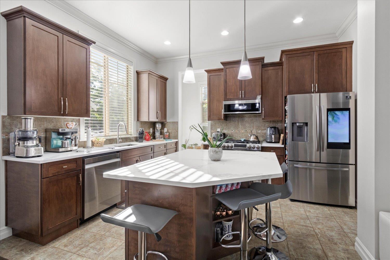
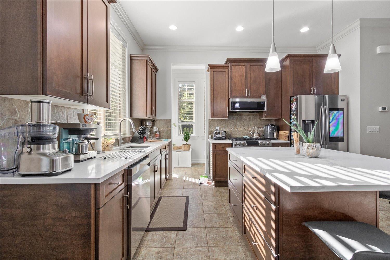
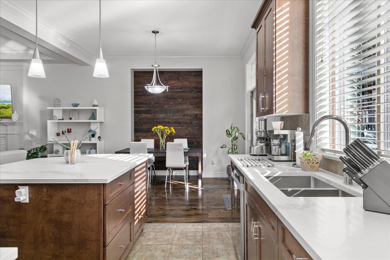
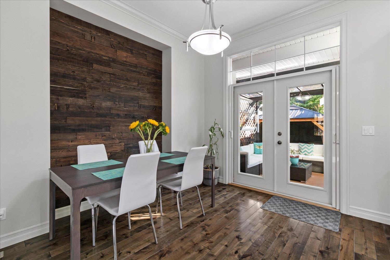
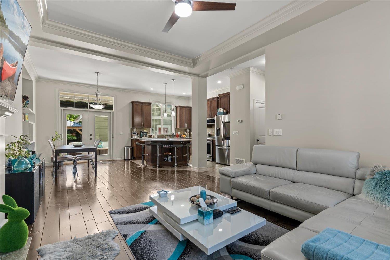
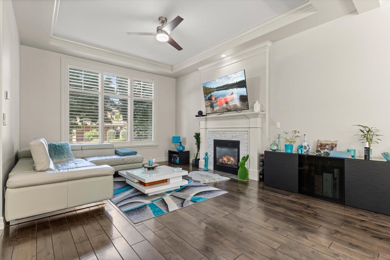
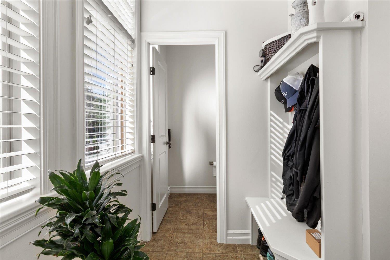
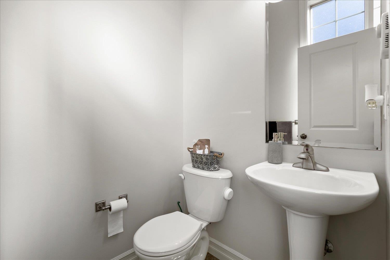
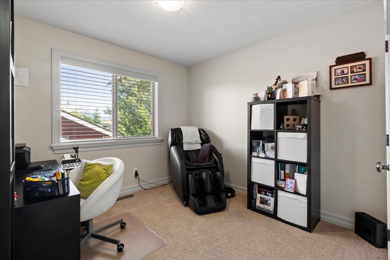
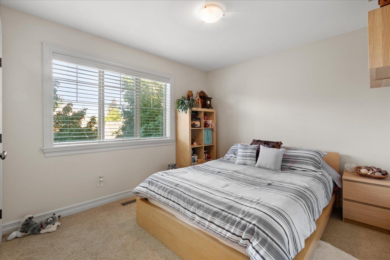
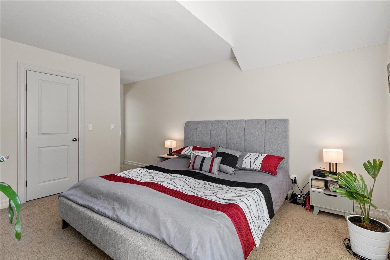
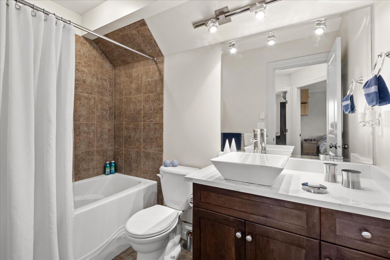
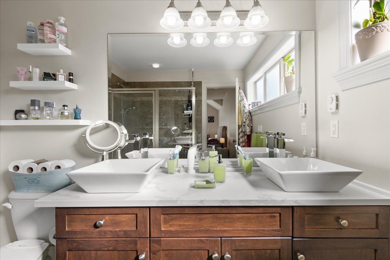
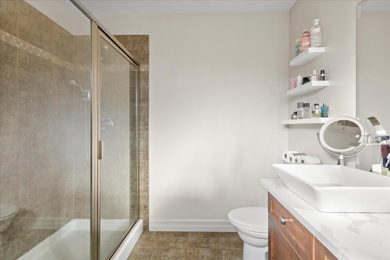
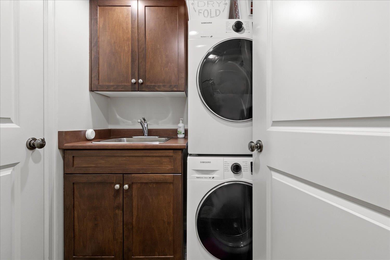
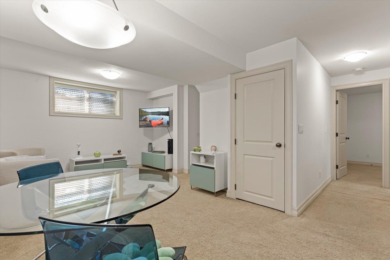
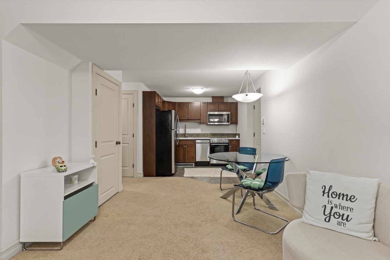
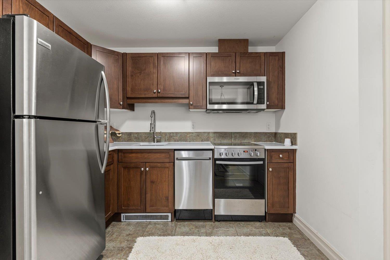
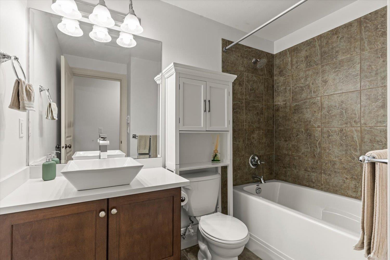
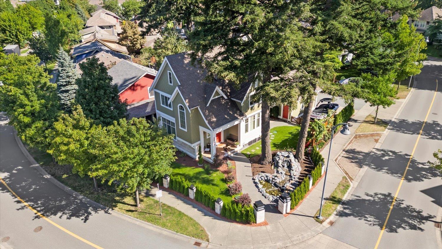
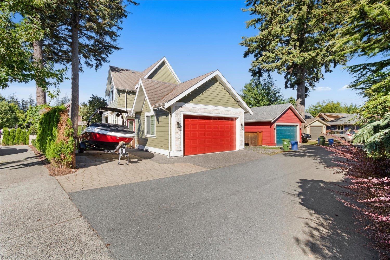
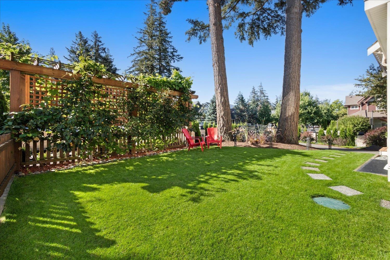
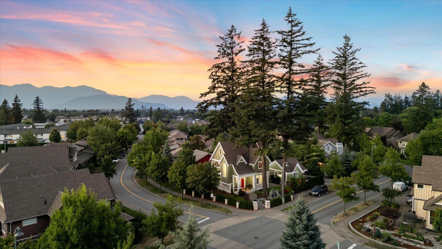
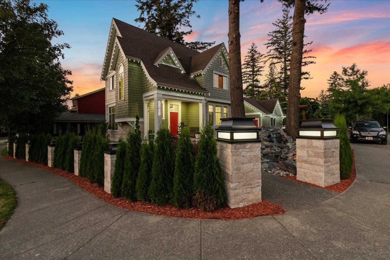
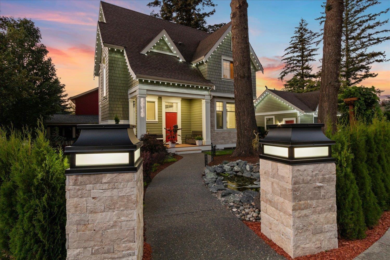
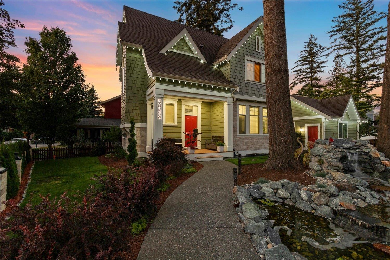
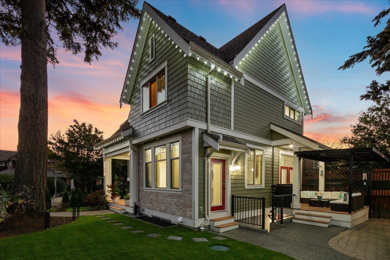
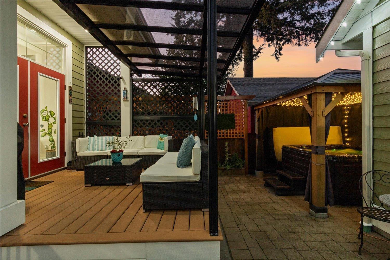
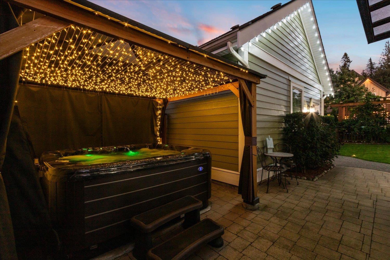
Welcome to this bright & stunning 4-bedroom, 4-bathroom home in Garrison, complete with a legal 1-bedroom suite. This property features modern updates, including new appliances, quartz countertops, central air, and fresh interior and exterior paint. Enjoy relaxation in the hot tub and benefit from the detached double-car garage with ample additional parking. Conveniently situated near amenities and top-notch schools, the home also boasts a new outdoor fountain, a beautifully landscaped with all growing vegetation corner lot, and available plans for a coach house. * PREC - Personal Real Estate Corporation (id:58426)
| MLS® Number | R3160857 |
| Property Type | Single Family |
| View Type | Mountain View, View |
| Bathroom Total | 4 |
| Bedrooms Total | 4 |
| Appliances | Washer, Dryer, Refrigerator, Stove, Dishwasher |
| Basement Development | Finished |
| Basement Type | Full (finished) |
| Constructed Date | 2009 |
| Construction Style Attachment | Detached |
| Cooling Type | Central Air Conditioning |
| Fireplace Present | Yes |
| Fireplace Total | 1 |
| Heating Type | Baseboard Heaters, Forced Air |
| Stories Total | 3 |
| Size Interior | 2,225 Sqft |
| Type | House |
| Additional Parking | |
| Garage | 2 |
| Acreage | No |
| Size Frontage | 57 Ft |
| Size Irregular | 3970 |
| Size Total | 3970 Sqft |
| Size Total Text | 3970 Sqft |
| Level | Type | Length | Width | Dimensions |
|---|---|---|---|---|
| Above | Primary Bedroom | 18 ft ,5 in | 12 ft ,11 in | 18 ft ,5 in x 12 ft ,11 in |
| Above | Other | 6 ft ,3 in | 4 ft ,5 in | 6 ft ,3 in x 4 ft ,5 in |
| Above | Bedroom 2 | 13 ft ,1 in | 10 ft ,7 in | 13 ft ,1 in x 10 ft ,7 in |
| Above | Bedroom 3 | 10 ft | 9 ft ,10 in | 10 ft x 9 ft ,10 in |
| Lower Level | Living Room | 11 ft ,4 in | 11 ft ,3 in | 11 ft ,4 in x 11 ft ,3 in |
| Lower Level | Kitchen | 13 ft ,9 in | 9 ft ,3 in | 13 ft ,9 in x 9 ft ,3 in |
| Lower Level | Laundry Room | 6 ft ,7 in | 5 ft ,8 in | 6 ft ,7 in x 5 ft ,8 in |
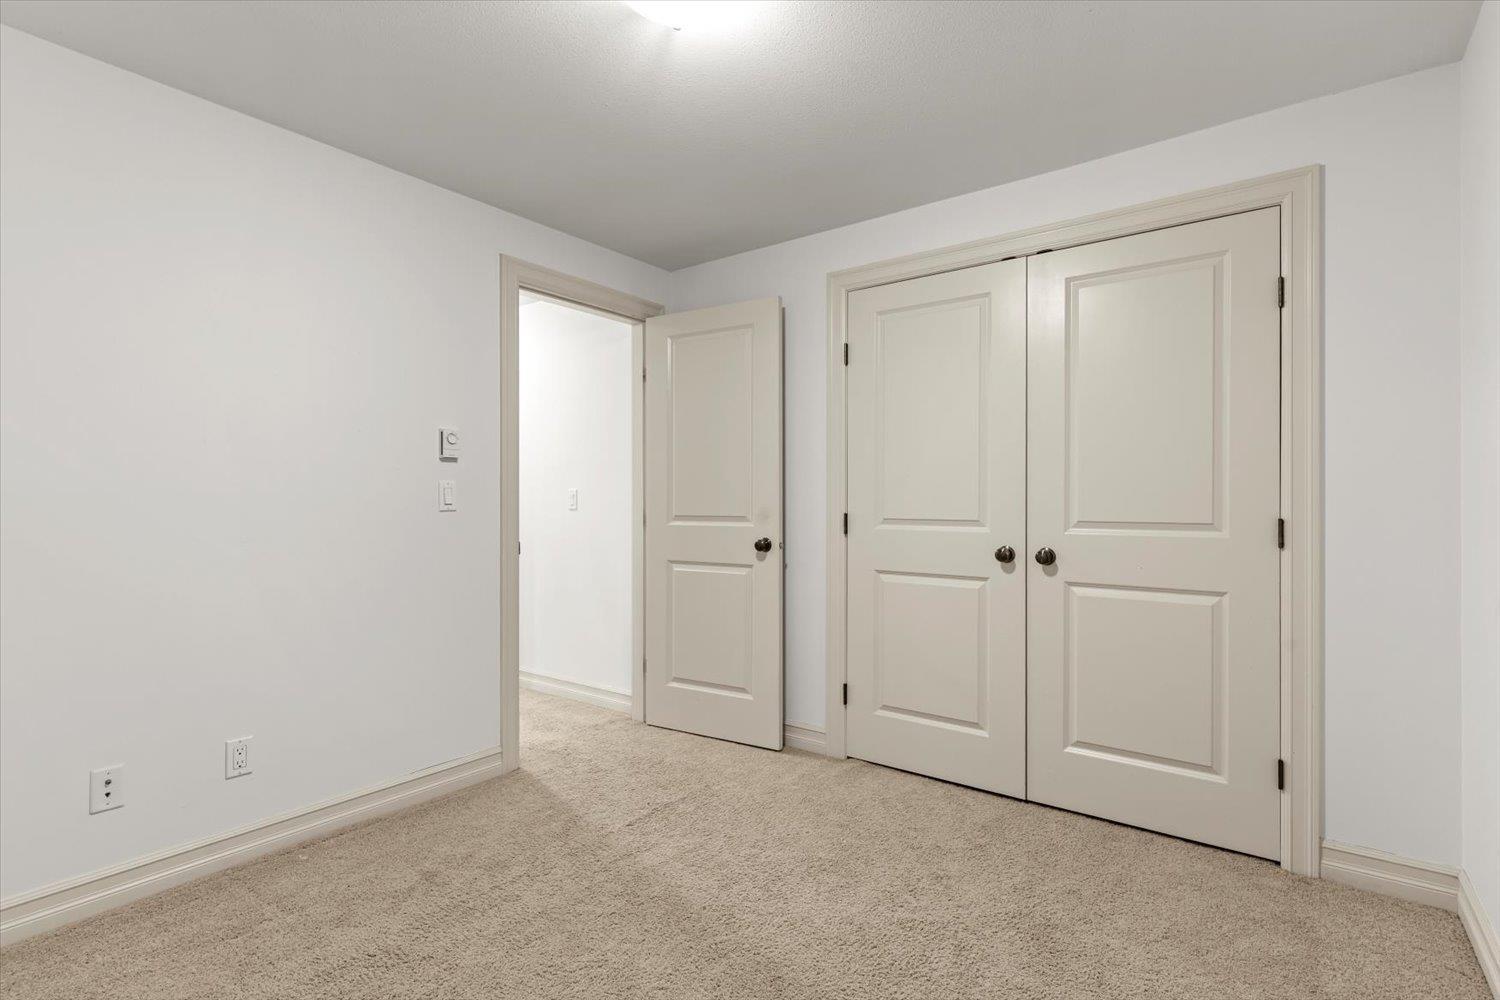
| Lower Level | Bedroom 4 | 10 ft ,10 in | 9 ft ,6 in | 10 ft ,10 in x 9 ft ,6 in |
| Main Level | Kitchen | 13 ft ,5 in | 11 ft ,2 in | 13 ft ,5 in x 11 ft ,2 in |
| Main Level | Living Room | 16 ft ,4 in | 13 ft ,4 in | 16 ft ,4 in x 13 ft ,4 in |
| Main Level | Dining Room | 12 ft ,5 in | 10 ft ,11 in | 12 ft ,5 in x 10 ft ,11 in |
https://www.realtor.ca/real-estate/30227731/5948-matsqui-street-garrison-crossing-chilliwack
Contact us for more information

Samuel Rus
Personal Real Estate Corporation
(604) 846-7355
(604) 846-7356
www.creeksiderealtyltd.c21.ca/

The trademarks REALTOR®, REALTORS®, and the REALTOR® logo are controlled by The Canadian Real Estate Association (CREA) and identify real estate professionals who are members of CREA. The trademarks MLS®, Multiple Listing Service® and the associated logos are owned by The Canadian Real Estate Association (CREA) and identify the quality of services provided by real estate professionals who are members of CREA. The trademark DDF® is owned by The Canadian Real Estate Association (CREA) and identifies CREA's Data Distribution Facility (DDF®)