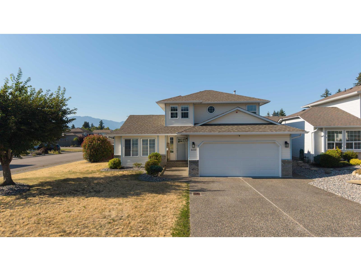
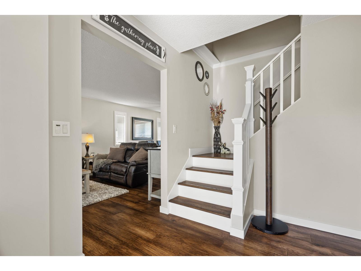
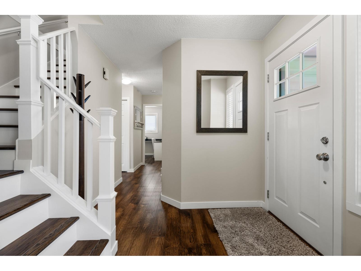
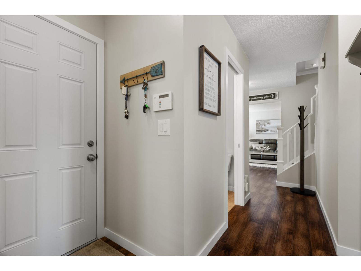
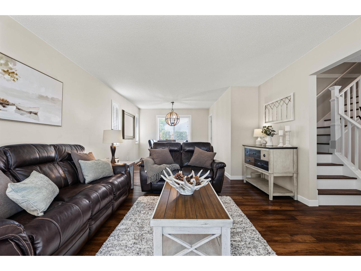
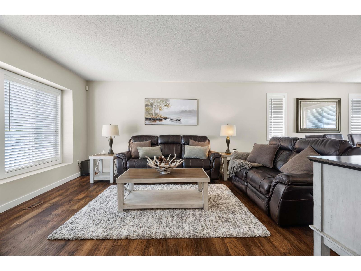
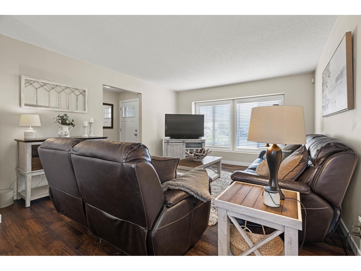
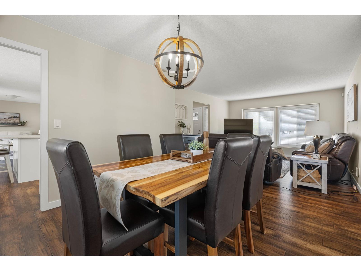
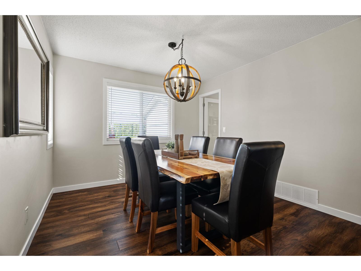
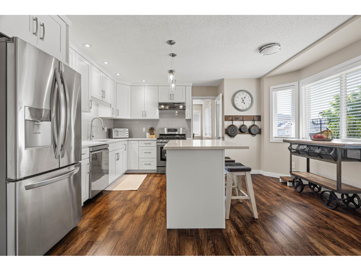
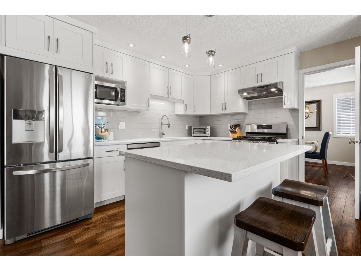
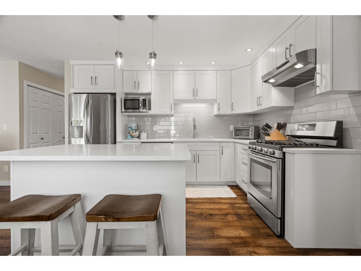
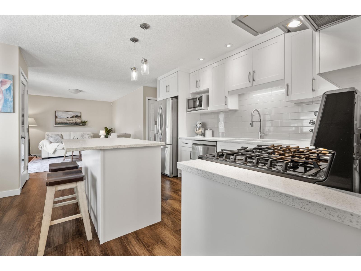
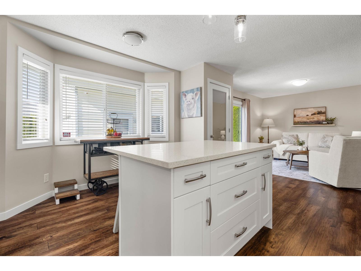
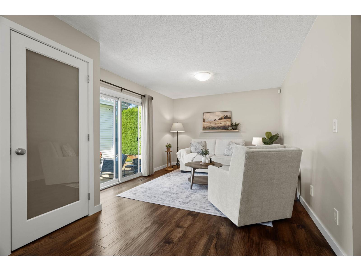
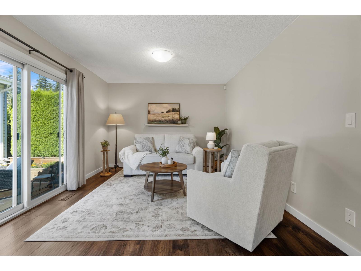
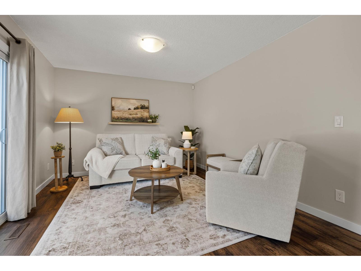
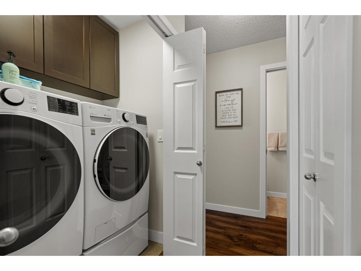
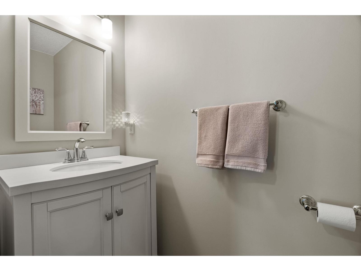
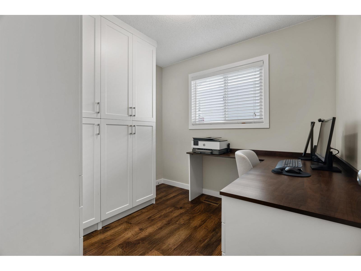
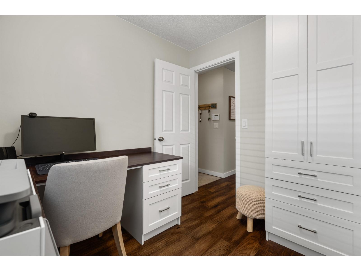
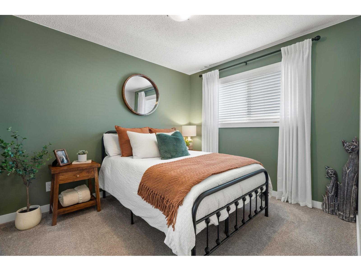
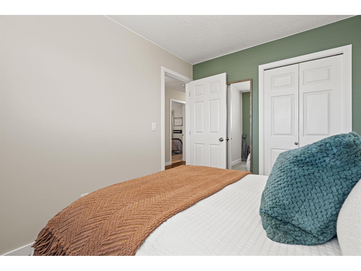
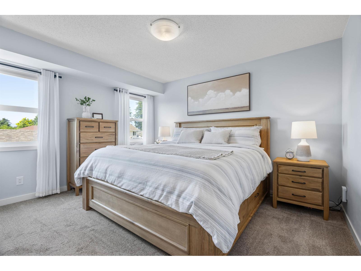
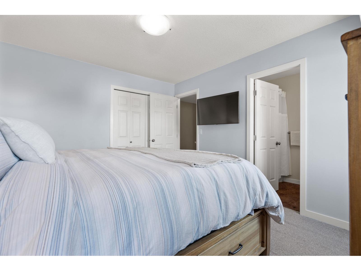
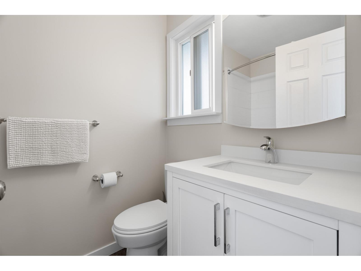
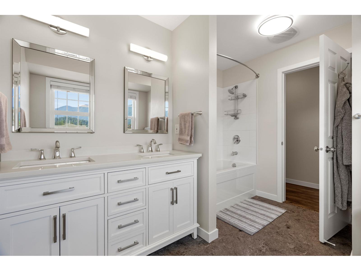
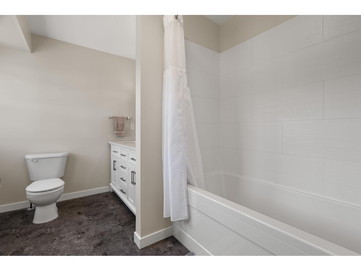
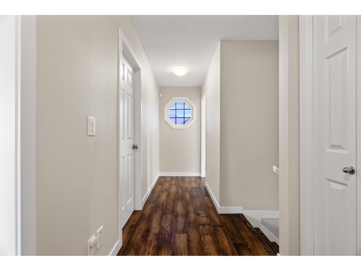
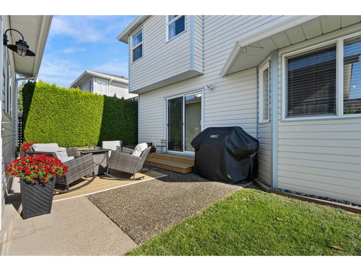
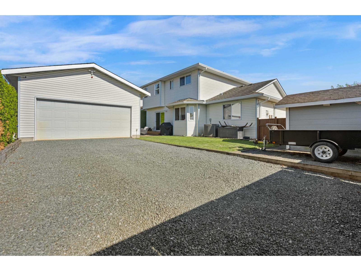
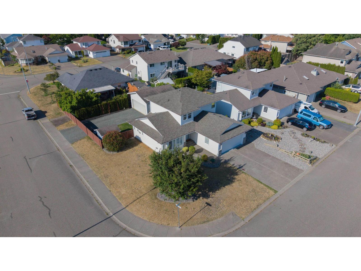
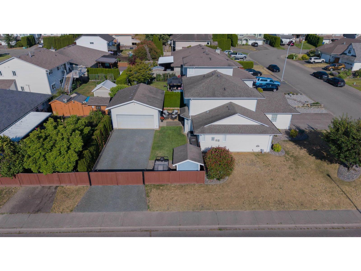
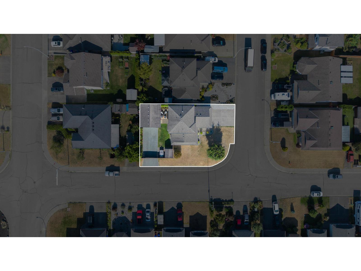
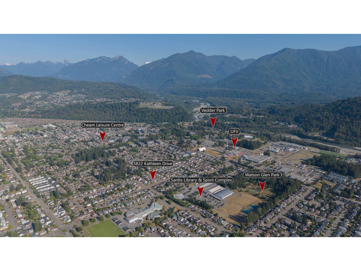
A Dream Shop. An Immaculate Home. Rarely does a property offer this exceptional combination! Situated on a desirable corner lot in one of Chilliwack's most sought-after neighbourhoods, this beautifully renovated home features 3 bedrooms plus a den, 3 updated bathrooms, a stunning kitchen with quartz countertops and built-in pantry, rich hardwood floors, and central A/C. The impressive 20' × 24' detached garage offers an over-height 10 foot ceiling, 220V power, electric gate access, and 34' of RV parking"-perfect for mechanics, hobbyists, or tradespeople. Relax in the private backyard with a spacious deck and natural gas BBQ hookup. Just steps to the Vedder River, parks, trails, schools, recreation, and amenities. Move-in ready with exceptional pride of ownership. (id:58426)
| MLS® Number | R3146988 |
| Property Type | Single Family |
| Structure | Workshop |
| Bathroom Total | 3 |
| Bedrooms Total | 3 |
| Amenities | Laundry - In Suite |
| Appliances | Washer, Dryer, Refrigerator, Stove, Dishwasher |
| Basement Type | Crawl Space |
| Constructed Date | 1993 |
| Construction Style Attachment | Detached |
| Fireplace Present | Yes |
| Fireplace Total | 1 |
| Heating Fuel | Natural Gas |
| Heating Type | Forced Air |
| Stories Total | 2 |
| Size Interior | 2,152 Sqft |
| Type | House |
| Detached Garage | |
| Garage | 2 |
| Acreage | No |
| Size Frontage | 65 Ft |
| Size Irregular | 6301 |
| Size Total | 6301 Sqft |
| Size Total Text | 6301 Sqft |
| Level | Type | Length | Width | Dimensions |
|---|---|---|---|---|
| Above | Primary Bedroom | 12 ft ,7 in | 10 ft ,9 in | 12 ft ,7 in x 10 ft ,9 in |
| Above | Bedroom 2 | 10 ft ,5 in | 9 ft ,6 in | 10 ft ,5 in x 9 ft ,6 in |
| Above | Bedroom 3 | 10 ft ,9 in | 9 ft ,8 in | 10 ft ,9 in x 9 ft ,8 in |
| Main Level | Living Room | 15 ft ,4 in | 12 ft ,9 in | 15 ft ,4 in x 12 ft ,9 in |
| Main Level | Dining Room | 10 ft ,7 in | 10 ft ,6 in | 10 ft ,7 in x 10 ft ,6 in |
| Main Level | Kitchen | 15 ft ,11 in | 14 ft ,8 in | 15 ft ,11 in x 14 ft ,8 in |
| Main Level | Foyer | 17 ft ,1 in | 8 ft ,4 in | 17 ft ,1 in x 8 ft ,4 in |
| Main Level | Living Room | 12 ft ,2 in | 11 ft | 12 ft ,2 in x 11 ft |
| Main Level | Den | 8 ft ,9 in | 8 ft ,3 in | 8 ft ,9 in x 8 ft ,3 in |
https://www.realtor.ca/real-estate/30043126/5822-kathleen-drive-sardis-south-chilliwack
Contact us for more information

Veronica Cousins
Personal Real Estate Corporation - Oracle Property Group
(833) 817-6506
(866) 253-9200
exprealty.ca/

Kory Dhillon
Personal Real Estate Corporation - Oracle Property Group
(833) 817-6506
(866) 253-9200
exprealty.ca/

David Tsen
Personal Real Estate Corporation - Oracle Property Group
(833) 817-6506
(866) 253-9200
exprealty.ca/

The trademarks REALTOR®, REALTORS®, and the REALTOR® logo are controlled by The Canadian Real Estate Association (CREA) and identify real estate professionals who are members of CREA. The trademarks MLS®, Multiple Listing Service® and the associated logos are owned by The Canadian Real Estate Association (CREA) and identify the quality of services provided by real estate professionals who are members of CREA. The trademark DDF® is owned by The Canadian Real Estate Association (CREA) and identifies CREA's Data Distribution Facility (DDF®)