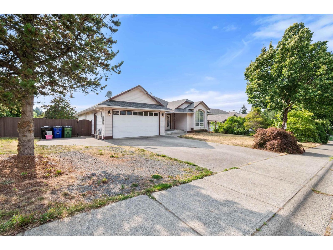
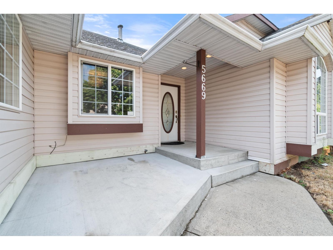
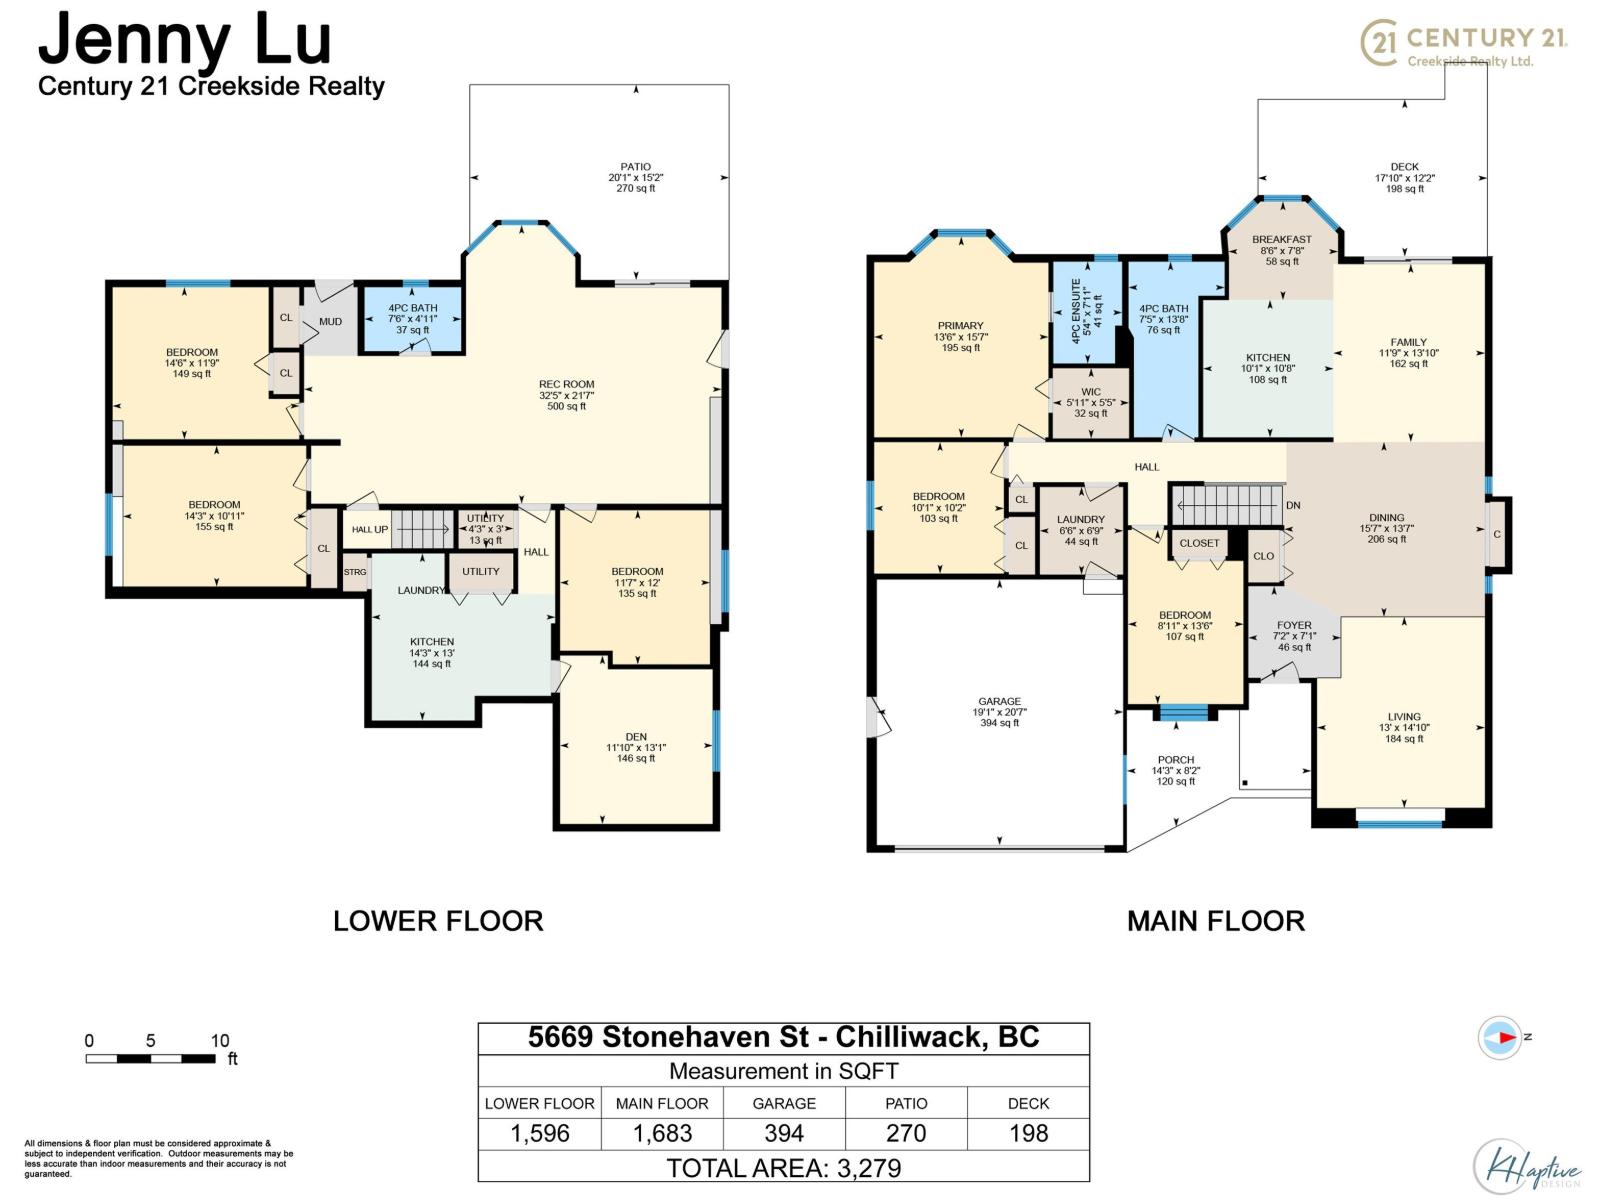
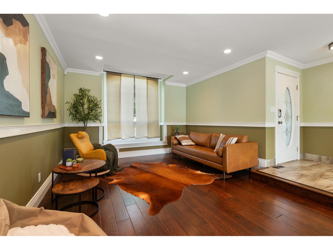
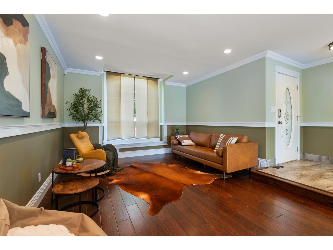
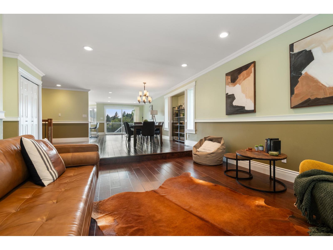
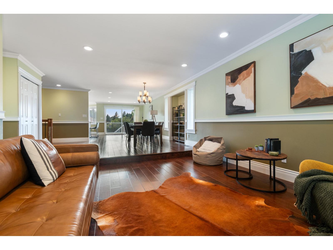
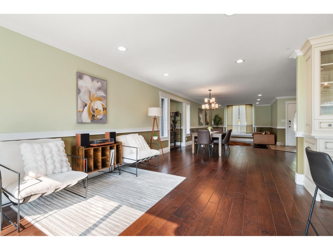
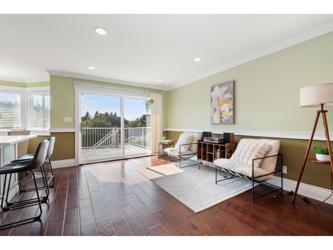
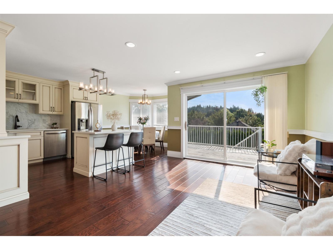
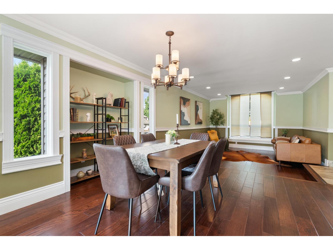
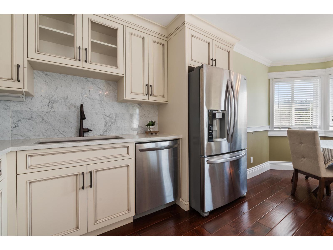
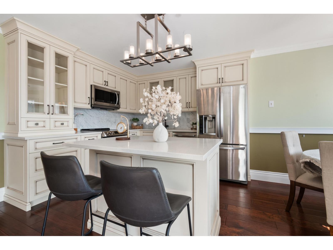
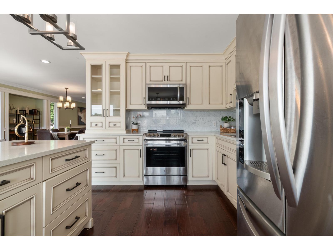
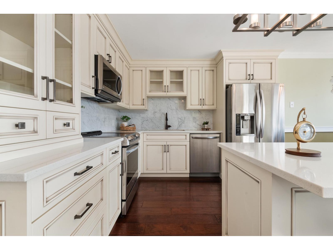
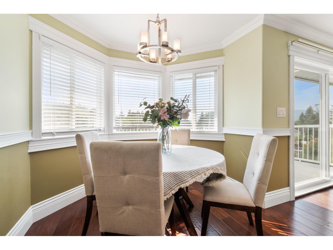
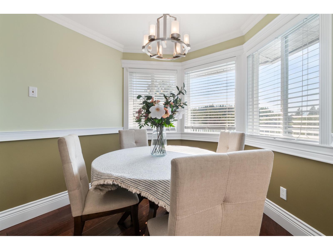
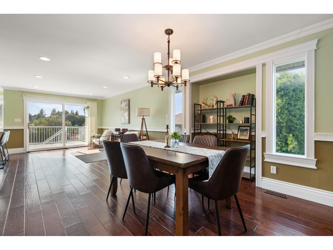
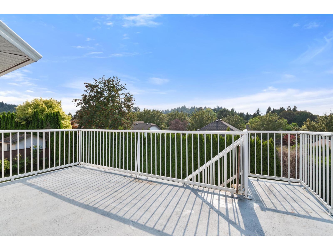
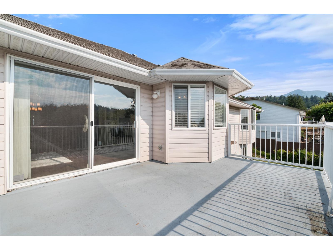
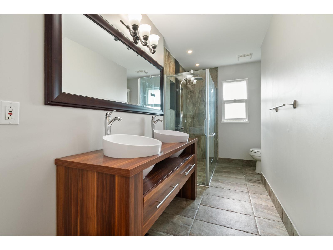
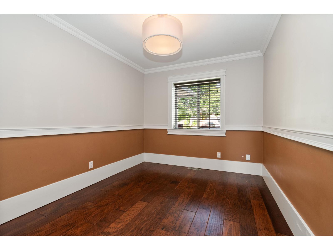
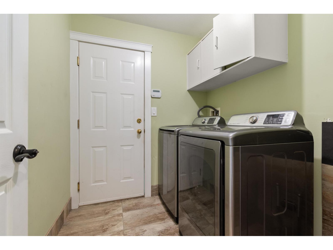
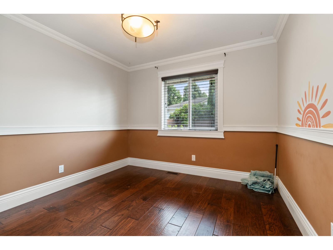
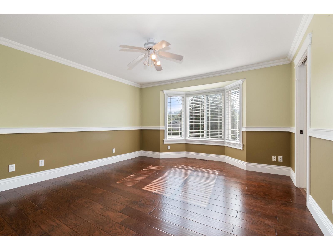
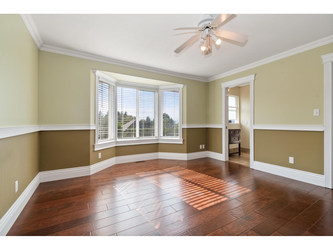
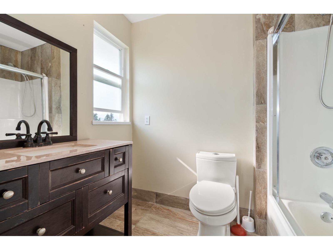
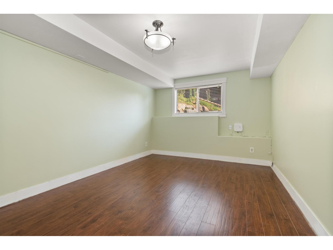
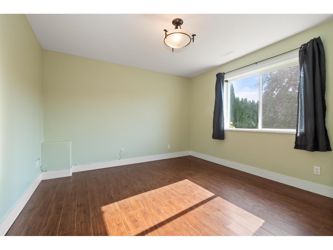
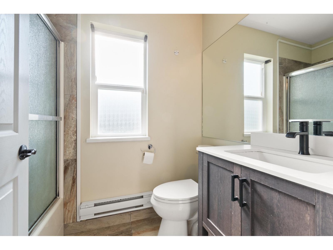
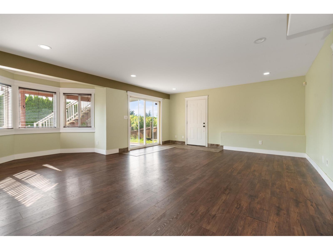
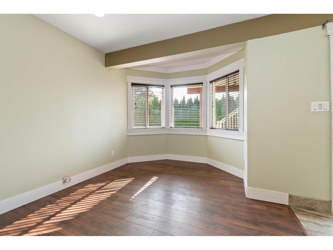
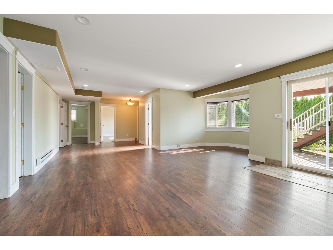
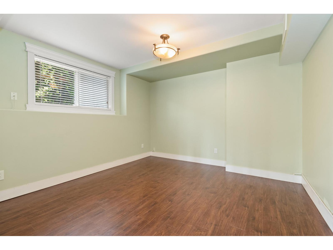
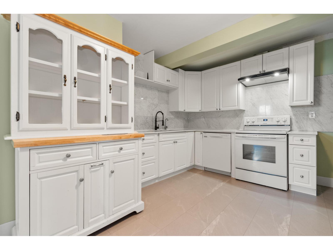
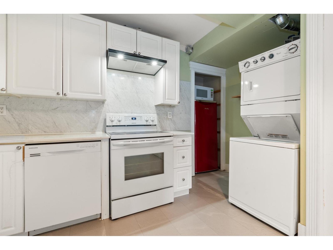
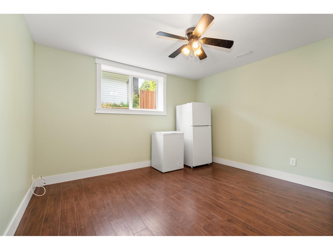
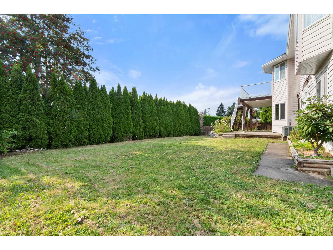
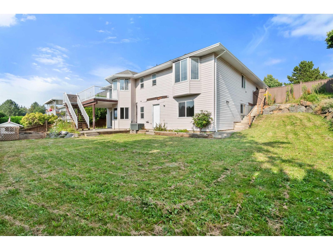
Stunning updated rancher with full walkout basement suite on a large 8451 sq ft lot in a desirable area in Promontory. Main floor is open concept with engineered hardwood floors and a sunken living room with a new custom kitchen by Old World, complete with stainless steel appliances, marble backsplash, quartz counters and an island"-spacious master bedroom on the main with w/i closet. Bathrooms have also been tastefully updated. 8' patio door leading to a 17X12 deck with mountain views. The 4-bed suite has a spacious living area, a covered patio with separate entries, and separate laundry. RV parking and wheelchair accessible. The wide, full-length driveway can park 4 vehicles. Hot Water Tank 2025. A/C 2019. Fully fenced with a privacy hedge along the spacious backyard. (id:58426)
2:30 pm
Ends at:3:30 pm
| MLS® Number | R3147631 |
| Property Type | Single Family |
| View Type | View |
| Bathroom Total | 3 |
| Bedrooms Total | 7 |
| Appliances | Washer, Dryer, Refrigerator, Stove, Dishwasher |
| Basement Development | Finished |
| Basement Type | Unknown (finished) |
| Constructed Date | 1995 |
| Construction Style Attachment | Detached |
| Cooling Type | Central Air Conditioning |
| Fixture | Drapes/window Coverings |
| Heating Type | Forced Air |
| Stories Total | 2 |
| Size Interior | 3,279 Sqft |
| Type | House |
| Garage | 2 |
| R V |
| Acreage | No |
| Size Frontage | 79 Ft |
| Size Irregular | 8451 |
| Size Total | 8451 Sqft |
| Size Total Text | 8451 Sqft |
| Level | Type | Length | Width | Dimensions |
|---|---|---|---|---|
| Lower Level | Recreational, Games Room | 32 ft ,5 in | 21 ft ,7 in | 32 ft ,5 in x 21 ft ,7 in |
| Lower Level | Kitchen | 14 ft ,3 in | 13 ft | 14 ft ,3 in x 13 ft |
| Lower Level | Bedroom 4 | 14 ft ,3 in | 10 ft ,11 in | 14 ft ,3 in x 10 ft ,11 in |
| Lower Level | Bedroom 5 | 14 ft ,6 in | 11 ft ,9 in | 14 ft ,6 in x 11 ft ,9 in |
| Lower Level | Bedroom 6 | 11 ft ,7 in | 12 ft | 11 ft ,7 in x 12 ft |
| Lower Level | Additional Bedroom | 11 ft ,10 in | 13 ft ,1 in | 11 ft ,10 in x 13 ft ,1 in |
| Lower Level | Utility Room | 4 ft ,3 in | 3 ft | 4 ft ,3 in x 3 ft |
| Main Level | Enclosed Porch | 14 ft ,3 in | 8 ft ,2 in | 14 ft ,3 in x 8 ft ,2 in |
| Main Level | Foyer | 7 ft ,2 in | 7 ft ,1 in | 7 ft ,2 in x 7 ft ,1 in |
| Main Level | Living Room | 13 ft | 14 ft ,1 in | 13 ft x 14 ft ,1 in |
| Main Level | Family Room | 11 ft ,9 in | 13 ft ,1 in | 11 ft ,9 in x 13 ft ,1 in |
| Main Level | Kitchen | 10 ft ,1 in | 10 ft ,8 in | 10 ft ,1 in x 10 ft ,8 in |
| Main Level | Dining Room | 15 ft ,7 in | 13 ft ,7 in | 15 ft ,7 in x 13 ft ,7 in |
| Main Level | Eating Area | 8 ft ,6 in | 7 ft ,8 in | 8 ft ,6 in x 7 ft ,8 in |
| Main Level | Primary Bedroom | 13 ft ,6 in | 15 ft ,7 in | 13 ft ,6 in x 15 ft ,7 in |
| Main Level | Other | 5 ft ,11 in | 5 ft ,5 in | 5 ft ,11 in x 5 ft ,5 in |
| Main Level | Bedroom 2 | 10 ft ,1 in | 10 ft ,2 in | 10 ft ,1 in x 10 ft ,2 in |
| Main Level | Bedroom 3 | 8 ft ,11 in | 13 ft ,6 in | 8 ft ,11 in x 13 ft ,6 in |
| Main Level | Laundry Room | 6 ft ,6 in | 6 ft ,9 in | 6 ft ,6 in x 6 ft ,9 in |
https://www.realtor.ca/real-estate/30055275/5669-stonehaven-street-promontory-chilliwack
Contact us for more information

Jenny Lu
(604) 846-7355
(604) 846-7356
www.creeksiderealtyltd.c21.ca/

The trademarks REALTOR®, REALTORS®, and the REALTOR® logo are controlled by The Canadian Real Estate Association (CREA) and identify real estate professionals who are members of CREA. The trademarks MLS®, Multiple Listing Service® and the associated logos are owned by The Canadian Real Estate Association (CREA) and identify the quality of services provided by real estate professionals who are members of CREA. The trademark DDF® is owned by The Canadian Real Estate Association (CREA) and identifies CREA's Data Distribution Facility (DDF®)