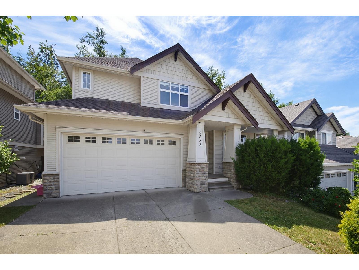
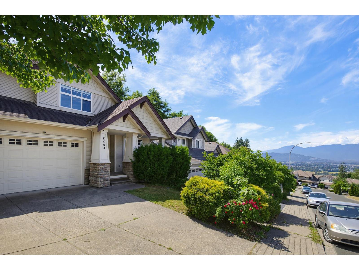
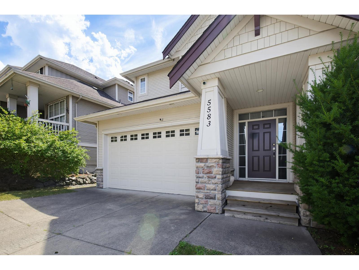
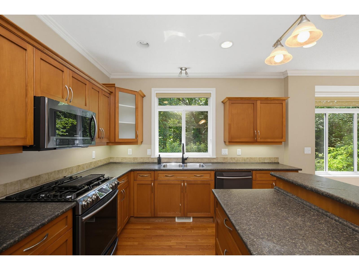
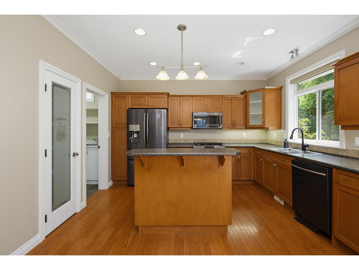
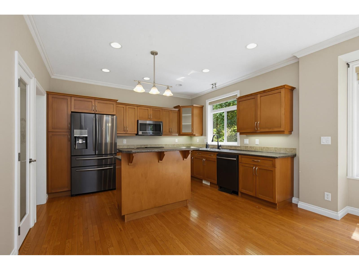
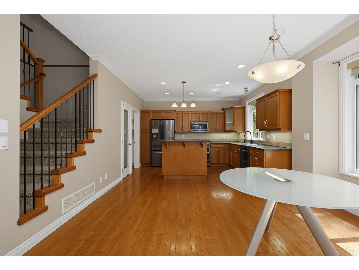
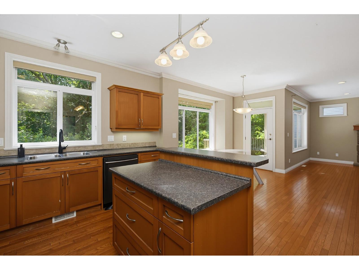
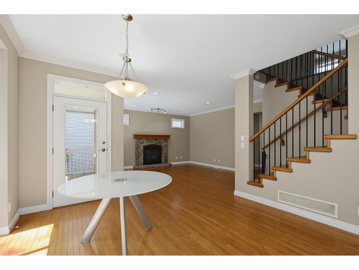
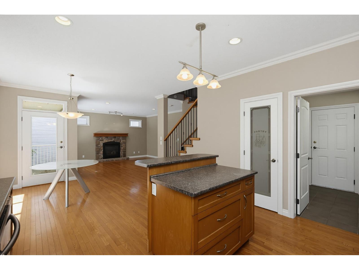
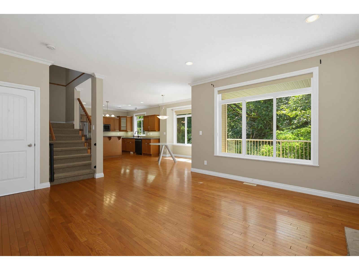
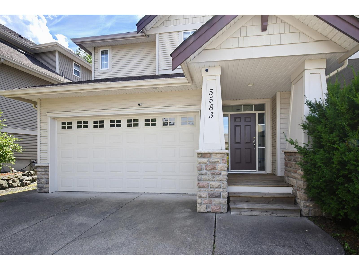
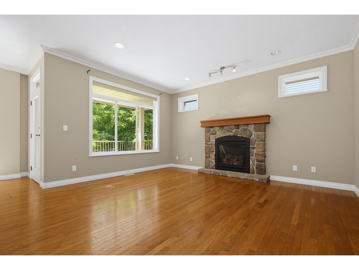
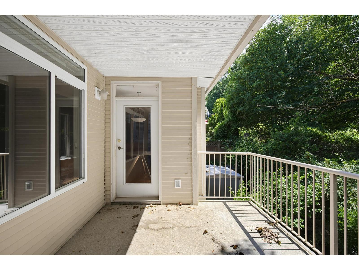
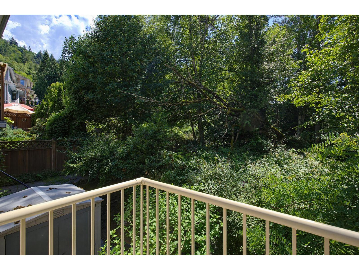
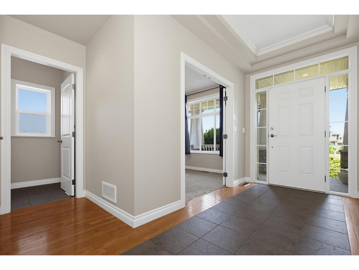
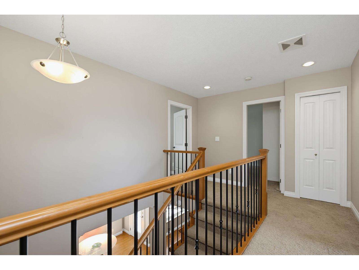
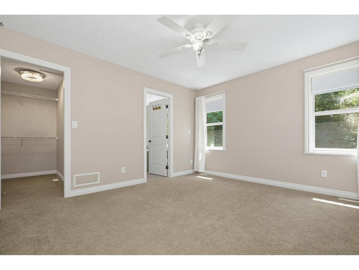
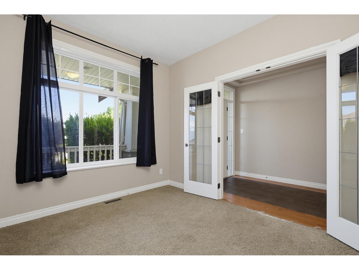
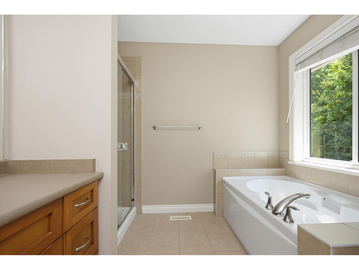
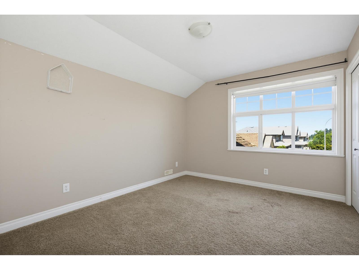
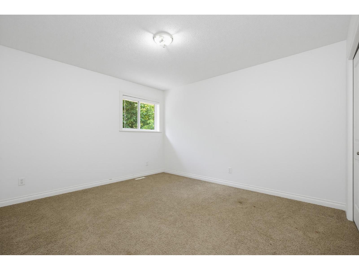
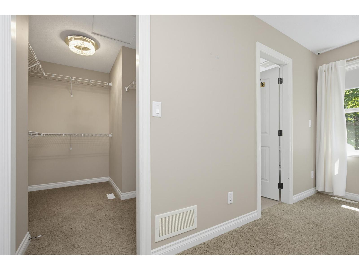
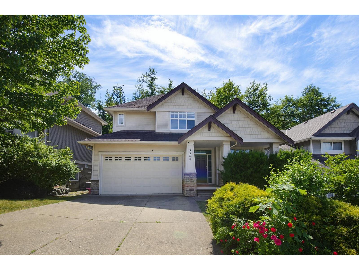
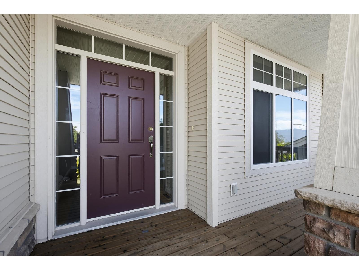
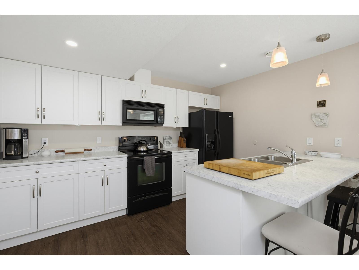
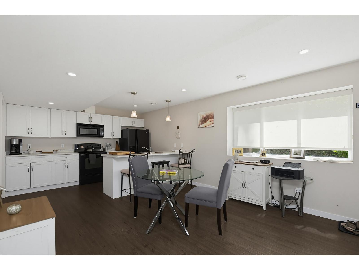
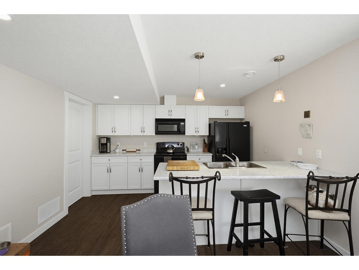
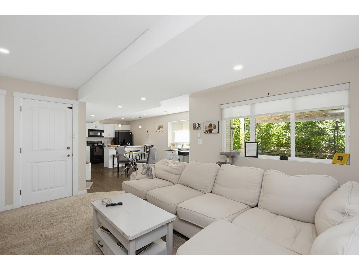
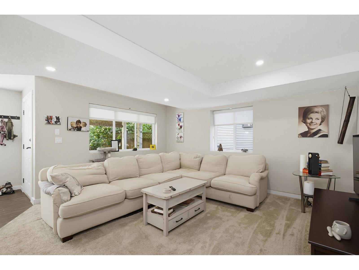
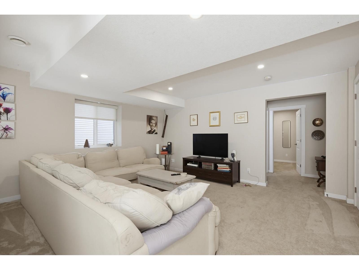
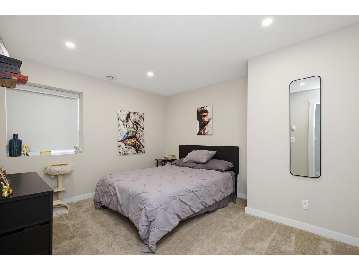
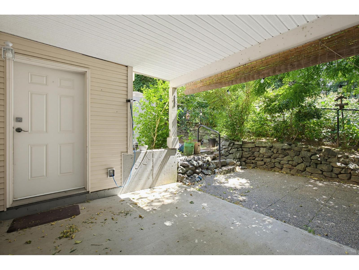
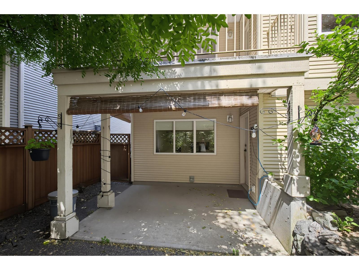
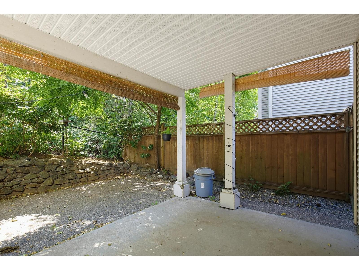
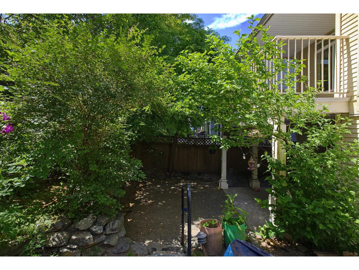
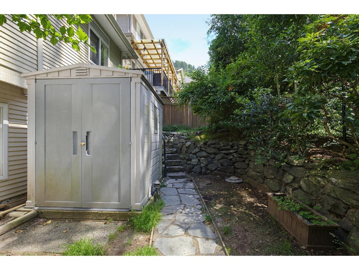
FORECLOSURE - AS IS WHERE IS. Welcome to one of Promontory Heights most desirable areas, where this 5 bed + den & 4 bth 3,183sqft home backs onto green space w/no rear neighbours. Offering a bright self-contained 1bed daylight suite w/ sep laundry & private covered outdoor area. Perfectly designed for growing families or multi-generational living. Main level impresses with hardwood floors, sophisticated office behind French doors, warm gas fireplace, & open concept kitchen flowing effortlessly into living and dining areas. Upstairs, retreat to your spacious primary suite w/walk-in closet & spa-inspired ensuite, while three additional bedrooms provide room for everyone! Offering privacy, versatility, at unbeatable Price! Court date is August 17th, 2026. (id:58426)
| MLS® Number | R3144339 |
| Property Type | Single Family |
| Bathroom Total | 4 |
| Bedrooms Total | 5 |
| Basement Development | Finished |
| Basement Type | Unknown (finished) |
| Constructed Date | 2005 |
| Construction Style Attachment | Detached |
| Fireplace Present | Yes |
| Fireplace Total | 1 |
| Heating Fuel | Natural Gas |
| Heating Type | Forced Air |
| Stories Total | 3 |
| Size Interior | 3,075 Sqft |
| Type | House |
| Garage | 2 |
| Open |
| Acreage | No |
| Size Frontage | 45 Ft |
| Size Irregular | 3627 |
| Size Total | 3627 Sqft |
| Size Total Text | 3627 Sqft |
| Level | Type | Length | Width | Dimensions |
|---|---|---|---|---|
| Above | Primary Bedroom | 15 ft | 14 ft | 15 ft x 14 ft |
| Above | Other | 8 ft ,10 in | 5 ft ,11 in | 8 ft ,10 in x 5 ft ,11 in |
| Above | Bedroom 2 | 11 ft ,9 in | 15 ft ,1 in | 11 ft ,9 in x 15 ft ,1 in |
| Above | Bedroom 3 | 9 ft ,8 in | 10 ft ,5 in | 9 ft ,8 in x 10 ft ,5 in |
| Above | Bedroom 4 | 10 ft ,6 in | 12 ft ,5 in | 10 ft ,6 in x 12 ft ,5 in |
| Basement | Recreational, Games Room | 15 ft ,11 in | 15 ft ,3 in | 15 ft ,11 in x 15 ft ,3 in |
| Basement | Kitchen | 9 ft ,4 in | 12 ft ,8 in | 9 ft ,4 in x 12 ft ,8 in |
| Basement | Eating Area | 13 ft ,4 in | 12 ft ,8 in | 13 ft ,4 in x 12 ft ,8 in |
| Basement | Bedroom 5 | 12 ft ,2 in | 10 ft ,9 in | 12 ft ,2 in x 10 ft ,9 in |
| Basement | Utility Room | 8 ft ,7 in | 7 ft ,2 in | 8 ft ,7 in x 7 ft ,2 in |
| Main Level | Foyer | 15 ft ,4 in | 6 ft ,6 in | 15 ft ,4 in x 6 ft ,6 in |
| Main Level | Office | 9 ft ,10 in | 11 ft ,5 in | 9 ft ,10 in x 11 ft ,5 in |
| Main Level | Living Room | 12 ft ,1 in | 15 ft ,6 in | 12 ft ,1 in x 15 ft ,6 in |
| Main Level | Dining Room | 11 ft ,6 in | 14 ft ,3 in | 11 ft ,6 in x 14 ft ,3 in |
| Main Level | Kitchen | 11 ft ,11 in | 13 ft ,4 in | 11 ft ,11 in x 13 ft ,4 in |
| Main Level | Laundry Room | 8 ft ,7 in | 7 ft ,8 in | 8 ft ,7 in x 7 ft ,8 in |
https://www.realtor.ca/real-estate/30008288/5583-thom-creek-drive-promontory-chilliwack
Contact us for more information

Paula Blamey
Haven Real Estate Group
(604) 820-0555
(604) 820-0150
littleoakrealty.com/

Michelle Brown
Haven Real Estate Group
(604) 820-0555
(604) 820-0150
littleoakrealty.com/

The trademarks REALTOR®, REALTORS®, and the REALTOR® logo are controlled by The Canadian Real Estate Association (CREA) and identify real estate professionals who are members of CREA. The trademarks MLS®, Multiple Listing Service® and the associated logos are owned by The Canadian Real Estate Association (CREA) and identify the quality of services provided by real estate professionals who are members of CREA. The trademark DDF® is owned by The Canadian Real Estate Association (CREA) and identifies CREA's Data Distribution Facility (DDF®)