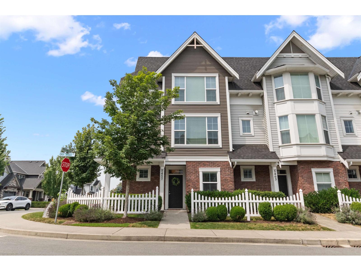
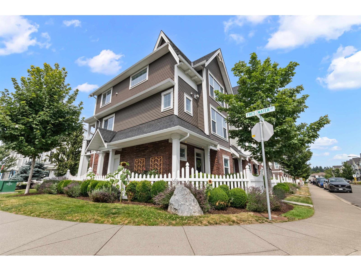
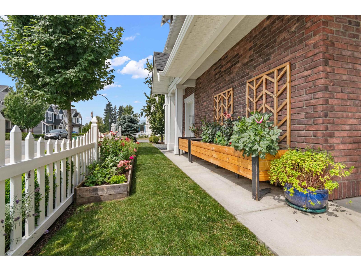
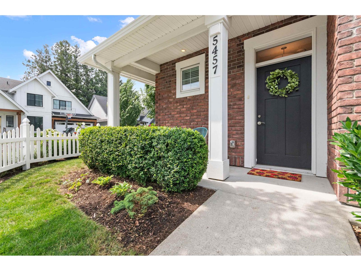
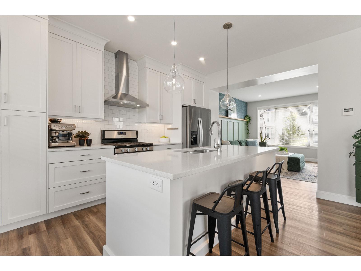
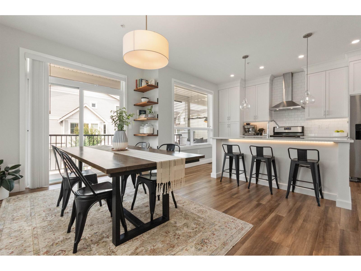
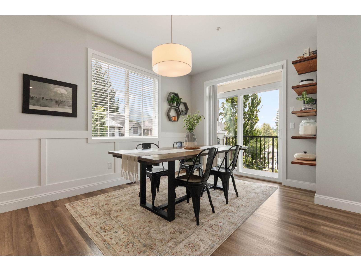
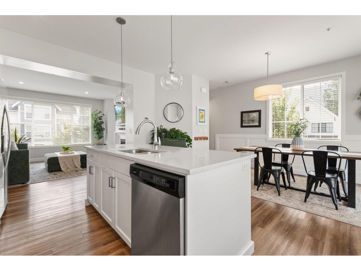
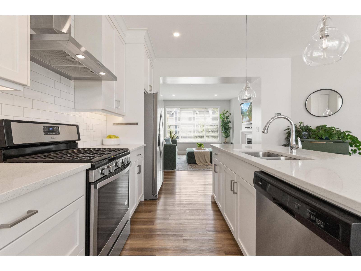
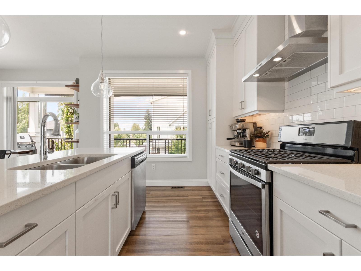
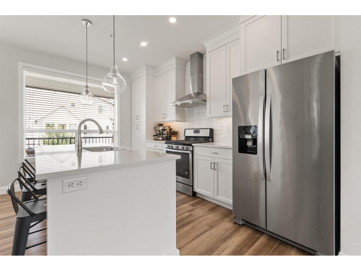
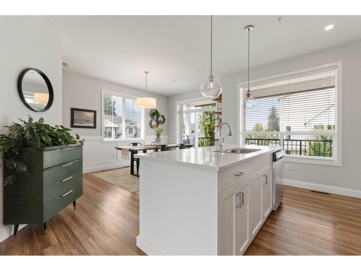
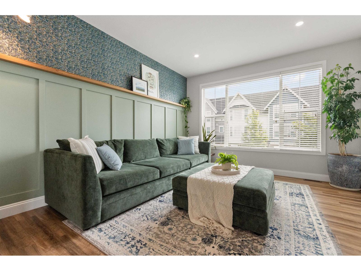
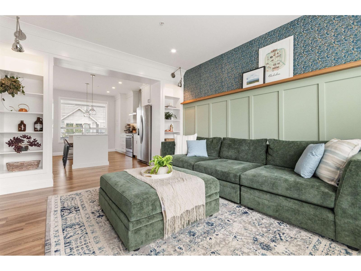
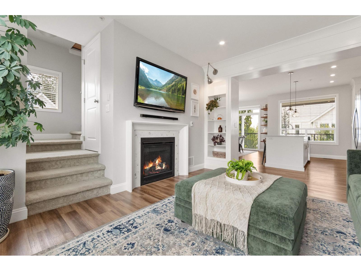
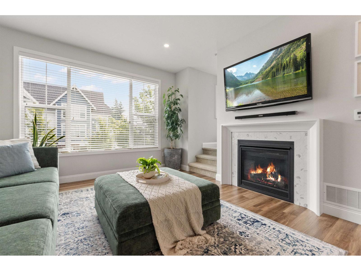
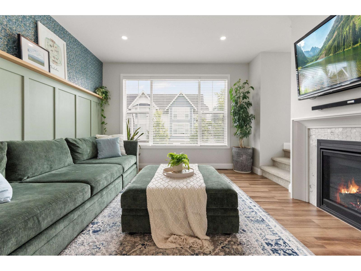
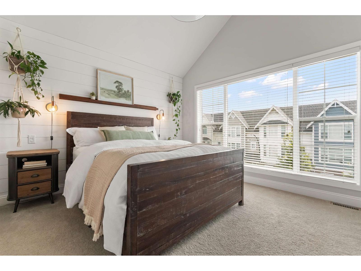
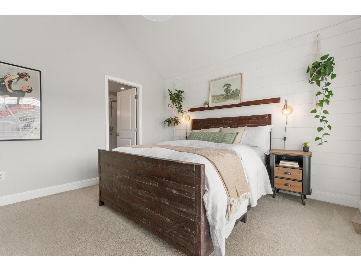
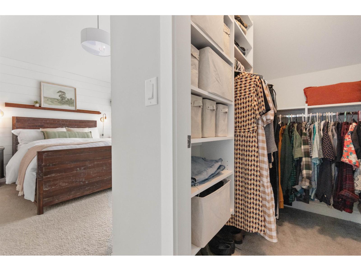
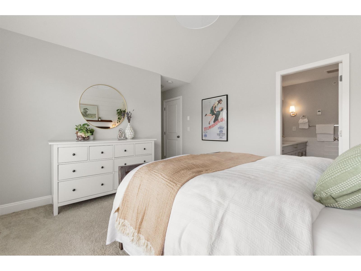
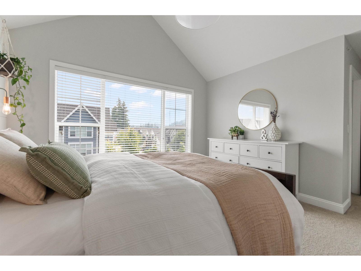
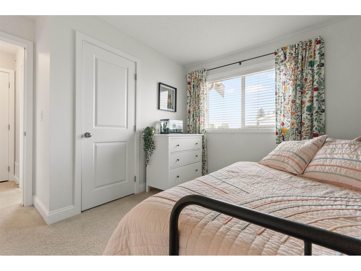
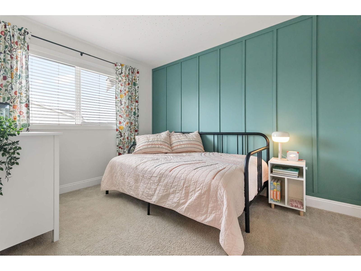
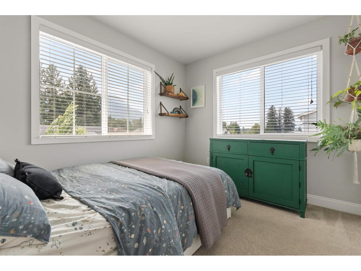
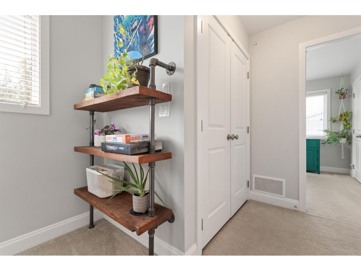
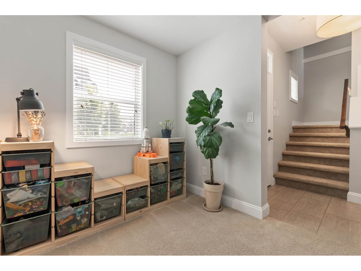
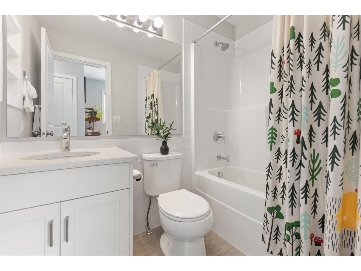
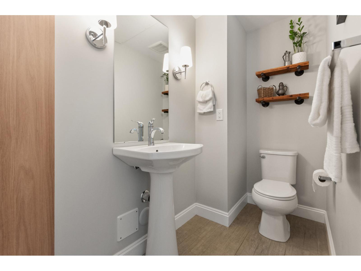
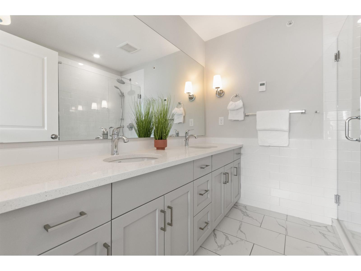
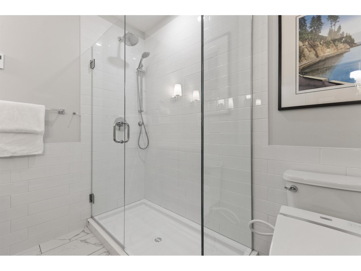
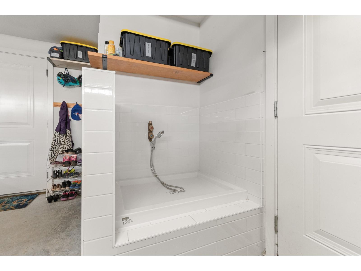
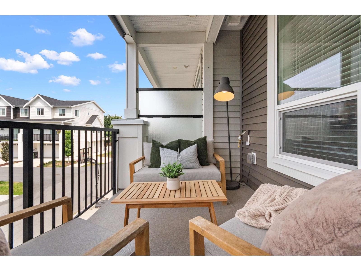
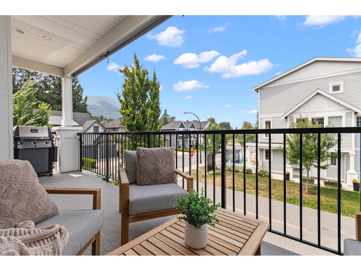
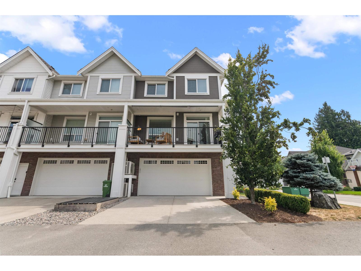
Beautifully decorated END UNIT in desirable Webster's Landing! This well-maintained non-strata rowhome offers the freedom of homeownership without monthly strata fees or restrictions. Thoughtfully designed with a bright, open-concept main floor, spacious kitchen, 3 bedrooms, and flexible living space for today's lifestyle. Enjoy your own private outdoor area, convenient parking, and a low-maintenance property that's ideal for first-time buyers, young families, or downsizers. Located just minutes from the Vedder River, Rotary Trail, parks, schools, shopping, and Garrison Crossing, you'll love the balance of outdoor recreation and everyday convenience. Move-in ready and an outstanding opportunity in one of Sardis' most desirable neighbourhoods. (id:58426)
| MLS® Number | R3148483 |
| Property Type | Single Family |
| View Type | Mountain View |
| Bathroom Total | 3 |
| Bedrooms Total | 3 |
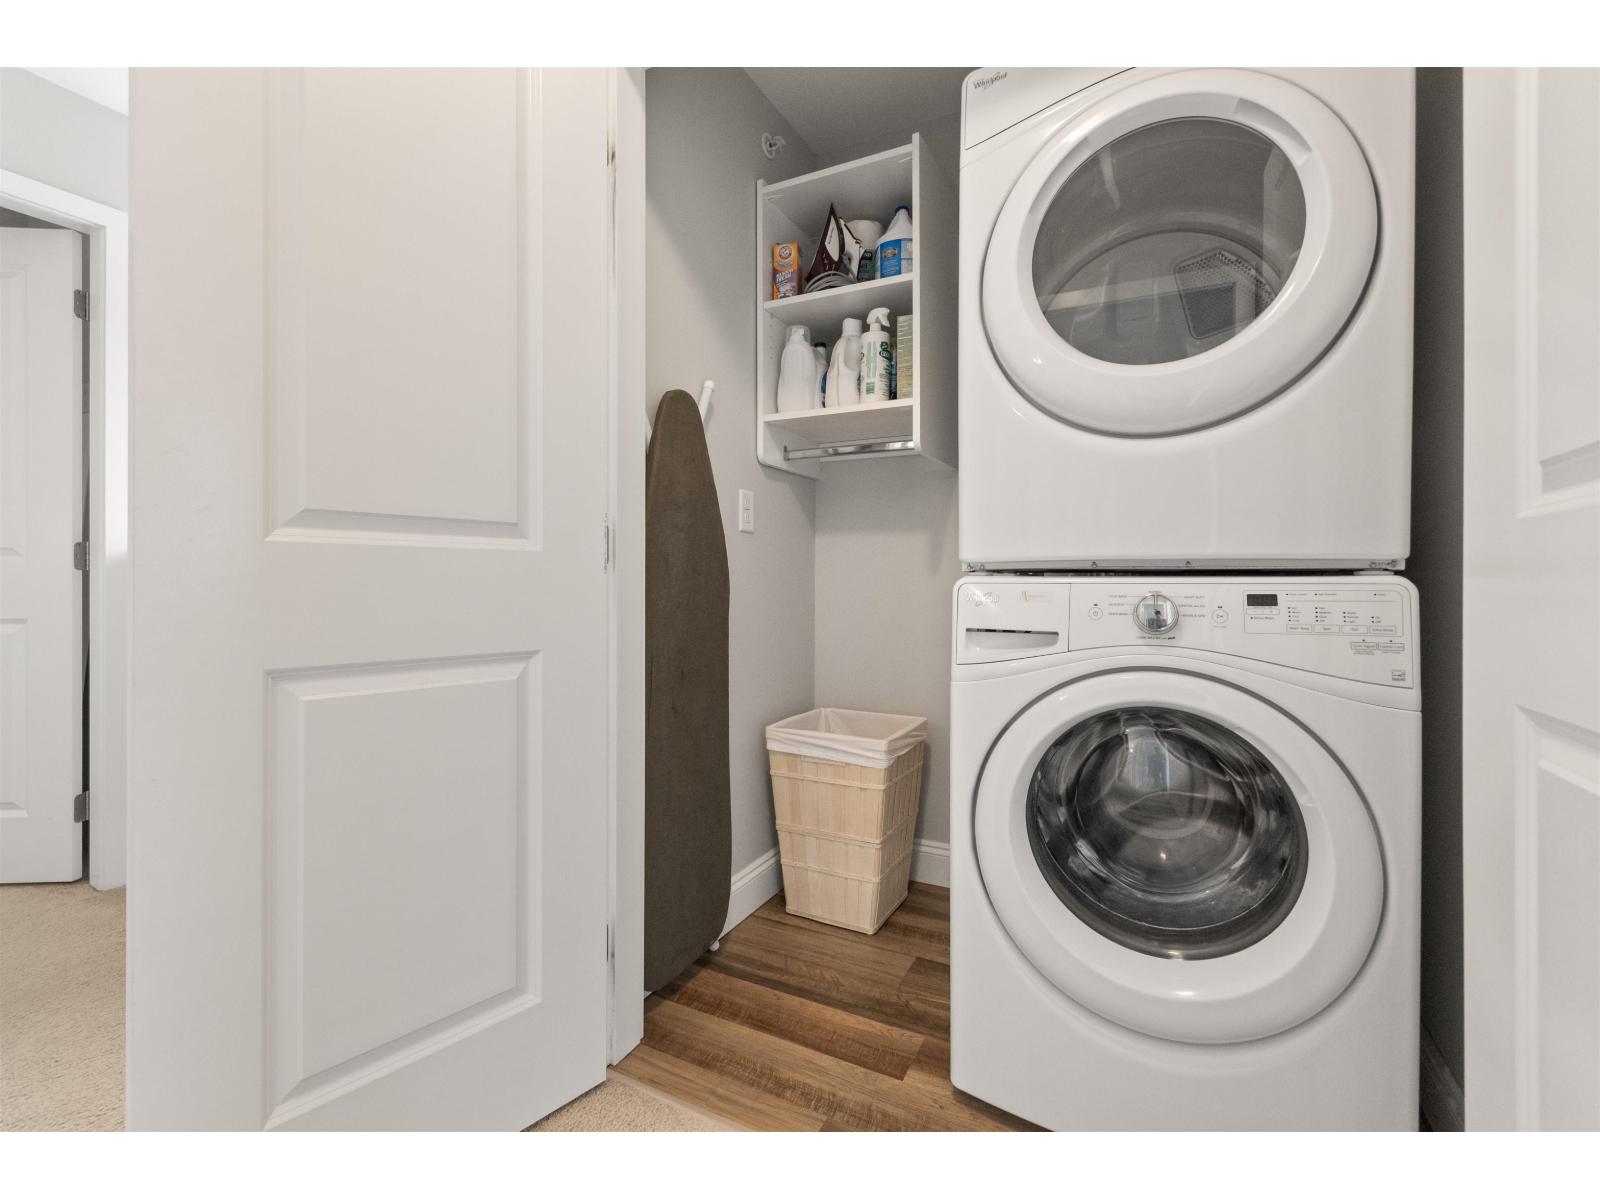
| Appliances | Washer, Dryer, Refrigerator, Stove, Dishwasher |
| Basement Type | Partial |
| Constructed Date | 2018 |
| Construction Style Attachment | Attached |
| Cooling Type | Central Air Conditioning |
| Fireplace Present | Yes |
| Fireplace Total | 1 |
| Fixture | Drapes/window Coverings |
| Heating Fuel | Natural Gas |
| Heating Type | Forced Air |
| Stories Total | 3 |
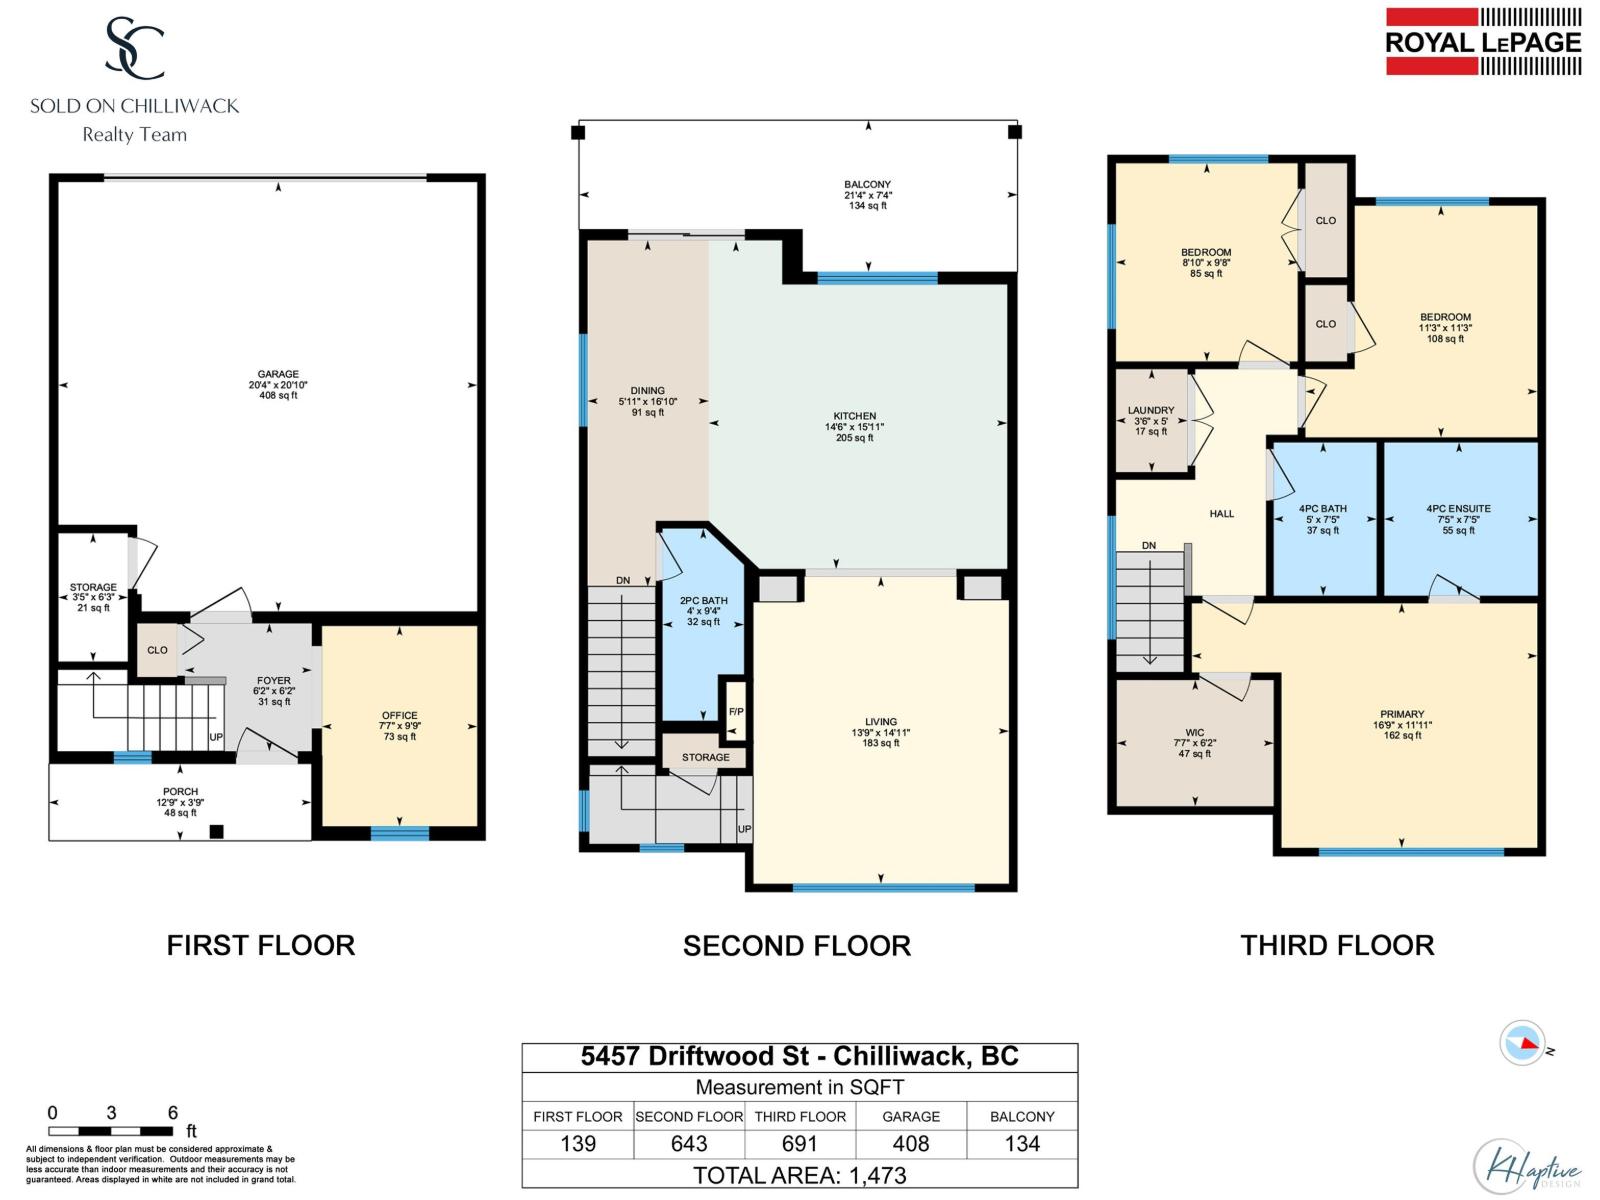
| Size Interior | 1,473 Sqft |
| Type | Row / Townhouse |
| Garage | 2 |
| Acreage | No |
| Level | Type | Length | Width | Dimensions |
|---|---|---|---|---|
| Above | Primary Bedroom | 16 ft ,9 in | 11 ft ,11 in | 16 ft ,9 in x 11 ft ,11 in |
| Above | Other | 7 ft ,7 in | 6 ft ,2 in | 7 ft ,7 in x 6 ft ,2 in |
| Above | Bedroom 2 | 11 ft ,3 in | 11 ft ,3 in | 11 ft ,3 in x 11 ft ,3 in |
| Above | Bedroom 3 | 8 ft ,10 in | 9 ft ,8 in | 8 ft ,10 in x 9 ft ,8 in |
| Above | Laundry Room | 3 ft ,6 in | 5 ft | 3 ft ,6 in x 5 ft |
| Lower Level | Office | 7 ft ,7 in | 9 ft ,9 in | 7 ft ,7 in x 9 ft ,9 in |
| Lower Level | Storage | 3 ft ,5 in | 6 ft ,3 in | 3 ft ,5 in x 6 ft ,3 in |
| Lower Level | Foyer | 6 ft ,2 in | 6 ft ,2 in | 6 ft ,2 in x 6 ft ,2 in |
| Main Level | Living Room | 13 ft ,9 in | 14 ft ,11 in | 13 ft ,9 in x 14 ft ,11 in |
| Main Level | Dining Room | 5 ft ,11 in | 16 ft ,10 in | 5 ft ,11 in x 16 ft ,10 in |
| Main Level | Kitchen | 14 ft ,6 in | 15 ft ,11 in | 14 ft ,6 in x 15 ft ,11 in |
https://www.realtor.ca/real-estate/30062146/5457-driftwood-street-sardis-south-chilliwack
Contact us for more information

Kelly Lerigny
Sold on Chilliwack Realty Team
(604) 792-0077
(604) 792-1985
www.royallepage.ca/chilliwack

The trademarks REALTOR®, REALTORS®, and the REALTOR® logo are controlled by The Canadian Real Estate Association (CREA) and identify real estate professionals who are members of CREA. The trademarks MLS®, Multiple Listing Service® and the associated logos are owned by The Canadian Real Estate Association (CREA) and identify the quality of services provided by real estate professionals who are members of CREA. The trademark DDF® is owned by The Canadian Real Estate Association (CREA) and identifies CREA's Data Distribution Facility (DDF®)