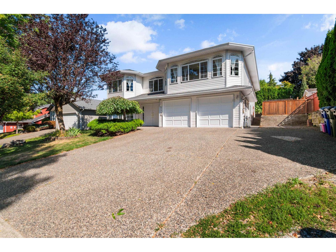
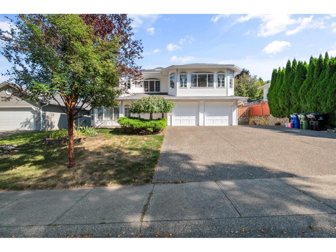
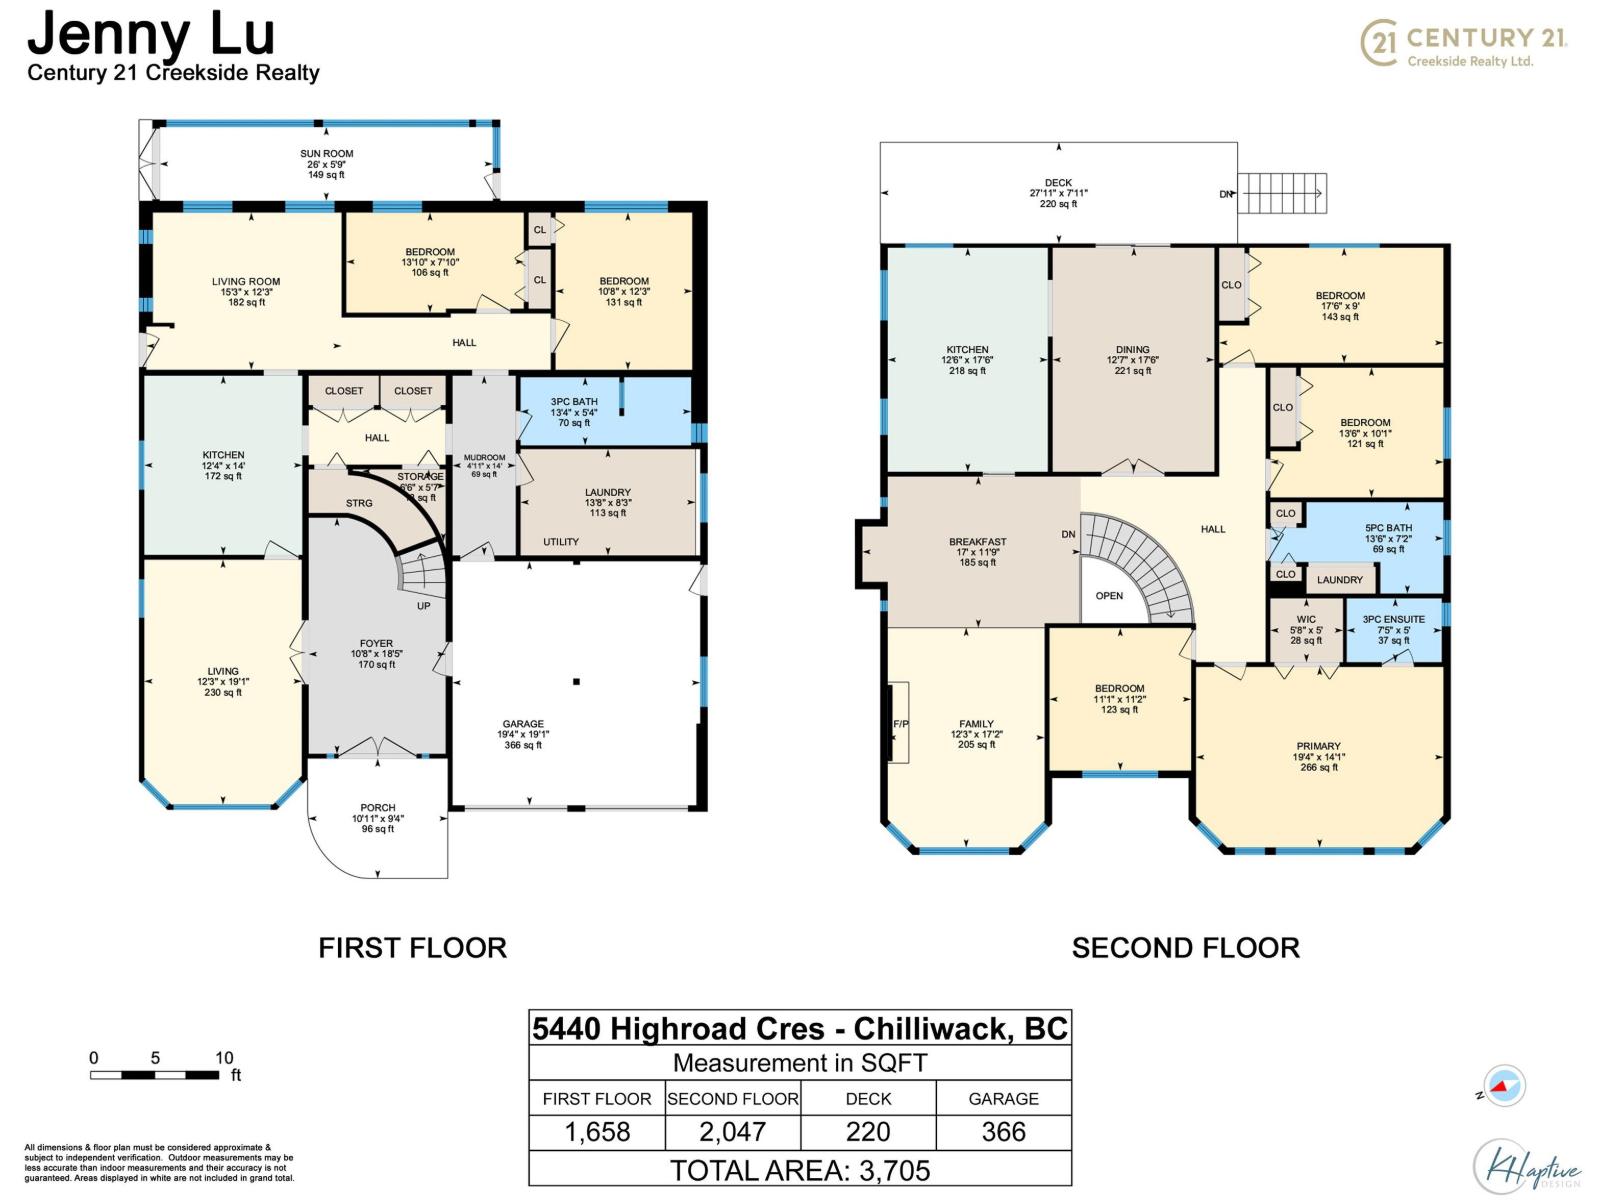
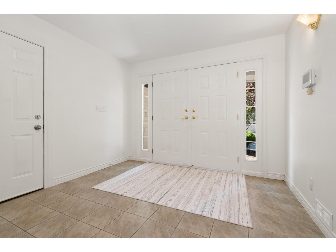
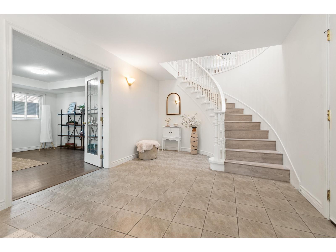
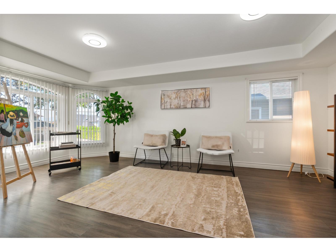
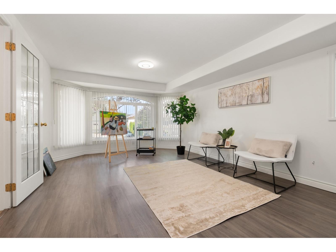
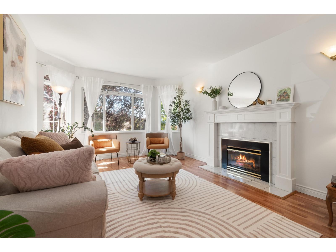
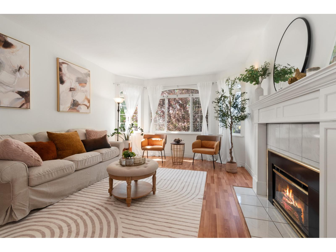
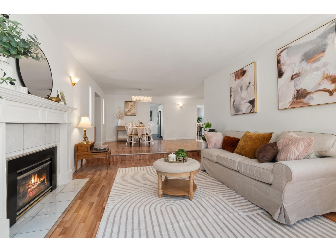
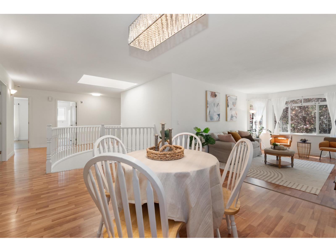
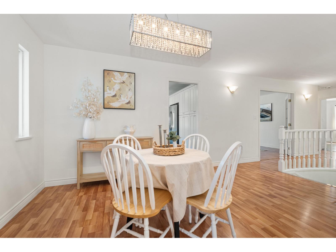
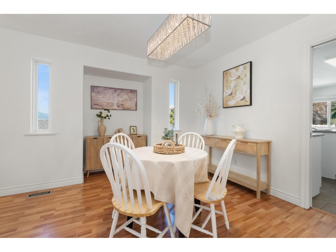
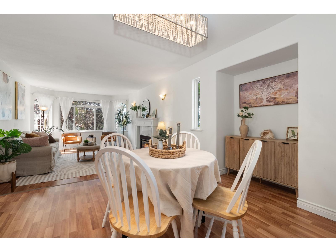
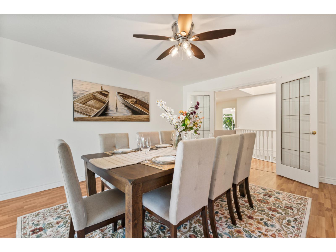
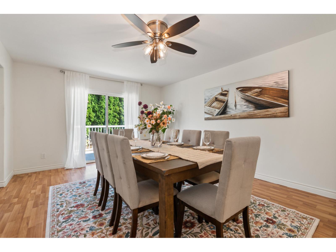
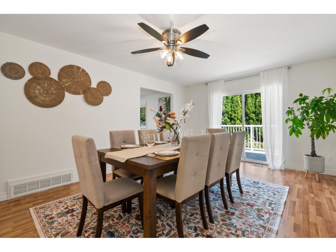
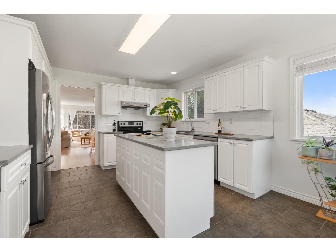
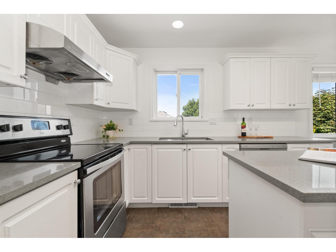
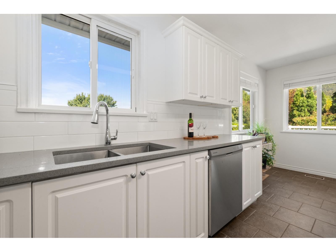
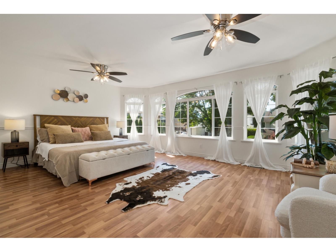
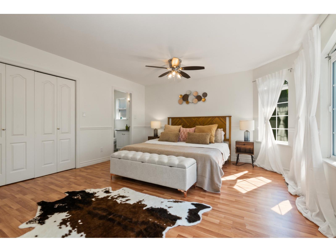
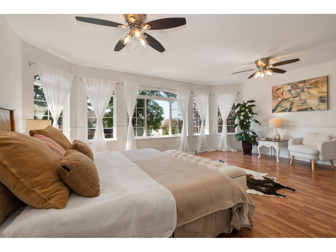
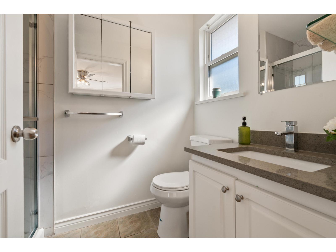
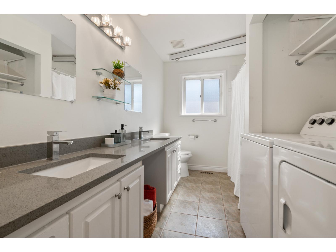
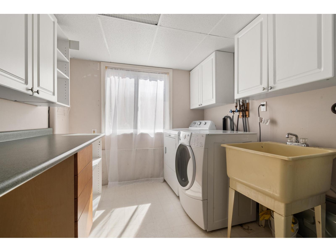
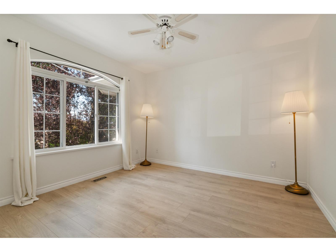
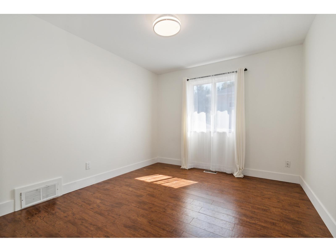
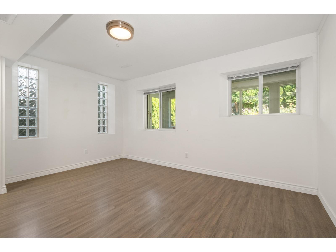
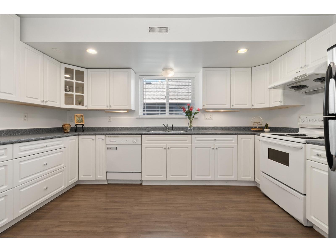
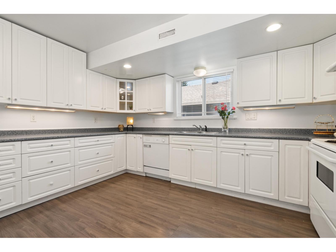
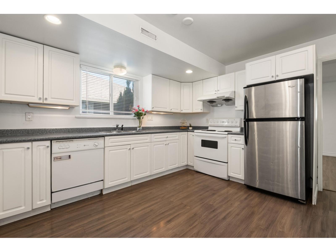
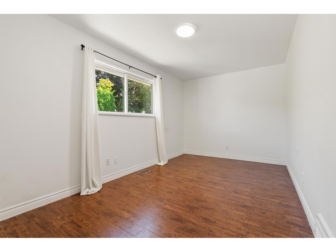
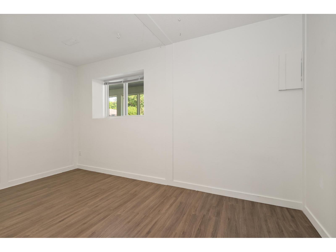
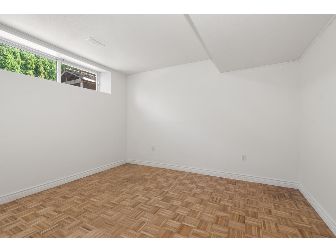
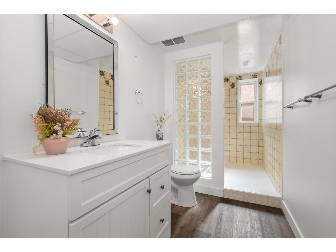
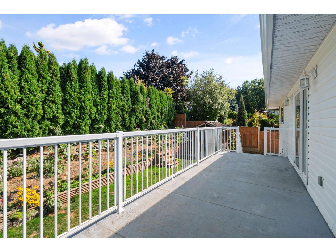
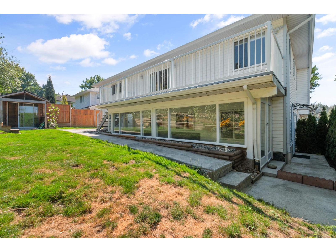
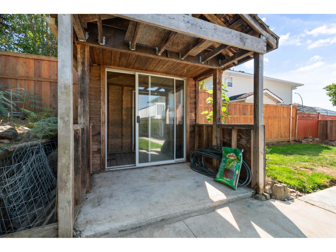
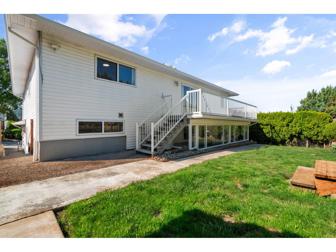
This 6-bedroom home sits on a 7,000+ sf. lot in desirable Promontory! Partially renovated in 2023. Gas 60-gal HWT in 2023; 5-year-old roof. Ask for an upgrade list. Grand foyer with spiral staircase. 19' x 12' office, ideal for a home-based business. Wheelchair accessible. The main floor features spacious living/dining areas, kitchen/eating area opening to a 24-ft deck with panoramic views. Large primary bedroom with updated ensuite, plus 3 bedrooms and 4-piece bath. Walkout 2-bedroom basement suite with sunroom, kitchen, storage & separate laundry. Large accessible shower. Separate entrance allows tenants to come and go without accessing the backyard. Double garage, 50+ ft RV parking + 3-car driveway. Walk to schools, park, shopping & trails. 10 min to Hwy 1, 15 min to Cultus Lake. (id:58426)
1:30 pm
Ends at:3:30 pm
| MLS® Number | R3163404 |
| Property Type | Single Family |
| Storage Type | Storage |
| View Type | View |
| Bathroom Total | 3 |
| Bedrooms Total | 6 |
| Amenities | Laundry - In Suite, Fireplace(s) |
| Appliances | Washer, Dryer, Refrigerator, Stove, Dishwasher |
| Basement Development | Finished |
| Basement Type | Unknown (finished) |
| Constructed Date | 1994 |
| Construction Style Attachment | Detached |
| Fire Protection | Security System |
| Fireplace Present | Yes |
| Fireplace Total | 1 |
| Fixture | Drapes/window Coverings |
| Heating Fuel | Natural Gas |
| Heating Type | Forced Air |
| Stories Total | 2 |
| Size Interior | 3,705 Sqft |
| Type | House |
| Garage | 2 |
| Open | |
| R V |
| Acreage | No |
| Size Frontage | 69 Ft |
| Size Irregular | 7144 |
| Size Total | 7144 Sqft |
| Size Total Text | 7144 Sqft |
| Level | Type | Length | Width | Dimensions |
|---|---|---|---|---|
| Lower Level | Enclosed Porch | 10 ft ,11 in | 9 ft ,4 in | 10 ft ,11 in x 9 ft ,4 in |
| Lower Level | Foyer | 10 ft ,8 in | 18 ft ,5 in | 10 ft ,8 in x 18 ft ,5 in |
| Lower Level | Living Room | 12 ft ,3 in | 19 ft ,1 in | 12 ft ,3 in x 19 ft ,1 in |
| Lower Level | Living Room | 15 ft ,3 in | 12 ft ,3 in | 15 ft ,3 in x 12 ft ,3 in |
| Lower Level | Kitchen | 12 ft ,4 in | 14 ft | 12 ft ,4 in x 14 ft |
| Lower Level | Bedroom 5 | 13 ft ,10 in | 7 ft ,10 in | 13 ft ,10 in x 7 ft ,10 in |
| Lower Level | Bedroom 6 | 10 ft ,8 in | 12 ft ,3 in | 10 ft ,8 in x 12 ft ,3 in |
| Lower Level | Mud Room | 4 ft ,11 in | 14 ft | 4 ft ,11 in x 14 ft |
| Lower Level | Storage | 6 ft ,6 in | 5 ft ,7 in | 6 ft ,6 in x 5 ft ,7 in |
| Lower Level | Solarium | 26 ft | 5 ft ,9 in | 26 ft x 5 ft ,9 in |
| Lower Level | Laundry Room | 13 ft ,8 in | 8 ft ,3 in | 13 ft ,8 in x 8 ft ,3 in |
| Main Level | Family Room | 12 ft ,3 in | 17 ft ,2 in | 12 ft ,3 in x 17 ft ,2 in |
| Main Level | Dining Room | 12 ft ,7 in | 17 ft ,6 in | 12 ft ,7 in x 17 ft ,6 in |
| Main Level | Eating Area | 17 ft | 11 ft ,9 in | 17 ft x 11 ft ,9 in |
| Main Level | Kitchen | 12 ft ,6 in | 17 ft ,6 in | 12 ft ,6 in x 17 ft ,6 in |
| Main Level | Primary Bedroom | 19 ft ,4 in | 14 ft ,1 in | 19 ft ,4 in x 14 ft ,1 in |
| Main Level | Bedroom 2 | 17 ft ,6 in | 9 ft | 17 ft ,6 in x 9 ft |
| Main Level | Bedroom 3 | 13 ft ,6 in | 10 ft ,1 in | 13 ft ,6 in x 10 ft ,1 in |
| Main Level | Bedroom 4 | 11 ft ,1 in | 11 ft ,2 in | 11 ft ,1 in x 11 ft ,2 in |
| Main Level | Other | 5 ft ,8 in | 5 ft | 5 ft ,8 in x 5 ft |
https://www.realtor.ca/real-estate/30255484/5440-highroad-crescent-promontory-chilliwack
Contact us for more information

Jenny Lu
(604) 846-7355
(604) 846-7356
www.creeksiderealtyltd.c21.ca/

The trademarks REALTOR®, REALTORS®, and the REALTOR® logo are controlled by The Canadian Real Estate Association (CREA) and identify real estate professionals who are members of CREA. The trademarks MLS®, Multiple Listing Service® and the associated logos are owned by The Canadian Real Estate Association (CREA) and identify the quality of services provided by real estate professionals who are members of CREA. The trademark DDF® is owned by The Canadian Real Estate Association (CREA) and identifies CREA's Data Distribution Facility (DDF®)