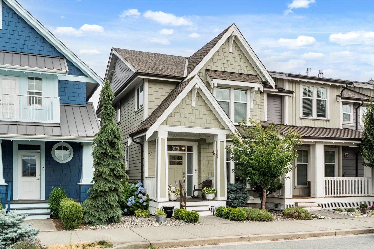
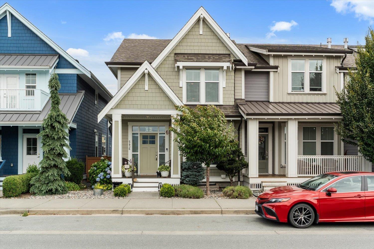
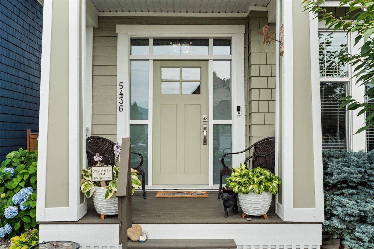
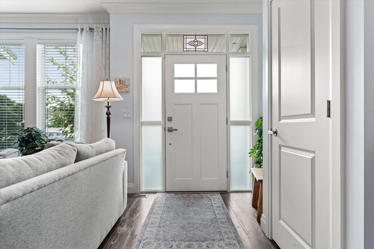
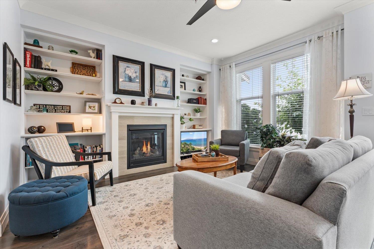
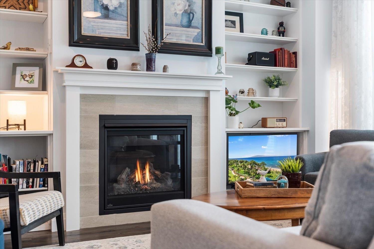
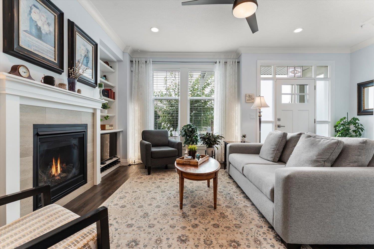
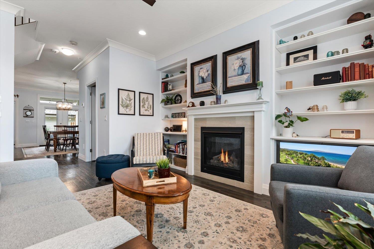
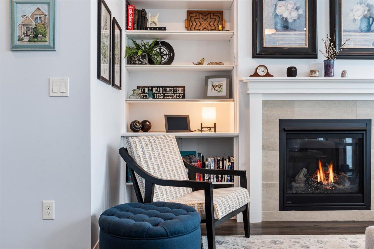
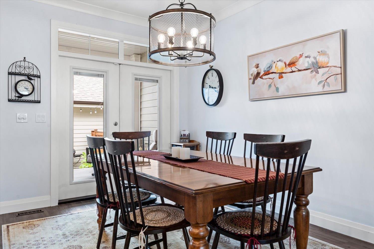
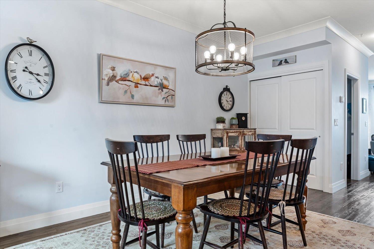
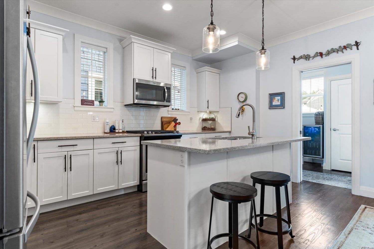
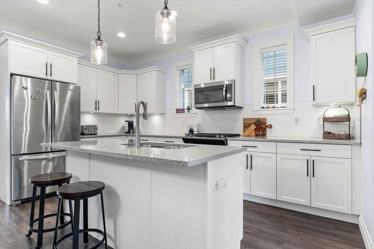
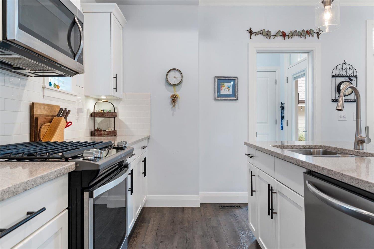
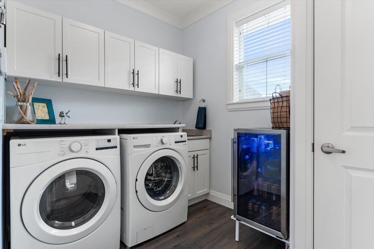
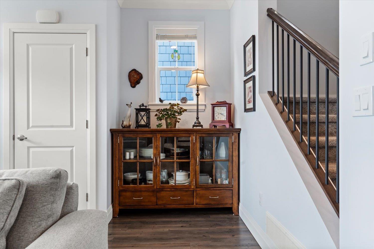
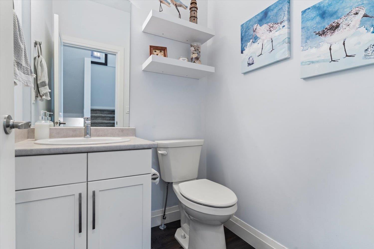
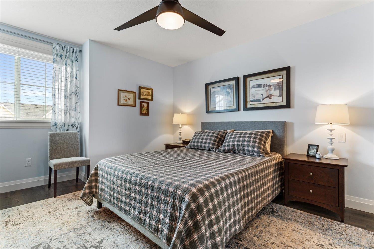
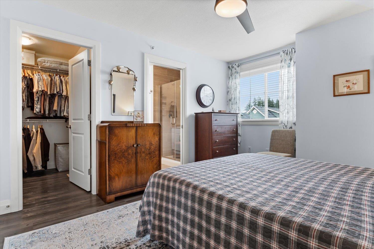
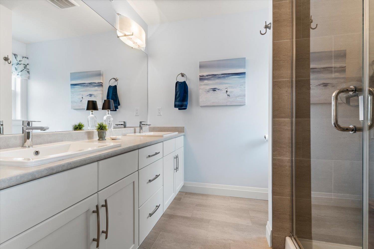
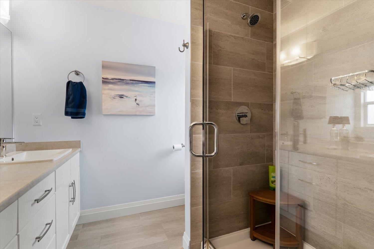
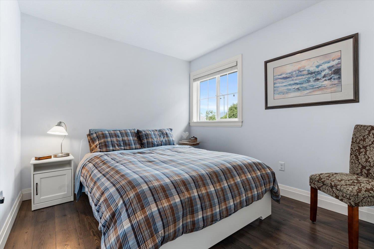
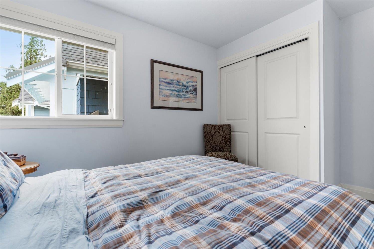
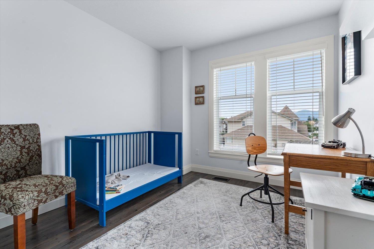
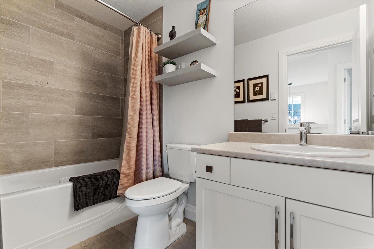
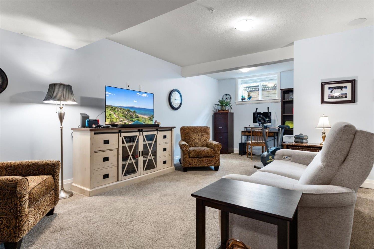
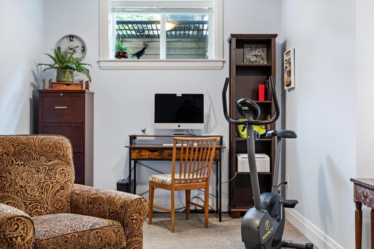
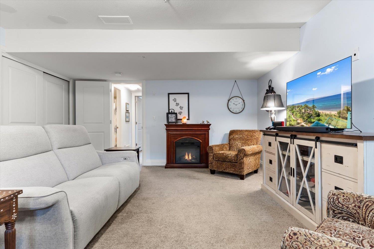
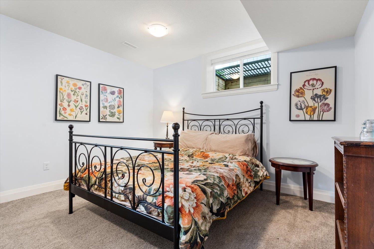
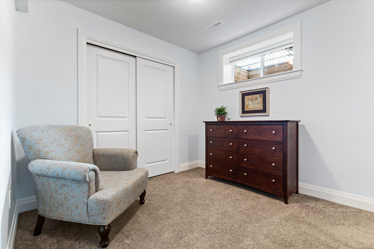
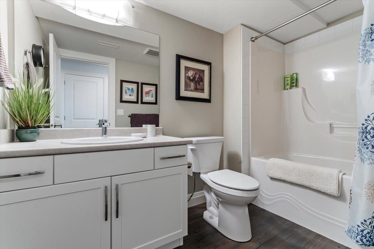
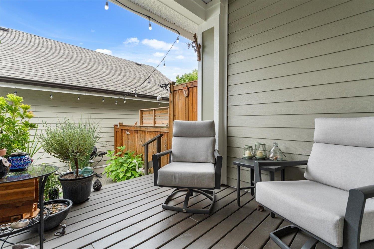
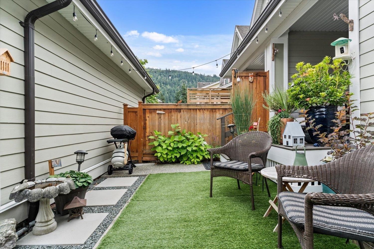
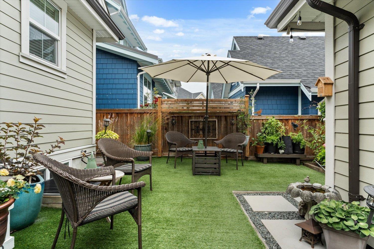
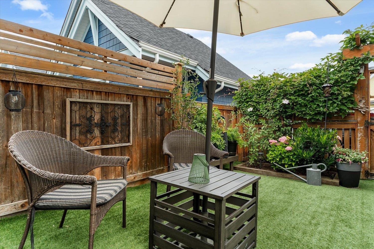
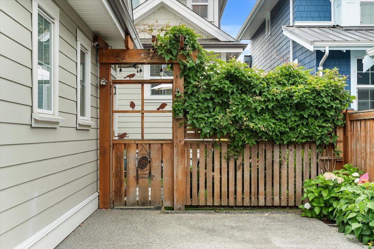
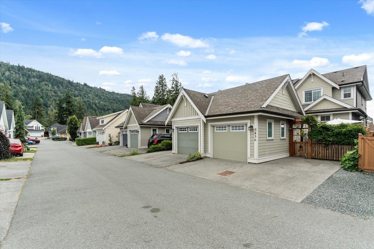
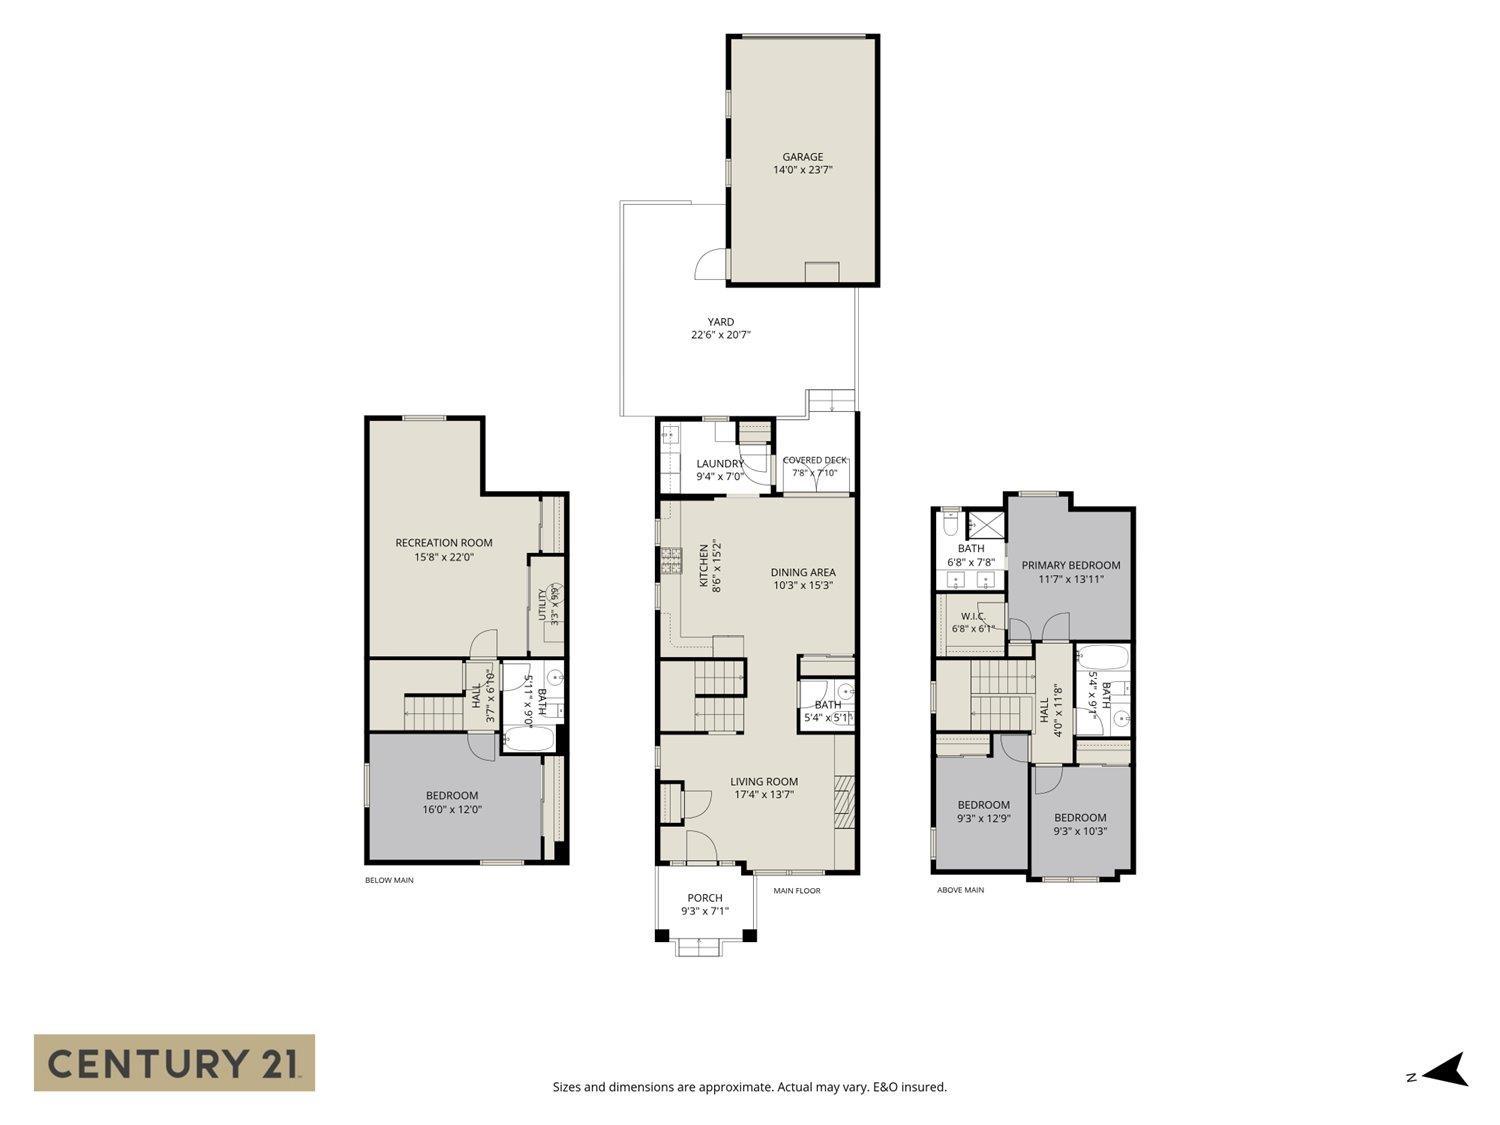
Welcome to the lifestyle you've been waiting for! Nestled in one of Chilliwack's most sought-after neighbourhoods, just a short stroll from the Vedder River, this beautiful 4 bed, 4 bath freehold rowhome offers the perfect blend of comfort, convenience, and freedom. Enjoy world-renowned fishing, the 23 km Rotary Trail, swimming, and endless outdoor adventures right outside your door. Unlike a townhouse, this is NOT strata, meaning no strata fees and no strata restrictions. Spanning 3 spacious levels, this move-in-ready home features air conditioning, artificial turf, a private backyard with added screening, newer washer and dryer, updated kitchen faucet, comfort-height toilets, and thoughtful touches throughout. More than just a home, it's a lifestyle. * PREC - Personal Real Estate Corporation (id:58426)
| MLS® Number | R3150203 |
| Property Type | Single Family |
| Bathroom Total | 4 |
| Bedrooms Total | 4 |
| Appliances | Washer, Dryer, Refrigerator, Stove, Dishwasher |
| Basement Development | Finished |
| Basement Type | Unknown (finished) |
| Constructed Date | 2016 |
| Construction Style Attachment | Attached |
| Cooling Type | Central Air Conditioning |
| Fireplace Present | Yes |
| Fireplace Total | 1 |
| Heating Fuel | Natural Gas |
| Heating Type | Forced Air |
| Stories Total | 3 |
| Size Interior | 2,282 Sqft |
| Type | Row / Townhouse |
| Detached Garage |
| Acreage | No |
| Size Irregular | 2319 |
| Size Total | 2319 Sqft |
| Size Total Text | 2319 Sqft |
| Level | Type | Length | Width | Dimensions |
|---|---|---|---|---|
| Above | Primary Bedroom | 11 ft ,7 in | 13 ft ,11 in | 11 ft ,7 in x 13 ft ,11 in |
| Above | Other | 6 ft ,8 in | 6 ft ,1 in | 6 ft ,8 in x 6 ft ,1 in |
| Above | Bedroom 2 | 9 ft ,3 in | 12 ft ,9 in | 9 ft ,3 in x 12 ft ,9 in |
| Above | Bedroom 3 | 9 ft ,3 in | 10 ft ,3 in | 9 ft ,3 in x 10 ft ,3 in |
| Basement | Recreational, Games Room | 15 ft ,8 in | 22 ft | 15 ft ,8 in x 22 ft |
| Basement | Bedroom 4 | 16 ft | 12 ft | 16 ft x 12 ft |
| Basement | Utility Room | 3 ft ,3 in | 9 ft ,9 in | 3 ft ,3 in x 9 ft ,9 in |
| Main Level | Living Room | 17 ft ,4 in | 13 ft ,7 in | 17 ft ,4 in x 13 ft ,7 in |
| Main Level | Dining Room | 10 ft ,3 in | 15 ft ,3 in | 10 ft ,3 in x 15 ft ,3 in |
| Main Level | Kitchen | 8 ft ,6 in | 15 ft ,2 in | 8 ft ,6 in x 15 ft ,2 in |
| Main Level | Laundry Room | 9 ft ,4 in | 7 ft | 9 ft ,4 in x 7 ft |
https://www.realtor.ca/real-estate/30091878/5436-peach-road-garrison-crossing-chilliwack
Contact us for more information
Chris Vandergoot
Personal Real Estate Corporation
(604) 846-7355
(604) 846-7356
www.creeksiderealtyltd.c21.ca/

The trademarks REALTOR®, REALTORS®, and the REALTOR® logo are controlled by The Canadian Real Estate Association (CREA) and identify real estate professionals who are members of CREA. The trademarks MLS®, Multiple Listing Service® and the associated logos are owned by The Canadian Real Estate Association (CREA) and identify the quality of services provided by real estate professionals who are members of CREA. The trademark DDF® is owned by The Canadian Real Estate Association (CREA) and identifies CREA's Data Distribution Facility (DDF®)