Maintenance,
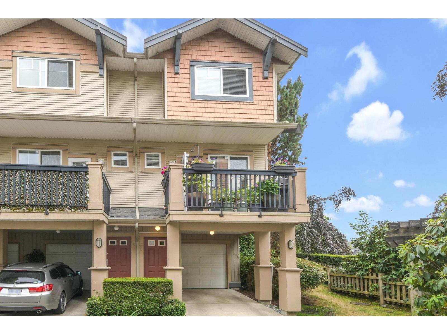
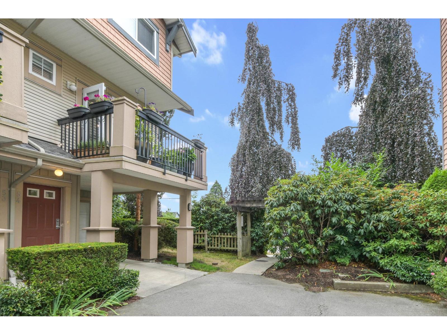
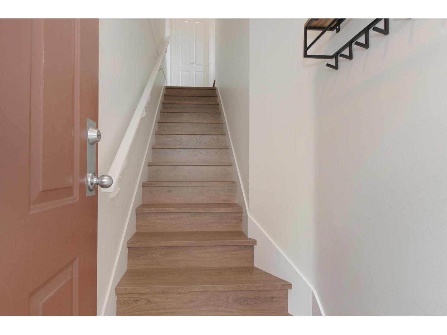
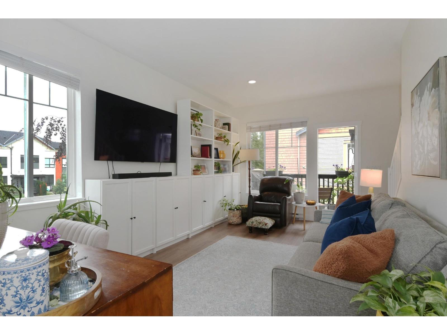
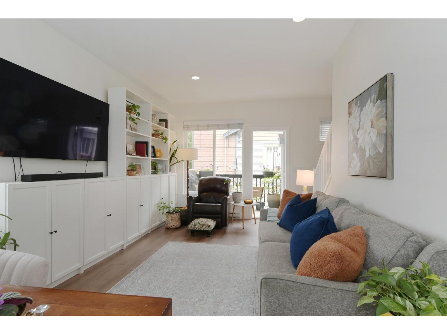
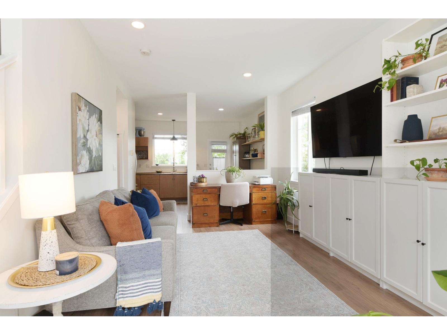
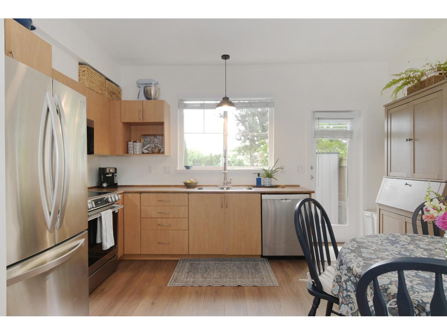
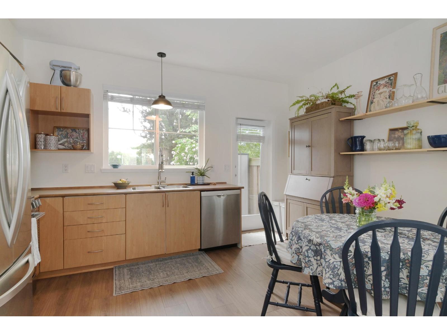
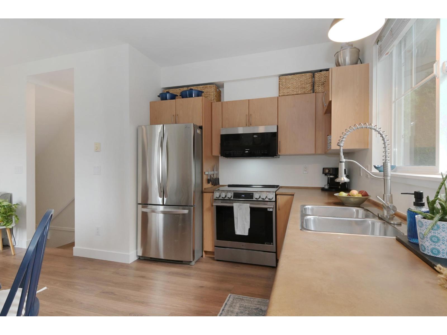
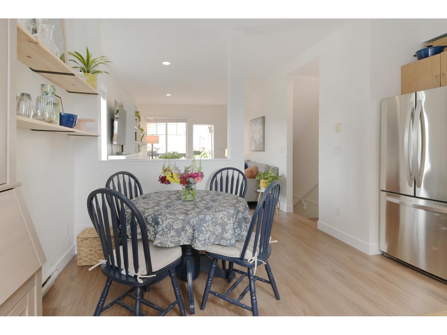
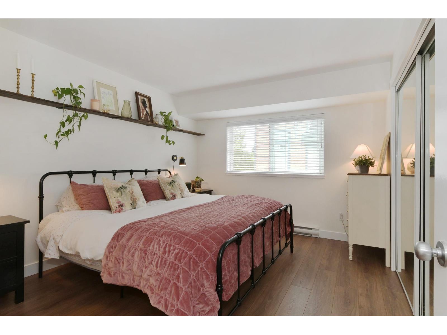
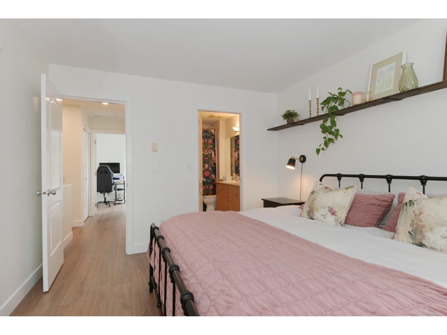
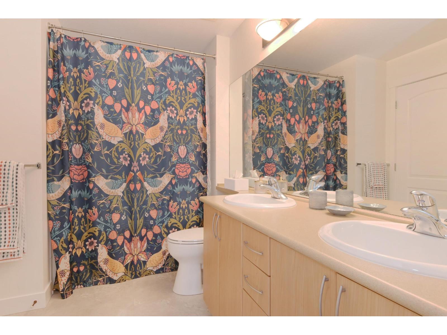
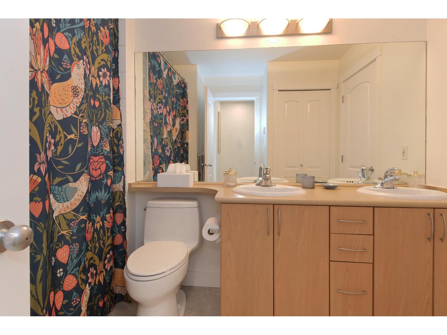
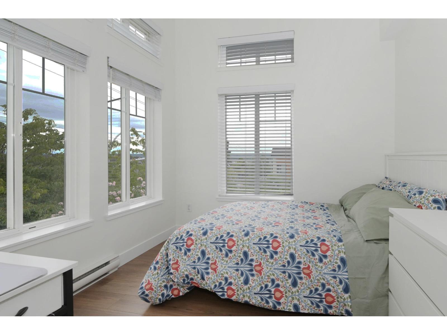
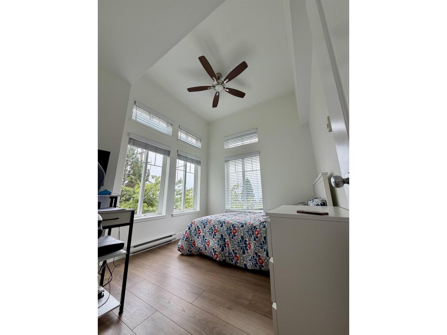
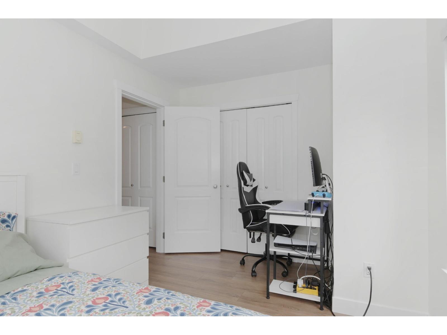
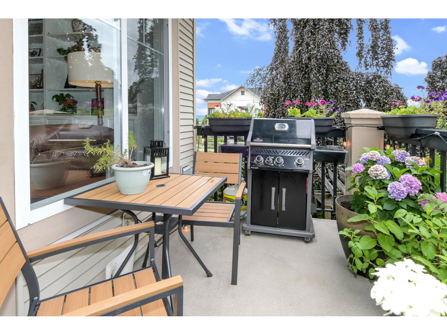
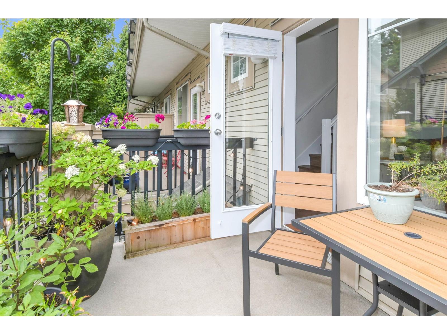
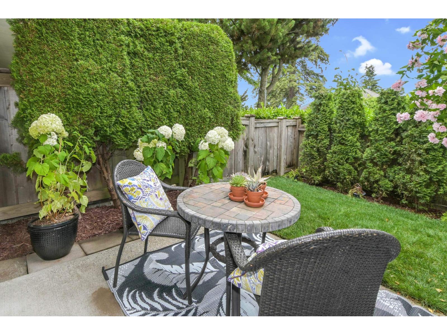
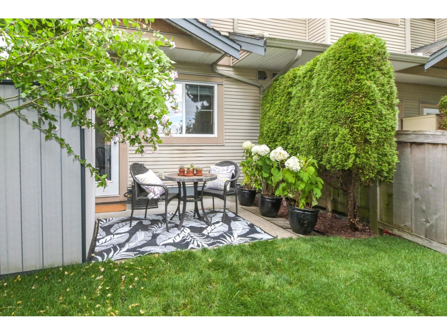
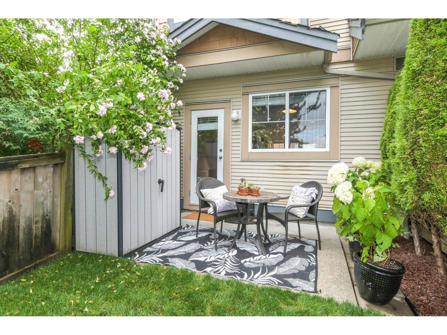
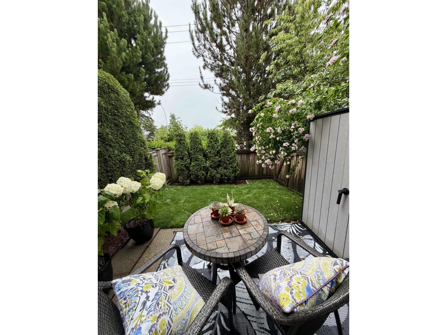
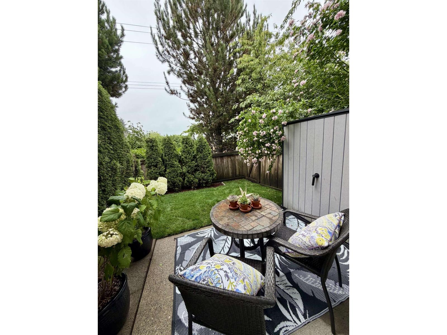
$283.54 MonthlyWalk-out backyard living in Panorama/Sullivan! Bright corner townhouse with an ideal floor plan where the main living area opens directly to a fully fenced backyard, perfect for kids, pets & entertaining. The kitchen opens to a balcony for easy BBQs. Fresh paint, new flooring, baseboards, induction stove & microwave hood fan. Spacious 2-bedroom layout with a Jack & Jill bathroom off the primary bedroom. Single garage + covered carport, plus garage wiring for a future EV charger. Low $283/mo strata in a well-managed 68-home community with a current 2026 depreciation report & approx. $376K CRF. Steps to Panorama Village, YMCA, parks, schools, restaurants & transit. One of the best-priced townhomes in the area! (id:58426)
| MLS® Number | R3150143 |
| Property Type | Single Family |
| Community Features | Pets Allowed With Restrictions |
| Parking Space Total | 2 |
| Bathroom Total | 1 |
| Bedrooms Total | 2 |
| Age | 24 Years |
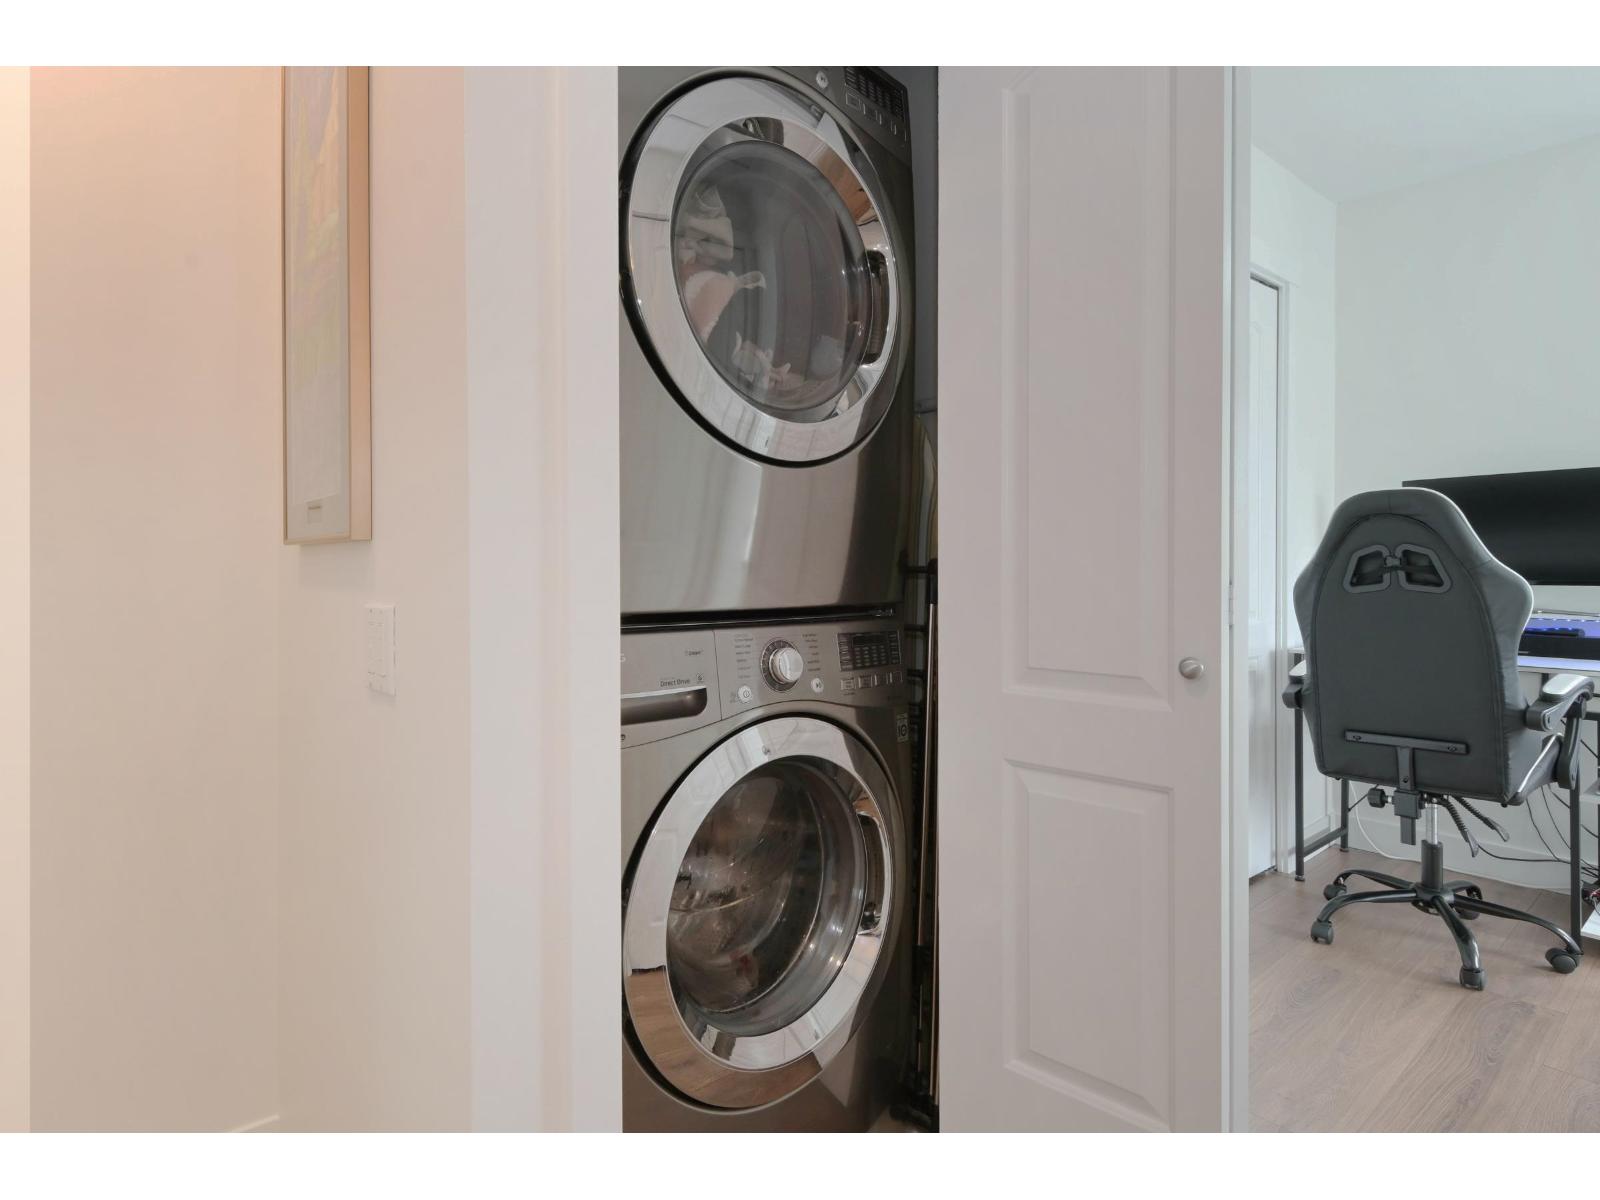
| Appliances | Washer, Dryer, Refrigerator, Stove, Dishwasher |
| Architectural Style | 3 Level |
| Basement Development | Unknown |
| Basement Type | None (unknown) |
| Construction Style Attachment | Attached |
| Heating Fuel | Electric |
| Stories Total | 3 |
| Size Interior | 1,048 Sqft |
| Type | Row / Townhouse |
| Utility Water | Municipal Water |
| Garage | |
| Carport | |
| Garage | |
| Carport |
| Acreage | No |
| Electricity | Available |
https://www.realtor.ca/real-estate/30091484/54-5839-panorama-drive-surrey
Contact us for more information

Pamela Hiemstra
(604) 538-8888
(604) 538-0237
www.sutton.com/

The trademarks REALTOR®, REALTORS®, and the REALTOR® logo are controlled by The Canadian Real Estate Association (CREA) and identify real estate professionals who are members of CREA. The trademarks MLS®, Multiple Listing Service® and the associated logos are owned by The Canadian Real Estate Association (CREA) and identify the quality of services provided by real estate professionals who are members of CREA. The trademark DDF® is owned by The Canadian Real Estate Association (CREA) and identifies CREA's Data Distribution Facility (DDF®)