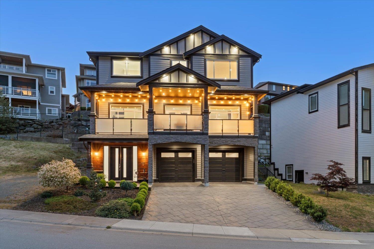
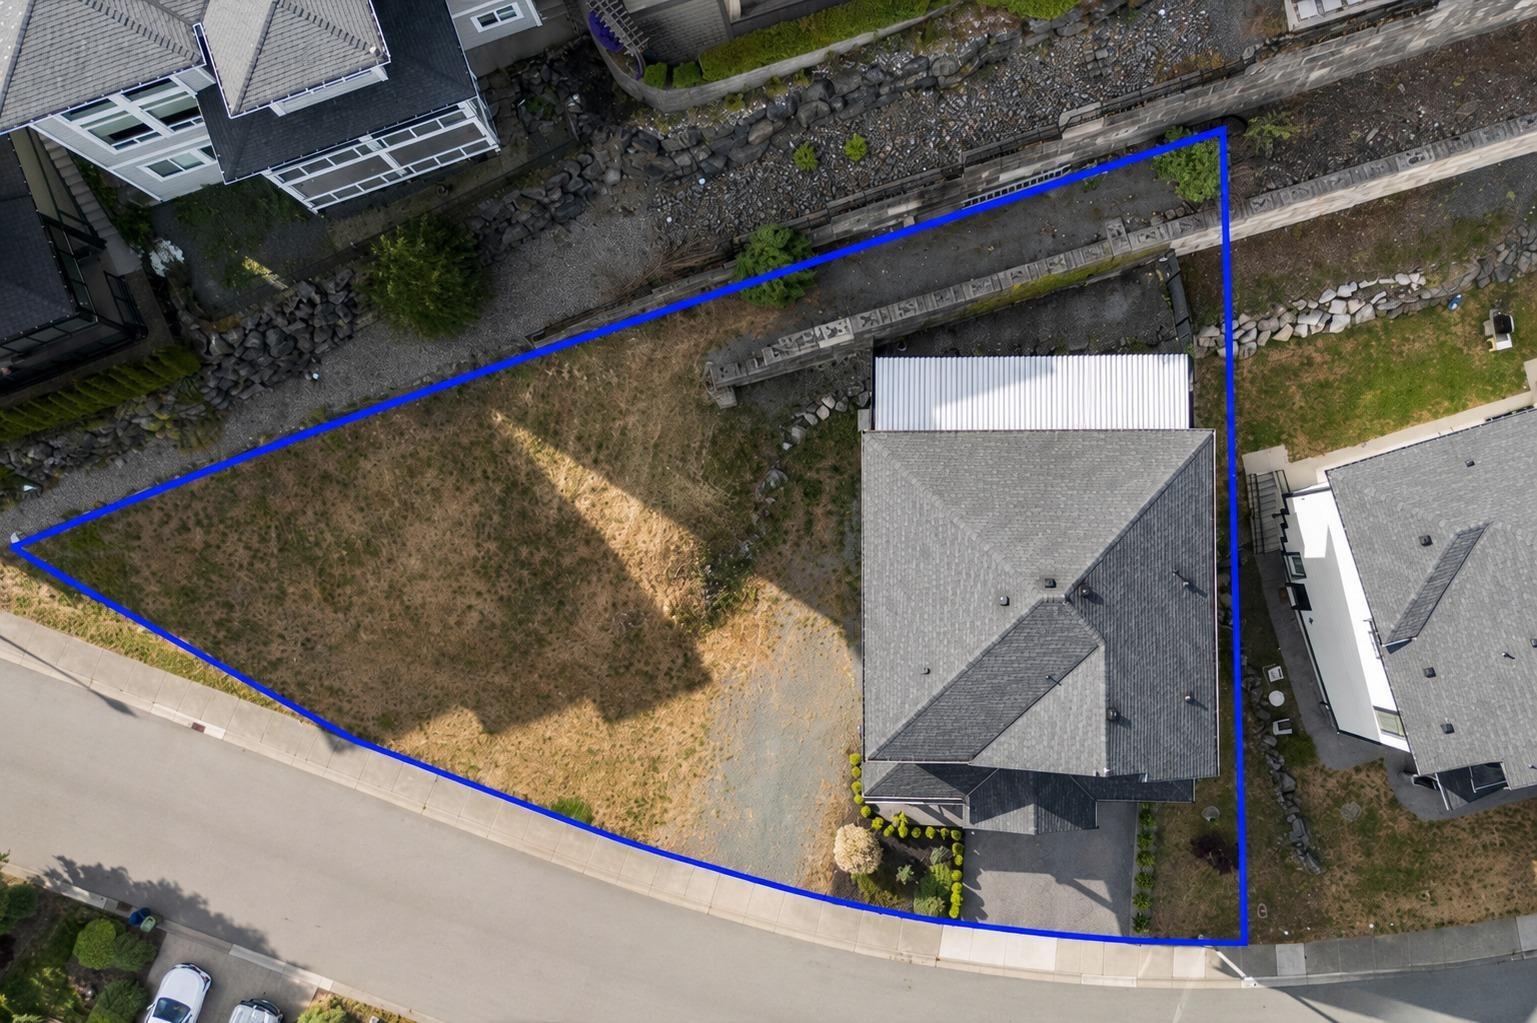
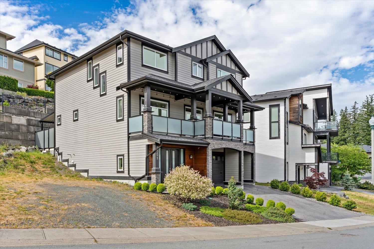
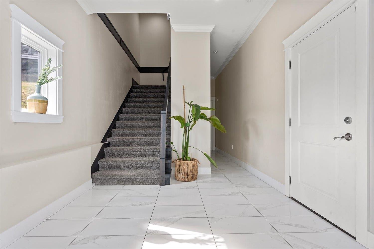
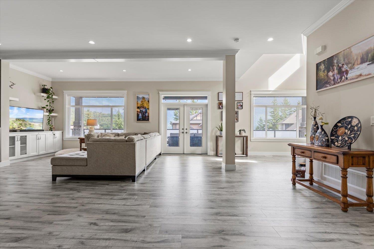
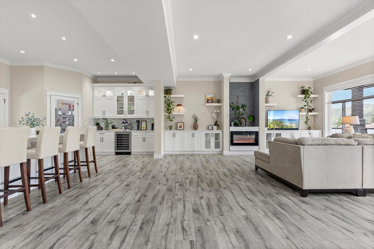
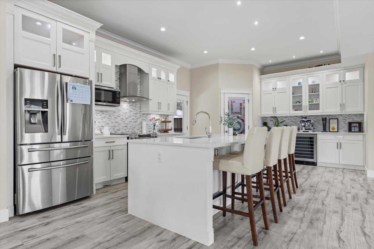
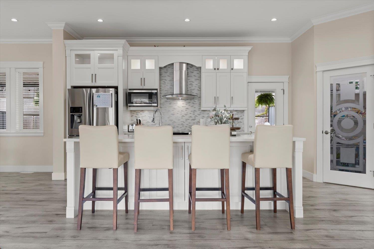
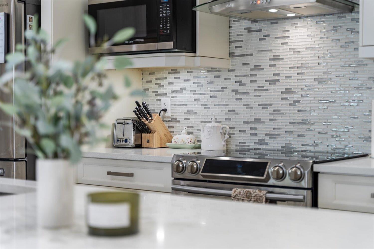
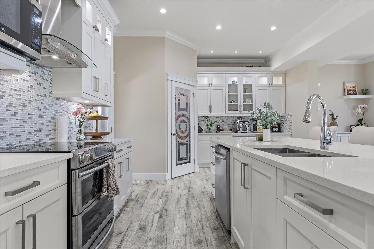
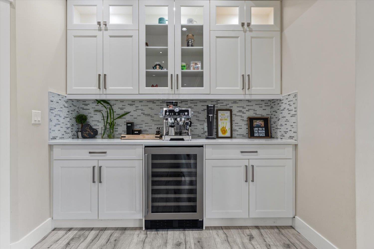
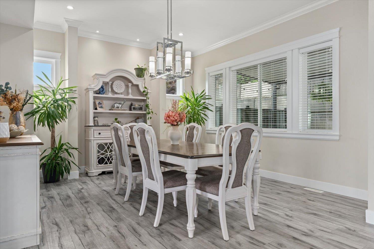
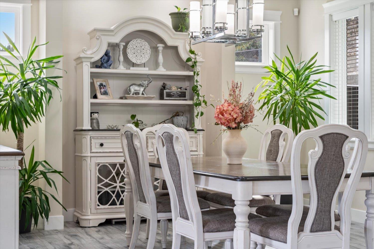
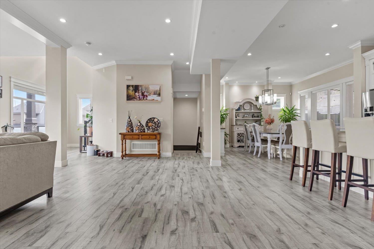
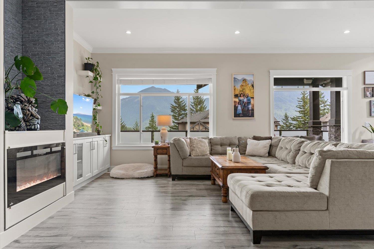
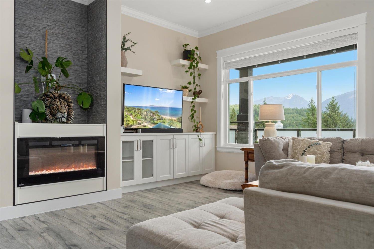
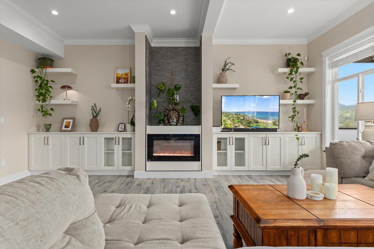
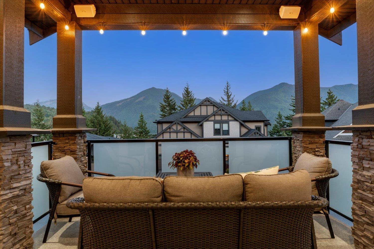
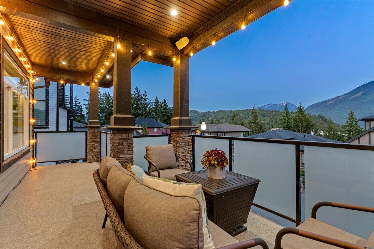
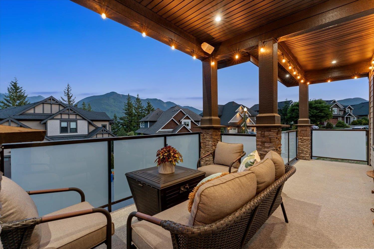
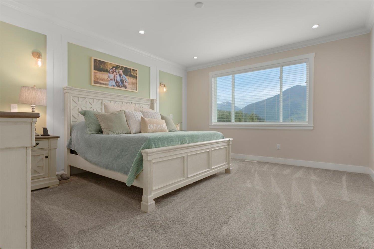
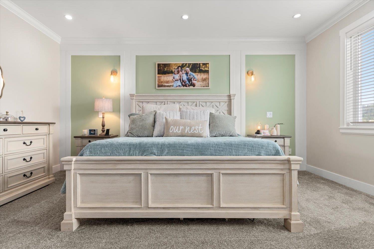
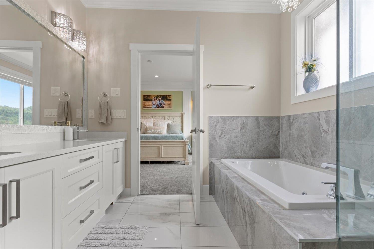
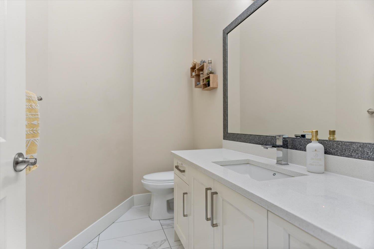
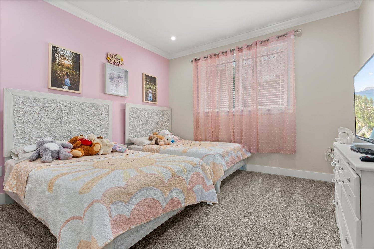
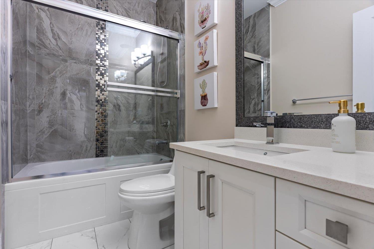
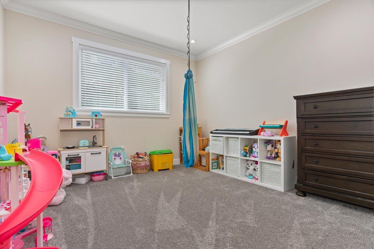
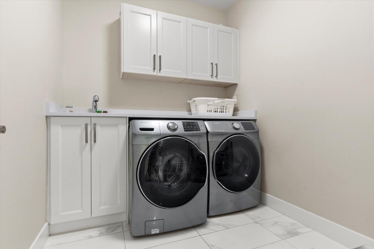
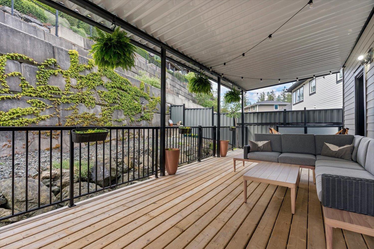
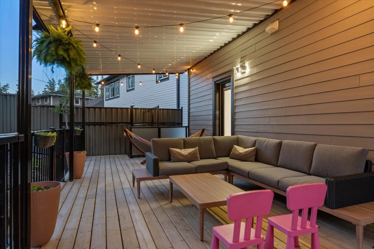
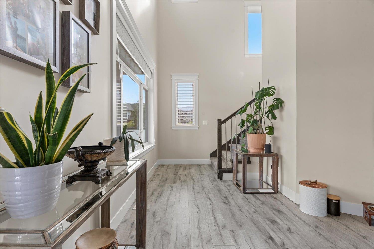
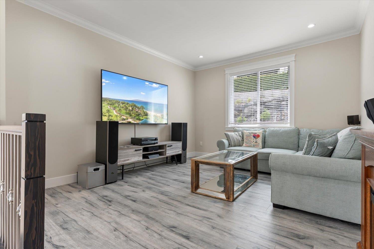
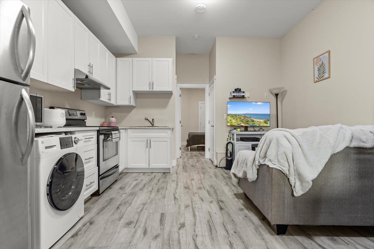
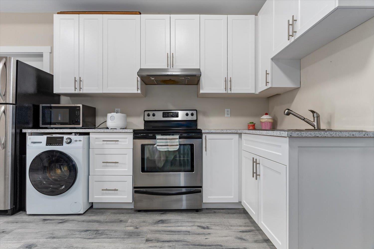
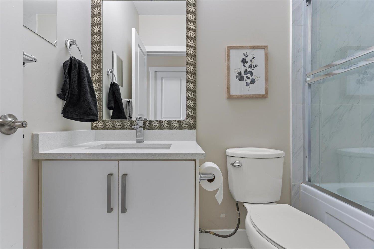
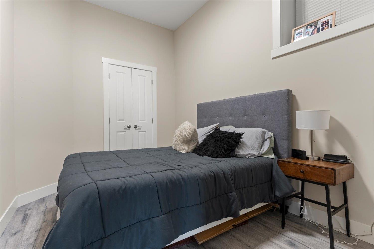
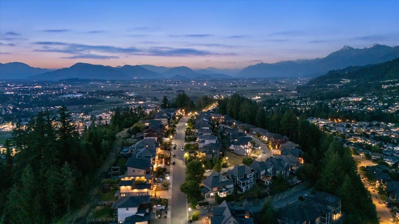
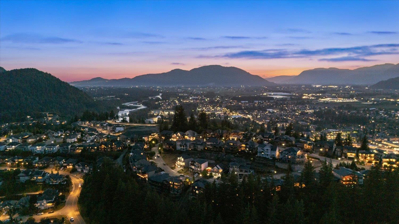
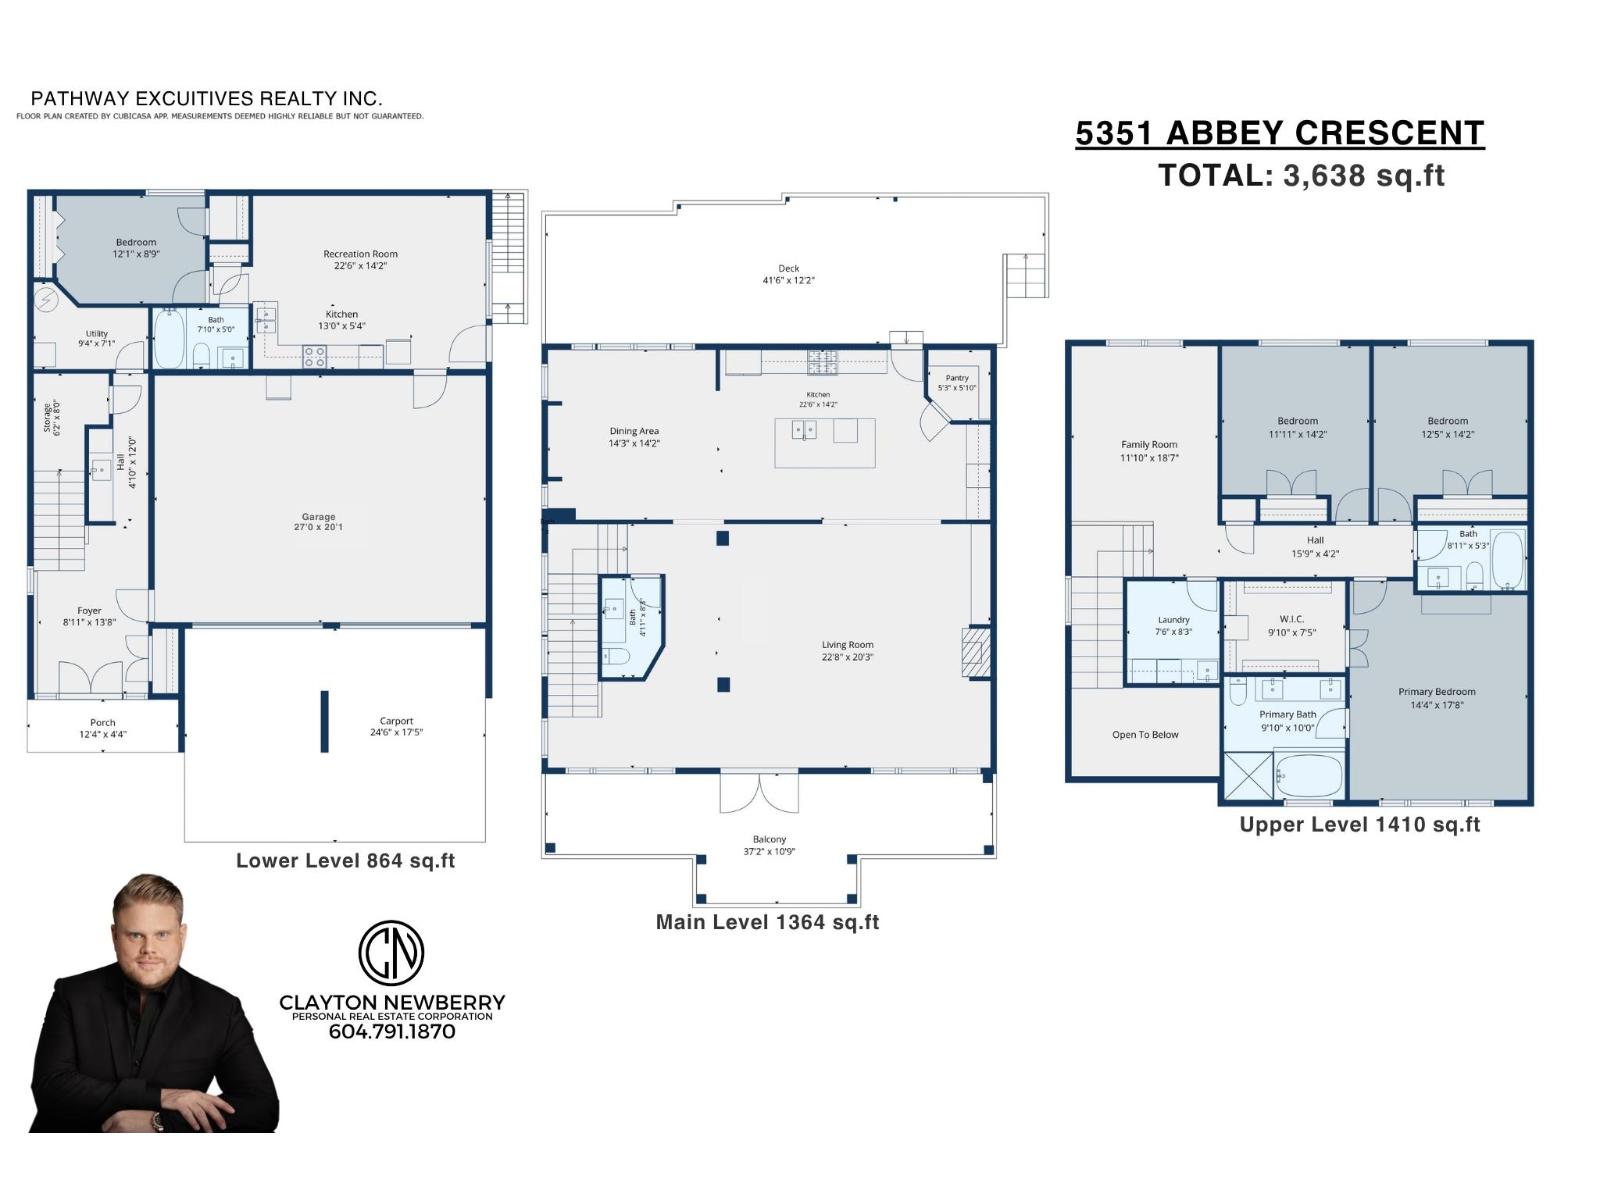
BSMT SUITE Welcome to 5351 ABBEY CRES. Perched high on the hills of Promontory in sought-after Crimson Ridge Estates amongst other luxury homes, you will find this 3638sqft, 4 bdrm, 4 bath, 2 kitchen home situated on a massive 10,000+sqft lot, which may potentially allow for an additional a shop or pool! Built in 2017, this home feels barely lived in & absolutely shines. The open concept floor plan flows seamlessly from the backyard through the kitchen, living & dining area, out to the large covered front patio where you can enjoy breathtaking unobstructed mountain views. The huge master retreat also captures the incredible views & features a spa-inspired ensuite w/double sinks, glass shower, separate soaker tub & large walk-in closet w/built-ins. Main bdrms & laundry are conveniently located on the same level. The backyard features a huge covered patio, is fully fenced & has gated access. Call today for your private tour! * PREC - Personal Real Estate Corporation (id:58426)
| MLS® Number | R3127097 |
| Property Type | Single Family |
| View Type | Mountain View, View, View (panoramic) |
| Bathroom Total | 4 |
| Bedrooms Total | 4 |
| Amenities | Laundry - In Suite |
| Appliances | Washer/dryer Combo, Washer, Dryer, Refrigerator, Stove, Dishwasher |
| Basement Development | Finished |
| Basement Type | Unknown (finished) |
| Constructed Date | 2017 |
| Construction Style Attachment | Detached |
| Cooling Type | Central Air Conditioning |
| Fireplace Present | Yes |
| Fireplace Total | 1 |
| Heating Fuel | Natural Gas |
| Heating Type | Forced Air |
| Stories Total | 3 |
| Size Interior | 3,638 Sqft |
| Type | House |
| Garage | 2 |
| Acreage | No |
| Size Frontage | 193 Ft |
| Size Irregular | 10018.8 |
| Size Total | 10018.8 Sqft |
| Size Total Text | 10018.8 Sqft |
| Level | Type | Length | Width | Dimensions |
|---|---|---|---|---|
| Above | Family Room | 11 ft ,10 in | 18 ft ,7 in | 11 ft ,10 in x 18 ft ,7 in |
| Above | Laundry Room | 7 ft ,6 in | 8 ft ,3 in | 7 ft ,6 in x 8 ft ,3 in |
| Above | Primary Bedroom | 14 ft ,4 in | 17 ft ,8 in | 14 ft ,4 in x 17 ft ,8 in |
| Above | Other | 9 ft ,10 in | 7 ft ,5 in | 9 ft ,10 in x 7 ft ,5 in |
| Above | Bedroom 3 | 12 ft ,5 in | 14 ft ,2 in | 12 ft ,5 in x 14 ft ,2 in |
| Above | Bedroom 4 | 11 ft ,11 in | 14 ft ,2 in | 11 ft ,11 in x 14 ft ,2 in |
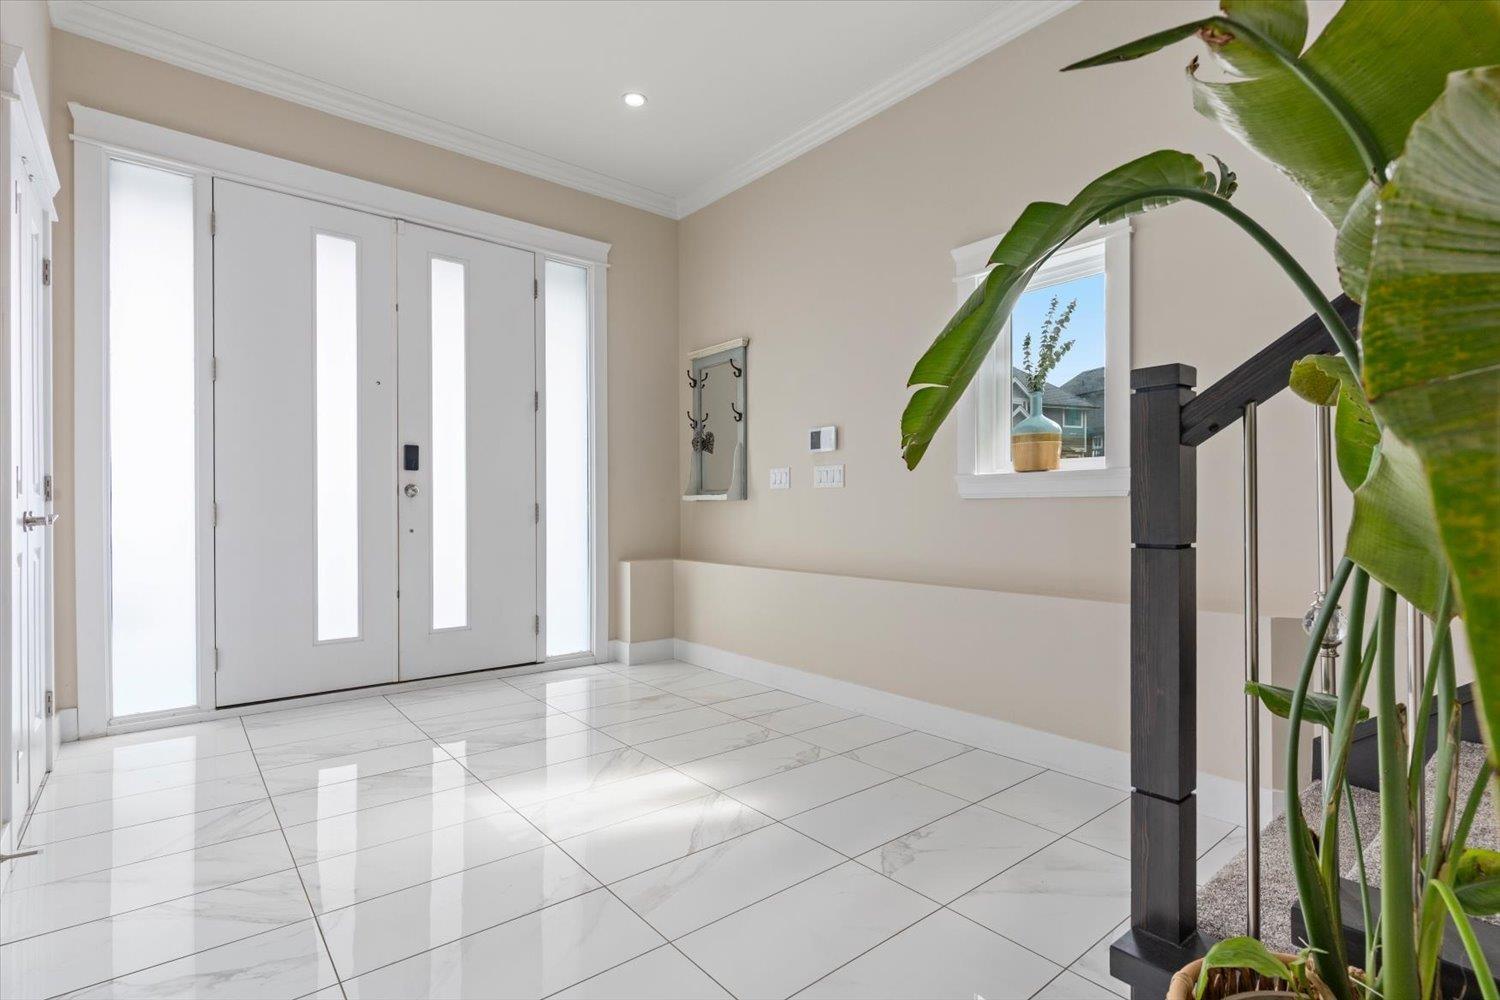
| Lower Level | Foyer | 8 ft ,11 in | 13 ft ,8 in | 8 ft ,11 in x 13 ft ,8 in |
| Lower Level | Storage | 6 ft ,2 in | 8 ft | 6 ft ,2 in x 8 ft |
| Lower Level | Recreational, Games Room | 22 ft ,6 in | 14 ft ,2 in | 22 ft ,6 in x 14 ft ,2 in |
| Lower Level | Kitchen | 13 ft | 5 ft ,4 in | 13 ft x 5 ft ,4 in |
| Lower Level | Bedroom 2 | 12 ft ,1 in | 8 ft ,9 in | 12 ft ,1 in x 8 ft ,9 in |
| Lower Level | Utility Room | 9 ft ,4 in | 7 ft ,1 in | 9 ft ,4 in x 7 ft ,1 in |
| Main Level | Dining Room | 14 ft ,3 in | 14 ft ,2 in | 14 ft ,3 in x 14 ft ,2 in |
| Main Level | Kitchen | 22 ft ,6 in | 14 ft ,2 in | 22 ft ,6 in x 14 ft ,2 in |
| Main Level | Pantry | 5 ft ,3 in | 5 ft ,10 in | 5 ft ,3 in x 5 ft ,10 in |
| Main Level | Living Room | 22 ft ,8 in | 20 ft ,3 in | 22 ft ,8 in x 20 ft ,3 in |
https://www.realtor.ca/real-estate/29806010/5351-abbey-crescent-promontory-chilliwack
Contact us for more information

Clayton Newberry
Personal Real Estate Corporation
(604) 398-8871
(604) 398-8871
www.pathwayexecutives.com/

The trademarks REALTOR®, REALTORS®, and the REALTOR® logo are controlled by The Canadian Real Estate Association (CREA) and identify real estate professionals who are members of CREA. The trademarks MLS®, Multiple Listing Service® and the associated logos are owned by The Canadian Real Estate Association (CREA) and identify the quality of services provided by real estate professionals who are members of CREA. The trademark DDF® is owned by The Canadian Real Estate Association (CREA) and identifies CREA's Data Distribution Facility (DDF®)