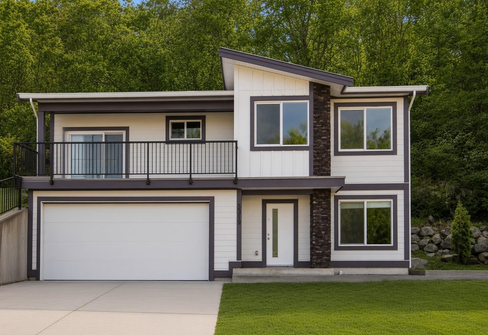
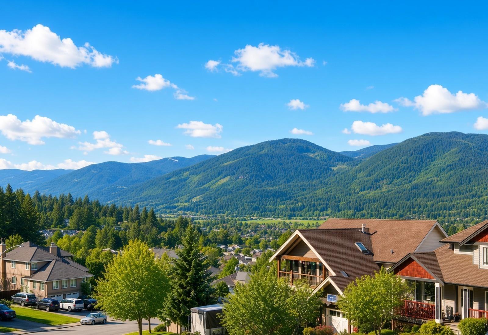
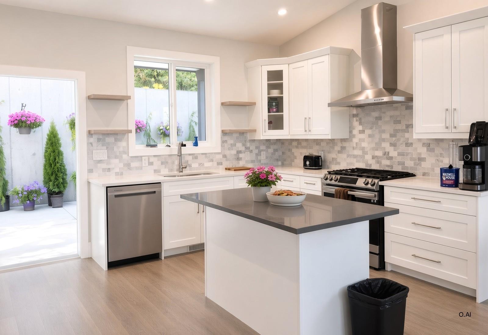
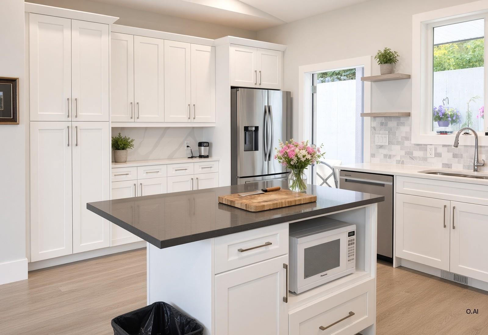
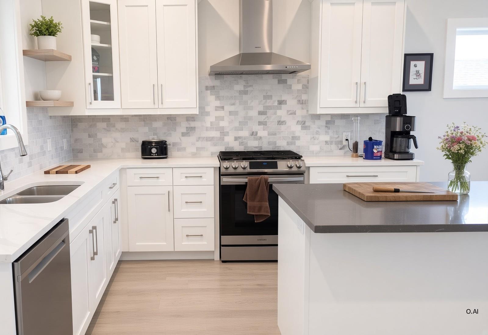
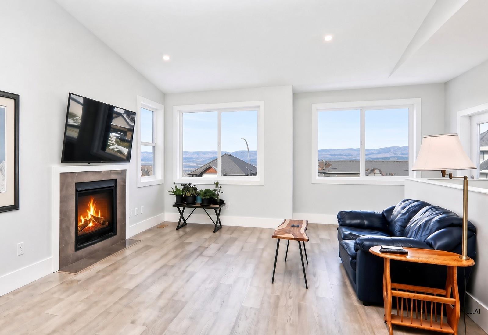
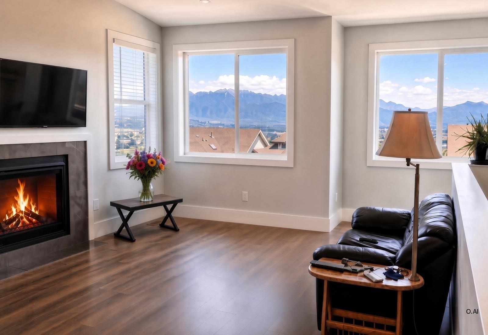
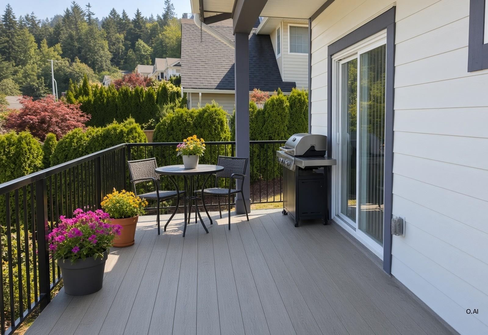
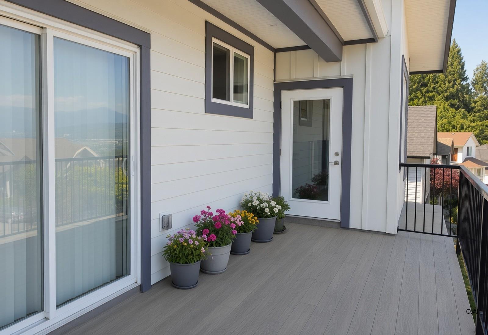
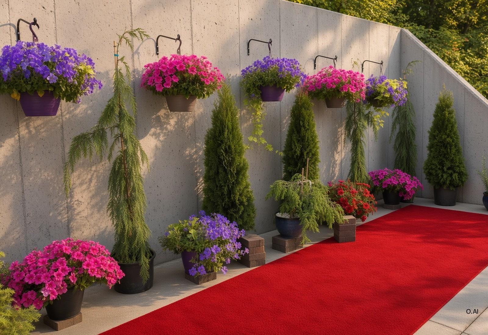
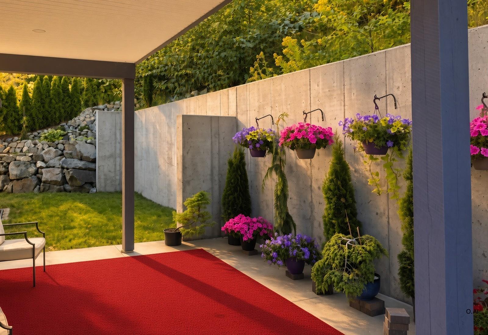
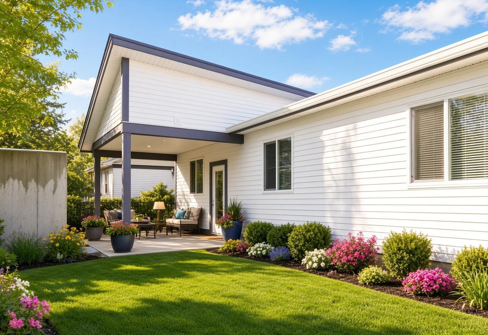
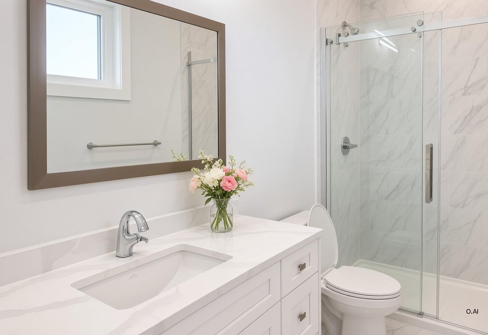
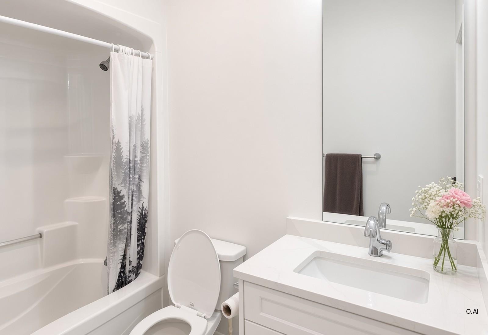
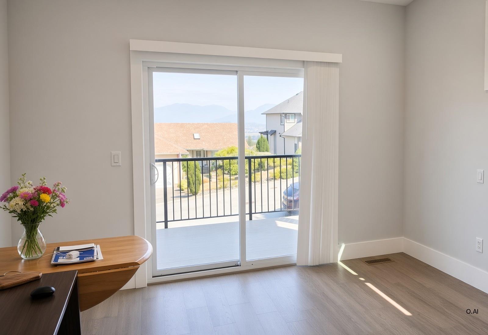
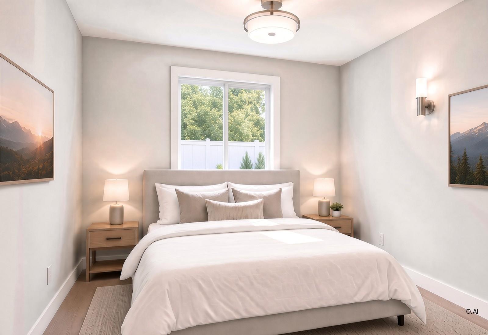
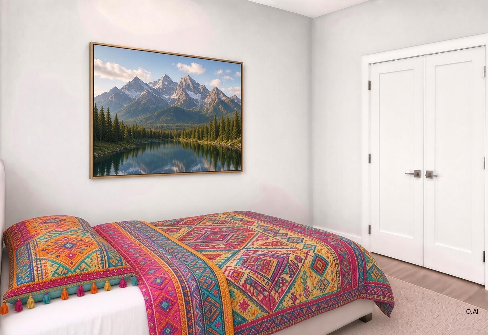
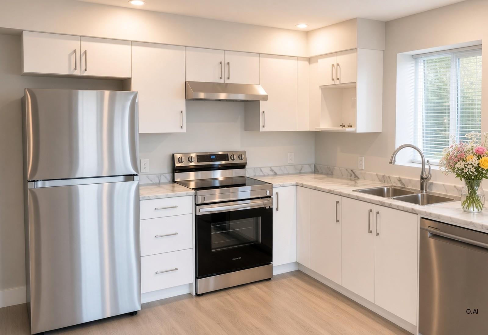
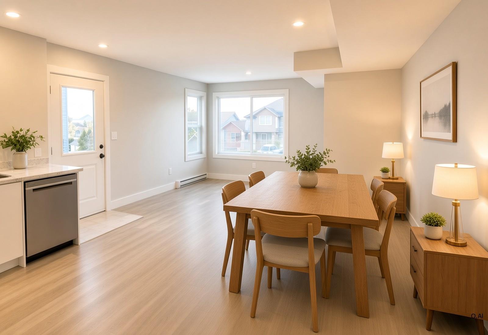
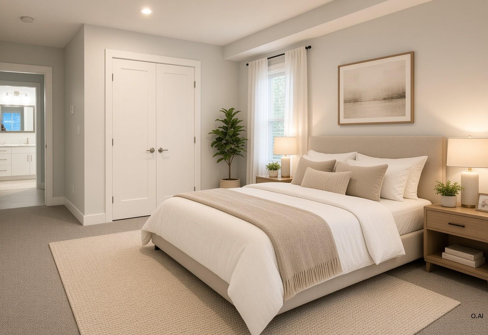
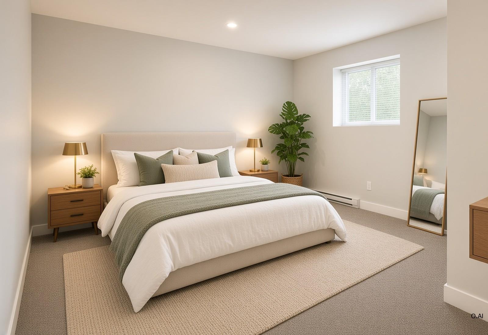
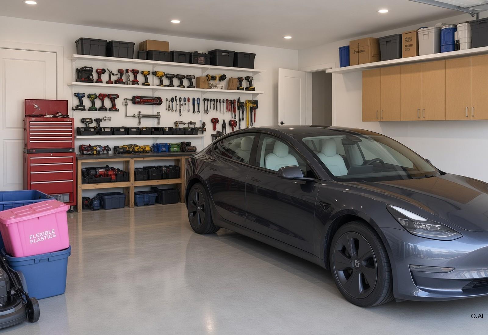
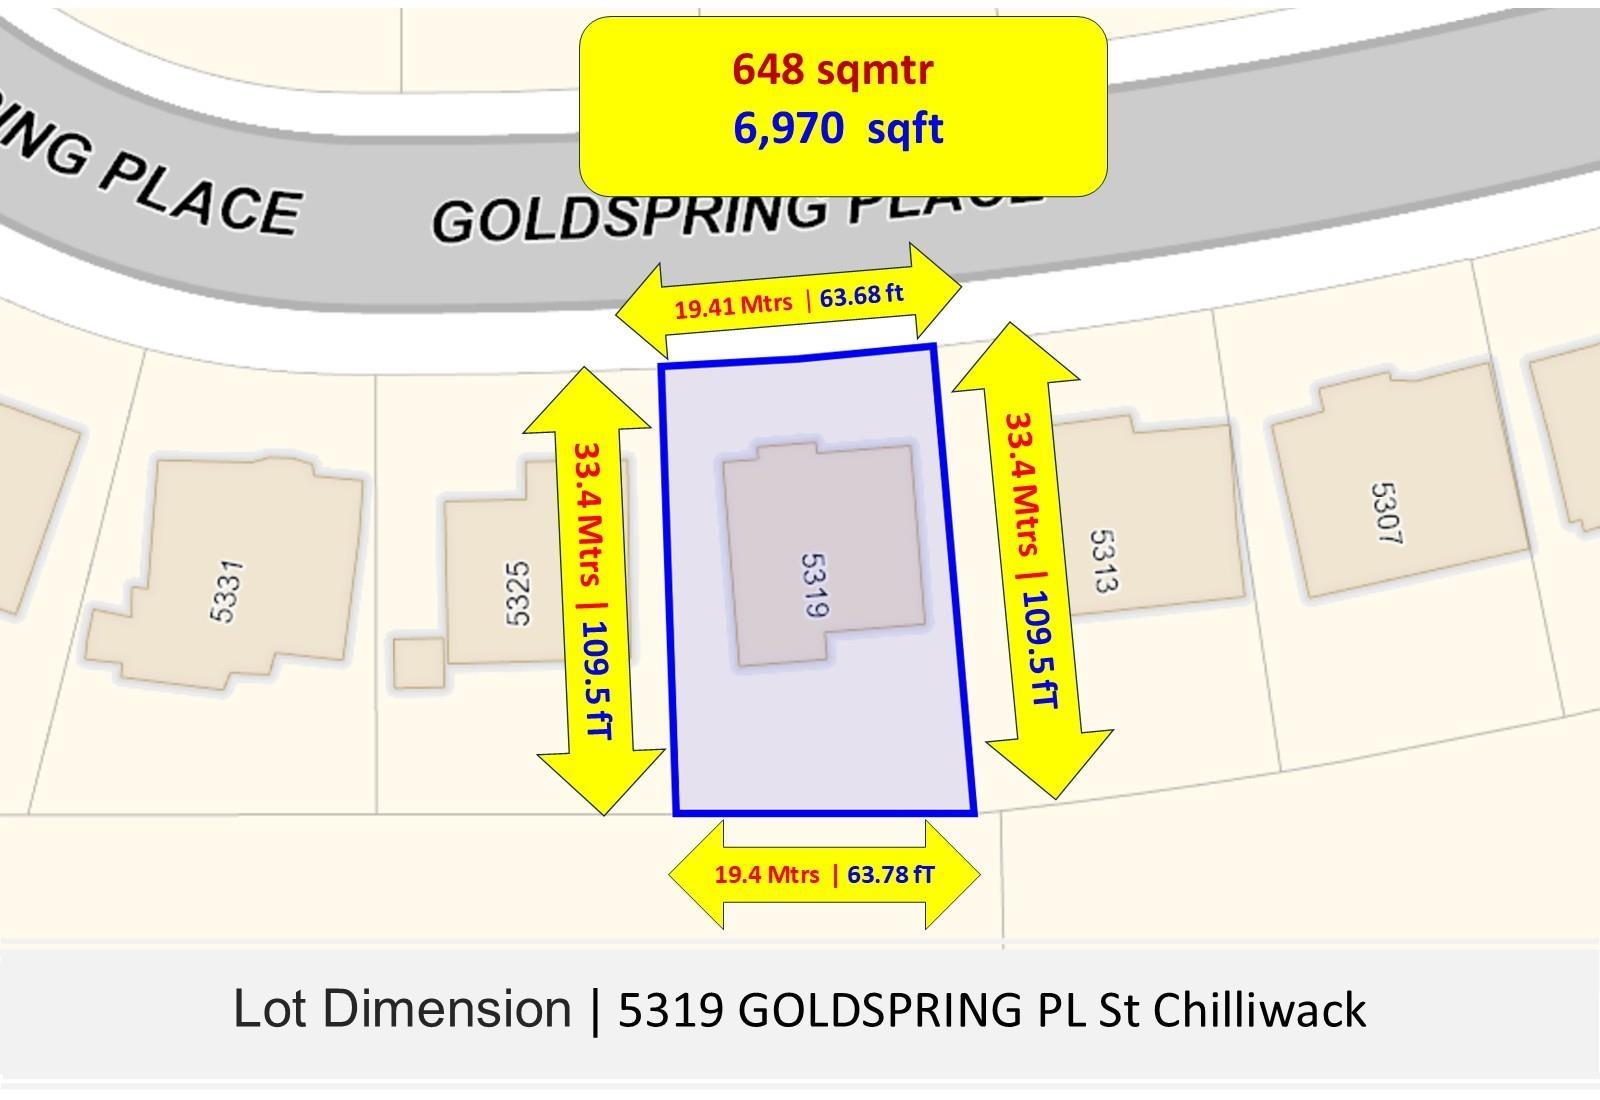
OVIE! Enjoy the VIEW from this 2,400 sq.ft. 5-bedroom, 3-bath home in Promontory. Built in 2022, the bright open-concept main floor features vaulted ceilings, a large kitchen island with quartz counters, plenty of cupboard space & 3 generous bedrooms. Downstairs is a 2-bedroom LEGAL SUITE, ideal for extended family or rental income. Outside, enjoy a private backyard with a large covered patio on a 6,970 sq.ft. lot. The kids will enjoy Philippson Family Water Park is only a 2-minute walk, with Mt. Thom Park, Bridlewood Natural Area & the Vedder Rotary Trail nearby. Promontory Heights Elementary, G.W. Graham Secondary minutes away. Double garage, lots of parking & balance of the 2-5-10 new home warranty. A great family home with the VIEW, parks, schools, SEE VIDEO/MULTIMEDIA (id:58426)
1:00 pm
Ends at:3:00 pm
| MLS® Number | R3157268 |
| Property Type | Single Family |
| Bathroom Total | 3 |
| Bedrooms Total | 5 |
| Basement Development | Finished |
| Basement Type | Full (finished) |
| Constructed Date | 2022 |
| Construction Style Attachment | Detached |
| Fireplace Present | Yes |
| Fireplace Total | 1 |
| Heating Fuel | Natural Gas |
| Heating Type | Forced Air |
| Stories Total | 2 |
| Size Interior | 2,396 Sqft |
| Type | House |
| Garage | 2 |
| Acreage | No |
| Size Frontage | 63 Ft |
| Size Irregular | 6970 |
| Size Total | 6970 Sqft |
| Size Total Text | 6970 Sqft |
| Level | Type | Length | Width | Dimensions |
|---|---|---|---|---|
| Lower Level | Living Room | 15 ft ,4 in | 13 ft ,8 in | 15 ft ,4 in x 13 ft ,8 in |
| Lower Level | Kitchen | 13 ft ,2 in | 9 ft ,5 in | 13 ft ,2 in x 9 ft ,5 in |
| Lower Level | Bedroom 4 | 10 ft | 9 ft ,11 in | 10 ft x 9 ft ,11 in |
| Lower Level | Bedroom 5 | 11 ft ,6 in | 9 ft ,11 in | 11 ft ,6 in x 9 ft ,11 in |
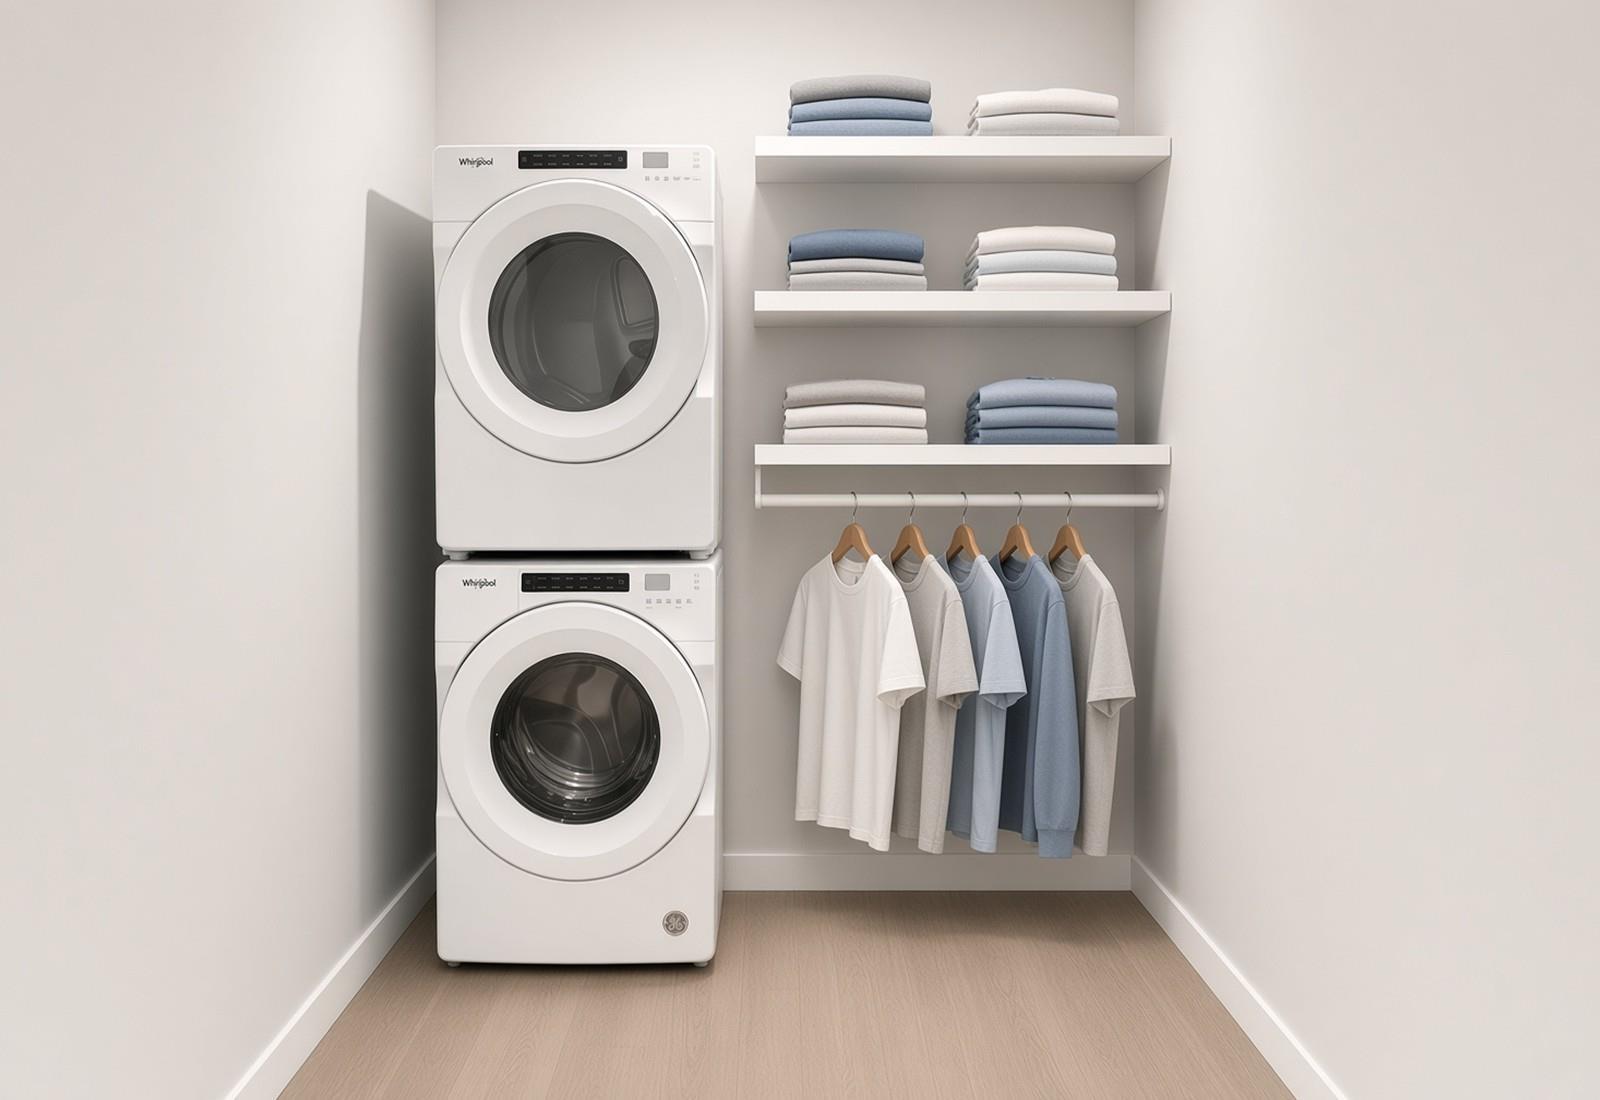
| Lower Level | Laundry Room | 6 ft ,4 in | 5 ft ,9 in | 6 ft ,4 in x 5 ft ,9 in |
| Main Level | Kitchen | 16 ft ,4 in | 11 ft | 16 ft ,4 in x 11 ft |
| Main Level | Living Room | 14 ft ,7 in | 14 ft | 14 ft ,7 in x 14 ft |
| Main Level | Dining Room | 14 ft | 10 ft | 14 ft x 10 ft |
| Main Level | Primary Bedroom | 14 ft ,1 in | 11 ft ,11 in | 14 ft ,1 in x 11 ft ,11 in |
| Main Level | Bedroom 2 | 11 ft ,6 in | 10 ft ,1 in | 11 ft ,6 in x 10 ft ,1 in |
| Main Level | Bedroom 3 | 11 ft | 10 ft | 11 ft x 10 ft |
| Main Level | Other | 8 ft ,4 in | 5 ft ,10 in | 8 ft ,4 in x 5 ft ,10 in |
https://www.realtor.ca/real-estate/30174953/5319-goldspring-place-promontory-chilliwack
Contact us for more information

William Coughlin
(833) 817-6506
(833) 817-6506
exprealty.ca/

The trademarks REALTOR®, REALTORS®, and the REALTOR® logo are controlled by The Canadian Real Estate Association (CREA) and identify real estate professionals who are members of CREA. The trademarks MLS®, Multiple Listing Service® and the associated logos are owned by The Canadian Real Estate Association (CREA) and identify the quality of services provided by real estate professionals who are members of CREA. The trademark DDF® is owned by The Canadian Real Estate Association (CREA) and identifies CREA's Data Distribution Facility (DDF®)