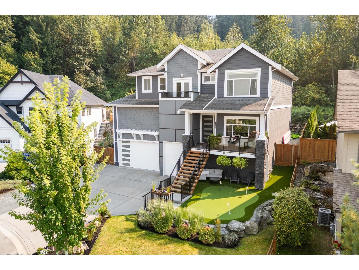
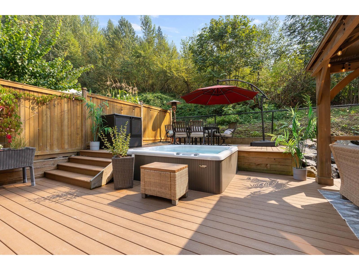
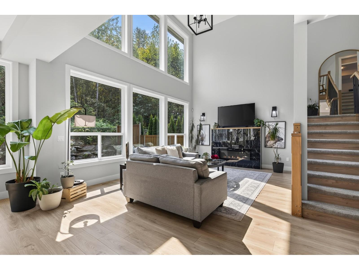
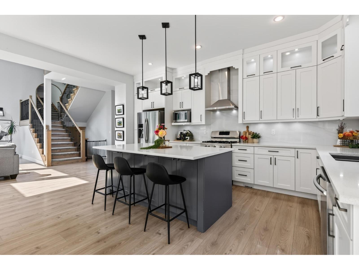
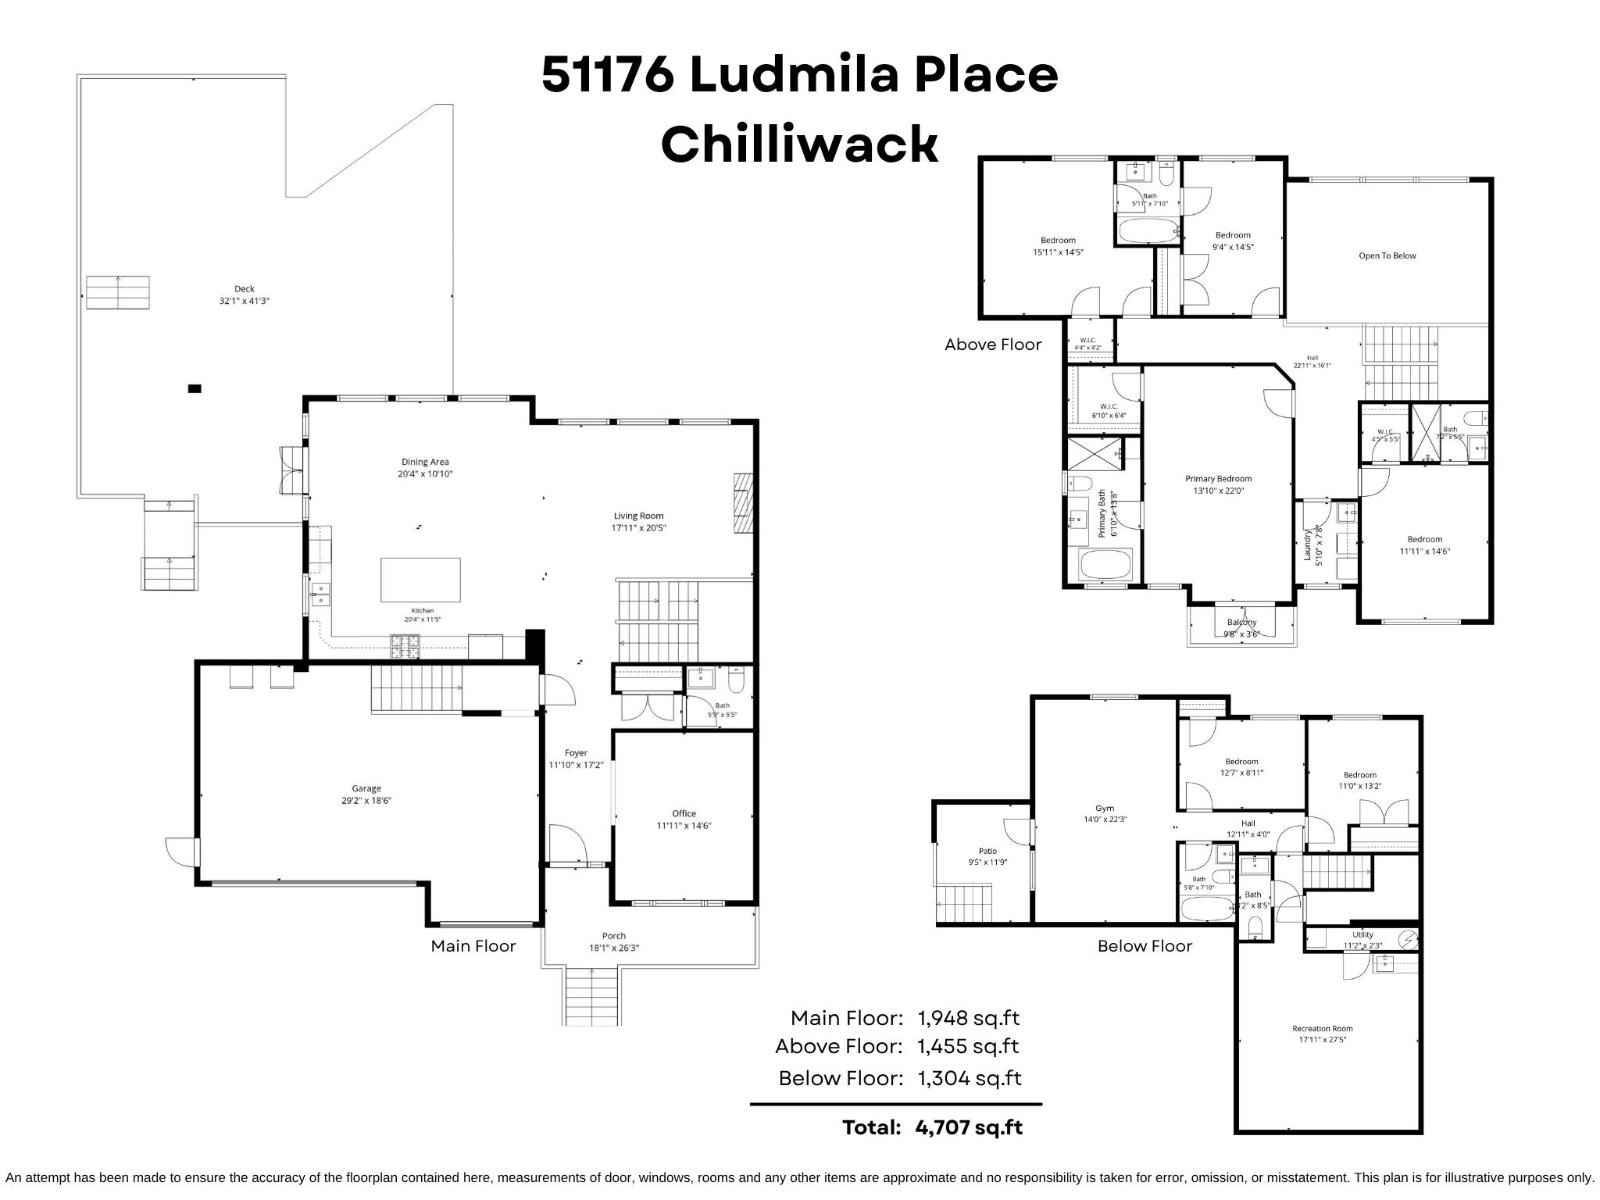
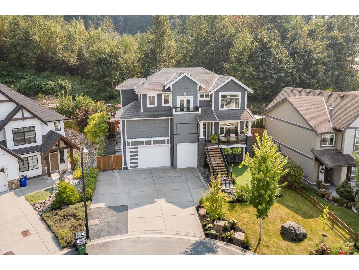
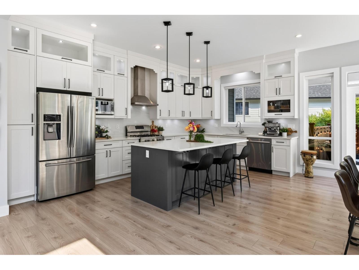
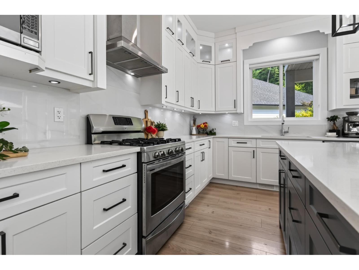
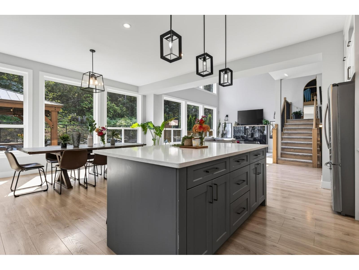
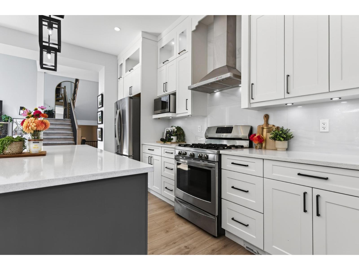
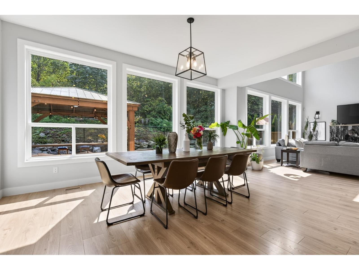
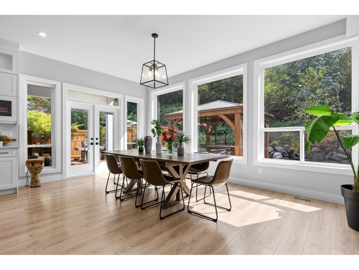
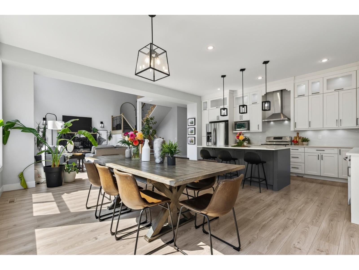
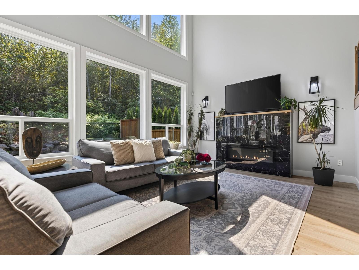
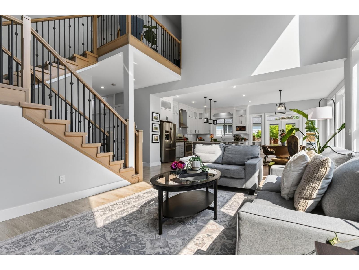
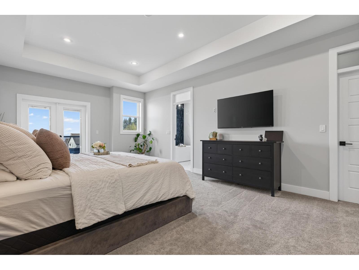
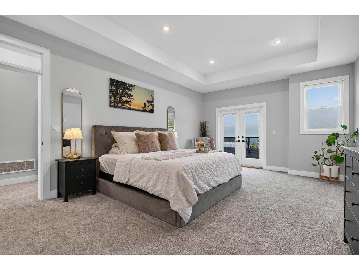
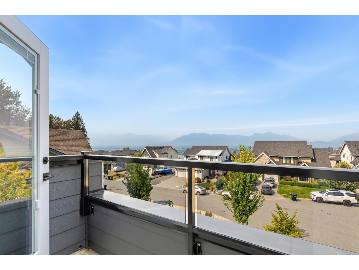
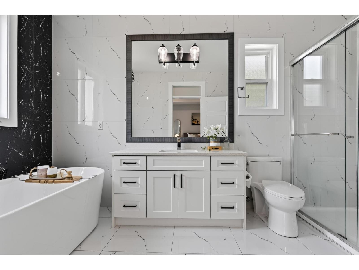
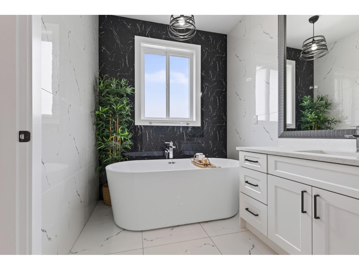
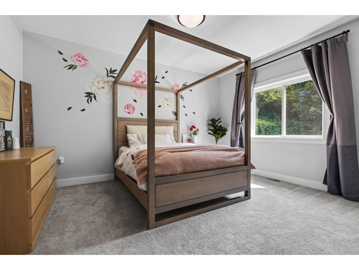
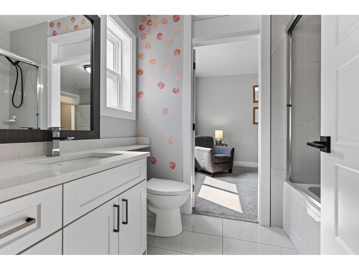
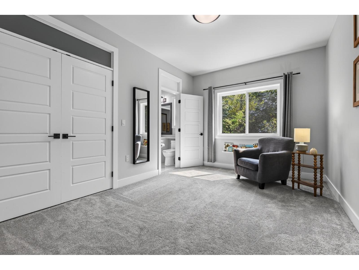
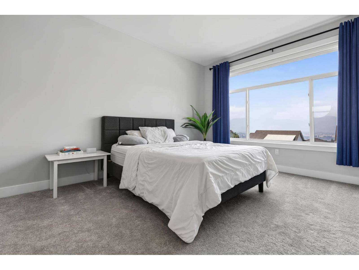
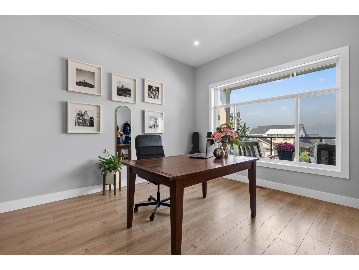
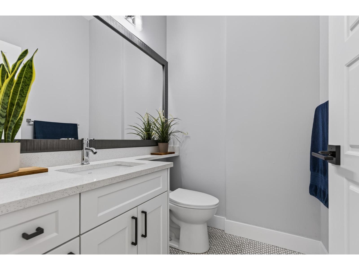
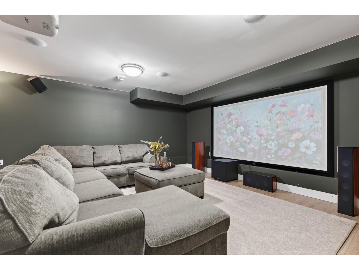
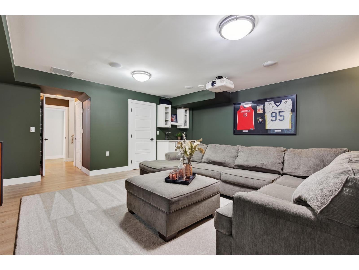
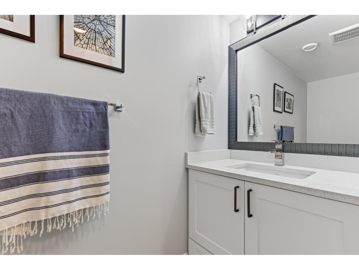
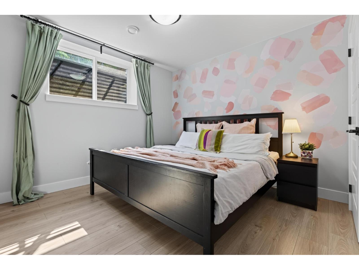
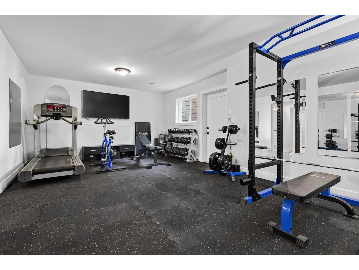
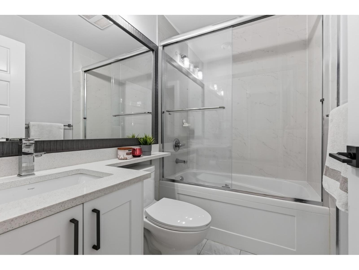
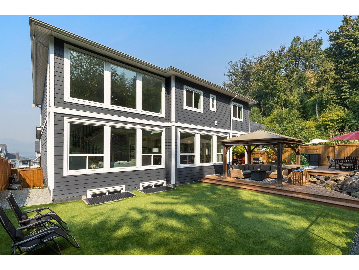
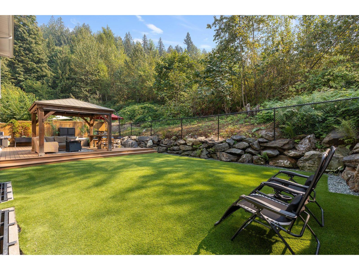
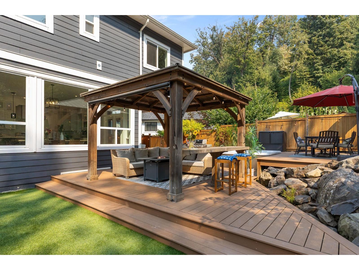
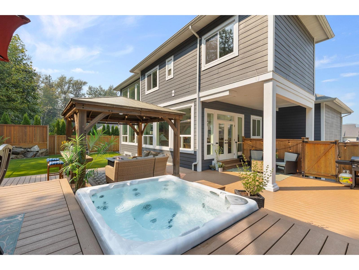

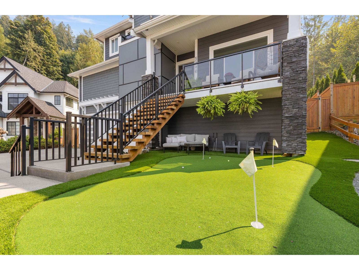
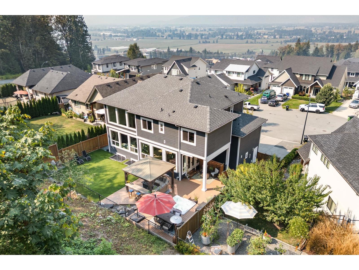
GORGEOUS HOME W/ DREAM BACKYARD! This impressive 4,700+ sq.ft home is tucked away on a quiet cul-de-sac, just steps from the Falls Golf Course! Grand great room showcasing soaring VAULTED CEILINGS & a stunning kitchen w/ shaker cabinets, quartz countertops & gas range! Upstairs you'll find 4 spacious bedrooms, all w/ ensuites including a LUXURIOUS primary bedroom w/ VIEW BALCONY! The PRIVATE backyard oasis is FULLY FENCED & made for entertaining w/ an oversized tiered deck, pergola, hot tub, low maintenance turf, plus your own PUTTING GREEN out front! Finished basement w/ separate entry, fully roughed-in for a 2-bedroom in-law suite & currently features 2 bedrooms, 2 baths, gym, & MEDIA ROOM w/ B.I speakers & wet bar! Complete w/ a TRIPLE CAR GARAGE & RV PARKING! This one has it all! * PREC - Personal Real Estate Corporation (id:58426)
| MLS® Number | R3159420 |
| Property Type | Single Family |
| Storage Type | Storage |
| View Type | Mountain View, Valley View |
| Bathroom Total | 6 |
| Bedrooms Total | 6 |
| Amenities | Laundry - In Suite |
| Appliances | Washer, Dryer, Refrigerator, Stove, Dishwasher, Hot Tub |
| Basement Development | Finished |
| Basement Type | Unknown (finished) |
| Constructed Date | 2018 |
| Construction Style Attachment | Detached |
| Fireplace Present | Yes |
| Fireplace Total | 1 |
| Heating Fuel | Natural Gas |
| Heating Type | Forced Air |
| Stories Total | 3 |
| Size Interior | 4,707 Sqft |
| Type | House |
| Garage | 3 |
| R V |
| Acreage | No |
| Size Frontage | 66 Ft |
| Size Irregular | 7013 |
| Size Total | 7013 Sqft |
| Size Total Text | 7013 Sqft |
| Level | Type | Length | Width | Dimensions |
|---|---|---|---|---|
| Above | Primary Bedroom | 13 ft ,10 in | 22 ft | 13 ft ,10 in x 22 ft |
| Above | Other | 6 ft ,10 in | 6 ft ,4 in | 6 ft ,10 in x 6 ft ,4 in |
| Above | Bedroom 2 | 15 ft ,11 in | 14 ft ,5 in | 15 ft ,11 in x 14 ft ,5 in |
| Above | Other | 4 ft ,4 in | 4 ft ,2 in | 4 ft ,4 in x 4 ft ,2 in |
| Above | Bedroom 3 | 9 ft ,4 in | 14 ft ,5 in | 9 ft ,4 in x 14 ft ,5 in |
| Above | Bedroom 4 | 11 ft ,11 in | 14 ft ,6 in | 11 ft ,11 in x 14 ft ,6 in |
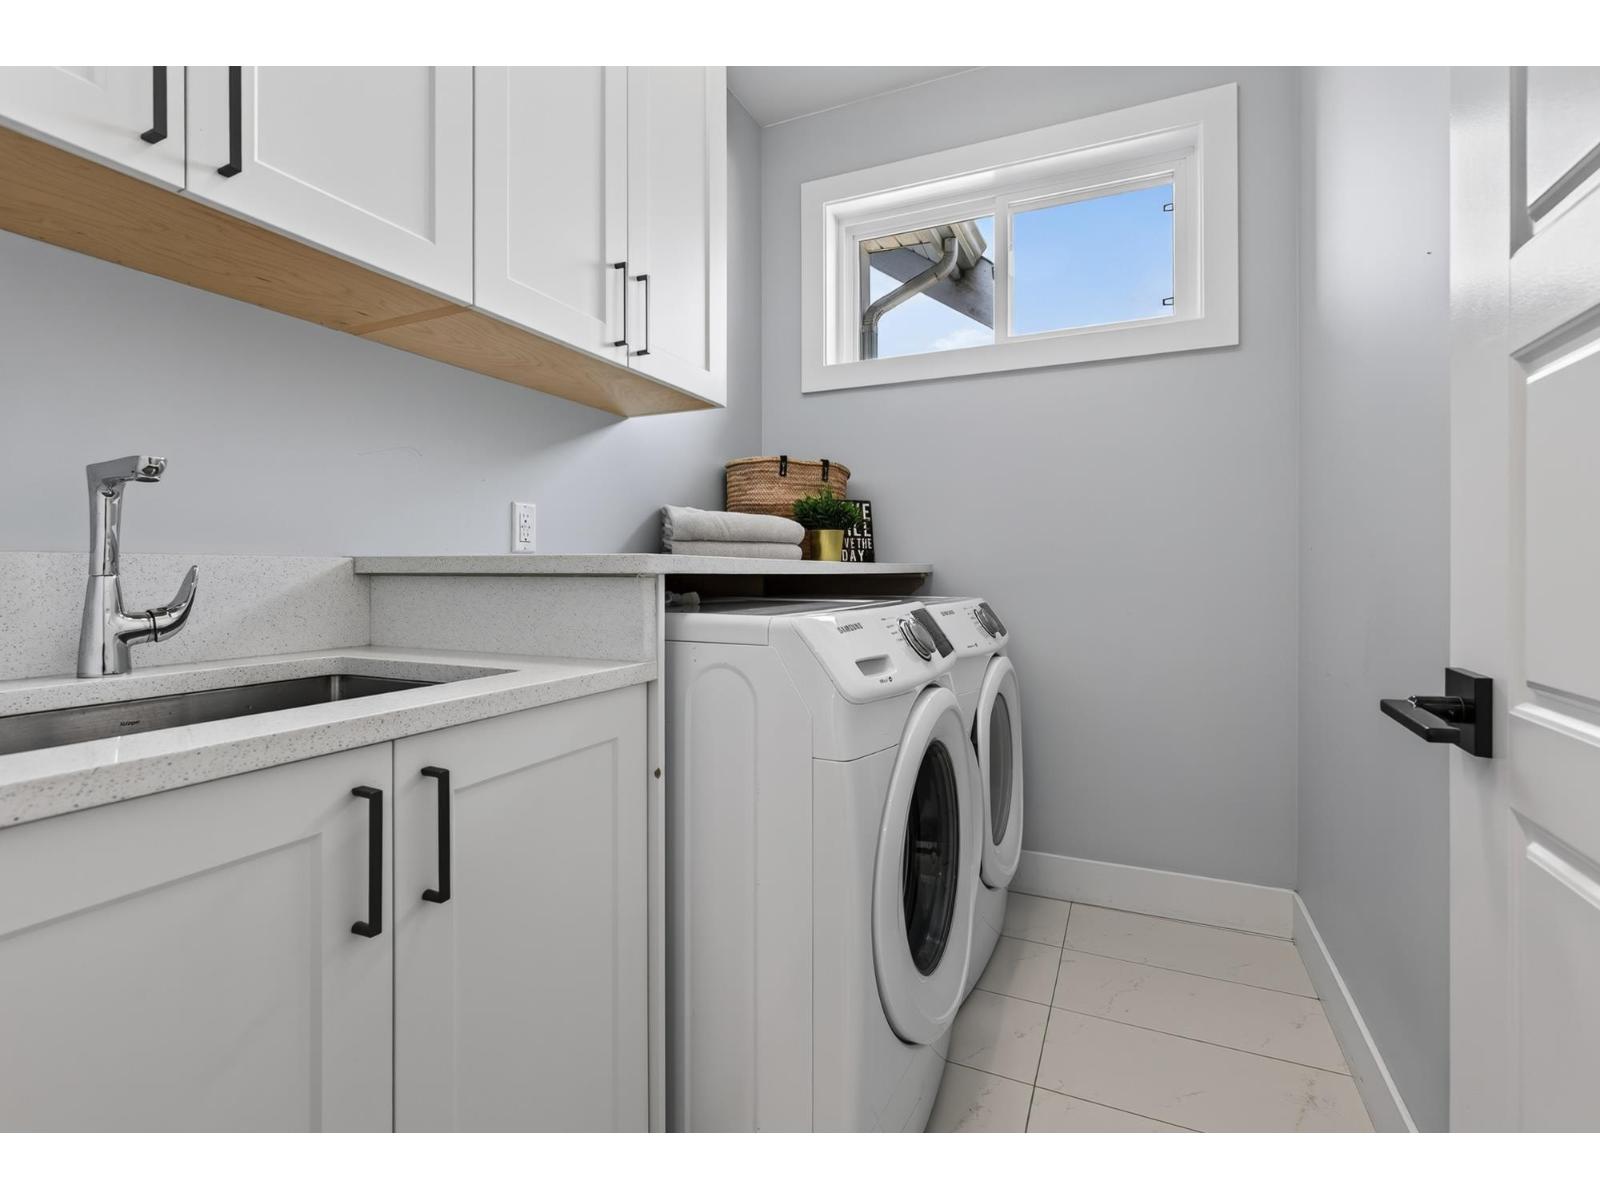
| Above | Laundry Room | 5 ft ,10 in | 7 ft ,8 in | 5 ft ,10 in x 7 ft ,8 in |
| Lower Level | Media | 17 ft ,11 in | 27 ft ,5 in | 17 ft ,11 in x 27 ft ,5 in |
| Lower Level | Bedroom 5 | 11 ft | 13 ft ,2 in | 11 ft x 13 ft ,2 in |
| Lower Level | Bedroom 6 | 12 ft ,7 in | 8 ft ,11 in | 12 ft ,7 in x 8 ft ,11 in |
| Lower Level | Gym | 14 ft | 22 ft ,3 in | 14 ft x 22 ft ,3 in |
| Lower Level | Utility Room | 11 ft ,2 in | 2 ft ,3 in | 11 ft ,2 in x 2 ft ,3 in |
| Main Level | Foyer | 11 ft ,10 in | 17 ft ,2 in | 11 ft ,10 in x 17 ft ,2 in |
| Main Level | Kitchen | 20 ft ,4 in | 11 ft ,5 in | 20 ft ,4 in x 11 ft ,5 in |
| Main Level | Living Room | 17 ft ,11 in | 20 ft ,5 in | 17 ft ,11 in x 20 ft ,5 in |
| Main Level | Dining Room | 20 ft ,4 in | 10 ft ,10 in | 20 ft ,4 in x 10 ft ,10 in |
| Main Level | Office | 11 ft ,11 in | 14 ft ,6 in | 11 ft ,11 in x 14 ft ,6 in |
https://www.realtor.ca/real-estate/30205730/51176-ludmila-place-eastern-hillsides-chilliwack
Contact us for more information

Sarah Toop
PREC - Sarah Toop Real Estate Group
(604) 705-3339

The trademarks REALTOR®, REALTORS®, and the REALTOR® logo are controlled by The Canadian Real Estate Association (CREA) and identify real estate professionals who are members of CREA. The trademarks MLS®, Multiple Listing Service® and the associated logos are owned by The Canadian Real Estate Association (CREA) and identify the quality of services provided by real estate professionals who are members of CREA. The trademark DDF® is owned by The Canadian Real Estate Association (CREA) and identifies CREA's Data Distribution Facility (DDF®)