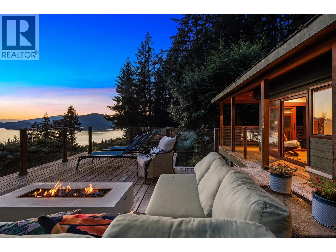
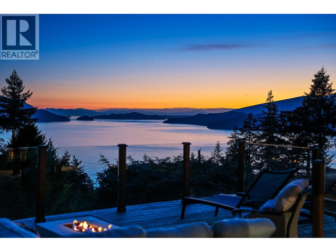
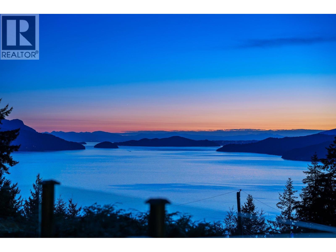
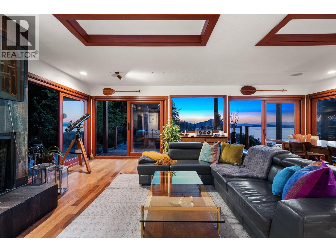
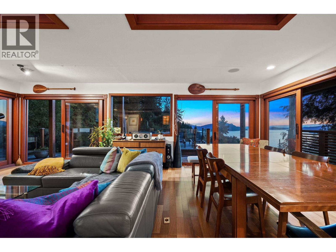
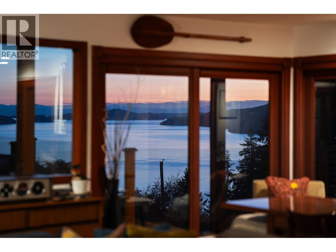
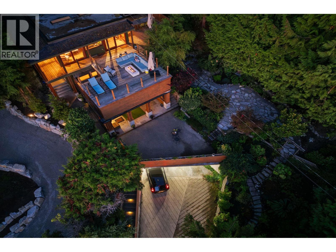
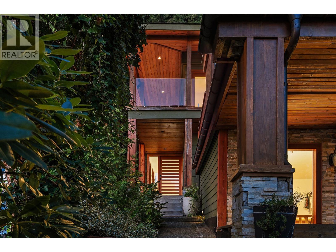
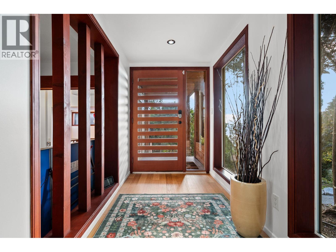
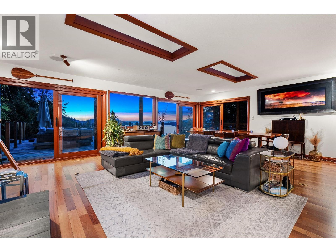
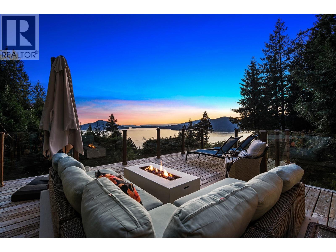
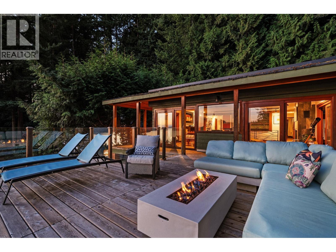
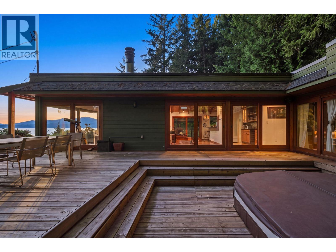
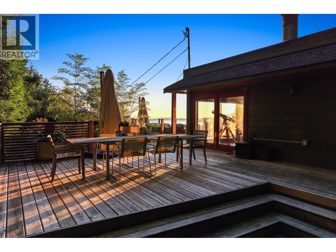
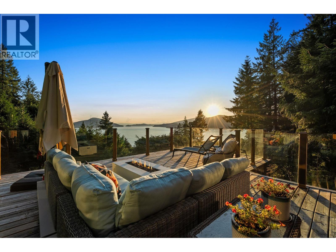
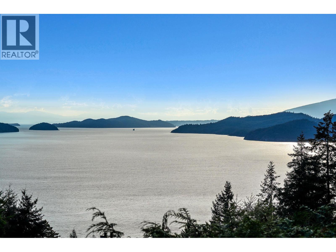
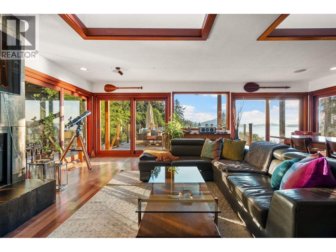
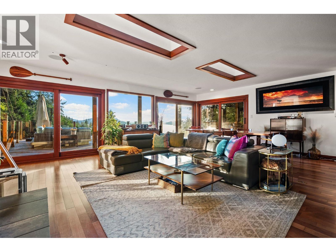
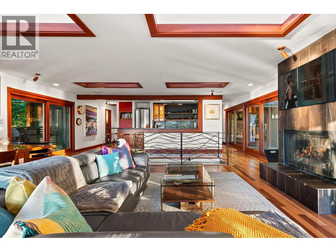
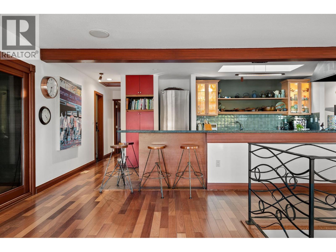
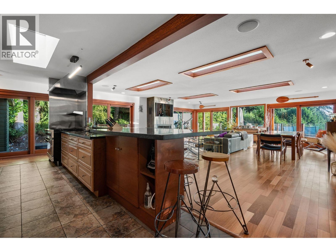
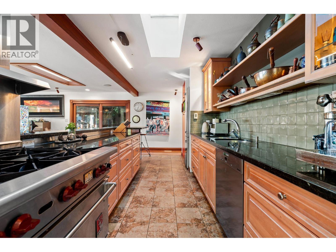
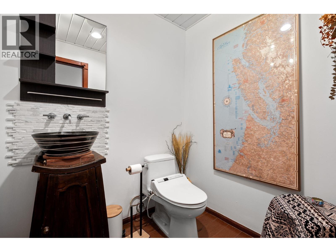
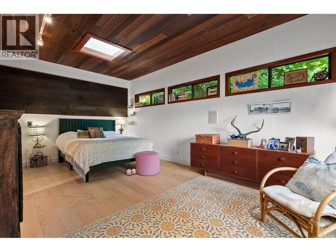
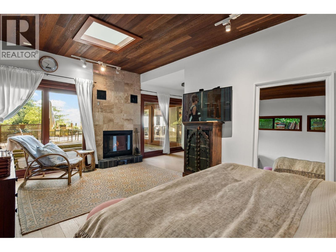
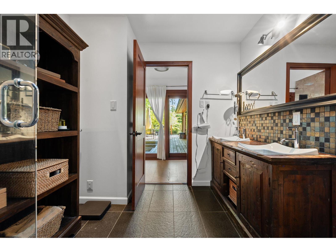
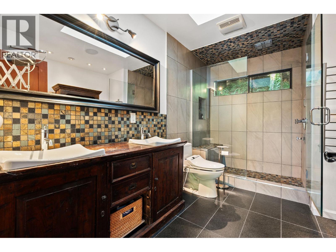
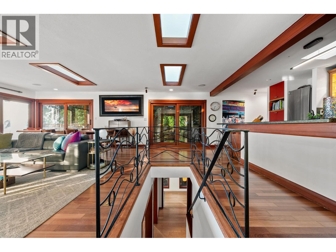
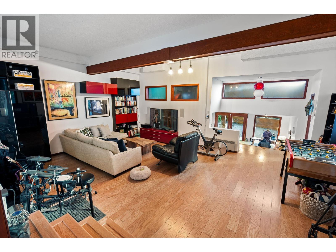
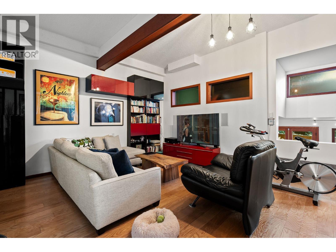
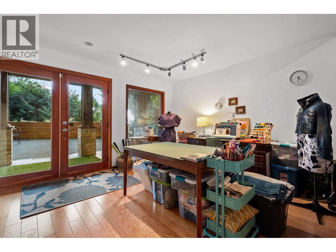
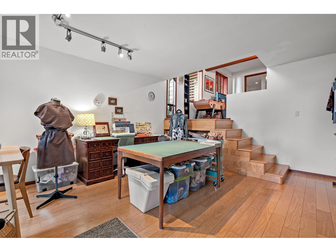
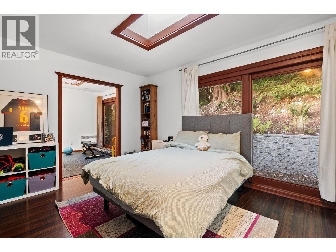
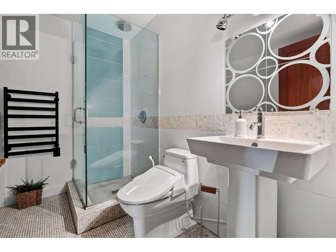
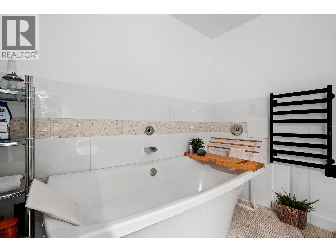
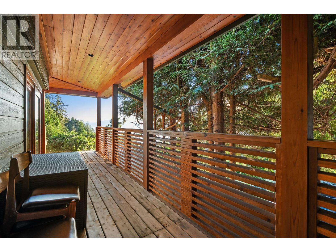
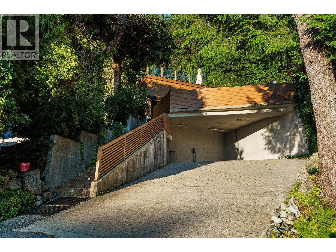
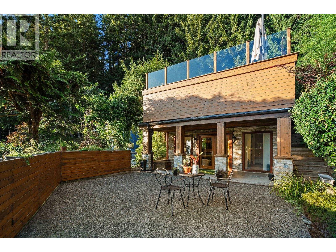
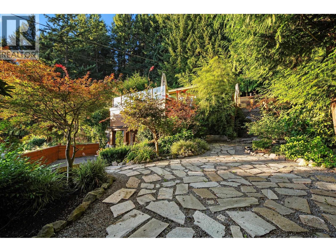
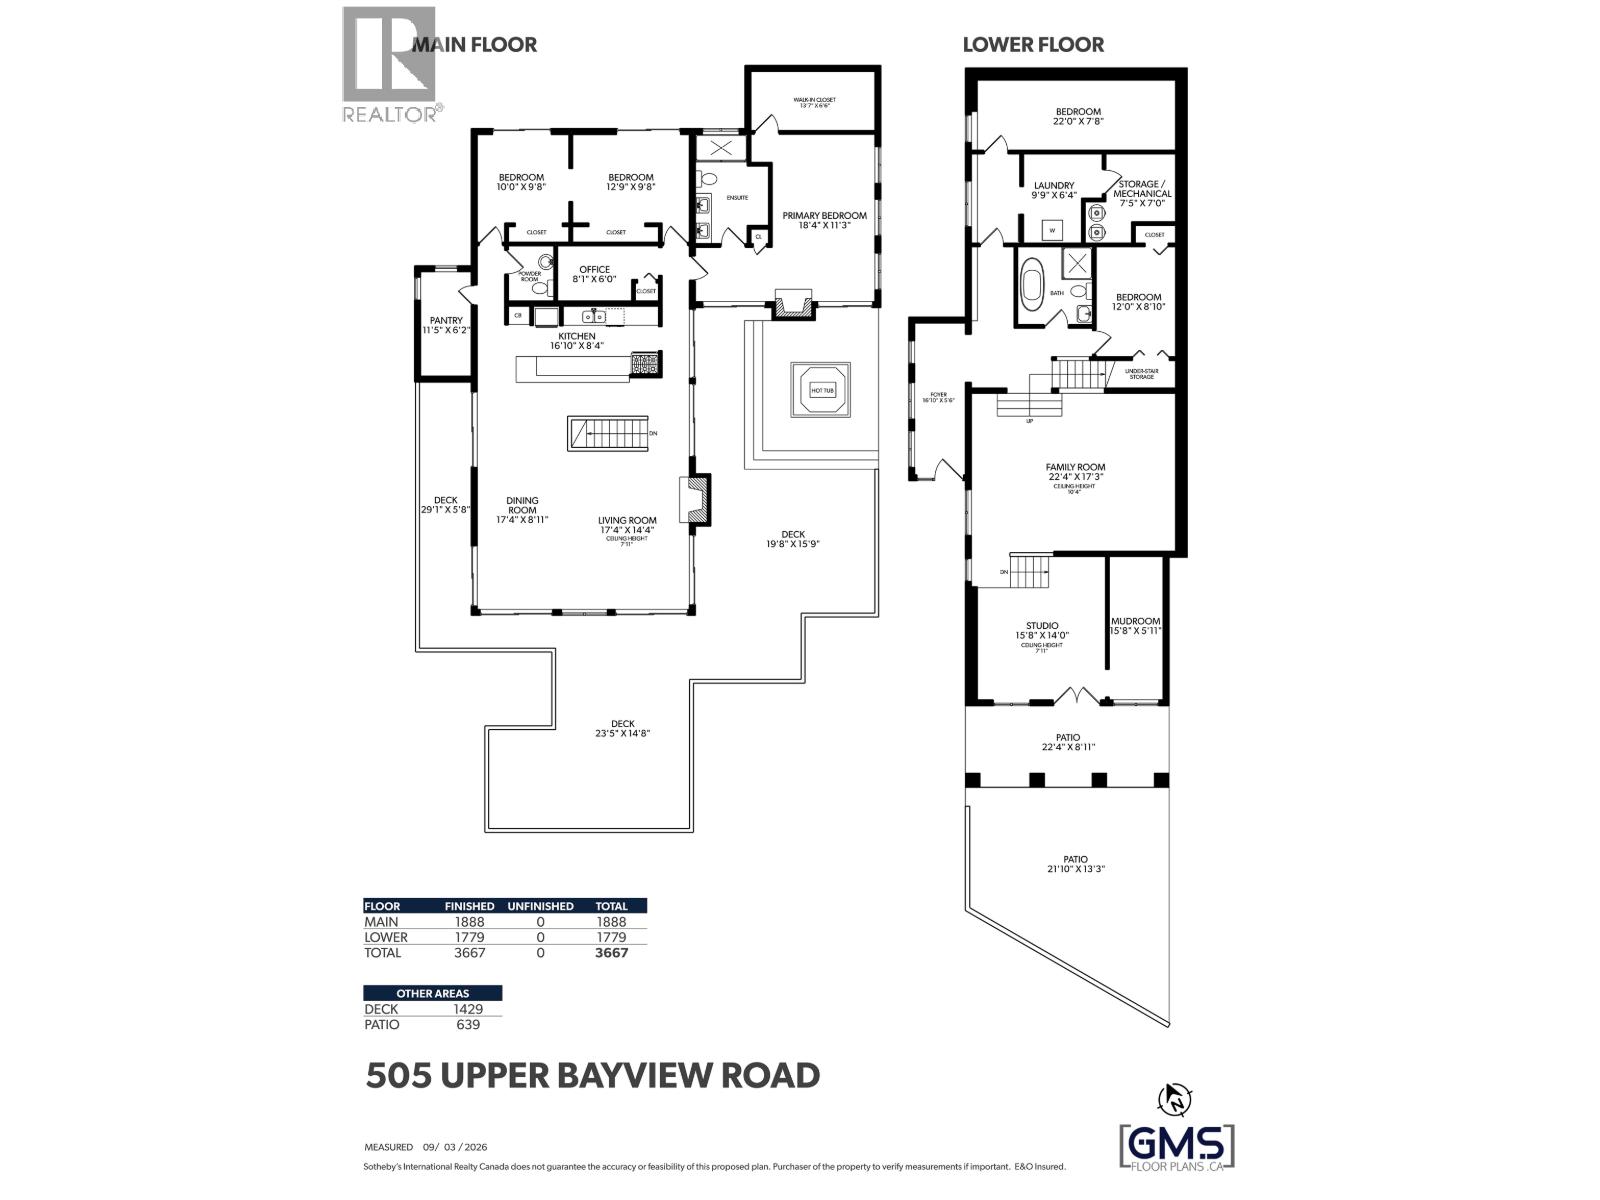
Perched high above Howe Sound in the Village of Lions Bay, this West Coast contemporary frames a spectacular mountain, island and ocean view. Skylights, floor-to-ceiling windows and fir doors in every principal room open to more than 2,000 square ft of decks and patios, a hot tub space off the primary, and a sheltered garden patio below. Inside, 3,667 square ft over two levels offers four-plus bedrooms, luxe bathrooms, an office, a light-filled studio, a family room, and a proper mudroom and formal entrance. The bones are excellent, the setting irreplaceable, and the sunsets linger. Large lot, mature cedars, double carport with EV charger. Minutes to the beach, trails and community school, thirty minutes to downtown. Buy the view. There is room to make this home truly your own. (id:58426)
2:00 pm
Ends at:4:00 pm
10:00 am
Ends at:12:00 pm
| MLS® Number | R3163200 |
| Property Type | Single Family |
| Parking Space Total | 4 |
| View Type | View |
| Bathroom Total | 3 |
| Bedrooms Total | 5 |
| Appliances | All |
| Architectural Style | 2 Level |
| Constructed Date | 1974 |
| Construction Style Attachment | Detached |
| Fireplace Present | Yes |
| Fireplace Total | 2 |
| Heating Fuel | Wood |
| Heating Type | Radiant Heat |
| Size Interior | 3,667 Sqft |
| Type | House |
| Acreage | No |
| Size Irregular | 18652 |
| Size Total | 18652 Sqft |
| Size Total Text | 18652 Sqft |
https://www.realtor.ca/real-estate/30253927/505-upper-bayview-road-lions-bay
Contact us for more information

Tanis Fritz
Personal Real Estate Corporation
(604) 922-6995
(604) 922-6991
www.sothebysrealty.ca/

The trademarks REALTOR®, REALTORS®, and the REALTOR® logo are controlled by The Canadian Real Estate Association (CREA) and identify real estate professionals who are members of CREA. The trademarks MLS®, Multiple Listing Service® and the associated logos are owned by The Canadian Real Estate Association (CREA) and identify the quality of services provided by real estate professionals who are members of CREA. The trademark DDF® is owned by The Canadian Real Estate Association (CREA) and identifies CREA's Data Distribution Facility (DDF®)