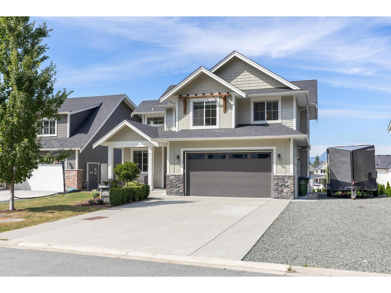
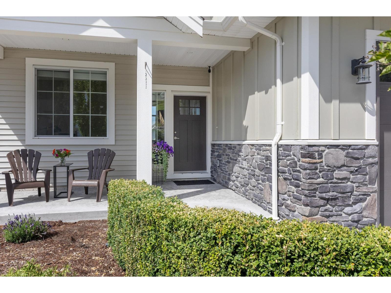
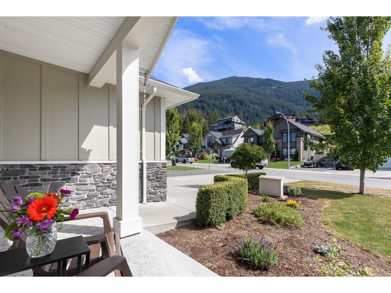
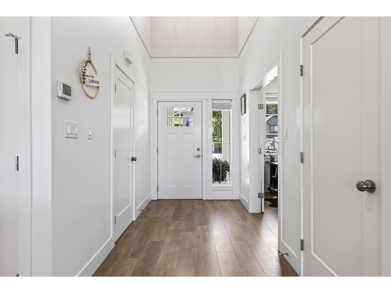
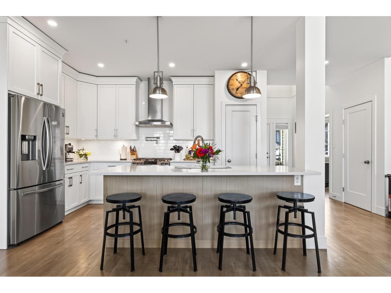
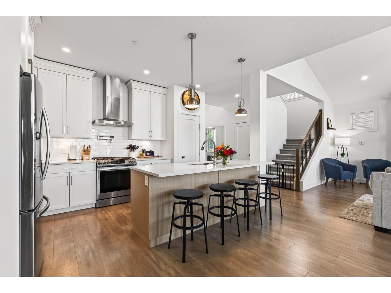
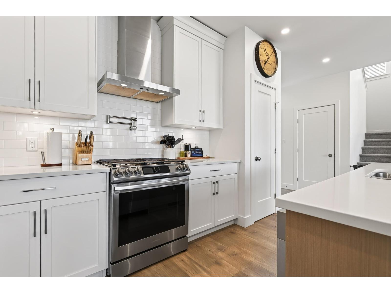
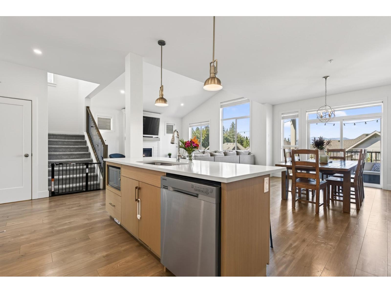
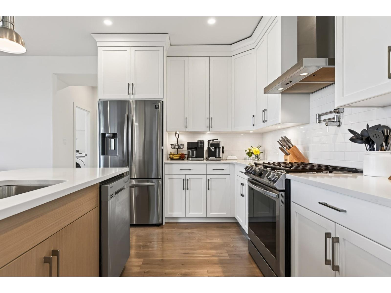
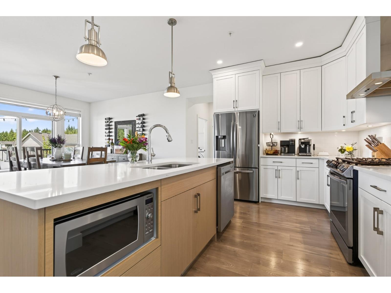
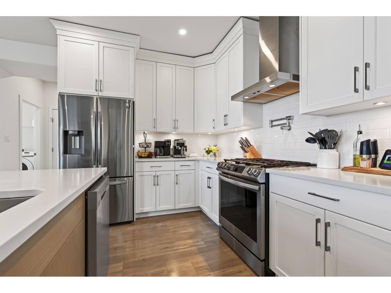
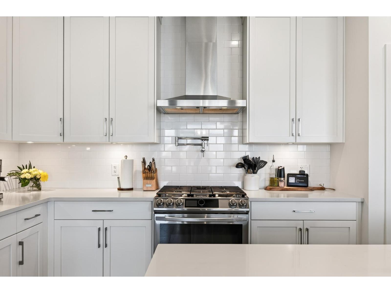
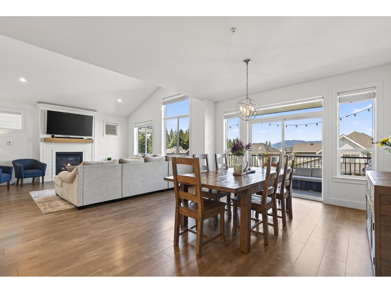
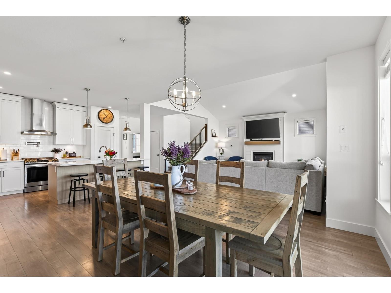
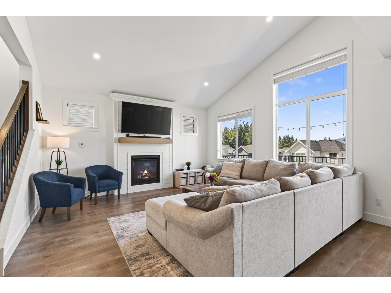
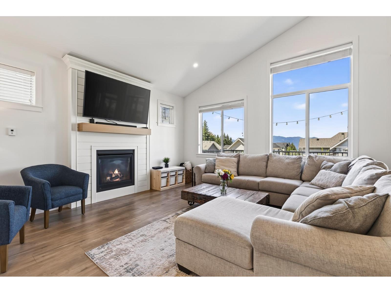
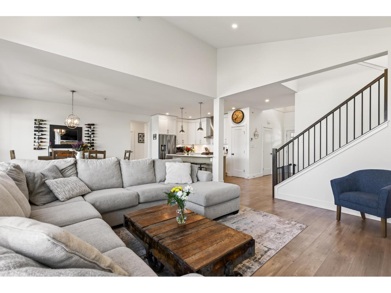
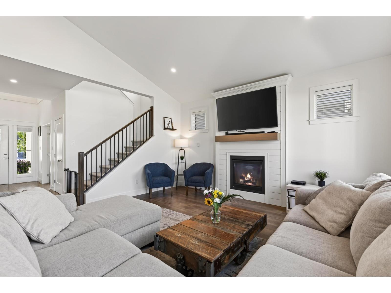
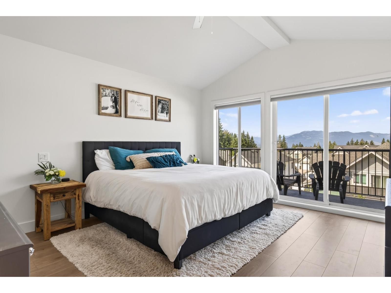

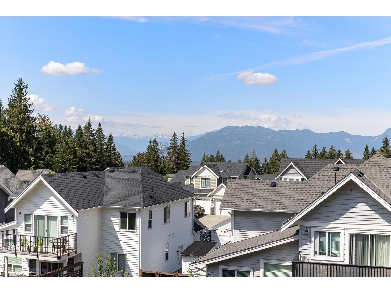
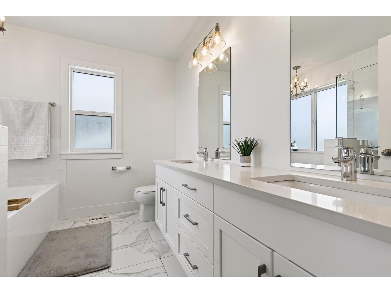
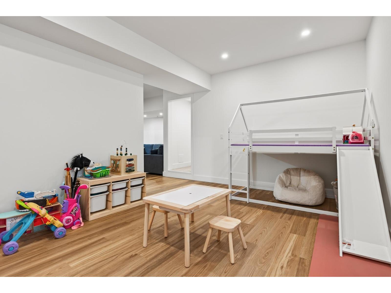
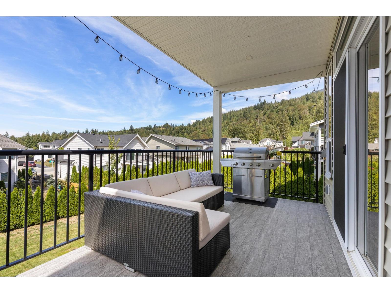
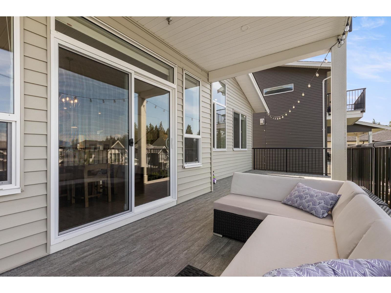
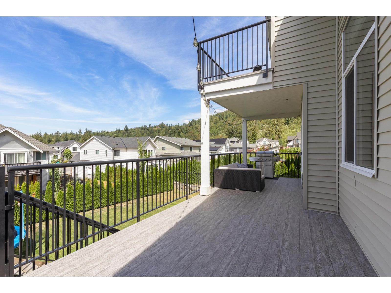
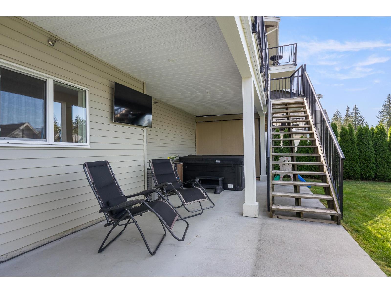
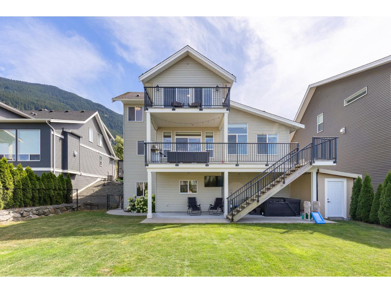
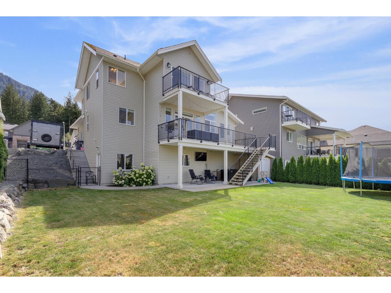
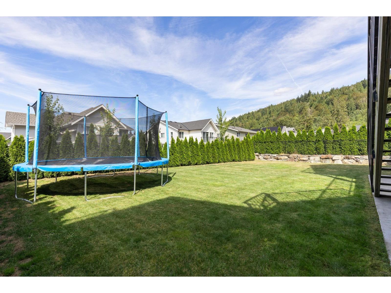
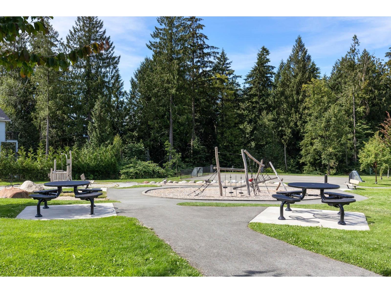
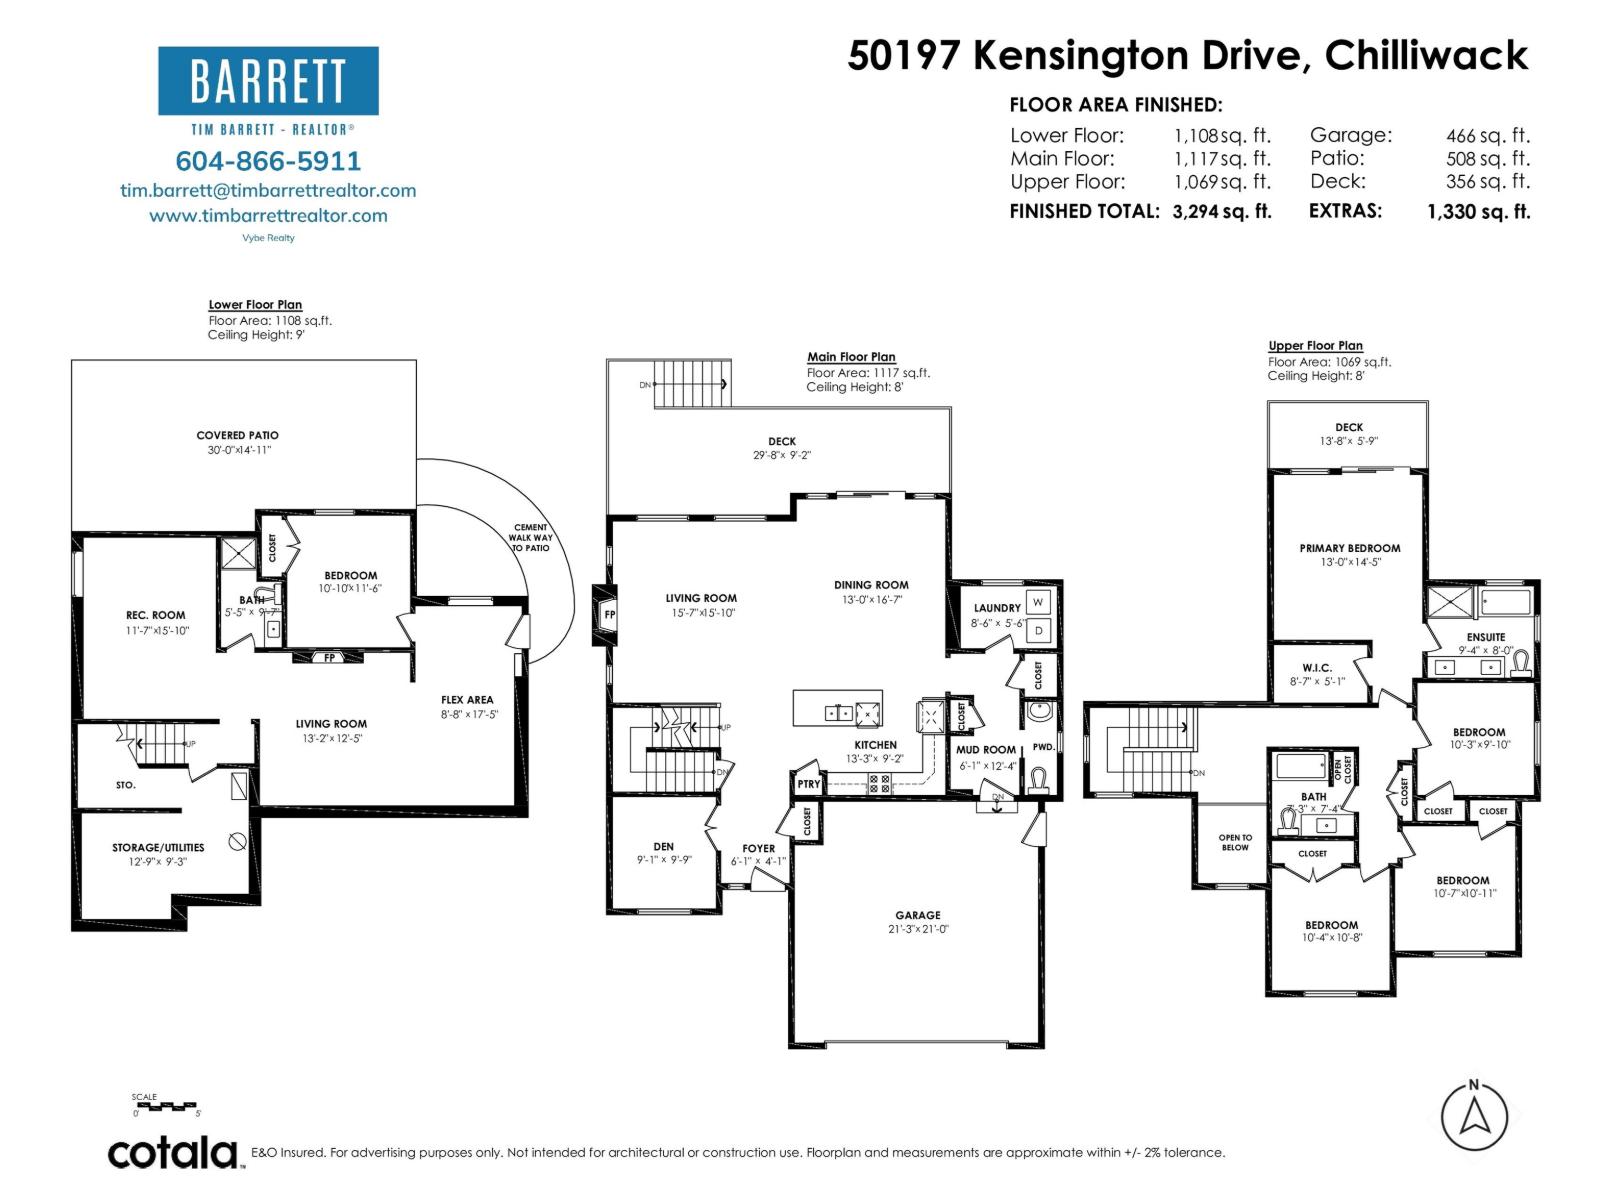
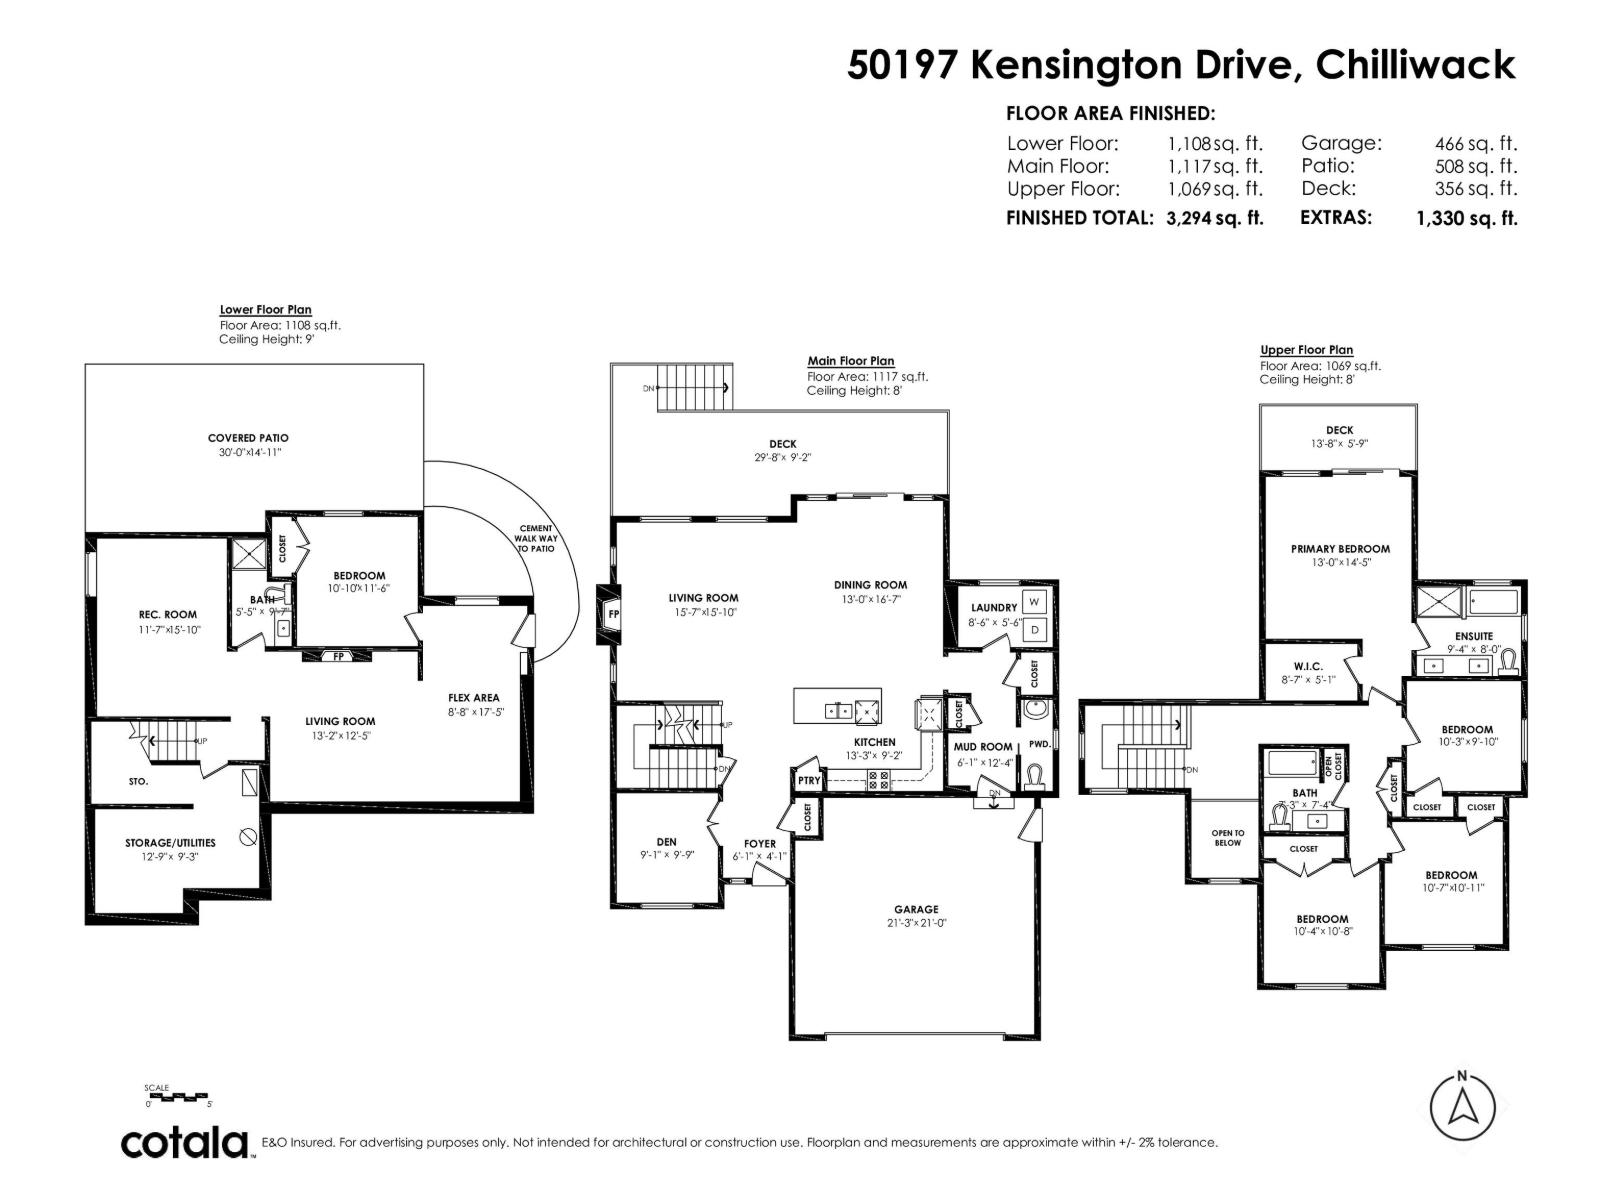
WOW! Located in Eastern Hillsides, Elk Creek Estates, this elegant 5 bed, 4 bath home offers inspiring mountain views from front and back of property. The main floor features an open layout with more spacious rooms on all levels, an exquisite primary suite with its own deck. The huge main deck and fully fenced backyard provide room for kids, pets, & outdoor entertaining. The basement offers options for family use, in-law suite subject to local zoning guidelines. Stay cool with A/C and warm in the Hot Tub. Ample parking for you, guests, & recreational toys. Located with convenient access to schools, shopping, restaurants, Highway 1, Cultus Lake, Harrison Lake, the Vedder River Trail, golf and nearby hiking trails. A well-rounded family home in one of Chilliwack's most desired neighborhoods. (id:58426)
3:00 pm
Ends at:5:00 pm
Lots of parking on street.
12:00 pm
Ends at:2:00 pm
Lots of parking on street.
| MLS® Number | R3151332 |
| Property Type | Single Family |
| View Type | Mountain View, View (panoramic) |
| Bathroom Total | 4 |
| Bedrooms Total | 5 |
| Amenities | Fireplace(s) |
| Appliances | Washer/dryer Combo, Dishwasher, Hot Tub, Range, Refrigerator |
| Basement Development | Finished |
| Basement Type | Full (finished) |
| Constructed Date | 2021 |
| Construction Style Attachment | Detached |
| Cooling Type | Central Air Conditioning |
| Fireplace Present | Yes |
| Fireplace Total | 1 |
| Fixture | Drapes/window Coverings |
| Heating Fuel | Natural Gas |
| Heating Type | Forced Air |
| Stories Total | 3 |
| Size Interior | 3,294 Sqft |
| Type | House |
| Additional Parking | |
| Garage | 2 |
| R V |
| Acreage | No |
| Size Frontage | 60 Ft |
| Size Irregular | 7291 |
| Size Total | 7291 Sqft |
| Size Total Text | 7291 Sqft |
| Level | Type | Length | Width | Dimensions |
|---|---|---|---|---|
| Above | Primary Bedroom | 14 ft ,5 in | 13 ft | 14 ft ,5 in x 13 ft |
| Above | Bedroom 2 | 10 ft ,3 in | 9 ft ,10 in | 10 ft ,3 in x 9 ft ,10 in |
| Above | Bedroom 3 | 10 ft ,11 in | 10 ft ,7 in | 10 ft ,11 in x 10 ft ,7 in |
| Above | Bedroom 4 | 10 ft ,8 in | 10 ft ,4 in | 10 ft ,8 in x 10 ft ,4 in |
| Main Level | Living Room | 15 ft ,10 in | 15 ft ,7 in | 15 ft ,10 in x 15 ft ,7 in |
| Main Level | Dining Room | 16 ft ,7 in | 13 ft | 16 ft ,7 in x 13 ft |
| Main Level | Kitchen | 13 ft ,3 in | 9 ft ,1 in | 13 ft ,3 in x 9 ft ,1 in |
| Main Level | Den | 9 ft ,9 in | 9 ft ,1 in | 9 ft ,9 in x 9 ft ,1 in |
| Main Level | Laundry Room | 8 ft ,6 in | 5 ft ,6 in | 8 ft ,6 in x 5 ft ,6 in |
| Main Level | Mud Room | 12 ft ,4 in | 6 ft ,1 in | 12 ft ,4 in x 6 ft ,1 in |
| Main Level | Foyer | 6 ft ,1 in | 4 ft ,1 in | 6 ft ,1 in x 4 ft ,1 in |
| Main Level | Other | 8 ft ,7 in | 5 ft ,1 in | 8 ft ,7 in x 5 ft ,1 in |
https://www.realtor.ca/real-estate/30116134/50197-kensington-drive-eastern-hillsides-chilliwack
Contact us for more information

Timothy Barrett
(604) 855-7653
(604) 746-9106
www.vyberealty.com/

The trademarks REALTOR®, REALTORS®, and the REALTOR® logo are controlled by The Canadian Real Estate Association (CREA) and identify real estate professionals who are members of CREA. The trademarks MLS®, Multiple Listing Service® and the associated logos are owned by The Canadian Real Estate Association (CREA) and identify the quality of services provided by real estate professionals who are members of CREA. The trademark DDF® is owned by The Canadian Real Estate Association (CREA) and identifies CREA's Data Distribution Facility (DDF®)