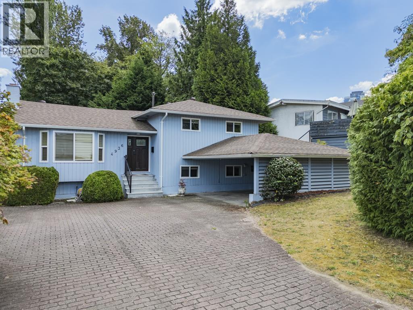
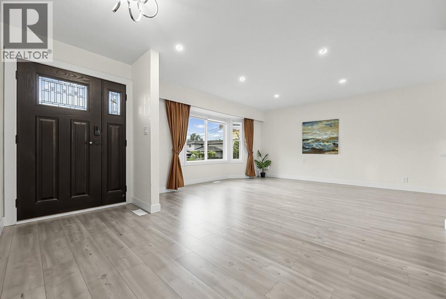
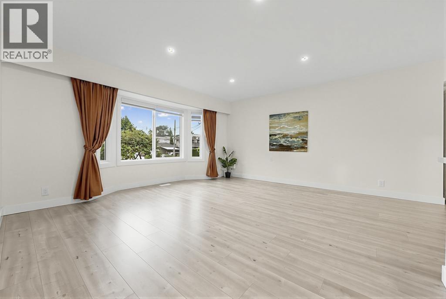
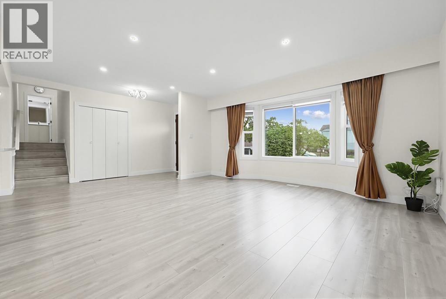
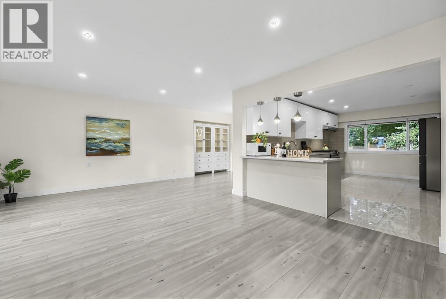
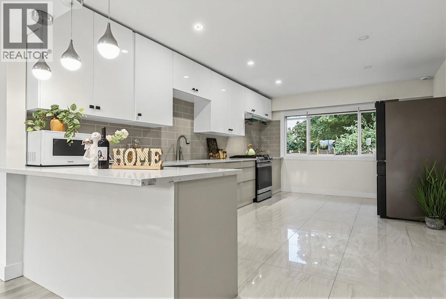
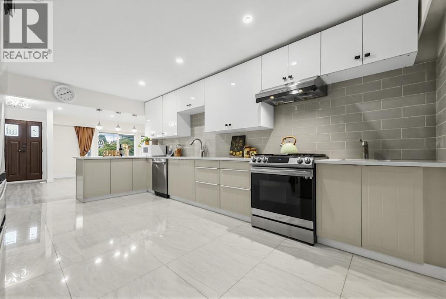
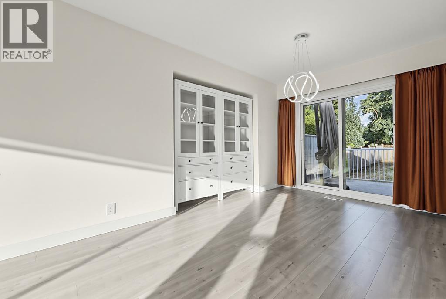
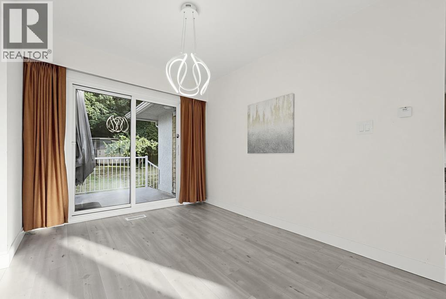
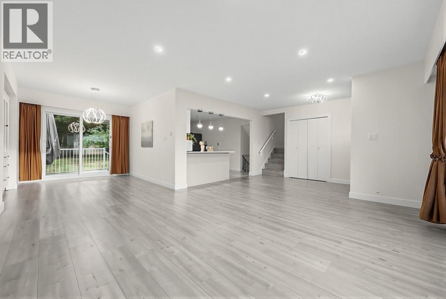
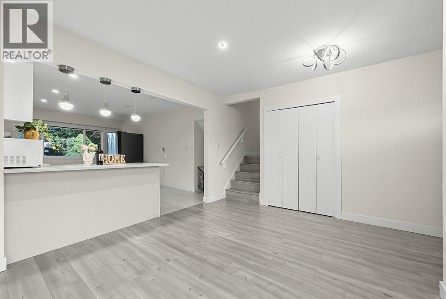
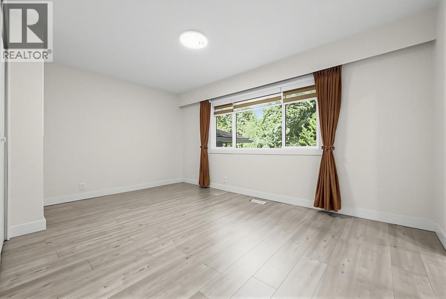
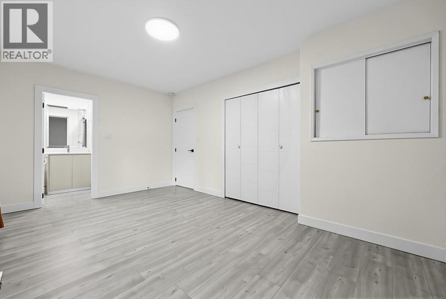
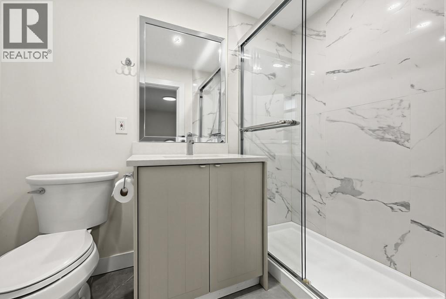
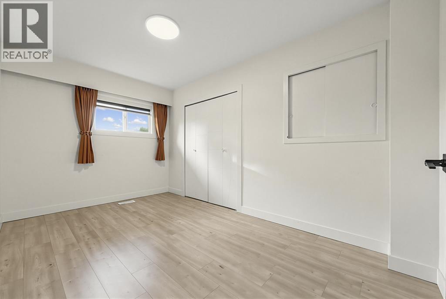
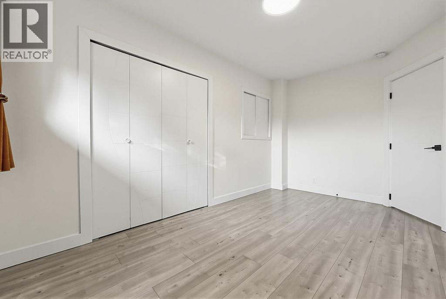
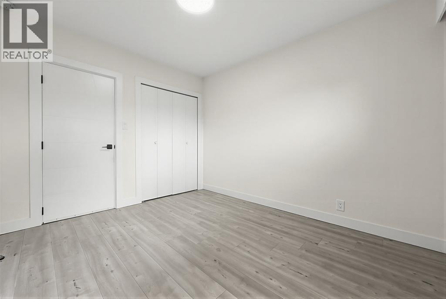
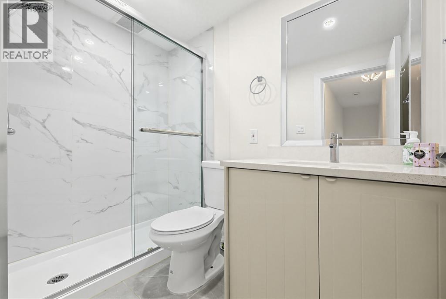
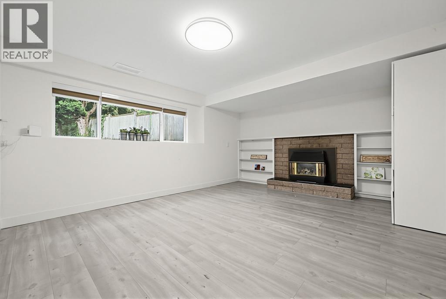
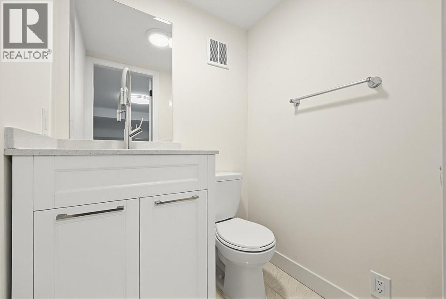
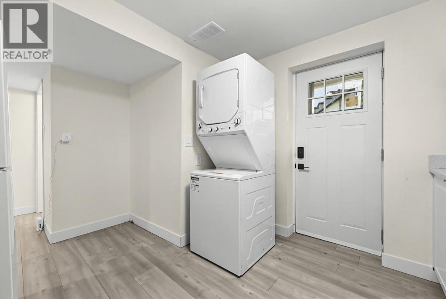
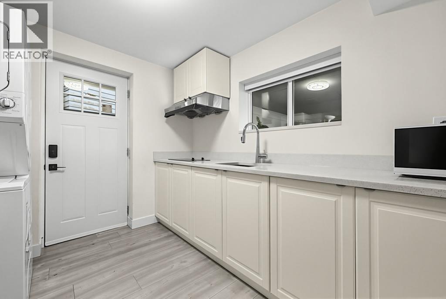
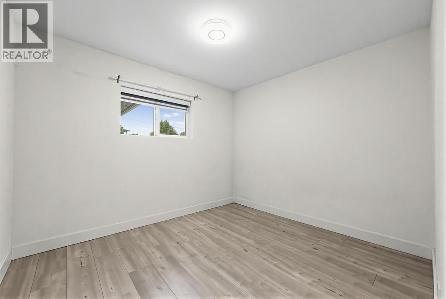
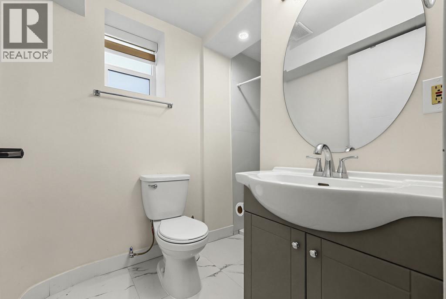
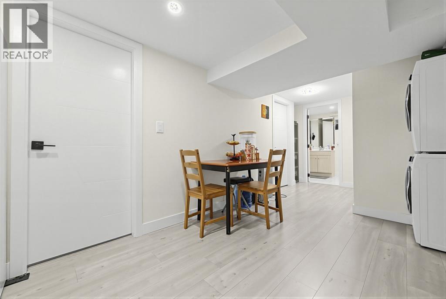
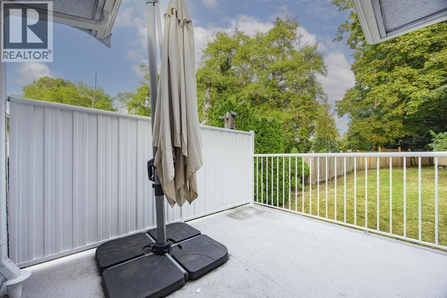
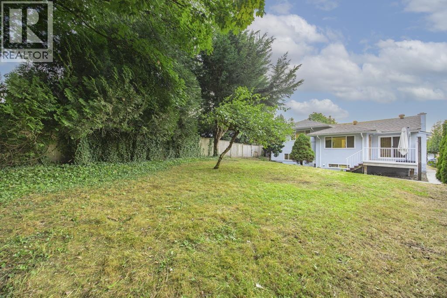
Where Every Possibility Begins Here.This is more than a home.It's a choice where convenience,peace,and potential come together.Nearly 10,000sq.ft lot 82*112.Central location in the heart of Burnaby,on a quiet inner street:walk distance to Top-Ranked Moscrop Secondary,walk to BCIT,10min Drive to Metrotown&Crystal Mall,20min walk to Central Park.Easy access to skytrain,Hwy and Major routes.Completely renovated from top to bottom in 2022.Brand new roof,gutters,ventilation,windows,walls,doors,updated kitchen,bathrooms,new flooring,painting,plumbing,electrical,new modern appliances,tons of smart designs and smooth finishes spent by over $300K.Two inner suites with separate access.Just move in and enjoy this high quality home.Open House Sun(Aug.16)2:00-4:00PM (id:58426)
2:00 pm
Ends at:4:00 pm
| MLS® Number | R3149548 |
| Property Type | Single Family |
| Neigbourhood | Garden Village |
| Amenities Near By | Shopping |
| Features | Central Location, Treed |
| Parking Space Total | 6 |
| Bathroom Total | 5 |
| Bedrooms Total | 6 |
| Appliances | All |
| Architectural Style | 4 Level |
| Basement Development | Finished |
| Basement Features | Unknown |
| Basement Type | Unknown (finished) |
| Constructed Date | 1968 |
| Construction Style Attachment | Detached |
| Fireplace Present | Yes |
| Fireplace Total | 3 |
| Heating Fuel | Natural Gas |
| Heating Type | Forced Air |
| Size Interior | 2,705 Sqft |
| Type | House |
| Acreage | No |
| Land Amenities | Shopping |
| Size Frontage | 80 Ft |
| Size Irregular | 9123 |
| Size Total | 9123 Sqft |
| Size Total Text | 9123 Sqft |
https://www.realtor.ca/real-estate/30073400/4936-barker-crescent-burnaby
Contact us for more information

Tracy Hu
Personal Real Estate Corporation, Tracy Hu Real Estate Team
(778) 379-5111

The trademarks REALTOR®, REALTORS®, and the REALTOR® logo are controlled by The Canadian Real Estate Association (CREA) and identify real estate professionals who are members of CREA. The trademarks MLS®, Multiple Listing Service® and the associated logos are owned by The Canadian Real Estate Association (CREA) and identify the quality of services provided by real estate professionals who are members of CREA. The trademark DDF® is owned by The Canadian Real Estate Association (CREA) and identifies CREA's Data Distribution Facility (DDF®)