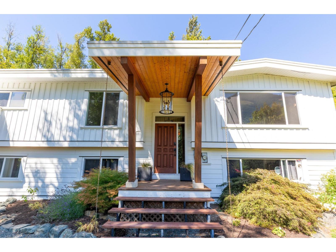
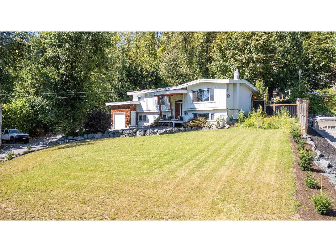
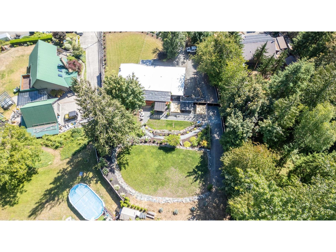
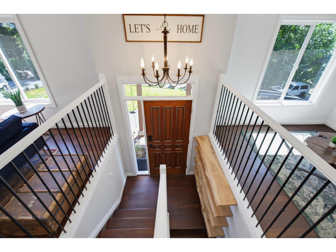
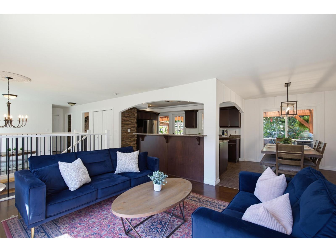
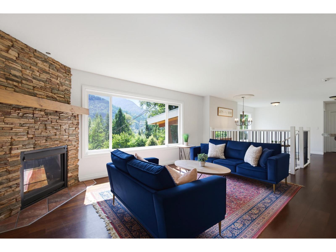
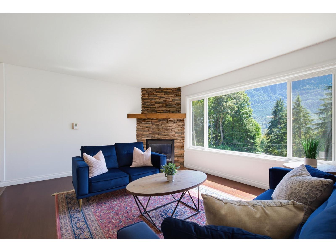
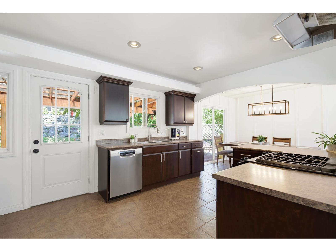
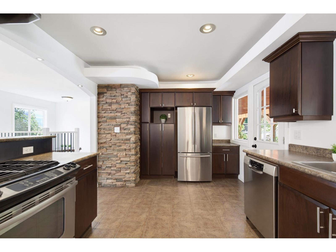
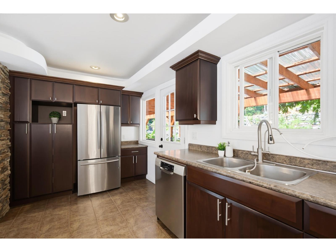
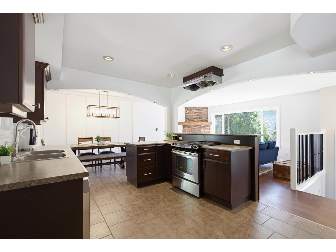
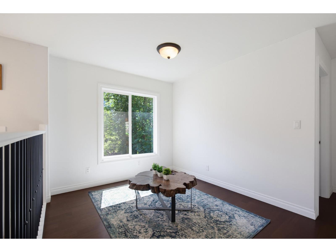
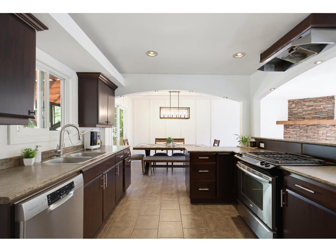
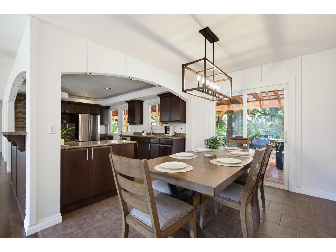
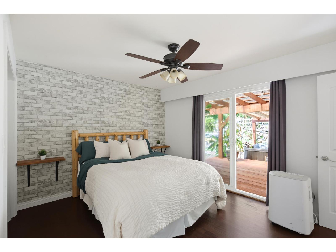
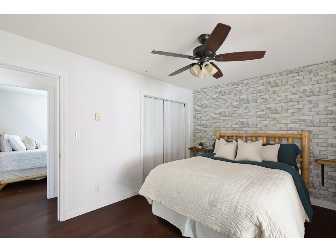
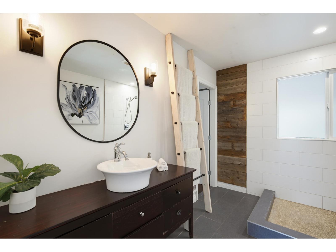
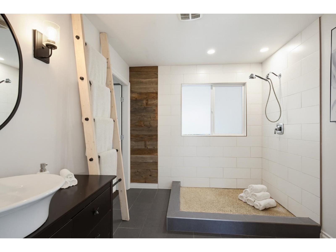
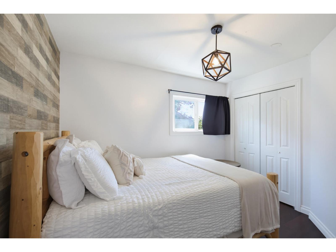
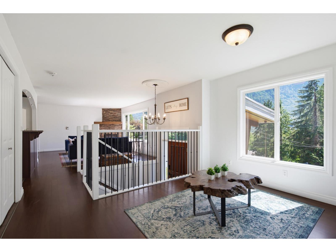
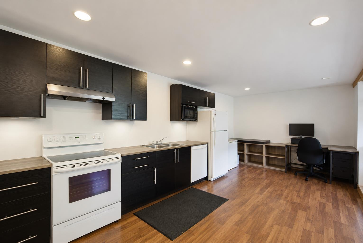
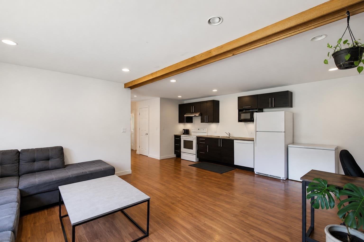
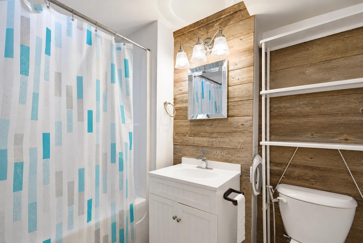
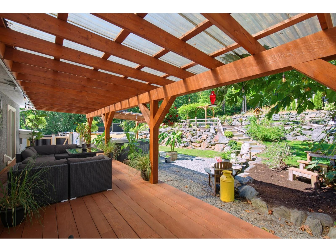
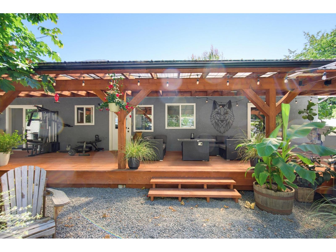
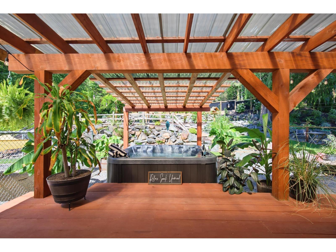
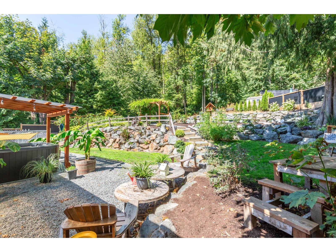
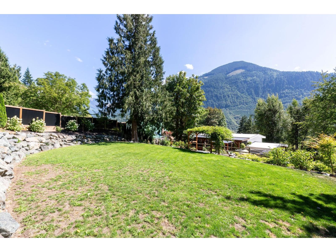
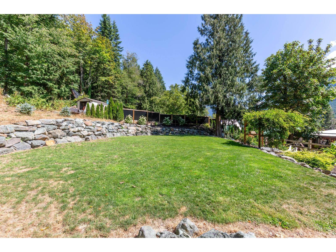
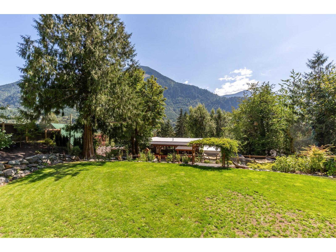
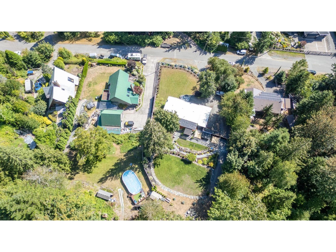
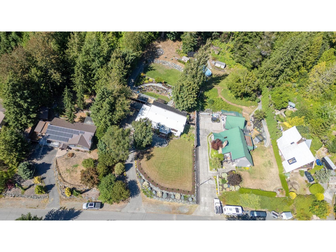
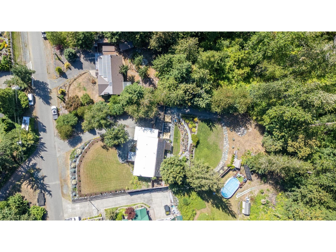
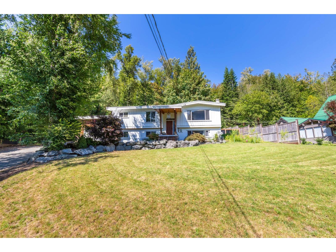
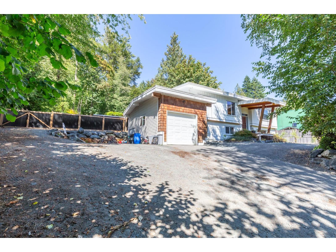
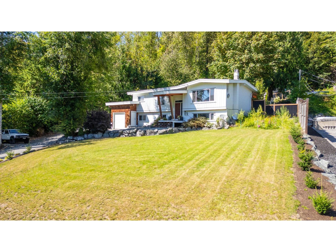
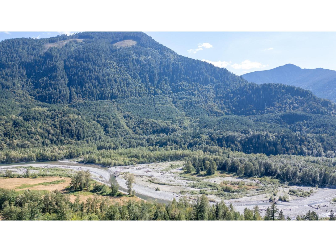
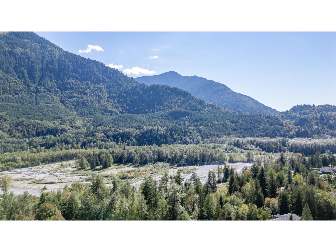
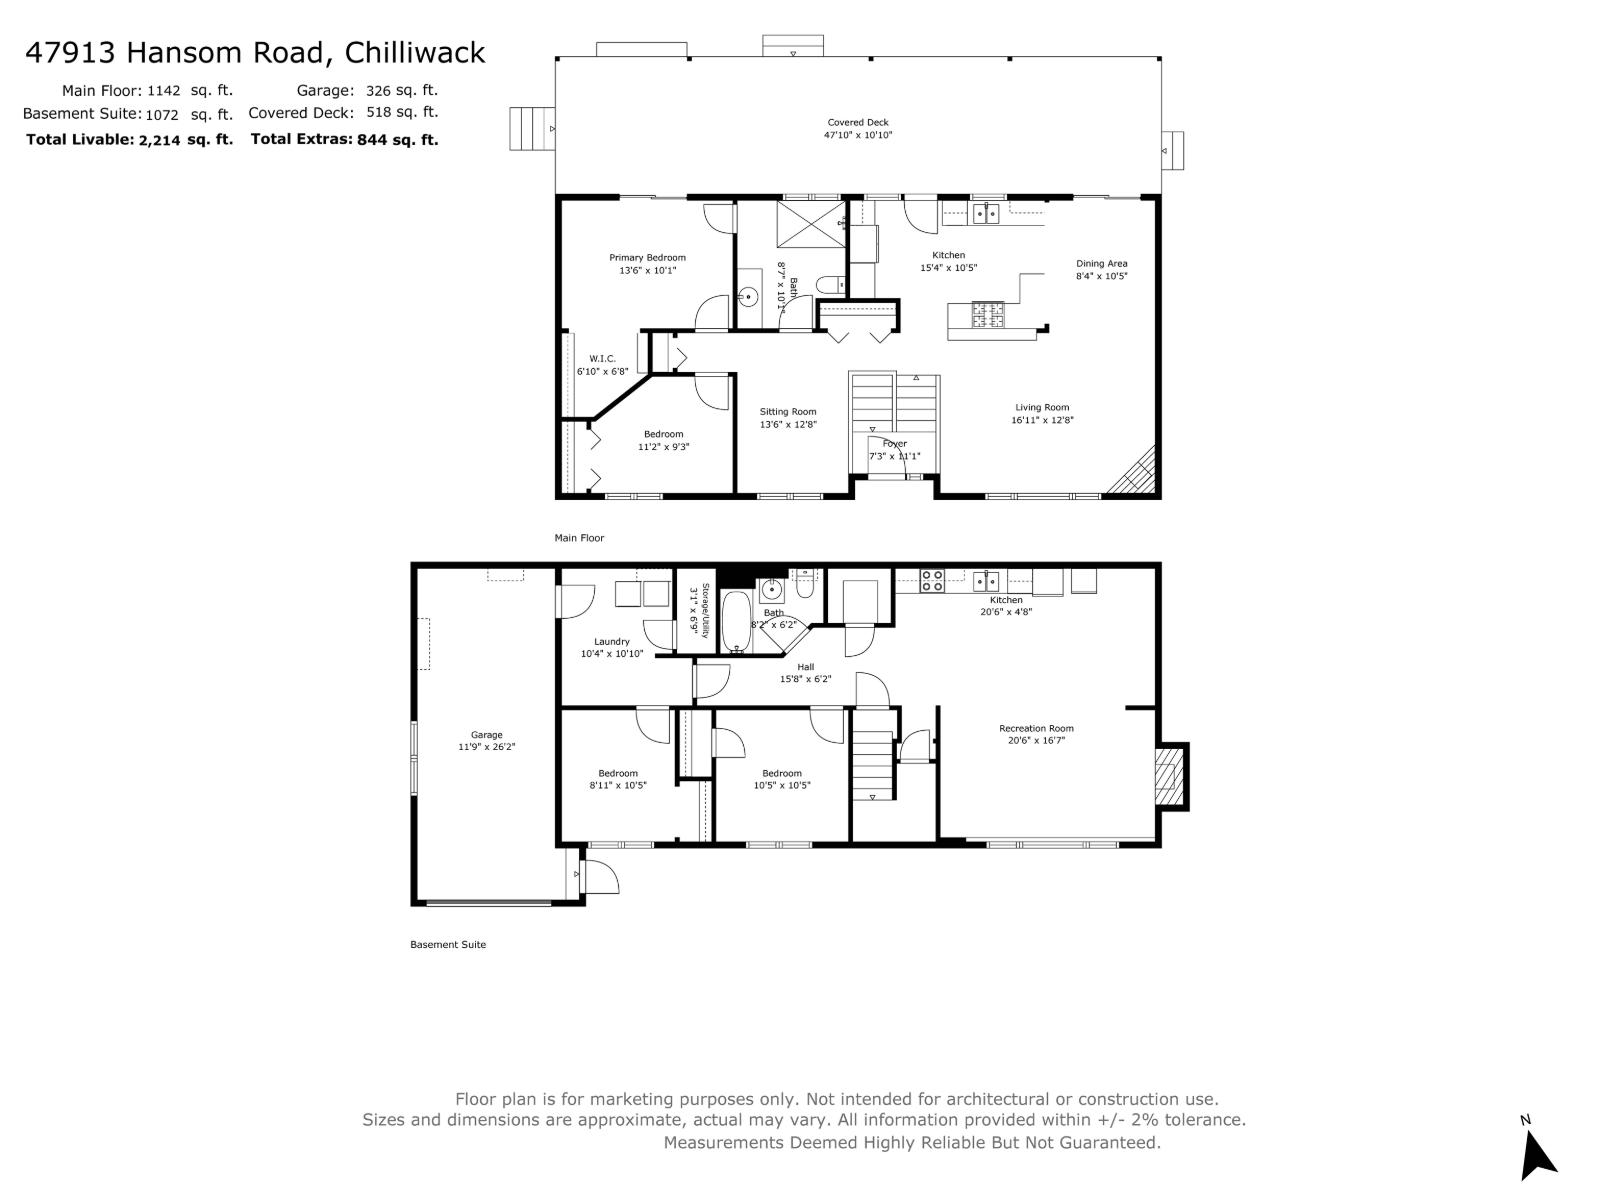
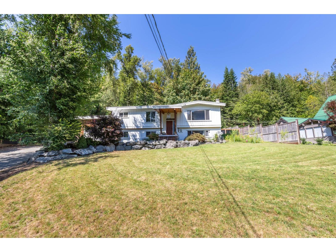
Welcome to your own private retreat in the heart of the Chilliwack River Valley. Nestled on a beautifully terraced 0.47 acre lot backing onto Crown land, this stunning 4 bedroom home, with potential for a 5th bedroom, offers the perfect balance of comfort, privacy, and outdoor living. Inside, you'll find a bright open concept layout with cherry hardwood floors, tasteful updates, dark cabinetry, stainless steel appliances, and breathtaking mountain views from the main living space. Step outside to a large covered patio, relax in the hot tub, or gather around the fire pit surrounded by nature. The bright, self contained 2 bedroom in-law suite with a separate entrance provides excellent flexibility for extended family. With ample parking for vehicles, large RV's and Toys, and just minutes from world class fishing, hiking, kayaking, parks, and Garrison Crossing, this is more than a home. It is a lifestyle you'll fall in love with. (id:58426)
| MLS® Number | R3155586 |
| Property Type | Single Family |
| View Type | View |
| Bathroom Total | 2 |
| Bedrooms Total | 4 |
| Appliances | Washer, Dryer, Refrigerator, Stove, Dishwasher |
| Architectural Style | Split Level Entry |
| Basement Development | Finished |
| Basement Type | Full (finished) |
| Constructed Date | 1977 |
| Construction Style Attachment | Detached |
| Fireplace Present | Yes |
| Fireplace Total | 2 |
| Heating Fuel | Electric, Natural Gas |
| Heating Type | Baseboard Heaters |
| Stories Total | 2 |
| Size Interior | 2,214 Sqft |
| Type | House |
| Garage | 1 |
| Acreage | No |
| Size Depth | 190 Ft |
| Size Frontage | 112 Ft |
| Size Irregular | 21780 |
| Size Total | 21780 Sqft |
| Size Total Text | 21780 Sqft |
| Level | Type | Length | Width | Dimensions |
|---|---|---|---|---|
| Basement | Kitchen | 20 ft ,6 in | 4 ft ,8 in | 20 ft ,6 in x 4 ft ,8 in |
| Basement | Recreational, Games Room | 20 ft ,6 in | 16 ft ,7 in | 20 ft ,6 in x 16 ft ,7 in |
| Basement | Bedroom 3 | 10 ft ,5 in | 10 ft ,5 in | 10 ft ,5 in x 10 ft ,5 in |
| Basement | Bedroom 4 | 8 ft ,11 in | 10 ft ,5 in | 8 ft ,11 in x 10 ft ,5 in |
| Basement | Laundry Room | 10 ft ,4 in | 10 ft ,10 in | 10 ft ,4 in x 10 ft ,10 in |
| Basement | Utility Room | 3 ft ,1 in | 6 ft ,9 in | 3 ft ,1 in x 6 ft ,9 in |
| Main Level | Living Room | 16 ft ,11 in | 12 ft ,8 in | 16 ft ,11 in x 12 ft ,8 in |
| Main Level | Dining Room | 8 ft ,4 in | 10 ft ,5 in | 8 ft ,4 in x 10 ft ,5 in |
| Main Level | Kitchen | 15 ft ,4 in | 10 ft ,5 in | 15 ft ,4 in x 10 ft ,5 in |
| Main Level | Primary Bedroom | 13 ft ,6 in | 10 ft ,1 in | 13 ft ,6 in x 10 ft ,1 in |
| Main Level | Other | 6 ft ,10 in | 6 ft ,8 in | 6 ft ,10 in x 6 ft ,8 in |
| Main Level | Bedroom 2 | 11 ft ,2 in | 9 ft ,3 in | 11 ft ,2 in x 9 ft ,3 in |
| Main Level | Flex Space | 13 ft ,6 in | 12 ft ,8 in | 13 ft ,6 in x 12 ft ,8 in |
https://www.realtor.ca/real-estate/30152989/47913-hansom-road-chilliwack-river-valley-chilliwack
Contact us for more information

Kristi Rutherford
Personal Real Estate Corporation
(604) 820-0555
(604) 820-0150
littleoakrealty.com/

Jessica Lowenberg
(778) 726-7400
(604) 620-7970
www.oakwyn.com/

The trademarks REALTOR®, REALTORS®, and the REALTOR® logo are controlled by The Canadian Real Estate Association (CREA) and identify real estate professionals who are members of CREA. The trademarks MLS®, Multiple Listing Service® and the associated logos are owned by The Canadian Real Estate Association (CREA) and identify the quality of services provided by real estate professionals who are members of CREA. The trademark DDF® is owned by The Canadian Real Estate Association (CREA) and identifies CREA's Data Distribution Facility (DDF®)