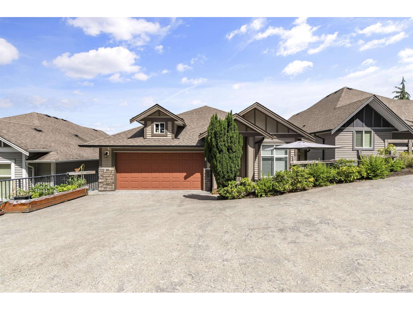
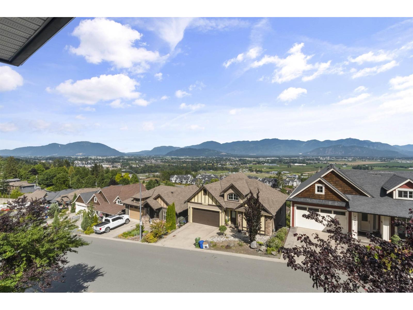
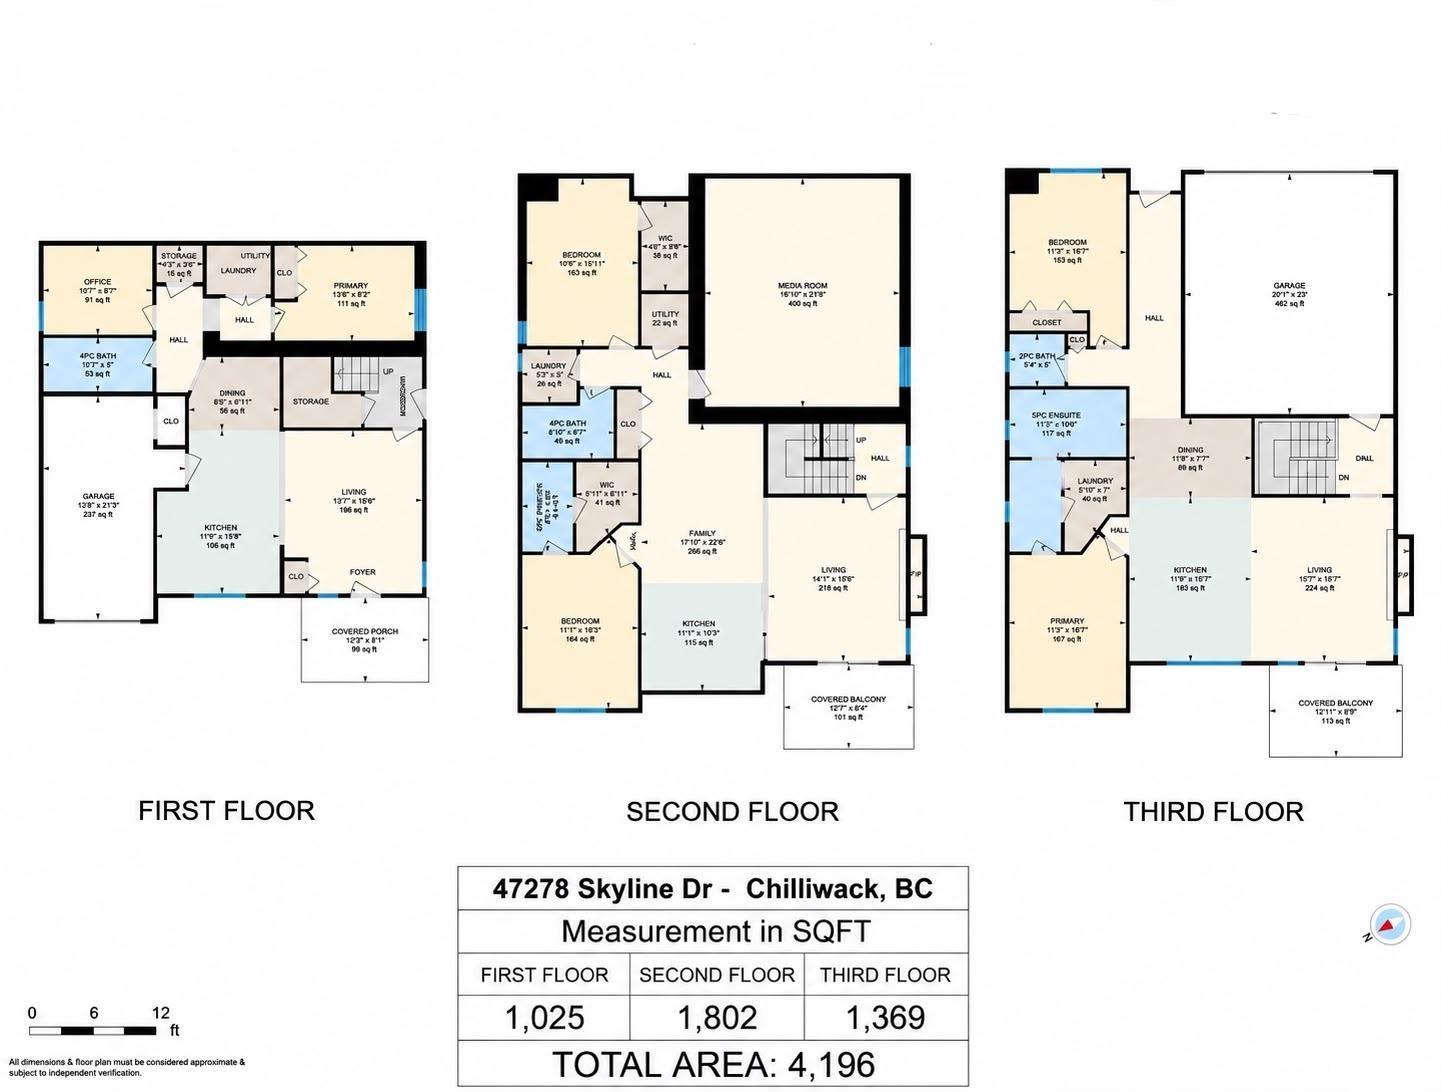
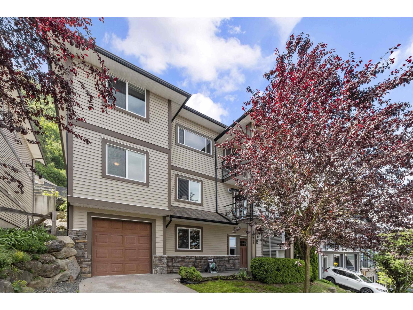
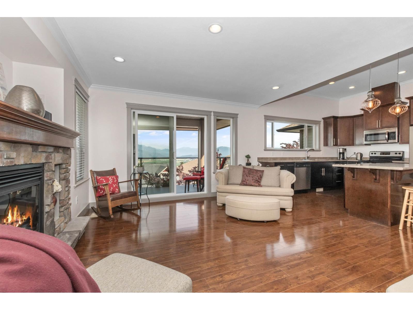
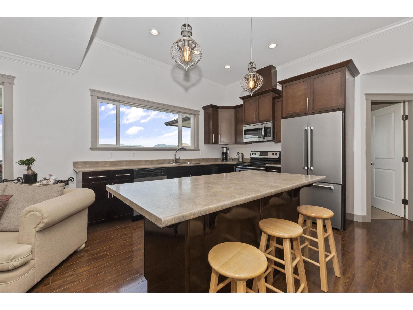
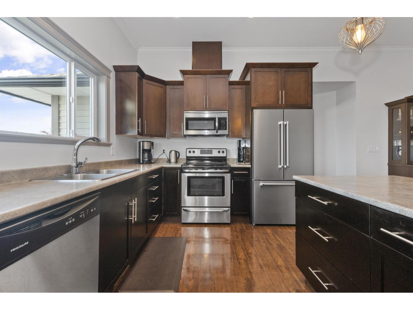
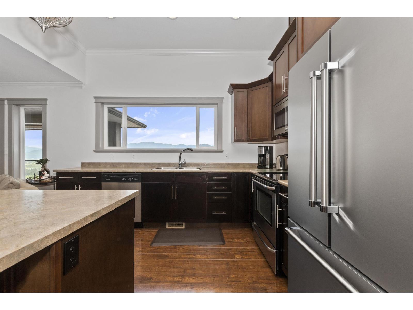
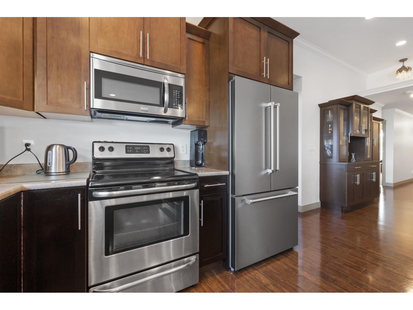
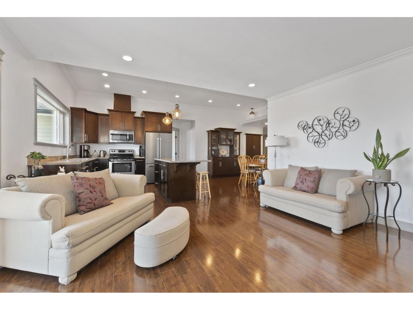
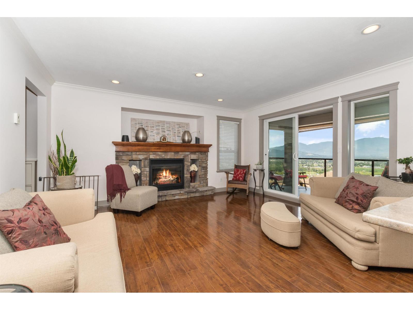
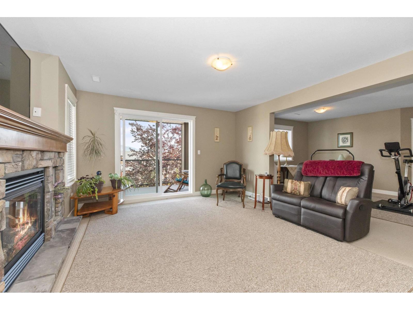
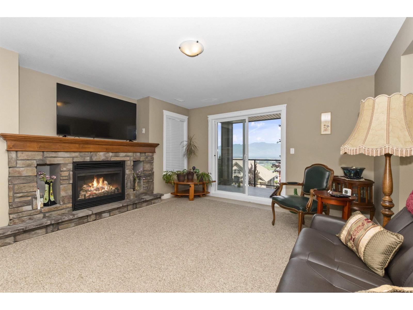
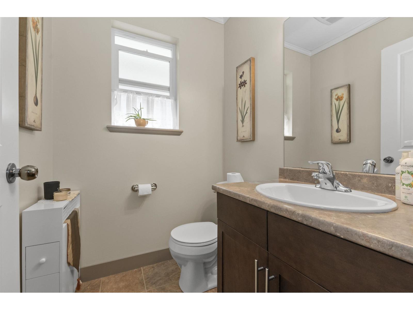
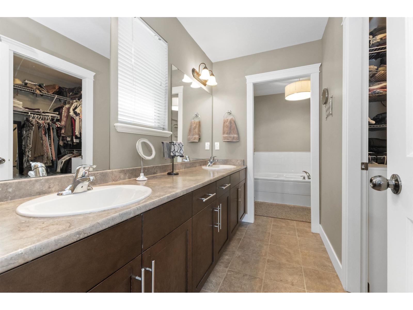
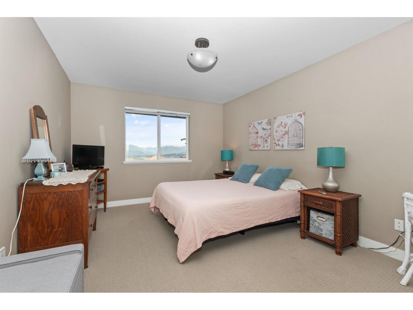
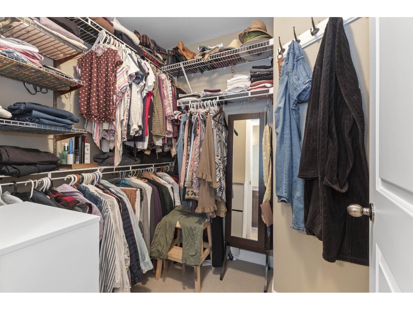
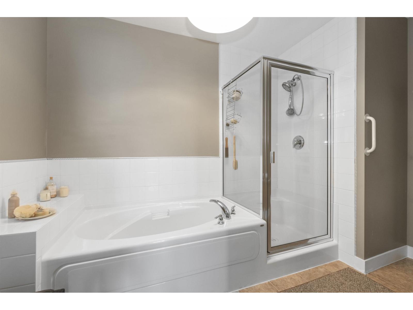
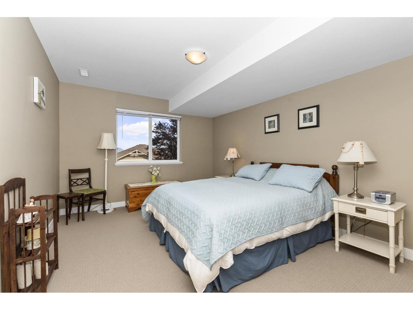
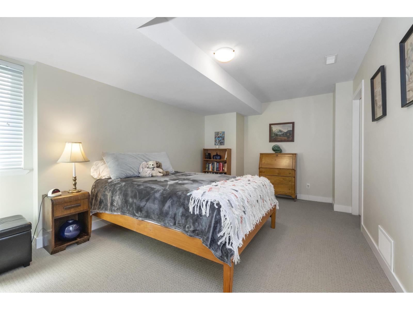
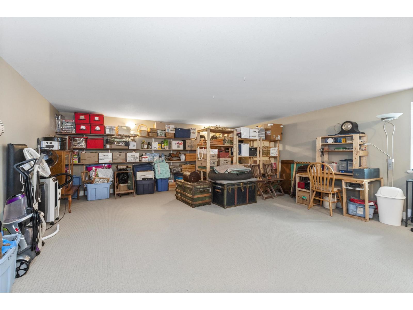
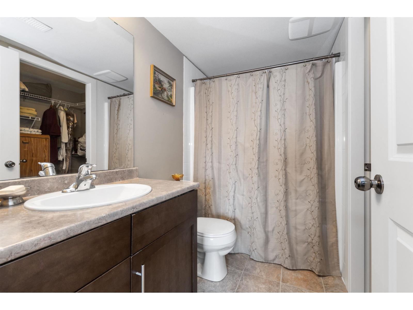
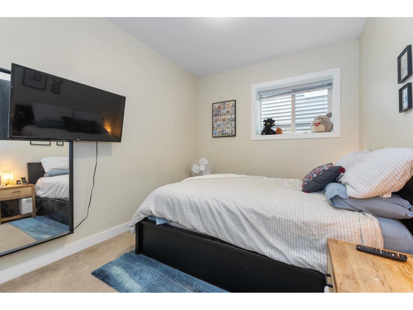
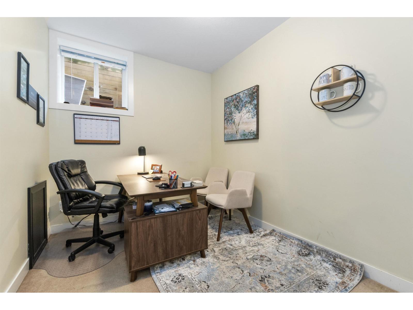
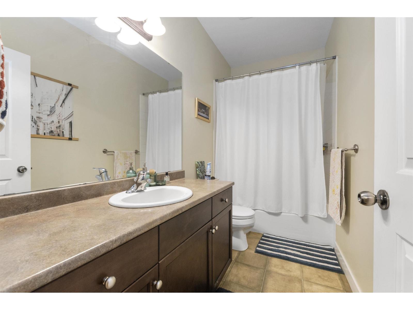
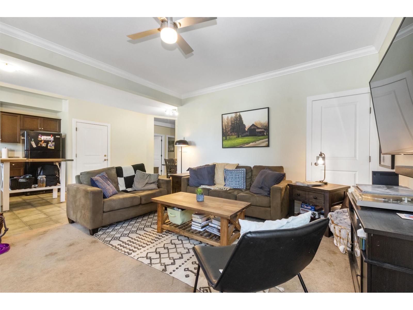
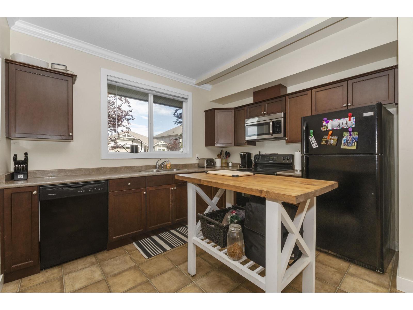
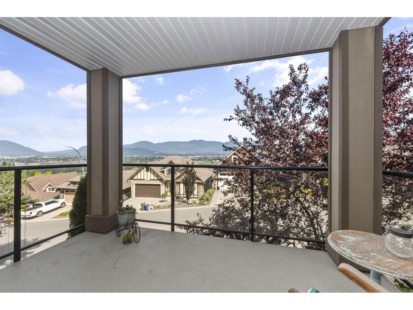
3 separate living areas!Views you don't want to miss! Endless mountain & valley views from this 4196sq ft home. There is a bonus! The 2 bedroom suite (unauthorized) with separate entrance & its own single garage & driveway, separate meter . The main floor is open and spacious with the master suite & bedroom, beautiful stone fireplace & large deck so you can take in the views. The next level has a huge family room, with stone gas fireplace, 2 bedrooms, 2 full baths(1 is an ensuite) which was converted into an other suite. Here is your new home where you can enjoy the sunsets all year long! (id:58426)
| MLS® Number | R3148827 |
| Property Type | Single Family |
| View Type | Mountain View, Valley View |
| Bathroom Total | 5 |
| Bedrooms Total | 5 |
| Appliances | Washer, Dryer, Refrigerator, Stove, Dishwasher |
| Basement Type | Full |
| Constructed Date | 2010 |
| Construction Style Attachment | Detached |
| Fireplace Present | Yes |
| Fireplace Total | 2 |
| Fixture | Drapes/window Coverings |
| Heating Fuel | Electric, Natural Gas |
| Heating Type | Forced Air |
| Stories Total | 3 |
| Size Interior | 4,196 Sqft |
| Type | House |
| Garage | 2 |
| Garage | 1 |
| Open |
| Acreage | No |
| Size Depth | 108 Ft |
| Size Frontage | 48 Ft |
| Size Irregular | 5104 |
| Size Total | 5104 Sqft |
| Size Total Text | 5104 Sqft |
| Level | Type | Length | Width | Dimensions |
|---|---|---|---|---|
| Basement | Kitchen | 15 ft ,8 in | 11 ft ,9 in | 15 ft ,8 in x 11 ft ,9 in |
| Basement | Living Room | 15 ft ,6 in | 13 ft ,3 in | 15 ft ,6 in x 13 ft ,3 in |
| Basement | Dining Room | 8 ft ,8 in | 6 ft ,11 in | 8 ft ,8 in x 6 ft ,11 in |
| Basement | Office | 10 ft ,7 in | 8 ft ,7 in | 10 ft ,7 in x 8 ft ,7 in |
| Basement | Primary Bedroom | 13 ft ,6 in | 9 ft ,2 in | 13 ft ,6 in x 9 ft ,2 in |
| Lower Level | Living Room | 15 ft ,6 in | 14 ft ,11 in | 15 ft ,6 in x 14 ft ,11 in |
| Lower Level | Family Room | 22 ft ,6 in | 11 ft ,10 in | 22 ft ,6 in x 11 ft ,10 in |
| Lower Level | Media | 21 ft ,9 in | 18 ft ,10 in | 21 ft ,9 in x 18 ft ,10 in |
| Lower Level | Bedroom 3 | 16 ft ,3 in | 11 ft ,1 in | 16 ft ,3 in x 11 ft ,1 in |
| Lower Level | Other | 6 ft ,11 in | 5 ft ,11 in | 6 ft ,11 in x 5 ft ,11 in |
| Lower Level | Bedroom 4 | 15 ft ,11 in | 10 ft ,9 in | 15 ft ,11 in x 10 ft ,9 in |
| Lower Level | Laundry Room | 5 ft ,3 in | 5 ft | 5 ft ,3 in x 5 ft |
| Lower Level | Kitchen | 10 ft | 10 ft | 10 ft x 10 ft |
| Main Level | Kitchen | 15 ft ,7 in | 11 ft ,9 in | 15 ft ,7 in x 11 ft ,9 in |
| Main Level | Living Room | 15 ft ,7 in | 15 ft ,3 in | 15 ft ,7 in x 15 ft ,3 in |
| Main Level | Dining Room | 11 ft ,9 in | 7 ft ,7 in | 11 ft ,9 in x 7 ft ,7 in |
| Main Level | Primary Bedroom | 16 ft ,7 in | 11 ft ,3 in | 16 ft ,7 in x 11 ft ,3 in |
| Main Level | Other | 7 ft | 5 ft ,10 in | 7 ft x 5 ft ,10 in |
| Main Level | Bedroom 2 | 16 ft ,7 in | 11 ft ,3 in | 16 ft ,7 in x 11 ft ,3 in |
https://www.realtor.ca/real-estate/30067927/47278-skyline-drive-promontory-chilliwack
Contact us for more information
Tj Gill
Personal Real Estate Corporation
(888) 828-8447
www.onereal.com/
Preety Chopra
(604) 599-4888
(604) 507-8851
www.c21coastal.ca/

The trademarks REALTOR®, REALTORS®, and the REALTOR® logo are controlled by The Canadian Real Estate Association (CREA) and identify real estate professionals who are members of CREA. The trademarks MLS®, Multiple Listing Service® and the associated logos are owned by The Canadian Real Estate Association (CREA) and identify the quality of services provided by real estate professionals who are members of CREA. The trademark DDF® is owned by The Canadian Real Estate Association (CREA) and identifies CREA's Data Distribution Facility (DDF®)