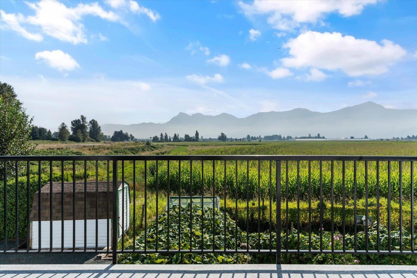
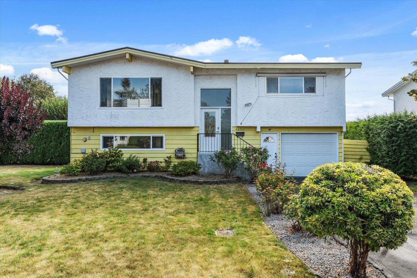
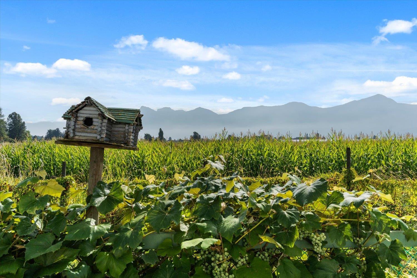
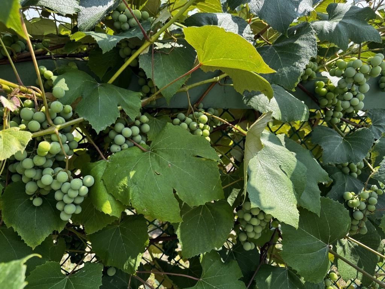
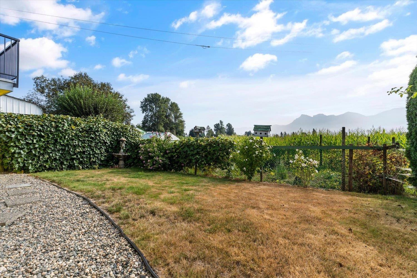
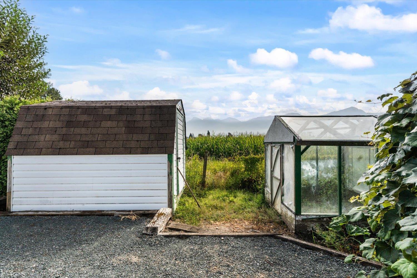
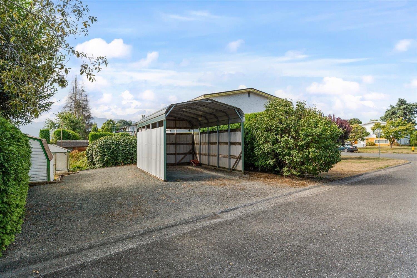
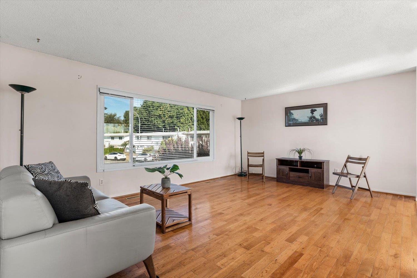
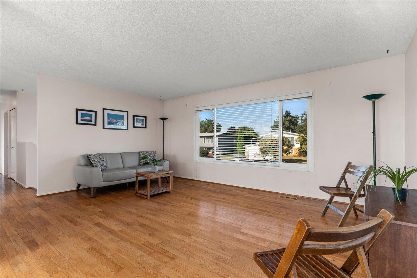
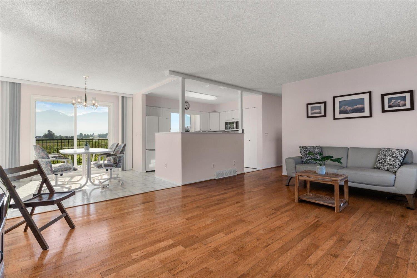
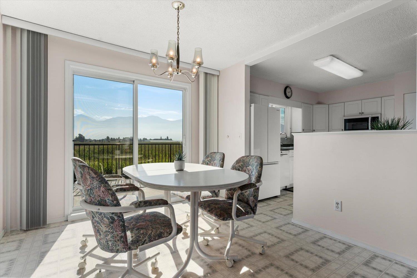
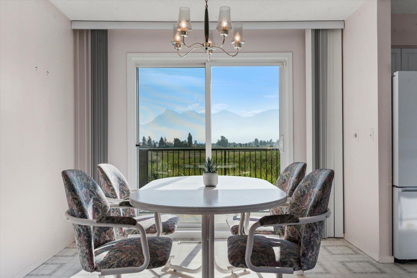
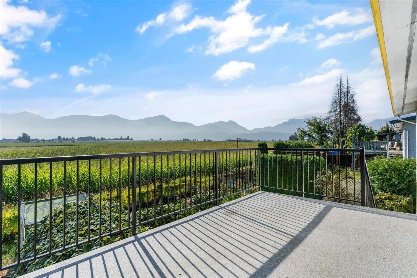
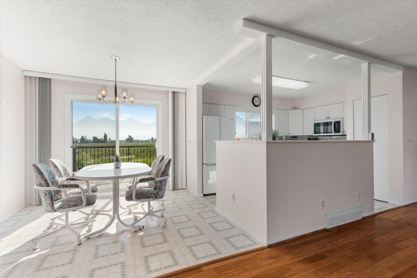
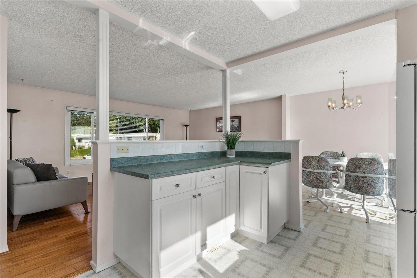
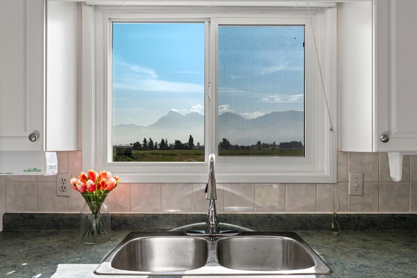
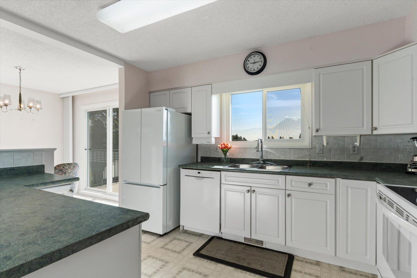
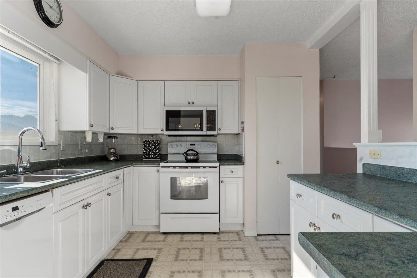
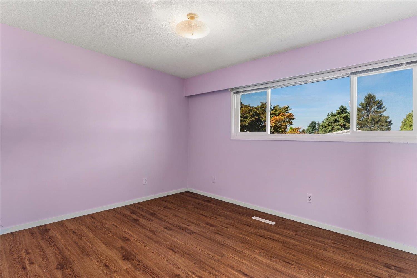
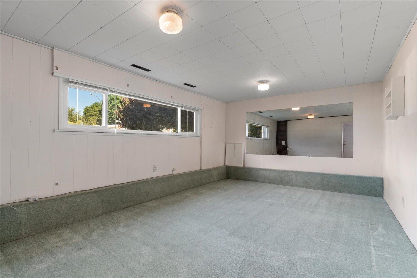
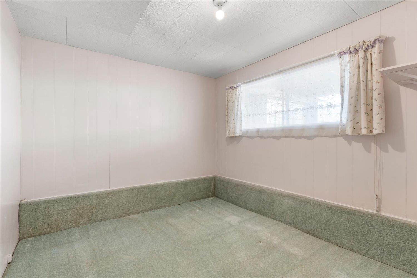
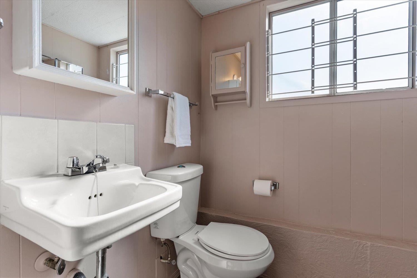
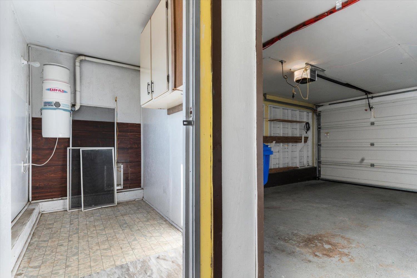
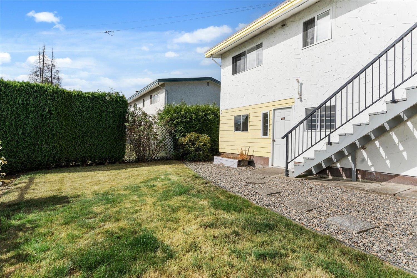
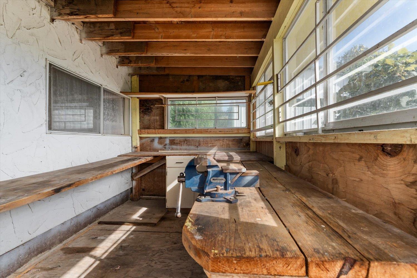
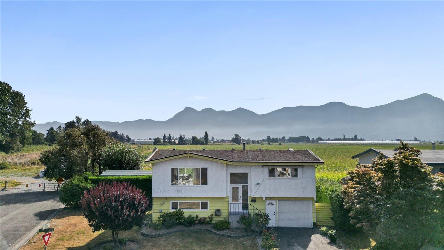
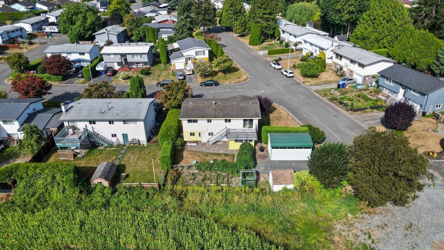
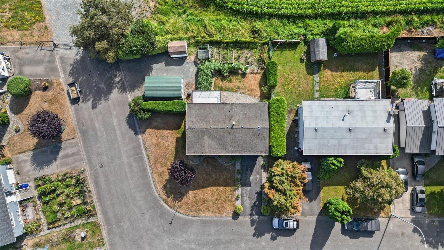
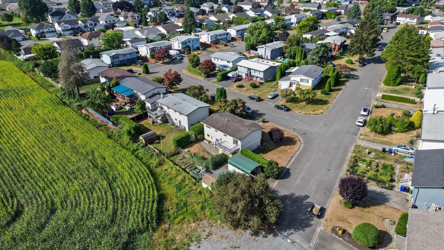
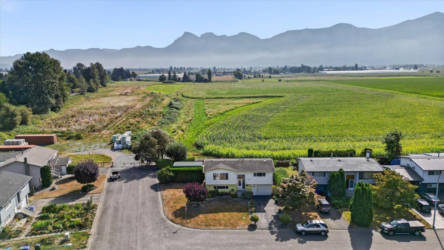
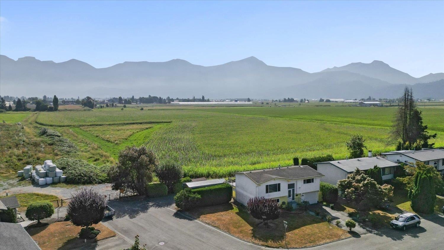
FARMLAND VIEWS! This long time FAMILY owned home in a quiet neighbourhood, overlooks picturesque FARM fields & stunning, unobstructed VIEWS of the local MOUNTAINS! Enjoy amazing sunrises from your sundeck & private backyard! GROW & harvest your own FOOD in the established & mature GARDEN featuring concord grapes, raspberries, a designated gardening plot + green house & garden shed. Bring ALL your TOYS! This CORNER LOT property has BOTH front & side access with tons of parking space for all your vehicles "“ including a detached metal car shed. Perfect for your BOAT, TRAILER or RV! Other features include an efficient FORCED AIR natural gas heating + central AIR CONDITIONING system, upgraded WINDOWS, hardwood flooring & 2 separate workshops. A solid home with a peaceful, rural feel"¦ * PREC - Personal Real Estate Corporation (id:58426)
| MLS® Number | R3155052 |
| Property Type | Single Family |
| Storage Type | Storage |
| View Type | Mountain View, View, Valley View |
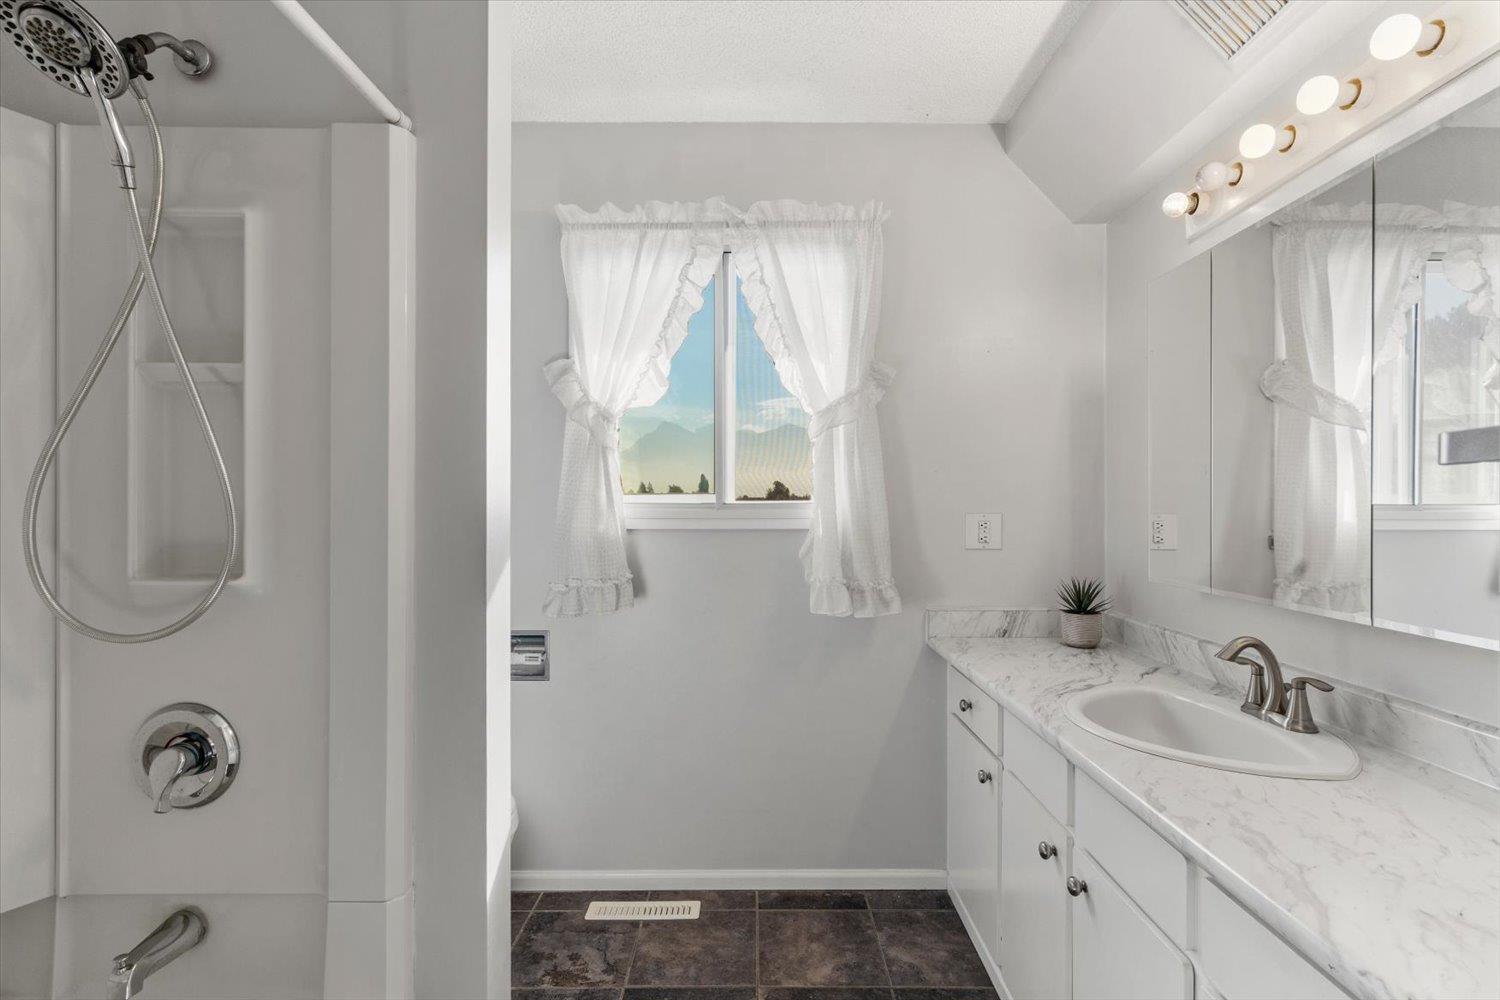
| Bathroom Total | 2 |
| Bedrooms Total | 3 |
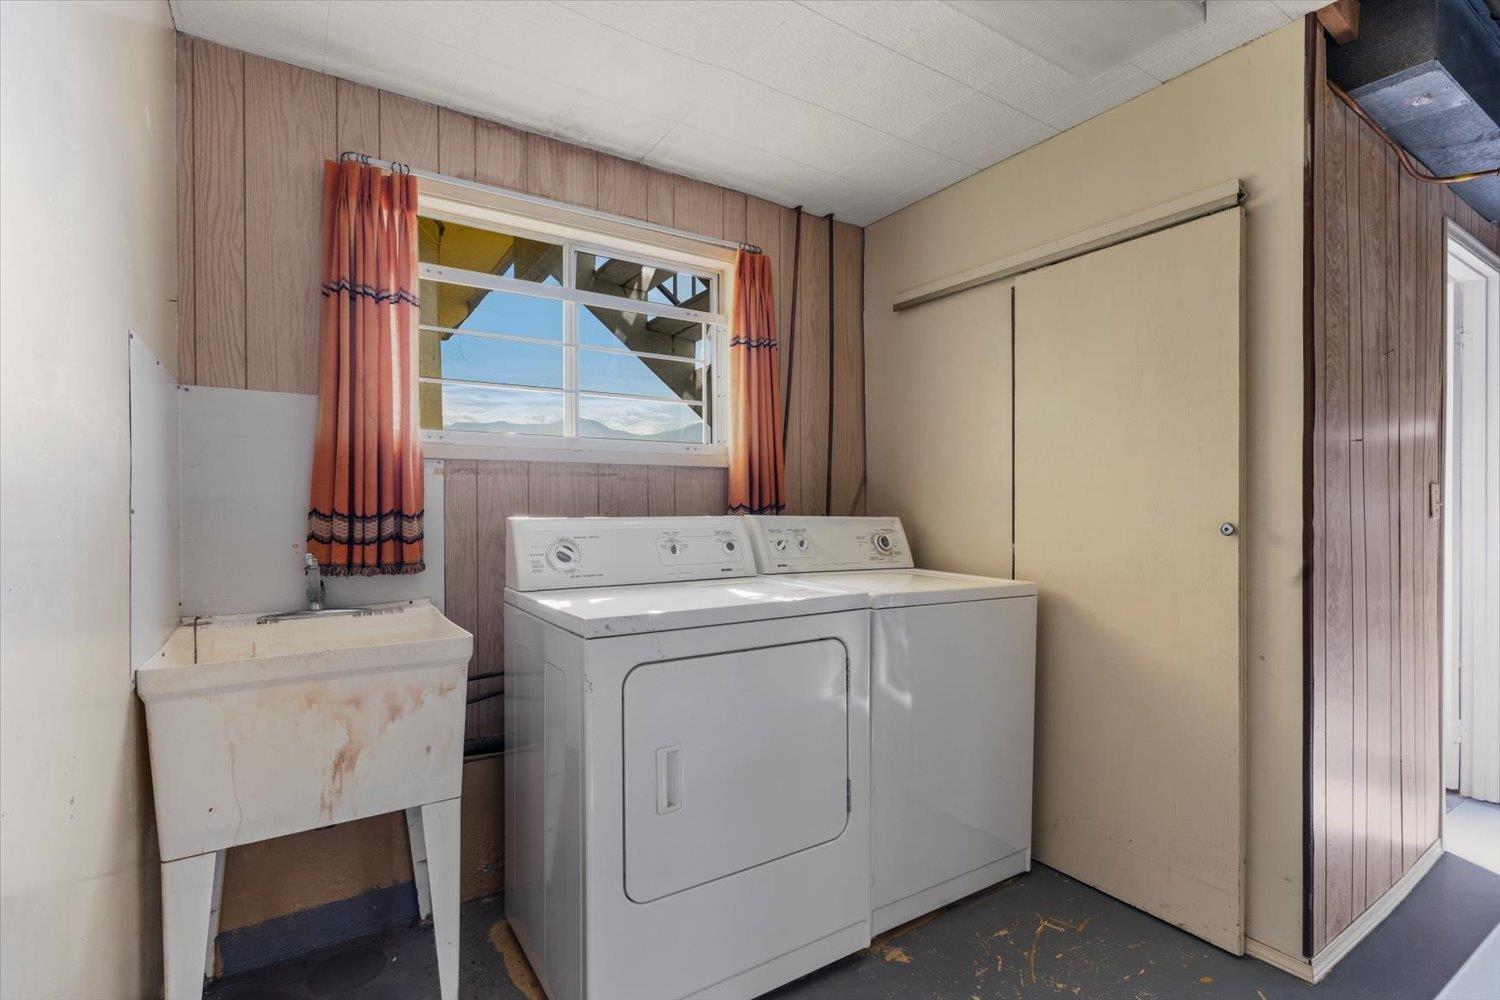
| Appliances | Washer, Dryer, Refrigerator, Stove, Dishwasher |
| Basement Development | Finished |
| Basement Type | Unknown (finished) |
| Constructed Date | 1974 |
| Construction Style Attachment | Detached |
| Cooling Type | Central Air Conditioning |
| Fire Protection | Security System, Smoke Detectors |
| Fixture | Drapes/window Coverings |
| Heating Fuel | Natural Gas |
| Heating Type | Forced Air |
| Stories Total | 2 |
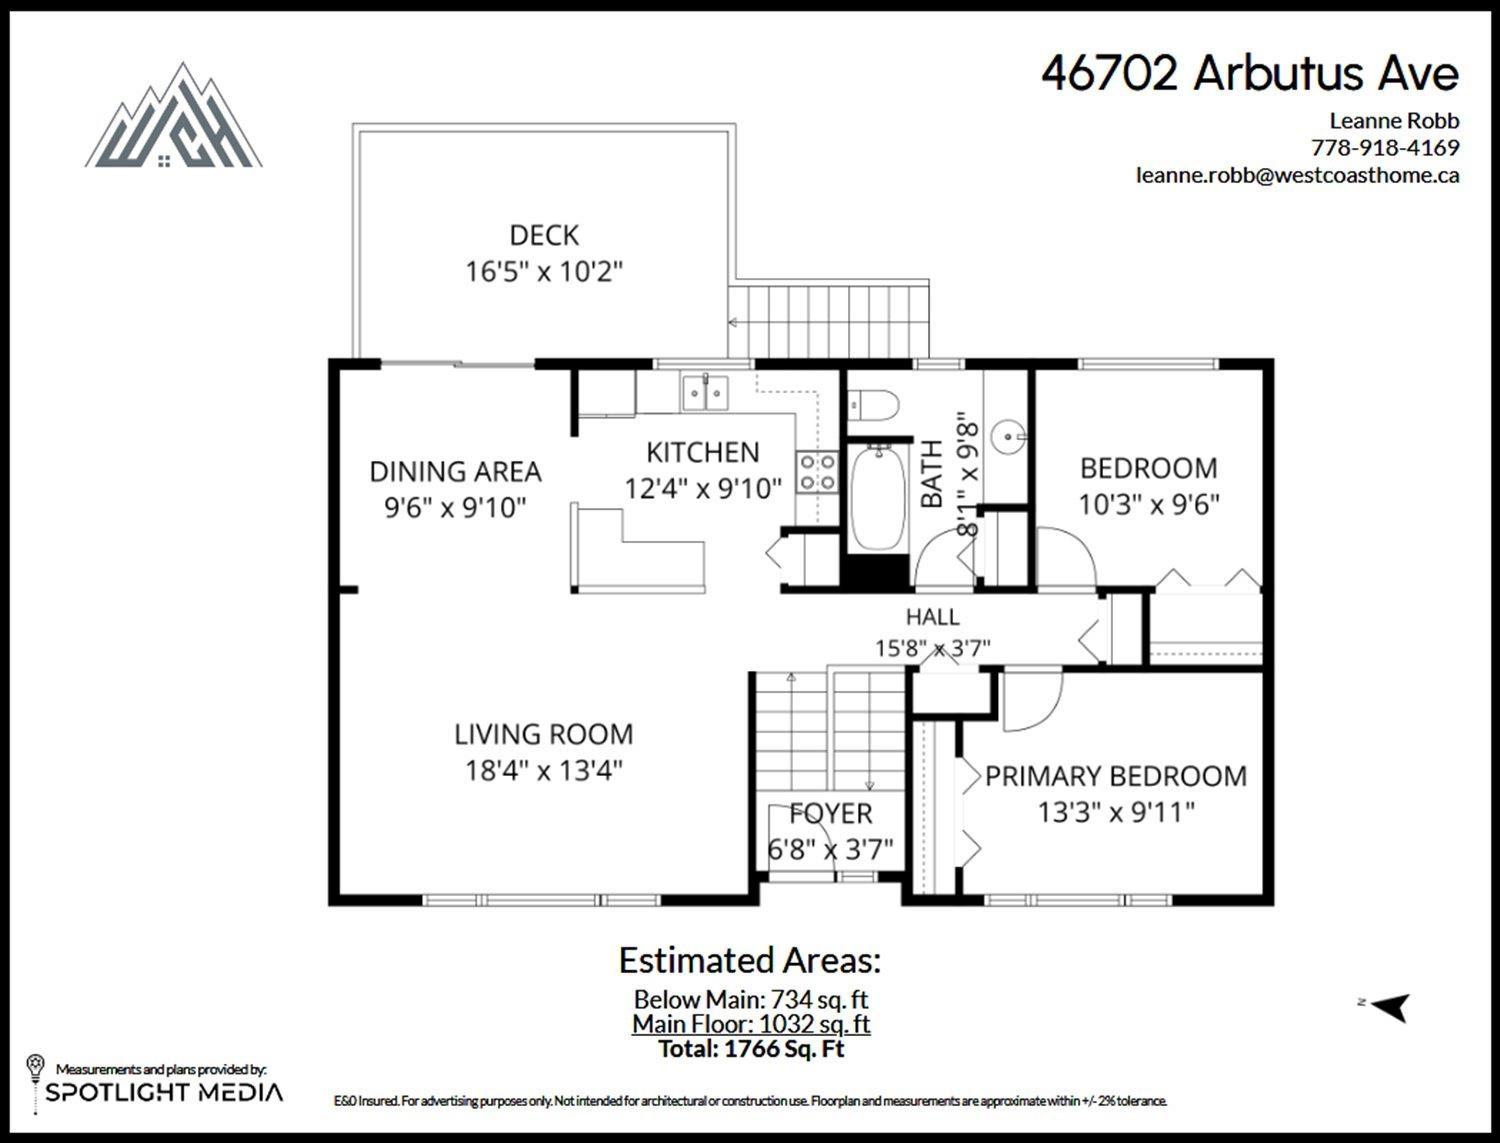
| Size Interior | 1,766 Sqft |
| Type | House |
| Detached Garage | |
| Garage | 1 |
| R V |
| Acreage | No |
| Size Frontage | 54 Ft |
| Size Irregular | 5662 |
| Size Total | 5662 Sqft |
| Size Total Text | 5662 Sqft |
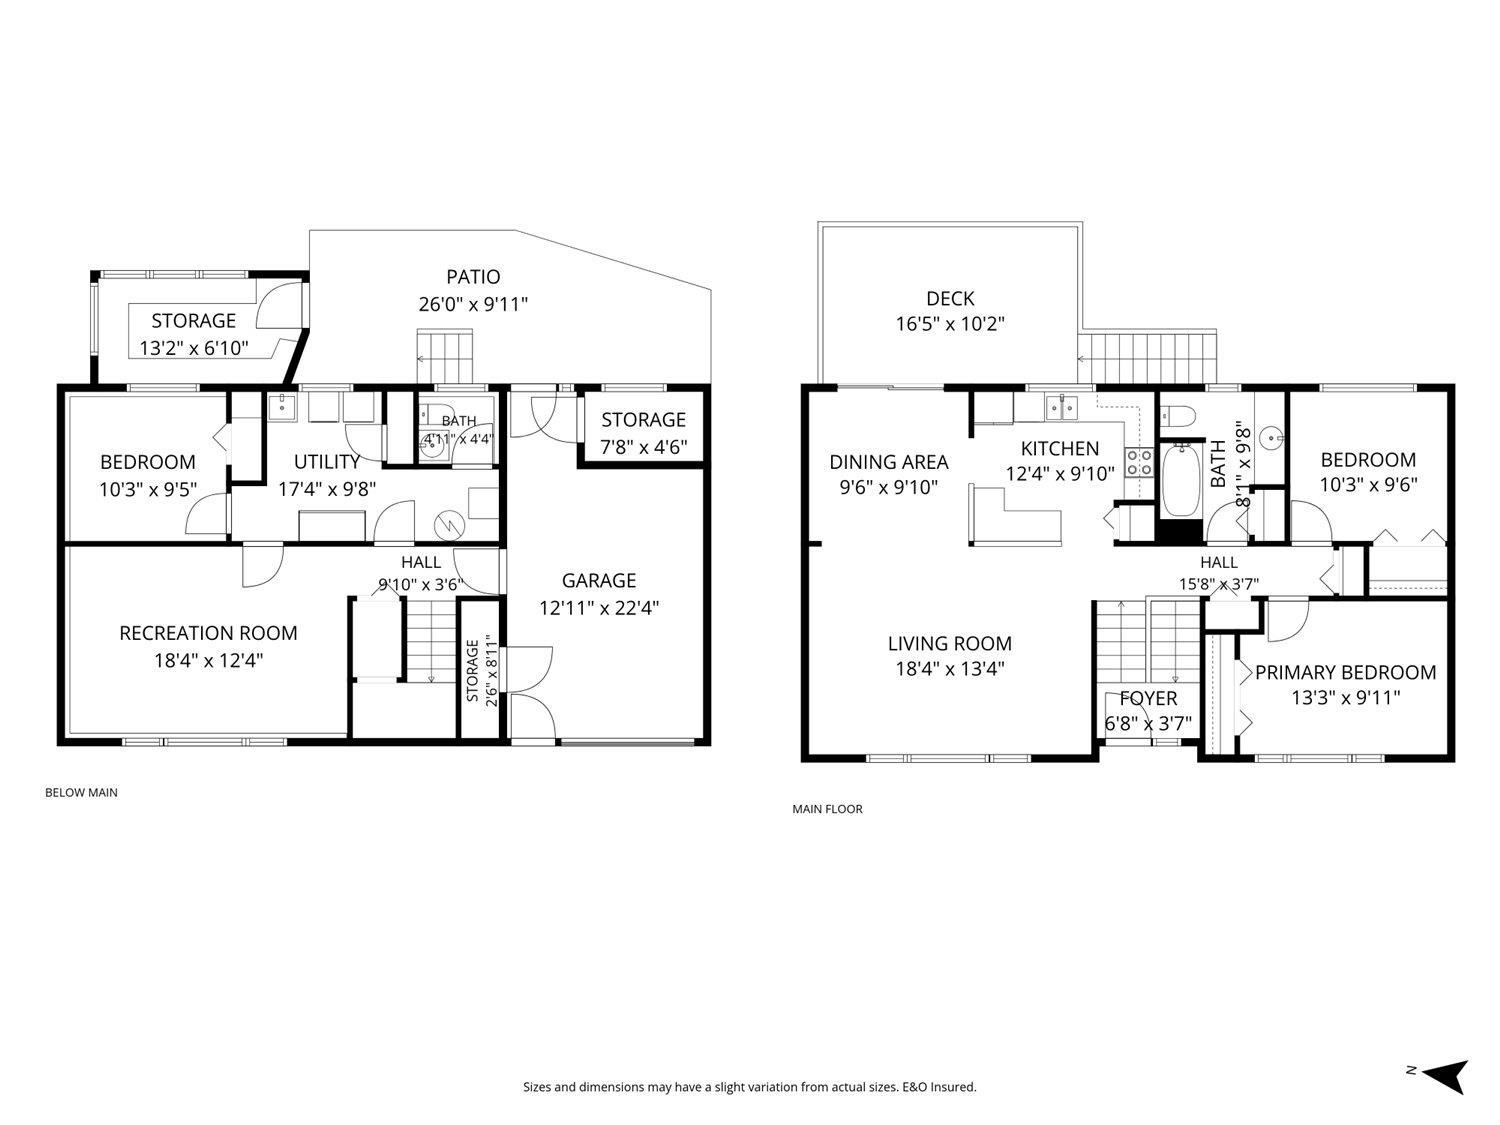
| Level | Type | Length | Width | Dimensions |
|---|---|---|---|---|
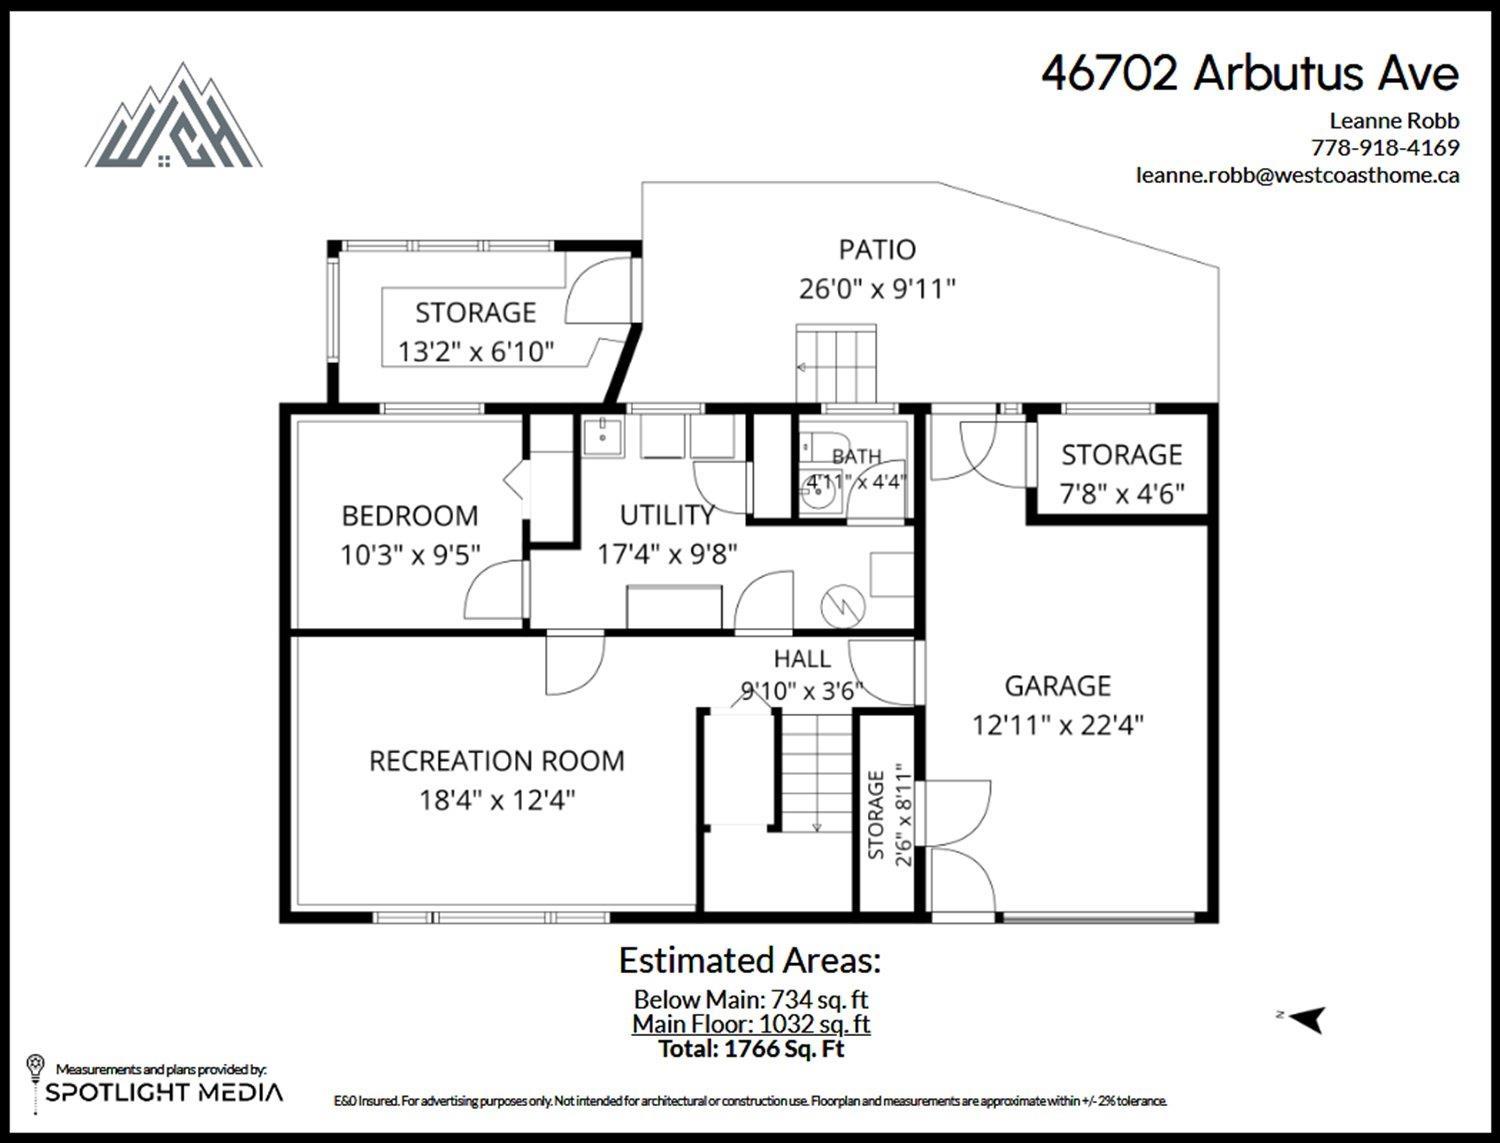
| Lower Level | Recreational, Games Room | 18 ft ,4 in | 12 ft ,4 in | 18 ft ,4 in x 12 ft ,4 in |
| Lower Level | Bedroom 3 | 10 ft ,3 in | 9 ft ,5 in | 10 ft ,3 in x 9 ft ,5 in |
| Lower Level | Utility Room | 17 ft ,4 in | 9 ft ,8 in | 17 ft ,4 in x 9 ft ,8 in |
| Main Level | Foyer | 6 ft ,8 in | 3 ft ,7 in | 6 ft ,8 in x 3 ft ,7 in |
| Main Level | Living Room | 18 ft ,4 in | 13 ft ,4 in | 18 ft ,4 in x 13 ft ,4 in |
| Main Level | Eating Area | 9 ft ,6 in | 9 ft ,10 in | 9 ft ,6 in x 9 ft ,10 in |
| Main Level | Kitchen | 12 ft ,4 in | 9 ft ,10 in | 12 ft ,4 in x 9 ft ,10 in |
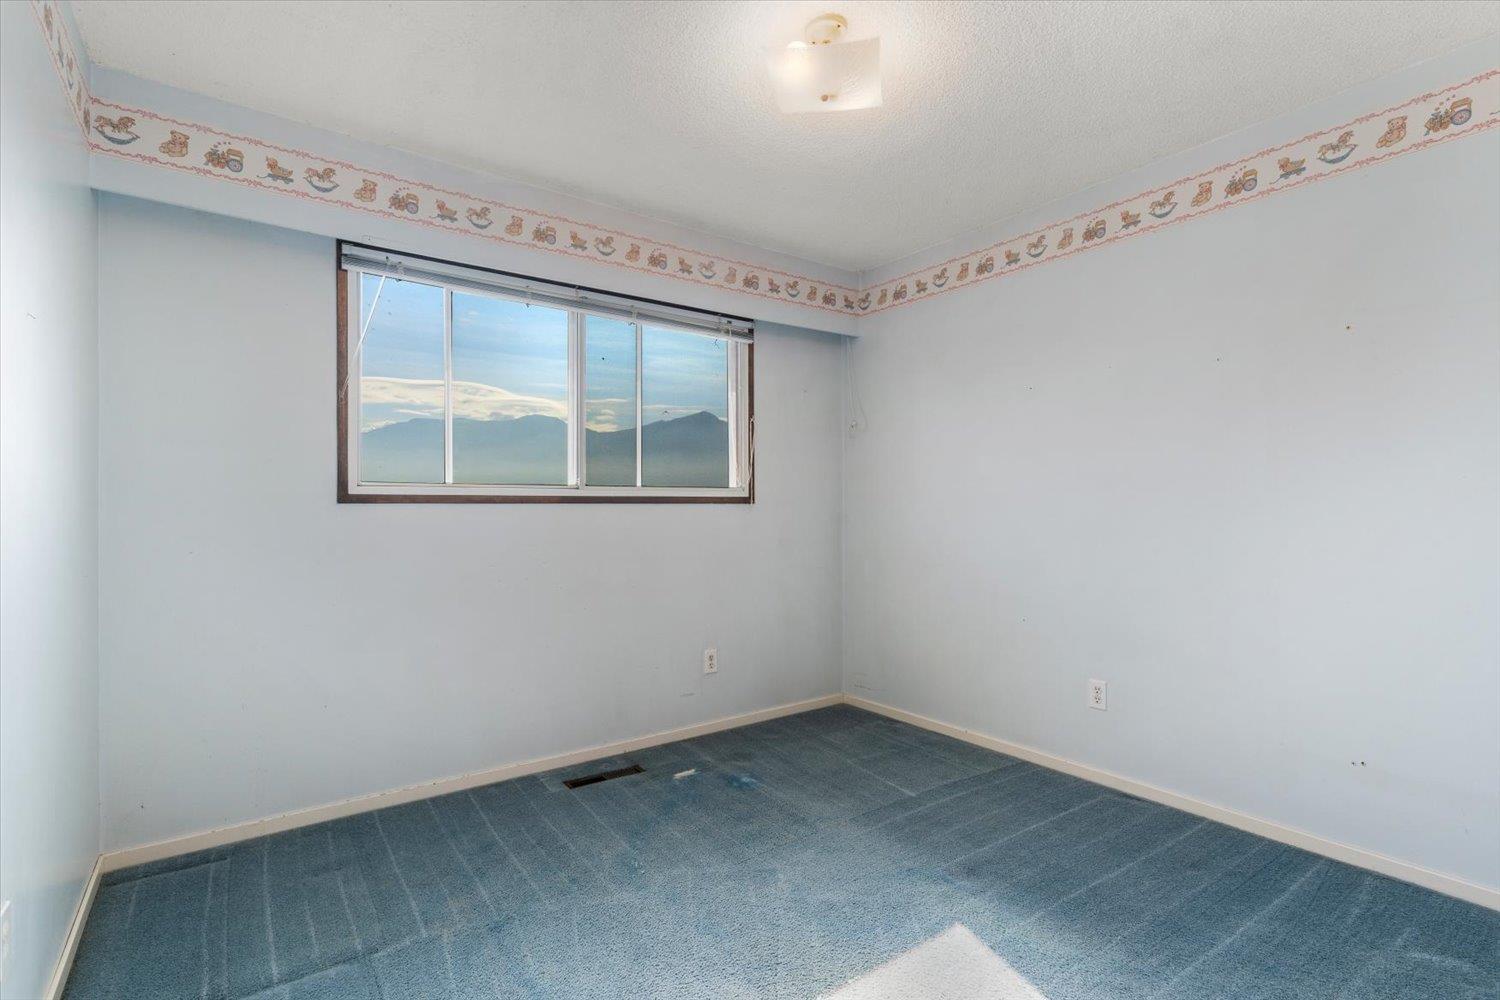
| Main Level | Primary Bedroom | 13 ft ,3 in | 9 ft ,11 in | 13 ft ,3 in x 9 ft ,11 in |
| Main Level | Bedroom 2 | 10 ft ,3 in | 9 ft ,6 in | 10 ft ,3 in x 9 ft ,6 in |
https://www.realtor.ca/real-estate/30146980/46702-arbutus-avenue-chilliwack-proper-south-chilliwack
Contact us for more information
Leanne Robb
Personal Real Estate Corporation
(604) 846-7355
(604) 846-7356
www.creeksiderealtyltd.c21.ca/

The trademarks REALTOR®, REALTORS®, and the REALTOR® logo are controlled by The Canadian Real Estate Association (CREA) and identify real estate professionals who are members of CREA. The trademarks MLS®, Multiple Listing Service® and the associated logos are owned by The Canadian Real Estate Association (CREA) and identify the quality of services provided by real estate professionals who are members of CREA. The trademark DDF® is owned by The Canadian Real Estate Association (CREA) and identifies CREA's Data Distribution Facility (DDF®)