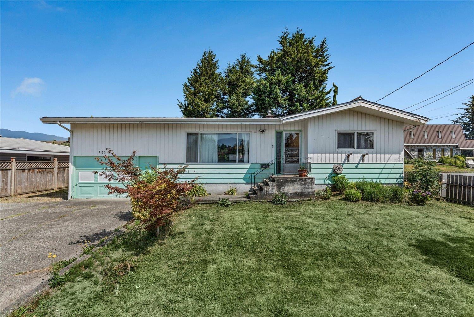
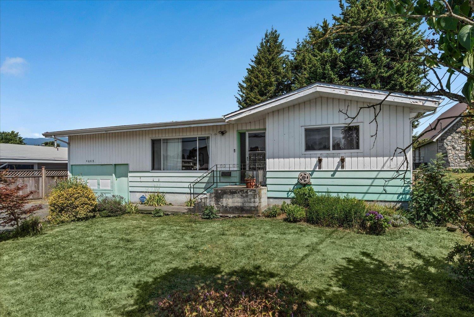
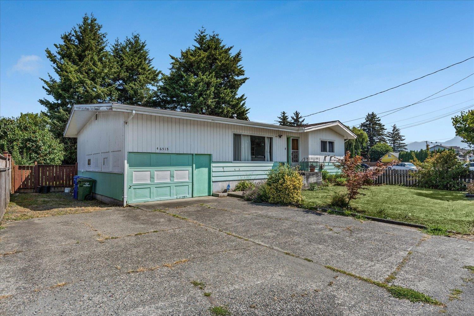
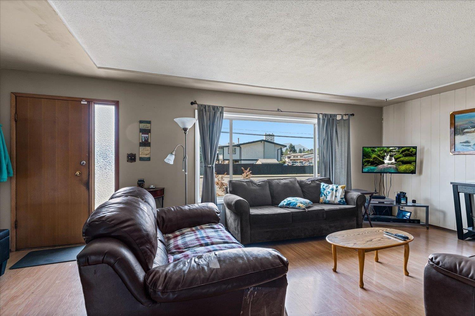
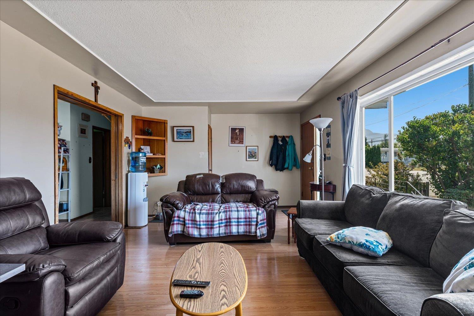
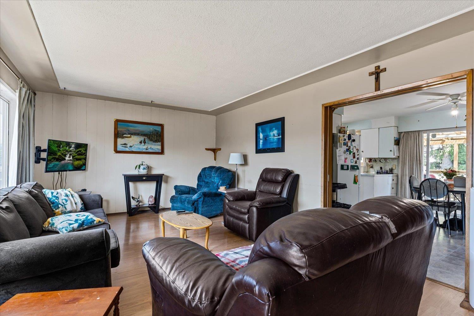
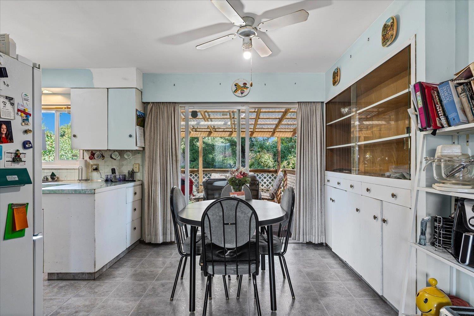
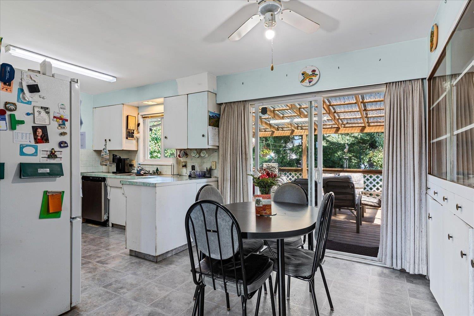
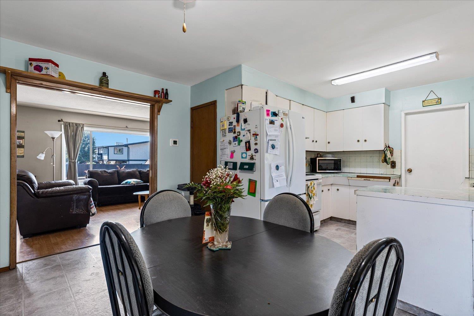
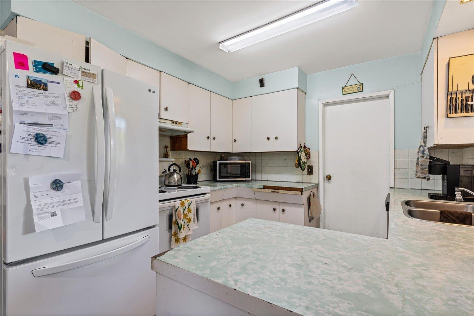
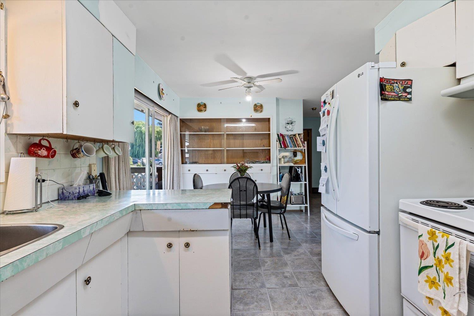
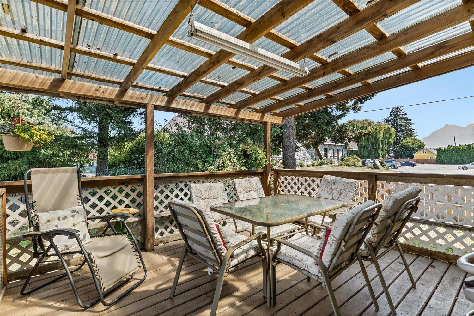
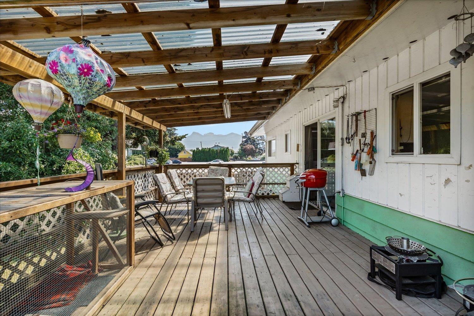
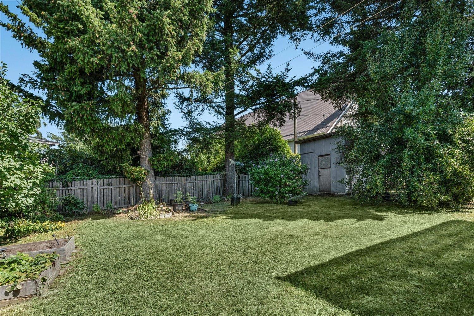
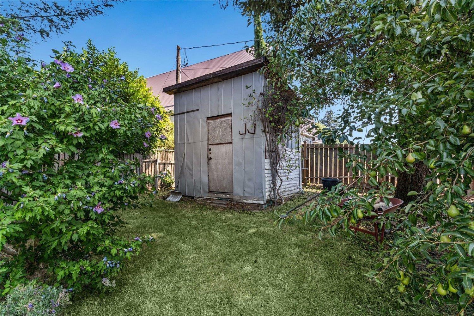
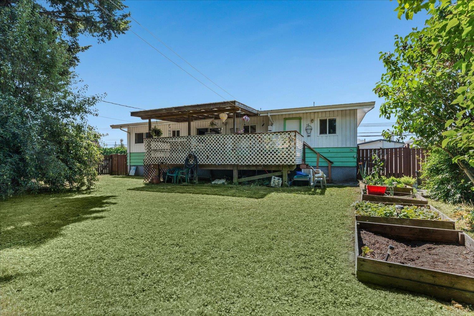
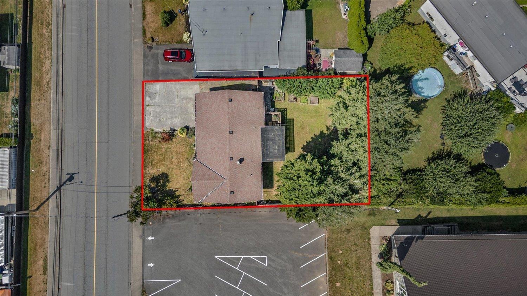
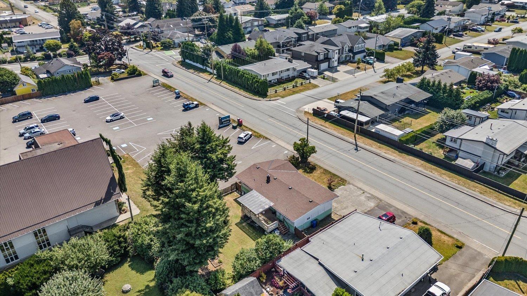
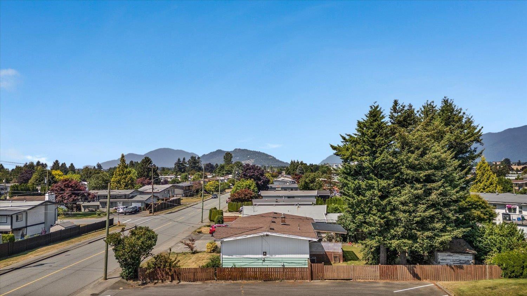
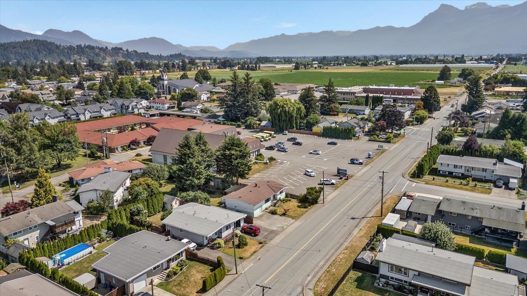
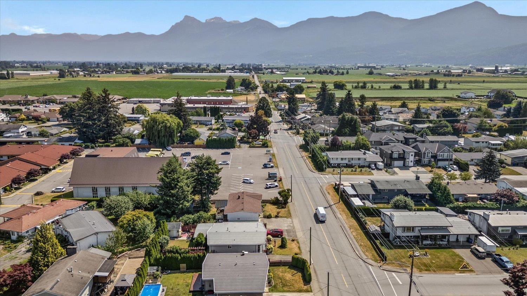
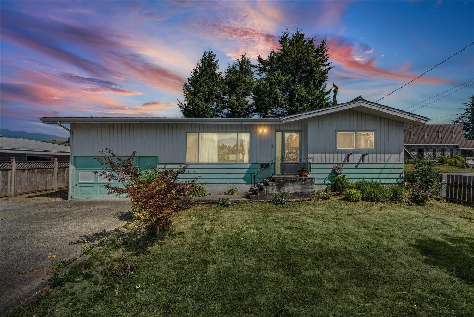
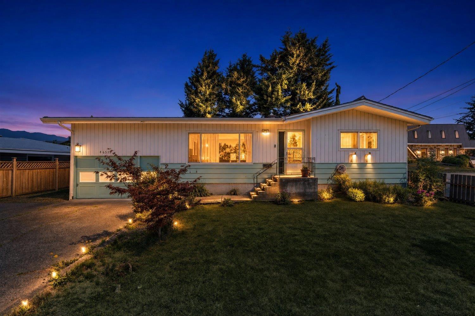
CALLING ALL INVESTORS, CONTRACTORS, AND VISIONARIES "- this one's for you. Priced to sell, this 3 BEDROOM, 1 BATHROOM home sits on a HUGE 7,000+ SF LOT and offers real potential for the right buyer. Roughly 2,000 SF of living space, bright with lots of natural light, plus a deck to enjoy the outdoors.The expensive stuff is already done "- ROOF, GUTTERS, FURNACE, HOT WATER TANK, and HEAT PUMP were all replaced in 2021, so the big-ticket items are taken care of, leaving the cosmetic work up to you. IDEAL Chilliwack location with easy freeway access. Priced accordingly for the right buyer ready to take it from here. BOOK YOUR SHOWING TODAY! (id:58426)
| MLS® Number | R3146952 |
| Property Type | Single Family |
| Bathroom Total | 1 |
| Bedrooms Total | 3 |
| Basement Development | Partially Finished |
| Basement Type | Unknown (partially Finished) |
| Constructed Date | 1963 |
| Construction Style Attachment | Detached |
| Heating Fuel | Natural Gas |
| Heating Type | Forced Air, Heat Pump |
| Stories Total | 2 |
| Size Interior | 2,002 Sqft |
| Type | House |
| Garage | 1 |
| R V |
| Acreage | No |
| Size Depth | 108 Ft |
| Size Frontage | 66 Ft |
| Size Irregular | 7047.13 |
| Size Total | 7047.13 Sqft |
| Size Total Text | 7047.13 Sqft |
| Level | Type | Length | Width | Dimensions |
|---|---|---|---|---|
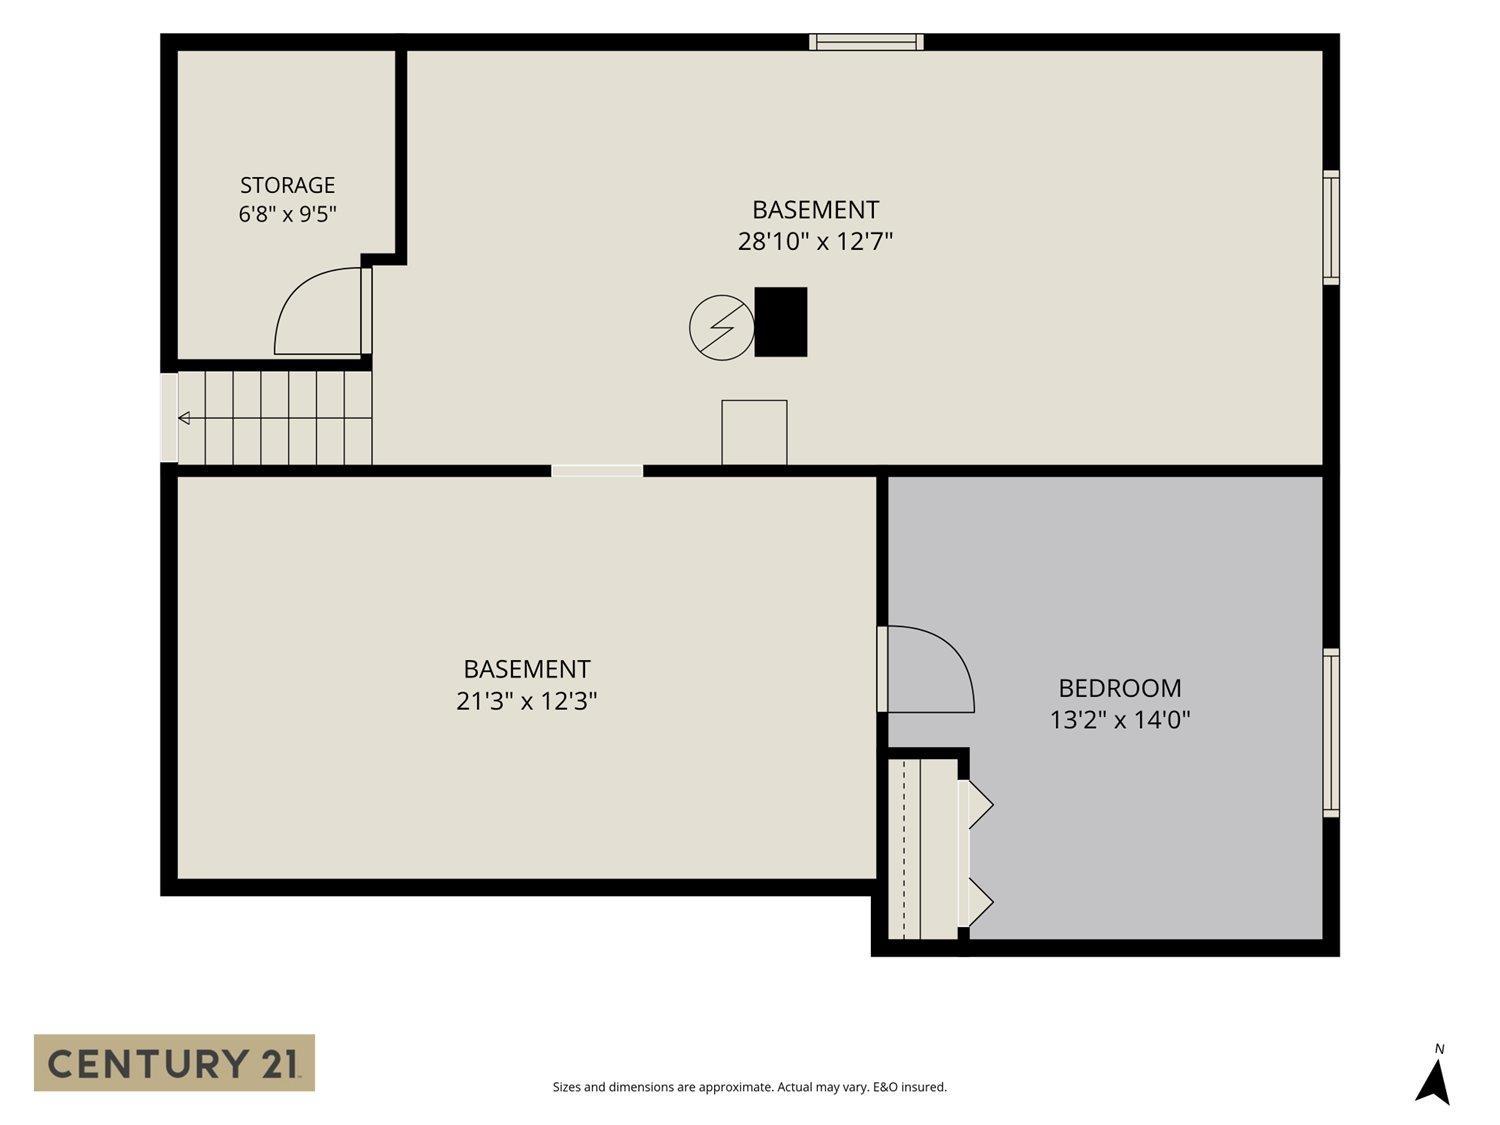
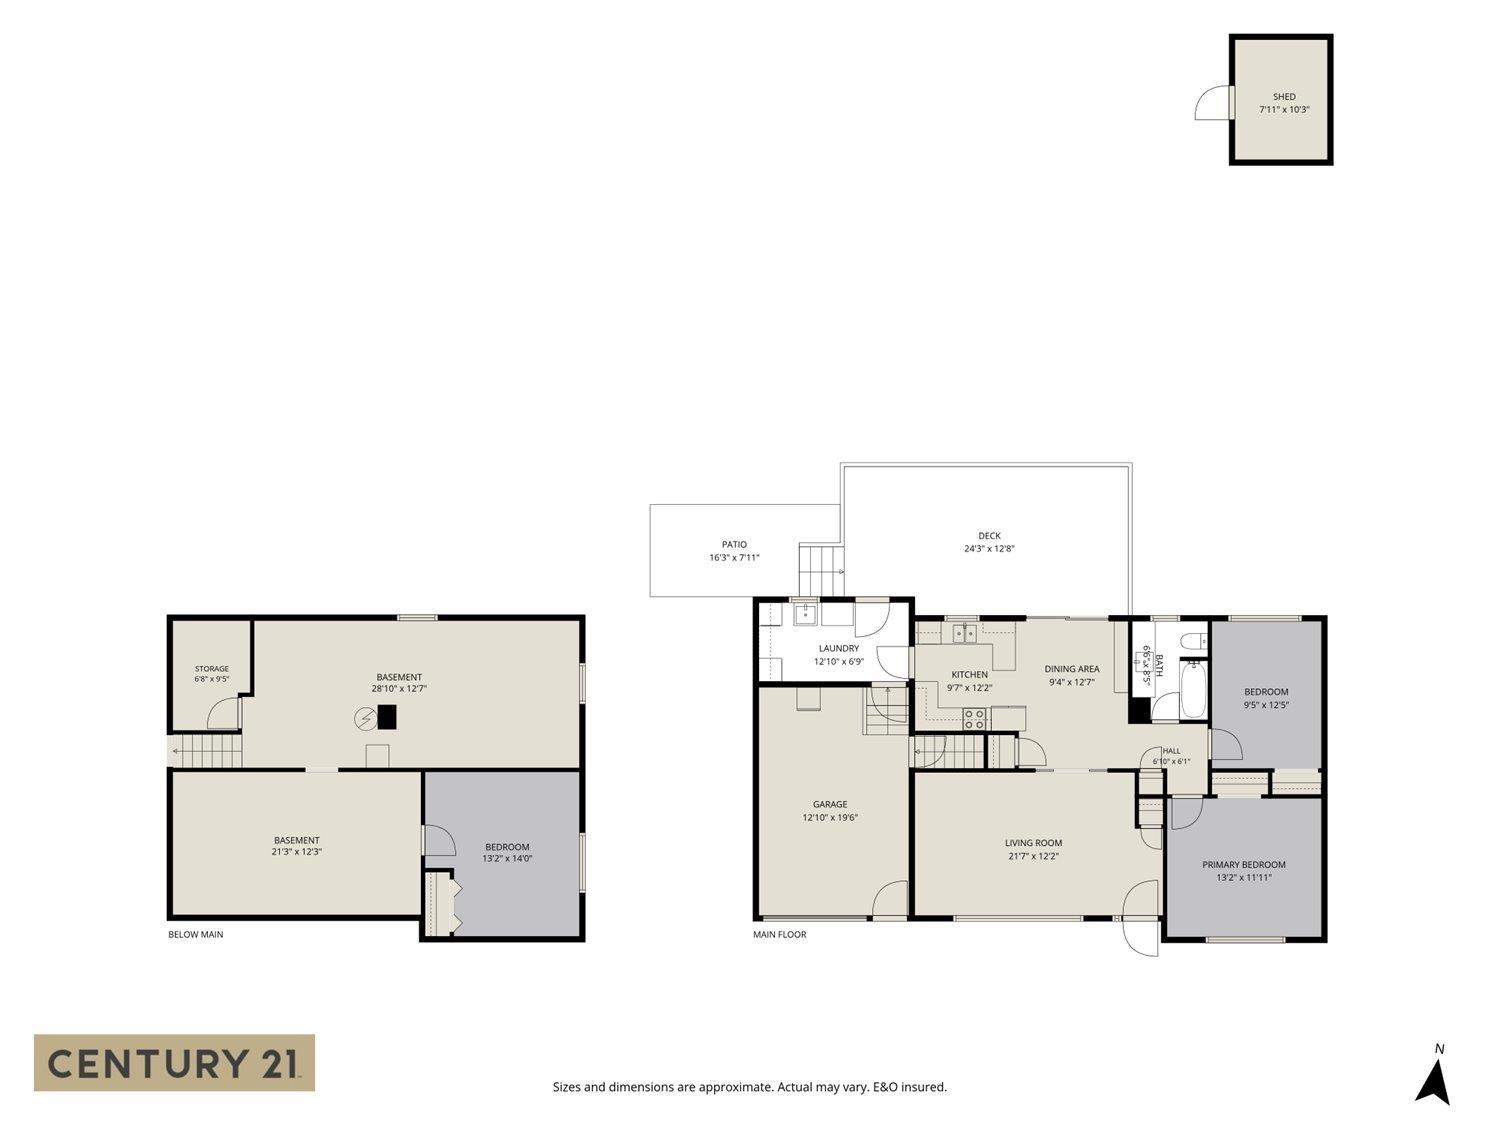
| Basement | Recreational, Games Room | 21 ft ,3 in | 12 ft ,3 in | 21 ft ,3 in x 12 ft ,3 in |
| Basement | Bedroom 3 | 13 ft ,2 in | 14 ft | 13 ft ,2 in x 14 ft |
| Basement | Recreational, Games Room | 28 ft ,10 in | 12 ft ,7 in | 28 ft ,10 in x 12 ft ,7 in |
| Basement | Storage | 6 ft ,8 in | 9 ft ,5 in | 6 ft ,8 in x 9 ft ,5 in |
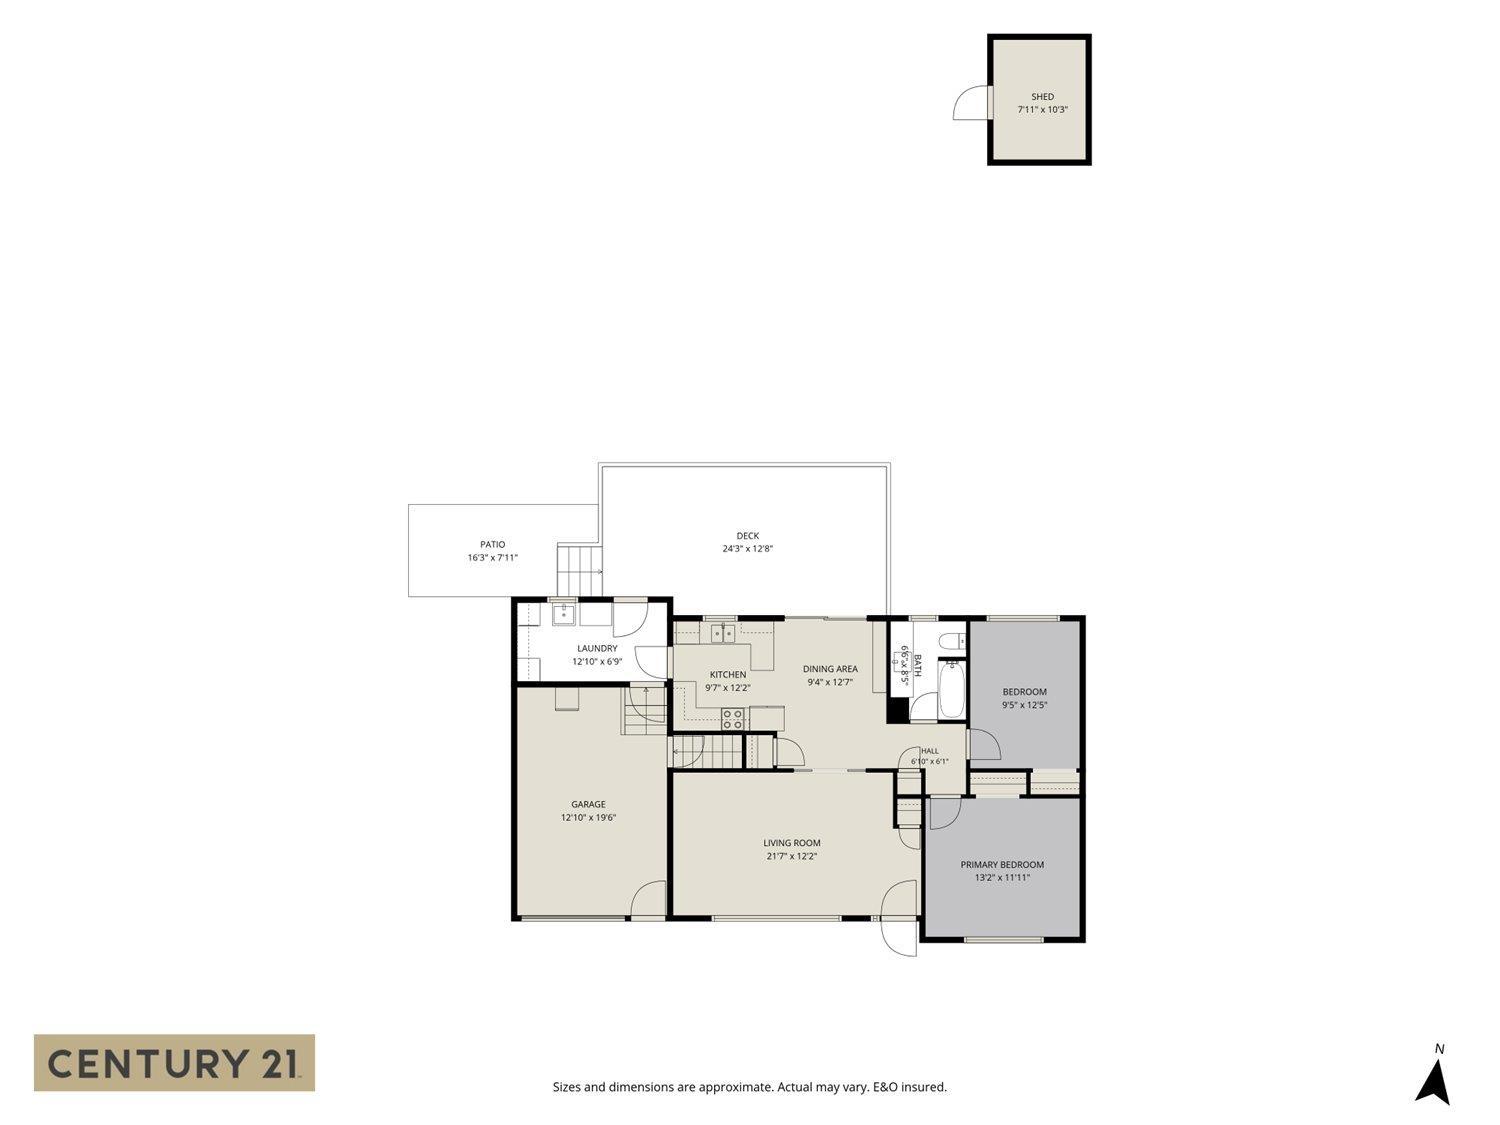
| Main Level | Living Room | 21 ft ,7 in | 12 ft ,2 in | 21 ft ,7 in x 12 ft ,2 in |
| Main Level | Dining Room | 9 ft ,4 in | 12 ft ,7 in | 9 ft ,4 in x 12 ft ,7 in |
| Main Level | Kitchen | 9 ft ,7 in | 12 ft ,2 in | 9 ft ,7 in x 12 ft ,2 in |
| Main Level | Primary Bedroom | 13 ft ,2 in | 11 ft ,11 in | 13 ft ,2 in x 11 ft ,11 in |
| Main Level | Bedroom 2 | 9 ft ,5 in | 12 ft ,5 in | 9 ft ,5 in x 12 ft ,5 in |
| Main Level | Laundry Room | 12 ft ,10 in | 6 ft ,9 in | 12 ft ,10 in x 6 ft ,9 in |
Contact us for more information
Brett Kentala
The Kentala Team
(604) 846-7355
(604) 846-7356
www.creeksiderealtyltd.c21.ca/
Tracee Kentala
The Kentala Team
(604) 846-7355
(604) 846-7356
www.creeksiderealtyltd.c21.ca/
Krisztina Kentala
The Kentala Team
(604) 846-7355
(604) 846-7356
www.creeksiderealtyltd.c21.ca/

The trademarks REALTOR®, REALTORS®, and the REALTOR® logo are controlled by The Canadian Real Estate Association (CREA) and identify real estate professionals who are members of CREA. The trademarks MLS®, Multiple Listing Service® and the associated logos are owned by The Canadian Real Estate Association (CREA) and identify the quality of services provided by real estate professionals who are members of CREA. The trademark DDF® is owned by The Canadian Real Estate Association (CREA) and identifies CREA's Data Distribution Facility (DDF®)