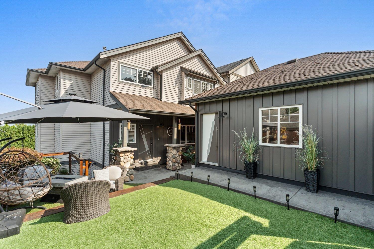
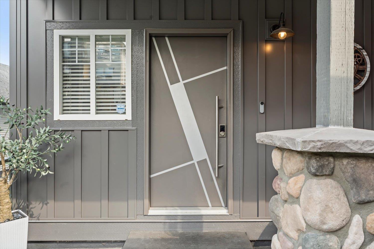
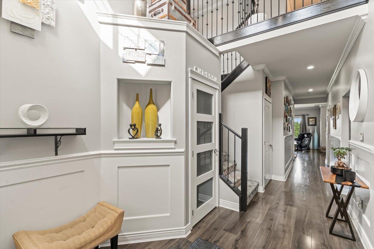
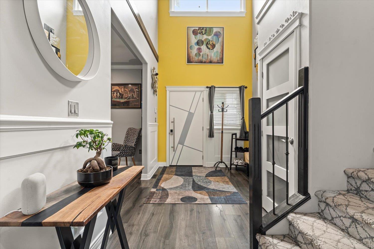
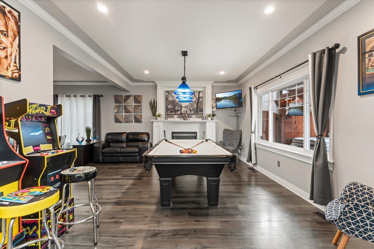
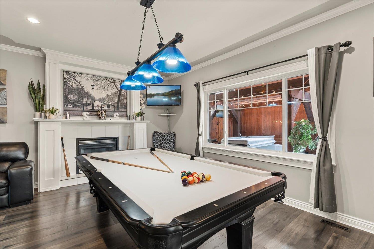
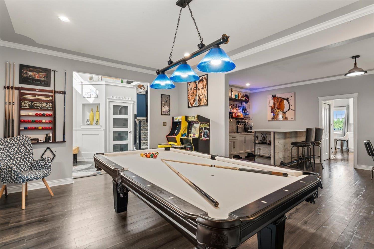
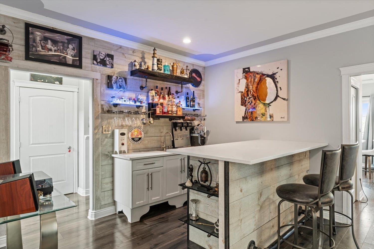
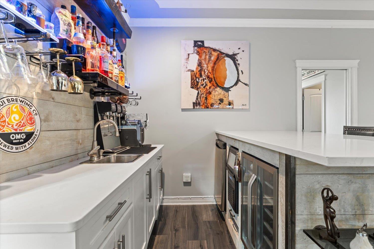
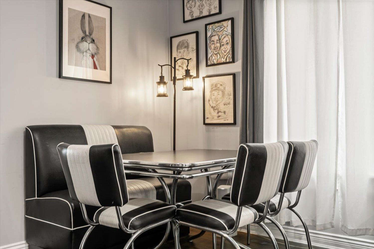
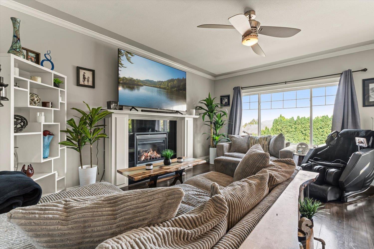
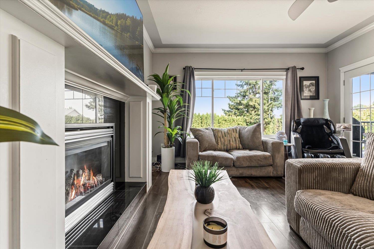
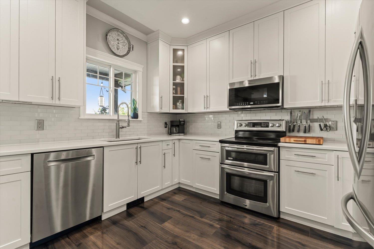
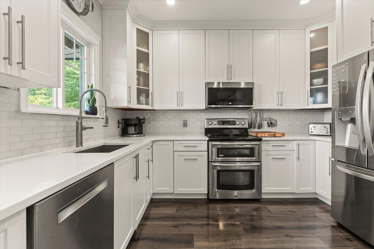
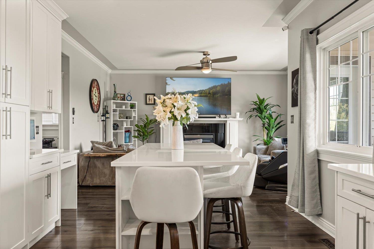
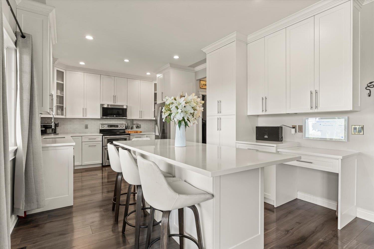
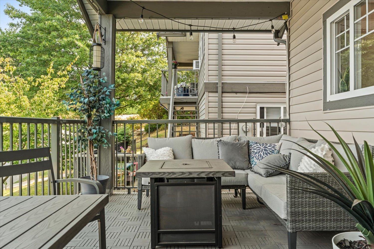
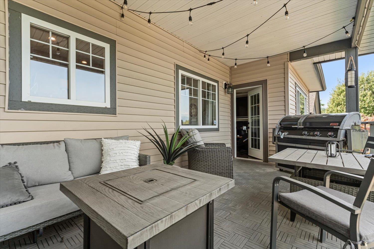
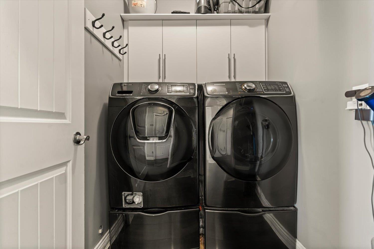
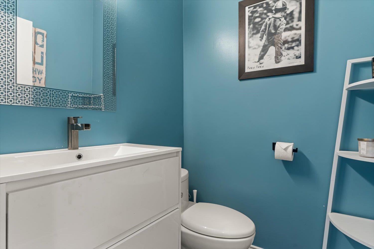
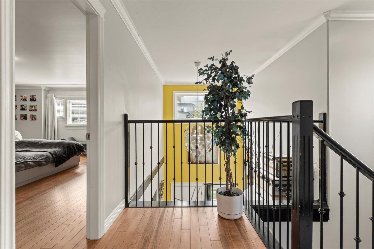
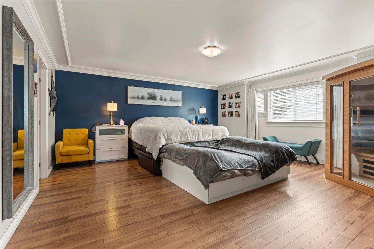
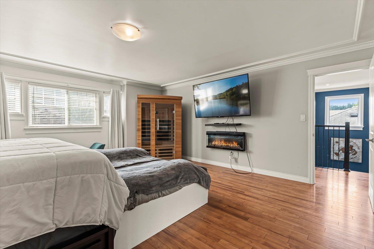
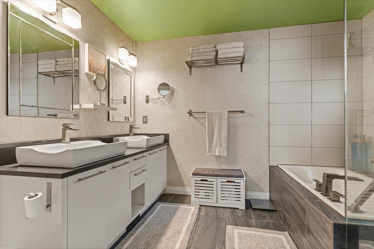
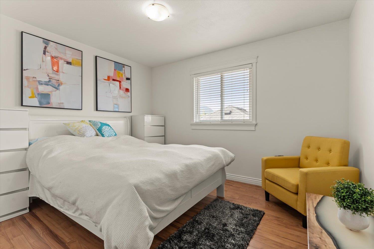
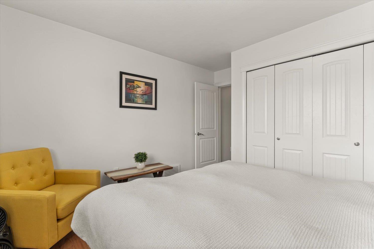
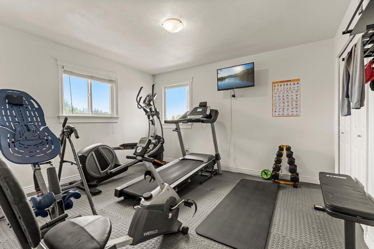
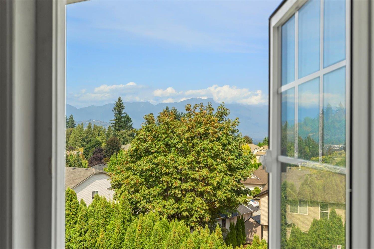
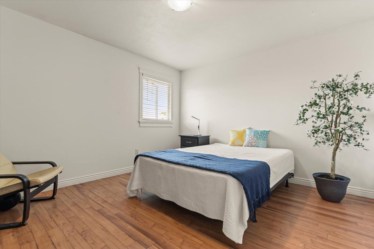
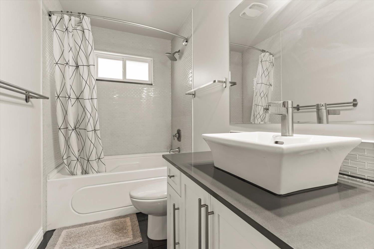
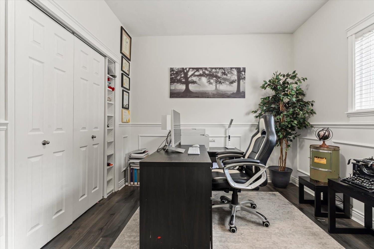
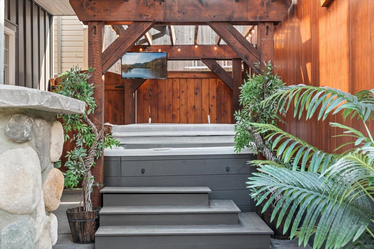
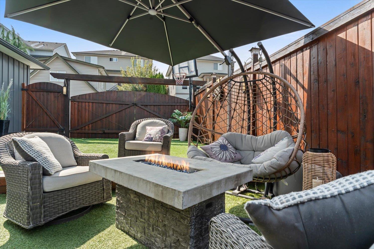
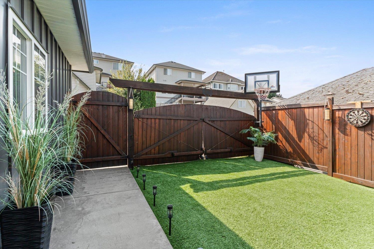
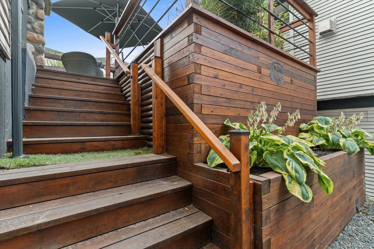
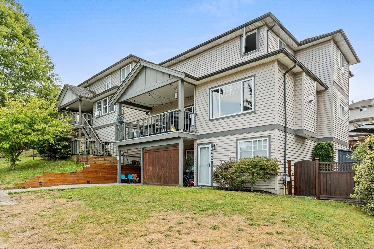
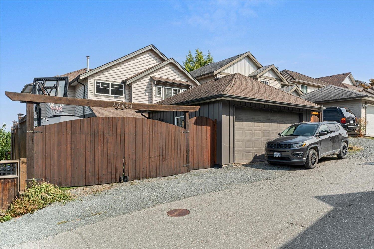
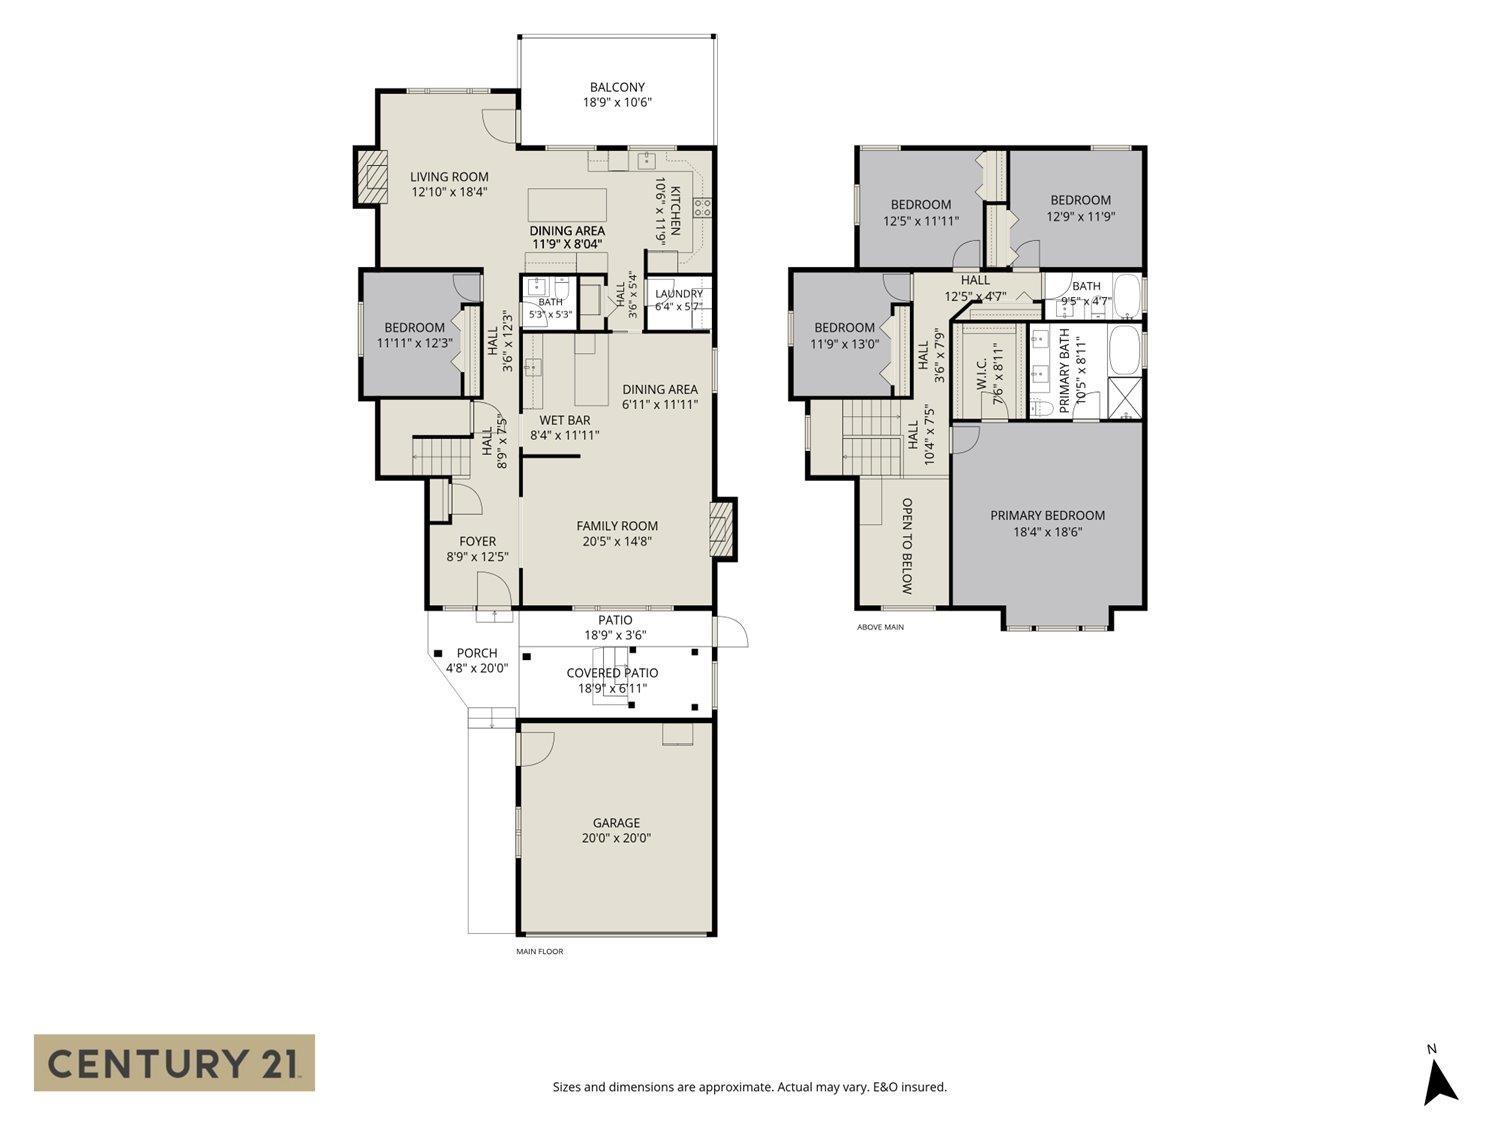
An entertainer's dream with room for the whole family! Extensively updated, this impressive 7bed & 4bath home offers over 4200sqft of versatile living & beautiful valley views. The spacious main floor is designed for gathering, with multiple living areas, a bright white kitchen w/quartz counters & show-stopping custom bar w/sink, ice maker & 2 beverage fridges, plus a bed/flex room. Upstairs offers 4 beds incl. an oversized primary w/large walk-in closet & ensuite. Downstairs, a 2bed in-law suite. Outside is your own private retreat, the perfect place to relax & unwind w/hot tub, artificial turf & custom fencing. Large double garage/shop, EV charger, 200amp service, A/C & back lane access. A standout Promontory home! (id:58426)
12:30 pm
Ends at:2:00 pm
| MLS® Number | R3161689 |
| Property Type | Single Family |
| View Type | Mountain View, View, Valley View |
| Bathroom Total | 4 |
| Bedrooms Total | 7 |
| Appliances | Washer, Dryer, Refrigerator, Stove, Dishwasher, Hot Tub |
| Basement Development | Finished |
| Basement Type | Full (finished) |
| Constructed Date | 2004 |
| Construction Style Attachment | Detached |
| Cooling Type | Central Air Conditioning |
| Fire Protection | Smoke Detectors |
| Fireplace Present | Yes |
| Fireplace Total | 2 |
| Fixture | Drapes/window Coverings |
| Heating Fuel | Natural Gas |
| Heating Type | Forced Air |
| Stories Total | 3 |
| Size Interior | 4,203 Sqft |
| Type | House |
| Additional Parking | |
| Detached Garage |
| Acreage | No |
| Size Depth | 105 Ft |
| Size Frontage | 46 Ft |
| Size Irregular | 4835 |
| Size Total | 4835 Sqft |
| Size Total Text | 4835 Sqft |
| Level | Type | Length | Width | Dimensions |
|---|---|---|---|---|
| Above | Primary Bedroom | 18 ft | 18 ft | 18 ft x 18 ft |
| Above | Bedroom 3 | 13 ft | 12 ft | 13 ft x 12 ft |
| Above | Bedroom 4 | 12 ft | 11 ft | 12 ft x 11 ft |
| Above | Bedroom 5 | 12 ft | 11 ft | 12 ft x 11 ft |
| Basement | Kitchen | 11 ft ,8 in | 10 ft ,9 in | 11 ft ,8 in x 10 ft ,9 in |
| Basement | Eating Area | 11 ft ,8 in | 8 ft | 11 ft ,8 in x 8 ft |
| Basement | Living Room | 16 ft ,8 in | 13 ft ,6 in | 16 ft ,8 in x 13 ft ,6 in |
| Basement | Bedroom 6 | 11 ft ,7 in | 10 ft ,7 in | 11 ft ,7 in x 10 ft ,7 in |
| Basement | Additional Bedroom | 17 ft ,5 in | 13 ft ,11 in | 17 ft ,5 in x 13 ft ,11 in |
| Basement | Recreational, Games Room | 25 ft ,6 in | 10 ft | 25 ft ,6 in x 10 ft |
| Main Level | Living Room | 18 ft | 13 ft | 18 ft x 13 ft |
| Main Level | Kitchen | 18 ft | 11 ft ,9 in | 18 ft x 11 ft ,9 in |
| Main Level | Dining Room | 15 ft ,1 in | 8 ft | 15 ft ,1 in x 8 ft |
| Main Level | Family Room | 17 ft | 14 ft | 17 ft x 14 ft |
| Main Level | Bedroom 2 | 12 ft | 10 ft | 12 ft x 10 ft |
| Main Level | Laundry Room | 6 ft | 5 ft | 6 ft x 5 ft |
https://www.realtor.ca/real-estate/30251969/46460-sylvan-drive-promontory-chilliwack
Contact us for more information

Kristen Burr
(604) 846-7355
(604) 846-7356
www.creeksiderealtyltd.c21.ca/

The trademarks REALTOR®, REALTORS®, and the REALTOR® logo are controlled by The Canadian Real Estate Association (CREA) and identify real estate professionals who are members of CREA. The trademarks MLS®, Multiple Listing Service® and the associated logos are owned by The Canadian Real Estate Association (CREA) and identify the quality of services provided by real estate professionals who are members of CREA. The trademark DDF® is owned by The Canadian Real Estate Association (CREA) and identifies CREA's Data Distribution Facility (DDF®)