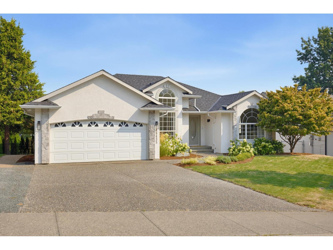
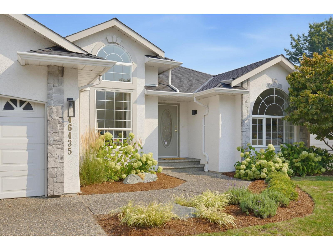
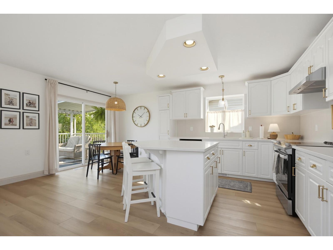
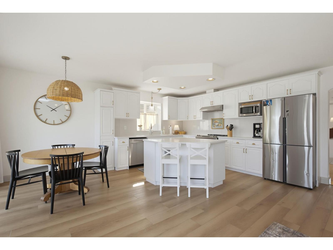
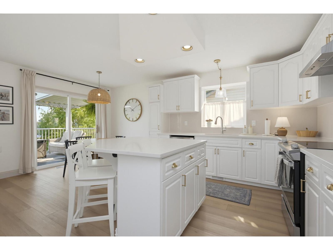
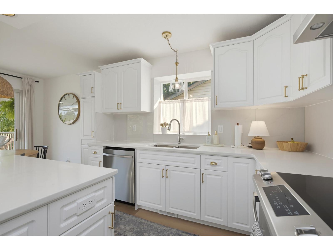
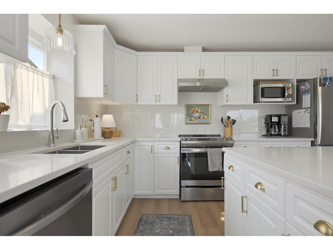
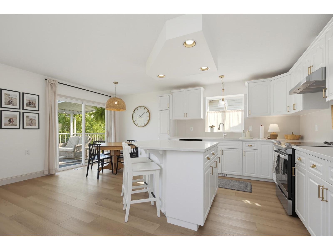
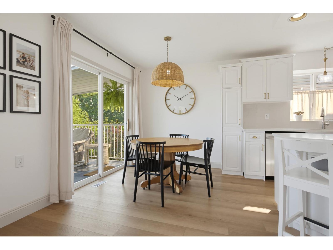
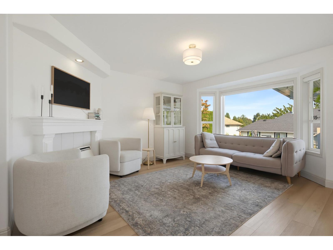
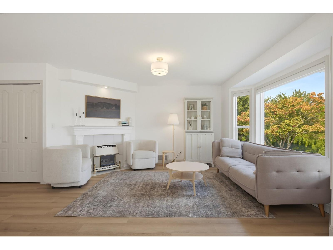
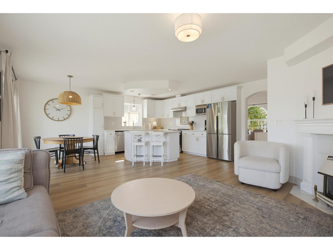
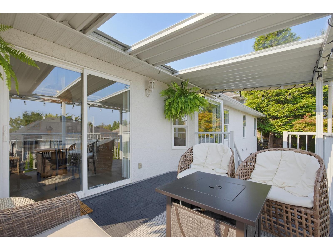
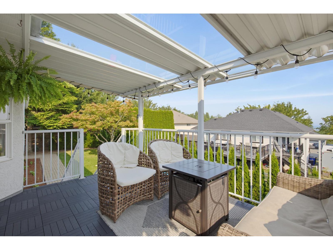
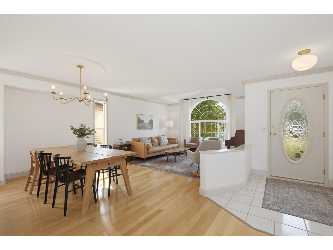
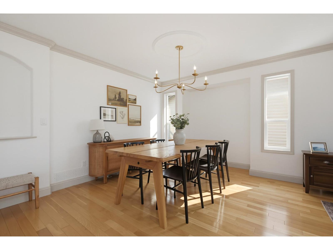
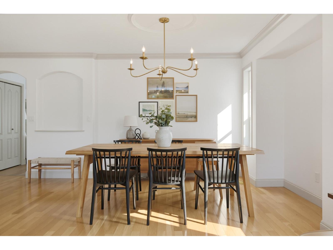
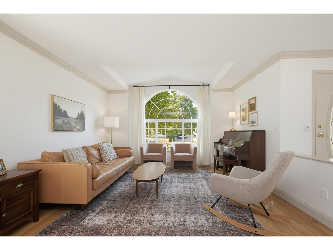
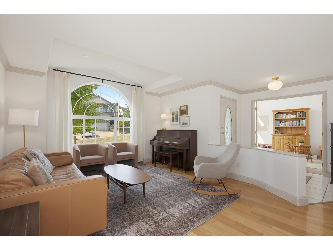
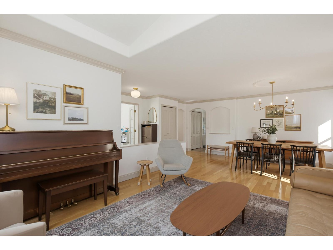
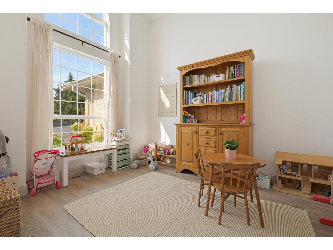
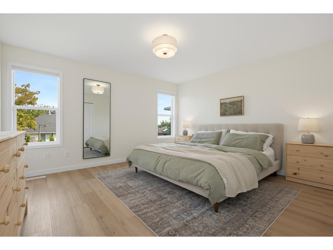
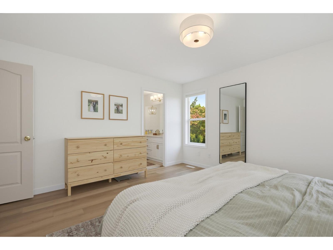
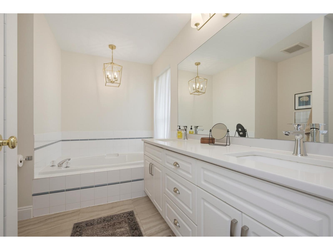
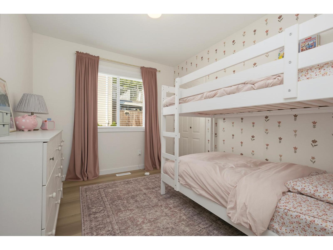
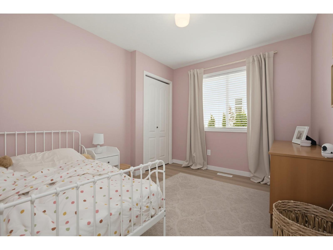
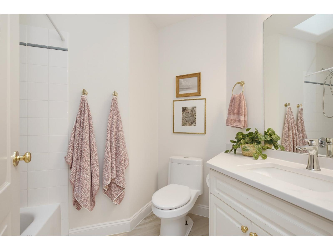
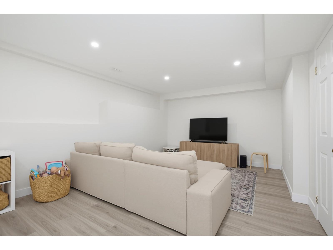
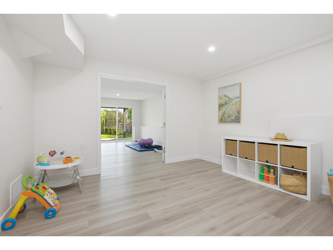
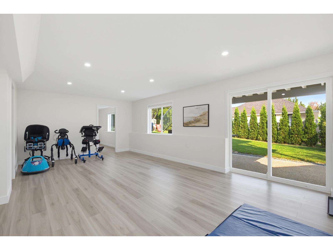
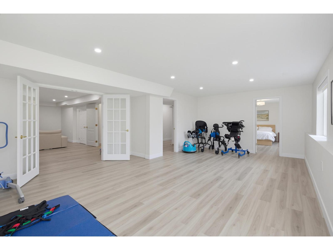
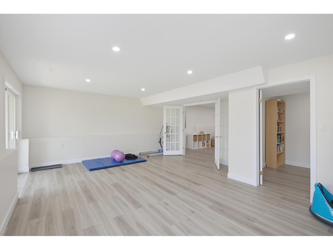
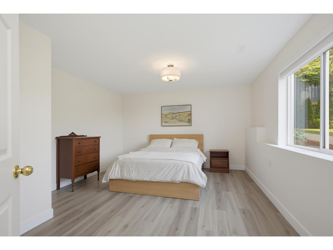
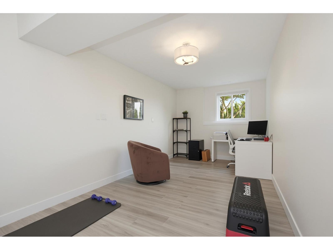
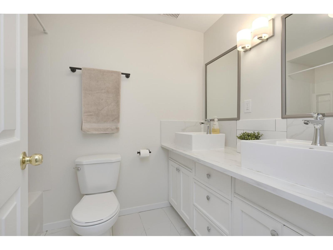
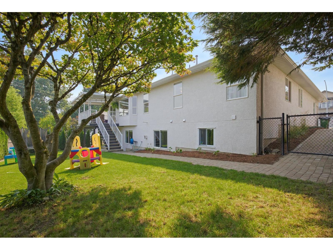
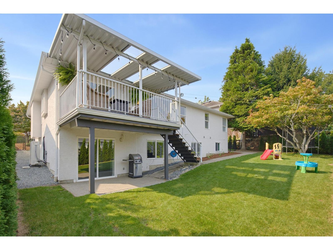
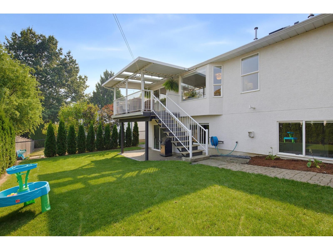
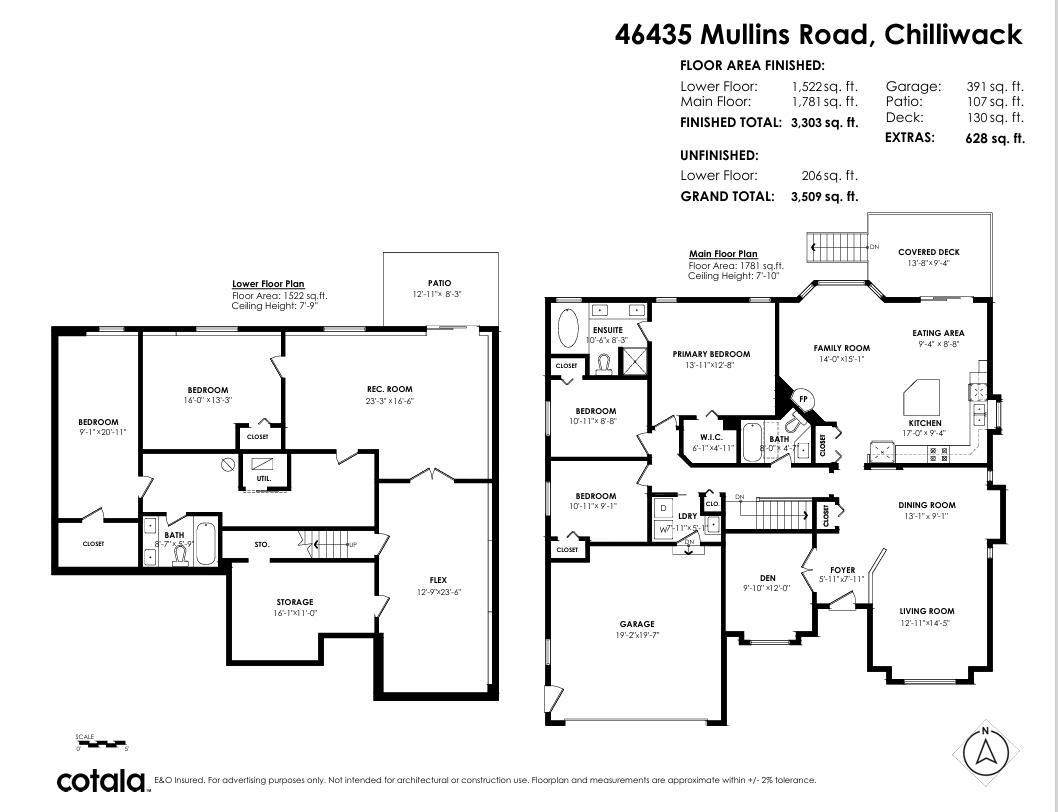
Renovated rancher with room to grow! Over 3,500 sq. ft. with generous living spaces and a bright daylight basement. The spacious main floor offers multiple living and dining areas, a dedicated office and large kitchen with SS appliances, while downstairs offers multiple recreation and living areas with room to spread out. Numerous updates since 2024 include roof, skylight, heat pump, plumbing, lighting, blinds, interior/exterior paint, fencing and landscaping. Solid maple hardwood floors. Enjoy a covered patio with city and Mt. Cheam views and a private backyard with mature trees. Wide lot with ample parking, including RV parking. Quiet Mullins location, walking distance to Promontory shopping, elementary school, trails and parks. * PREC - Personal Real Estate Corporation (id:58426)
| MLS® Number | R3159146 |
| Property Type | Single Family |
| View Type | City View, Mountain View |
| Bathroom Total | 3 |
| Bedrooms Total | 5 |
| Basement Development | Finished |
| Basement Type | Full (finished) |
| Constructed Date | 1996 |
| Construction Style Attachment | Detached |
| Fireplace Present | Yes |
| Fireplace Total | 1 |
| Heating Fuel | Natural Gas |
| Heating Type | Forced Air, Heat Pump |
| Stories Total | 2 |
| Size Interior | 3,303 Sqft |
| Type | House |
| Garage | 2 |
| R V |
| Acreage | No |
| Size Depth | 102 Ft |
| Size Frontage | 68 Ft |
| Size Irregular | 6970 |
| Size Total | 6970 Sqft |
| Size Total Text | 6970 Sqft |
| Level | Type | Length | Width | Dimensions |
|---|---|---|---|---|
| Lower Level | Recreational, Games Room | 23 ft ,3 in | 16 ft ,6 in | 23 ft ,3 in x 16 ft ,6 in |
| Lower Level | Flex Space | 12 ft ,9 in | 23 ft ,6 in | 12 ft ,9 in x 23 ft ,6 in |
| Lower Level | Bedroom 4 | 16 ft ,3 in | 13 ft ,3 in | 16 ft ,3 in x 13 ft ,3 in |
| Lower Level | Bedroom 5 | 9 ft ,1 in | 20 ft ,11 in | 9 ft ,1 in x 20 ft ,11 in |
| Lower Level | Steam Room | 16 ft ,1 in | 11 ft | 16 ft ,1 in x 11 ft |
| Main Level | Living Room | 12 ft ,11 in | 14 ft ,5 in | 12 ft ,11 in x 14 ft ,5 in |
| Main Level | Kitchen | 17 ft | 9 ft ,4 in | 17 ft x 9 ft ,4 in |
| Main Level | Eating Area | 9 ft ,4 in | 8 ft ,8 in | 9 ft ,4 in x 8 ft ,8 in |
| Main Level | Family Room | 14 ft | 15 ft ,1 in | 14 ft x 15 ft ,1 in |
| Main Level | Den | 9 ft ,10 in | 12 ft | 9 ft ,10 in x 12 ft |
| Main Level | Primary Bedroom | 13 ft ,11 in | 12 ft ,8 in | 13 ft ,11 in x 12 ft ,8 in |
| Main Level | Other | 6 ft ,1 in | 4 ft ,11 in | 6 ft ,1 in x 4 ft ,11 in |
| Main Level | Bedroom 2 | 10 ft ,11 in | 9 ft ,1 in | 10 ft ,11 in x 9 ft ,1 in |
| Main Level | Bedroom 3 | 10 ft ,11 in | 8 ft ,8 in | 10 ft ,11 in x 8 ft ,8 in |
| Main Level | Dining Room | 13 ft ,1 in | 9 ft ,1 in | 13 ft ,1 in x 9 ft ,1 in |
| Main Level | Foyer | 5 ft ,11 in | 7 ft ,11 in | 5 ft ,11 in x 7 ft ,11 in |
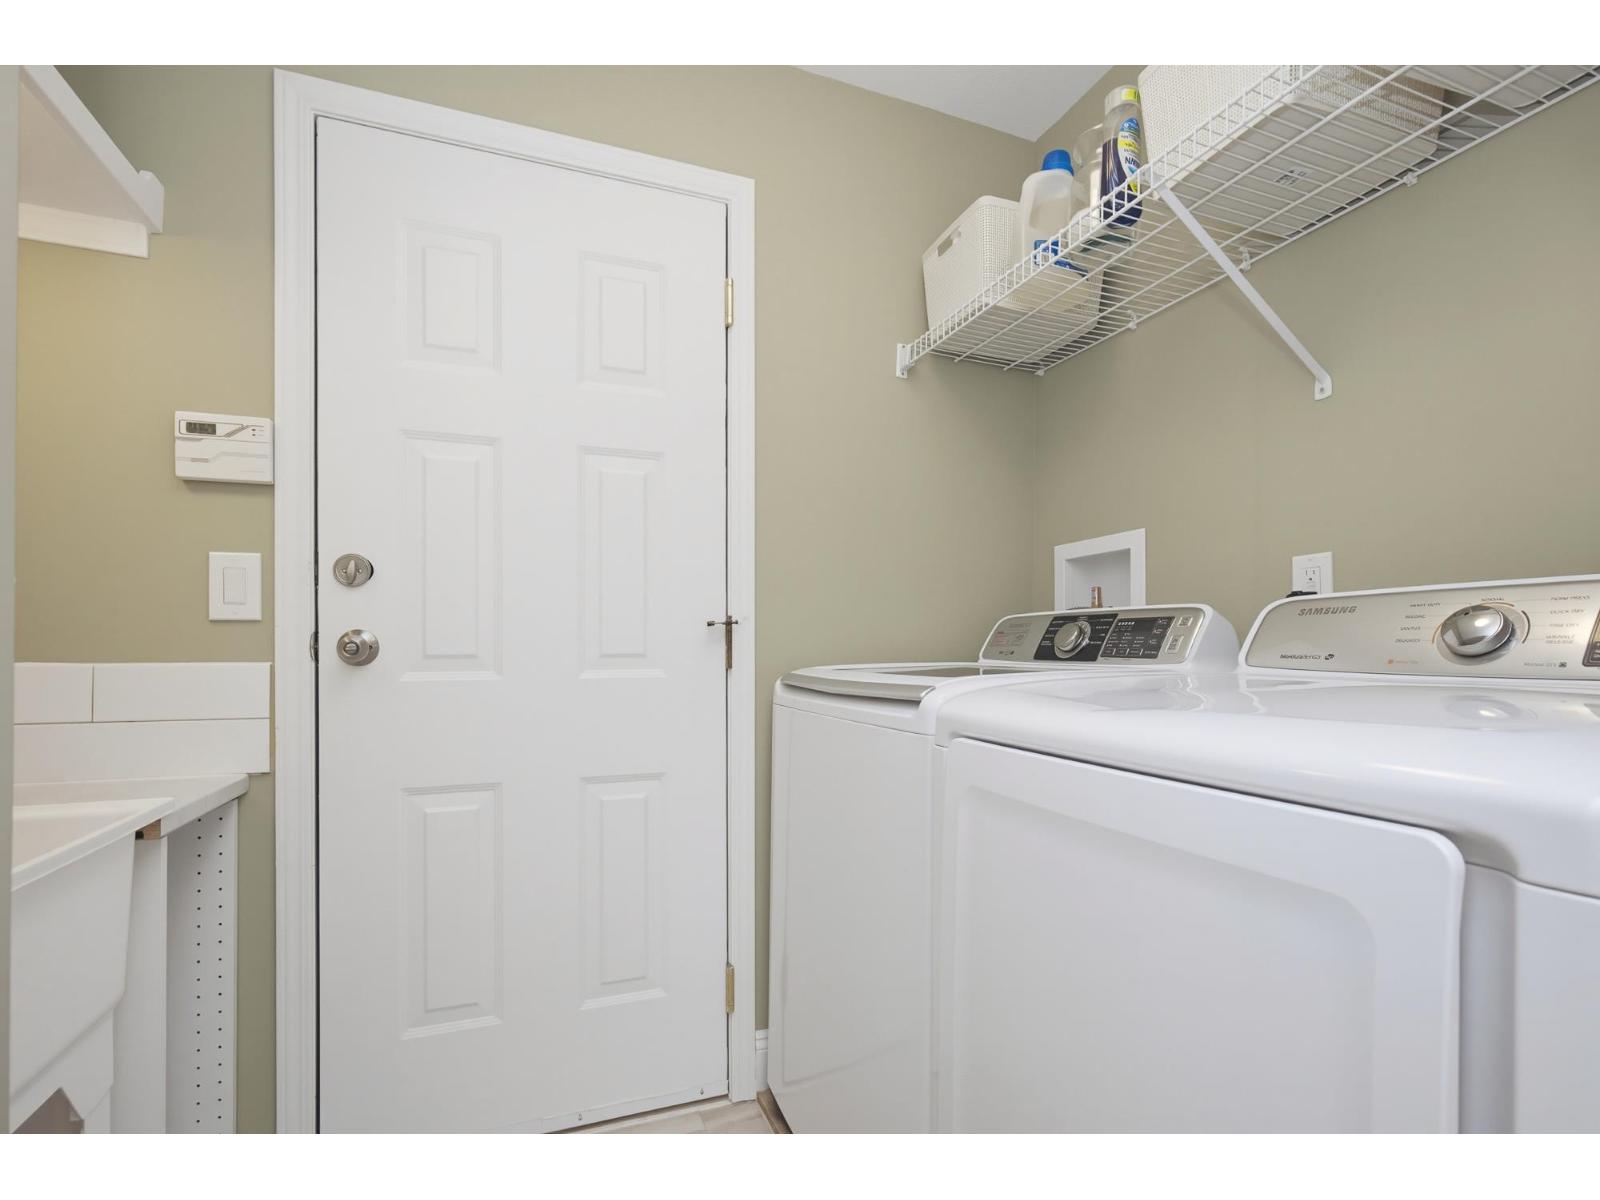
| Main Level | Laundry Room | 11 ft | 5 ft | 11 ft x 5 ft |
https://www.realtor.ca/real-estate/30201845/46435-mullins-road-promontory-chilliwack
Contact us for more information

Harv Westeringh
Personal Real Estate Corporation - Westeringh Team
(604) 846-7355
(604) 846-7356
www.creeksiderealtyltd.c21.ca/

Lisa Westeringh
Westeringh Team
(604) 846-7355
(604) 846-7356
www.creeksiderealtyltd.c21.ca/

The trademarks REALTOR®, REALTORS®, and the REALTOR® logo are controlled by The Canadian Real Estate Association (CREA) and identify real estate professionals who are members of CREA. The trademarks MLS®, Multiple Listing Service® and the associated logos are owned by The Canadian Real Estate Association (CREA) and identify the quality of services provided by real estate professionals who are members of CREA. The trademark DDF® is owned by The Canadian Real Estate Association (CREA) and identifies CREA's Data Distribution Facility (DDF®)