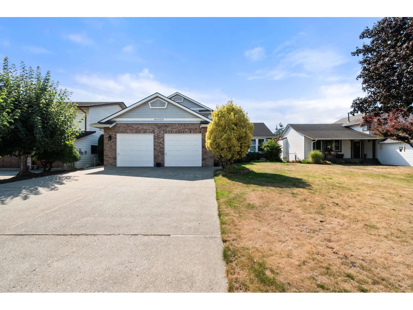
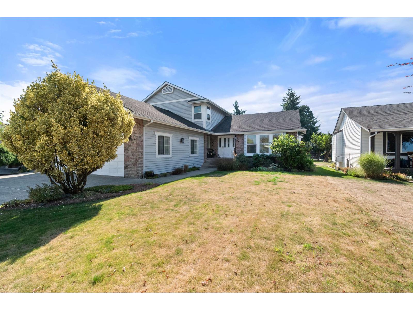
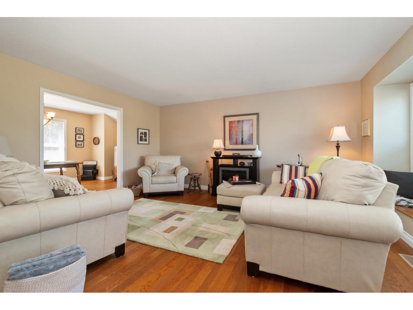
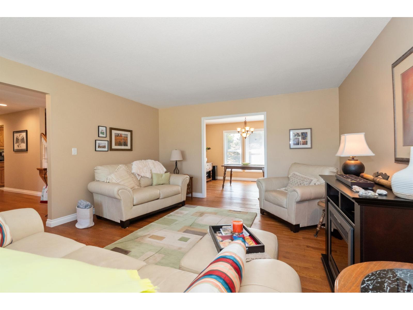
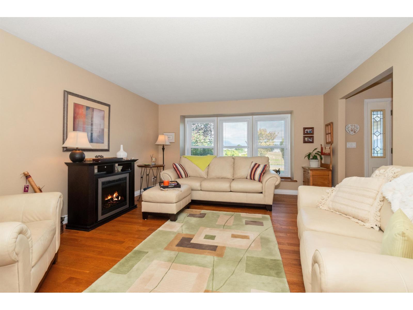
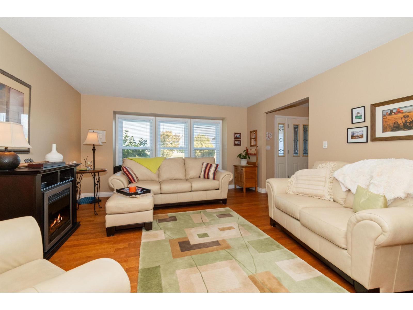
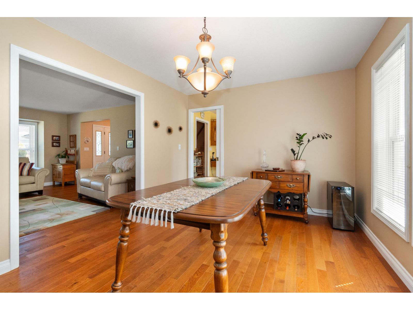
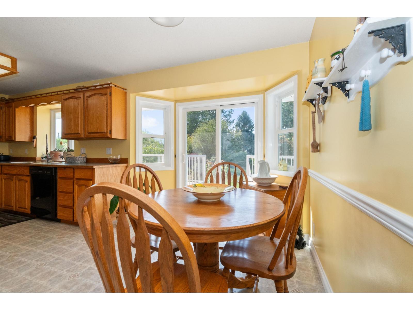
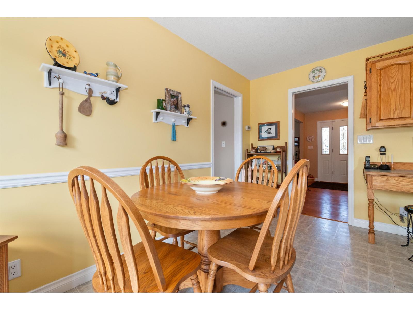
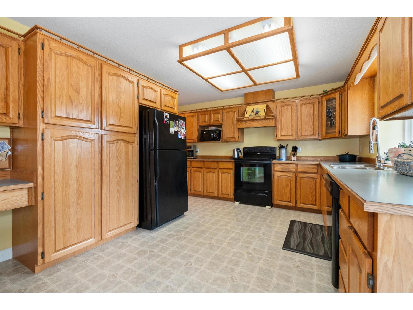
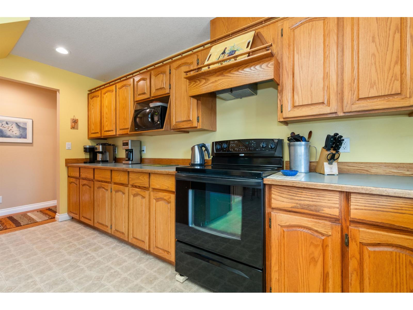
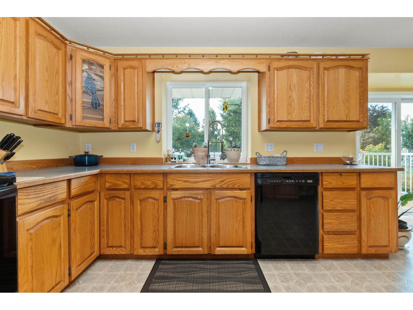
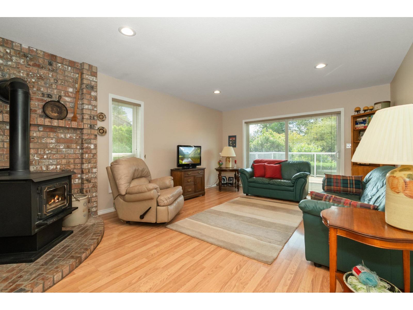
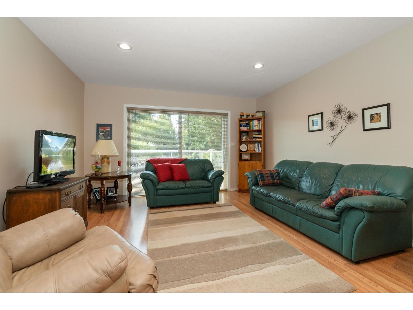
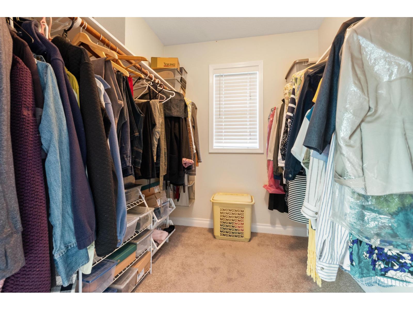
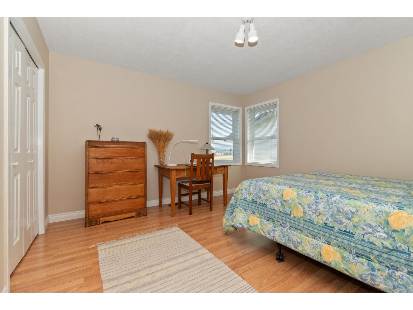
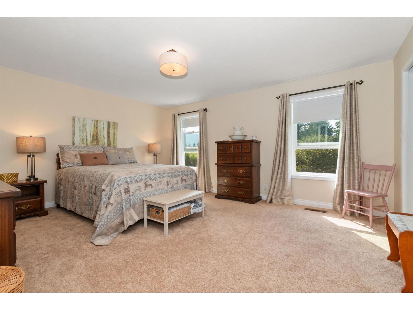
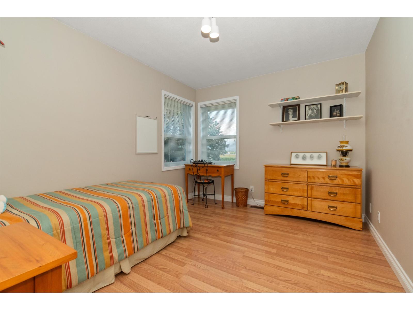
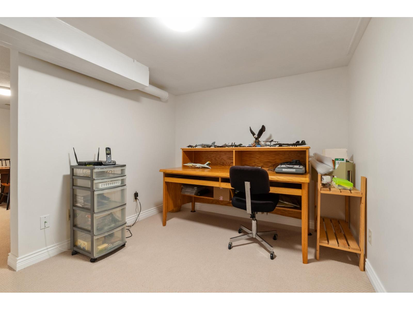
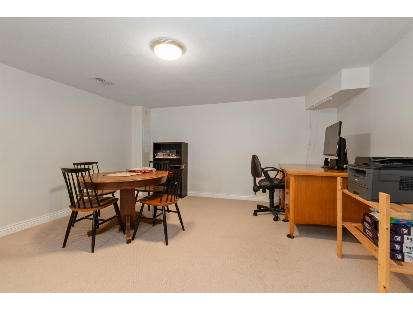
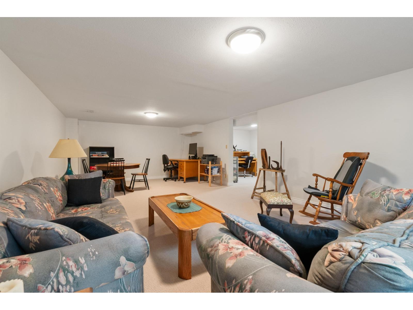
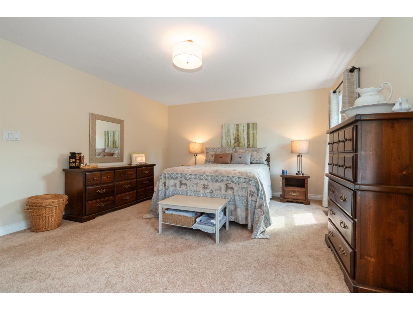
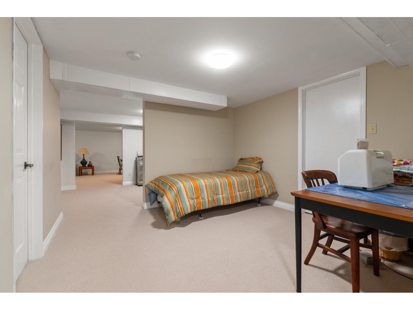
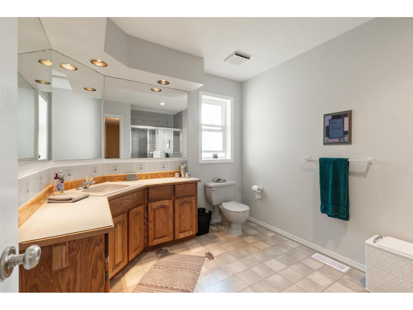
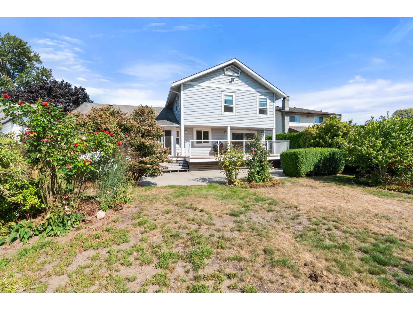
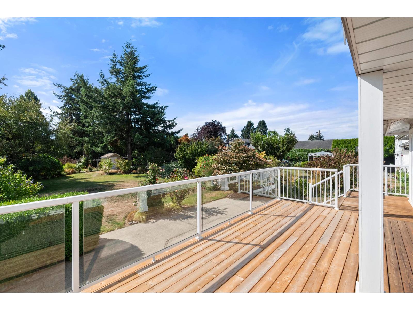
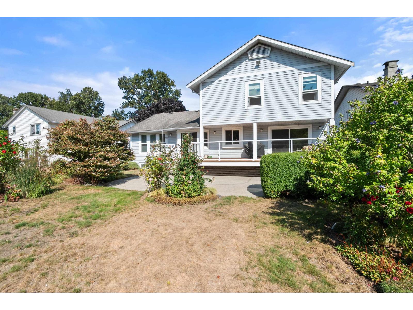
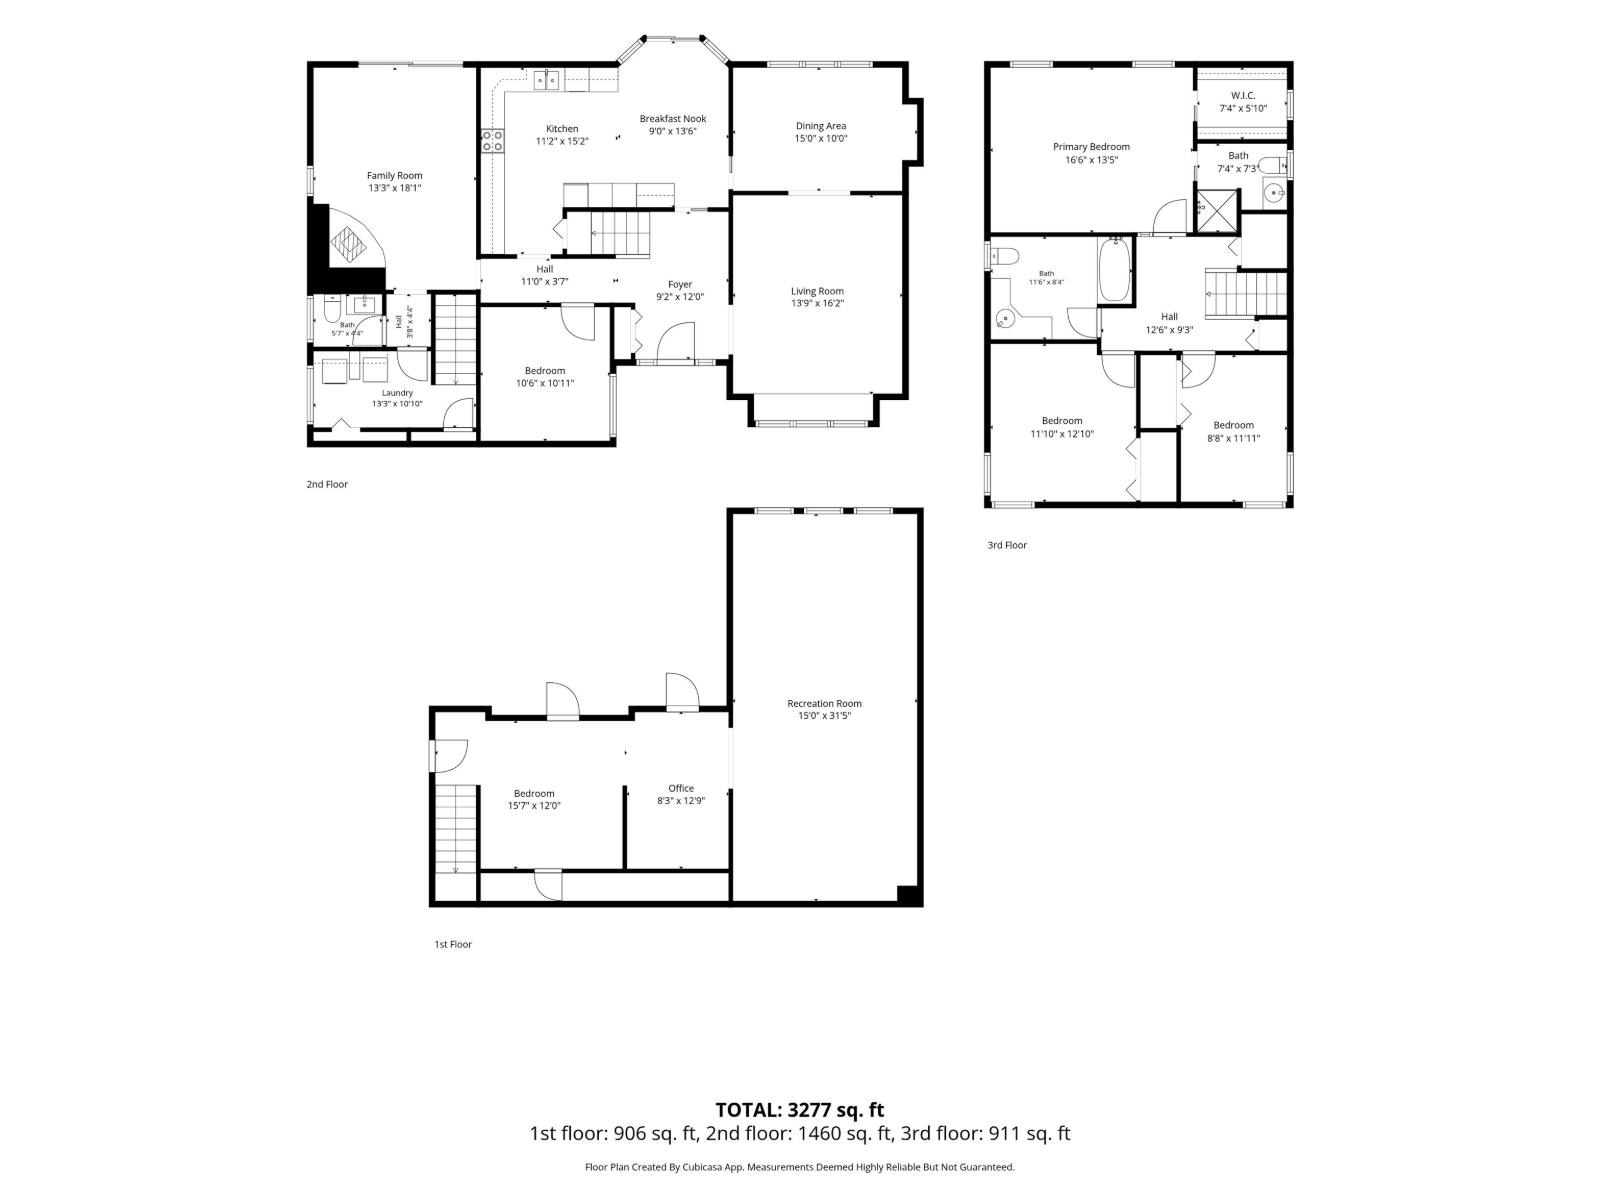
Custom-built two-storey home with a fully finished basement, ideally situated in the coveted Sardis Park neighbourhood. The upper level features three spacious bedrooms, while the main-floor office offers the flexibility of an additional bedroom. Downstairs, the finished basement provides another bedroom and a generous second family room"-perfect for guests, teenagers or extended family. Set on an impressive 0.34-acre lot, this exceptional property offers plenty of outdoor space along with beautiful mountain and farm-field views. A rare opportunity combining a versatile floor plan, peaceful surroundings and one of Sardis' most desirable locations. * PREC - Personal Real Estate Corporation (id:58426)
| MLS® Number | R3162973 |
| Property Type | Single Family |
| View Type | Mountain View |
| Bathroom Total | 3 |
| Bedrooms Total | 3 |
| Appliances | Washer, Dryer, Refrigerator, Stove, Dishwasher |
| Basement Type | Full |
| Constructed Date | 1985 |
| Construction Style Attachment | Detached |
| Fireplace Present | Yes |
| Fireplace Total | 2 |
| Heating Fuel | Natural Gas, Wood |
| Heating Type | Forced Air |
| Stories Total | 3 |
| Size Interior | 3,277 Sqft |
| Type | House |
| Garage | 2 |
| Acreage | No |
| Size Depth | 204 Ft |
| Size Frontage | 63 Ft |
| Size Irregular | 0.34 |
| Size Total | 0.34 Ac |
| Size Total Text | 0.34 Ac |
| Level | Type | Length | Width | Dimensions |
|---|---|---|---|---|
| Above | Primary Bedroom | 16 ft ,6 in | 13 ft ,5 in | 16 ft ,6 in x 13 ft ,5 in |
| Above | Bedroom 2 | 12 ft ,10 in | 11 ft ,10 in | 12 ft ,10 in x 11 ft ,10 in |
| Above | Bedroom 3 | 11 ft ,11 in | 8 ft ,8 in | 11 ft ,11 in x 8 ft ,8 in |
| Basement | Office | 12 ft ,9 in | 8 ft ,3 in | 12 ft ,9 in x 8 ft ,3 in |
| Basement | Den | 12 ft | 15 ft ,7 in | 12 ft x 15 ft ,7 in |
| Main Level | Living Room | 13 ft ,9 in | 16 ft ,2 in | 13 ft ,9 in x 16 ft ,2 in |
| Main Level | Dining Room | 15 ft | 10 ft | 15 ft x 10 ft |
| Main Level | Kitchen | 15 ft ,2 in | 11 ft ,2 in | 15 ft ,2 in x 11 ft ,2 in |
| Main Level | Office | 10 ft ,11 in | 10 ft ,6 in | 10 ft ,11 in x 10 ft ,6 in |
| Main Level | Family Room | 18 ft ,1 in | 13 ft ,3 in | 18 ft ,1 in x 13 ft ,3 in |
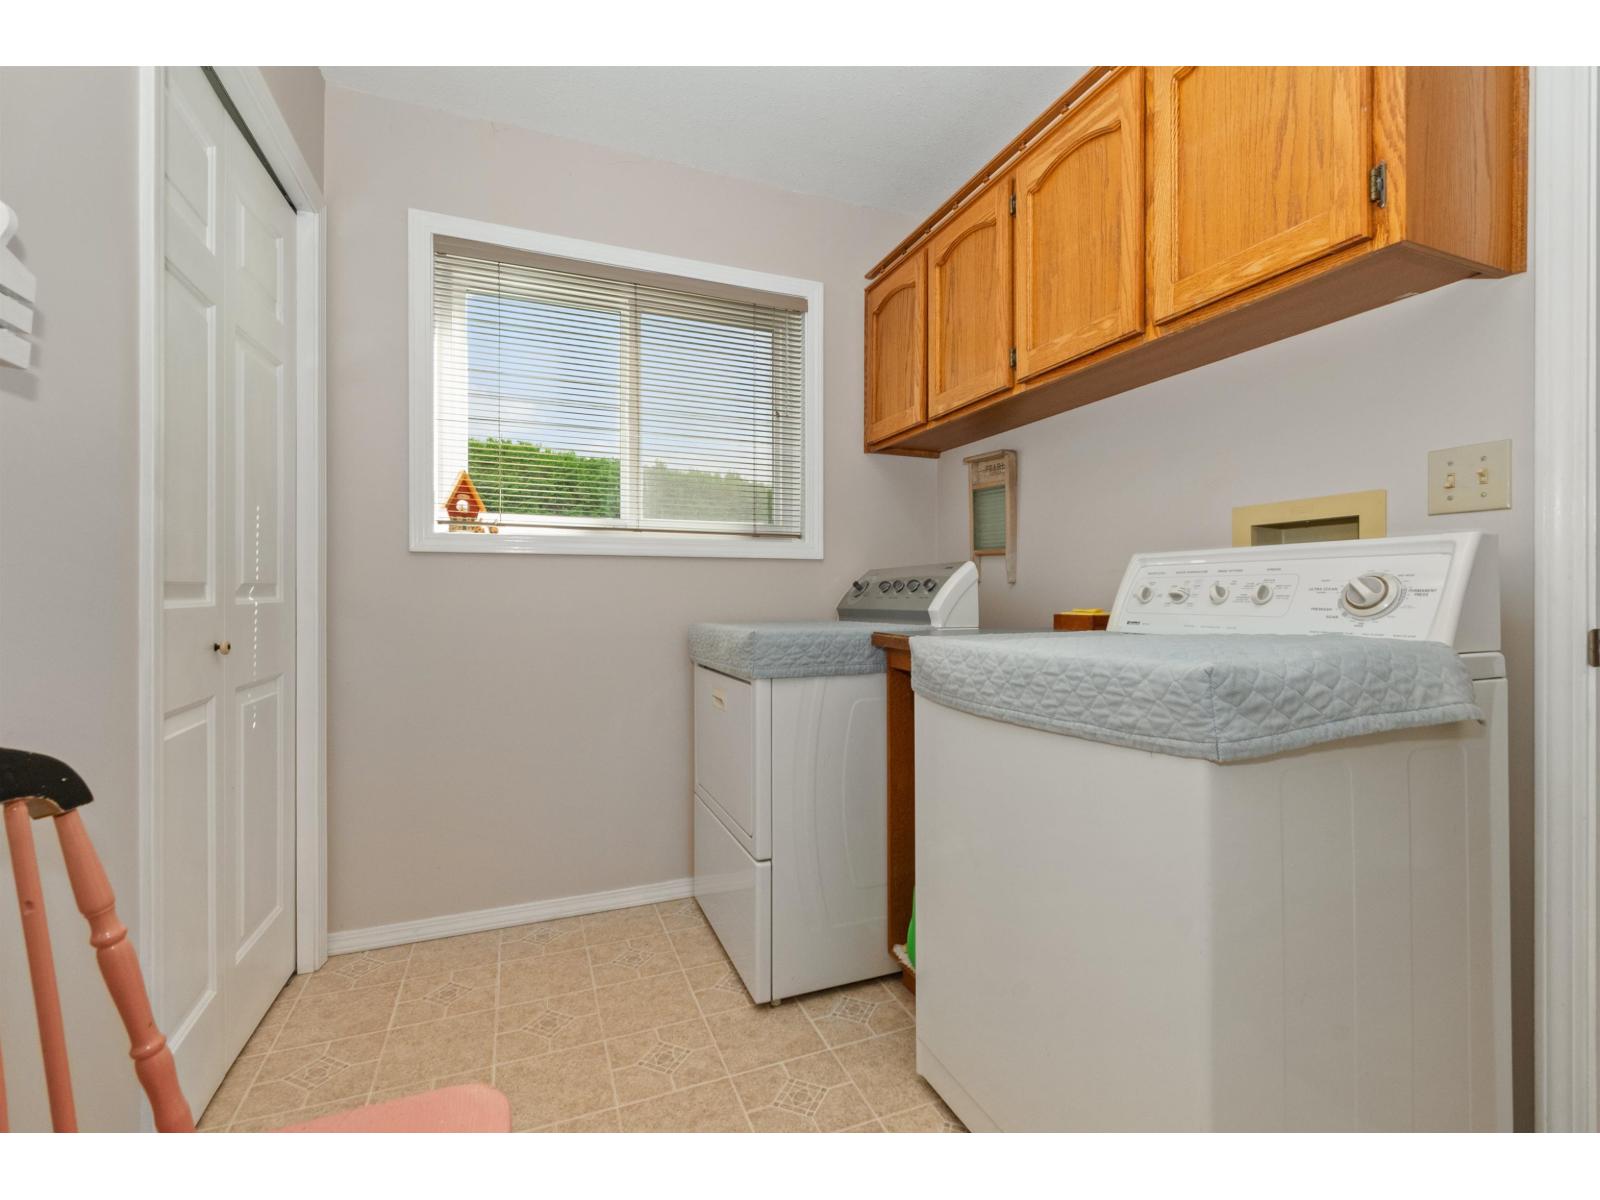
| Main Level | Laundry Room | 10 ft ,10 in | 13 ft ,3 in | 10 ft ,10 in x 13 ft ,3 in |
| Main Level | Eating Area | 13 ft ,6 in | 9 ft | 13 ft ,6 in x 9 ft |
https://www.realtor.ca/real-estate/30252708/46054-britton-avenue-sardis-east-vedder-chilliwack
Contact us for more information

Jason Laynes
PREC - Jason Laynes & Associates
(604) 858-7179
(800) 830-7175
(604) 858-7197
www.nydarealty.britishcolumbia.remax.ca/

The trademarks REALTOR®, REALTORS®, and the REALTOR® logo are controlled by The Canadian Real Estate Association (CREA) and identify real estate professionals who are members of CREA. The trademarks MLS®, Multiple Listing Service® and the associated logos are owned by The Canadian Real Estate Association (CREA) and identify the quality of services provided by real estate professionals who are members of CREA. The trademark DDF® is owned by The Canadian Real Estate Association (CREA) and identifies CREA's Data Distribution Facility (DDF®)