Maintenance,
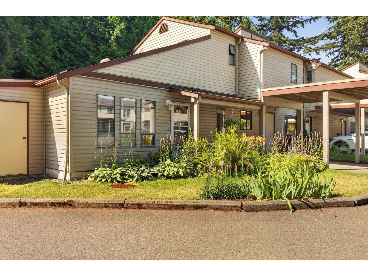
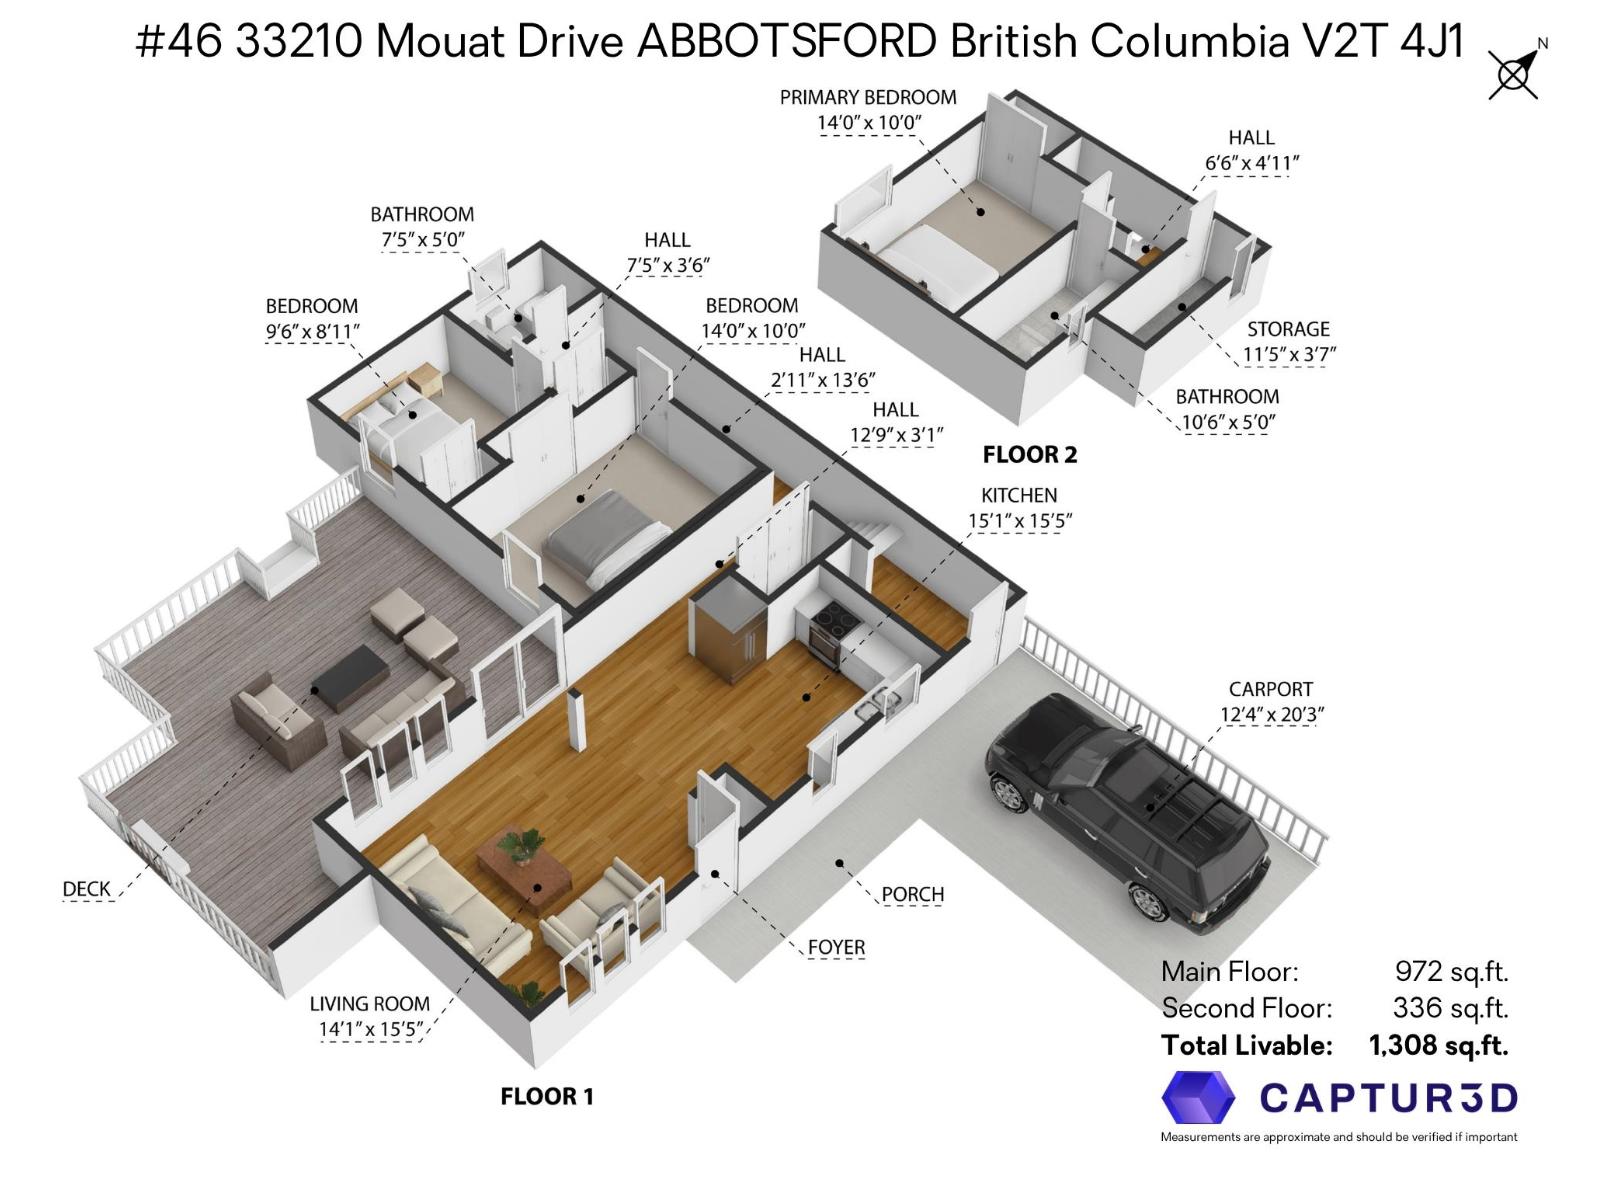
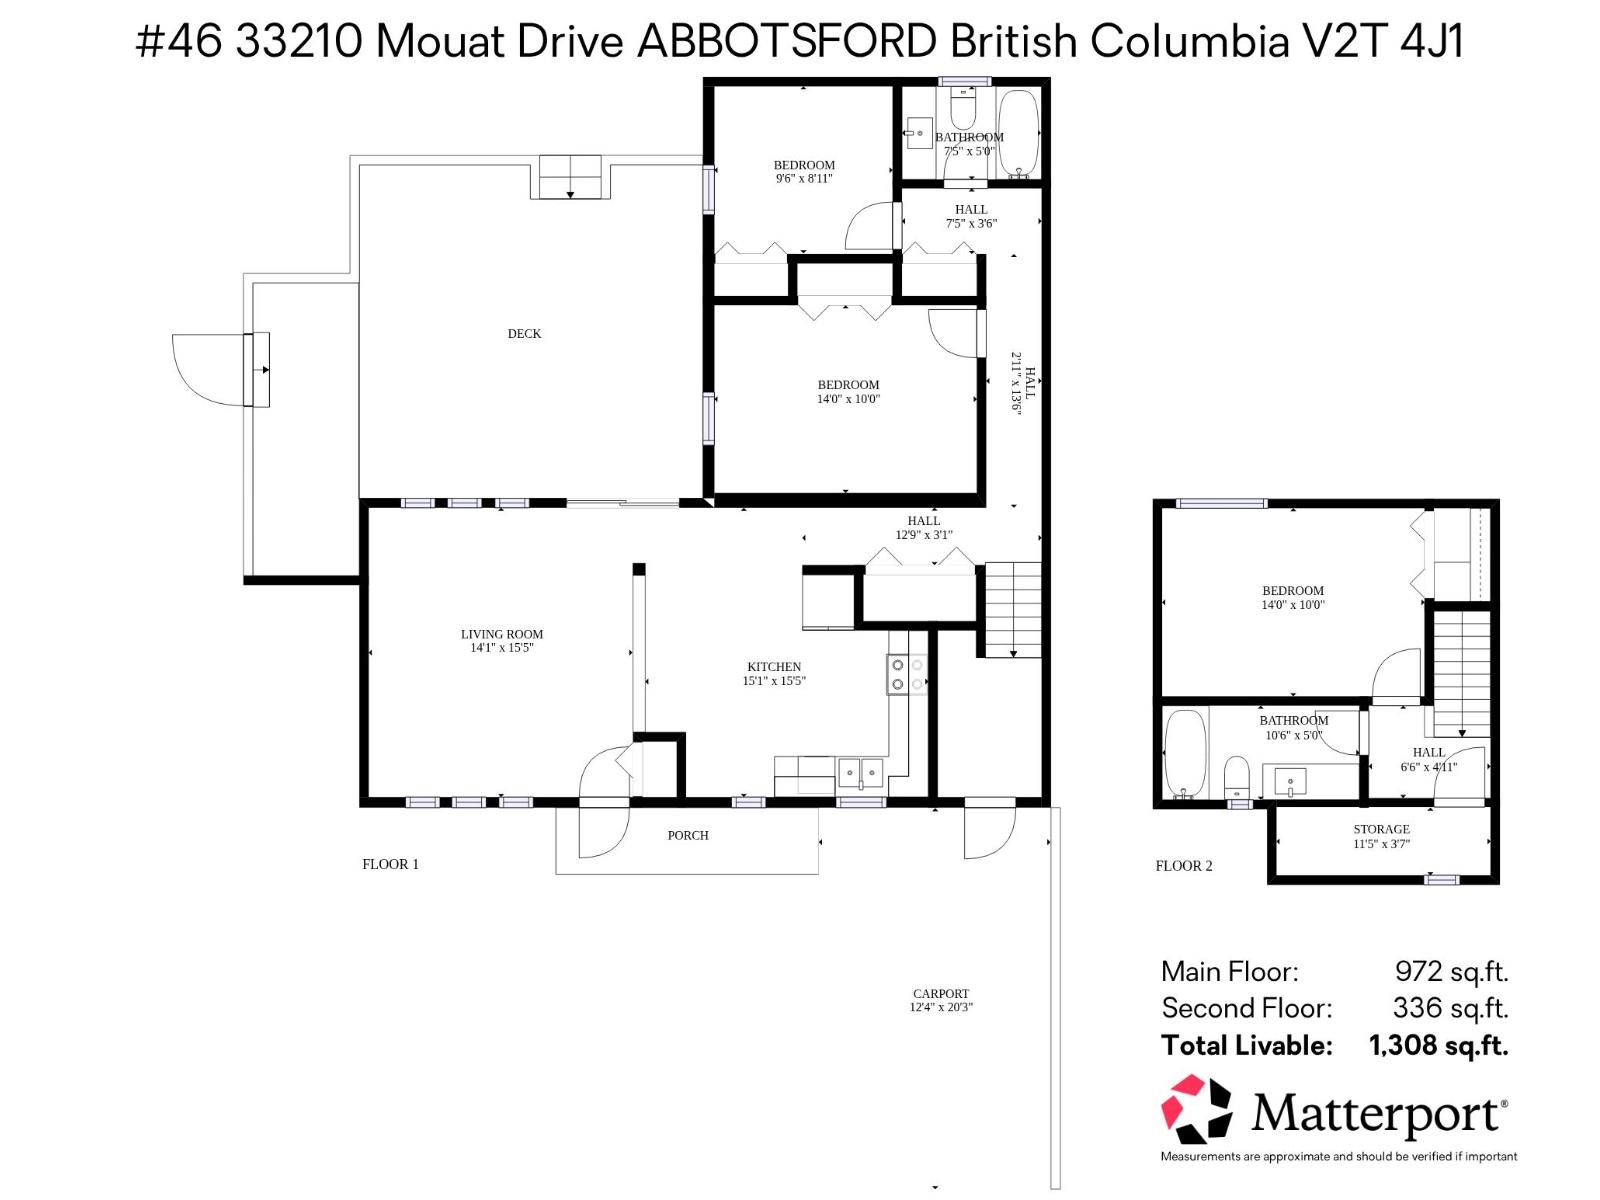
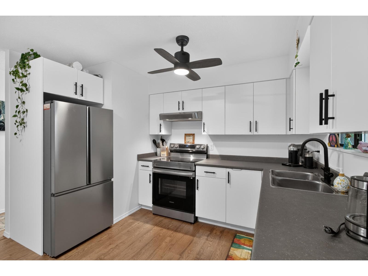
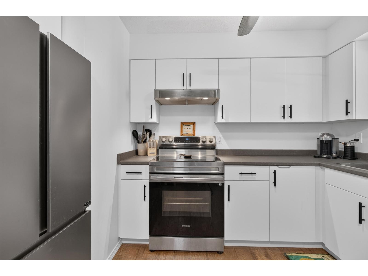
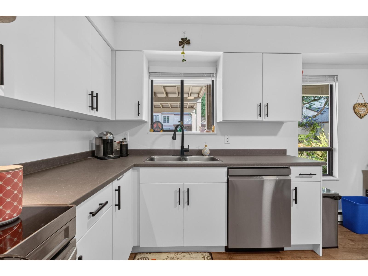
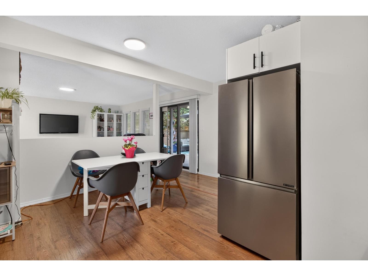
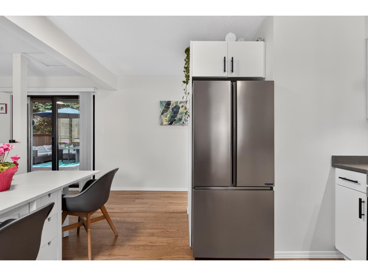
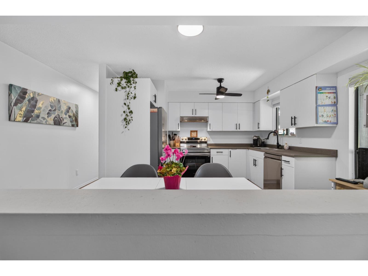
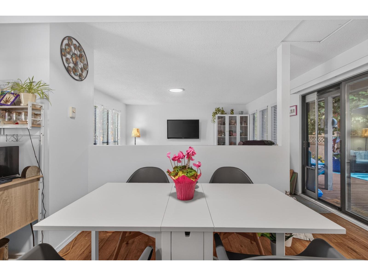
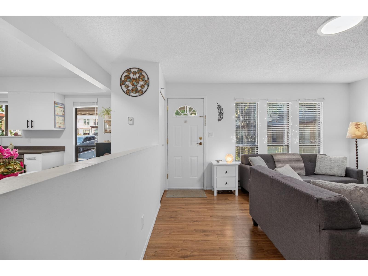
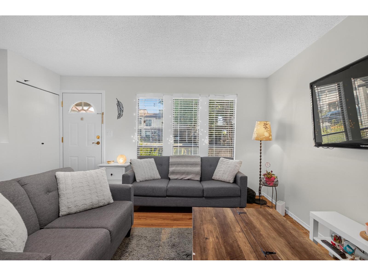
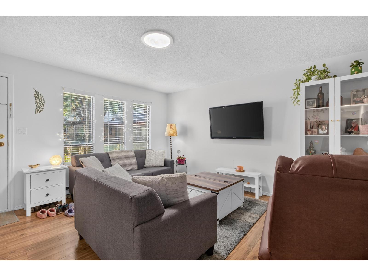
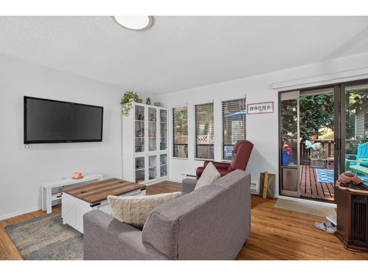
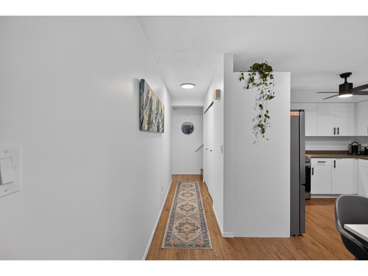
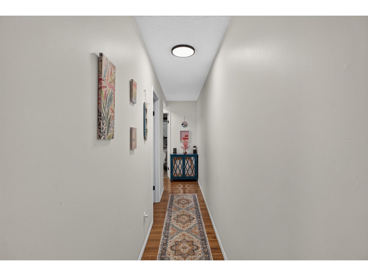
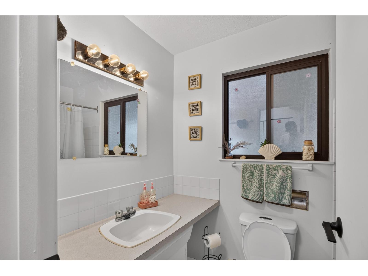
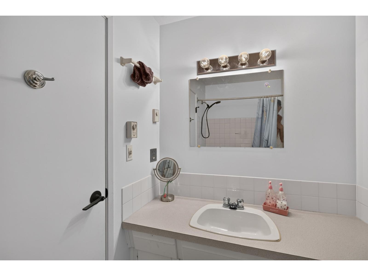
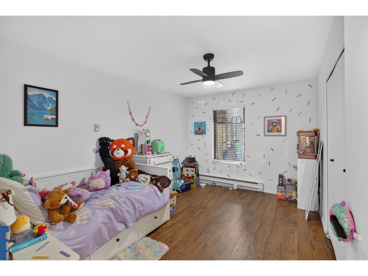
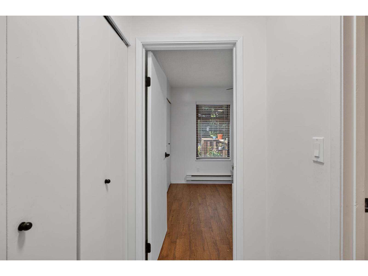
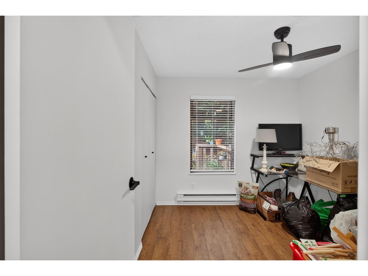
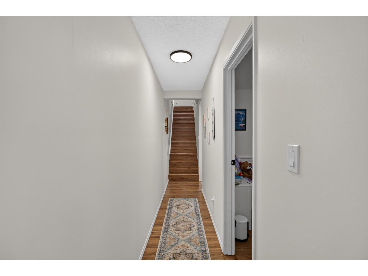
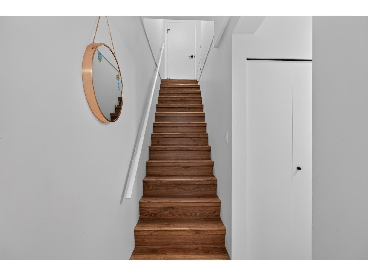
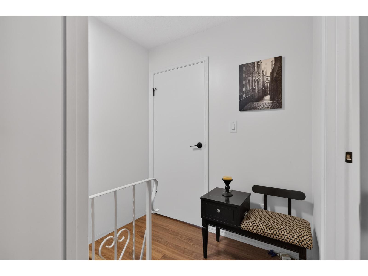
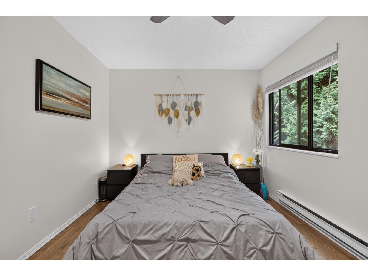
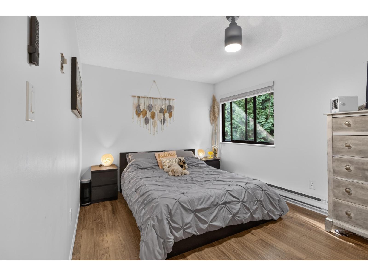
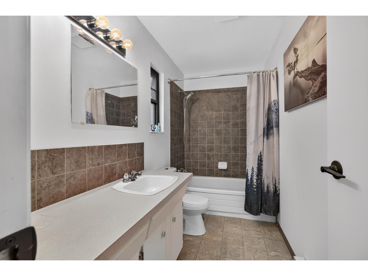
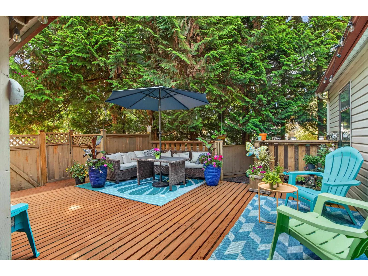
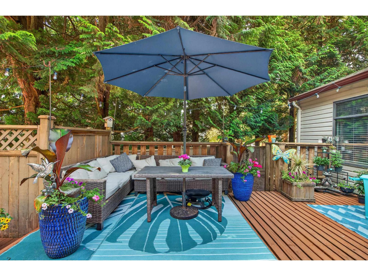
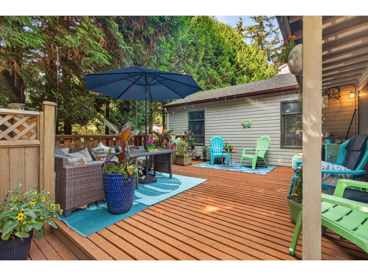
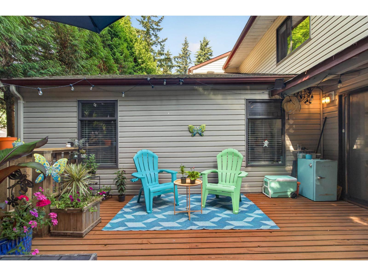
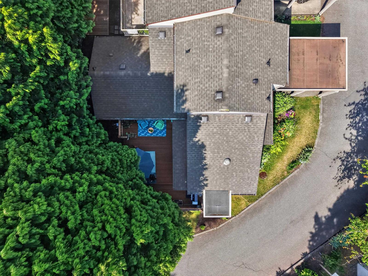
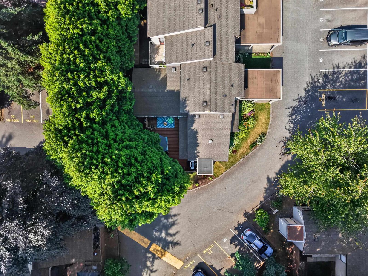
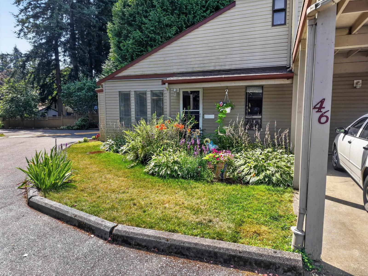
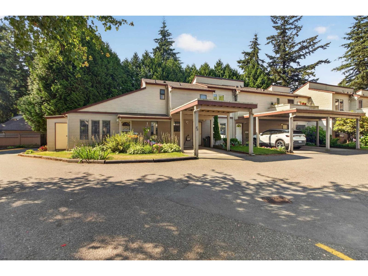
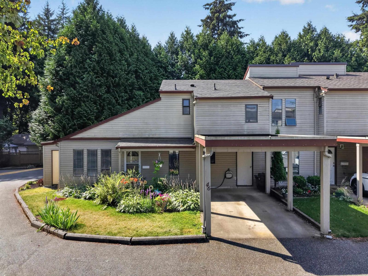
$296.34 MonthlyREMODLED, BRIGHT & SPACIOUS FAMILY HOME AT MOUAT GARDENS! A huge refreshed 2-Floor, 3-bedroom, 2-bathroom townhome (1,608 sqft via Strata Plan w/ 240 sqft carport) Unit 46 at Mouat Gardens is freshly remodelled and has a rare and large outdoor space found in very few townhomes. The entry level offers a versatile open main area for hosting friends and family dinners. Two bedrooms on the main floor, laundry and bathroom, with the Primary Bedroom upstairs and its own bathroom and additional storage. The kitchen impresses with new cabinetry and countertops, stainless steel appliances. Pet-friendly, with easy access and convenient location, this is one of the best values in the complex. (id:58426)
| MLS® Number | R3150396 |
| Property Type | Single Family |
| Community Features | Pets Allowed With Restrictions |
| Parking Space Total | 1 |
| Structure | Playground |
| Bathroom Total | 2 |
| Bedrooms Total | 3 |
| Age | 49 Years |
| Amenities | Daycare, Laundry - In Suite, Storage - Locker |
| Appliances | Washer, Dryer, Refrigerator, Stove, Dishwasher |
| Architectural Style | 2 Level |
| Basement Development | Unknown |
| Basement Type | None (unknown) |
| Construction Style Attachment | Attached |
| Fixture | Drapes/window Coverings |
| Heating Fuel | Electric |
| Heating Type | Baseboard Heaters |
| Stories Total | 2 |
| Size Interior | 1,308 Sqft |
| Type | Row / Townhouse |
| Utility Water | Municipal Water |
| Other | |
| Carport | |
| Visitor Parking |
| Acreage | No |
| Landscape Features | Garden Area |
| Sewer | Sanitary Sewer, Storm Sewer |
| Electricity | Available |
| Water | Available |
https://www.realtor.ca/real-estate/30091948/46-32310-mouat-drive-abbotsford
Contact us for more information

Jesse Maciver
Personal Real Estate Corporation
(604) 846-7355
www.creeksiderealtyltd.c21.ca/

The trademarks REALTOR®, REALTORS®, and the REALTOR® logo are controlled by The Canadian Real Estate Association (CREA) and identify real estate professionals who are members of CREA. The trademarks MLS®, Multiple Listing Service® and the associated logos are owned by The Canadian Real Estate Association (CREA) and identify the quality of services provided by real estate professionals who are members of CREA. The trademark DDF® is owned by The Canadian Real Estate Association (CREA) and identifies CREA's Data Distribution Facility (DDF®)