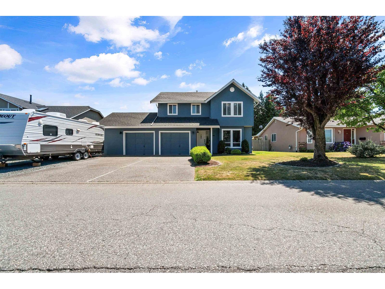
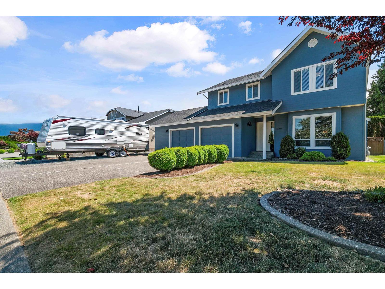
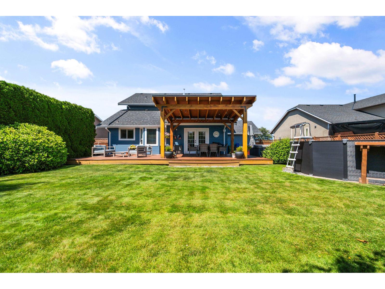
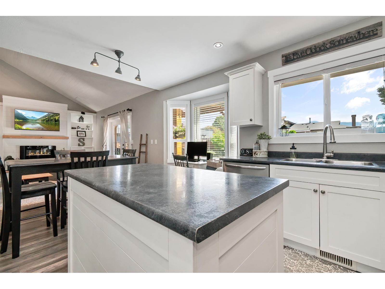
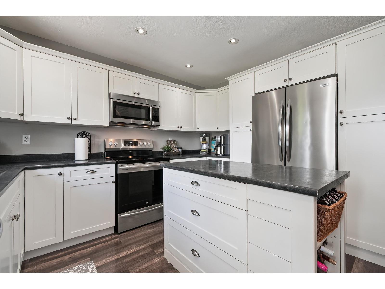
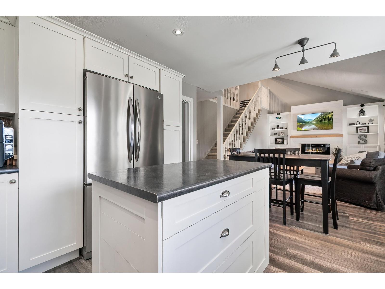
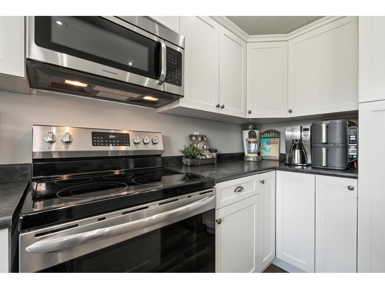
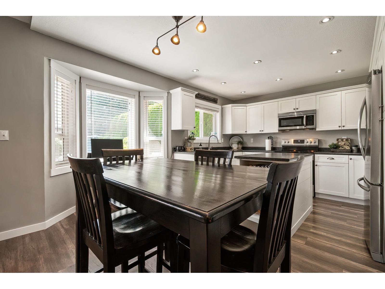
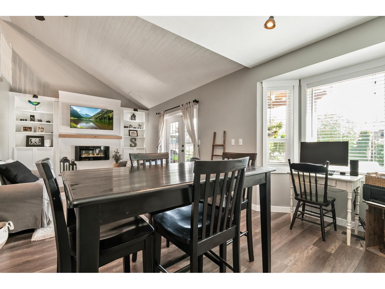
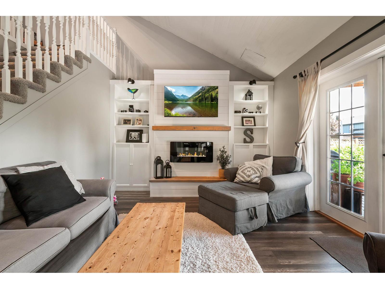
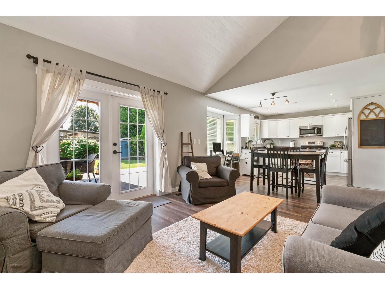
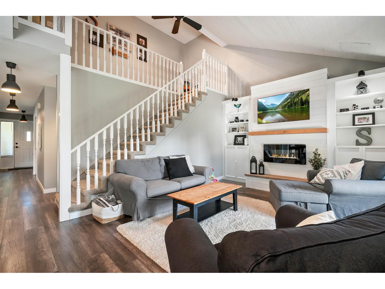
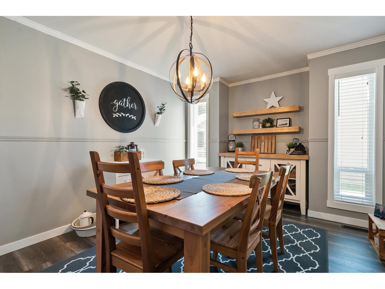
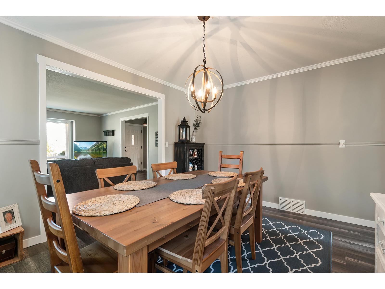
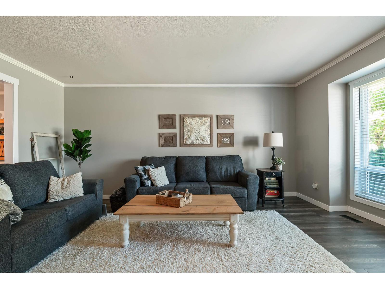
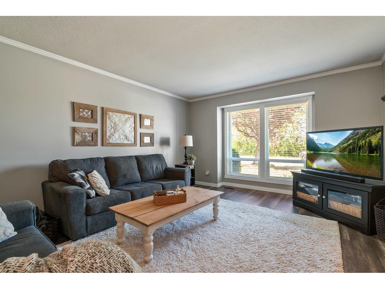
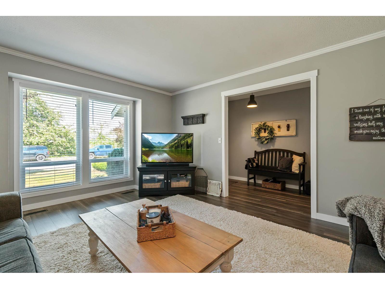
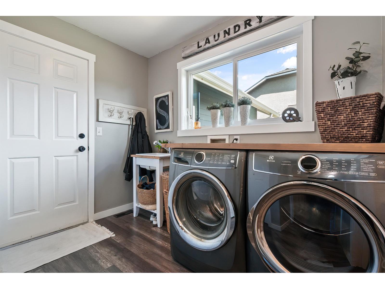
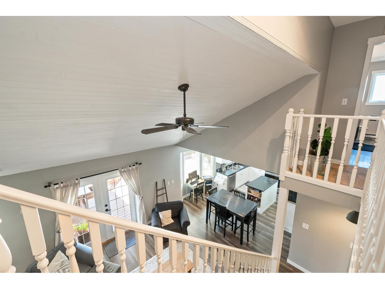
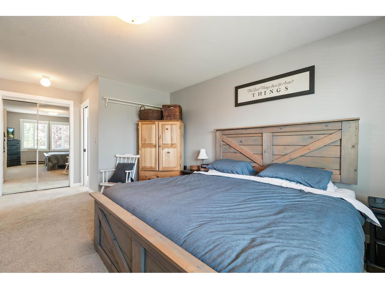
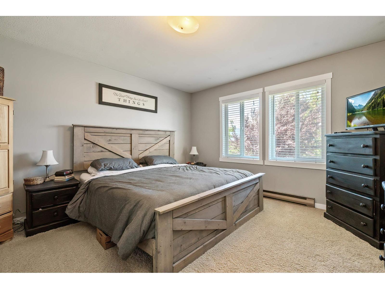
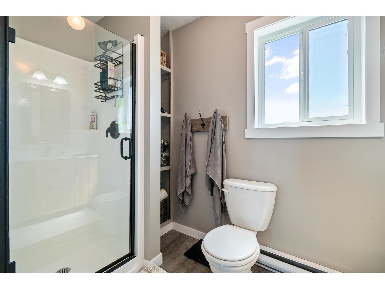
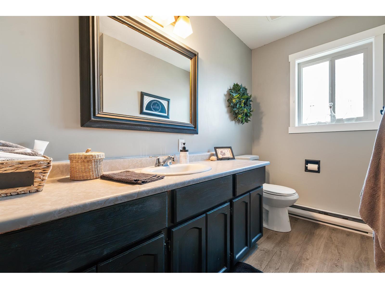
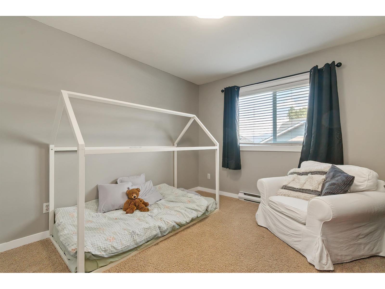
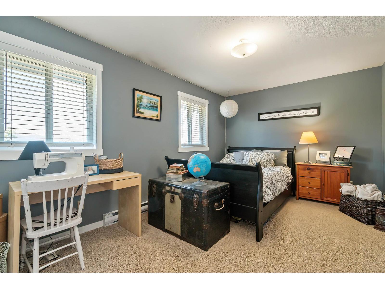
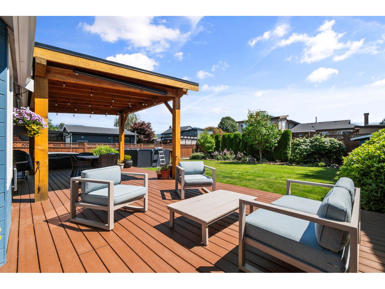
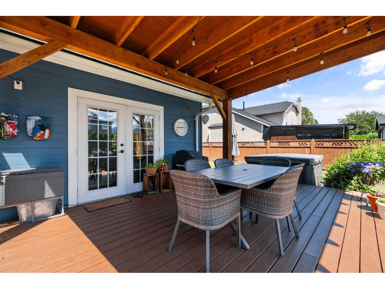
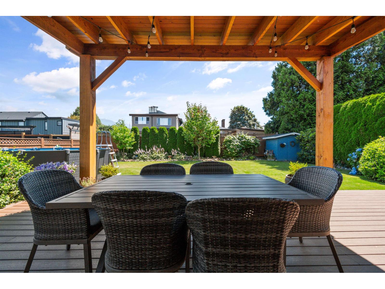
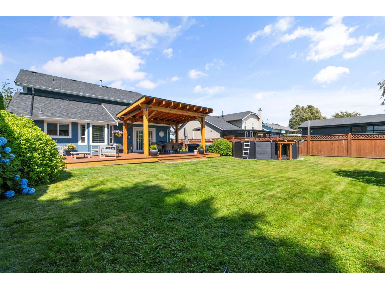
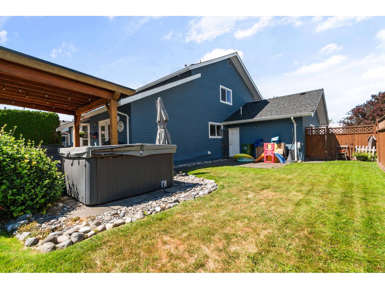
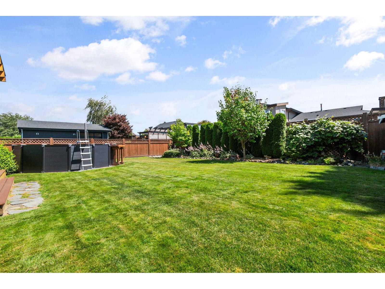
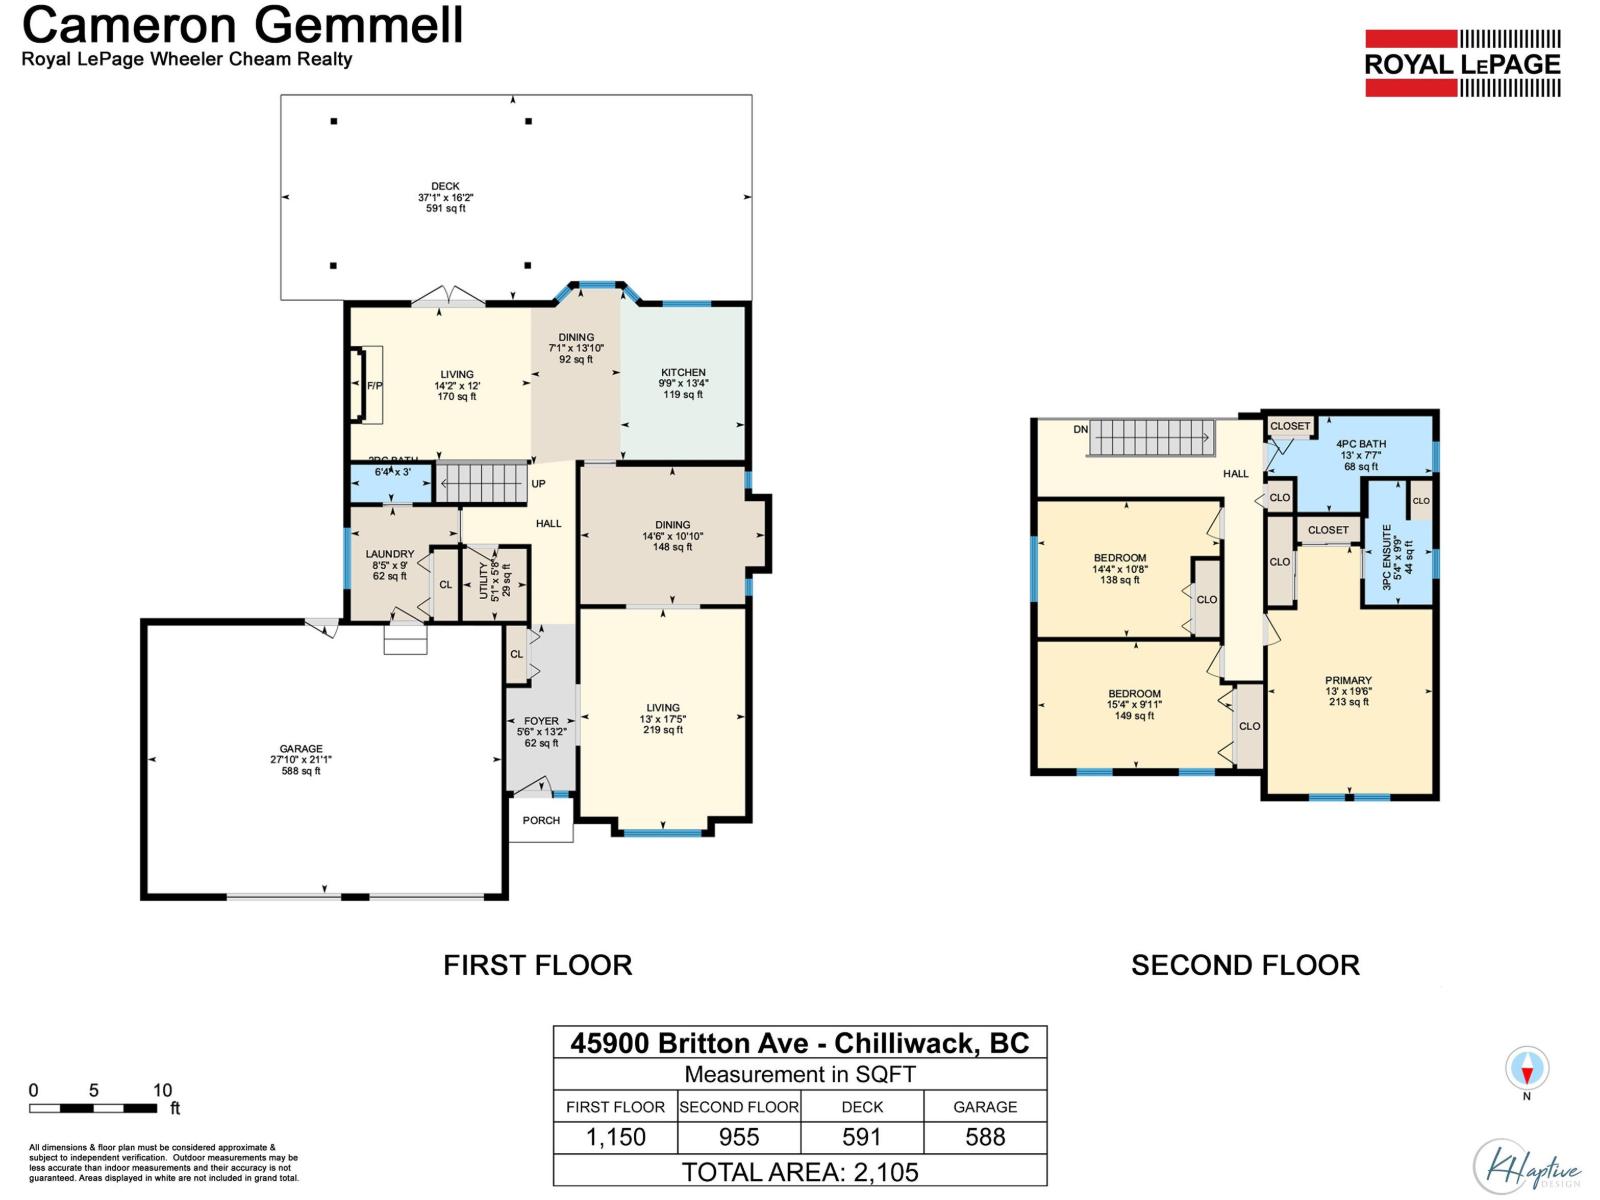
Fabulous 2-storey family home in desirable Sardis Park, close to schools, shopping and recreation. This well-maintained home offers 3 bedrooms and 3 bathrooms, including a spacious primary suite with 2 closets and a 3-piece ensuite. The updated kitchen with stainless steel appliances and newer flooring opens to a bright eating area and cozy family room with an electric fireplace, while the separate living and dining rooms provide great space for entertaining. Updated windows and a roof replaced 2 years ago offer peace of mind. Outside features a double garage, large driveway, RV parking and a fully fenced backyard with a hot tub and a massive partially covered deck accented by beautiful cedar beams. A fantastic home in a great family neighborhood. (id:58426)
1:00 pm
Ends at:2:30 pm
| MLS® Number | R3144778 |
| Property Type | Single Family |
| Storage Type | Storage |
| Bathroom Total | 3 |
| Bedrooms Total | 3 |
| Appliances | Washer, Dryer, Refrigerator, Stove, Dishwasher, Hot Tub |
| Basement Type | Crawl Space |
| Constructed Date | 1983 |
| Construction Style Attachment | Detached |
| Fireplace Present | Yes |
| Fireplace Total | 1 |
| Heating Fuel | Electric |
| Heating Type | Forced Air |
| Stories Total | 2 |
| Size Interior | 2,105 Sqft |
| Type | House |
| Garage | 2 |
| Open | |
| R V |
| Acreage | No |
| Size Depth | 125 Ft |
| Size Frontage | 65 Ft |
| Level | Type | Length | Width | Dimensions |
|---|---|---|---|---|
| Above | Bedroom 2 | 14 ft ,4 in | 10 ft ,8 in | 14 ft ,4 in x 10 ft ,8 in |
| Above | Bedroom 3 | 15 ft ,4 in | 9 ft ,11 in | 15 ft ,4 in x 9 ft ,11 in |
| Above | Primary Bedroom | 19 ft ,6 in | 13 ft | 19 ft ,6 in x 13 ft |
| Main Level | Family Room | 14 ft ,2 in | 12 ft | 14 ft ,2 in x 12 ft |
| Main Level | Kitchen | 13 ft ,4 in | 9 ft ,9 in | 13 ft ,4 in x 9 ft ,9 in |
| Main Level | Eating Area | 13 ft ,10 in | 7 ft ,1 in | 13 ft ,10 in x 7 ft ,1 in |
| Main Level | Dining Room | 14 ft ,6 in | 10 ft ,10 in | 14 ft ,6 in x 10 ft ,10 in |
| Main Level | Living Room | 17 ft ,5 in | 13 ft | 17 ft ,5 in x 13 ft |
| Main Level | Foyer | 5 ft ,6 in | 13 ft ,2 in | 5 ft ,6 in x 13 ft ,2 in |
| Main Level | Laundry Room | 8 ft ,5 in | 9 ft | 8 ft ,5 in x 9 ft |
https://www.realtor.ca/real-estate/30014047/45900-britton-avenue-sardis-east-vedder-chilliwack
Contact us for more information

Cameron Gemmell
(604) 792-0077
(604) 792-1985
www.royallepage.ca/chilliwack

The trademarks REALTOR®, REALTORS®, and the REALTOR® logo are controlled by The Canadian Real Estate Association (CREA) and identify real estate professionals who are members of CREA. The trademarks MLS®, Multiple Listing Service® and the associated logos are owned by The Canadian Real Estate Association (CREA) and identify the quality of services provided by real estate professionals who are members of CREA. The trademark DDF® is owned by The Canadian Real Estate Association (CREA) and identifies CREA's Data Distribution Facility (DDF®)