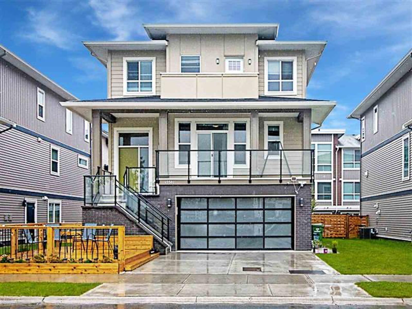
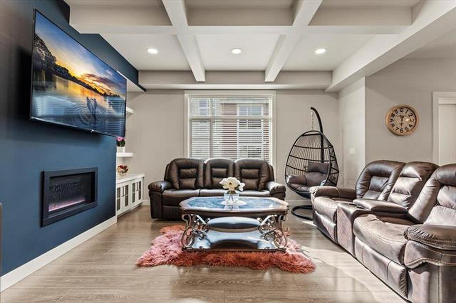
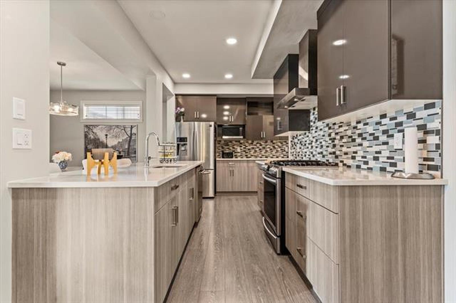
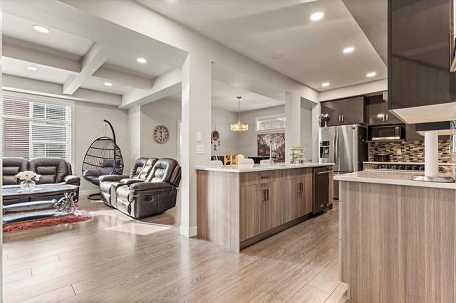
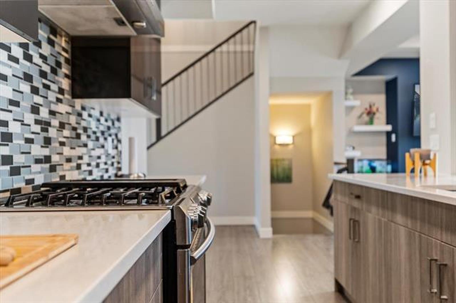
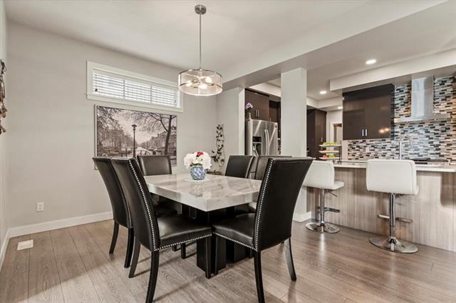
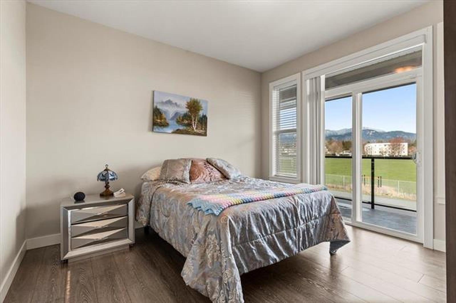
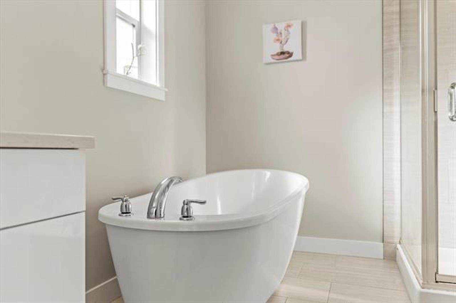
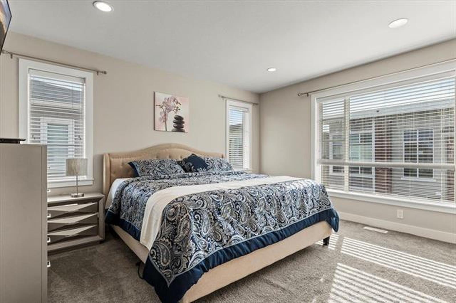
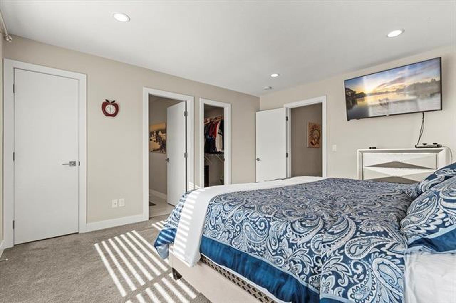
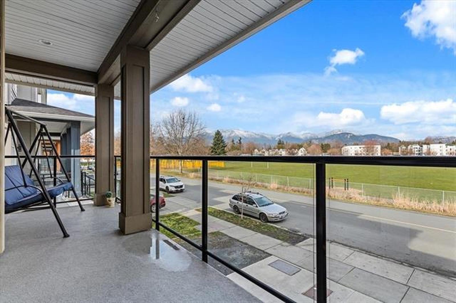
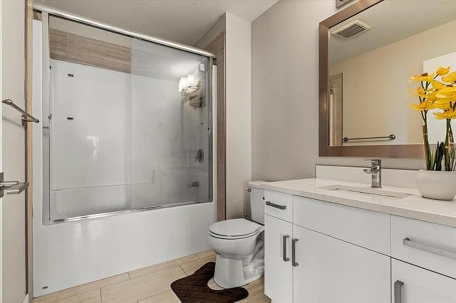
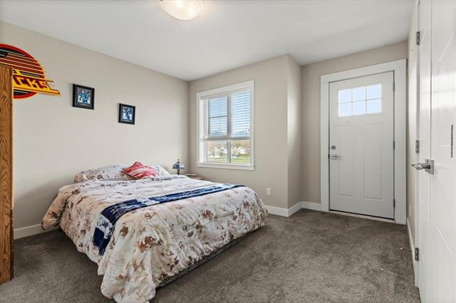
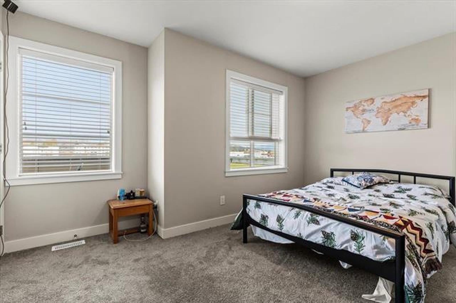
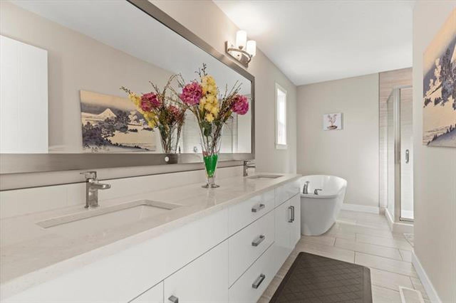
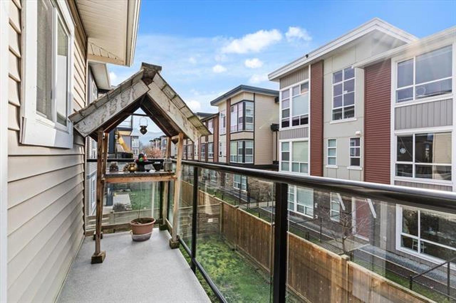
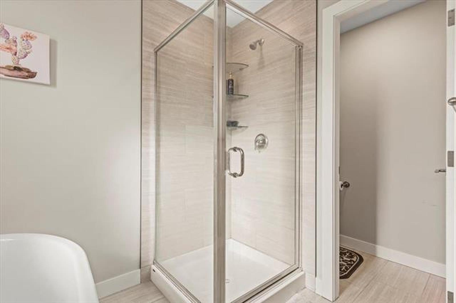
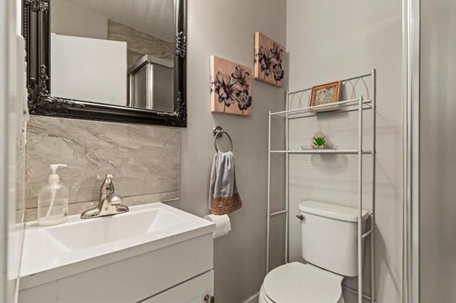
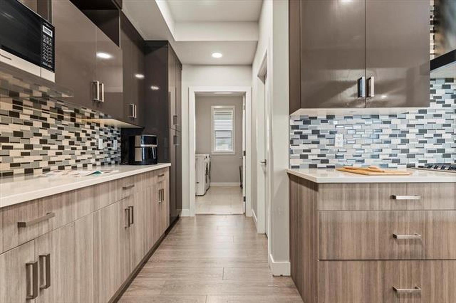
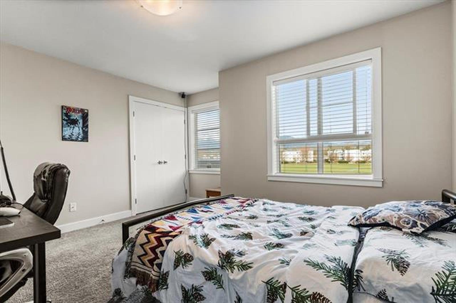
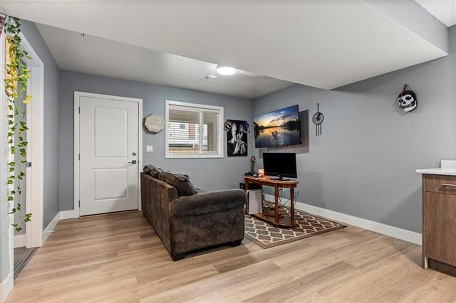
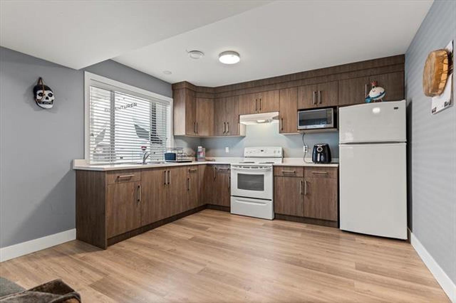
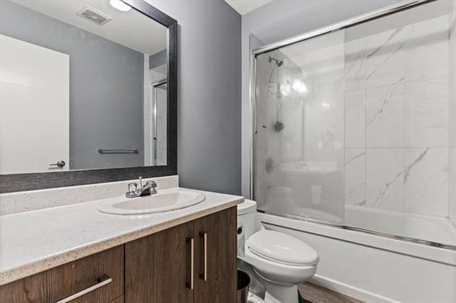
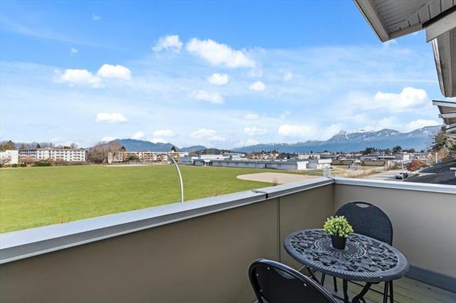
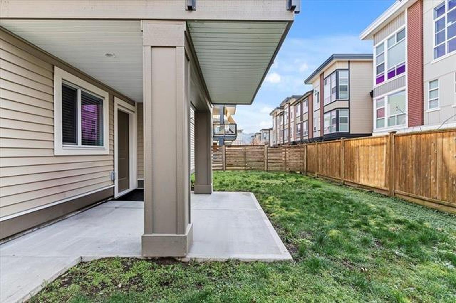
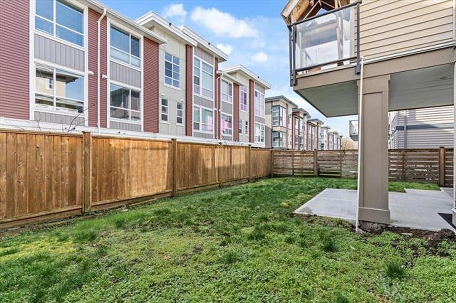
Beautifully crafted by the renowned Van Maren Group, this 5 bedroom, 4 bathroom home offers over 3,000 sq. ft. of thoughtfully designed living space. The bright open-concept main floor features a den/home office, large picture windows, and a chef-inspired kitchen with stainless steel appliances, gas range, stone countertops, a large island, and walk-in pantry. The fully finished basement includes a self-contained 1-bedroom suite with a separate entrance, making it an excellent mortgage helper or space for extended family. Enjoy a private fenced backyard, RV parking, and a prime location within walking distance to parks, schools, shopping, restaurants, and transit. Book your private showing today! (id:58426)
| MLS® Number | R3146102 |
| Property Type | Single Family |
| View Type | Mountain View |
| Bathroom Total | 4 |
| Bedrooms Total | 5 |
| Basement Type | Full |
| Constructed Date | 2018 |
| Construction Style Attachment | Detached |
| Fireplace Present | Yes |
| Fireplace Total | 1 |
| Heating Type | Forced Air |
| Stories Total | 3 |
| Size Interior | 3,309 Sqft |
| Type | House |
| Additional Parking | |
| Garage | 2 |
| R V |
| Acreage | No |
| Size Frontage | 46 Ft |
| Size Irregular | 3912 |
| Size Total | 3912 Sqft |
| Size Total Text | 3912 Sqft |
| Level | Type | Length | Width | Dimensions |
|---|---|---|---|---|
| Above | Primary Bedroom | 14 ft ,5 in | 13 ft ,5 in | 14 ft ,5 in x 13 ft ,5 in |
| Above | Other | 8 ft ,5 in | 5 ft ,9 in | 8 ft ,5 in x 5 ft ,9 in |
| Above | Bedroom 2 | 13 ft ,11 in | 13 ft | 13 ft ,11 in x 13 ft |
| Above | Bedroom 3 | 12 ft ,8 in | 10 ft ,3 in | 12 ft ,8 in x 10 ft ,3 in |
| Above | Bedroom 4 | 12 ft ,7 in | 13 ft ,10 in | 12 ft ,7 in x 13 ft ,10 in |
| Lower Level | Living Room | 12 ft ,7 in | 11 ft ,2 in | 12 ft ,7 in x 11 ft ,2 in |
| Lower Level | Kitchen | 12 ft ,7 in | 9 ft ,3 in | 12 ft ,7 in x 9 ft ,3 in |
| Lower Level | Storage | 8 ft ,6 in | 6 ft ,1 in | 8 ft ,6 in x 6 ft ,1 in |
| Lower Level | Bedroom 5 | 14 ft ,10 in | 9 ft ,10 in | 14 ft ,10 in x 9 ft ,10 in |
| Lower Level | Enclosed Porch | 12 ft ,8 in | 10 ft ,10 in | 12 ft ,8 in x 10 ft ,10 in |
| Main Level | Kitchen | 15 ft ,6 in | 14 ft ,6 in | 15 ft ,6 in x 14 ft ,6 in |
| Main Level | Dining Room | 11 ft ,3 in | 13 ft ,6 in | 11 ft ,3 in x 13 ft ,6 in |
| Main Level | Living Room | 14 ft ,11 in | 14 ft ,11 in | 14 ft ,11 in x 14 ft ,11 in |
| Main Level | Den | 11 ft ,10 in | 11 ft ,10 in | 11 ft ,10 in x 11 ft ,10 in |
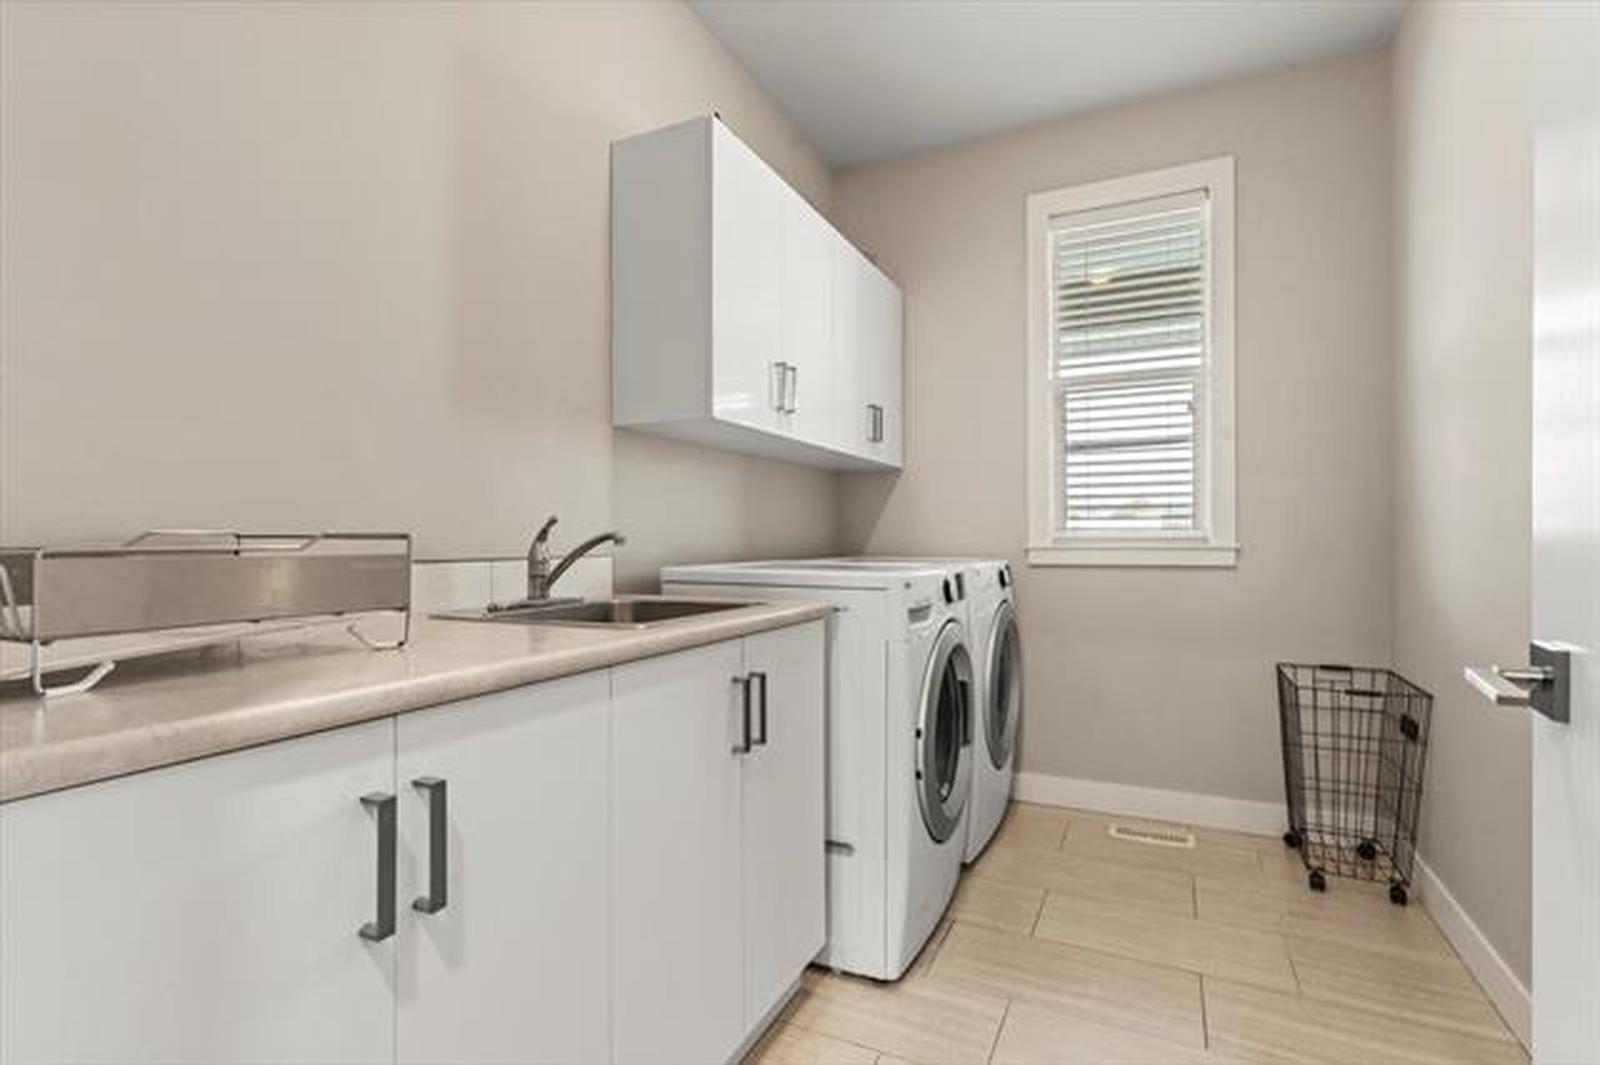
| Main Level | Laundry Room | 9 ft ,10 in | 7 ft ,1 in | 9 ft ,10 in x 7 ft ,1 in |
| Main Level | Foyer | 6 ft ,7 in | 5 ft ,7 in | 6 ft ,7 in x 5 ft ,7 in |
Contact us for more information
Balmohit Ghotra
Personal Real Estate Corporation - JR Group
(604) 595-8888
(604) 595-8880
www.srsrealestate.com/

Robin Randhawa
Personal Real Estate Corporation - JR Group
(604) 595-8888
(604) 595-8880
www.srsrealestate.com/

The trademarks REALTOR®, REALTORS®, and the REALTOR® logo are controlled by The Canadian Real Estate Association (CREA) and identify real estate professionals who are members of CREA. The trademarks MLS®, Multiple Listing Service® and the associated logos are owned by The Canadian Real Estate Association (CREA) and identify the quality of services provided by real estate professionals who are members of CREA. The trademark DDF® is owned by The Canadian Real Estate Association (CREA) and identifies CREA's Data Distribution Facility (DDF®)