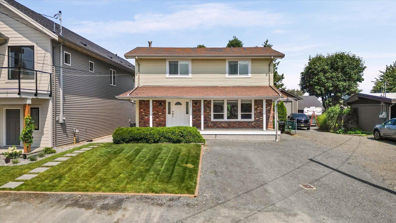
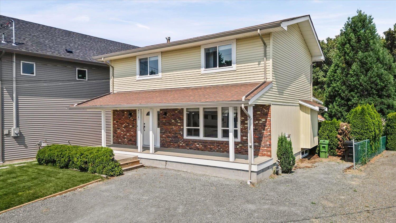
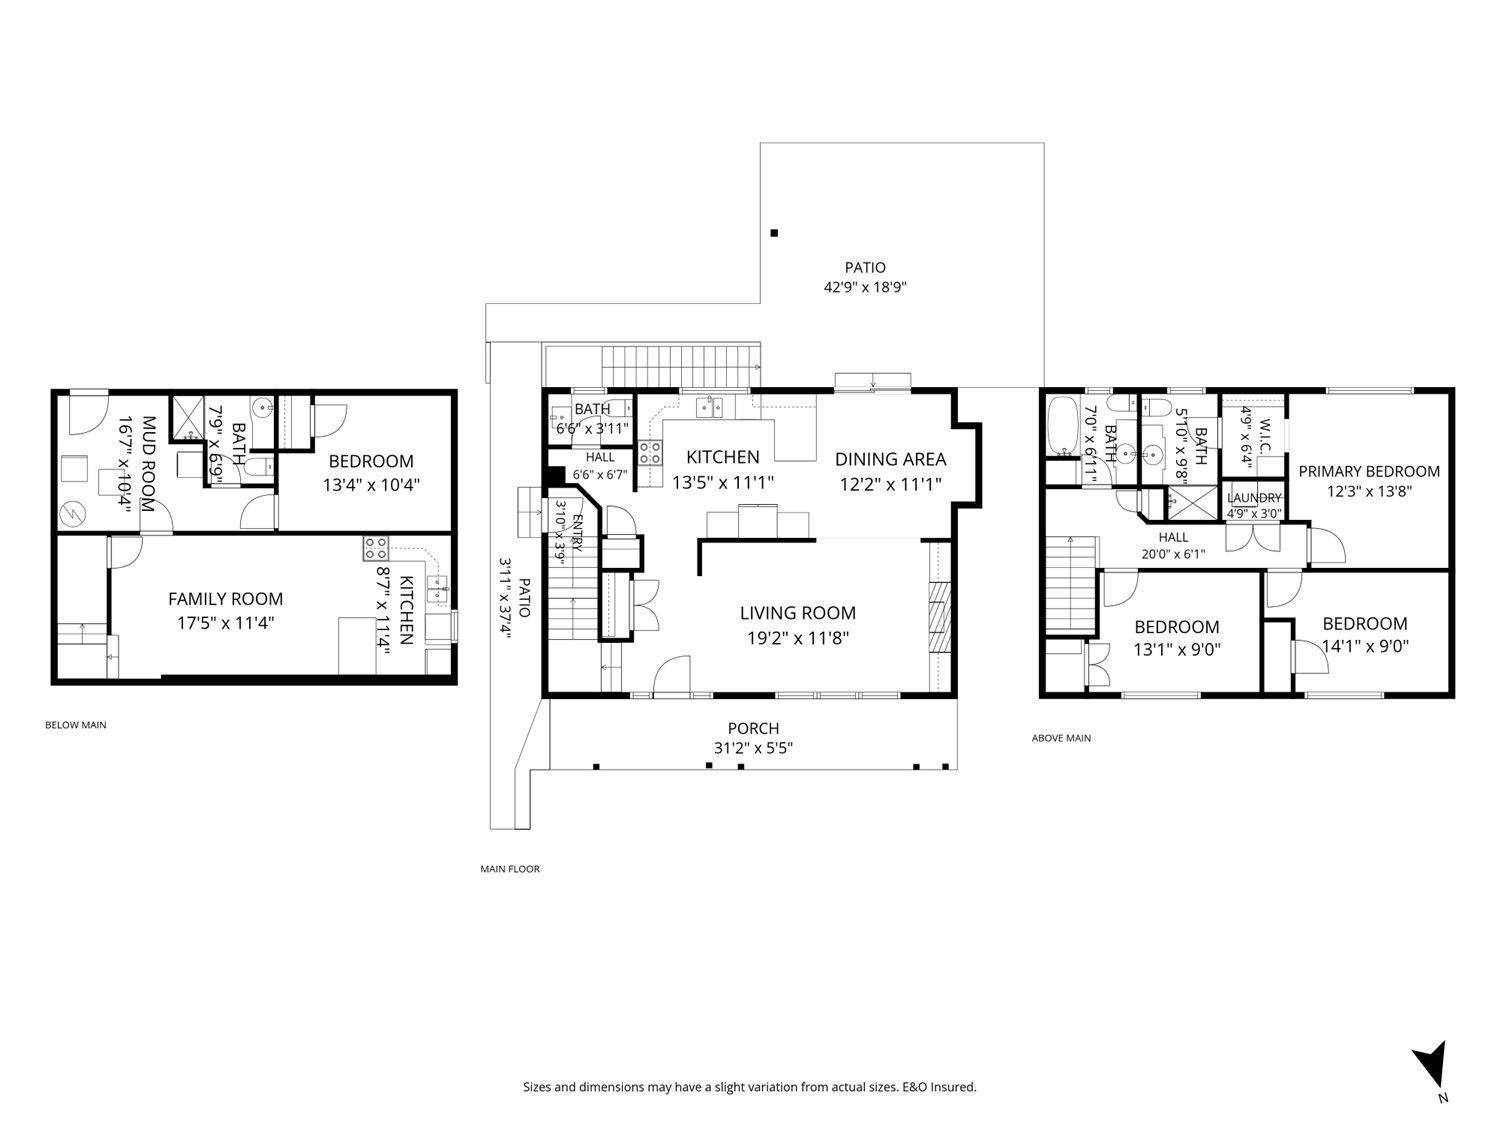
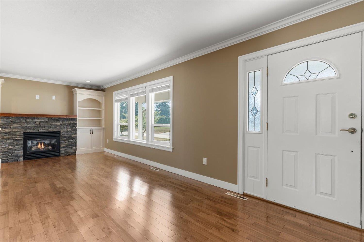
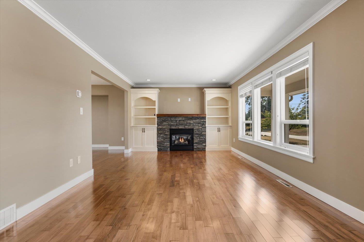
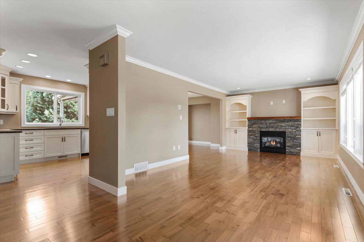
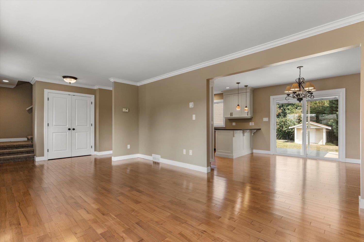
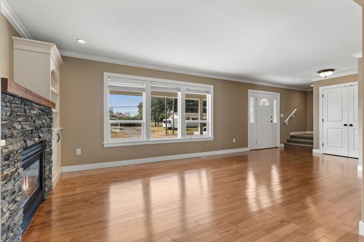
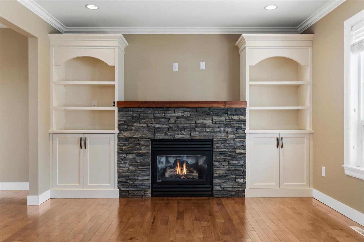
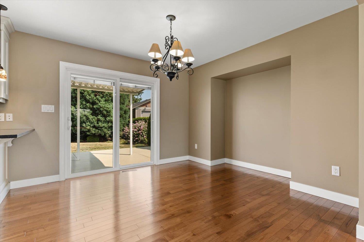
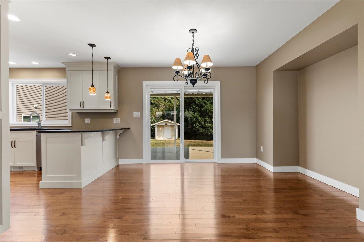
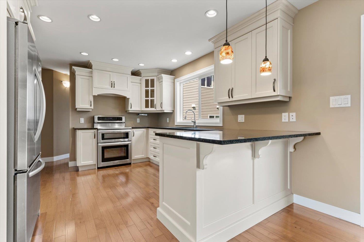
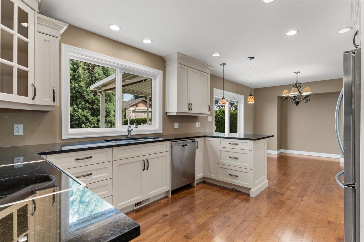
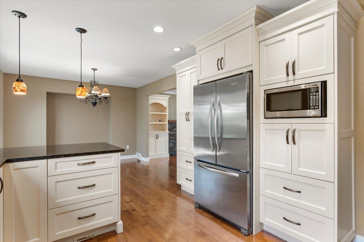
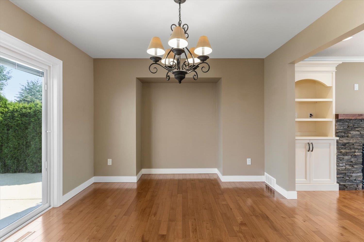
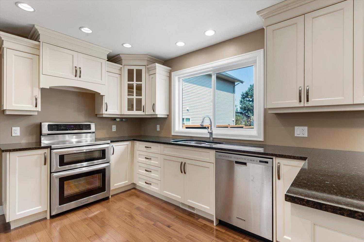
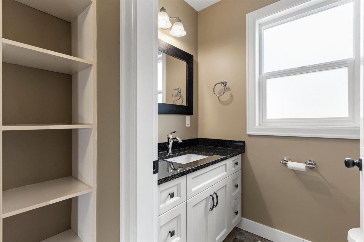
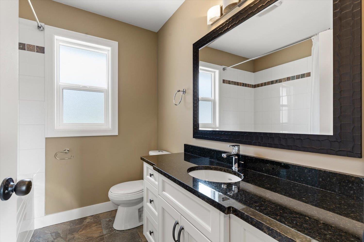
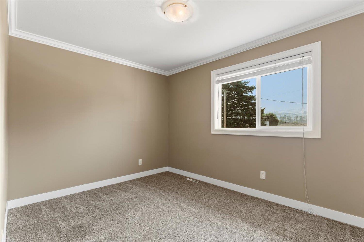
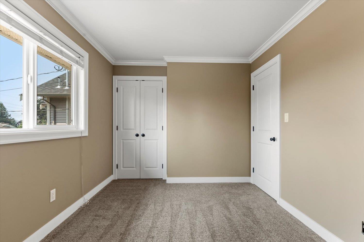
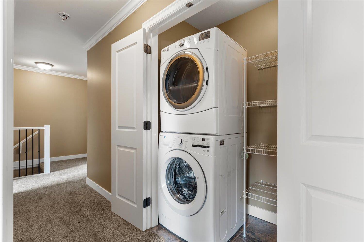
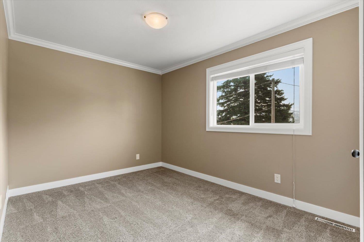
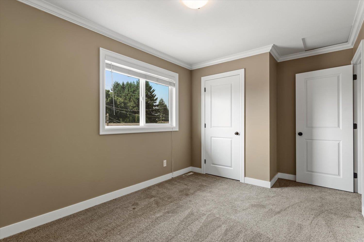
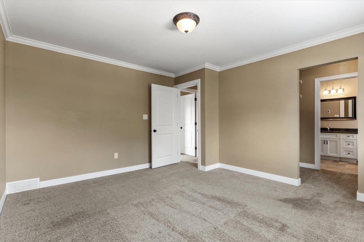
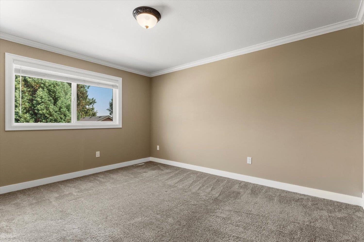
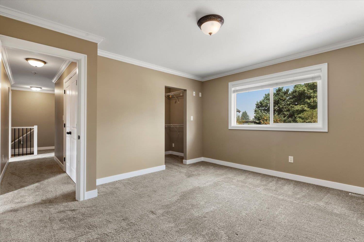
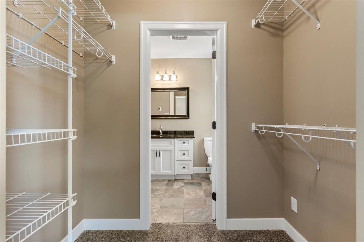
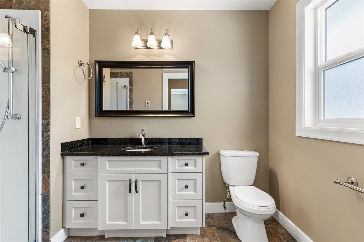
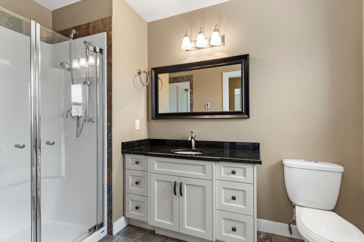
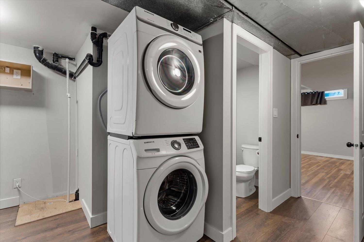
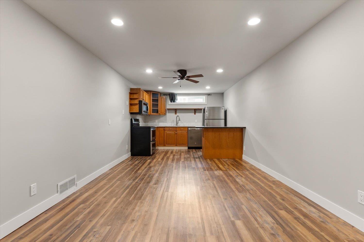
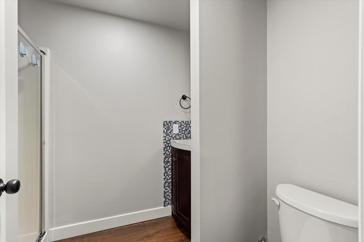
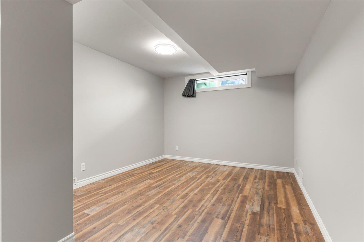
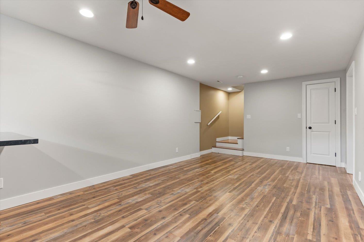
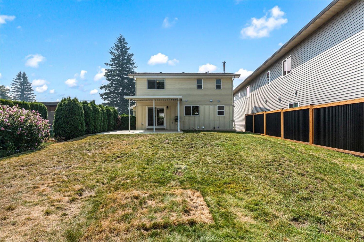
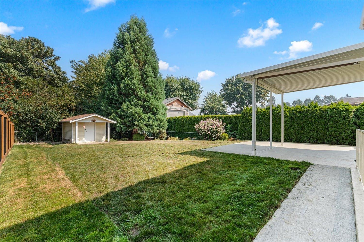
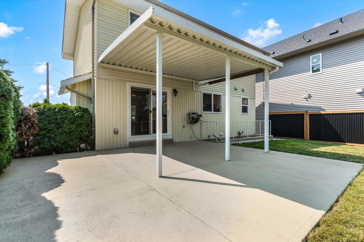
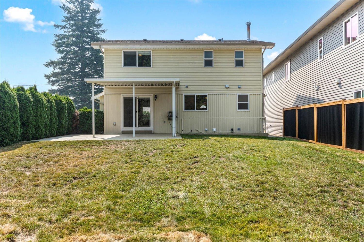
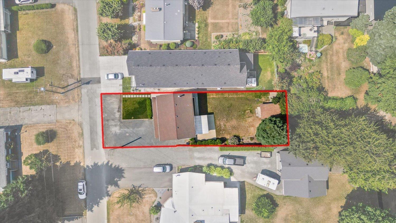
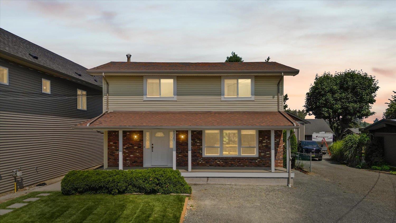
Welcome to a home that truly checks all the boxes! This beautifully maintained 4 bed, 4 bath home offers incredible versatility with a 1-bedroom suite/in-law option. Featuring a fantastic family-friendly layout with all bedrooms upstairs and a spacious main floor with kitchen, living and dining areas, plus gorgeous views. Situated on a generous lot with plenty of parking and RV parking available. The home is in excellent condition and move-in ready. Located in a highly sought-after neighbourhood close to schools, shopping, transit and everyday amenities. With this much space, flexibility and parking, opportunities like this don't last, book your showing today! * PREC - Personal Real Estate Corporation (id:58426)
12:00 pm
Ends at:2:00 pm
12:00 pm
Ends at:2:00 pm
| MLS® Number | R3153762 |
| Property Type | Single Family |
| Storage Type | Storage |
| View Type | Mountain View, Valley View, View (panoramic) |
| Bathroom Total | 4 |
| Bedrooms Total | 4 |
| Amenities | Laundry - In Suite |
| Appliances | Washer, Dryer, Refrigerator, Stove, Dishwasher |
| Basement Development | Finished |
| Basement Type | Full (finished) |
| Constructed Date | 1971 |
| Construction Style Attachment | Detached |
| Fireplace Present | Yes |
| Fireplace Total | 1 |
| Heating Fuel | Natural Gas |
| Heating Type | Forced Air |
| Stories Total | 3 |
| Size Interior | 2,304 Sqft |
| Type | House |
| Additional Parking | |
| Open | |
| R V |
| Acreage | No |
| Size Depth | 137 Ft |
| Size Frontage | 47 Ft |
| Size Irregular | 6188 |
| Size Total | 6188 Sqft |
| Size Total Text | 6188 Sqft |
| Level | Type | Length | Width | Dimensions |
|---|---|---|---|---|
| Above | Primary Bedroom | 12 ft ,3 in | 13 ft ,8 in | 12 ft ,3 in x 13 ft ,8 in |
| Above | Other | 4 ft ,9 in | 6 ft ,4 in | 4 ft ,9 in x 6 ft ,4 in |
| Above | Bedroom 2 | 14 ft ,1 in | 9 ft | 14 ft ,1 in x 9 ft |
| Above | Bedroom 3 | 13 ft ,1 in | 9 ft | 13 ft ,1 in x 9 ft |
| Above | Laundry Room | 4 ft ,9 in | 3 ft | 4 ft ,9 in x 3 ft |
| Basement | Kitchen | 8 ft ,7 in | 11 ft ,4 in | 8 ft ,7 in x 11 ft ,4 in |
| Basement | Family Room | 17 ft ,5 in | 11 ft ,4 in | 17 ft ,5 in x 11 ft ,4 in |
| Basement | Bedroom 4 | 13 ft ,4 in | 10 ft ,4 in | 13 ft ,4 in x 10 ft ,4 in |
| Basement | Mud Room | 16 ft ,7 in | 10 ft ,4 in | 16 ft ,7 in x 10 ft ,4 in |
| Basement | Laundry Room | Measurements not available | ||
| Main Level | Kitchen | 13 ft ,5 in | 11 ft ,1 in | 13 ft ,5 in x 11 ft ,1 in |
| Main Level | Living Room | 19 ft ,2 in | 11 ft ,8 in | 19 ft ,2 in x 11 ft ,8 in |
| Main Level | Dining Room | 12 ft ,2 in | 11 ft ,1 in | 12 ft ,2 in x 11 ft ,1 in |
https://www.realtor.ca/real-estate/30137337/45387-jewel-avenue-sardis-south-chilliwack
Contact us for more information

Jason Sandhu
PREC - Jason Sandhu & Associates
(604) 398-8871
(604) 398-8891
www.pathwayexecutives.com/

The trademarks REALTOR®, REALTORS®, and the REALTOR® logo are controlled by The Canadian Real Estate Association (CREA) and identify real estate professionals who are members of CREA. The trademarks MLS®, Multiple Listing Service® and the associated logos are owned by The Canadian Real Estate Association (CREA) and identify the quality of services provided by real estate professionals who are members of CREA. The trademark DDF® is owned by The Canadian Real Estate Association (CREA) and identifies CREA's Data Distribution Facility (DDF®)