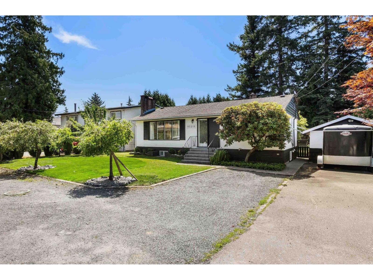
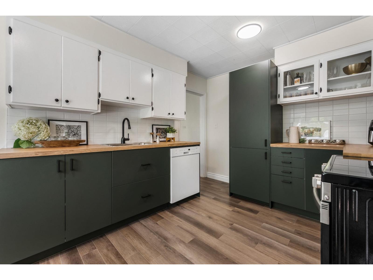
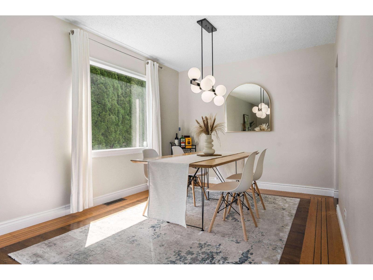
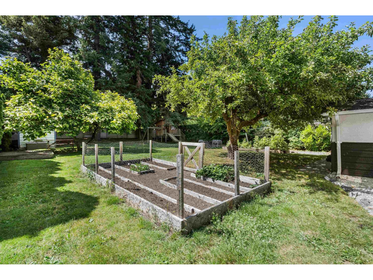
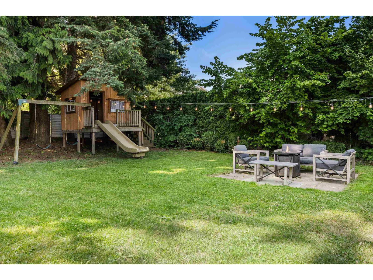
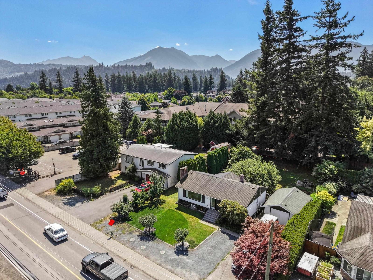
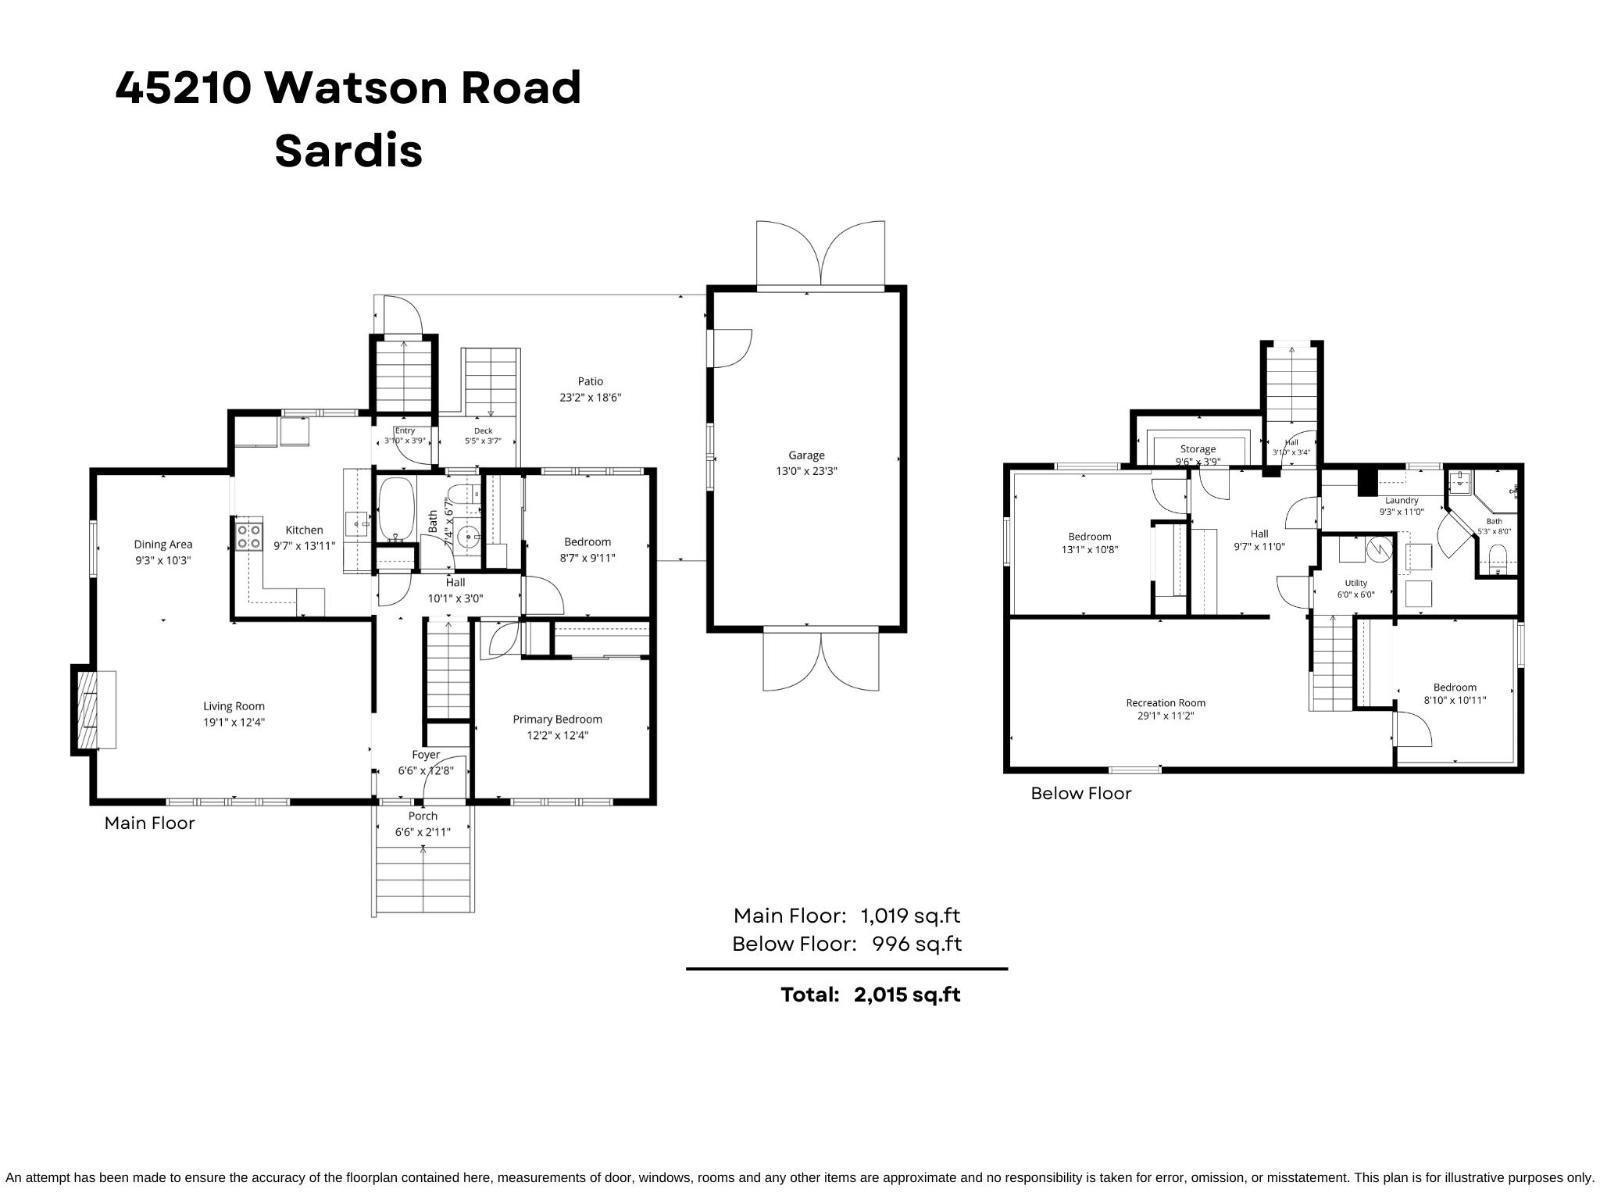
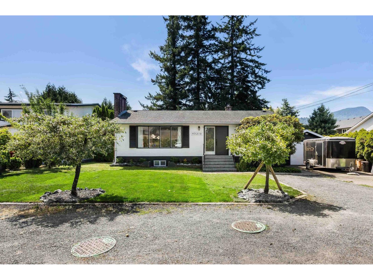
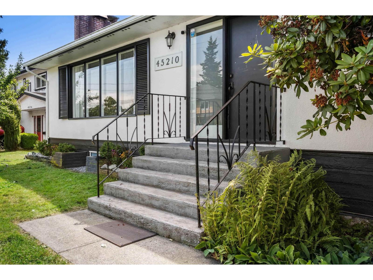
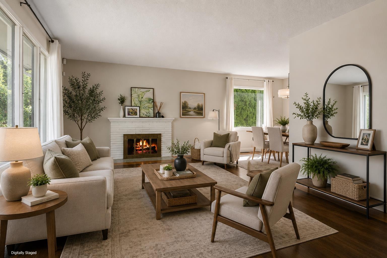
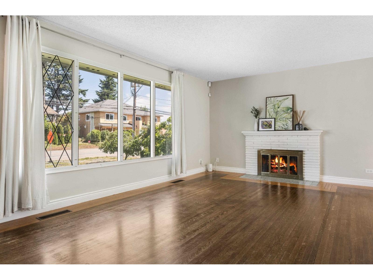
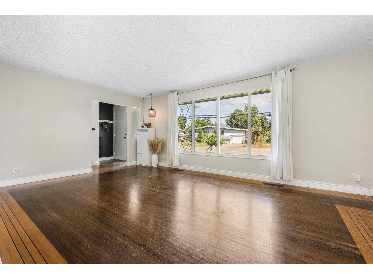
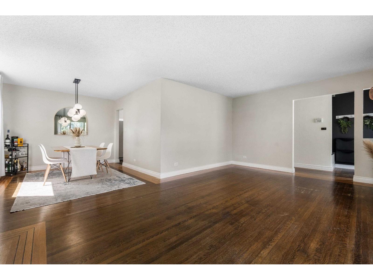
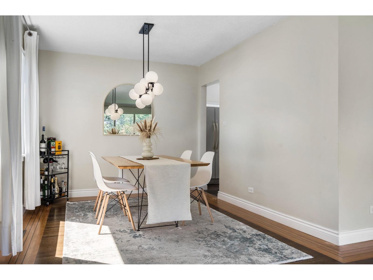
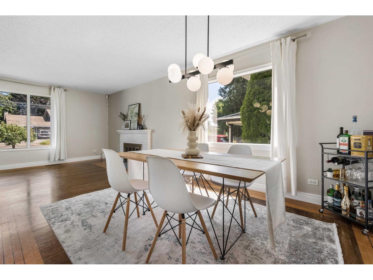
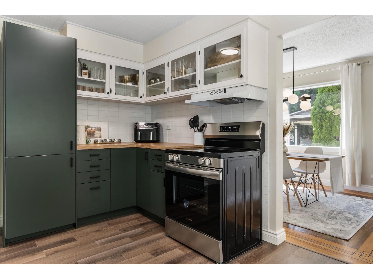
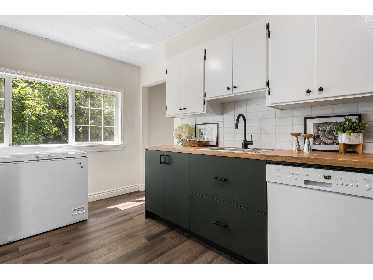
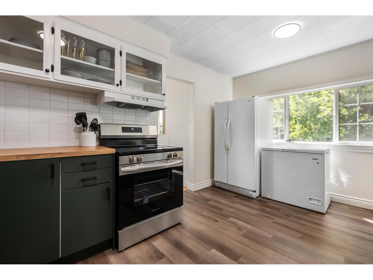
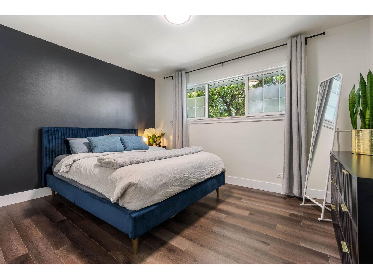
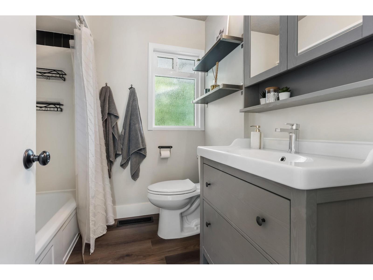
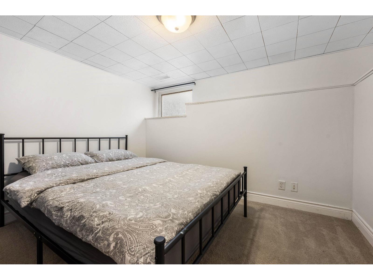
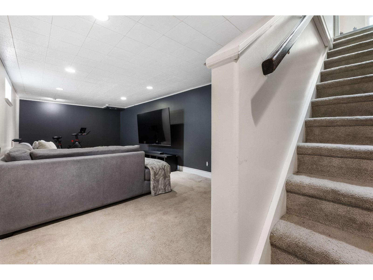
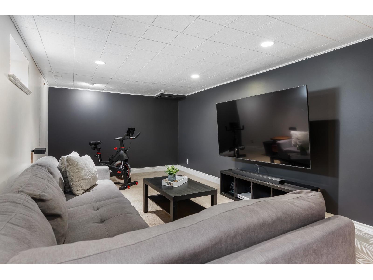
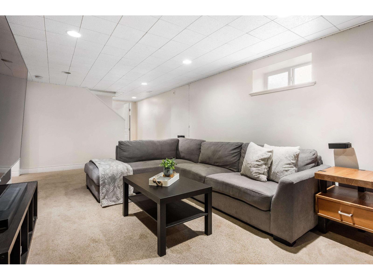
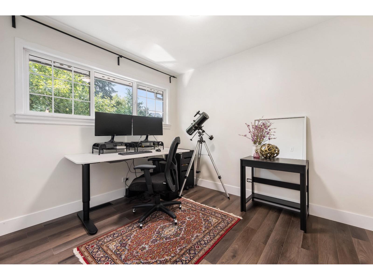
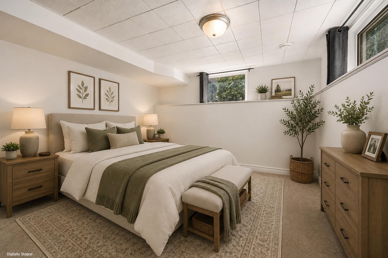
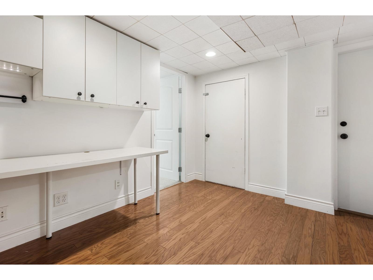
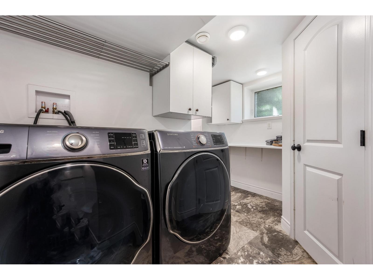
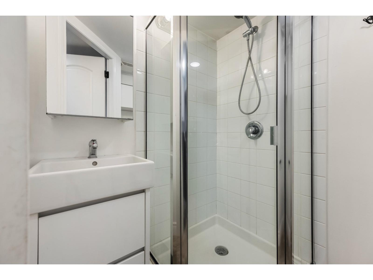
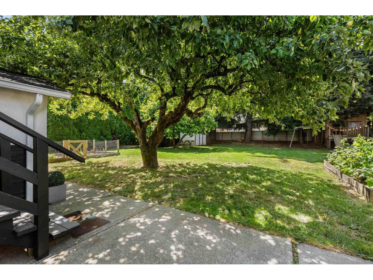
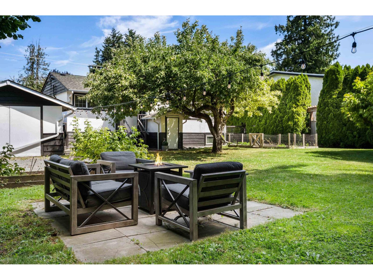
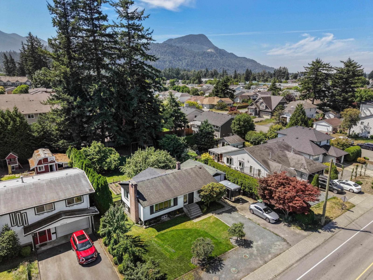
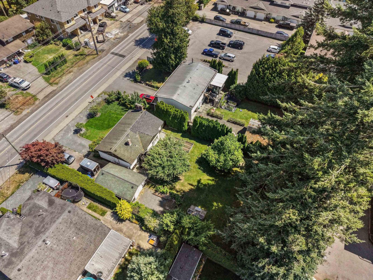
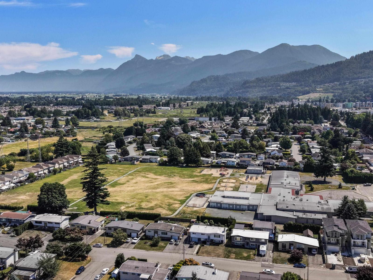
OPPORTUNITY, CHARM & LOCATION come together in this updated 4 bedroom, 2 bathroom home in the heart of Sardis! On a large 0.25 acre lot & renovated in 2025, this RANCHER w/ BASEMENT blends classic character w/ modern updates, featuring timeless hardwood flooring & a functional layout. The main level features a stylish kitchen w/ two tone cabinetry & subway tile backsplash, two bedrooms & a renovated 4pc bath. Lower level offers two more bedrooms, a spacious recreation room, full bathroom, laundry room & separate exterior access - excellent potential for an in-law suite or mortgage helper! Recent upgrades include fresh paint, flooring, modern light fixtures & a newer furnace & HWT. PRIVATE BACKYARD & a 13'x 23' DETACHED SHOP w/ power! STRONG DEVELOPMENT POTENTIAL - check with city! WOW!! * PREC - Personal Real Estate Corporation (id:58426)
| MLS® Number | R3145185 |
| Property Type | Single Family |
| Storage Type | Storage |
| Structure | Workshop |
| View Type | Mountain View |
| Bathroom Total | 2 |
| Bedrooms Total | 4 |
| Amenities | Laundry - In Suite |
| Appliances | Washer, Dryer, Refrigerator, Stove, Dishwasher |
| Basement Development | Finished |
| Basement Type | Full (finished) |
| Constructed Date | 1957 |
| Construction Style Attachment | Detached |
| Fireplace Present | Yes |
| Fireplace Total | 1 |
| Fixture | Drapes/window Coverings |
| Heating Fuel | Natural Gas |
| Heating Type | Forced Air |
| Stories Total | 2 |
| Size Interior | 2,015 Sqft |
| Type | House |
| Garage | 1 |
| R V |
| Acreage | No |
| Size Frontage | 72 Ft |
| Size Irregular | 10934 |
| Size Total | 10934 Sqft |
| Size Total Text | 10934 Sqft |
| Level | Type | Length | Width | Dimensions |
|---|---|---|---|---|
| Basement | Recreational, Games Room | 29 ft ,1 in | 11 ft ,2 in | 29 ft ,1 in x 11 ft ,2 in |
| Basement | Bedroom 3 | 13 ft ,1 in | 10 ft ,8 in | 13 ft ,1 in x 10 ft ,8 in |
| Basement | Bedroom 4 | 8 ft ,10 in | 10 ft ,11 in | 8 ft ,10 in x 10 ft ,11 in |
| Basement | Storage | 9 ft ,6 in | 3 ft ,9 in | 9 ft ,6 in x 3 ft ,9 in |
| Basement | Laundry Room | 9 ft ,3 in | 11 ft | 9 ft ,3 in x 11 ft |
| Basement | Utility Room | 6 ft | 6 ft | 6 ft x 6 ft |
| Main Level | Foyer | 6 ft ,6 in | 12 ft ,8 in | 6 ft ,6 in x 12 ft ,8 in |
| Main Level | Living Room | 19 ft ,1 in | 12 ft ,4 in | 19 ft ,1 in x 12 ft ,4 in |
| Main Level | Dining Room | 9 ft ,3 in | 10 ft ,3 in | 9 ft ,3 in x 10 ft ,3 in |
| Main Level | Kitchen | 9 ft ,7 in | 13 ft ,11 in | 9 ft ,7 in x 13 ft ,11 in |
| Main Level | Primary Bedroom | 12 ft ,2 in | 12 ft ,4 in | 12 ft ,2 in x 12 ft ,4 in |
| Main Level | Bedroom 2 | 8 ft ,7 in | 9 ft ,11 in | 8 ft ,7 in x 9 ft ,11 in |
| Main Level | Foyer | 3 ft ,10 in | 3 ft ,9 in | 3 ft ,10 in x 3 ft ,9 in |
https://www.realtor.ca/real-estate/30020331/45210-watson-road-garrison-crossing-chilliwack
Contact us for more information

Sarah Toop
PREC - Sarah Toop Real Estate Group
(604) 705-3339

The trademarks REALTOR®, REALTORS®, and the REALTOR® logo are controlled by The Canadian Real Estate Association (CREA) and identify real estate professionals who are members of CREA. The trademarks MLS®, Multiple Listing Service® and the associated logos are owned by The Canadian Real Estate Association (CREA) and identify the quality of services provided by real estate professionals who are members of CREA. The trademark DDF® is owned by The Canadian Real Estate Association (CREA) and identifies CREA's Data Distribution Facility (DDF®)