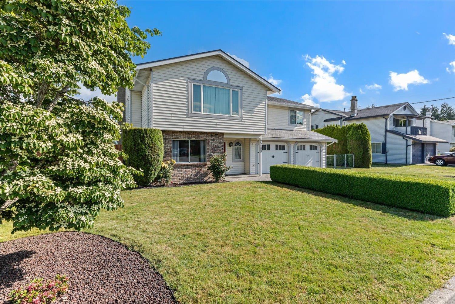
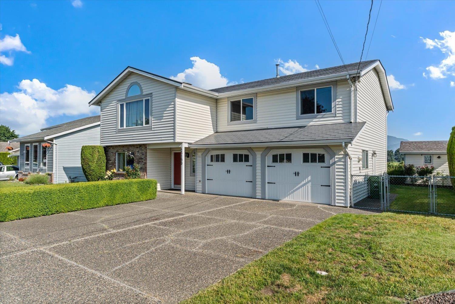
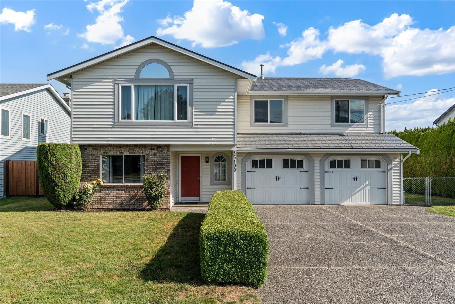
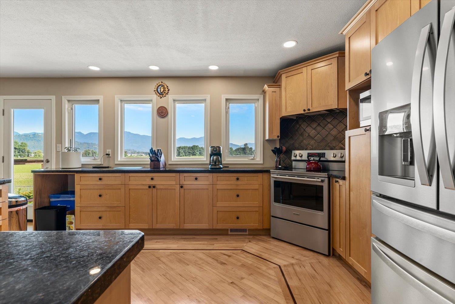
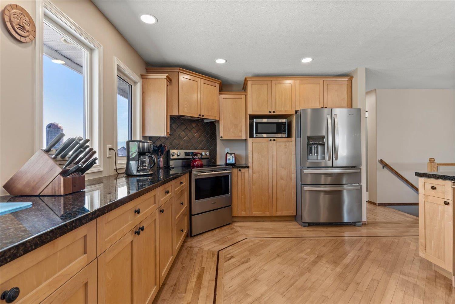
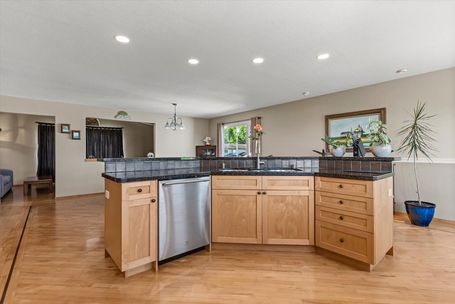
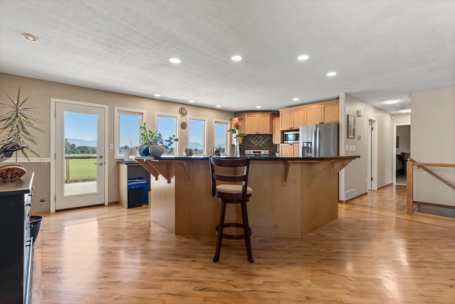
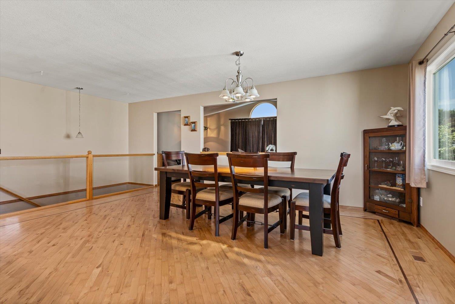
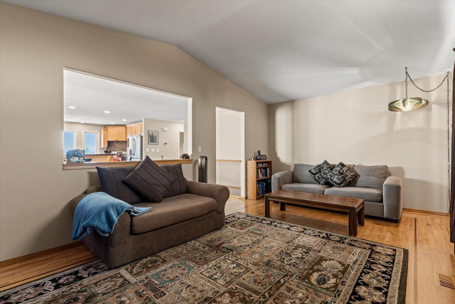
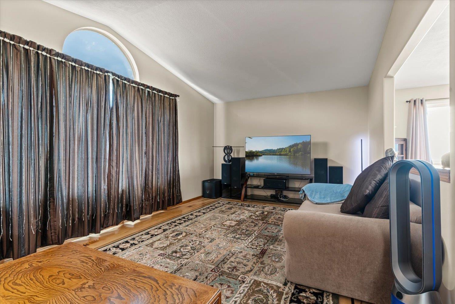
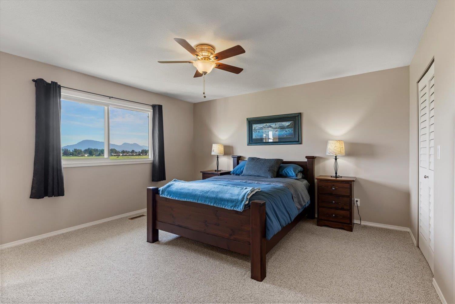
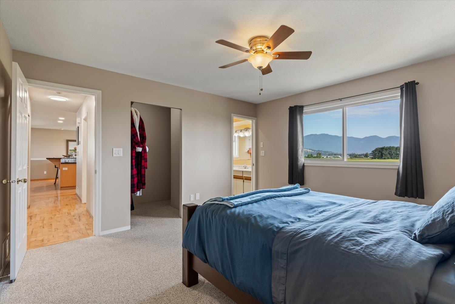
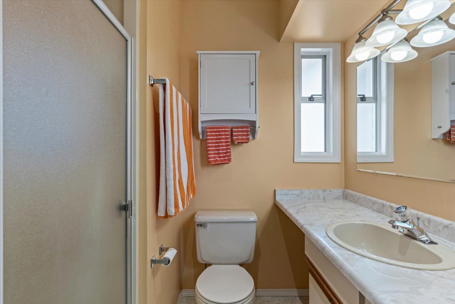
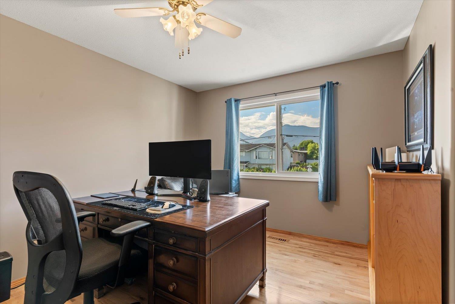
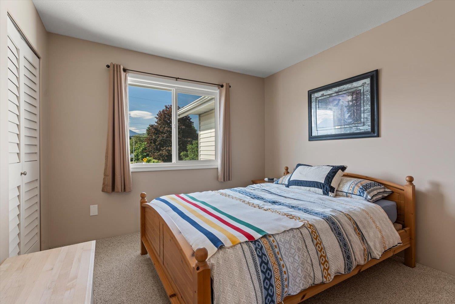
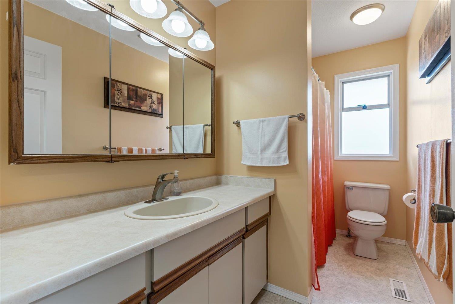
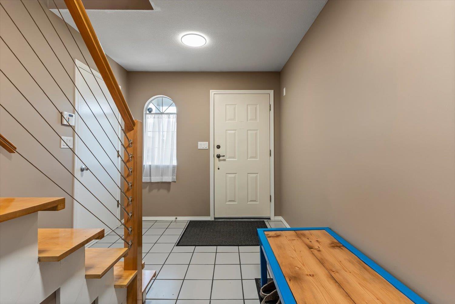
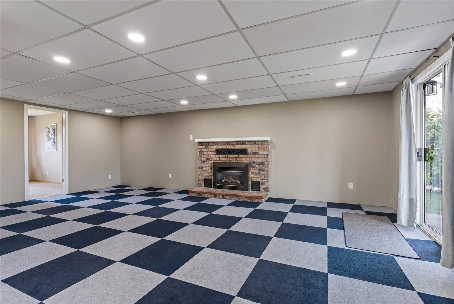
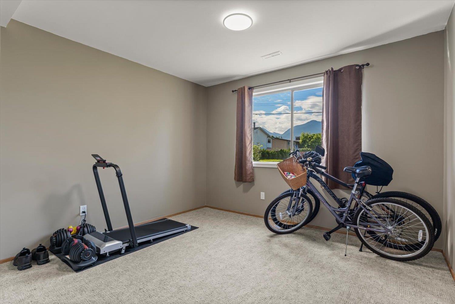
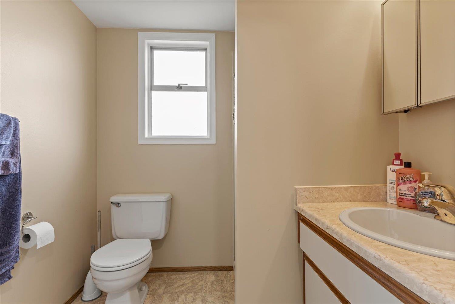
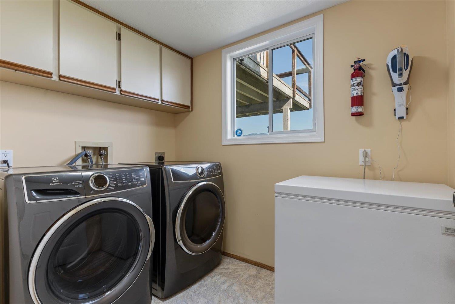
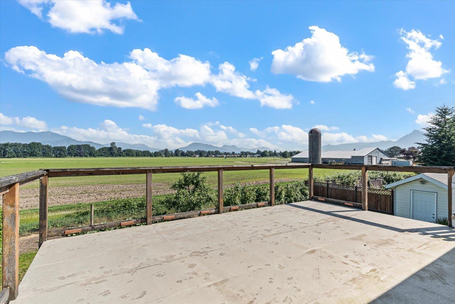
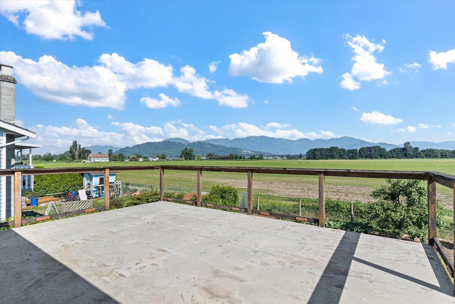
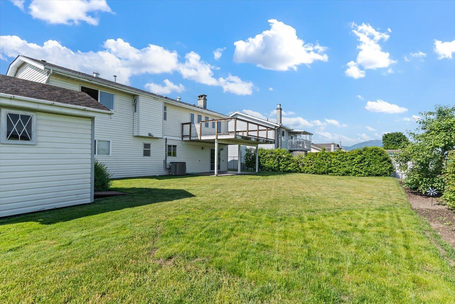
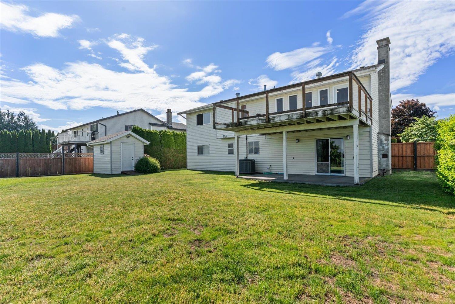
Room to grow! Space to gather! A backyard you'll actually want to use! This 4bed, 3bath home offers the kind of living that works well for busy life, as it does for relaxing at the end of the day. The kitchen features granite countertops, maple cabinetry, updated S/S appliances, while original hardwood flooring showcases beautiful, detailed craftsmanship. Major updates include the Interlock Metal Roof, Vinyl Windows, and a Heat Pump w A/C, checking the big ticket items off the to-do list! The big backyard boasts plenty of room for entertaining or gardening, while the open field behind adds a sense of privacy & space. Set in a convenient location with amazing mountain views, it's close to all level of schools, shopping, parks, and easy HWY 1 access! RV parking too! Book your showing today! (id:58426)
| MLS® Number | R3161564 |
| Property Type | Single Family |
| Storage Type | Storage |
| View Type | Mountain View |
| Bathroom Total | 3 |
| Bedrooms Total | 4 |
| Appliances | Washer, Dryer, Refrigerator, Stove, Dishwasher |
| Basement Development | Finished |
| Basement Type | Unknown (finished) |
| Constructed Date | 1986 |
| Construction Style Attachment | Detached |
| Cooling Type | Central Air Conditioning |
| Fireplace Present | Yes |
| Fireplace Total | 1 |
| Fixture | Drapes/window Coverings |
| Heating Fuel | Natural Gas |
| Heating Type | Forced Air, Heat Pump |
| Stories Total | 2 |
| Size Interior | 2,721 Sqft |
| Type | House |
| Additional Parking | |
| Garage | 2 |
| Acreage | No |
| Size Depth | 104 Ft |
| Size Frontage | 71 Ft |
| Size Irregular | 7852 |
| Size Total | 7852 Sqft |
| Size Total Text | 7852 Sqft |
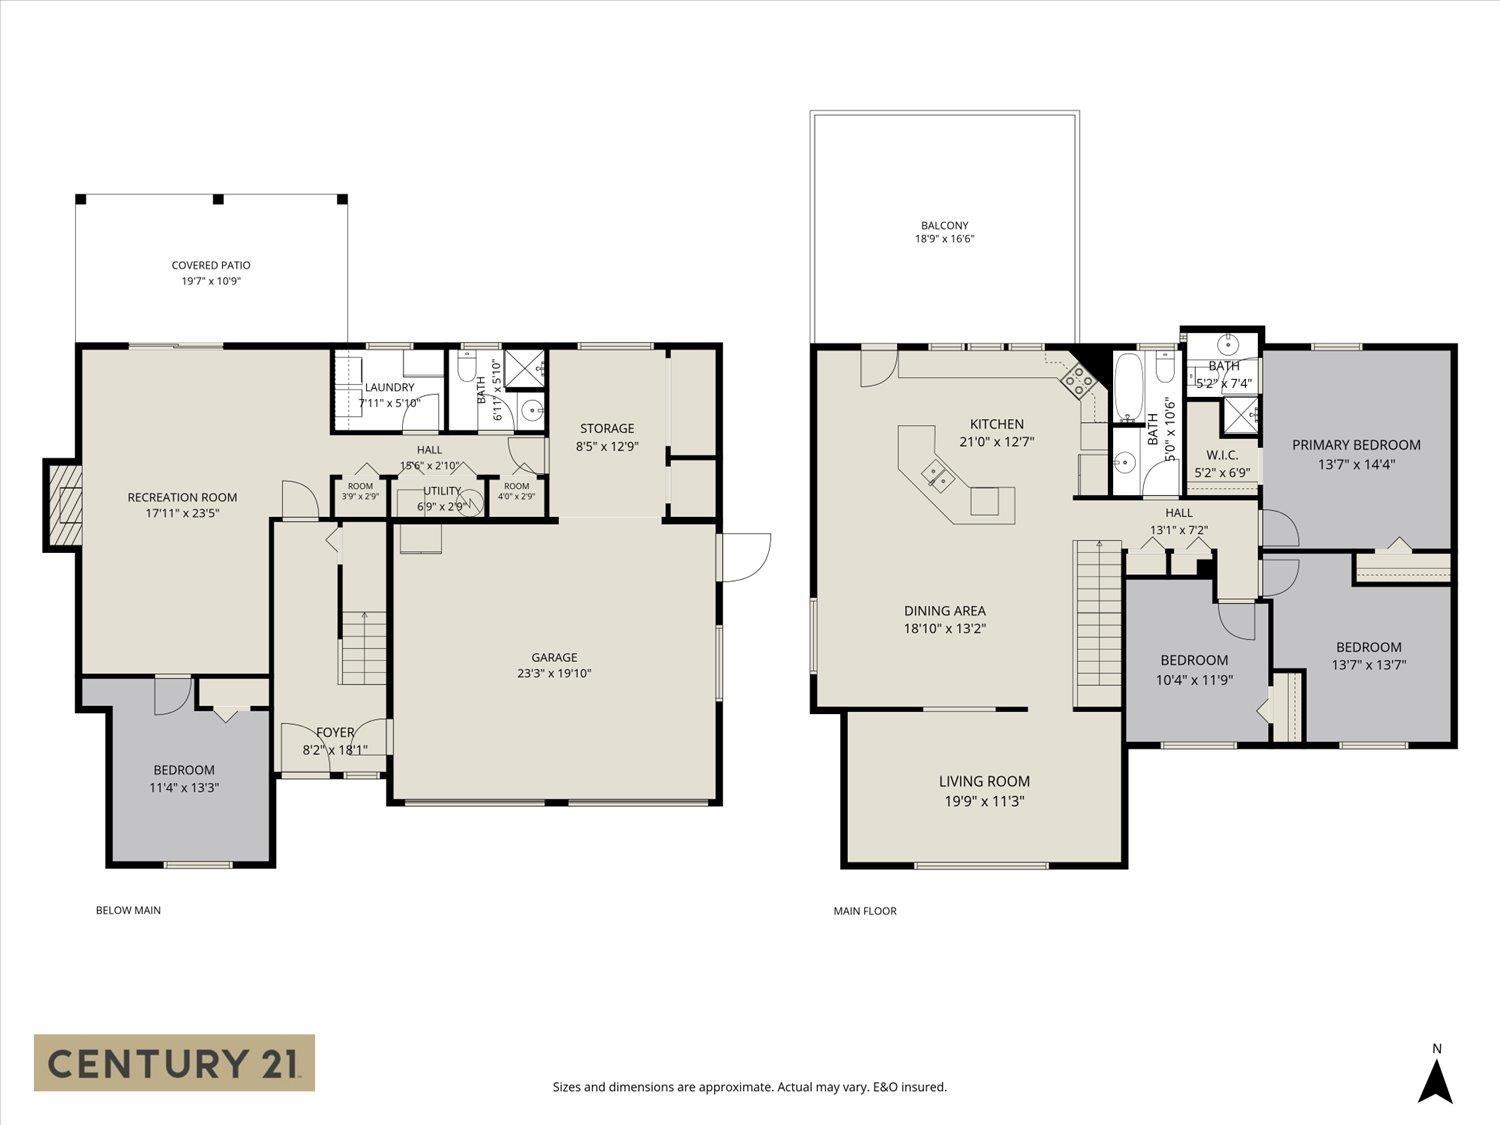
| Level | Type | Length | Width | Dimensions |
|---|---|---|---|---|
| Basement | Foyer | 18 ft ,1 in | 8 ft ,2 in | 18 ft ,1 in x 8 ft ,2 in |
| Basement | Recreational, Games Room | 23 ft ,5 in | 17 ft ,1 in | 23 ft ,5 in x 17 ft ,1 in |
| Basement | Bedroom 4 | 13 ft ,3 in | 11 ft ,4 in | 13 ft ,3 in x 11 ft ,4 in |
| Basement | Laundry Room | 6 ft ,11 in | 5 ft ,10 in | 6 ft ,11 in x 5 ft ,10 in |
| Basement | Storage | 12 ft ,9 in | 8 ft ,5 in | 12 ft ,9 in x 8 ft ,5 in |
| Main Level | Kitchen | 21 ft | 12 ft ,7 in | 21 ft x 12 ft ,7 in |
| Main Level | Dining Room | 18 ft ,1 in | 13 ft ,2 in | 18 ft ,1 in x 13 ft ,2 in |
| Main Level | Living Room | 19 ft ,9 in | 11 ft ,3 in | 19 ft ,9 in x 11 ft ,3 in |
| Main Level | Primary Bedroom | 14 ft ,4 in | 13 ft ,7 in | 14 ft ,4 in x 13 ft ,7 in |
| Main Level | Other | 6 ft ,9 in | 5 ft ,2 in | 6 ft ,9 in x 5 ft ,2 in |
| Main Level | Bedroom 2 | 13 ft ,7 in | 13 ft ,7 in | 13 ft ,7 in x 13 ft ,7 in |
| Main Level | Bedroom 3 | 11 ft ,9 in | 10 ft ,4 in | 11 ft ,9 in x 10 ft ,4 in |
https://www.realtor.ca/real-estate/30244755/45199-stevenson-road-sardis-west-vedder-chilliwack
Contact us for more information

Danielle Buress
(604) 846-7355
(604) 846-7356
www.creeksiderealtyltd.c21.ca/

The trademarks REALTOR®, REALTORS®, and the REALTOR® logo are controlled by The Canadian Real Estate Association (CREA) and identify real estate professionals who are members of CREA. The trademarks MLS®, Multiple Listing Service® and the associated logos are owned by The Canadian Real Estate Association (CREA) and identify the quality of services provided by real estate professionals who are members of CREA. The trademark DDF® is owned by The Canadian Real Estate Association (CREA) and identifies CREA's Data Distribution Facility (DDF®)