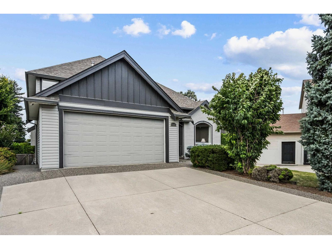
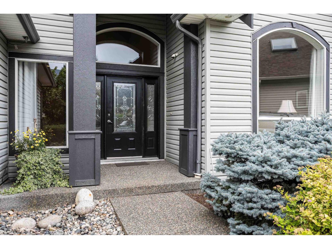
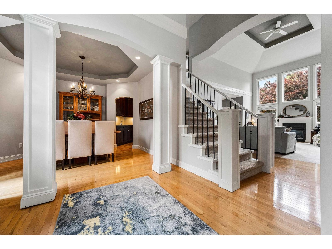
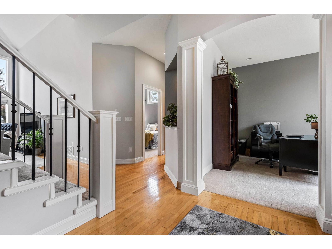
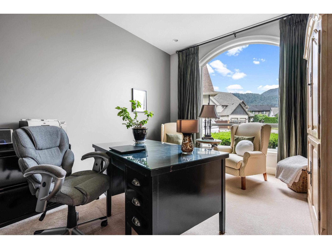
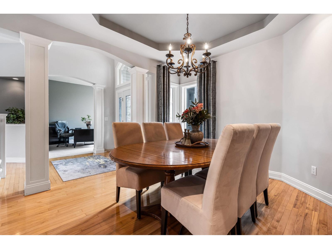
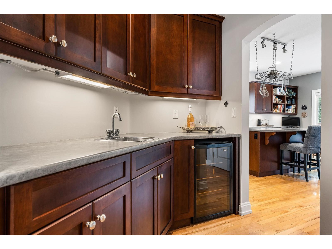
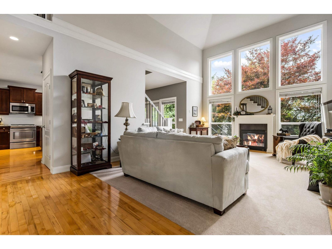
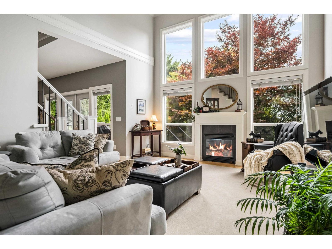
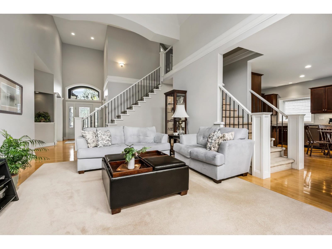
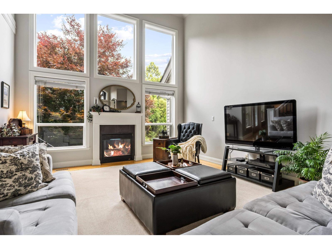
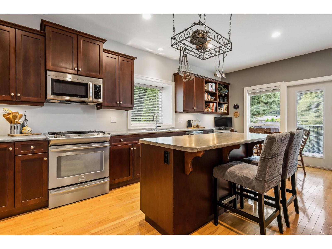
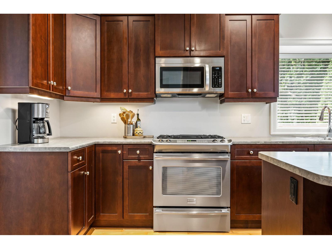
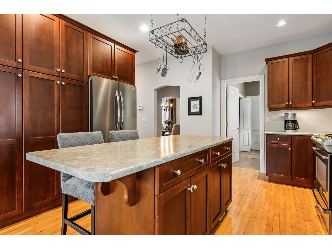
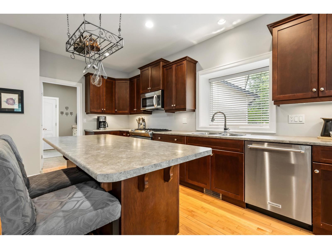
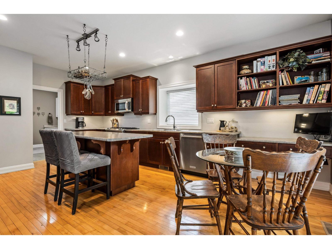
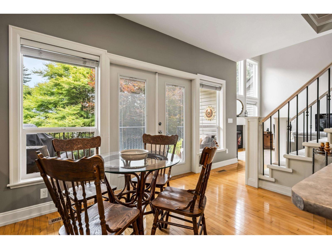
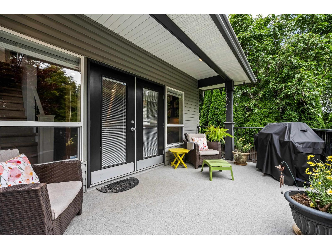
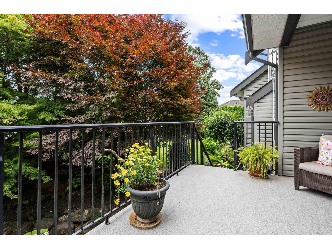
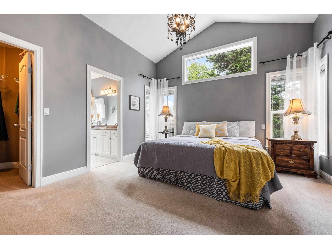
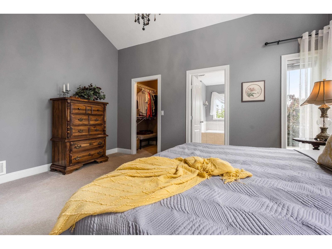
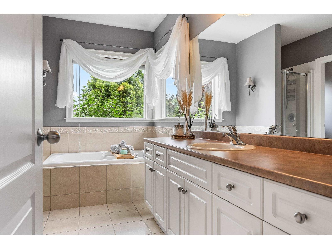
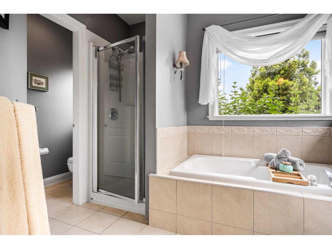
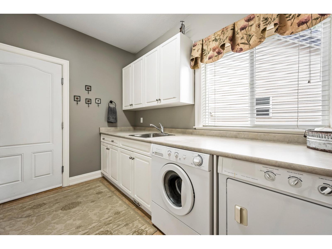
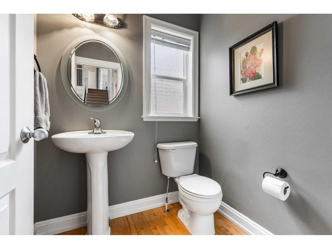
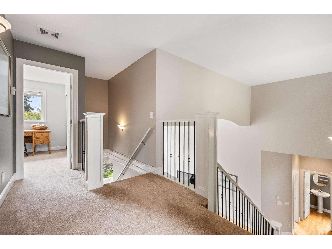
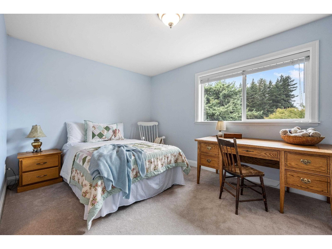
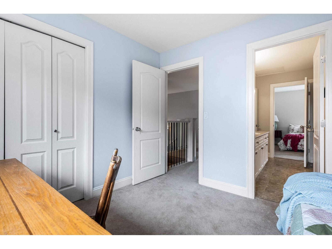
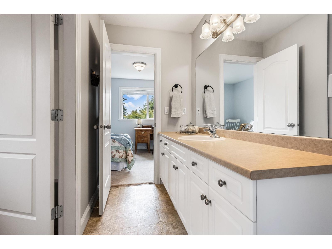
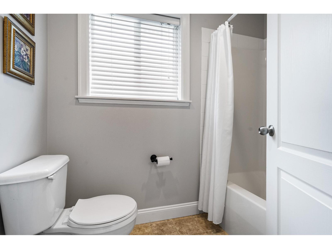
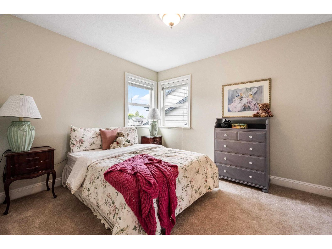
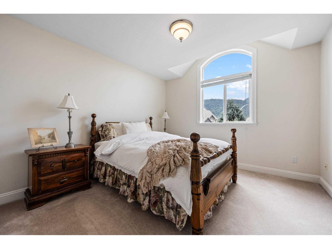
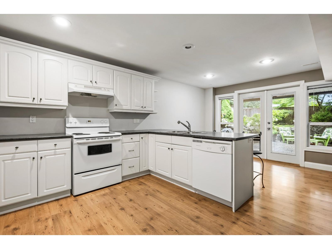
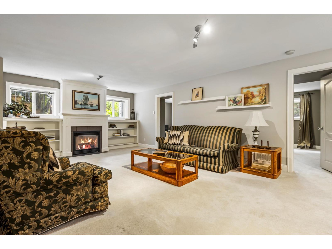
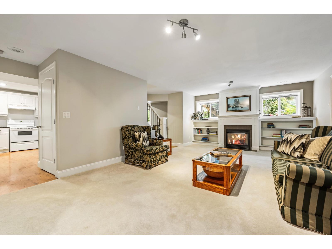
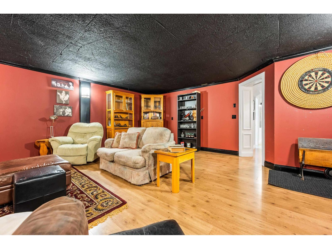
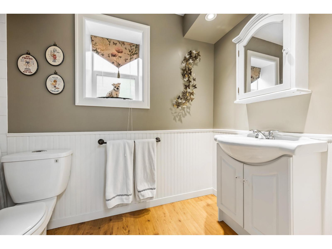
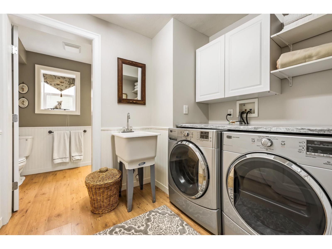
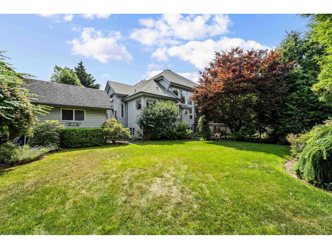
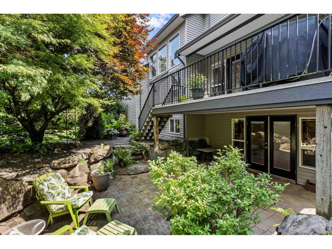
Beautiful 5100 sqft. home in Petersberg. The main floor features an open living room w/ gas f/p & large windows for natural light, spacious kitchen w/ ample storage, a butler's pantry, & beverage sink. A formal dining room & oversized laundry w/ utility sink complete the main floor, along with the primary suite. The primary includes a spacious walk-in closet & ensuite. Upstairs, you will find 3 generous bedrooms & full bath. The fully in-law suited 3 bed bsmt provides excellent flexibility for extended family, featuring a large kitchen, family room, media room, & wine cellar. Situated on a pie-shaped lot w/ large storage shed, the property offers plenty of private outdoor space. Recent updates include exterior paint, and HW tank. * PREC - Personal Real Estate Corporation (id:58426)
2:00 pm
Ends at:3:30 pm
| MLS® Number | R3148247 |
| Property Type | Single Family |
| Storage Type | Storage |
| Bathroom Total | 4 |
| Bedrooms Total | 7 |
| Appliances | Washer, Dryer, Refrigerator, Stove, Dishwasher |
| Basement Development | Finished |
| Basement Type | Full (finished) |
| Constructed Date | 2003 |
| Construction Style Attachment | Detached |
| Fireplace Present | Yes |
| Fireplace Total | 1 |
| Heating Fuel | Natural Gas |
| Heating Type | Forced Air |
| Stories Total | 3 |
| Size Interior | 5,134 Sqft |
| Type | House |
| Garage | 2 |
| Acreage | No |
| Size Depth | 173 Ft |
| Size Frontage | 37 Ft ,4 In |
| Size Irregular | 9315 |
| Size Total | 9315 Sqft |
| Size Total Text | 9315 Sqft |
| Level | Type | Length | Width | Dimensions |
|---|---|---|---|---|
| Above | Bedroom 2 | 10 ft ,11 in | 11 ft ,11 in | 10 ft ,11 in x 11 ft ,11 in |
| Above | Bedroom 3 | 10 ft | 11 ft ,10 in | 10 ft x 11 ft ,10 in |
| Above | Bedroom 4 | 13 ft ,6 in | 9 ft ,7 in | 13 ft ,6 in x 9 ft ,7 in |
| Basement | Living Room | 14 ft ,4 in | 26 ft ,6 in | 14 ft ,4 in x 26 ft ,6 in |
| Basement | Kitchen | 17 ft ,6 in | 13 ft ,5 in | 17 ft ,6 in x 13 ft ,5 in |
| Basement | Dining Room | 17 ft ,6 in | 9 ft ,11 in | 17 ft ,6 in x 9 ft ,11 in |
| Basement | Laundry Room | 6 ft ,8 in | 8 ft ,5 in | 6 ft ,8 in x 8 ft ,5 in |
| Basement | Media | 19 ft ,8 in | 20 ft ,5 in | 19 ft ,8 in x 20 ft ,5 in |
| Basement | Wine Cellar | 14 ft ,4 in | 11 ft ,11 in | 14 ft ,4 in x 11 ft ,11 in |
| Basement | Bedroom 5 | 11 ft ,8 in | 17 ft ,11 in | 11 ft ,8 in x 17 ft ,11 in |
| Main Level | Foyer | 7 ft ,9 in | 12 ft ,11 in | 7 ft ,9 in x 12 ft ,11 in |
| Main Level | Office | 11 ft ,8 in | 14 ft ,9 in | 11 ft ,8 in x 14 ft ,9 in |
| Main Level | Living Room | 14 ft ,4 in | 22 ft ,4 in | 14 ft ,4 in x 22 ft ,4 in |
| Main Level | Kitchen | 13 ft ,6 in | 13 ft ,6 in | 13 ft ,6 in x 13 ft ,6 in |
| Main Level | Eating Area | 13 ft ,6 in | 6 ft ,10 in | 13 ft ,6 in x 6 ft ,10 in |
| Main Level | Beverage Room | 7 ft ,10 in | 6 ft ,10 in | 7 ft ,10 in x 6 ft ,10 in |
| Main Level | Dining Room | 12 ft ,6 in | 11 ft ,11 in | 12 ft ,6 in x 11 ft ,11 in |
| Main Level | Laundry Room | 7 ft ,8 in | 11 ft ,2 in | 7 ft ,8 in x 11 ft ,2 in |
| Main Level | Primary Bedroom | 15 ft ,4 in | 12 ft ,8 in | 15 ft ,4 in x 12 ft ,8 in |
| Main Level | Other | 6 ft ,9 in | 5 ft ,3 in | 6 ft ,9 in x 5 ft ,3 in |
https://www.realtor.ca/real-estate/30061237/44497-elsie-place-sardis-south-chilliwack
Contact us for more information
Naomi Adams
Personal Real Estate Corporation
(604) 846-7355
(604) 846-7356
www.creeksiderealtyltd.c21.ca/

The trademarks REALTOR®, REALTORS®, and the REALTOR® logo are controlled by The Canadian Real Estate Association (CREA) and identify real estate professionals who are members of CREA. The trademarks MLS®, Multiple Listing Service® and the associated logos are owned by The Canadian Real Estate Association (CREA) and identify the quality of services provided by real estate professionals who are members of CREA. The trademark DDF® is owned by The Canadian Real Estate Association (CREA) and identifies CREA's Data Distribution Facility (DDF®)