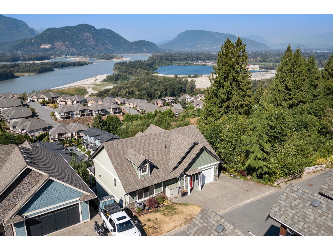
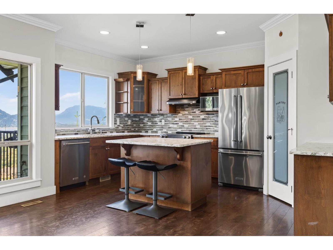
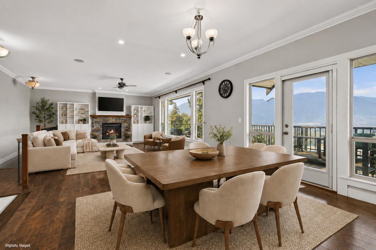
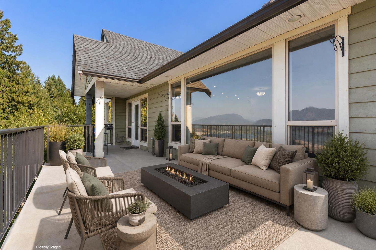
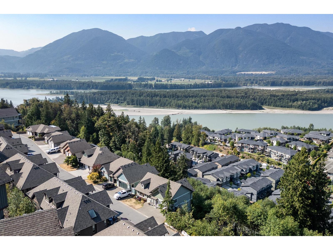
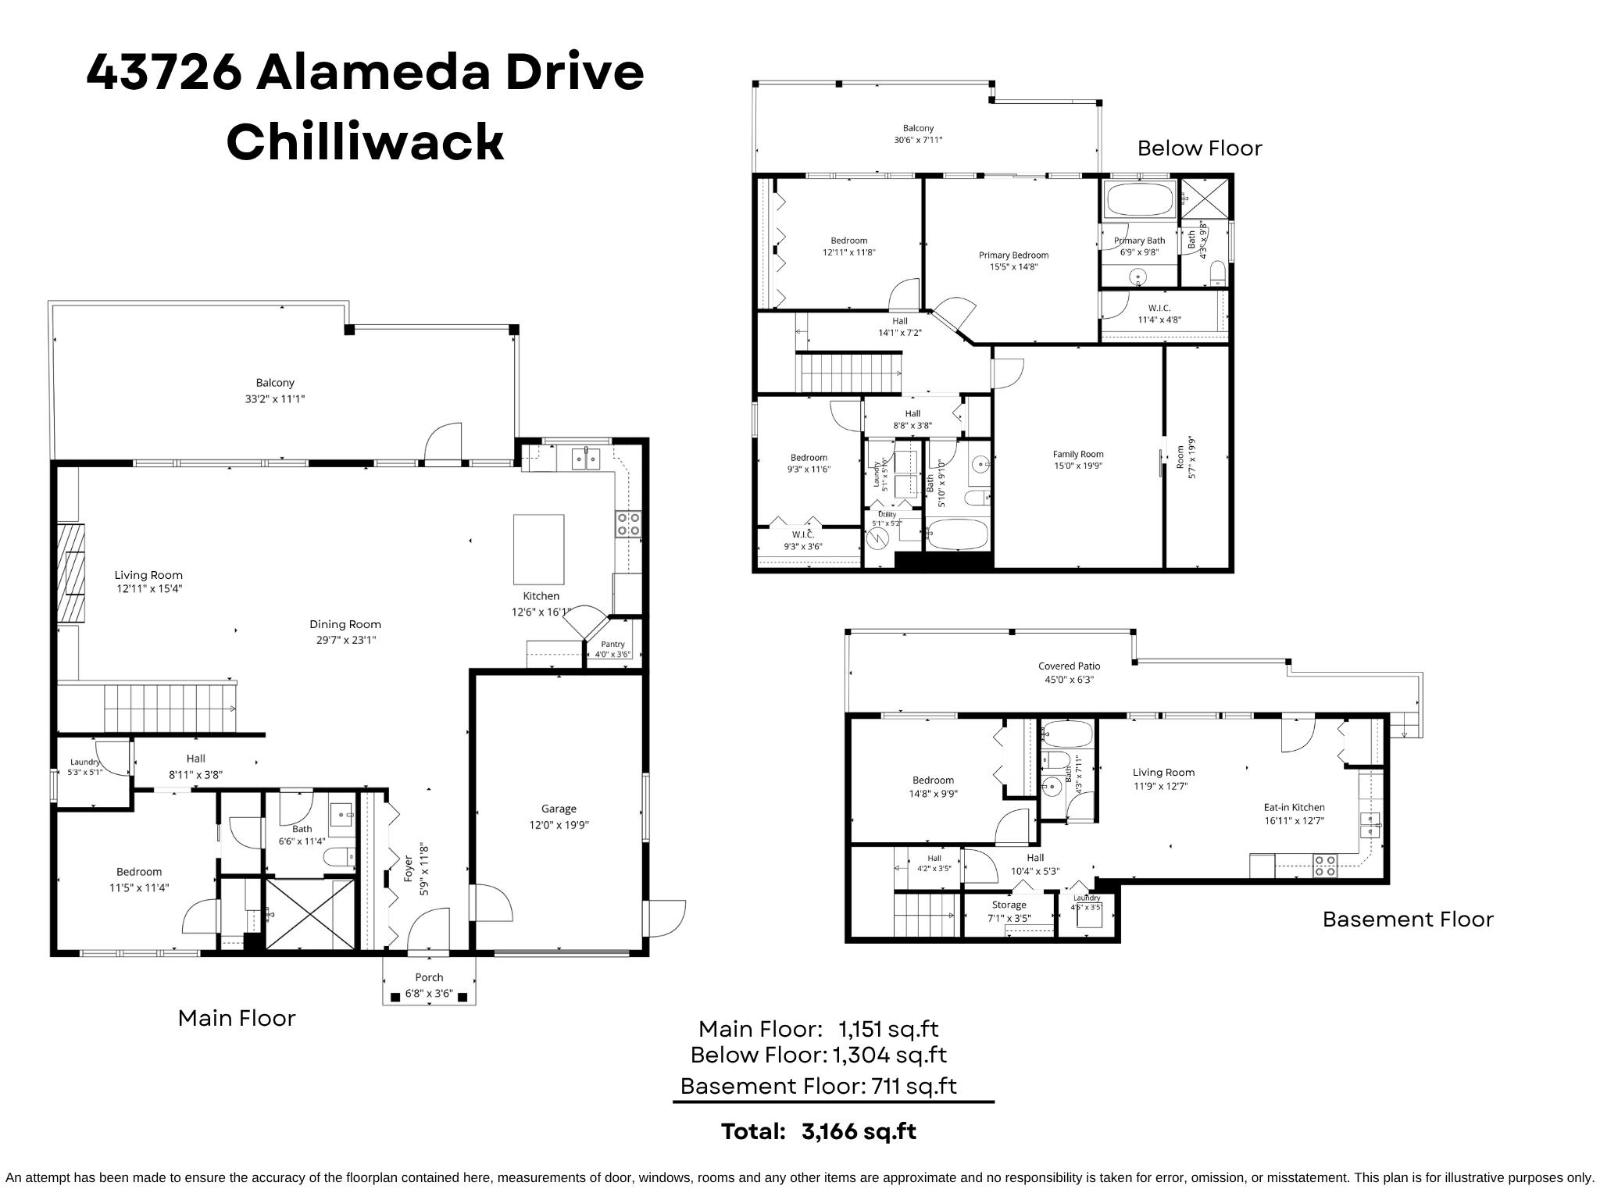
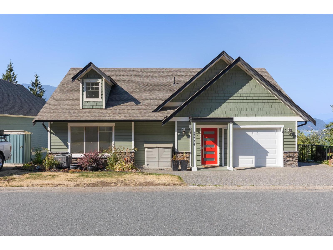
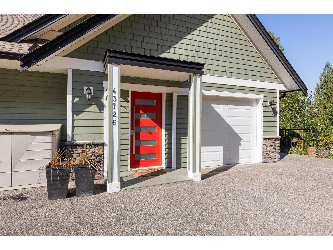
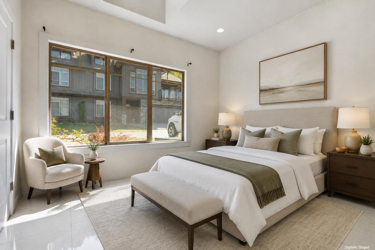
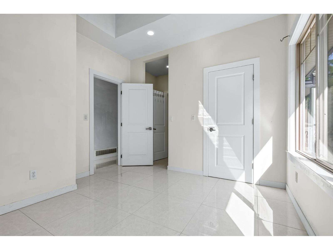
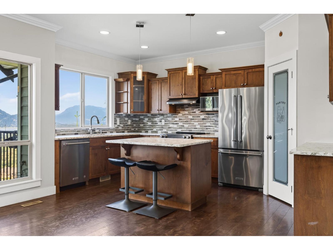
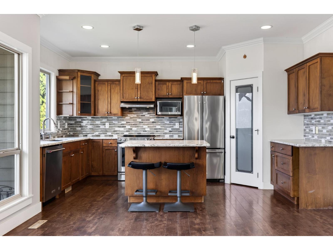
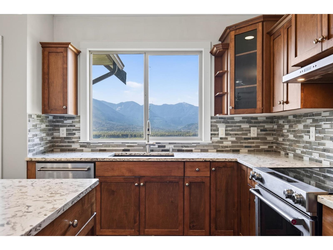
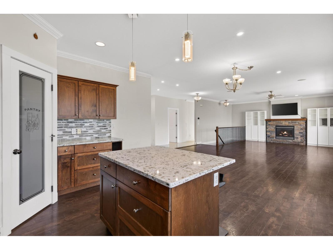
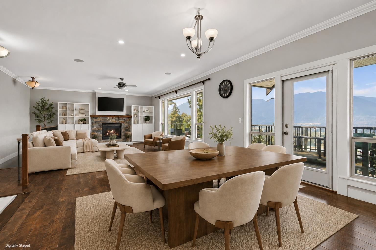
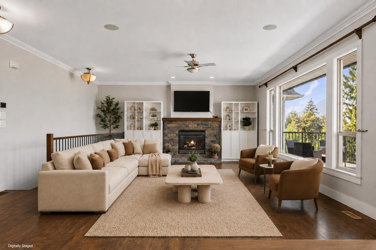
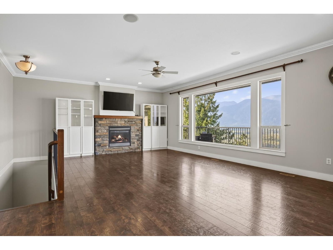
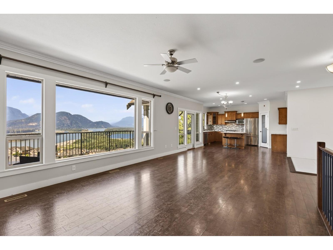
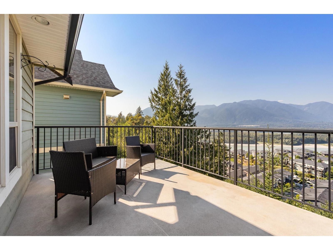
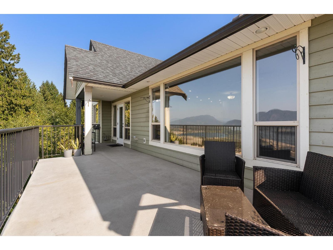
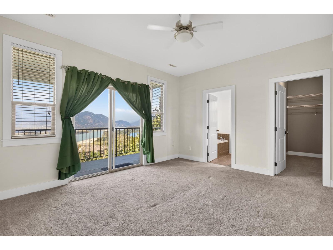
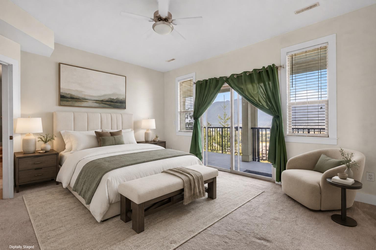
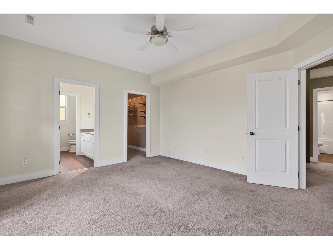
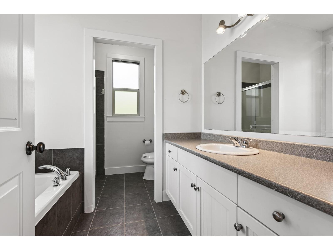
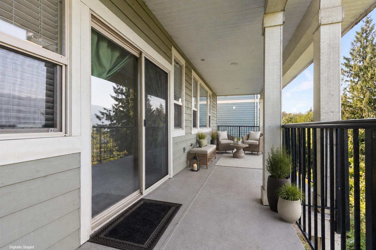
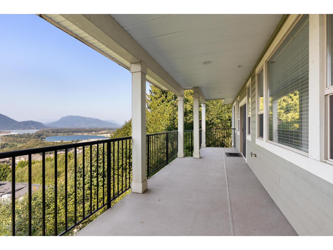
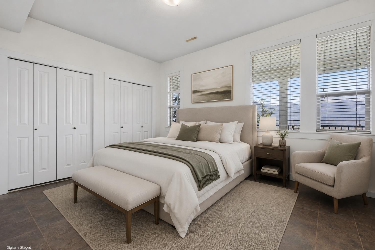
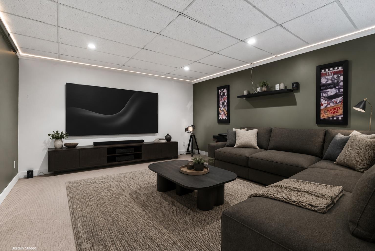
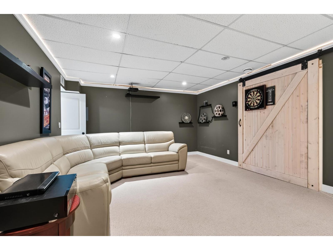
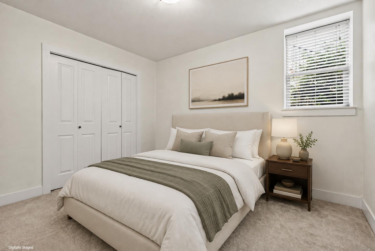
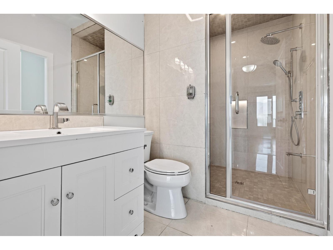
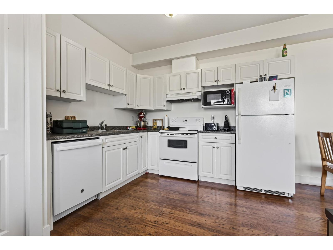
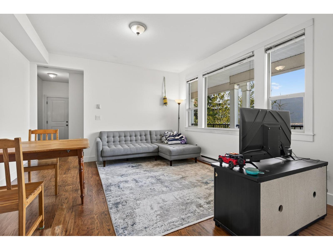
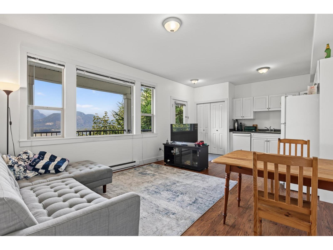
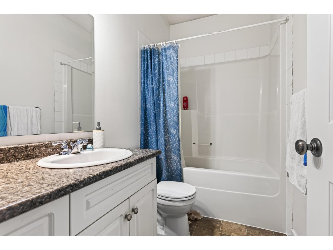
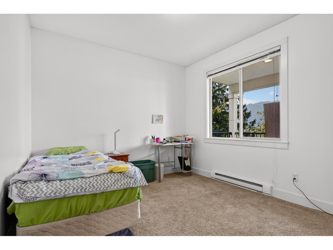
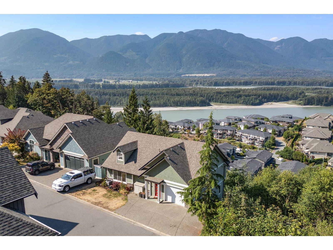
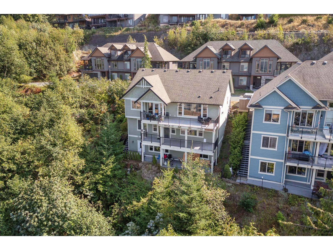
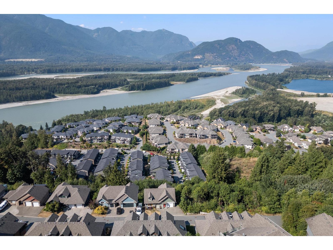
ELEVATED LIVING ON CHILLIWACK MOUNTAIN! This stunning 3,166 sq. ft. home offers 5 beds, 4 baths & INCREDIBLE FRASER RIVER & MOUNTAIN VIEWS! Bright, open living spaces are framed by expansive windows, filling the home with natural light while showcasing the spectacular scenery. The beautifully appointed kitchen features quartz counters, abundant cabinetry & a large island - PERFECT for entertaining! Multiple outdoor spaces create an incredible extension of the home, ideal for dining, relaxing & soaking in the views. A separate 1-bedroom in-law suite offers flexibility for family. Tucked away on a quiet no-through street with quick Hwy 1 access, enjoy privacy, space & scenery in one exceptional package. SIMPLY SPECTACULAR! * PREC - Personal Real Estate Corporation (id:58426)
| MLS® Number | R3157633 |
| Property Type | Single Family |
| Storage Type | Storage |
| View Type | Mountain View, River View |
| Bathroom Total | 4 |
| Bedrooms Total | 5 |
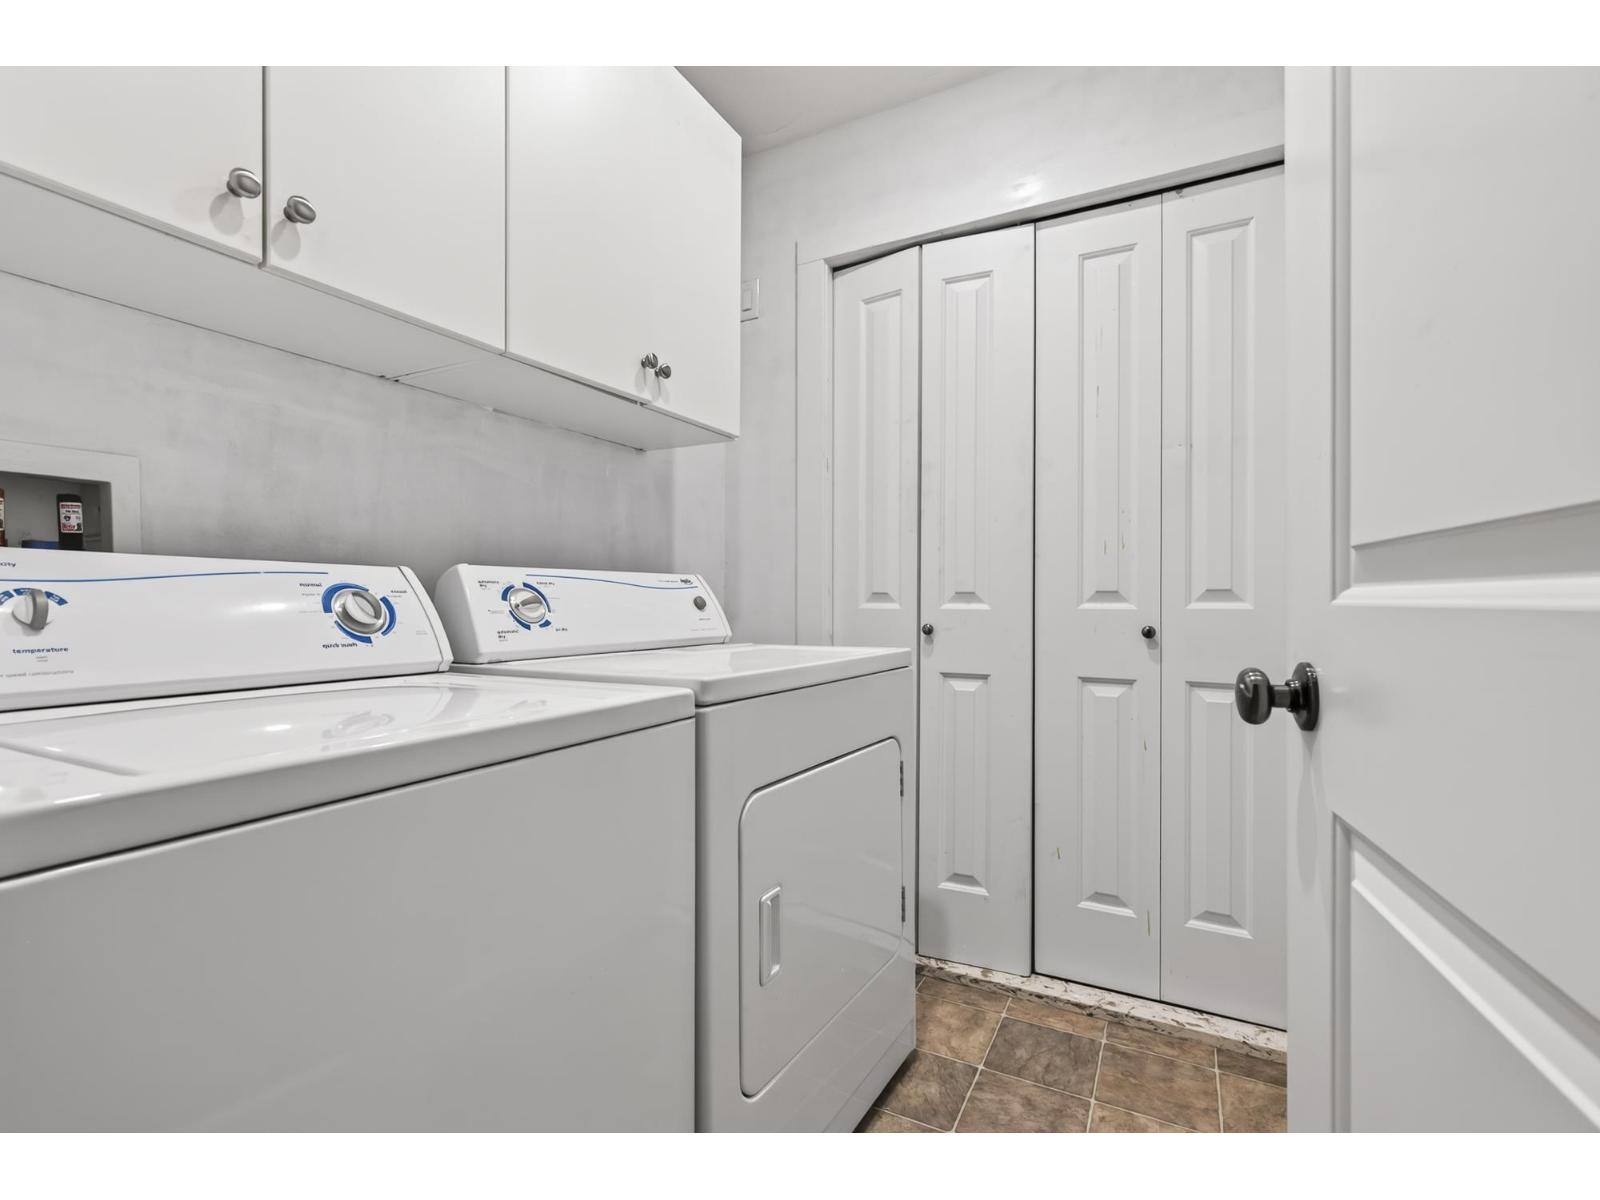
| Amenities | Laundry - In Suite |
| Appliances | Washer, Dryer, Refrigerator, Stove, Dishwasher |
| Basement Development | Finished |
| Basement Type | Unknown (finished) |
| Constructed Date | 2007 |
| Construction Style Attachment | Detached |
| Cooling Type | Central Air Conditioning |
| Fireplace Present | Yes |
| Fireplace Total | 1 |
| Heating Fuel | Natural Gas |
| Heating Type | Forced Air |
| Stories Total | 3 |
| Size Interior | 3,166 Sqft |
| Type | House |
| Garage | 1 |
| Acreage | No |
| Size Frontage | 70 Ft ,5 In |
| Size Irregular | 6882 |
| Size Total | 6882 Sqft |
| Size Total Text | 6882 Sqft |
| Level | Type | Length | Width | Dimensions |
|---|---|---|---|---|
| Lower Level | Primary Bedroom | 15 ft ,5 in | 14 ft ,8 in | 15 ft ,5 in x 14 ft ,8 in |
| Lower Level | Other | 11 ft ,4 in | 4 ft ,8 in | 11 ft ,4 in x 4 ft ,8 in |
| Lower Level | Family Room | 15 ft | 19 ft ,9 in | 15 ft x 19 ft ,9 in |
| Lower Level | Storage | 5 ft ,7 in | 19 ft ,9 in | 5 ft ,7 in x 19 ft ,9 in |
| Lower Level | Bedroom 3 | 9 ft ,3 in | 11 ft ,6 in | 9 ft ,3 in x 11 ft ,6 in |
| Lower Level | Other | 9 ft ,3 in | 3 ft ,6 in | 9 ft ,3 in x 3 ft ,6 in |
| Lower Level | Bedroom 4 | 12 ft ,11 in | 11 ft ,8 in | 12 ft ,11 in x 11 ft ,8 in |
| Lower Level | Laundry Room | 5 ft ,1 in | 5 ft ,10 in | 5 ft ,1 in x 5 ft ,10 in |
| Lower Level | Utility Room | 5 ft ,1 in | 5 ft ,2 in | 5 ft ,1 in x 5 ft ,2 in |
| Main Level | Foyer | 5 ft ,9 in | 11 ft ,8 in | 5 ft ,9 in x 11 ft ,8 in |
| Main Level | Kitchen | 12 ft ,6 in | 16 ft ,1 in | 12 ft ,6 in x 16 ft ,1 in |
| Main Level | Pantry | 4 ft | 3 ft ,6 in | 4 ft x 3 ft ,6 in |
| Main Level | Dining Room | 29 ft ,7 in | 23 ft ,1 in | 29 ft ,7 in x 23 ft ,1 in |
| Main Level | Living Room | 12 ft ,11 in | 15 ft ,4 in | 12 ft ,11 in x 15 ft ,4 in |
| Main Level | Bedroom 2 | 11 ft ,5 in | 11 ft ,4 in | 11 ft ,5 in x 11 ft ,4 in |
| Main Level | Laundry Room | 5 ft ,3 in | 5 ft ,1 in | 5 ft ,3 in x 5 ft ,1 in |
https://www.realtor.ca/real-estate/30180478/43726-alameda-drive-chilliwack-mountain-chilliwack
Contact us for more information

Sarah Toop
PREC - Sarah Toop Real Estate Group
(604) 705-3339

The trademarks REALTOR®, REALTORS®, and the REALTOR® logo are controlled by The Canadian Real Estate Association (CREA) and identify real estate professionals who are members of CREA. The trademarks MLS®, Multiple Listing Service® and the associated logos are owned by The Canadian Real Estate Association (CREA) and identify the quality of services provided by real estate professionals who are members of CREA. The trademark DDF® is owned by The Canadian Real Estate Association (CREA) and identifies CREA's Data Distribution Facility (DDF®)