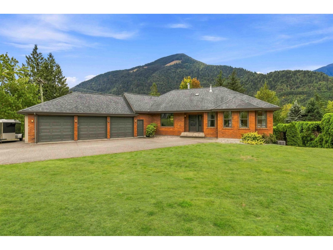
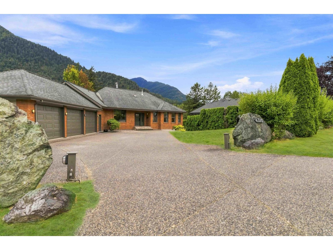
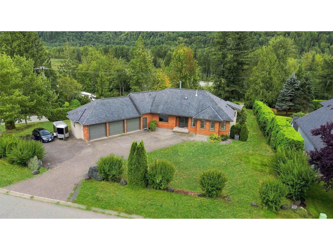
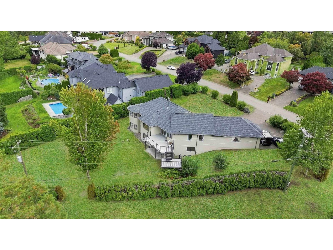
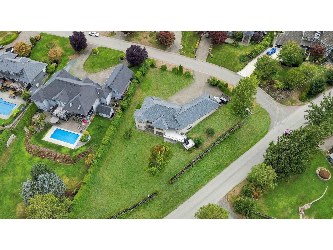
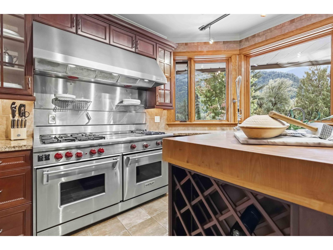
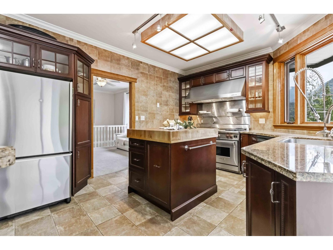
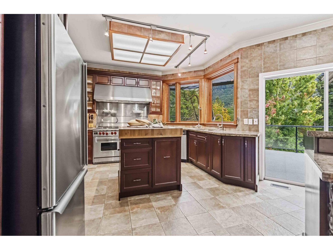
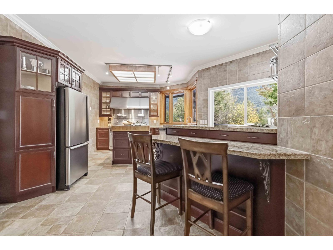
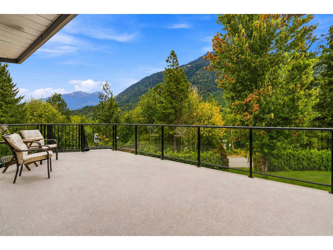
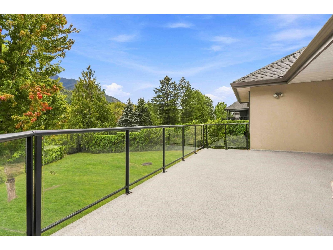
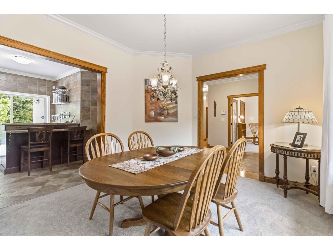
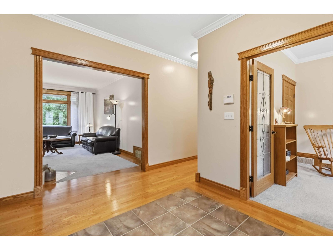
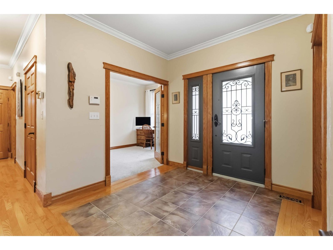
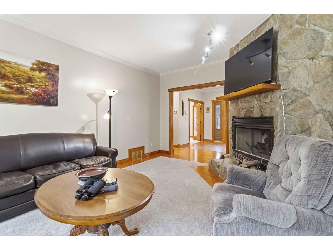
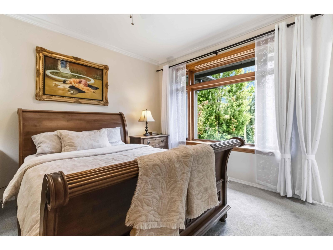
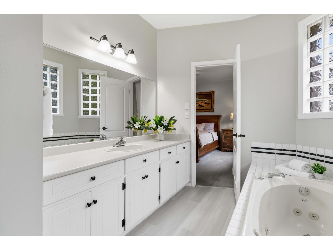
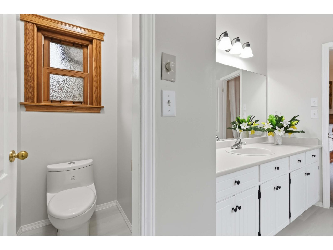
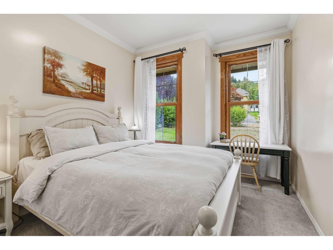
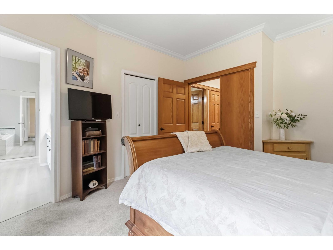
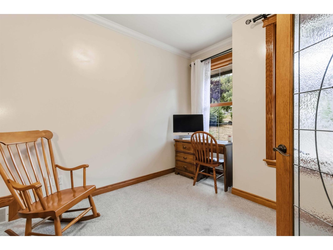
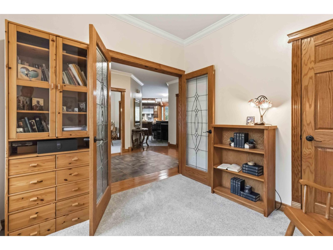
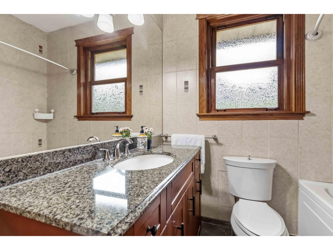
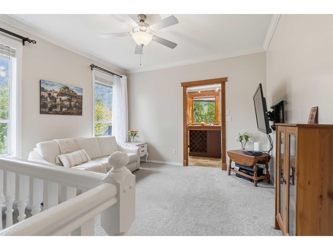
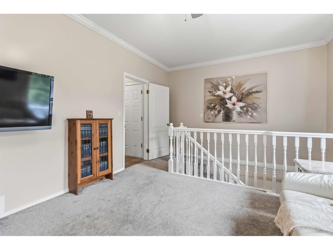
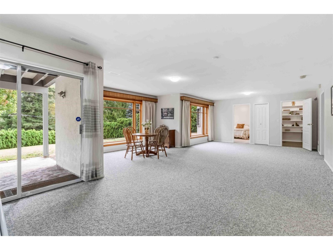
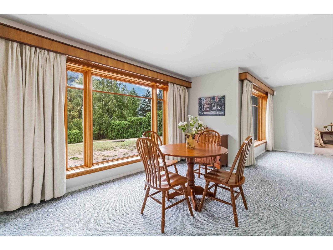
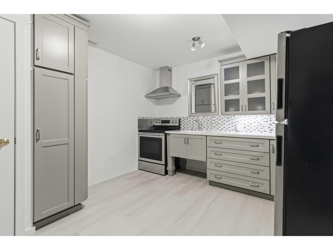
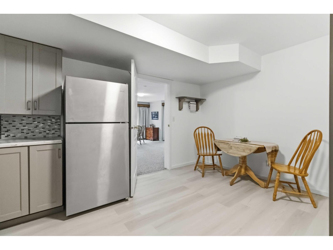
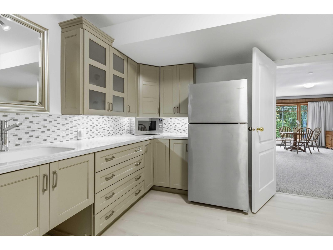
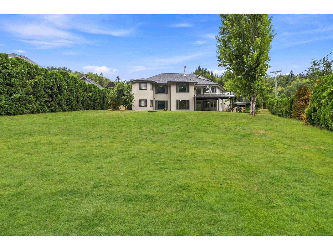
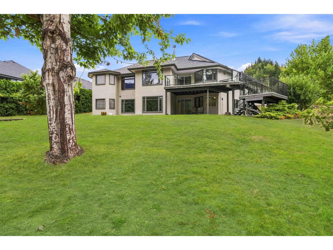
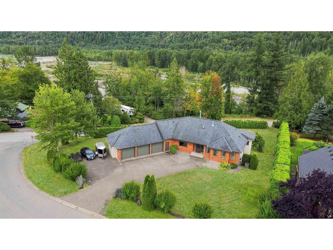
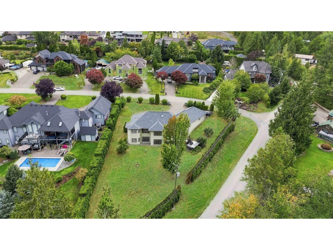
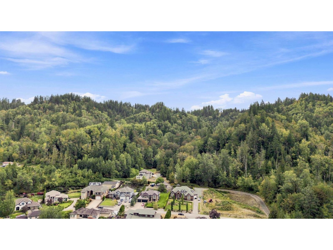
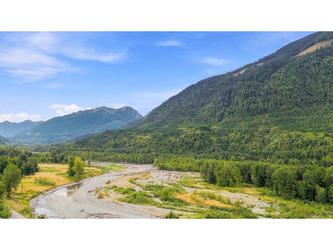
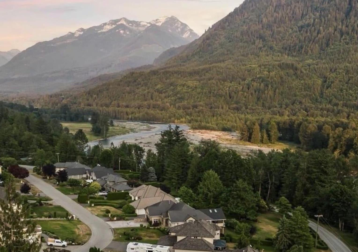
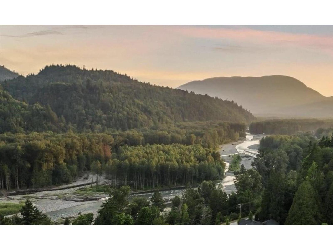
RIVER & MOUNTAIN VIEWS, PRIVATE ESTATE ON 1/2 AN ACRE! Tucked away on a corner lot, this custom-built home offers an exceptional blend of space, privacy & breathtaking scenery. The main floor features 2 bedrooms and an office, while the chef's kitchen features a professional 60" Wolf gas range, high end appliances and butcher block island. Throughout the home you'll find hardwood floors, lots of character and custom finishings. The spacious walk in 1-bdrm in-law suite is ideal for guests, extended family or added rental income. The 3-car garage & RV parking provide plenty of room for all your toys and 220 amp power. Just a short drive to Garrison Crossing's shops, restaurants & amenities! (id:58426)
11:00 am
Ends at:1:00 pm
| MLS® Number | R3161405 |
| Property Type | Single Family |
| View Type | View |
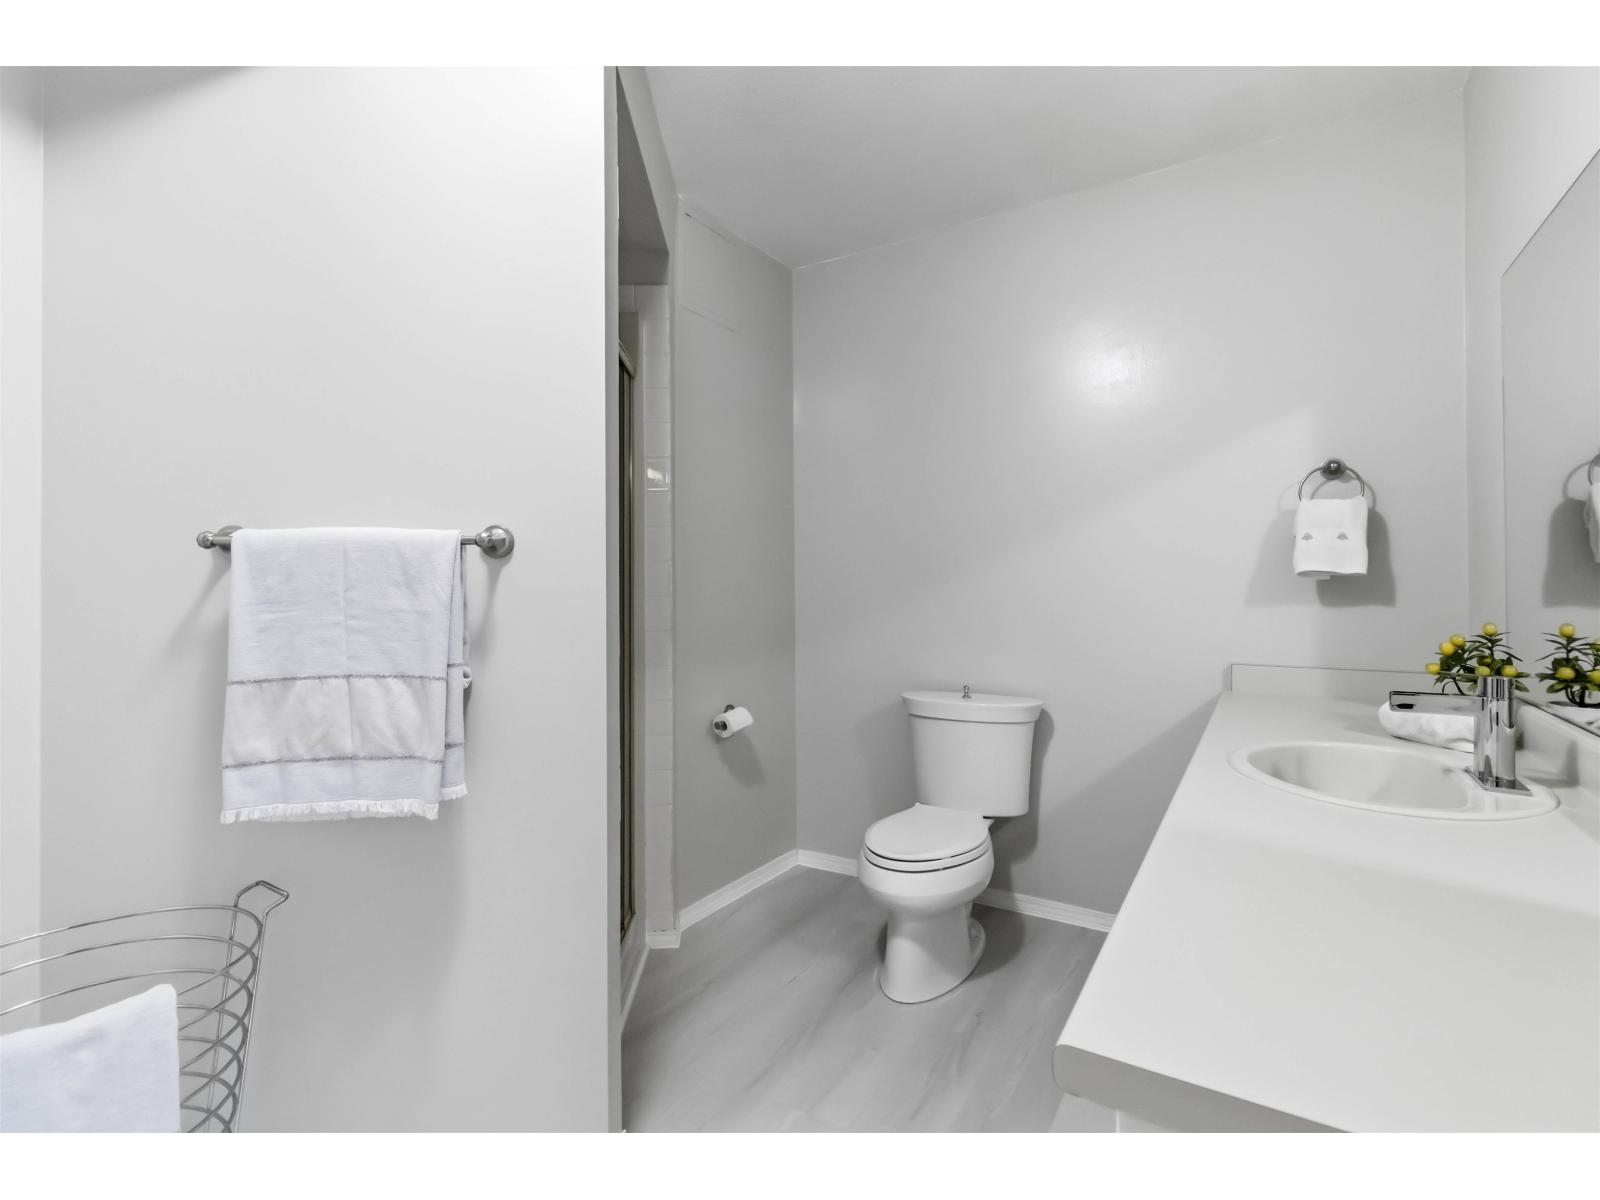
| Bathroom Total | 3 |
| Bedrooms Total | 4 |
| Appliances | Washer, Dryer, Refrigerator, Stove, Dishwasher |
| Basement Development | Finished |
| Basement Type | Unknown (finished) |
| Constructed Date | 1990 |
| Construction Style Attachment | Detached |
| Cooling Type | Central Air Conditioning |
| Fireplace Present | Yes |
| Fireplace Total | 1 |
| Heating Type | Forced Air |
| Stories Total | 2 |
| Size Interior | 3,290 Sqft |
| Type | House |
| Garage | 3 |
| Open | |
| R V |
| Acreage | No |
| Size Frontage | 104 Ft |
| Size Irregular | 20037.6 |
| Size Total | 20037.6 Sqft |
| Size Total Text | 20037.6 Sqft |
| Level | Type | Length | Width | Dimensions |
|---|---|---|---|---|
| Basement | Recreational, Games Room | 32 ft | 21 ft ,3 in | 32 ft x 21 ft ,3 in |
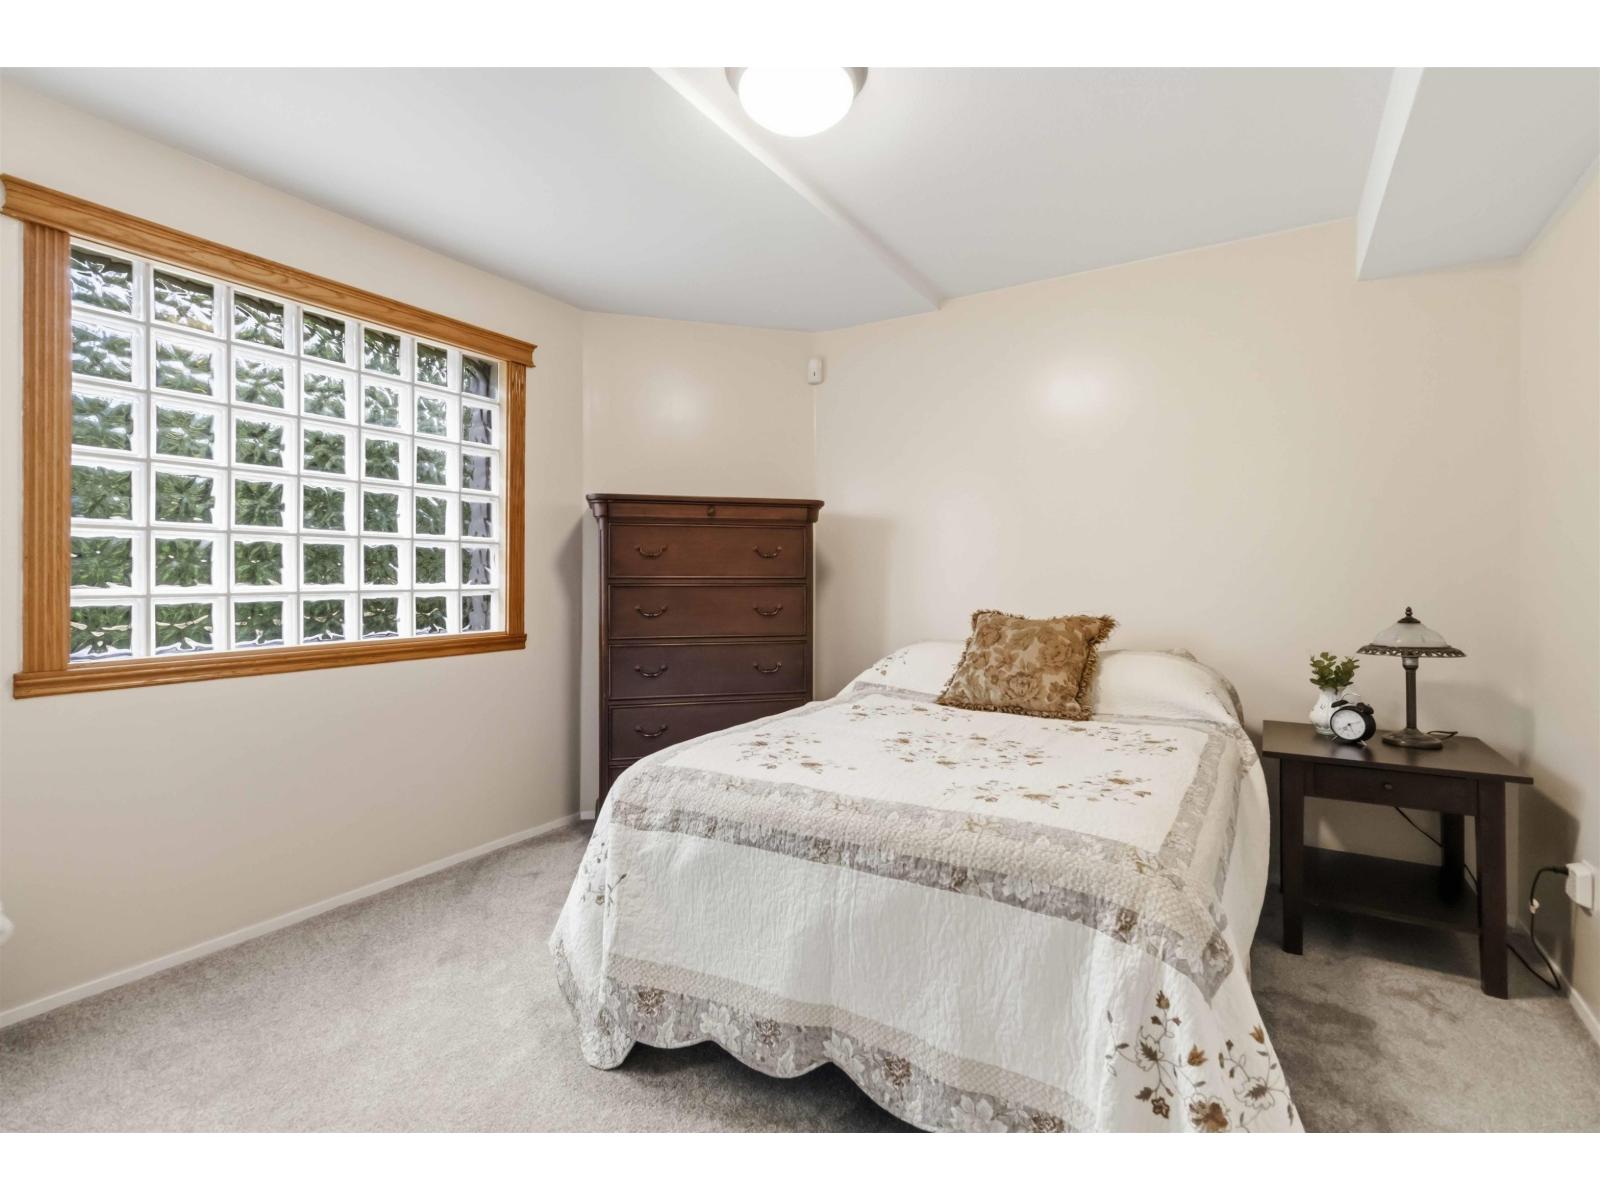
| Basement | Bedroom 4 | 11 ft ,9 in | 11 ft ,3 in | 11 ft ,9 in x 11 ft ,3 in |
| Basement | Den | 8 ft ,1 in | 4 ft ,8 in | 8 ft ,1 in x 4 ft ,8 in |
| Basement | Kitchen | 14 ft ,8 in | 11 ft ,5 in | 14 ft ,8 in x 11 ft ,5 in |
| Basement | Storage | 25 ft ,1 in | 16 ft ,4 in | 25 ft ,1 in x 16 ft ,4 in |
| Basement | Family Room | 15 ft | 27 ft ,4 in | 15 ft x 27 ft ,4 in |
| Main Level | Kitchen | 20 ft ,11 in | 13 ft ,7 in | 20 ft ,11 in x 13 ft ,7 in |
| Main Level | Living Room | 12 ft | 18 ft ,5 in | 12 ft x 18 ft ,5 in |
| Main Level | Dining Room | 12 ft ,8 in | 11 ft ,2 in | 12 ft ,8 in x 11 ft ,2 in |
| Main Level | Laundry Room | 6 ft ,2 in | 12 ft ,9 in | 6 ft ,2 in x 12 ft ,9 in |
| Main Level | Family Room | 12 ft ,1 in | 16 ft ,3 in | 12 ft ,1 in x 16 ft ,3 in |
| Main Level | Primary Bedroom | 12 ft | 13 ft ,5 in | 12 ft x 13 ft ,5 in |
| Main Level | Other | 6 ft ,1 in | 4 ft ,2 in | 6 ft ,1 in x 4 ft ,2 in |
| Main Level | Bedroom 2 | 8 ft ,10 in | 11 ft ,9 in | 8 ft ,10 in x 11 ft ,9 in |
| Main Level | Bedroom 3 | 9 ft ,2 in | 13 ft | 9 ft ,2 in x 13 ft |
| Main Level | Foyer | 12 ft | 12 ft | 12 ft x 12 ft |
Contact us for more information

Subiha Kaur
(604) 846-7355
(604) 846-7356
www.creeksiderealtyltd.c21.ca/

The trademarks REALTOR®, REALTORS®, and the REALTOR® logo are controlled by The Canadian Real Estate Association (CREA) and identify real estate professionals who are members of CREA. The trademarks MLS®, Multiple Listing Service® and the associated logos are owned by The Canadian Real Estate Association (CREA) and identify the quality of services provided by real estate professionals who are members of CREA. The trademark DDF® is owned by The Canadian Real Estate Association (CREA) and identifies CREA's Data Distribution Facility (DDF®)