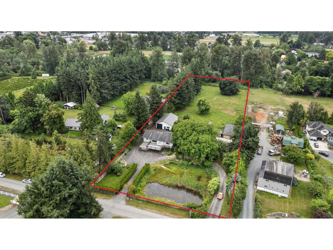
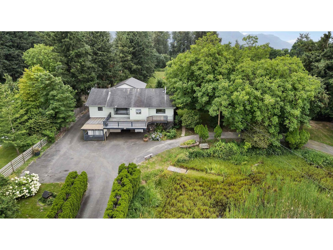
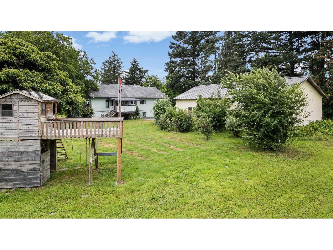
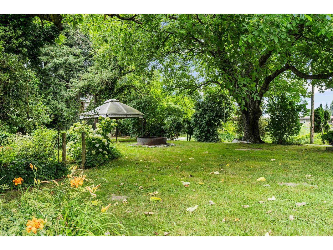
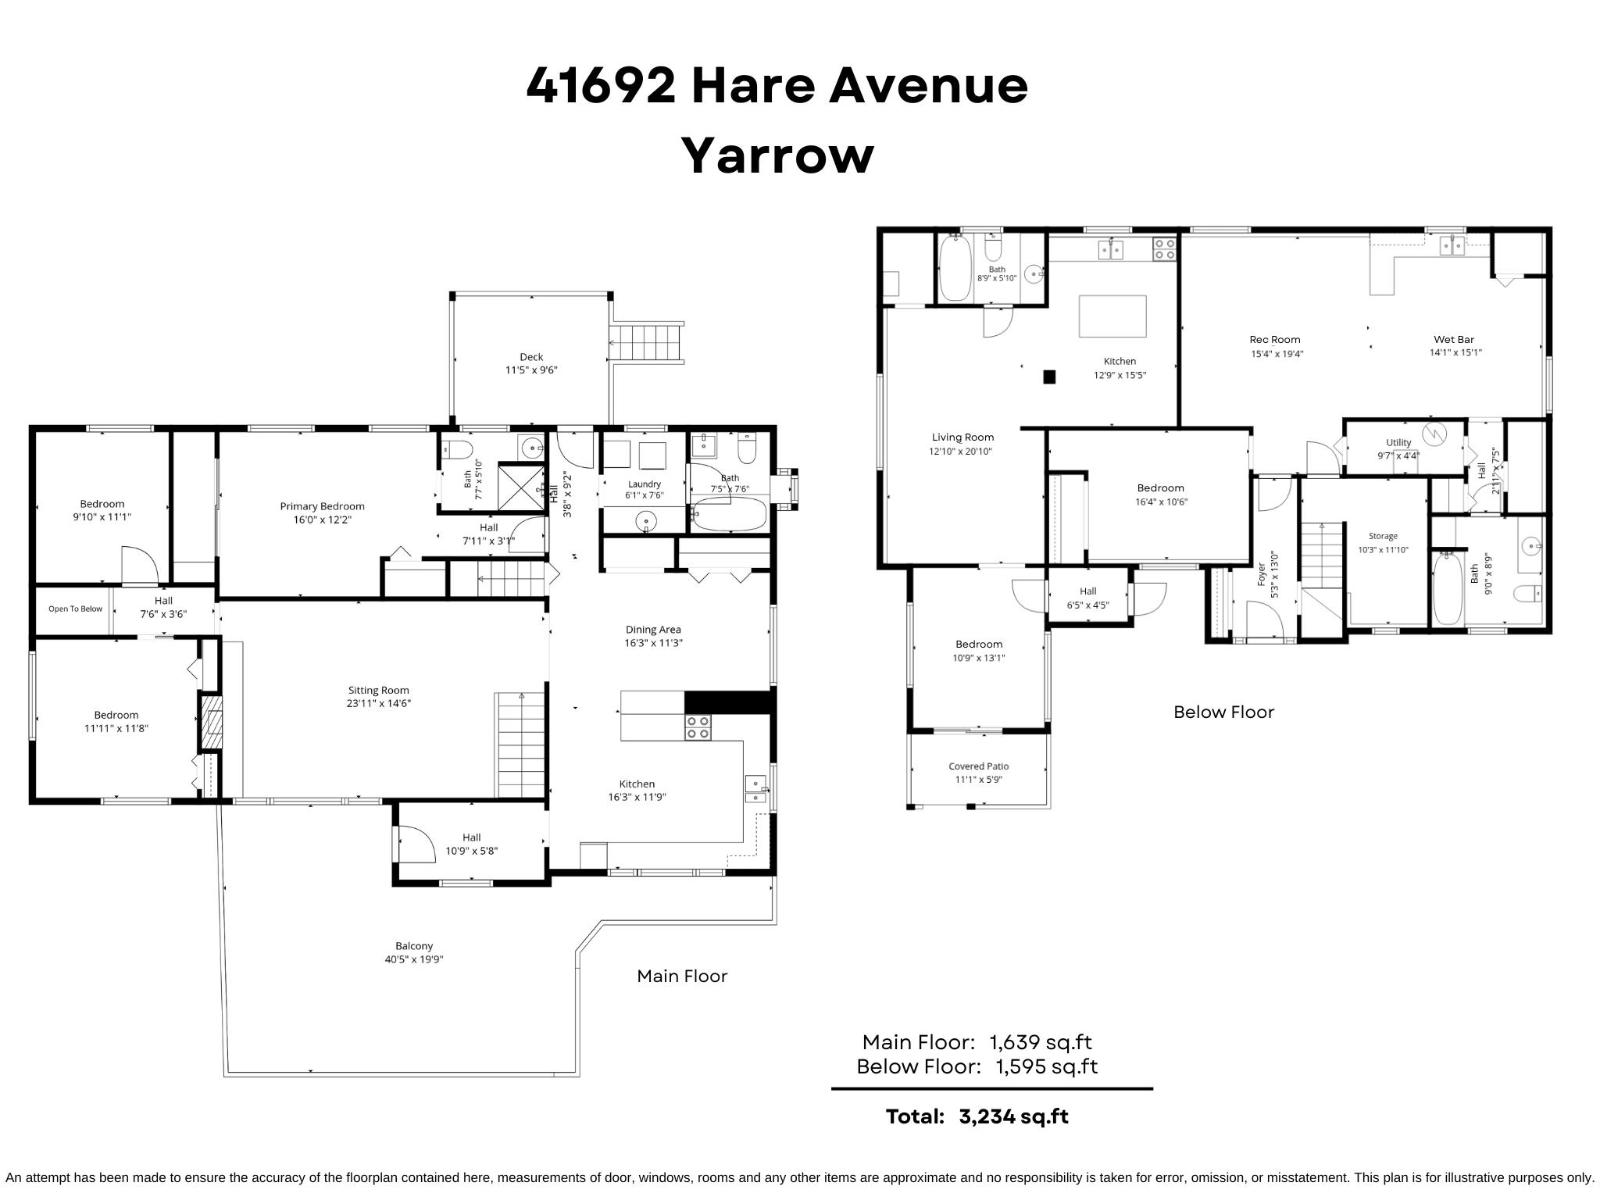
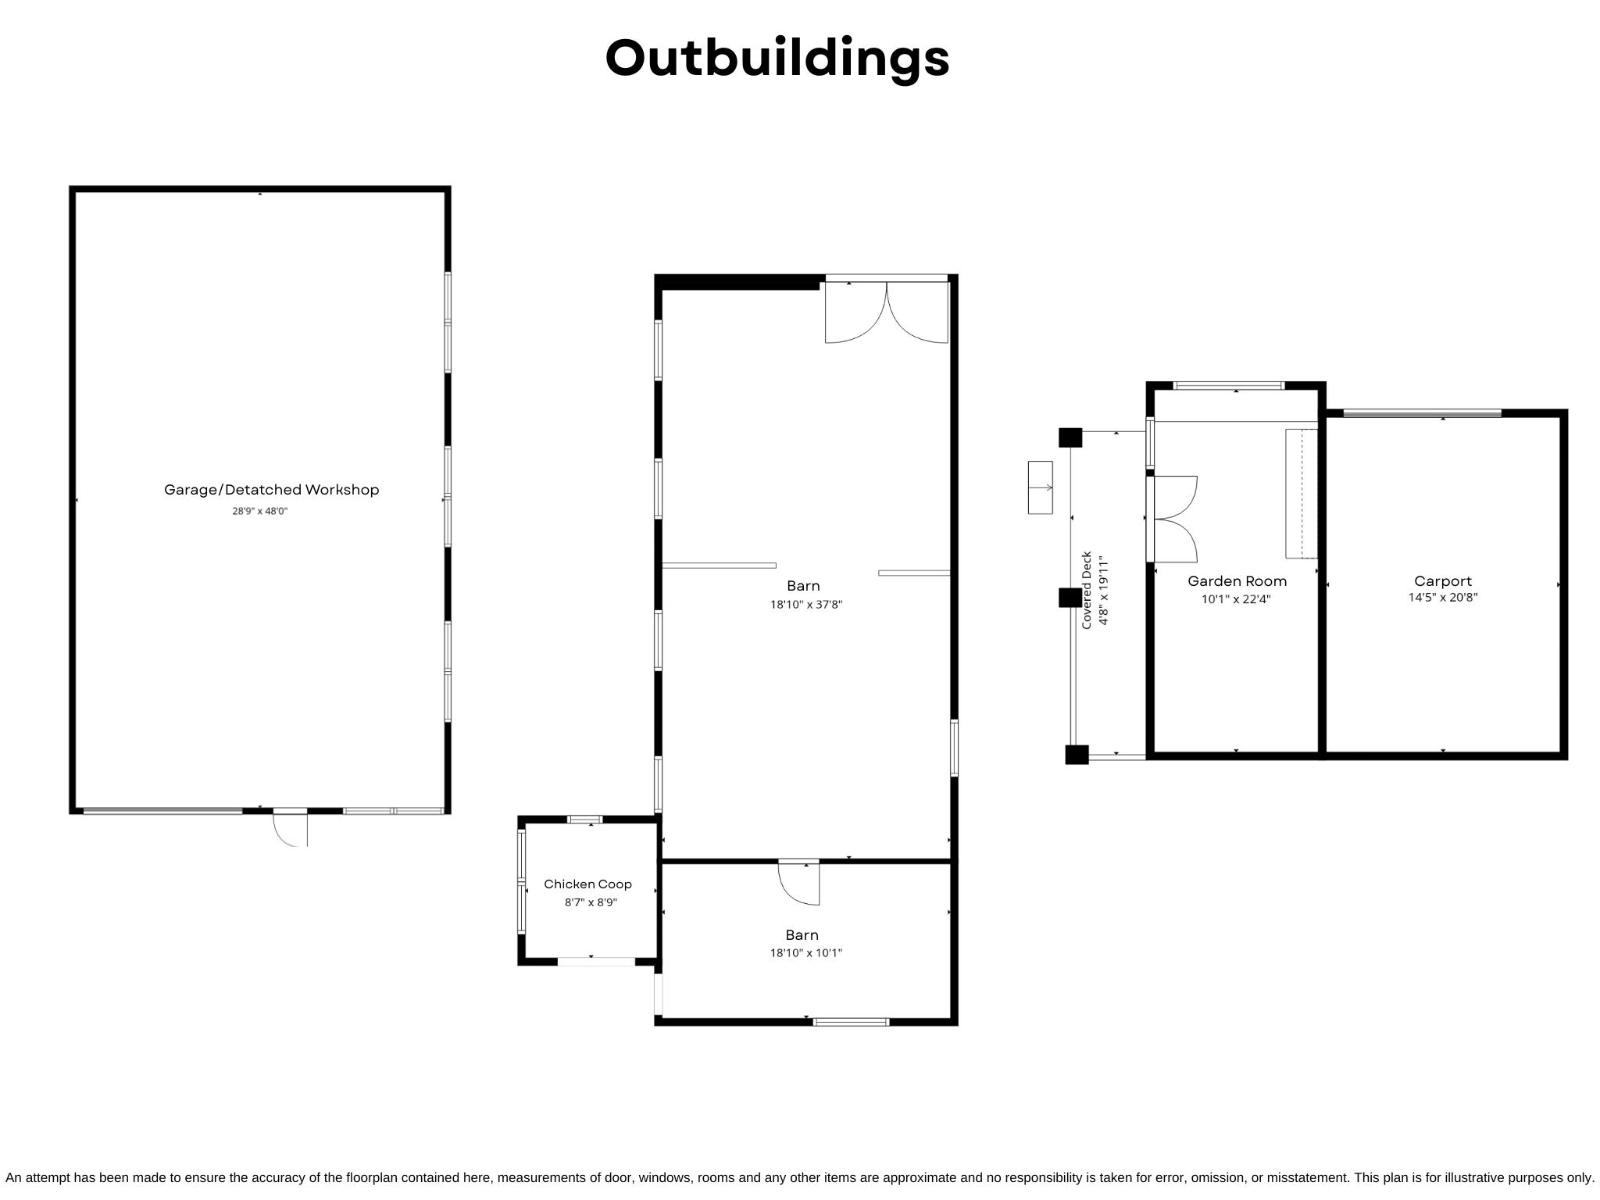
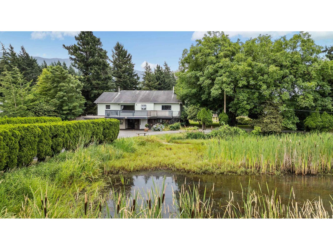
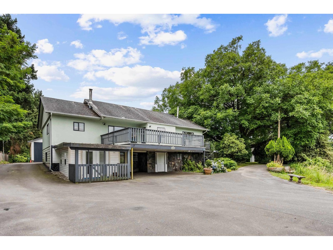
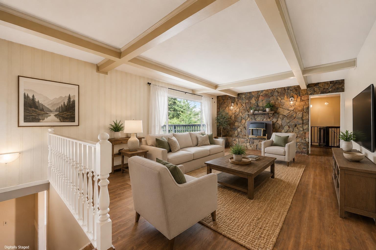
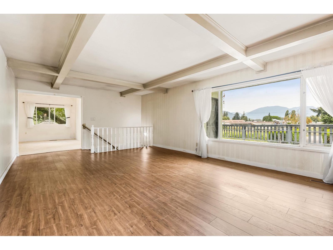
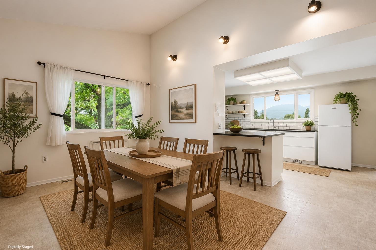
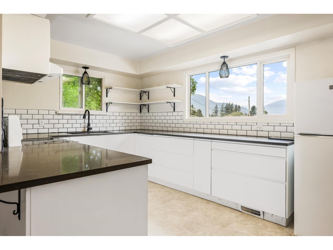
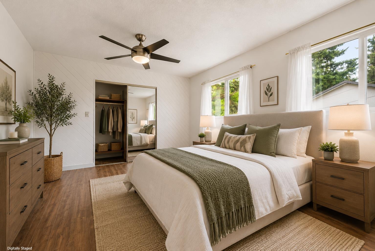
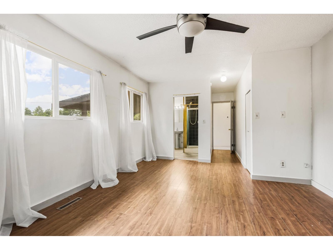
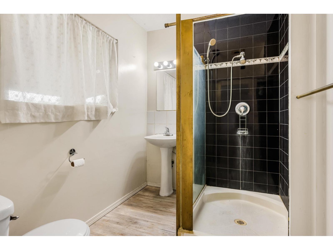
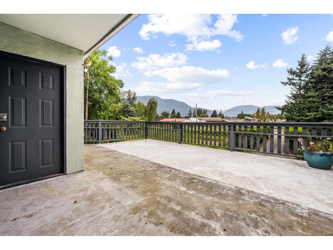
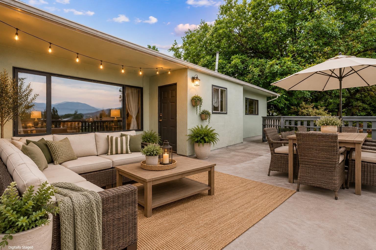
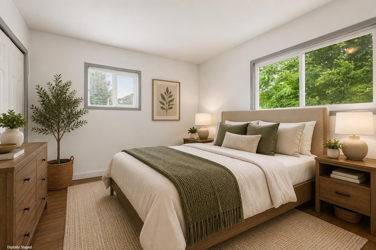
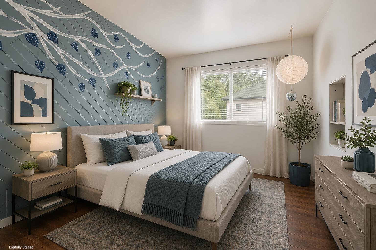
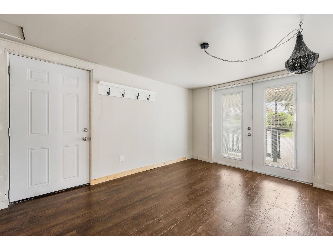
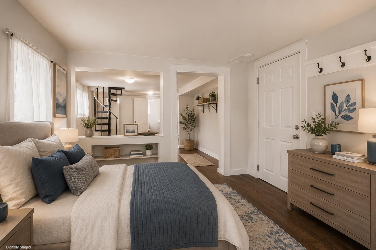
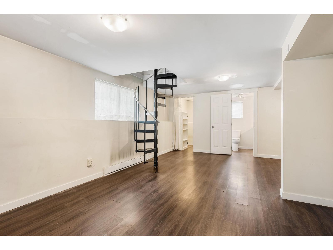
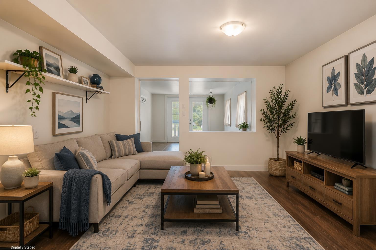
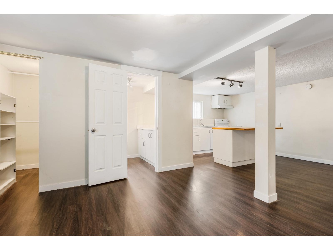
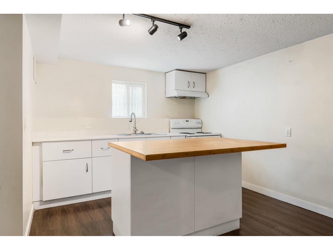
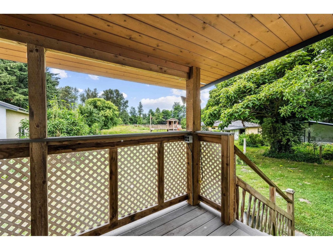
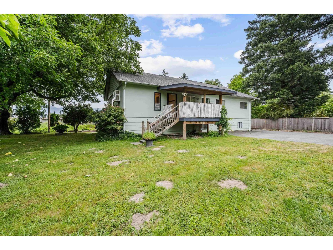
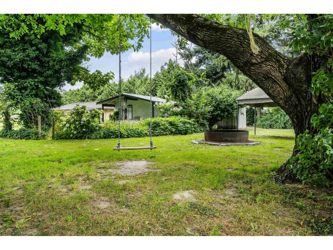
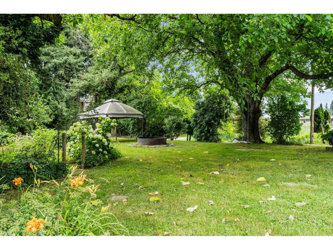
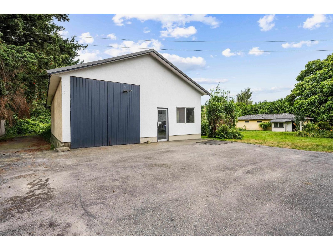
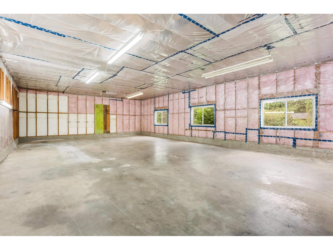
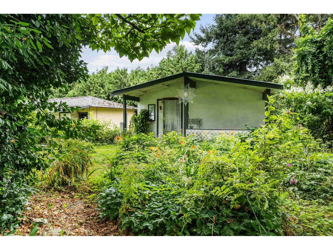
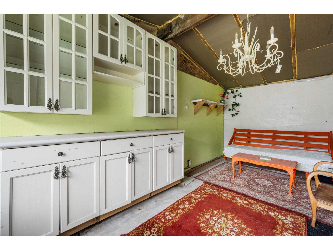
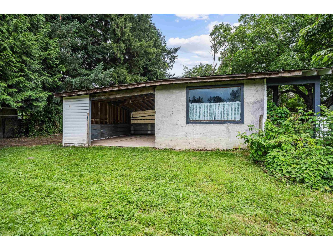
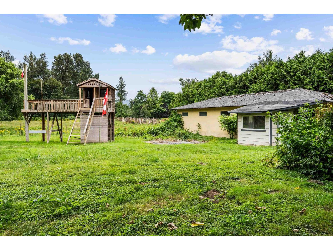
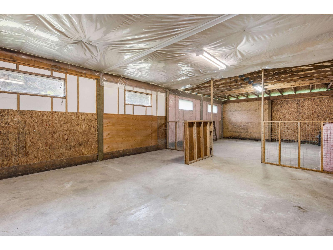
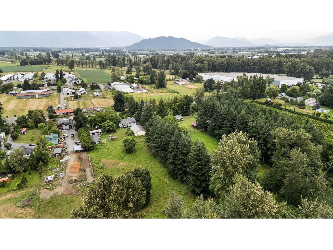
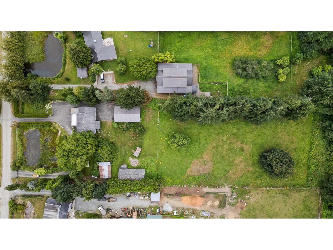
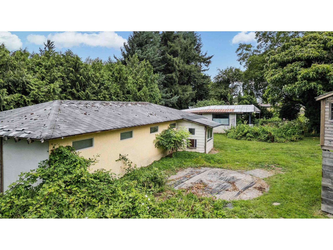
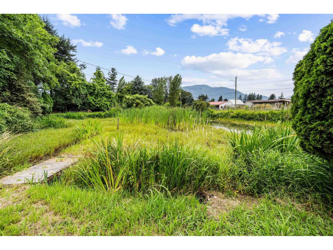
A TRANQUIL 2.47 acres w/ 180' frontage awaits on a QUIET dead end street in YARROW! Quick highway access, 10 mins to Cultus or Abbotsford, this is a PRIME LOCATION to plant your roots. First time on the market in over 30 years, this property features a 3234 sq ft 5 bdrm & 4 bathroom home w/ INLAW SUITE that is awaiting your decorating touches. 3 bdrms UP incl primary suite w/ W.I. closet & 3 pc ensuite. Lower entry level w/ large rec room, 4th bdrm, & wet bar. 1 bdrm inlaw suite w/ sep entry & private covered patio. AMAZING 50 x 30 SHOP- insulated and powered w/ 12' door- WOW! Also, 2 stall horse barn w/ chicken coop PLUS a detached carport w/ attached garden shed. BREATHTAKING VIEWS, fenced fields, willow trees, & private front pond- this is what hobby farms are meant to be! * PREC - Personal Real Estate Corporation (id:58426)
| MLS® Number | R3147888 |
| Property Type | Single Family |
| Storage Type | Storage |
| Structure | Workshop |
| View Type | Mountain View |
| Bathroom Total | 4 |
| Bedrooms Total | 5 |
| Appliances | Washer, Dryer, Refrigerator, Stove, Dishwasher |
| Basement Development | Finished |
| Basement Type | Full (finished) |
| Constructed Date | 1969 |
| Construction Style Attachment | Detached |
| Fireplace Present | Yes |
| Fireplace Total | 1 |
| Fixture | Drapes/window Coverings |
| Heating Fuel | Natural Gas |
| Heating Type | Forced Air |
| Stories Total | 2 |
| Size Interior | 3,234 Sqft |
| Type | House |
| Carport | |
| Detached Garage | |
| R V |
| Acreage | Yes |
| Size Frontage | 180 Ft |
| Size Irregular | 121532 |
| Size Total | 121532 Sqft |
| Size Total Text | 121532 Sqft |
| Level | Type | Length | Width | Dimensions |
|---|---|---|---|---|
| Lower Level | Foyer | 5 ft ,3 in | 13 ft | 5 ft ,3 in x 13 ft |
| Lower Level | Recreational, Games Room | 15 ft ,4 in | 19 ft ,4 in | 15 ft ,4 in x 19 ft ,4 in |
| Lower Level | Beverage Room | 14 ft ,1 in | 15 ft ,1 in | 14 ft ,1 in x 15 ft ,1 in |
| Lower Level | Utility Room | 9 ft ,7 in | 4 ft ,4 in | 9 ft ,7 in x 4 ft ,4 in |
| Lower Level | Storage | 10 ft ,3 in | 11 ft ,10 in | 10 ft ,3 in x 11 ft ,10 in |
| Lower Level | Bedroom 4 | 16 ft ,4 in | 10 ft ,6 in | 16 ft ,4 in x 10 ft ,6 in |
| Main Level | Living Room | 23 ft ,11 in | 14 ft ,6 in | 23 ft ,11 in x 14 ft ,6 in |
| Main Level | Kitchen | 16 ft ,3 in | 11 ft ,9 in | 16 ft ,3 in x 11 ft ,9 in |
| Main Level | Dining Room | 16 ft ,3 in | 11 ft ,3 in | 16 ft ,3 in x 11 ft ,3 in |
| Main Level | Primary Bedroom | 16 ft | 12 ft ,2 in | 16 ft x 12 ft ,2 in |
| Main Level | Bedroom 2 | 9 ft ,10 in | 11 ft ,1 in | 9 ft ,10 in x 11 ft ,1 in |
| Main Level | Bedroom 3 | 11 ft ,11 in | 11 ft ,8 in | 11 ft ,11 in x 11 ft ,8 in |
| Main Level | Laundry Room | 6 ft ,1 in | 7 ft ,6 in | 6 ft ,1 in x 7 ft ,6 in |
https://www.realtor.ca/real-estate/30056586/41692-hare-avenue-yarrow-yarrow
Contact us for more information

Sarah Toop
PREC - Sarah Toop Real Estate Group
(604) 705-3339

The trademarks REALTOR®, REALTORS®, and the REALTOR® logo are controlled by The Canadian Real Estate Association (CREA) and identify real estate professionals who are members of CREA. The trademarks MLS®, Multiple Listing Service® and the associated logos are owned by The Canadian Real Estate Association (CREA) and identify the quality of services provided by real estate professionals who are members of CREA. The trademark DDF® is owned by The Canadian Real Estate Association (CREA) and identifies CREA's Data Distribution Facility (DDF®)